Sheridan, Mississauga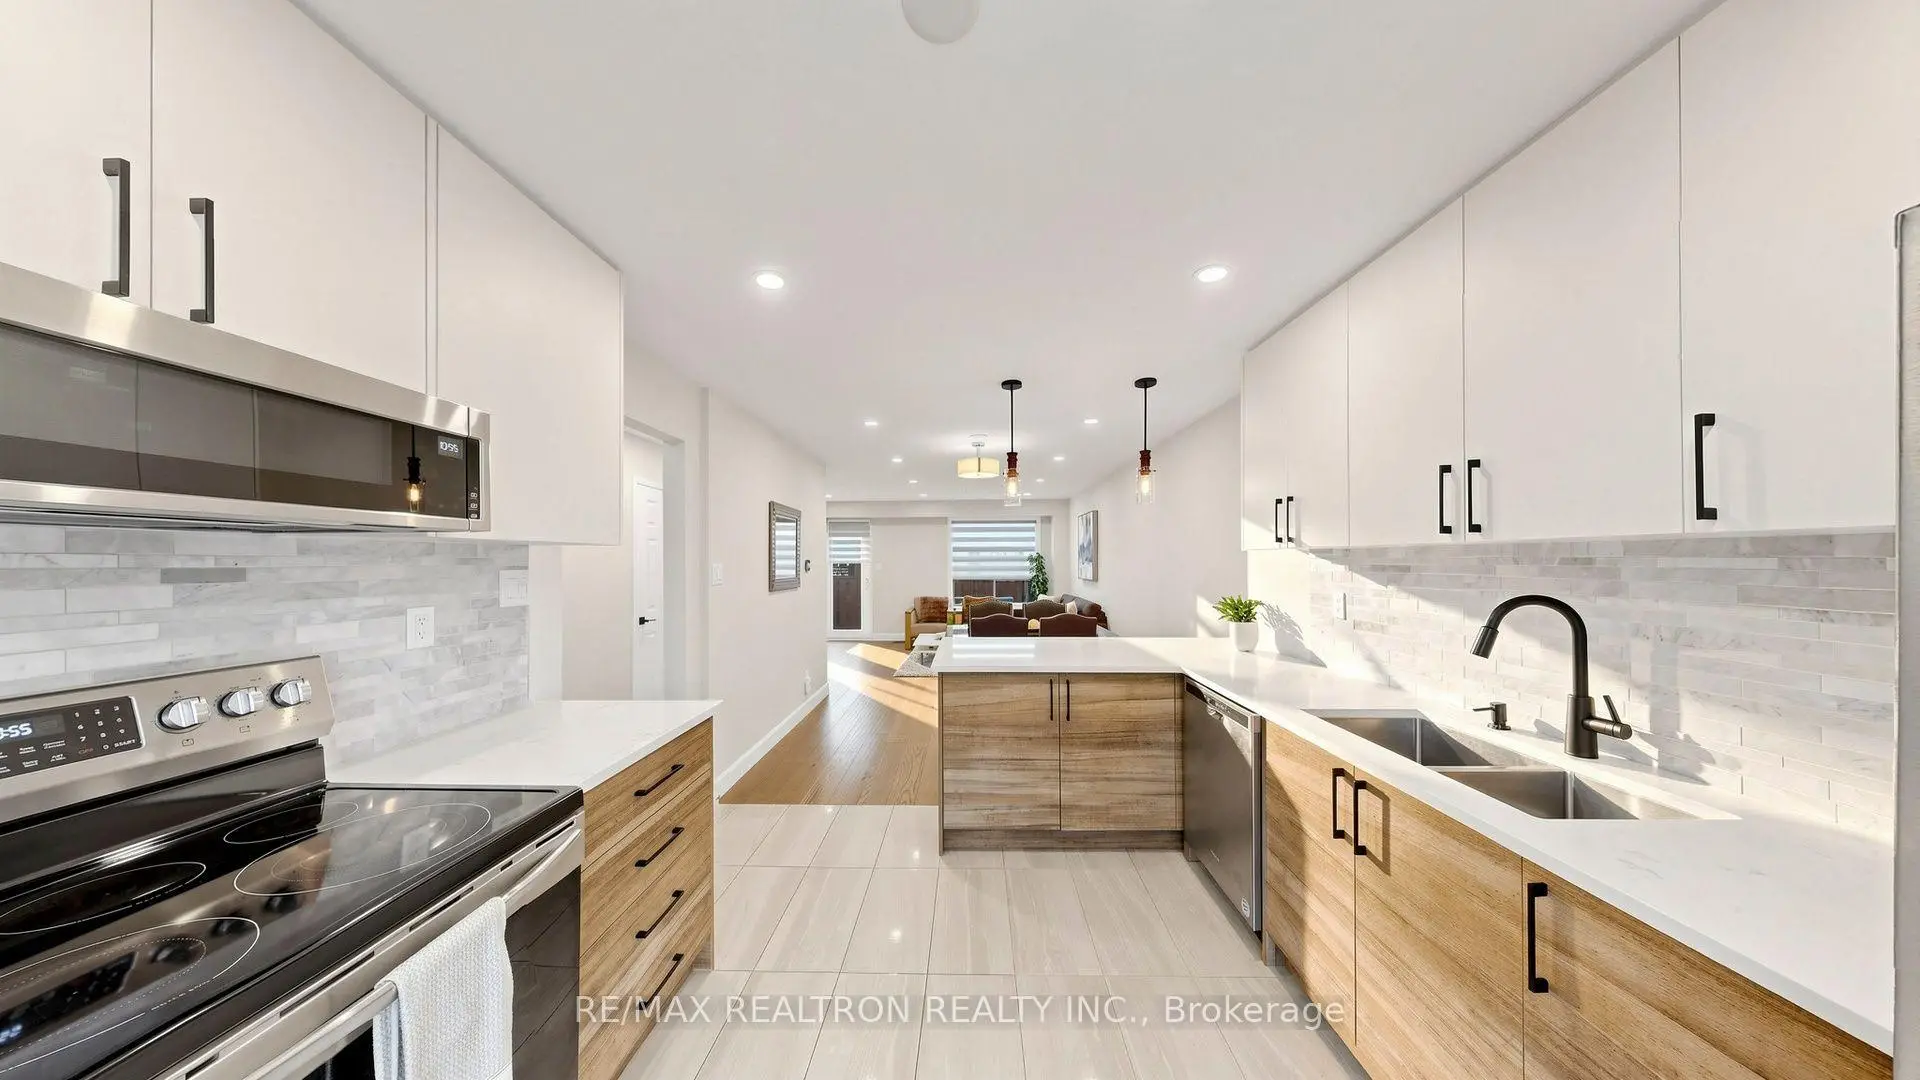

房屋信息
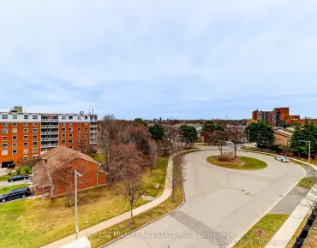
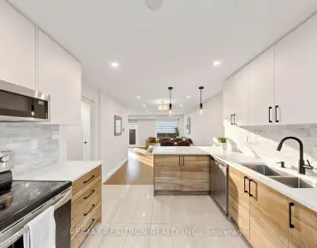
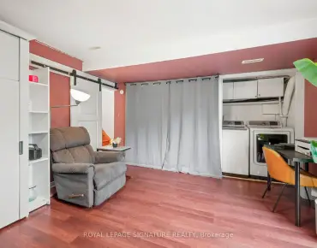
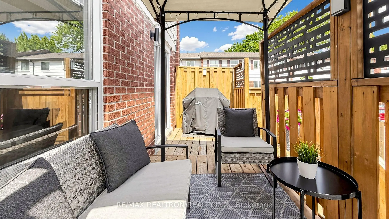
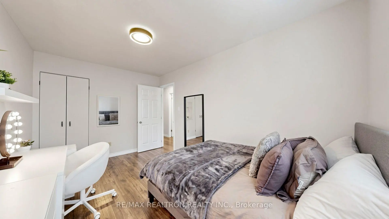
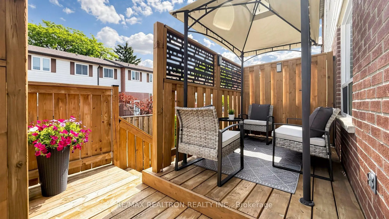
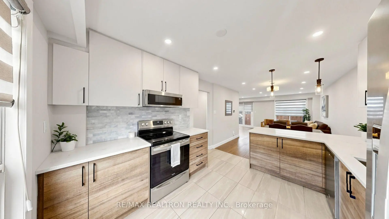
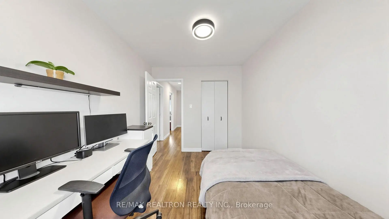
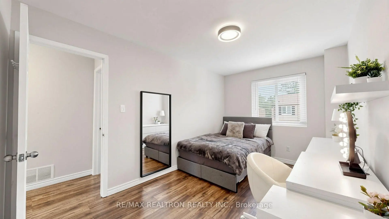
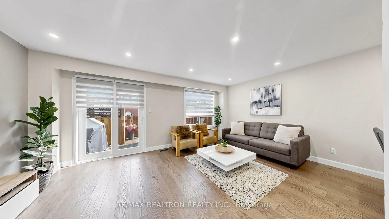
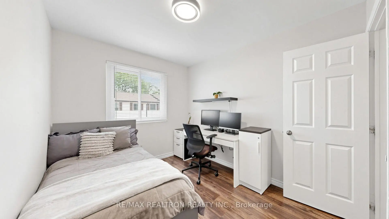
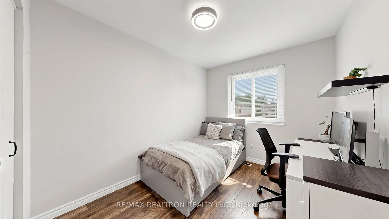
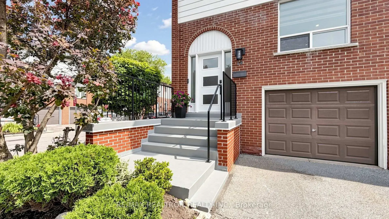
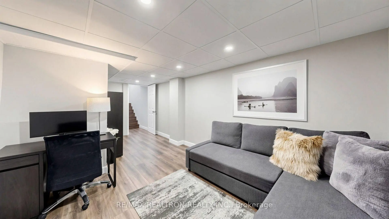
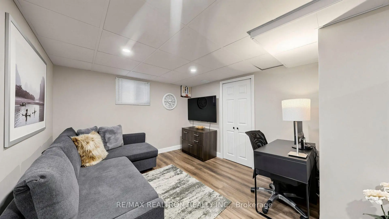
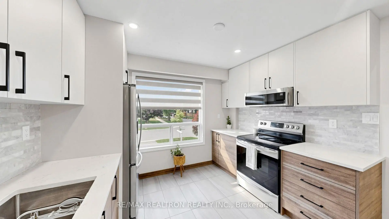
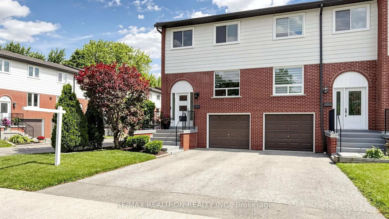
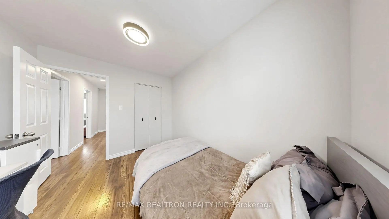
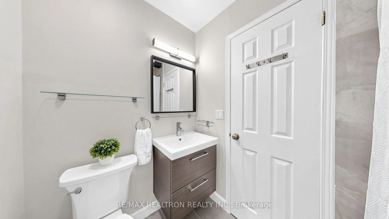
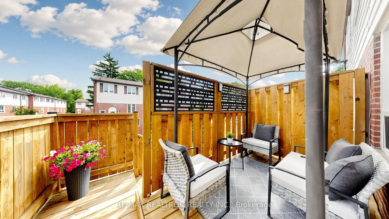
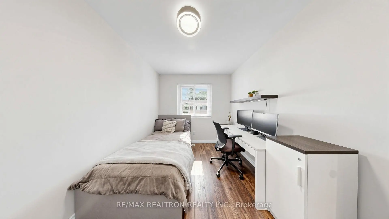
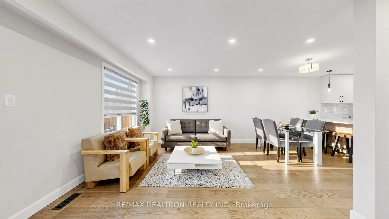
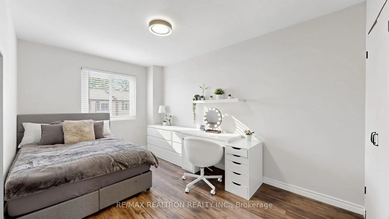
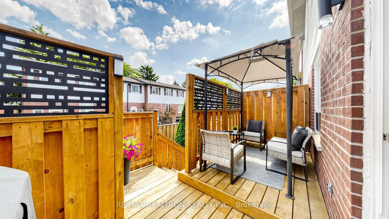
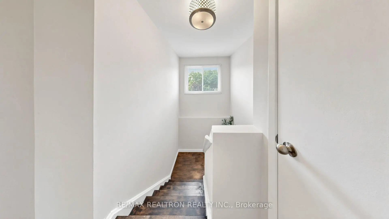
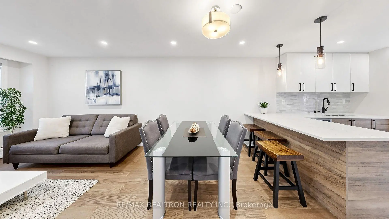
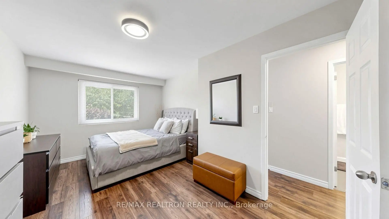
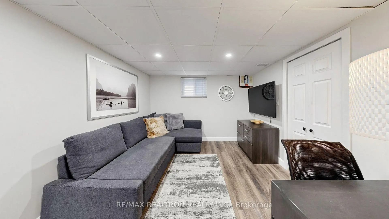
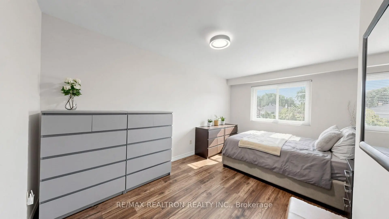
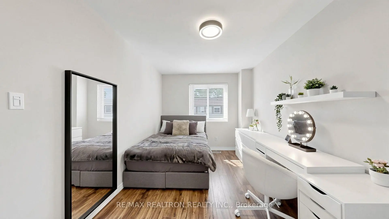
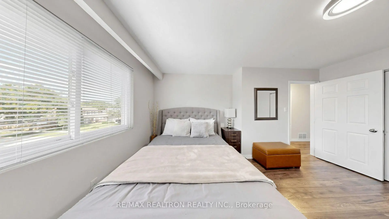
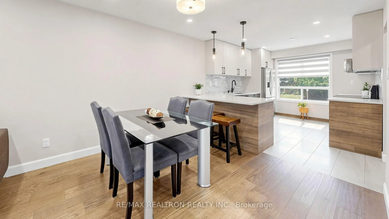
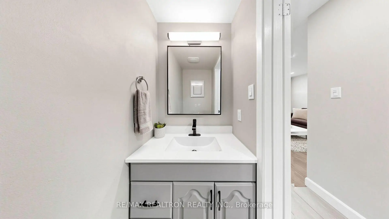
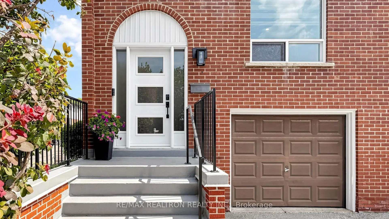
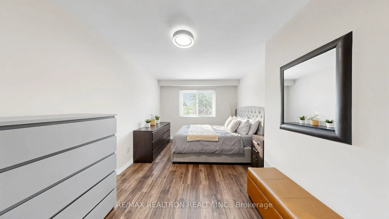
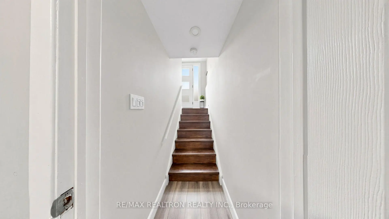
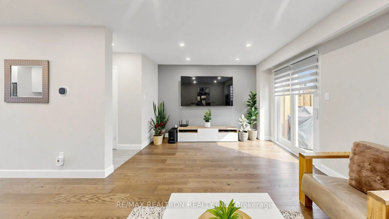
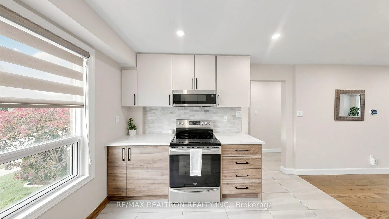
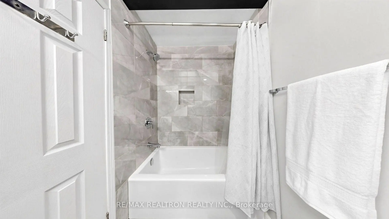
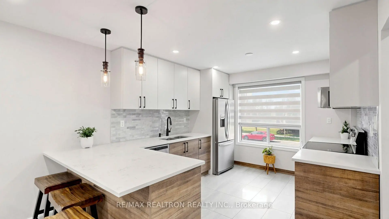
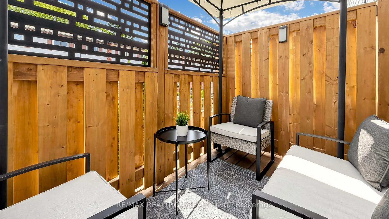
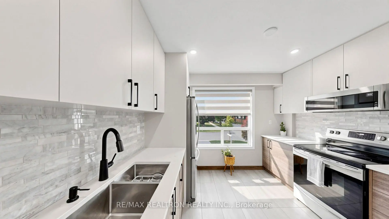
Move-in ready and beautifully maintained, this bright and spacious end-unit townhome offers exceptional value in one of Mississauga's most established and family-friendly communities. Featuring three generous bedrooms plus a versatile finished recreation room that can easily serve as a fourth bedroom, home office, or guest suite, this home is designed to accommodate a variety of lifestyles.Extensively updated throughout the years, this home showcases pride of ownership and thoughtful improvements, including engineered hardwood flooring on the main level (2025), renovated main bathroom tile (2026), new front porch stairs and railings (2025), and a beautifully updated open-concept kitchen (2021) featuring soft-close cabinetry, stainless steel appliances, and pot lights. Additional upgrades include renovated bathrooms, a finished basement with laminate flooring and pot lights, an outdoor deck, and updated flooring throughout.Enjoy a large two-tier deck overlooking a fully fenced backyard-perfect for entertaining family and friends or simply relaxing after a busy day. Conveniently located adjacent to visitor parking, this home offers added ease and accessibility for guests.Filled with natural light from its desirable east-west exposure, the home features a large picture window and a vaulted open staircase that creates a bright and airy atmosphere throughout.Ideally situated near parks, including Sheridan Park and Thornlodge Park, residents can enjoy abundant green space and recreational opportunities. Top-rated schools, Sheridan Centre shopping, public transit, and the University of Toronto Mississauga are all just minutes away.Whether you're a first-time buyer, downsizer, or investor, this exceptional property offers comfort, convenience, and outstanding value. Don't miss your opportunity to see it in person!
主要特征
- 朝向: Ea

- 睡房: 3

- 洗手间: 2

- 车库: 1

- 厨房: 1

重要信息
- 空间: 1200-1399

- 管理费: $ 672.00

- 地税: $ 4001.05

- W13615988

- Listing contracted with: RE/MAX REALTRON REALTY INC.
| 房间 | 尺寸(平方米) | 细节描述 | |
|---|---|---|---|
| 客厅 Rm | 5.59x5.38 | 硬木地板, 走出式甲板, 顶灯 |
|
| 晚餐室 Rm | 5.59x5.38 | 硬木地板, 合并客厅, 开放式概念 |
|
| 厨房 | 3.91x3.20 | 陶瓷地板, , 即吃式厨房 |
|
| Primary B | 4.81x3.24 | 复合地板, 窗户, 双壁橱 |
|
| 第二间卧室 | 4.36x2.78 | 复合地板, , 壁橱 |
|
| 第三间卧室 | 3.28x2.62 | 复合地板, , 壁橱 |
|
| 娱乐室reatio | 6.82x3.12 | 复合地板, 顶灯 |
|
| 暖气炉 R | 3.34x2.21 | 合并洗衣房, 窗户 |
| 卫生间 | 卫浴件数 | 所在楼层 | |
|---|---|---|---|
| 1间 | 2件套 | 主层 |
|
| 1间 | 4件套 | Second |