Meadowvale Village, Mississauga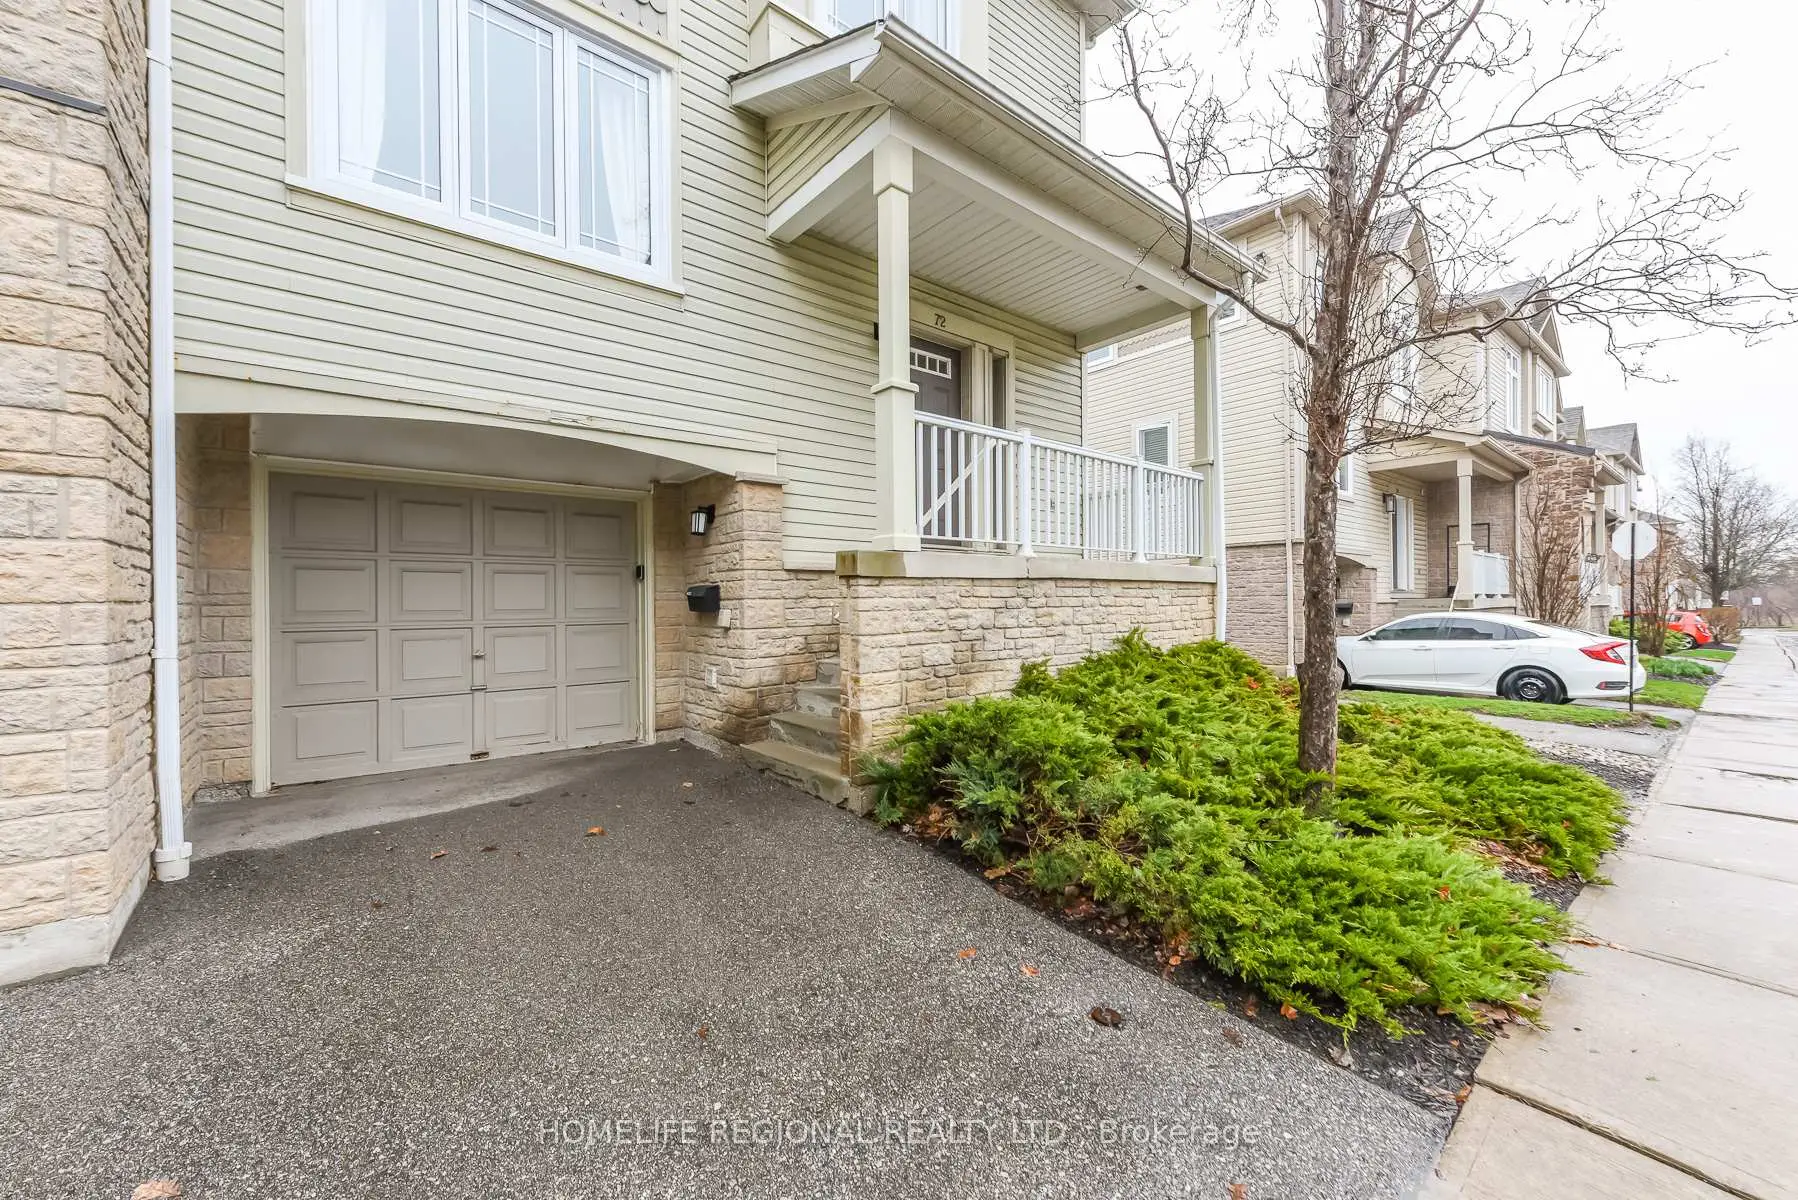

房屋信息
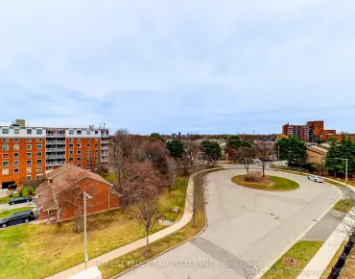
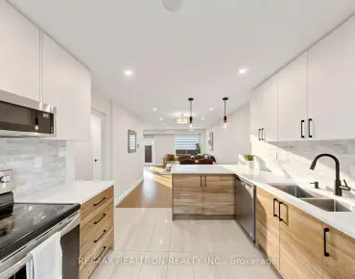
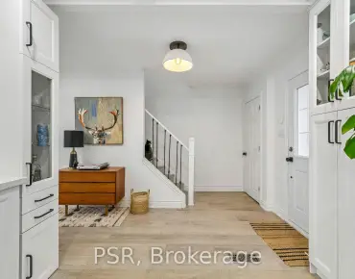
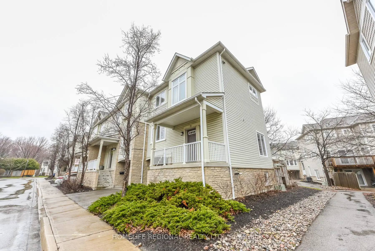
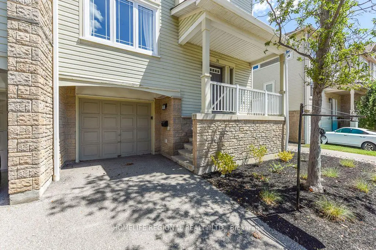
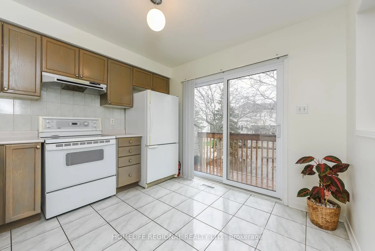
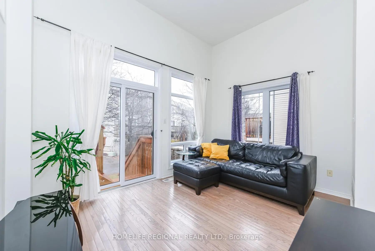
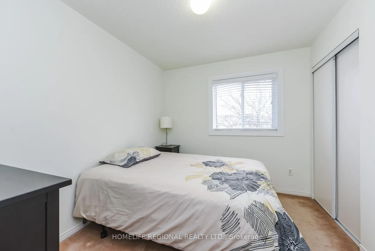
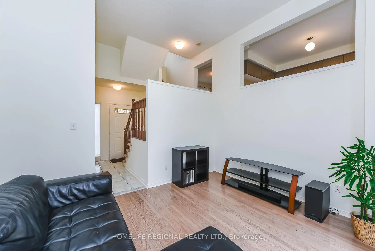
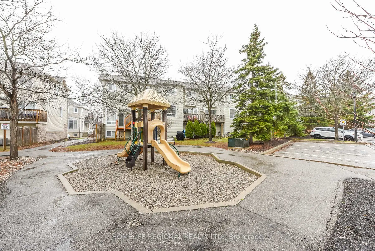
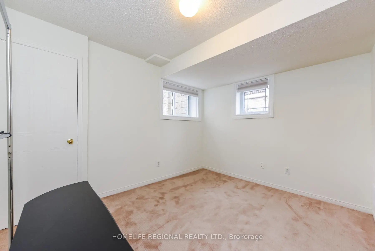
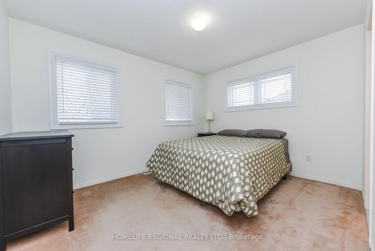
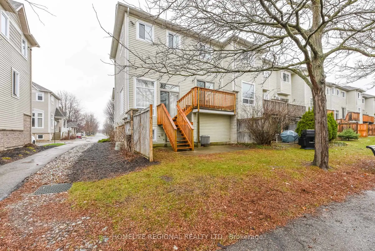
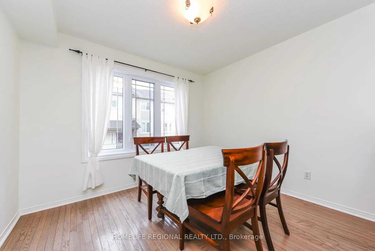
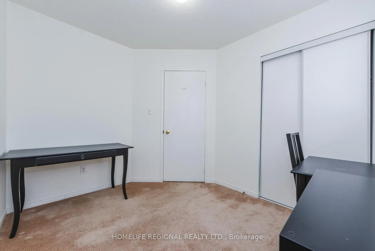
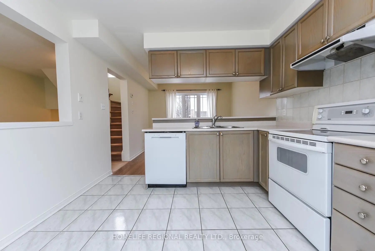
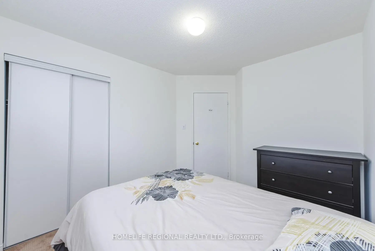
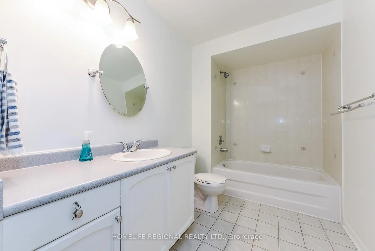
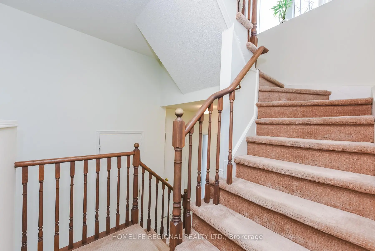
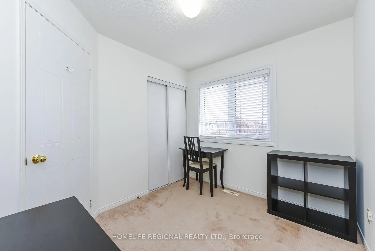
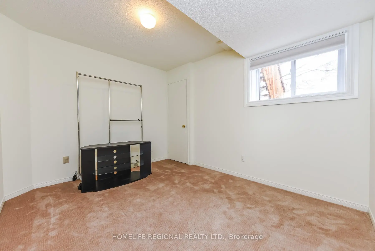
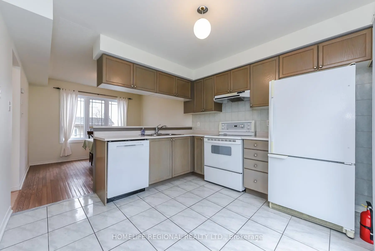
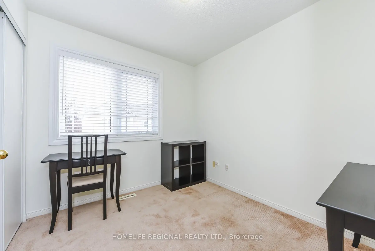
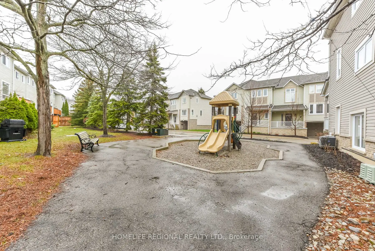
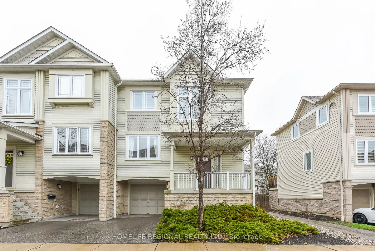
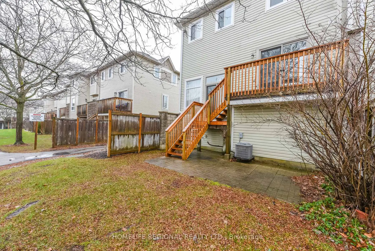
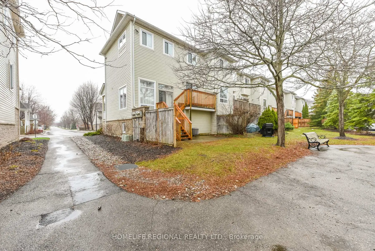
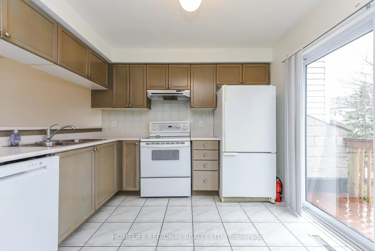
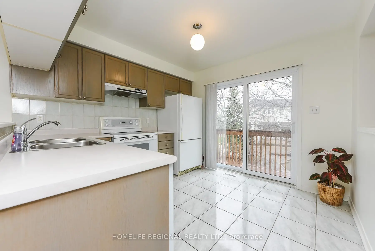
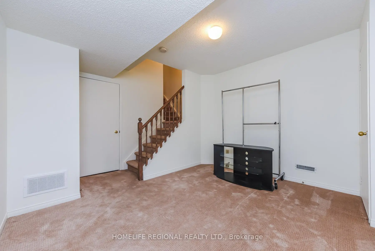
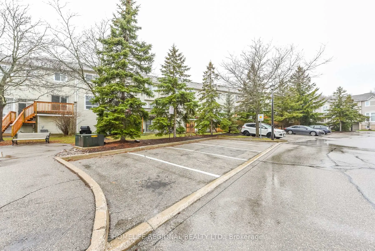
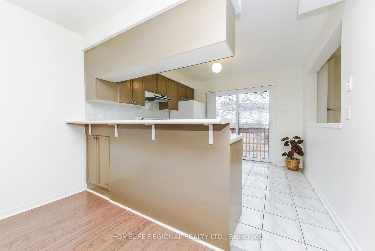
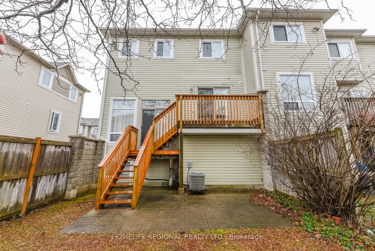
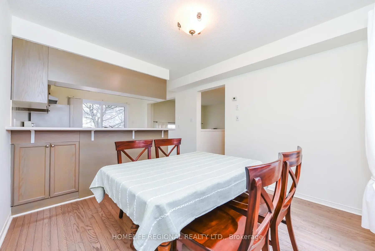
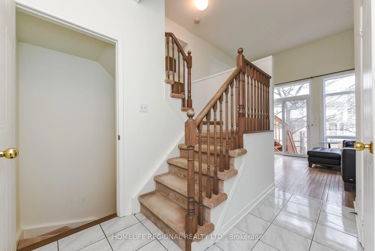

Welcome to 7105 Branigan Gate, Unit 72-an exceptional end-unit townhome that feels like a semi-detached, offering abundant natural light and a prime setting beside Levi Creek's scenic ravine. Ideally located within walking distance to highly regarded French-language schools, including Ange-Gabriel Catholic Elementary and Ecole Secondaire Catholique Sainte-Famille, as well as top-rated local schools such as St. Barbara Elementary and Levi Creek Public, this home is perfectly positioned for families seeking both convenience and community. Freshly painted in a modern neutral palette, this well-appointed 3-bedroom, 2-bath residence features a bright and airy main level living room with hardwood flooring, soaring 11-foot ceilings open to above, and a walkout to a newly built deck (2024) overlooking tranquil green space. The upper level offers a functional kitchen with breakfast bar, seamlessly connected to the dining area, ideal for everyday living and entertaining. The third level hosts a spacious primary bedroom complete with a closet and semi-ensuite access, along with two additional generously sized bedrooms. The lower level provides convenient garage access, a laundry/mechanical room with extra storage, and a versatile space suitable for a home office or guest room. Walking distance to French immersion and Catholic schools, close to St. Barbara, Levi Creek Public and St Marcellinus Secondary School, with easy access to Highways 401 and 407, GO Transit and public transit. Enjoy the convenience of truly low-maintenance living and peace of mind by investing in a home in a well-run condominium community. In addition to covering lawn care and snow removal, monthly fees also ensure critical exterior elements, such as roofs, gutters, windows, sliding doors, decks, patios, porches, siding, fencing, driveways etc., are funded and replaced when needed. The well-managed property team's attention to detail preserves the community's appearance and long-term value.
主要特征
- 朝向: 西

- 睡房: 3

- 洗手间: 2

- 车库: 1

- 厨房: 1

重要信息
- 空间: 1200-1399

- 管理费: $ 611.18

- 地税: $ 4001.00

- W13608526

- Listing contracted with: HOMELIFE REGIONAL REALTY LTD.
| 房间 | 尺寸(平方米) | 细节描述 | |
|---|---|---|---|
| 客厅 Rm | 3.87x2.89 | 硬木地板, 走出式后院, 开放式概念 |
|
| 厨房 | 3.19x3.14 | 陶瓷地板, 窗户, 开放式概念 |
|
| 晚餐室 Rm | 3.19x3.14 | 硬木地板, 开放式概念 |
|
| Primary B | 3.69x3.12 | 地毯, 半套卫生间, 壁橱 |
|
| 第二间卧室 | 3.45x2.69 | 地毯, 壁橱 |
|
| 第三间卧室 | 2.46x2.85 | 地毯, 壁橱 |
|
| 娱乐室reatio | 3.87x3.92 | 地毯, 壁橱 |
|
| 洗衣房 | 2.89x3.04 |
| 卫生间 | 卫浴件数 | 所在楼层 | |
|---|---|---|---|
| 1间 | 2件套 | 主层 |
|
| 1间 | 4件套 | Third |