East Credit, Mississauga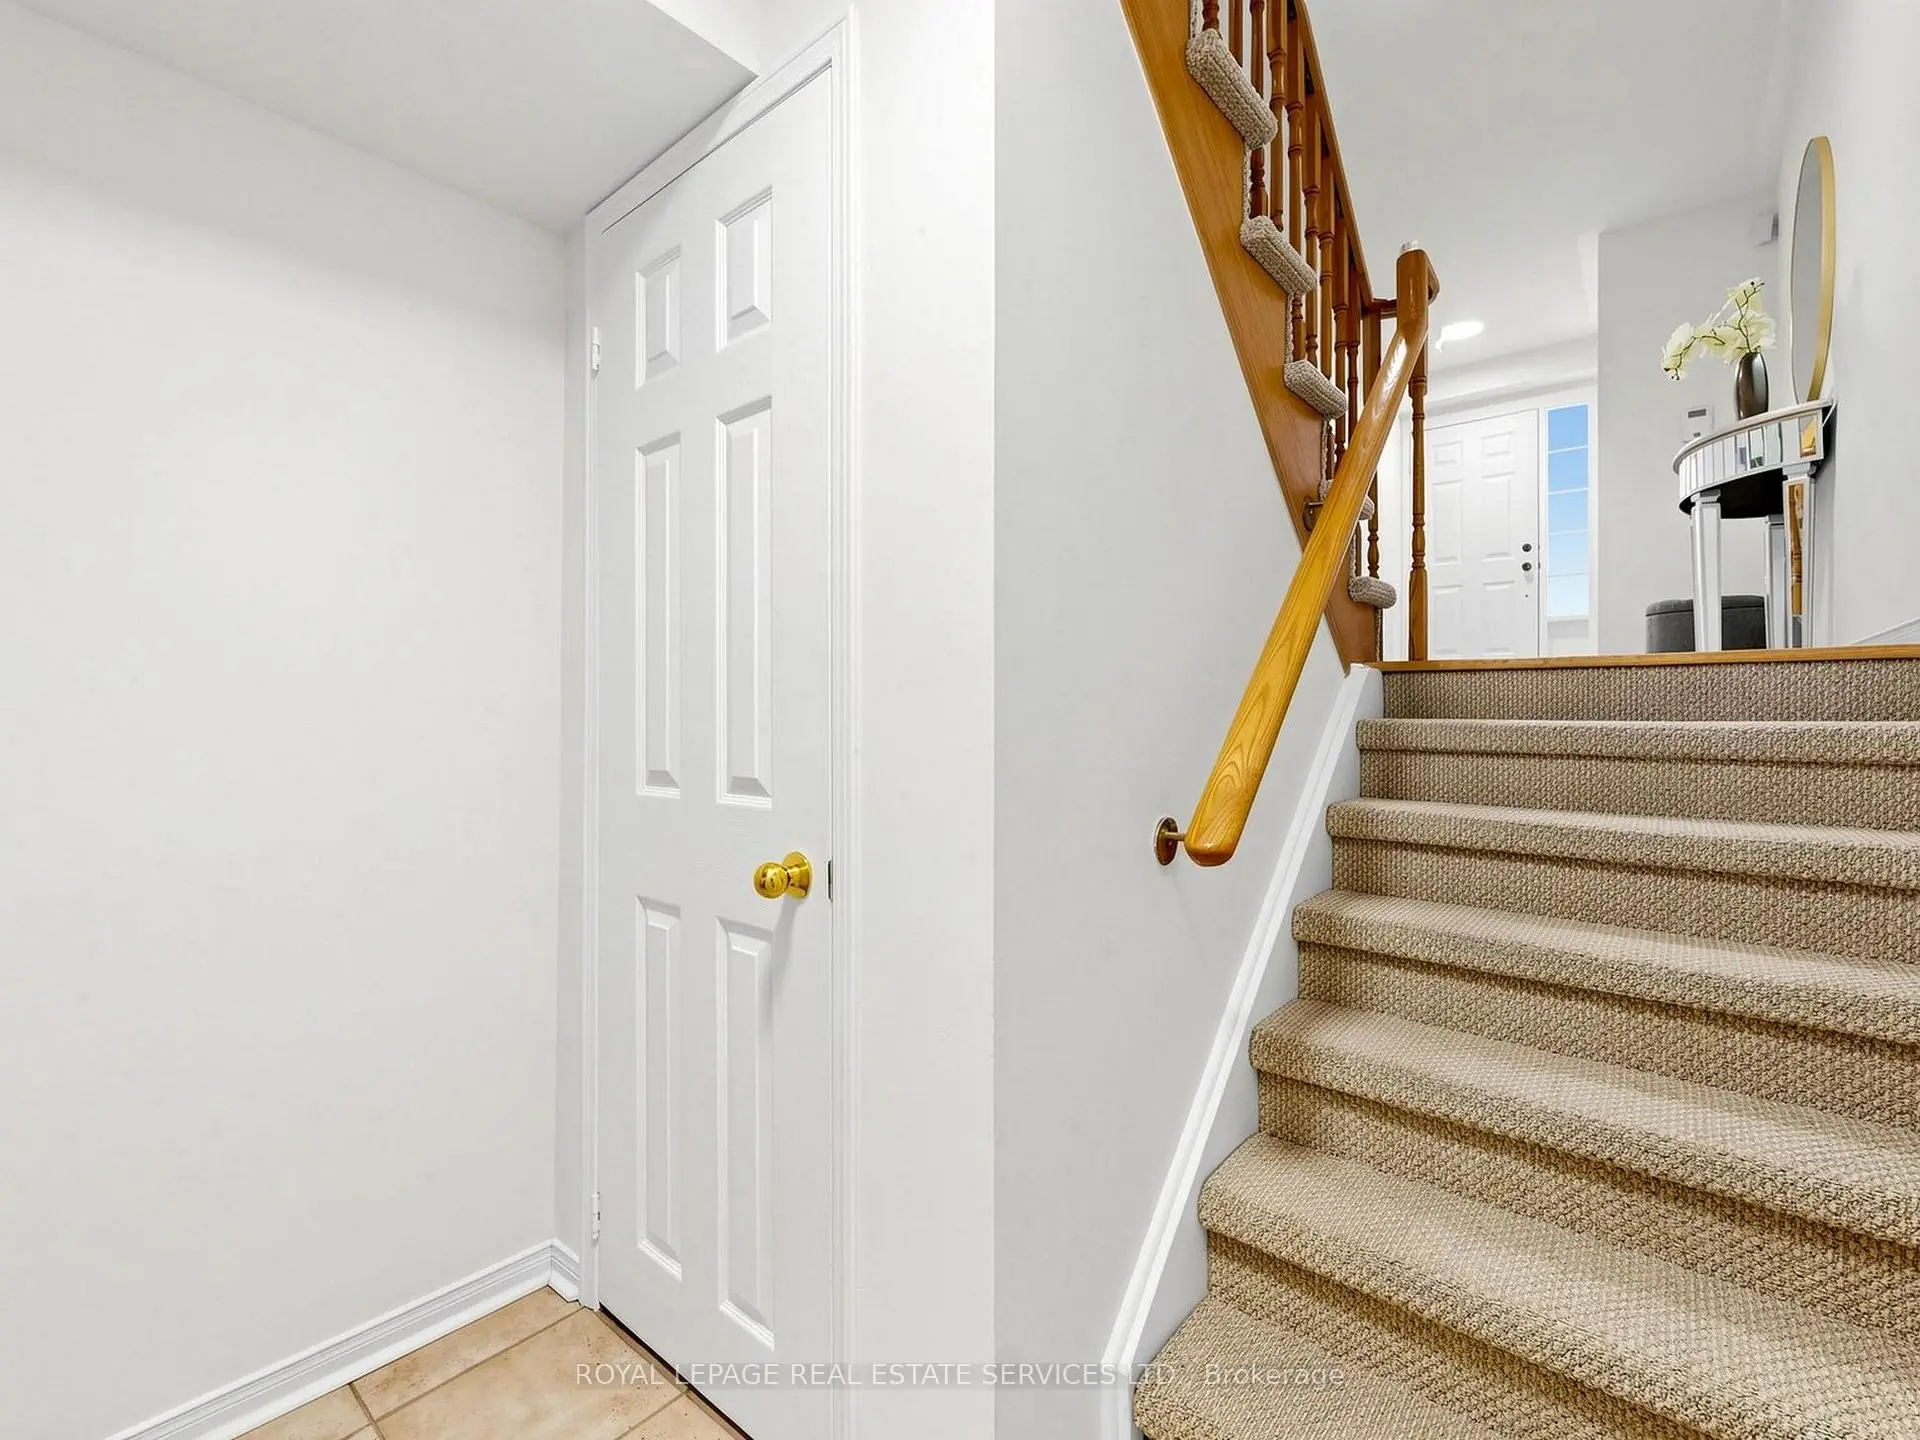

房屋信息
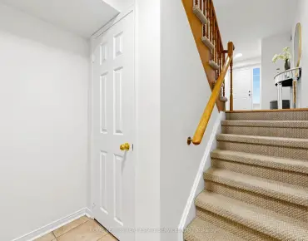
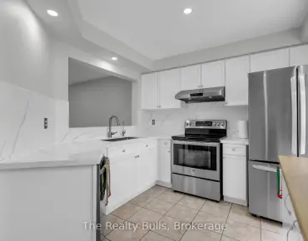
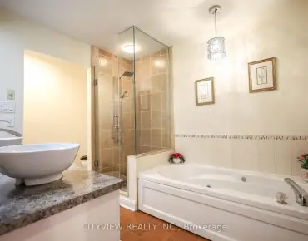
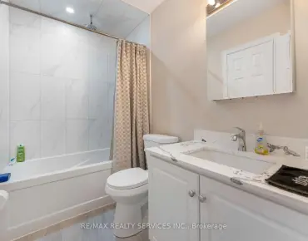
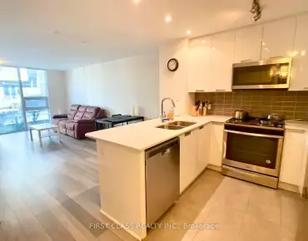
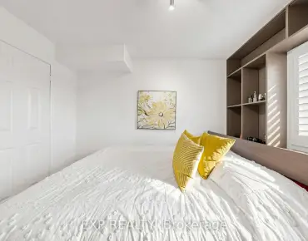
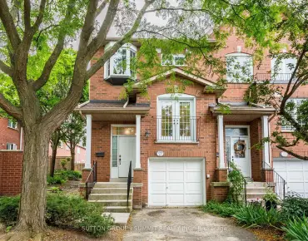
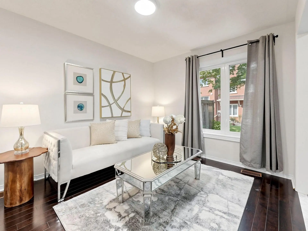
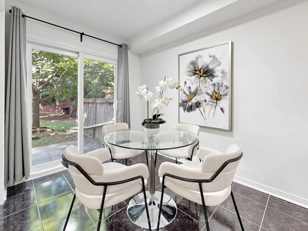
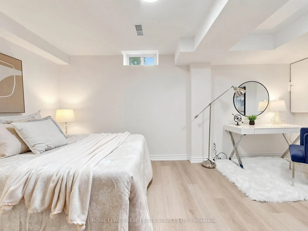
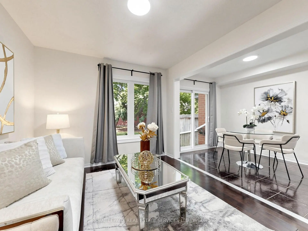
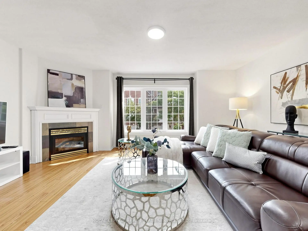
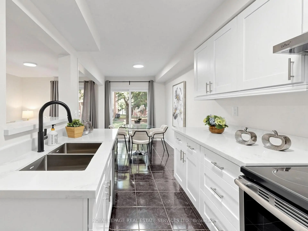
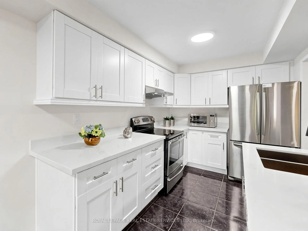
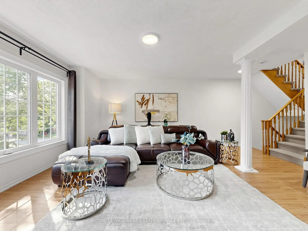
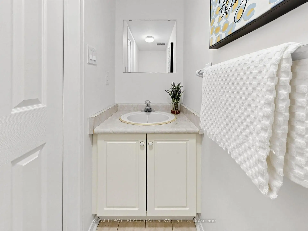
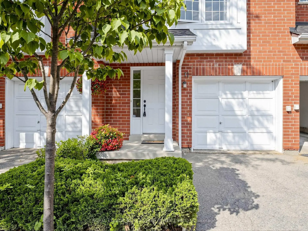
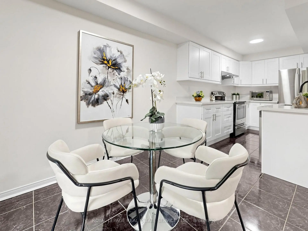
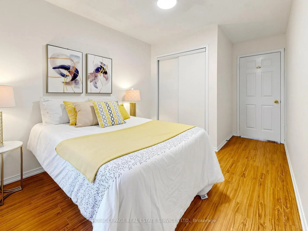
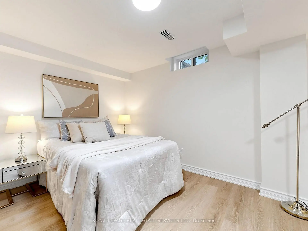
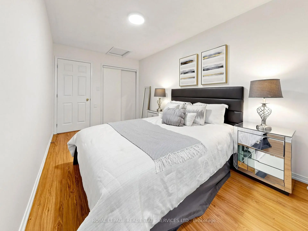
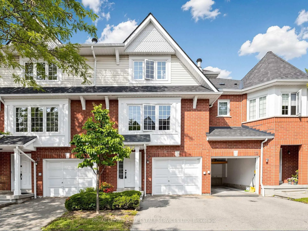
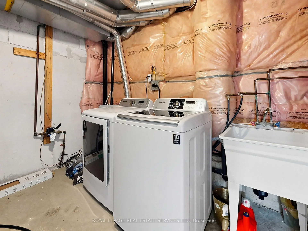
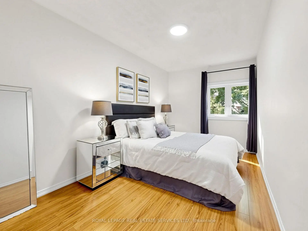
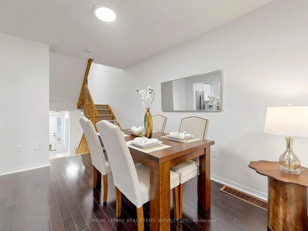
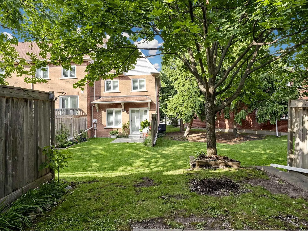
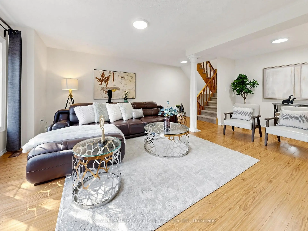
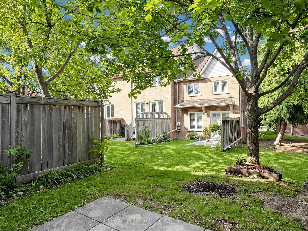
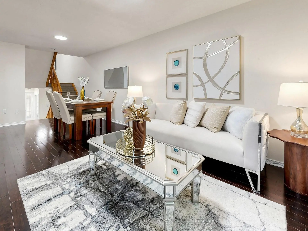
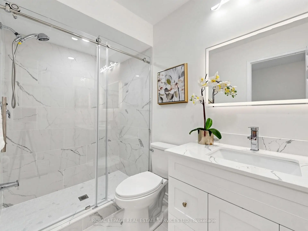
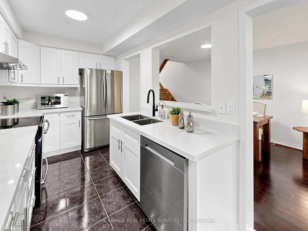
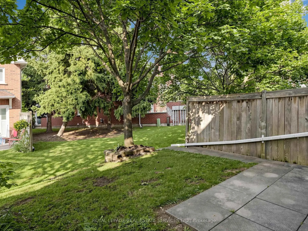
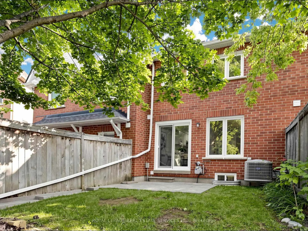
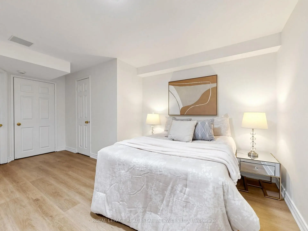
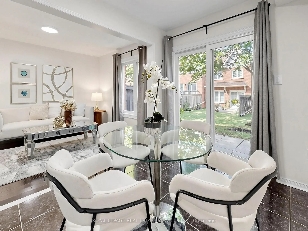
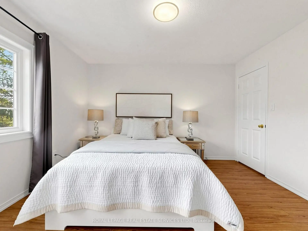
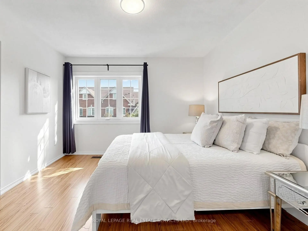
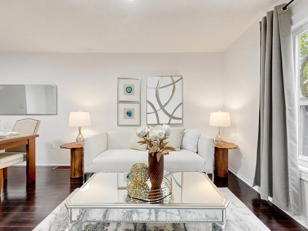
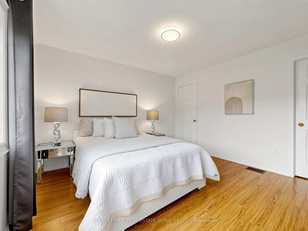
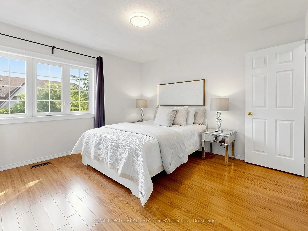
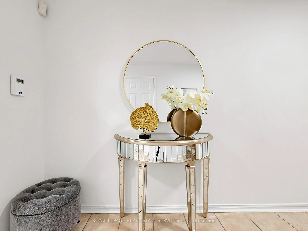
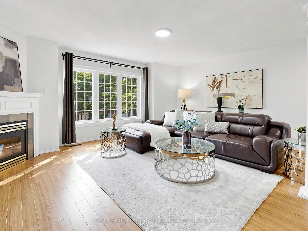
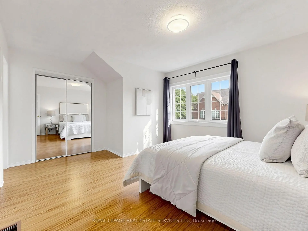
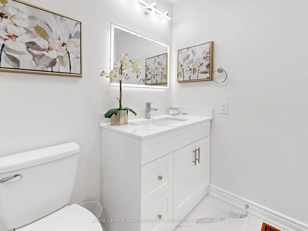
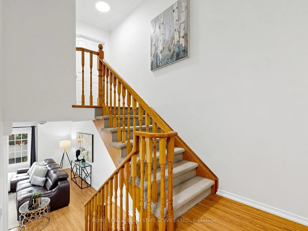
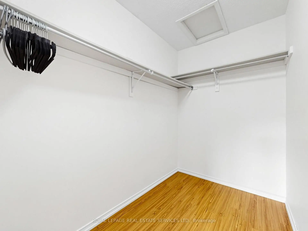
Welcome to this spacious executive townhouse offering over 1,800SF. One of the largest units in the complex! Nestled in a quiet, family-friendly community, this beautifully updated 3+1 bedroom, 3-bathroom home combines generous living space with modern finishes and an unbeatable location. Step through the grand, wide foyer into bright and inviting separate living and family rooms. Family room highlighted by a cozy gas fireplace and a large picture window that fills the home with natural light. Freshly painted throughout, a stylish new white kitchen with quartz countertops and a spacious breakfast area with direct access to a private, tree-lined backyard-perfect for relaxing or entertaining. The newly renovated two bathrooms showcase contemporary finishes, including elegant built-in LED mirrors. The spacious primary retreat occupies its own level and offers exceptional privacy, complete with two closets (including a walk-in closet), a linen closet with 4 PC bath. The finished basement provides outstanding flexibility with an additional bedroom or recreation room, a 2-piece bathroom, and a large closet-ideal for guests, a home office, or growing families. Additional highlights include direct garage access, abundant storage with a huge space under the stairs, and a thoughtfully designed layout for comfortable family living. Ideally located at Eglinton Ave. and Creditview Rd, this home is within walking distance to the GO Station, restaurants, banks, grocery stores, parks, and other everyday amenities. Families will appreciate the highly regarded Rick Hansen Secondary School district, while Erin Mills Town Centre, Square One Shopping Centre. Highways 403 and 401 are just minutes away. Situated beside a beautiful park in a peaceful, well-maintained complex, this move-in-ready townhouse offers the perfect combination of space, style, convenience, and lifestyle. A rare opportunity to own one of the largest townhomes in this desirable Mississauga neighborhood!
主要特征
- 朝向: 南

- 睡房: 3+1

- 洗手间: 3

- 车库: 1

- 厨房: 1

重要信息
- 空间: 1800-1999

- 管理费: $ 556.78

- 地税: $ 4745.00

- W13597638

- Listing contracted with: ROYAL LEPAGE REAL ESTATE SERVICES LTD.
| 房间 | 尺寸(平方米) | 细节描述 | |
|---|---|---|---|
| 客厅 Rm | 6.10x2.92 | 硬木地板, 开放式概念, 窗户 |
|
| 晚餐室 Rm | 6.10x2.92 | 硬木地板, 合并客厅, 开放式概念 |
|
| 厨房 | 3.47x2.29 | 不锈钢电器, 石英台面, 开放式概念 |
|
| 早餐室 | 3.26x2.51 | 滑动门, , 开放式概念 |
|
| 家庭房 Rm | 6.07x5.27 | 大窗, 复合地板, 壁炉 |
|
| 第二间卧室 | 4.51x2.52 | 复合地板, 窗户, 壁橱 |
|
| 第三间卧室 | 4.63x2.62 | 复合地板, 窗户, 壁橱 |
|
| Primary B | 4.61x3.73 | 4 件套卫生间, , 窗户 |
|
| 第四间卧室 | 5.01x2.79 | 壁橱, 2 件套卫生间, 窗户 |
| 卫生间 | 卫浴件数 | 所在楼层 | |
|---|---|---|---|
| 1间 | 2件套 | 低层 |
|
| 1间 | 3件套 | Second |
|
| 1间 | 4件套 | Third |