Erindale, Mississauga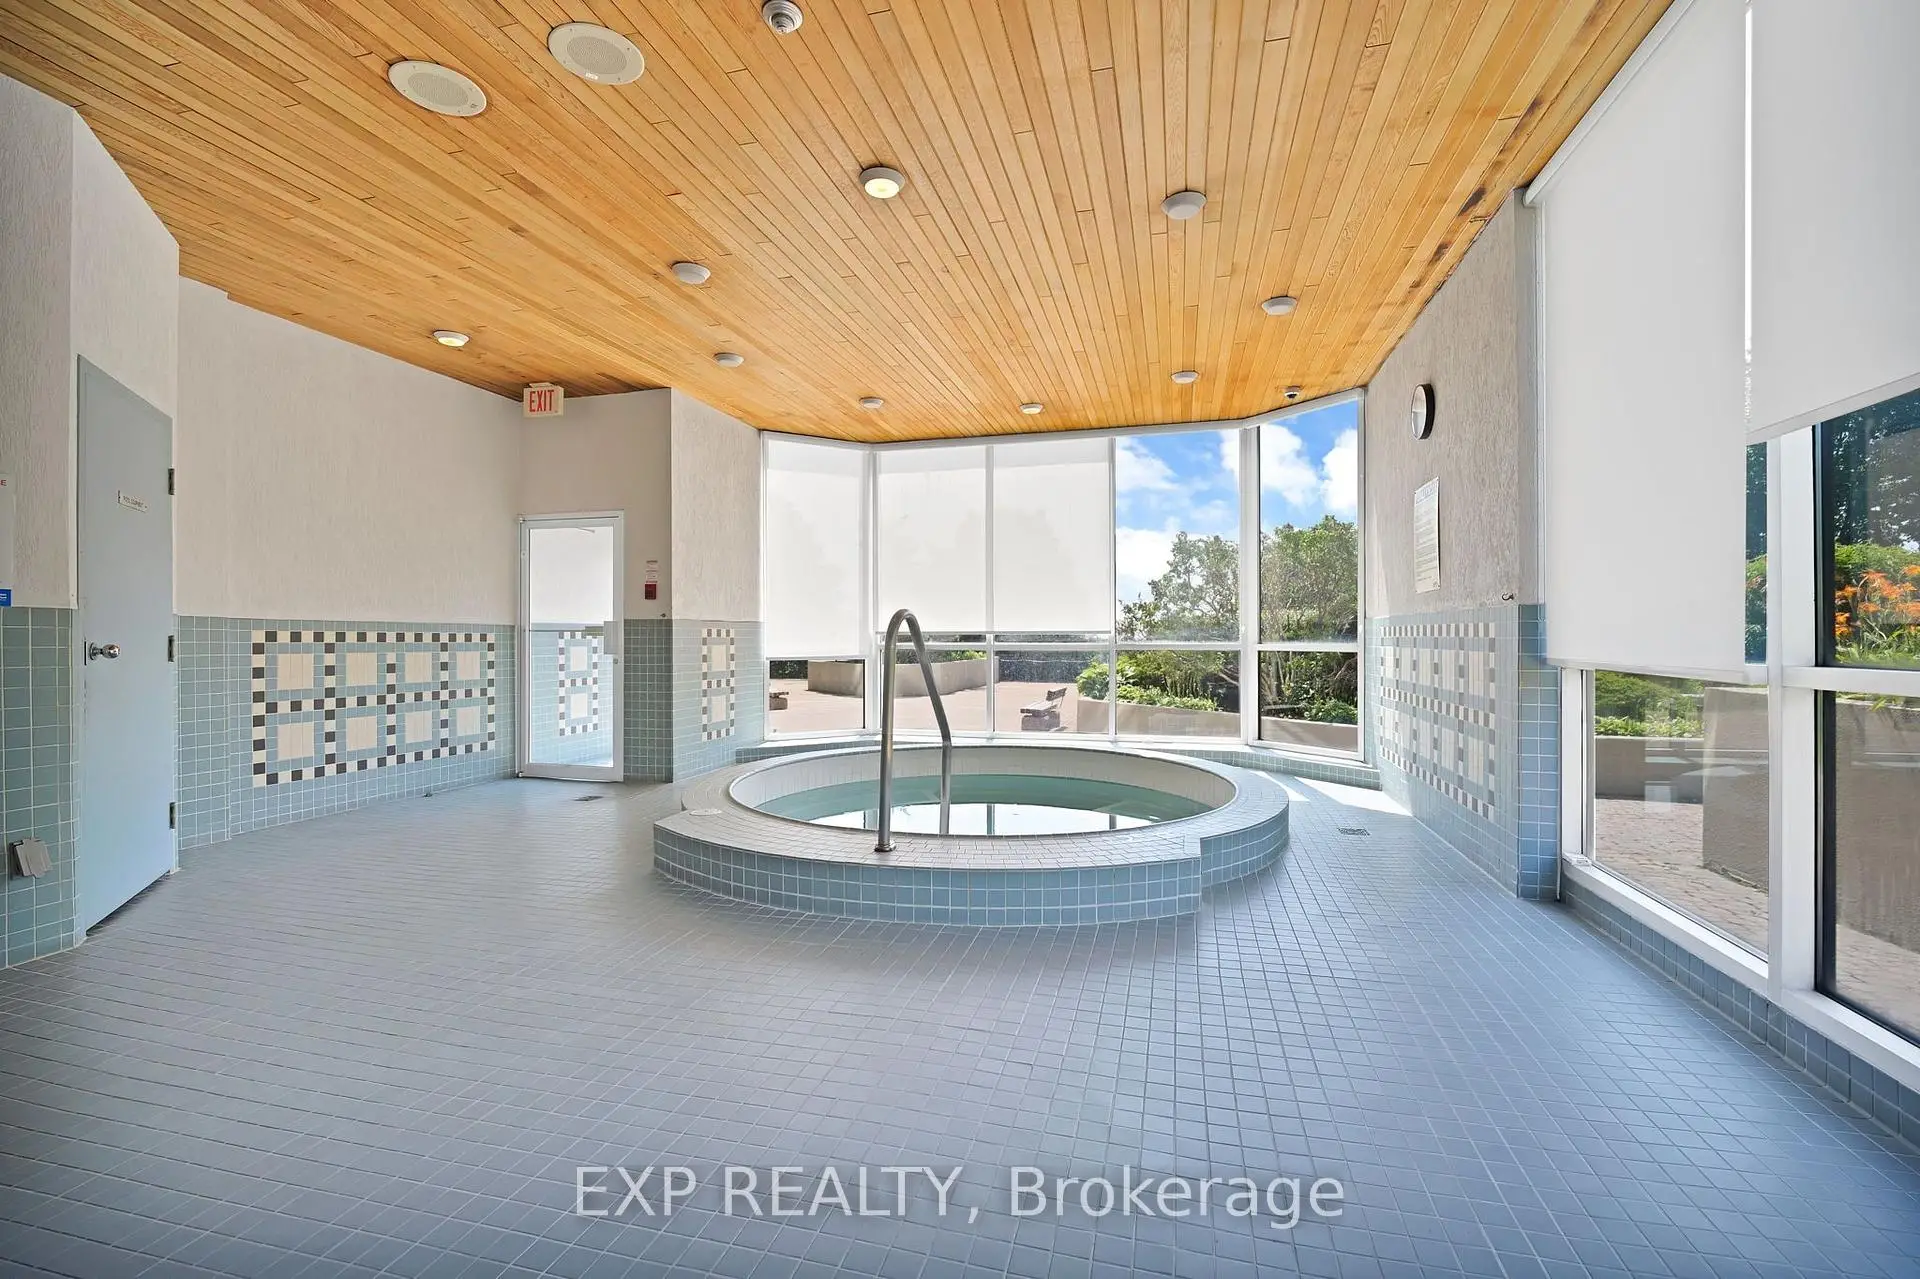

房屋信息
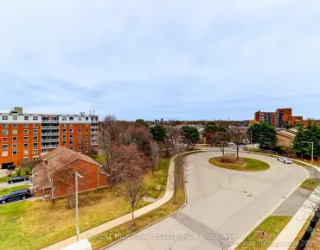
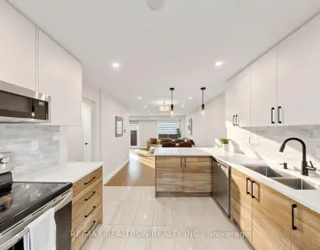
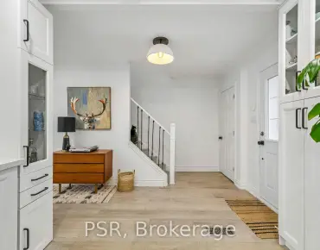
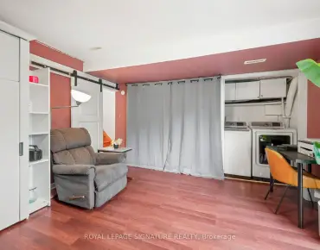
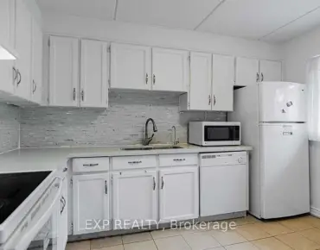
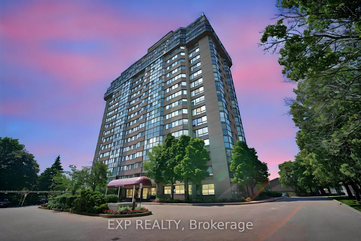
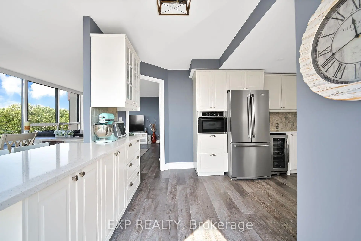
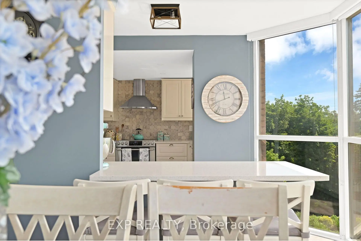
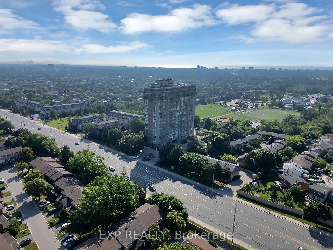
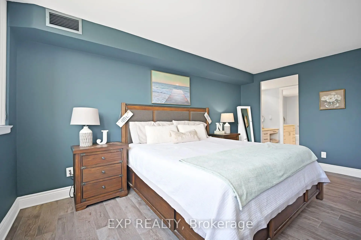
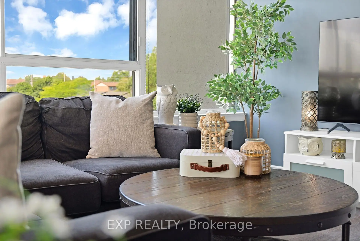
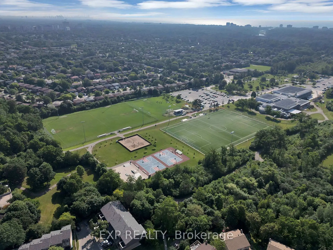
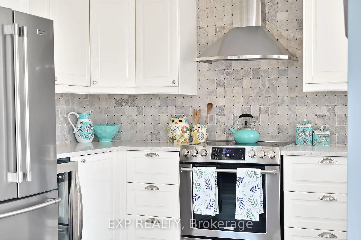
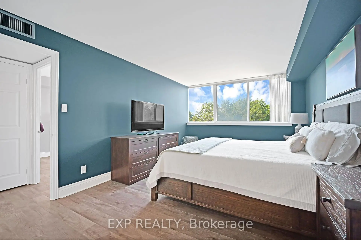
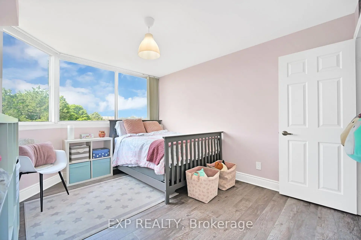
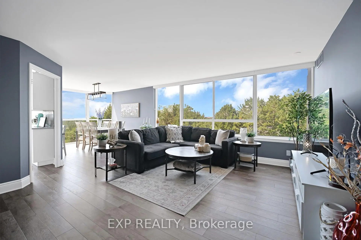
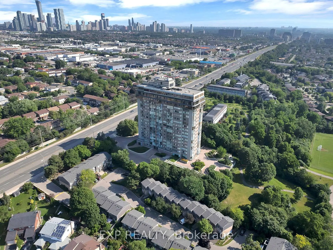
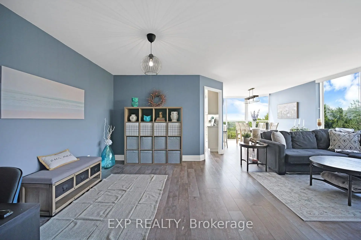
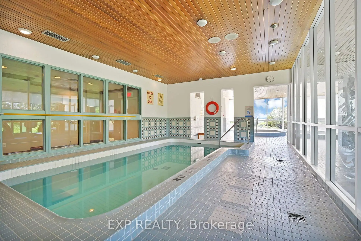
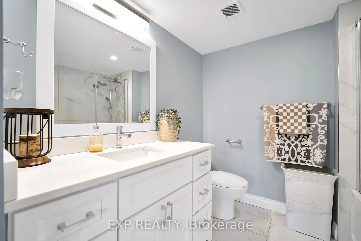
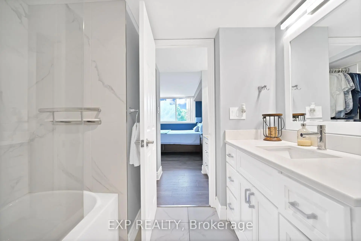
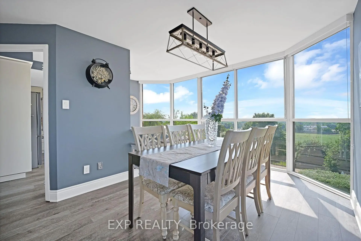
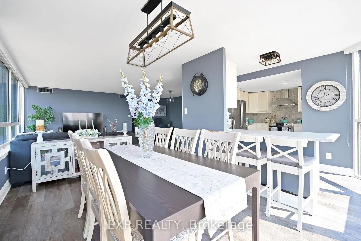
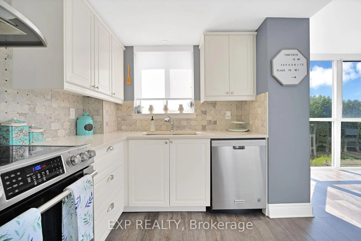
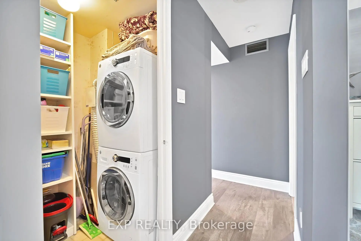
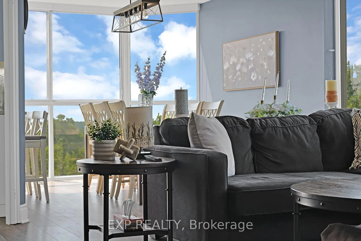
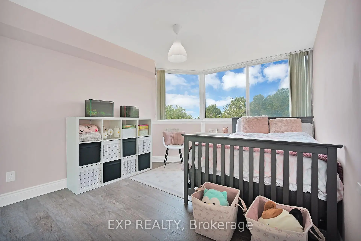
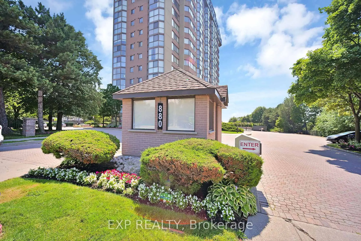
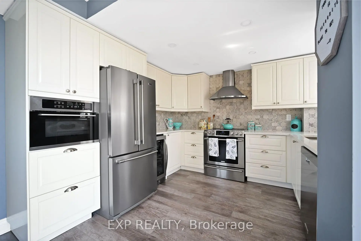
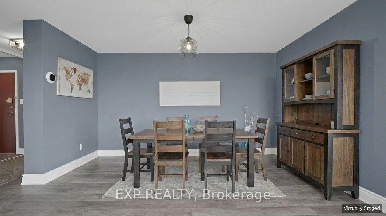
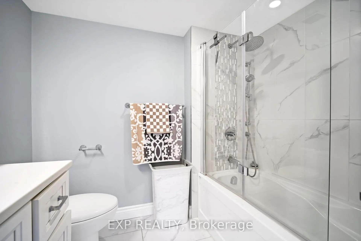
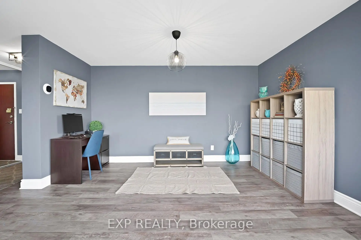
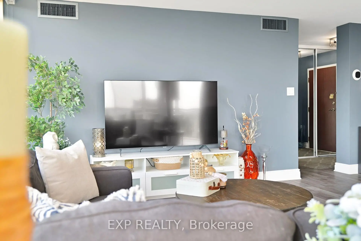
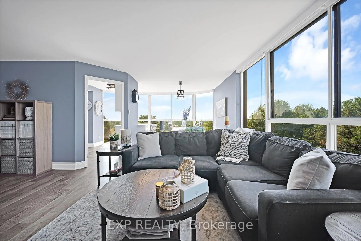
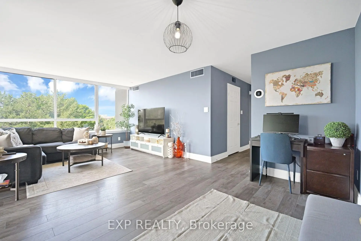
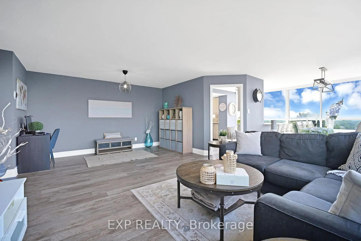
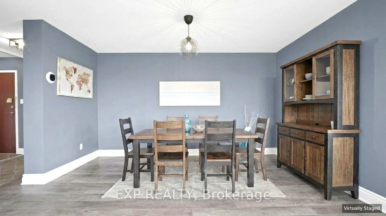
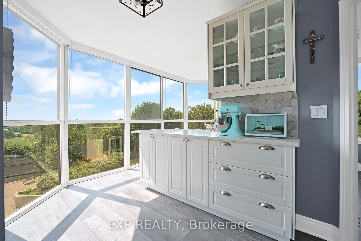
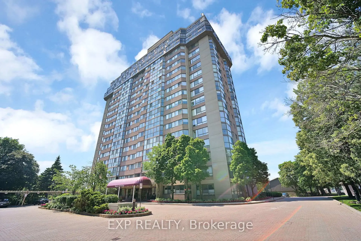
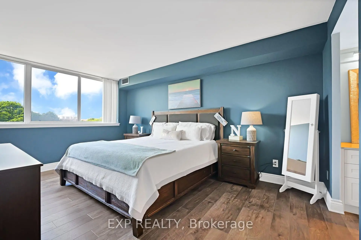
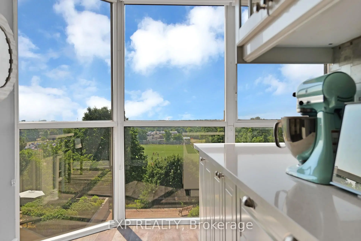
Some condos simply offer space. This one offers a lifestyle. 'Designer-like' updated bright corner suite offers perfect blend of house-sized living & low-maintenance convenience in one of Mississauga's most desirable communities. Perfectly positioned w/quiet exposure filled w natural light from expansive windows that frame lush, unobstructed treetop views, creating a peaceful retreat just minutes from everything. Spacious modern O/C layout ideal for everyday living & entertaining, w/smooth ceilings, wide-plank laminate flooring, 6" baseboards, pot lites & updated kitchen w quartz counters, S/S appl, wine fridge, breakfast bar & generous eat-in surrounded by windows. Oversized primary offers a true retreat with custom-built closets & beautifully updated ensuite. The 2nd bedrm is equally spacious, making it perfect for family, guests or a hm office. Both bathrms tastefully updated with timeless finishes. Storage has been thoughtfully maximized throughout w/custom built-in closet organizers, a built-in makeup area and a separate laundry room complete with built-in shelving. One of the biggest advantages of this home is the exceptional value offered through the main fees, which include heat, hydro, water, Rogers high-speed internet & cable, making monthly budgeting simple and predictable.The convenience continues with 2, side-by-side parking spaces ideally located directly outside the P2 entrance. Residents enjoy outstanding amenities including indoor lap pool, hot tub, exercise room, theatre room, party room, woodworking shop, car wash, beautifully maintained grounds & a guest suite for visiting family & friends. You're minutes from Port Credit, Erindale Park, Trillium Hospital, the University of TO Mississauga campus, shopping, public transit & quick access to Hwy 403, QEW and GO. Whether you're downsizing without compromising on space or looking for a family-friendly home that offers modern comfort, convenience & exceptional value, this is one you won't want to miss.
主要特征
- 朝向: 西南

- 睡房: 2

- 洗手间: 2

- 车库: 2

- 厨房: 1

重要信息
- 空间: 1200-1399

- 管理费: $ 1596.39

- 地税: $ 3883.80

- W13566848

- Listing contracted with: EXP REALTY
| 房间 | 尺寸(平方米) | 细节描述 | |
|---|---|---|---|
| 客厅 Rm | 6.13x5.20 | 合并餐饮, 开放式概念, 大窗 |
|
| 晚餐室 Rm | 6.13x5.20 | 合并客厅, 开放式概念, 复合地板 |
|
| 厨房 | 4.63x4.05 | 不规则房间, 双水池, 防溅挡板 |
|
| 其他 | 3.20x2.87 | 大窗, 开放式概念, 即吃式厨房 |
|
| Primary B | 4.60x3.44 | 橱柜架, 4pcs卫生间套间, 复合地板 |
|
| 第二间卧室 | 3.84x3.38 | 橱柜架, 风景窗, 复合地板 |
|
| 洗衣房 | 1.52x1.22 | , 独立房间 |
| 卫生间 | 卫浴件数 | 所在楼层 | |
|---|---|---|---|
| 1间 | 4件套 | 主层 |
|
| 1间 | 3件套 | 主层 |
房屋简介
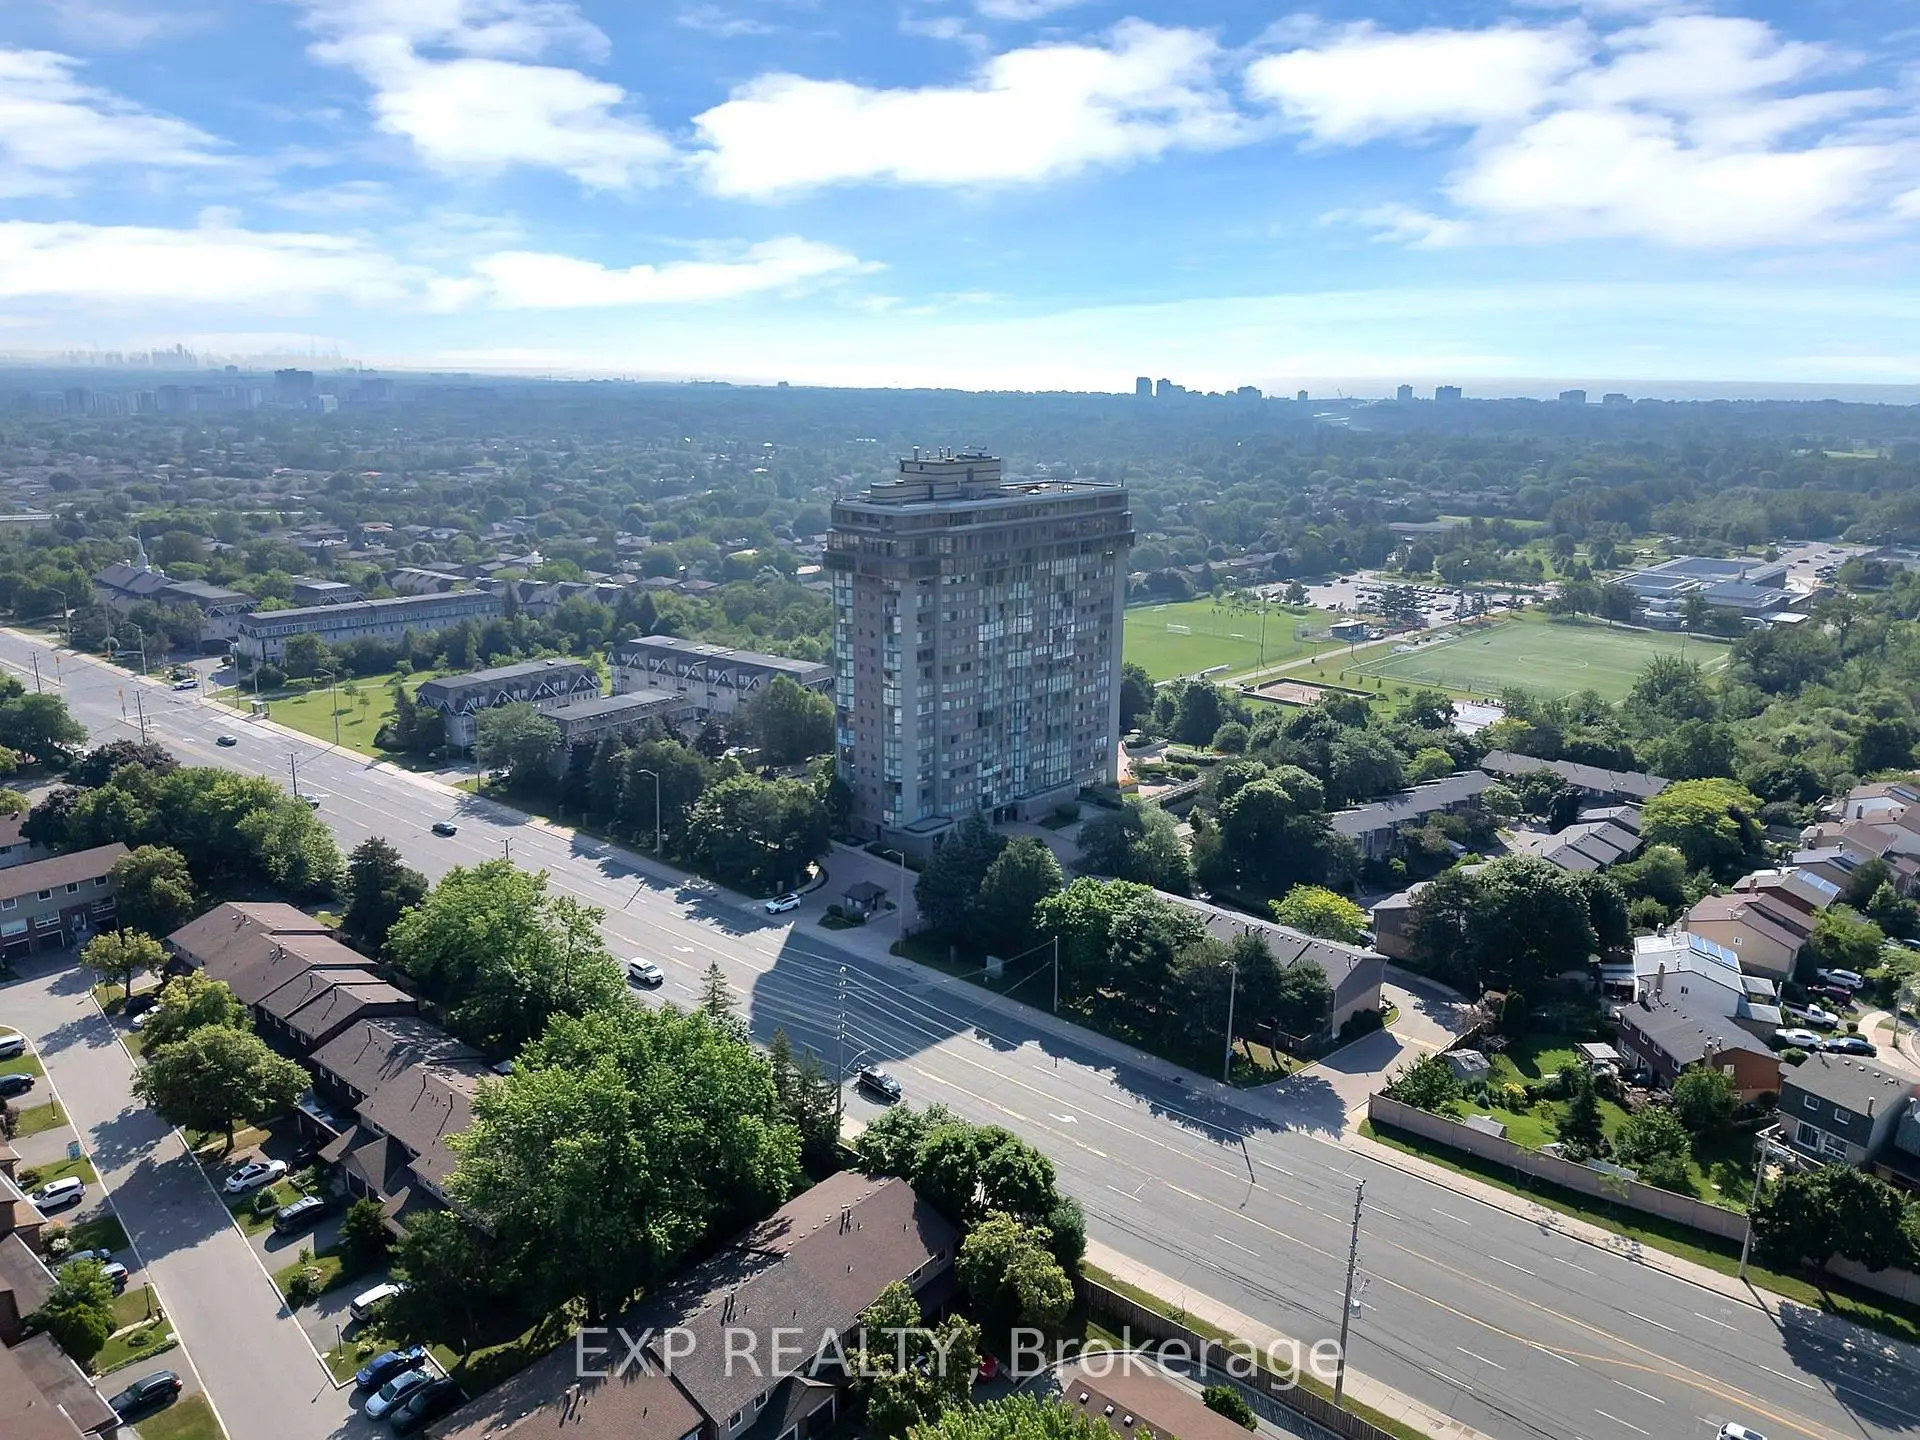
房屋位于Dundas and Mavis交界附近, 这间2房2卫双车库Condo Apt户型朝西南向. #307-880 Dundas St W拥有双停车位. 房屋及周边设施包括StorageAreaLockers和GuestAccommodations等. .Kingsmere on the Park
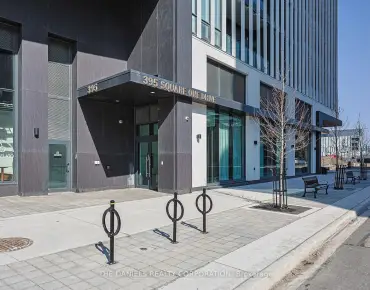
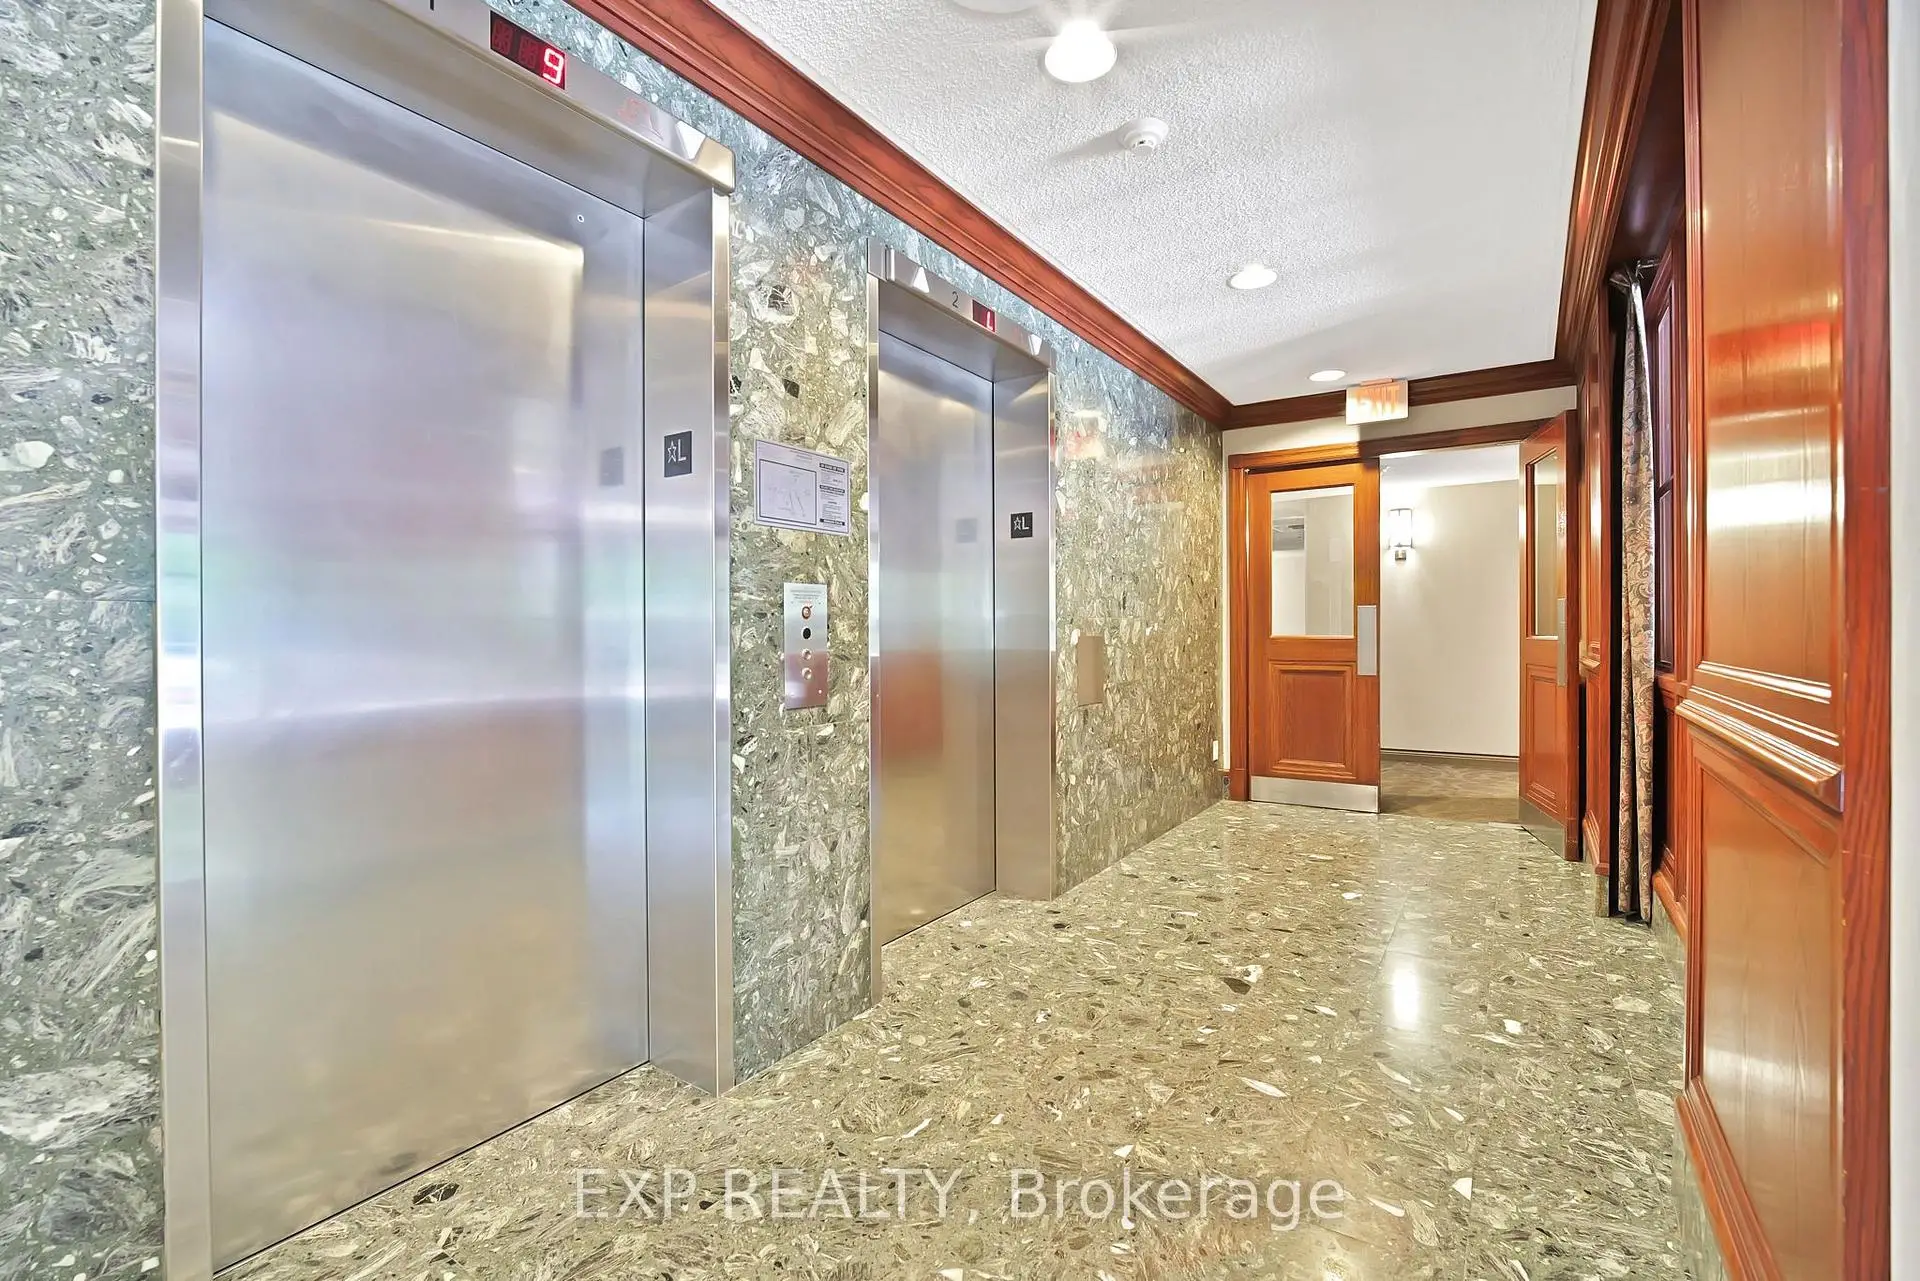
880 Dundas St W是由房地产建筑商United Lands Corporation开发的, 物业年龄39年左右。该公寓大楼大约有18层150个单元。Kingsmere on the Park的设施包括用:访客停车位,安全系统,室内游泳池,健身房,桑拿房,宾客套房和会客厅。每月物业管理费1596.39加元包括用暖气,水,电和空调. 目前880 Dundas St W大约有8间公寓在售1间在出租。学校信息
- Hawthorn 公立小学 (年级: JK-8)
- Green Glade 公立初中 (年级: 7-8)
- Lorne Park 公立中学 (年级: 9-12)
- The Woodlands 公立中学 (年级: 9-12)
- St. Jerome Separate School (年级: JK-8)
- St. Martin 公立中学 (年级: 9-12)
- Springfield 公立小学 (年级: JK-6)
- Homelands 公立初中 (年级: 7-8)
- Clarkson 公立中学 (年级: 9-12)