Central Erin Mills, Mississauga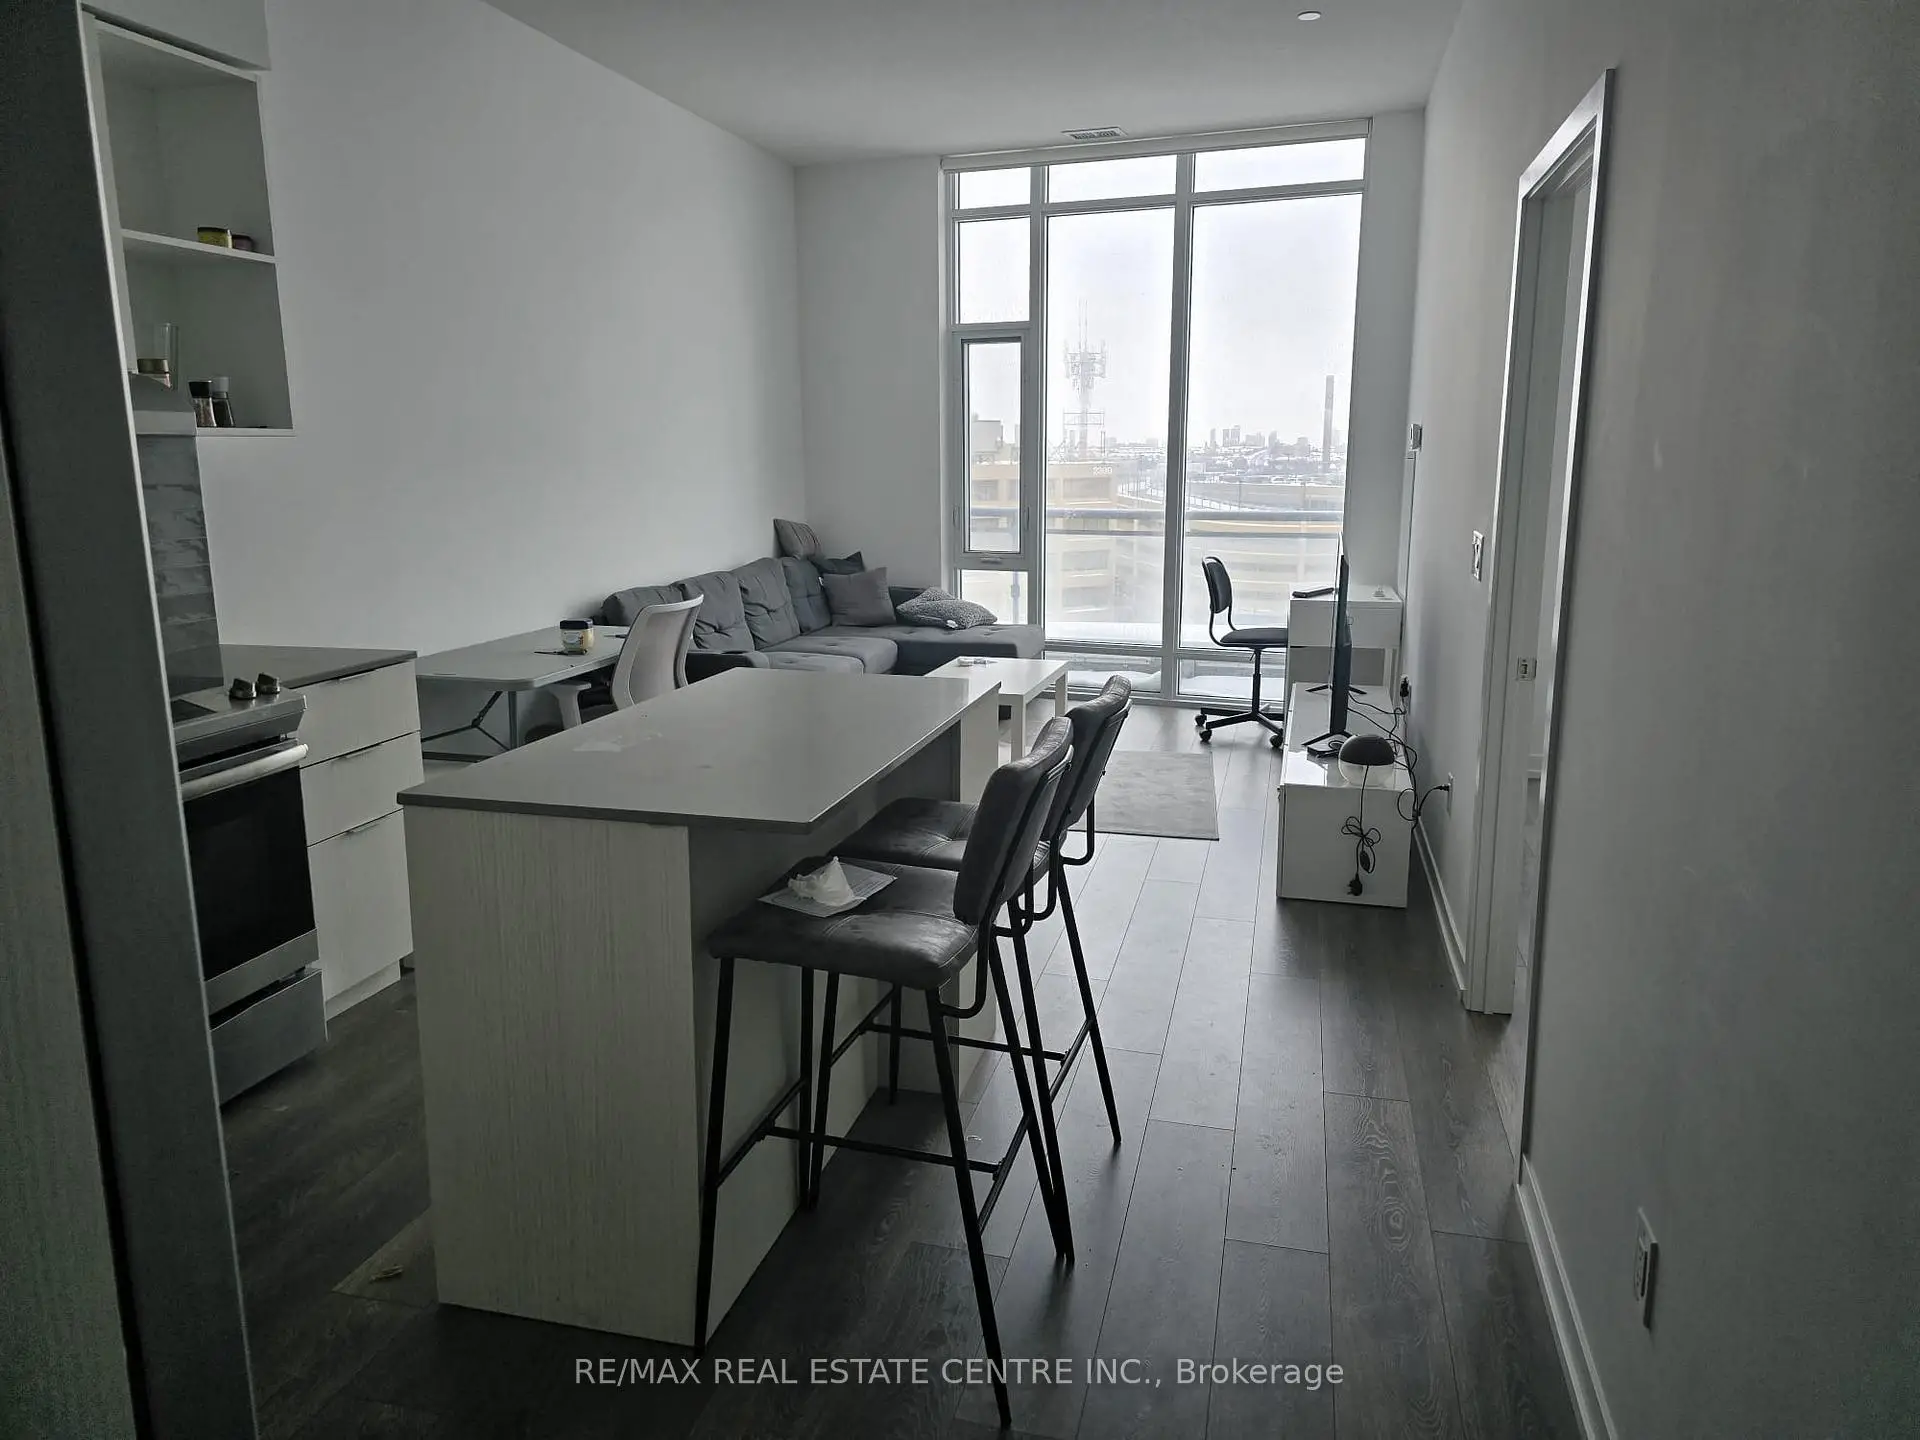

房屋信息
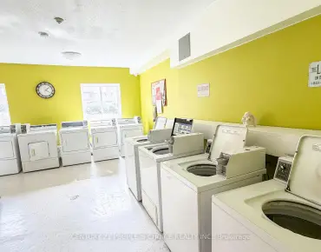
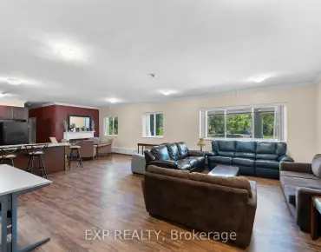
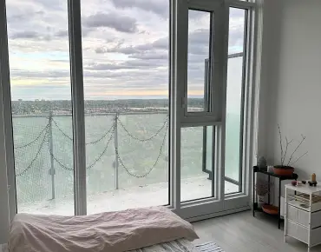
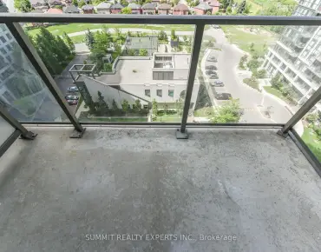
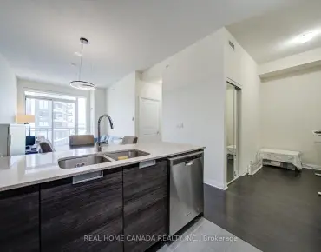
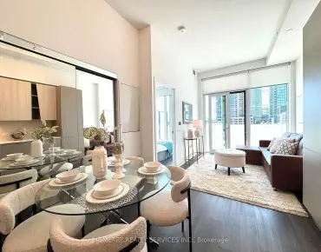
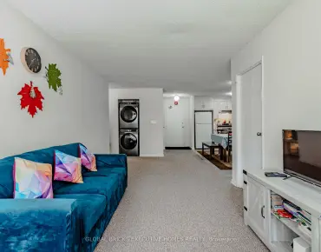
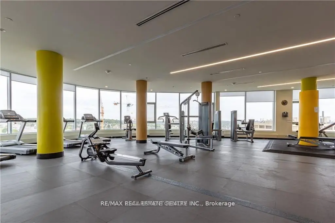
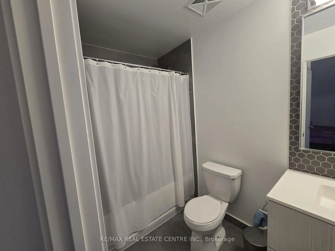
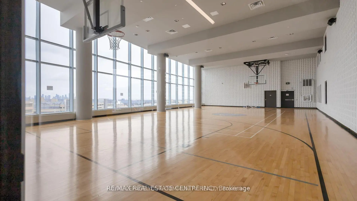
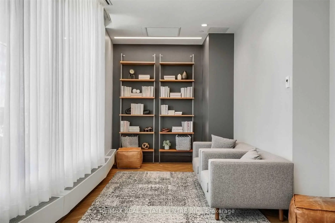
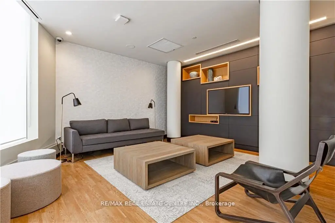
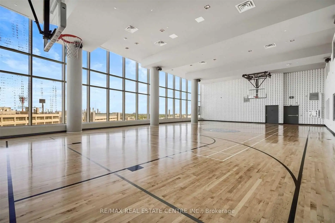
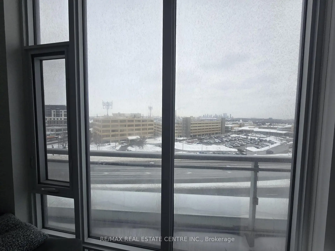
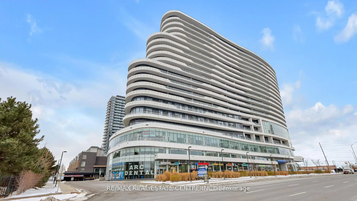
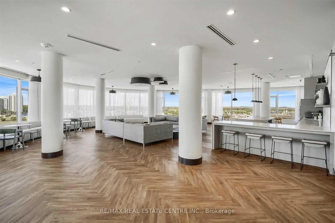
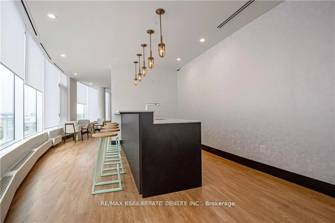
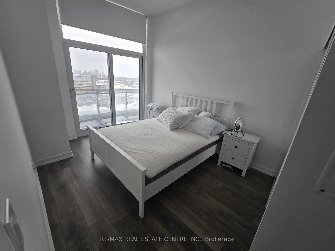
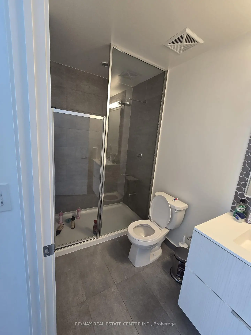
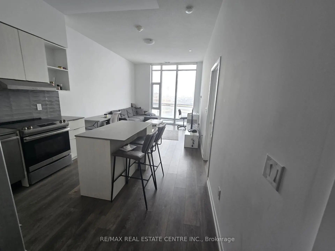
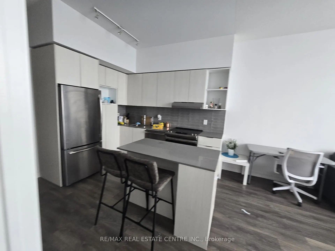
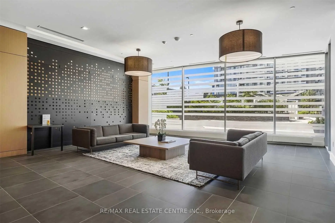
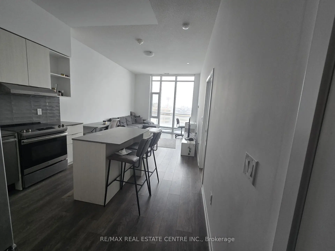
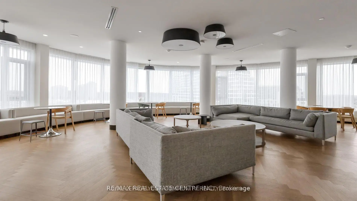
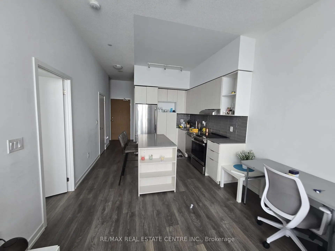
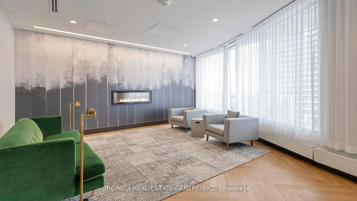
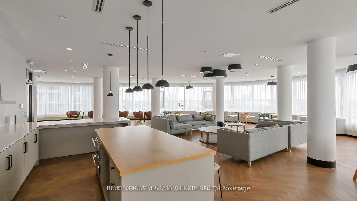
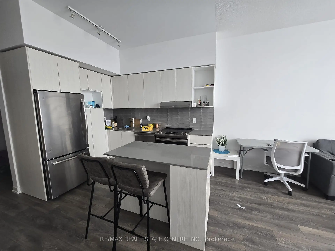
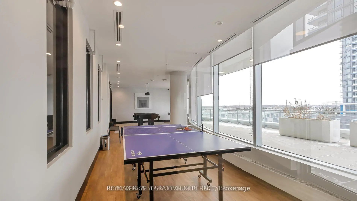
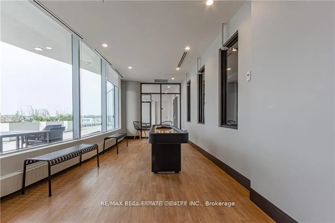
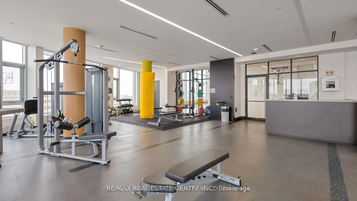
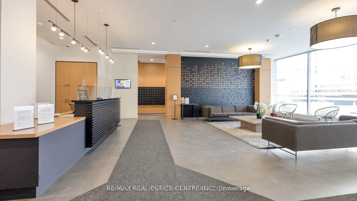
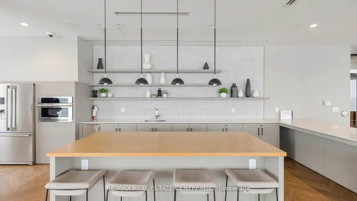
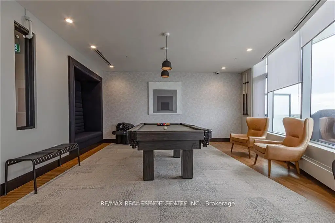
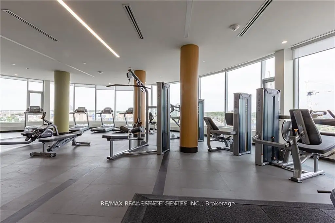
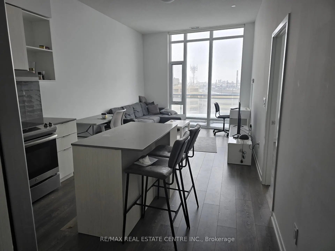
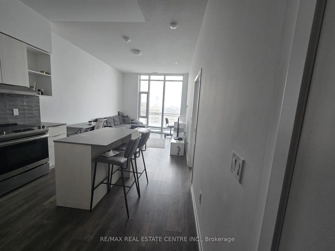
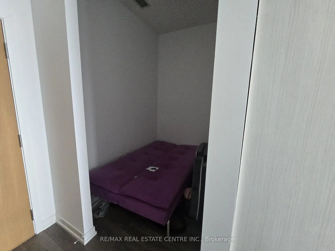
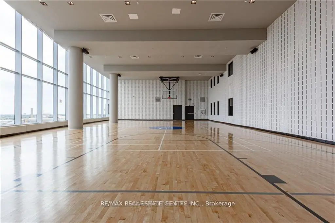
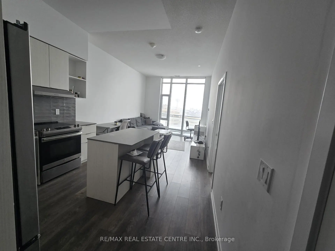
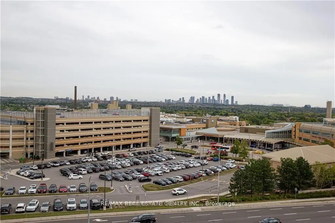
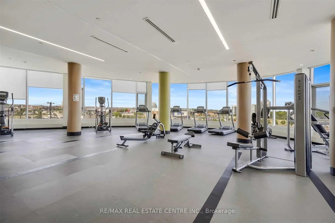
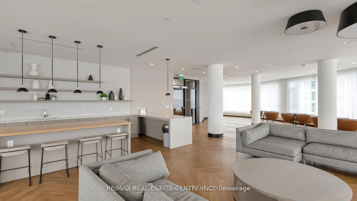
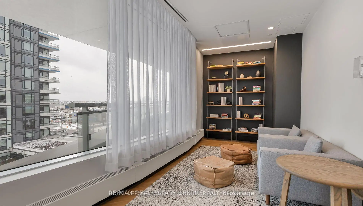
One Bedroom Plus Den with 2 full washrooms in the prestigious Daniel building * The "ARC". Located At the Corner ofEglinton and Erin Mills. in the Heart of Daniel Erin Mills Master Plan Community. Spacious, Open Concept with Soaring 10 Feet Ceiling, CentreIsland in Kitchen and Plenty of Cupboards. Private Den for Yours to use, Ensuite Laundry, Stainless Steel Appliances, Right in Front of The ErinMills Mall and Credit View Hospital, Convenience of All Sorts at The Doorstep. Steps To All Amenities, Public Transit,403, Go Station & MuchMore Full Court Gym, Fitness Centre, BBQ Stations, Lounge & Media Room.
主要特征
- 朝向: 东

- 睡房: 1+1

- 洗手间: 2

- 车库: 1

- 厨房: 1

重要信息
- 空间: 600-699

- 房龄: 0-5
- 管理费: $ 538.29

- 地税: $ 2184.30

- W13560880

- Listing contracted with: RE/MAX REAL ESTATE CENTRE INC.

| 房间 | 尺寸(平方米) | 细节描述 | |
|---|---|---|---|
| 门厅 | 3.36x1.20 | 复合地板, , |
|
| 客厅 Rm | 4.45x3.43 | 复合地板, 合并餐饮, 阳台 |
|
| 晚餐室 Rm | 4.45x3.43 | 复合地板, 合并客厅, 大窗 |
|
| 厨房 | 3.43x3.12 | 复合地板, 不锈钢电器, 开放式概念 |
|
| 早餐室 | 3.43x3.12 | 复合地板, 早餐台, 合并厨房 |
|
| Primary B | 4.45x2.85 | 复合地板, 4pcs卫生间套间, 瓷地板 |
|
| 书房 | 2.39x1.73 | 复合地板, , 开放式概念 |
|
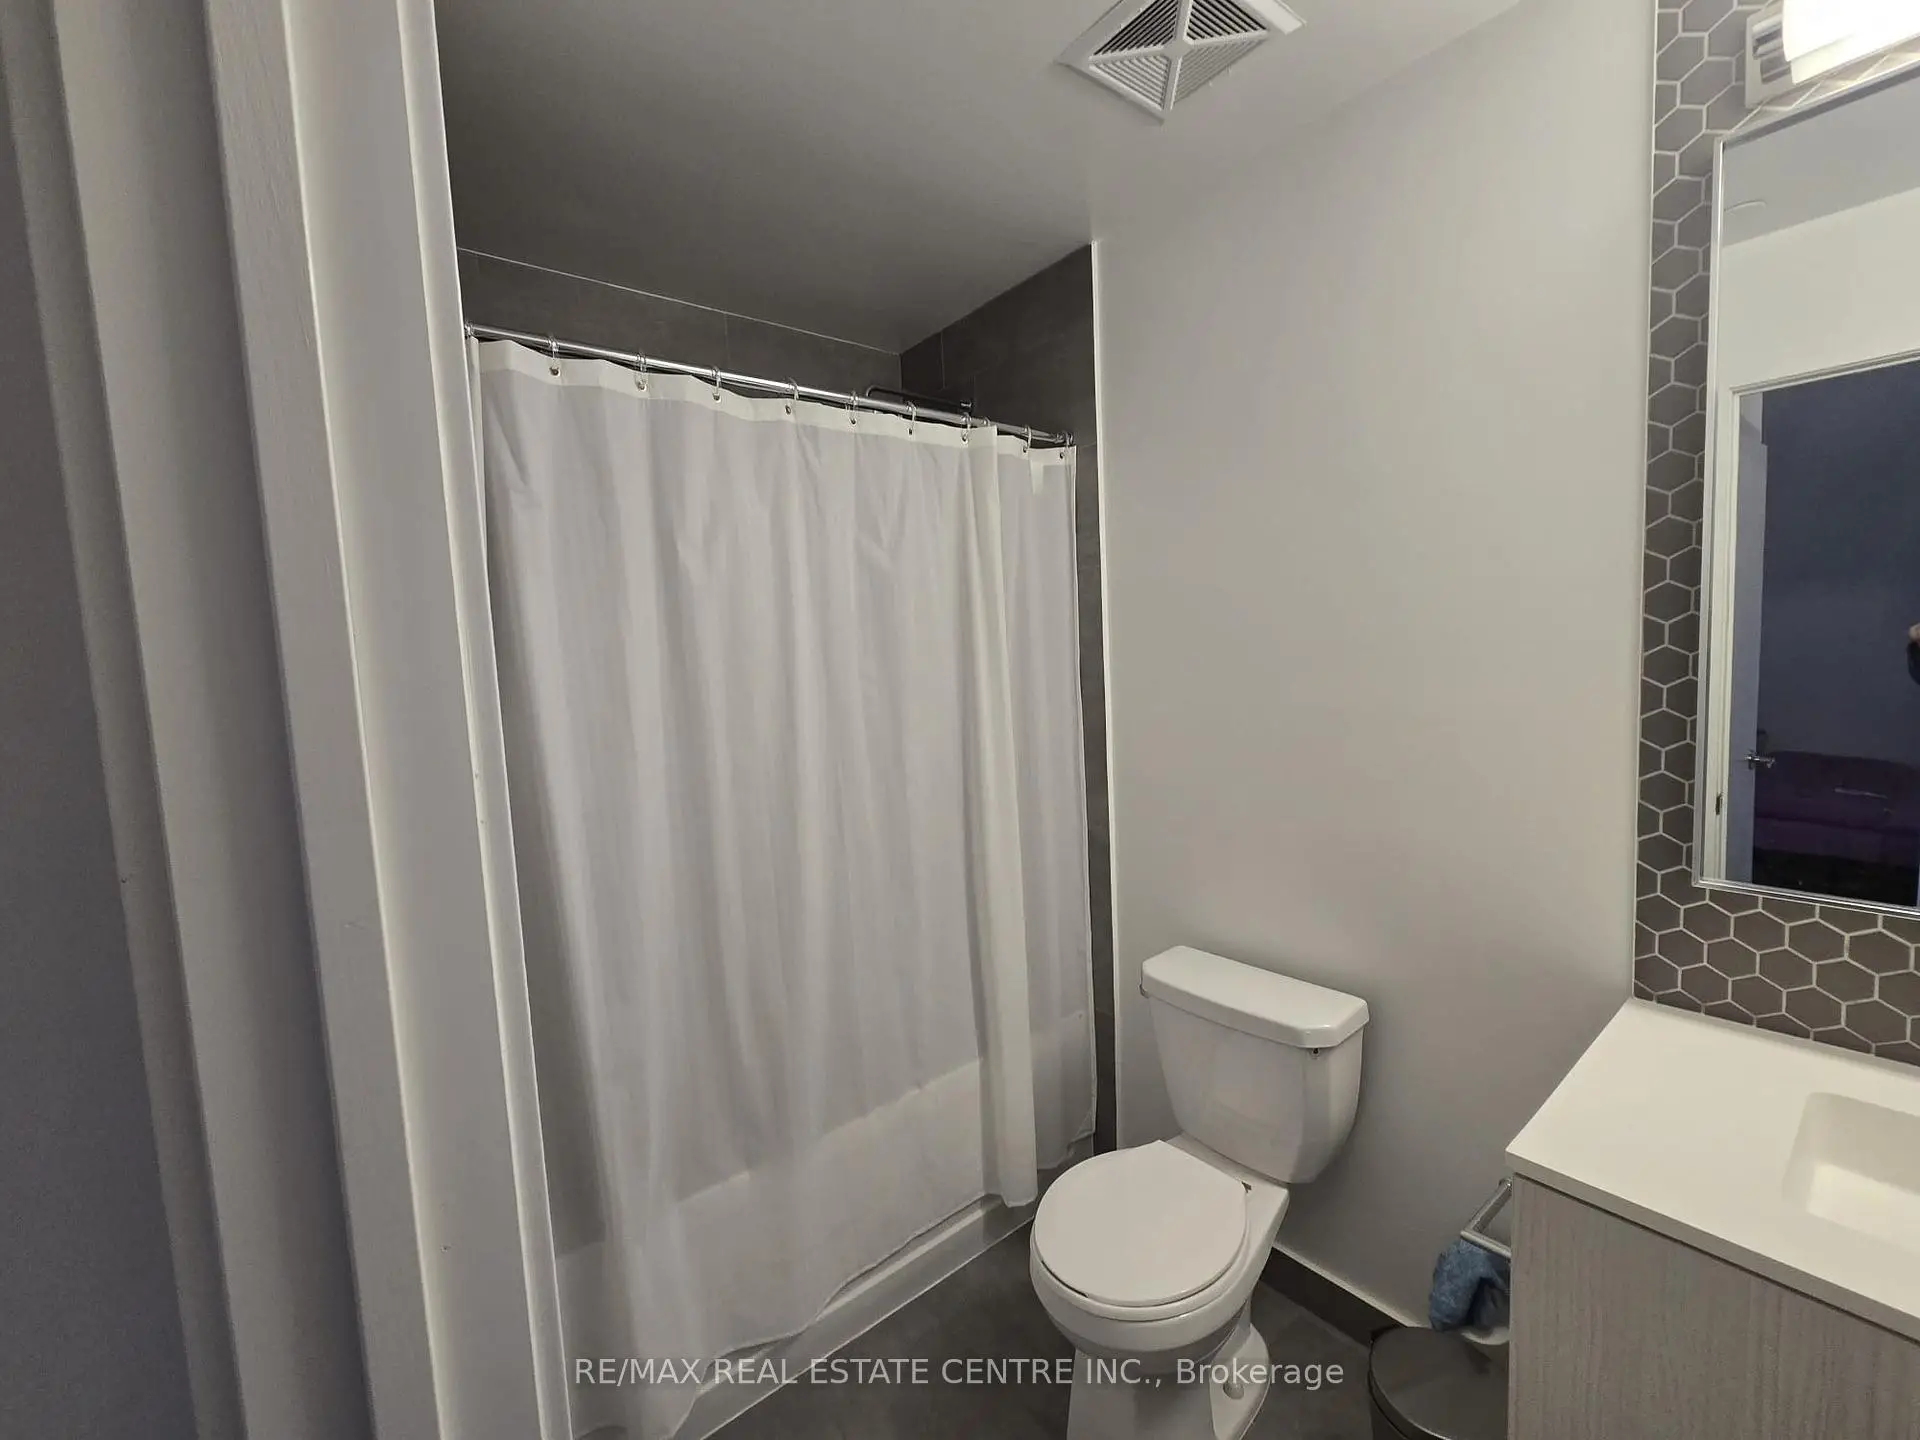
| Bath | 0.00x0.00 | 瓷地板, 三件套卫生间, 独立淋浴间 |
|
| 洗衣房 | 0.00x0.00 | 瓷地板, 独立房间 |
| 卫生间 | 卫浴件数 | 所在楼层 | |
|---|---|---|---|
| 1间 | 4件套 | 主层 |
|
| 1间 | 3件套 | 主层 |