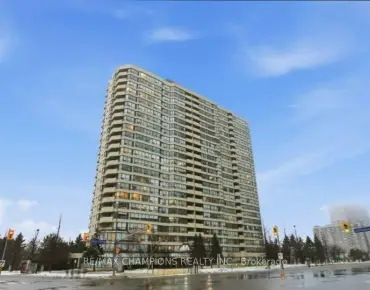
Churchill Meadows, Mississauga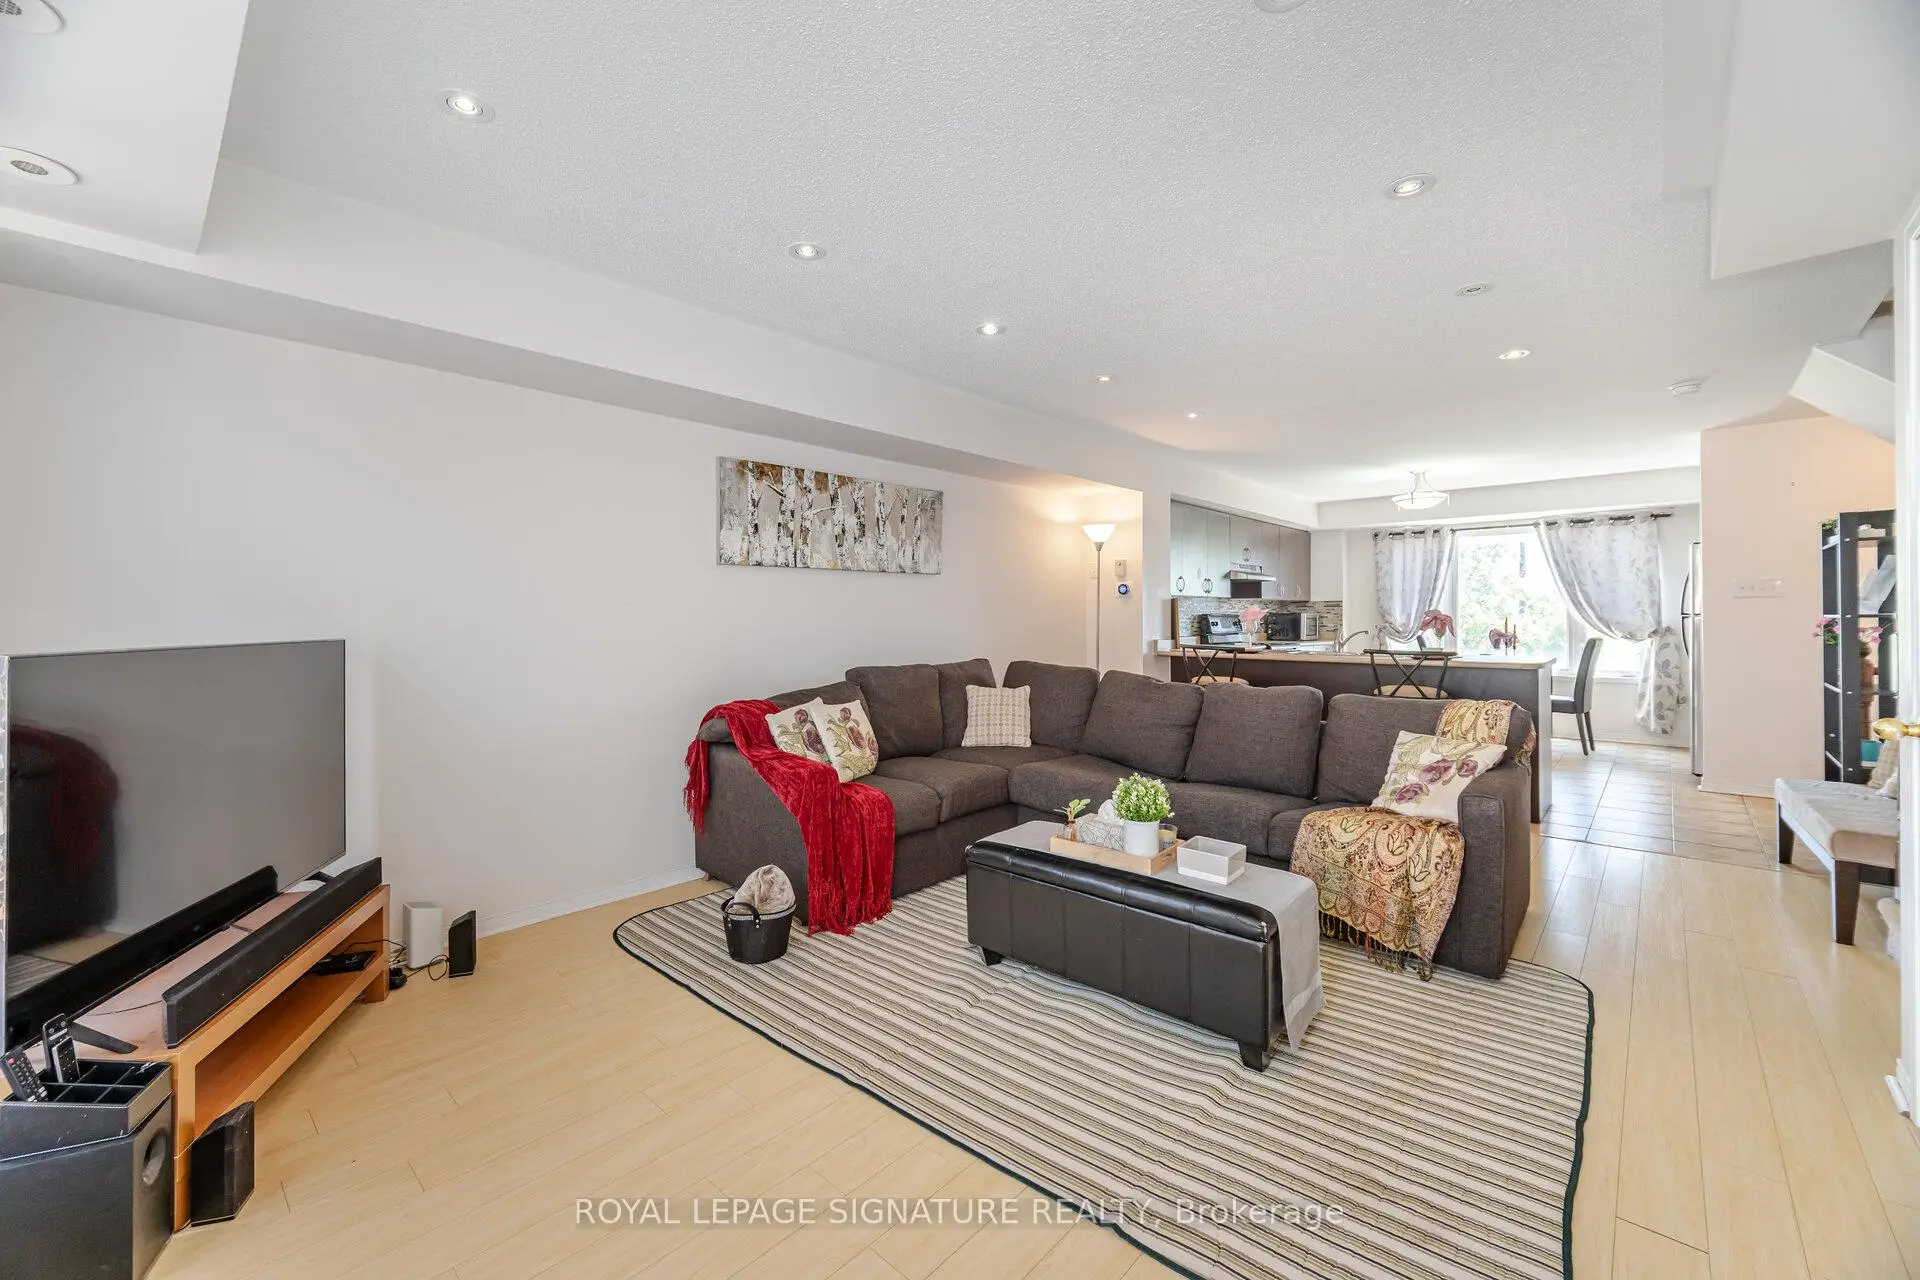

房屋信息
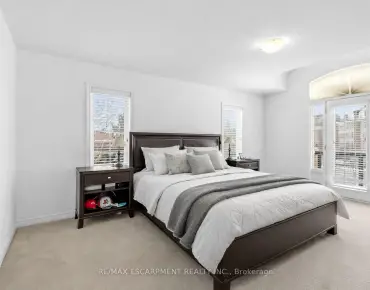
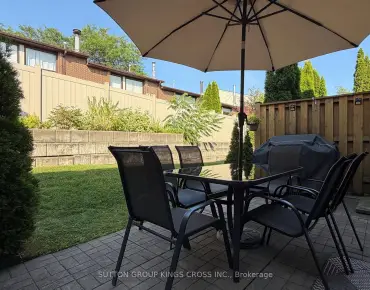
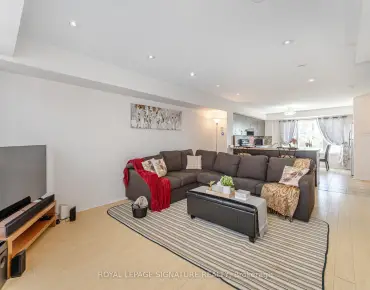
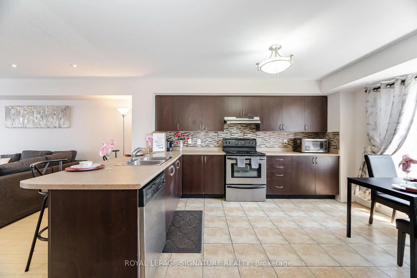
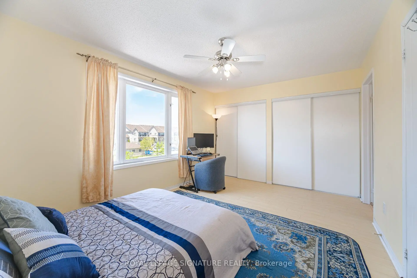
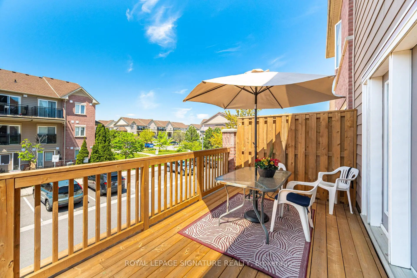
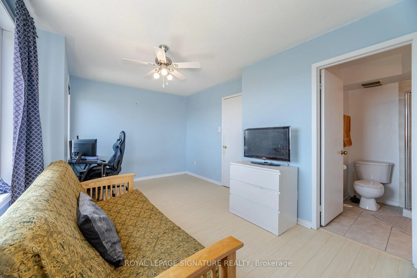
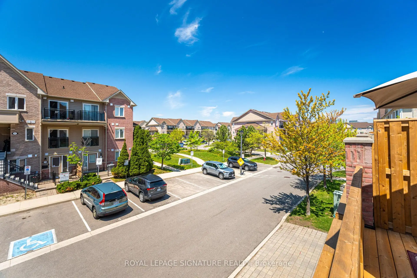
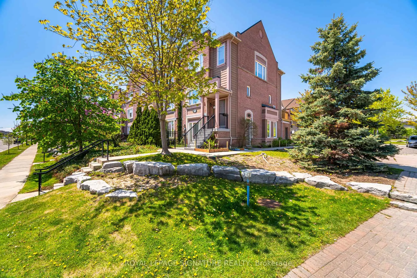
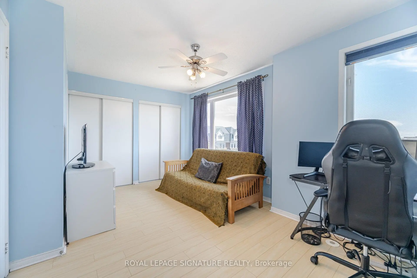
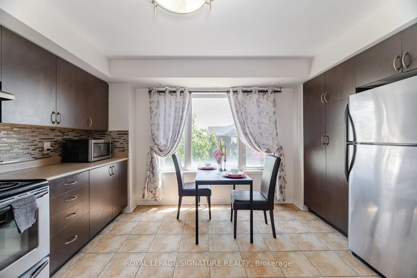
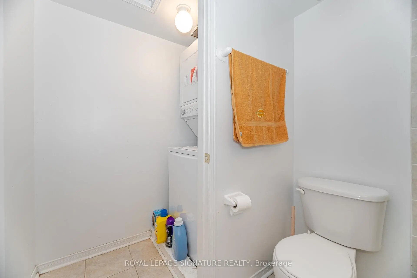
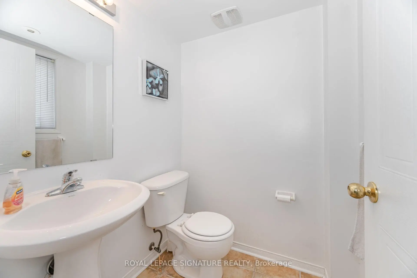
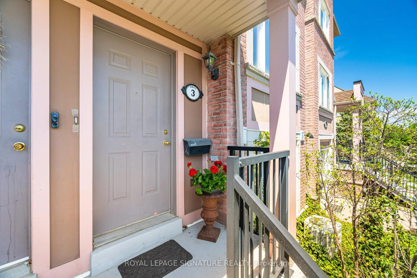
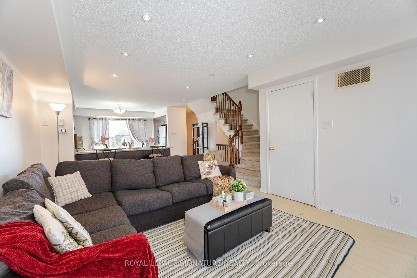
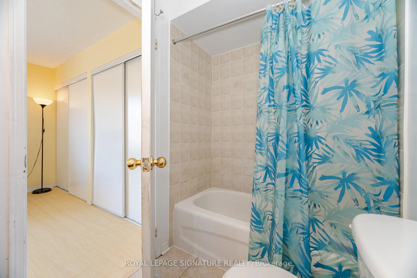
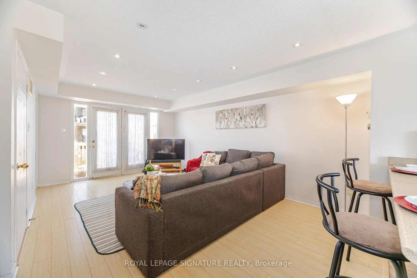
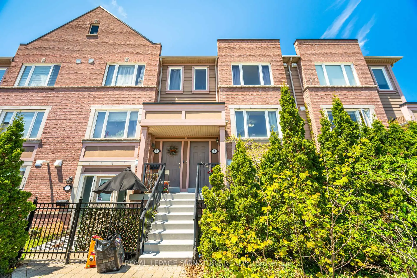
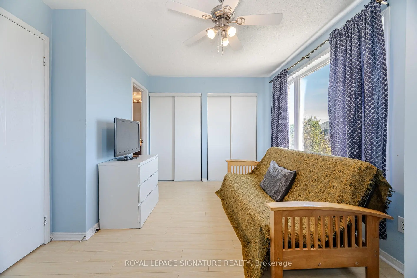
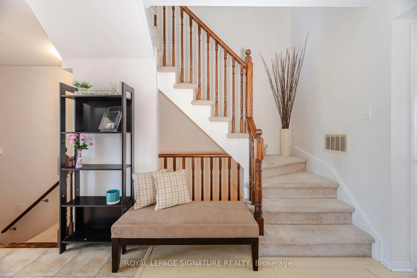
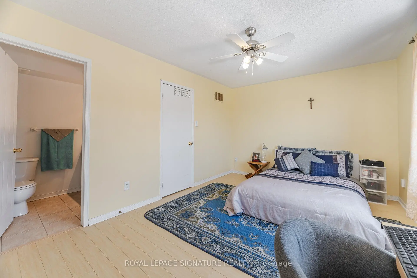
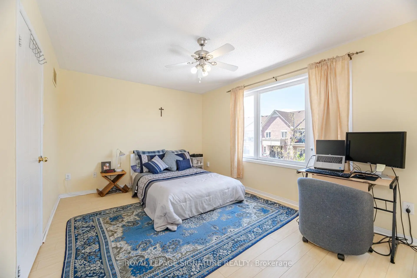
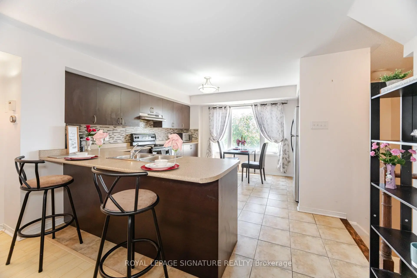
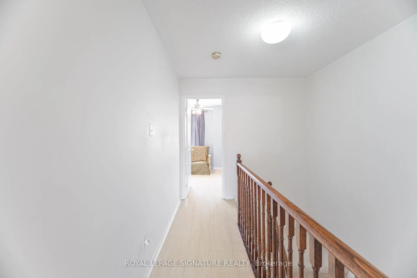
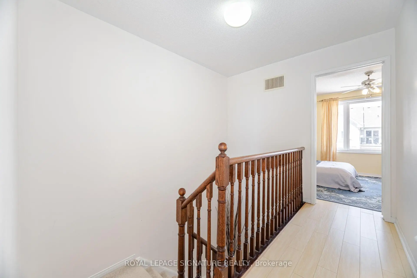
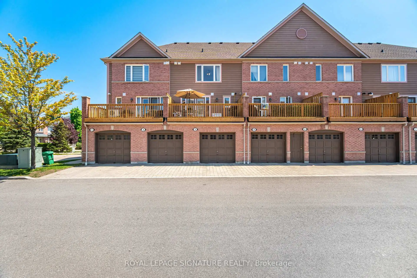
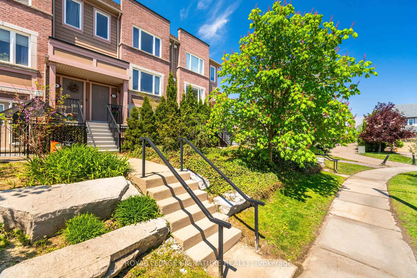
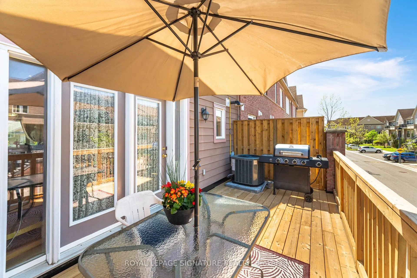
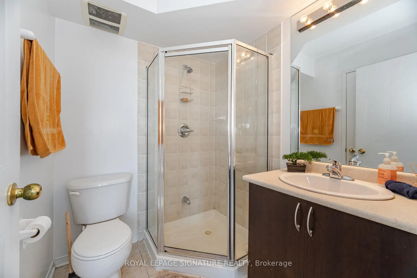
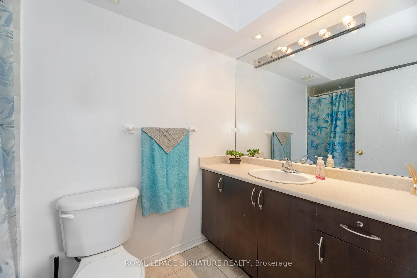
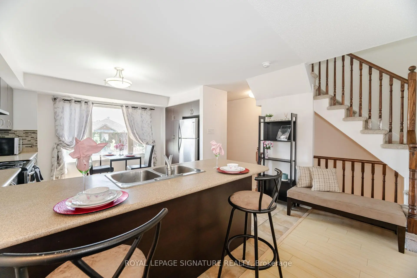
**Credit Valley Hospital Gem **This home offers the perfect balance of low-maintenance living without sacrificing space or privacy-a rare alternative to high-rise condo living. Don't miss your chance-Homes at this price don't last long. *Bright & Spacious stacked condo townhouse approximately 1,350 sq. ft. of thoughtfully designed living space across two spacious levels-perfect for all who are ready to elevate their lifestyle** warm wood flooring flowing through the main and upper levels. The bright, open-concept main floor is both inviting and functional-ideal for everyday living and effortless entertaining. At the heart of the home is a kitchen with a convenient breakfast bar that seamlessly connects to the living and dining areas-perfect for hosting or enjoying casual meals. Private deck, fully refreshed in 2024, unwind or entertain. The newly installed natural gas line means no more propane tanks-just simple, seamless BBQ evenings. Upstairs, you'll find two generously sized bedrooms with ample closet space, along with 2.5 well-appointed bathrooms, including a convenient main floor powder room and two full baths upstairs-designed for comfort and practicality. Thoughtful Upgrades Include: New air conditioning unit (2024) Google Nest thermostat for energy efficiency New stackable washer & dryer (2024) Renovated deck (2024) Natural gas BBQ line (2024) Just steps away from Credit Valley Hospital, this home is ideal for healthcare professionals, families,& anyone who values convenience. Close to top-rated schools, John Frazer -desirable school just steps away, shopping, parks, & transit, everything you need is right at your doorstep.
主要特征
- 朝向: 南

- 睡房: 2

- 洗手间: 3

- 车库: 1

- 厨房: 1

重要信息
- 空间: 1200-1399

- 房龄: 16-30
- 管理费: $ 427.59

- 地税: $ 4249.19

- W13551102

- Listing contracted with: ROYAL LEPAGE SIGNATURE REALTY

| 房间 | 尺寸(平方米) | 细节描述 | |
|---|---|---|---|
| 客厅 Rm | 5.85x3.65 | 开放式概念, 复合地板, 走出式甲板 |
|
| 晚餐室 Rm | 5.85x3.65 | 开放式概念, 复合地板, 合并客厅 |
|
| 厨房 | 4.12x3.55 | 防溅挡板, 即吃式厨房, 陶瓷地板 |
|
| 早餐室 | 4.12x3.55 | 陶瓷地板, 窗户, 智能洗碗机 |
|
| Primary B | 4.55x3.21 | 复合地板, 双壁橱, 4pcs卫生间套间 |
|
| 第二间卧室 | 4.54x2.91 | 复合地板, 双壁橱, 3pcs卫生间套间 |
|
| Bath | 0.00x0.00 | 2 件套卫生间, 陶瓷地板 |
| 卫生间 | 卫浴件数 | 所在楼层 | |
|---|---|---|---|
| 1间 | 4件套 | Second |
|
| 1间 | 3件套 | Second |
|
| 1间 | 2件套 | 主层 |