East Credit, Mississauga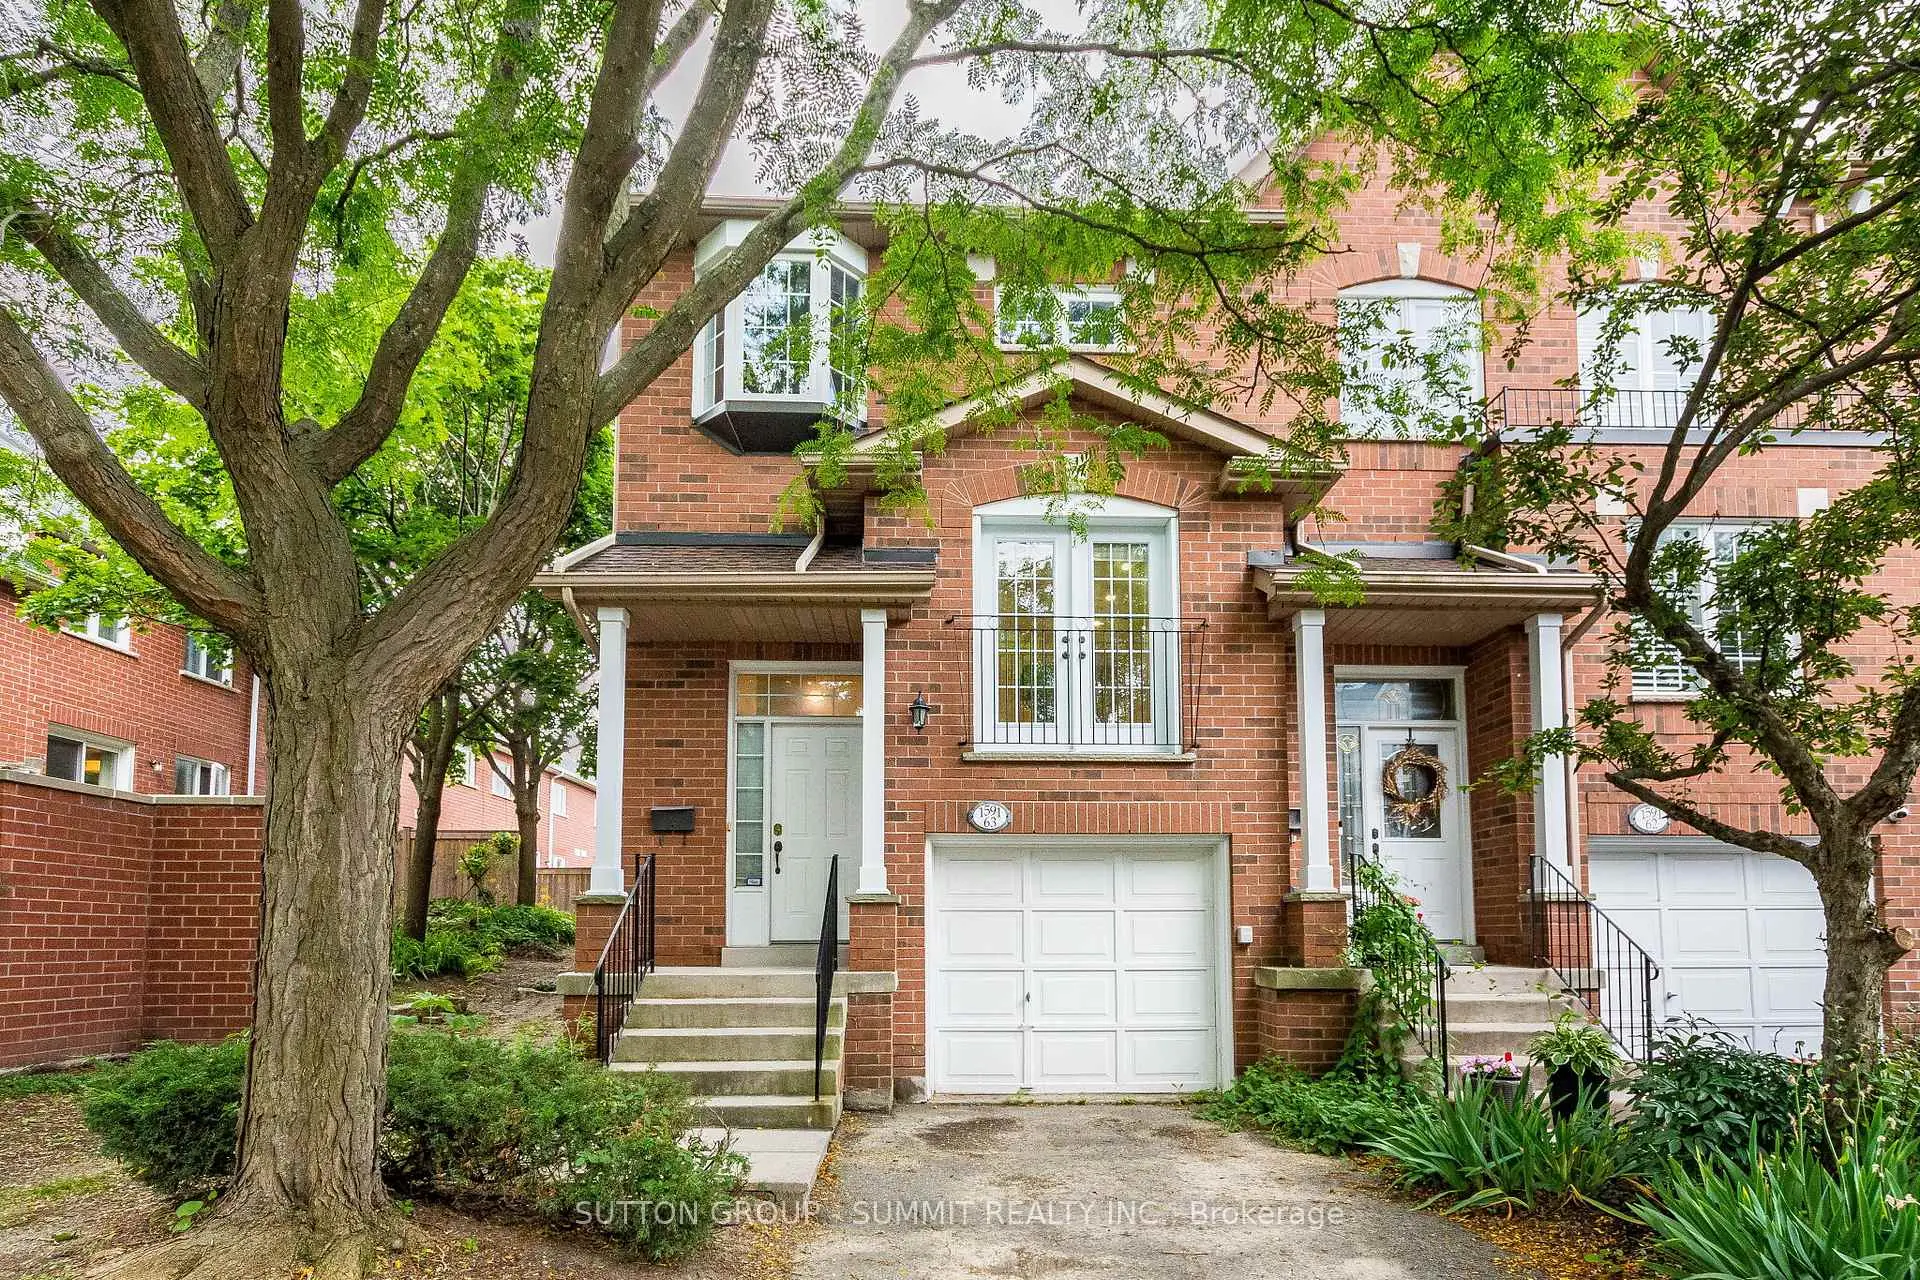

房屋信息
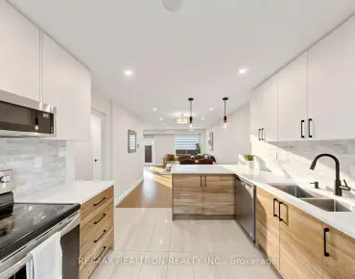
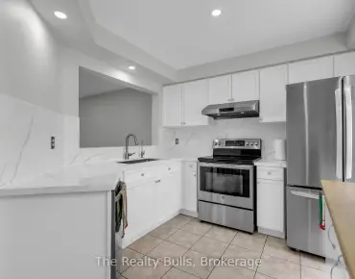
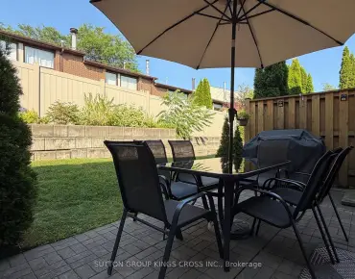
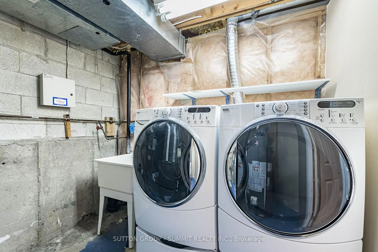
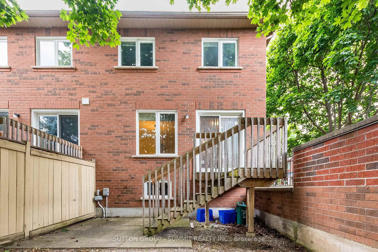
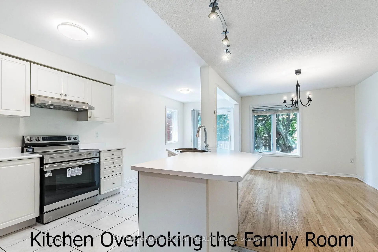
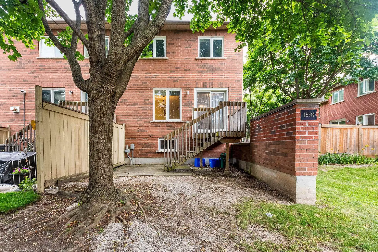
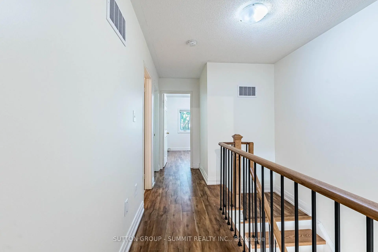
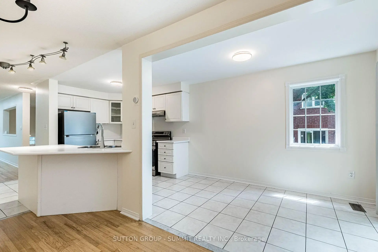
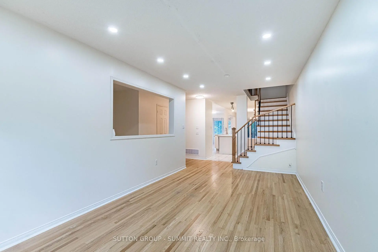
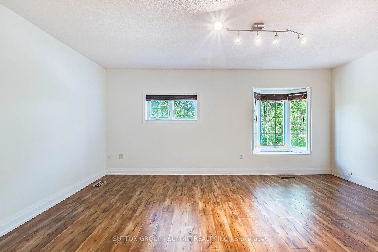
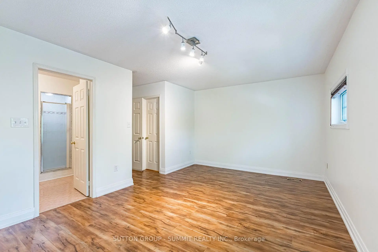
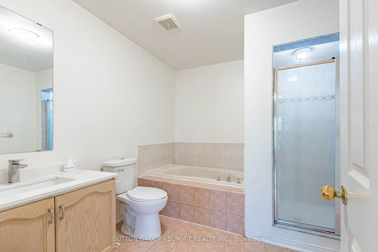
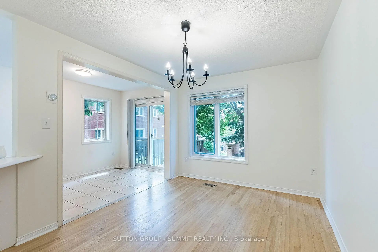
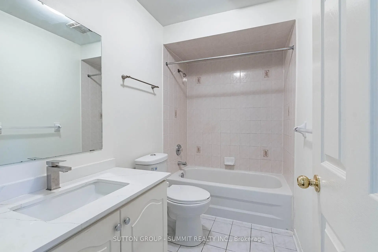
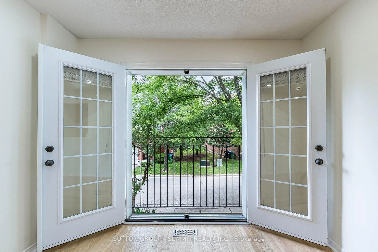
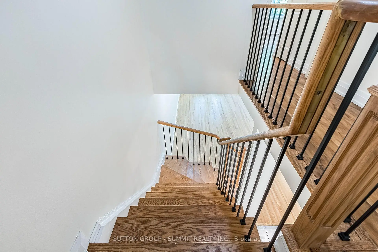
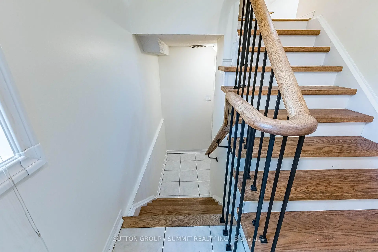
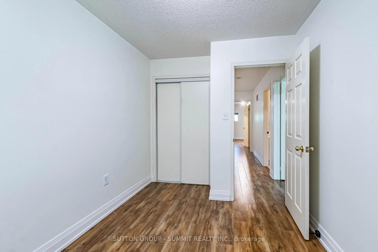
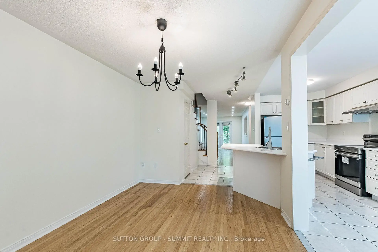
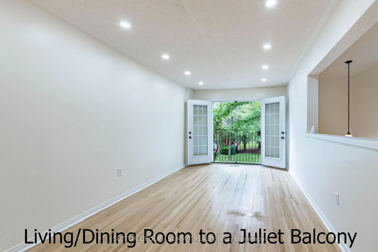
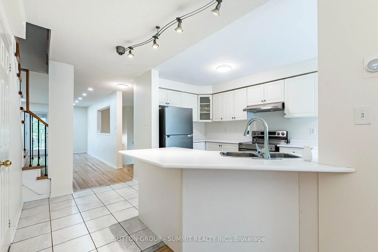
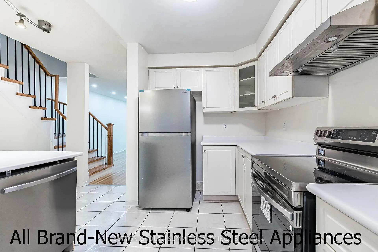
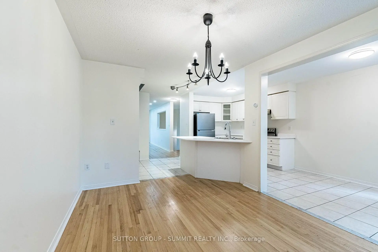
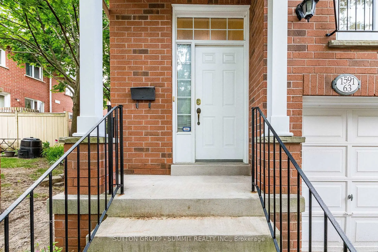
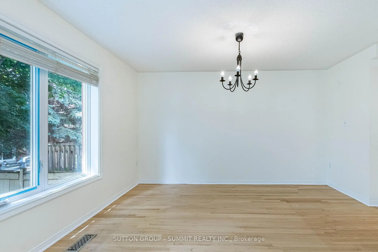
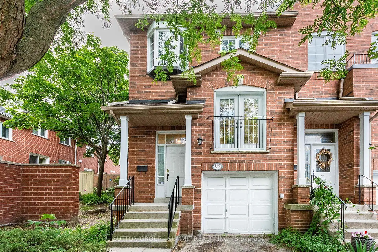
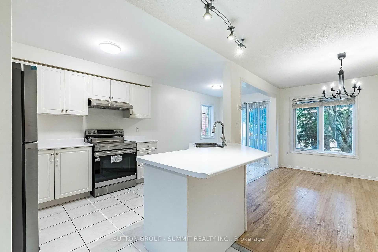
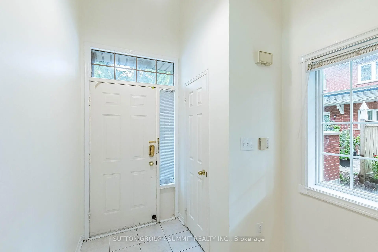
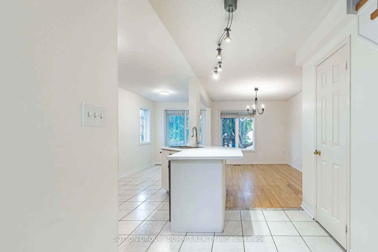
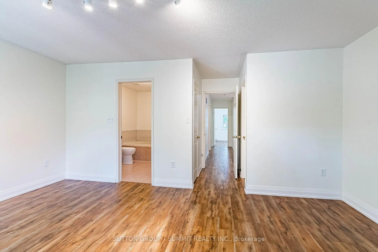
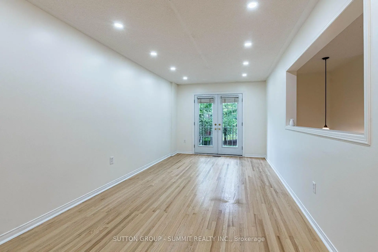
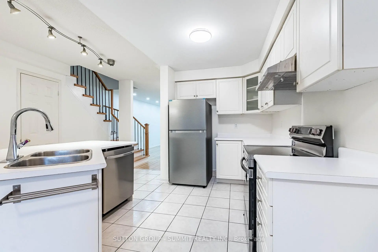
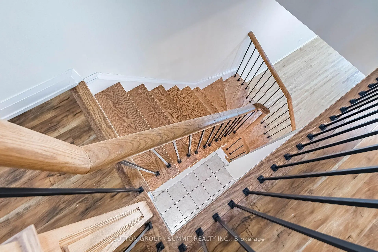
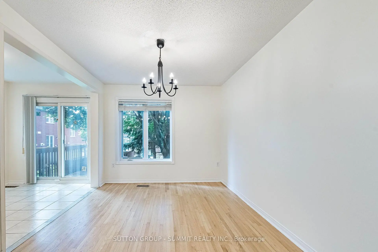
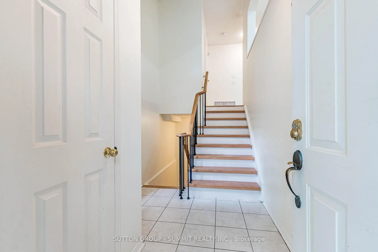
Welcome to this Gorgeous, Bright, Executive End Unit Townhome, one of the larger homes set in this quiet family oriented community, in one of the most sought after Mississauga Neighbourhoods. The backyard is perfect for BBQs and outdoor entertaining. Ample visitors parking close to the unit, and direct access from the garage to the house with a remote garage door opener. Various amenities in the area include public transit and highways, shopping for groceries, banks,Heartland Town Centre, Erin Mills Town Centre, Credit Valley Hospital, top rated schools and more. Just minutes to Erindale GO Station for easy commuting. Completely Refreshed and Worry-Free, step inside the home that feels brand new! Fresh paint, fully refreshed bathrooms with updated countertops and new fixtures. Brand new stainless steel appliances, fridge, stove, range hood and dishwasher. With low monthly maintenance fees, you can say goodbye to worrying about roof up keep, windows and exterior maintenance. Enjoy all the perks of homeownership without any hassle!
主要特征
- 朝向: 东

- 睡房: 3

- 洗手间: 3

- 车库: 1

- 厨房: 1

重要信息
- 空间: 1400-1599

- 房龄: 16-30
- 管理费: $ 409.52

- 地税: $ 4884.67

- W13524674

- Listing contracted with: SUTTON GROUP - SUMMIT REALTY INC.

| 房间 | 尺寸(平方米) | 细节描述 | |
|---|---|---|---|
| 客厅 Rm | 5.68x3.05 | 开放式概念, 合并餐饮, 硬木地板 |
|
| 家庭房 Rm | 4.14x2.97 | 开放式概念, , 硬木地板 |
|
| 厨房 | 3.60x3.28 | 开放式概念, 合并家庭房, 陶瓷地板 |
|
| 早餐室 | 2.75x2.28 | 走出式甲板, 合并厨房, 陶瓷地板 |
|
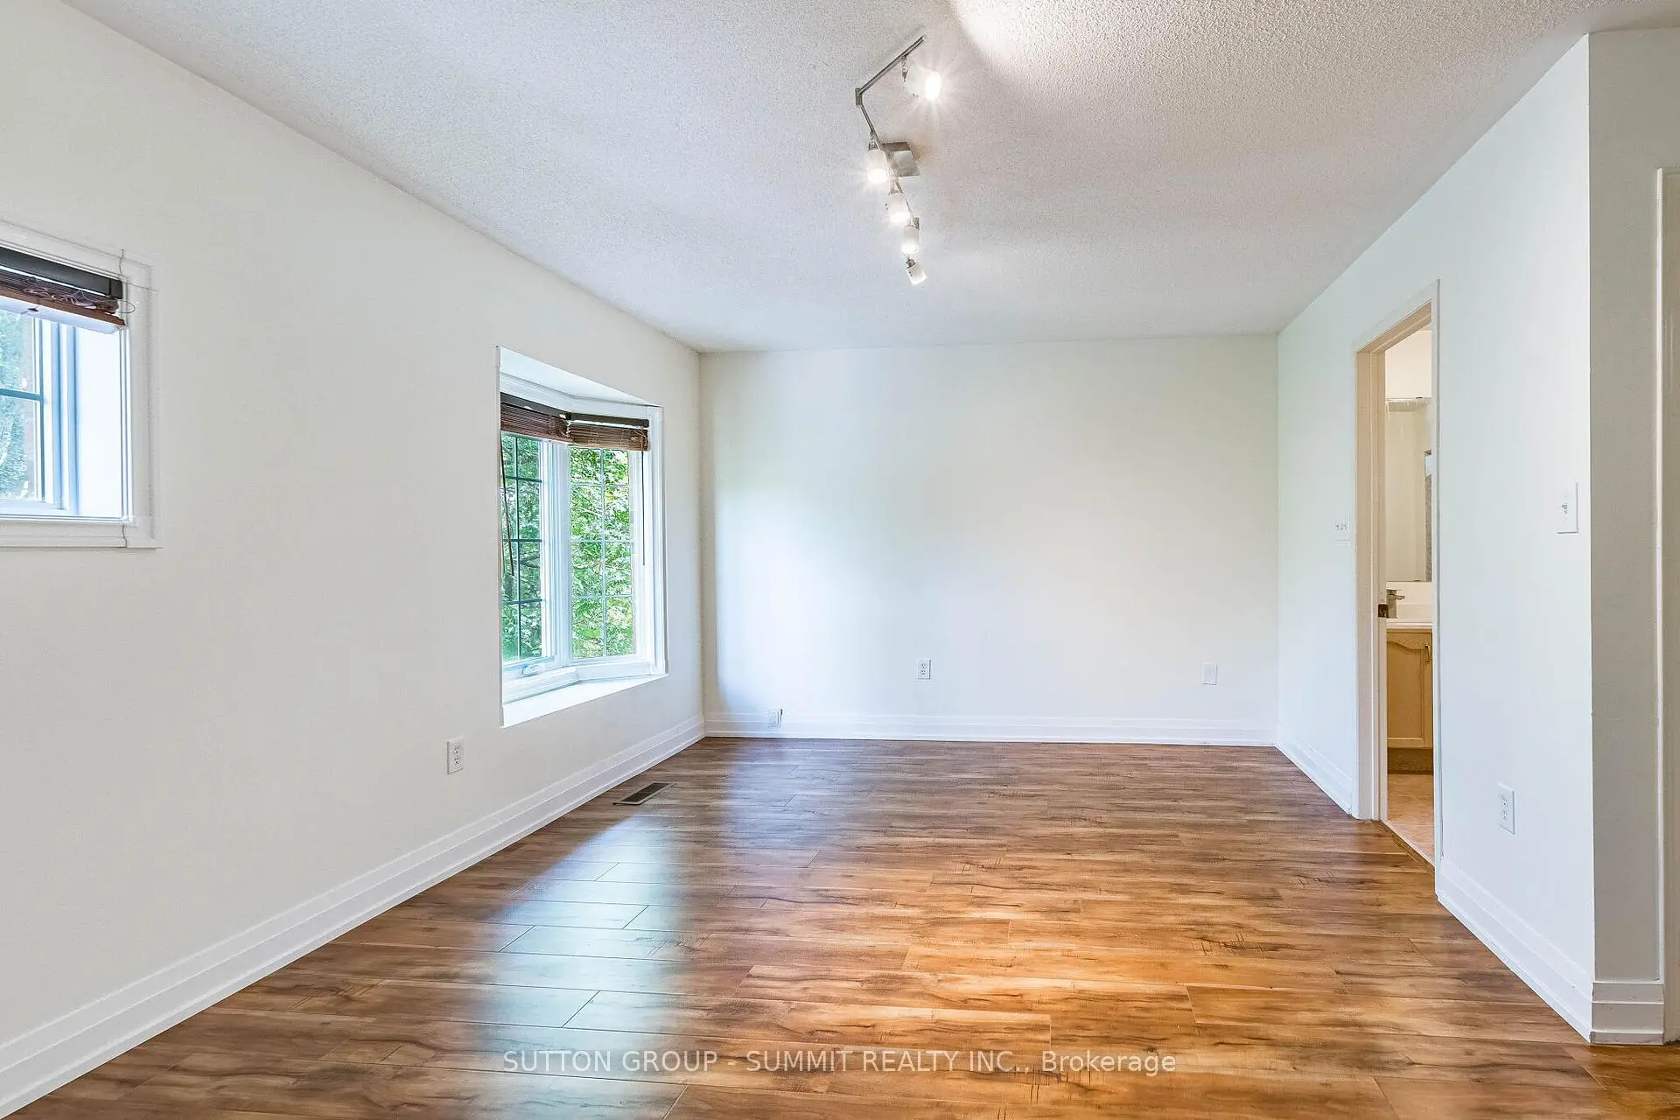
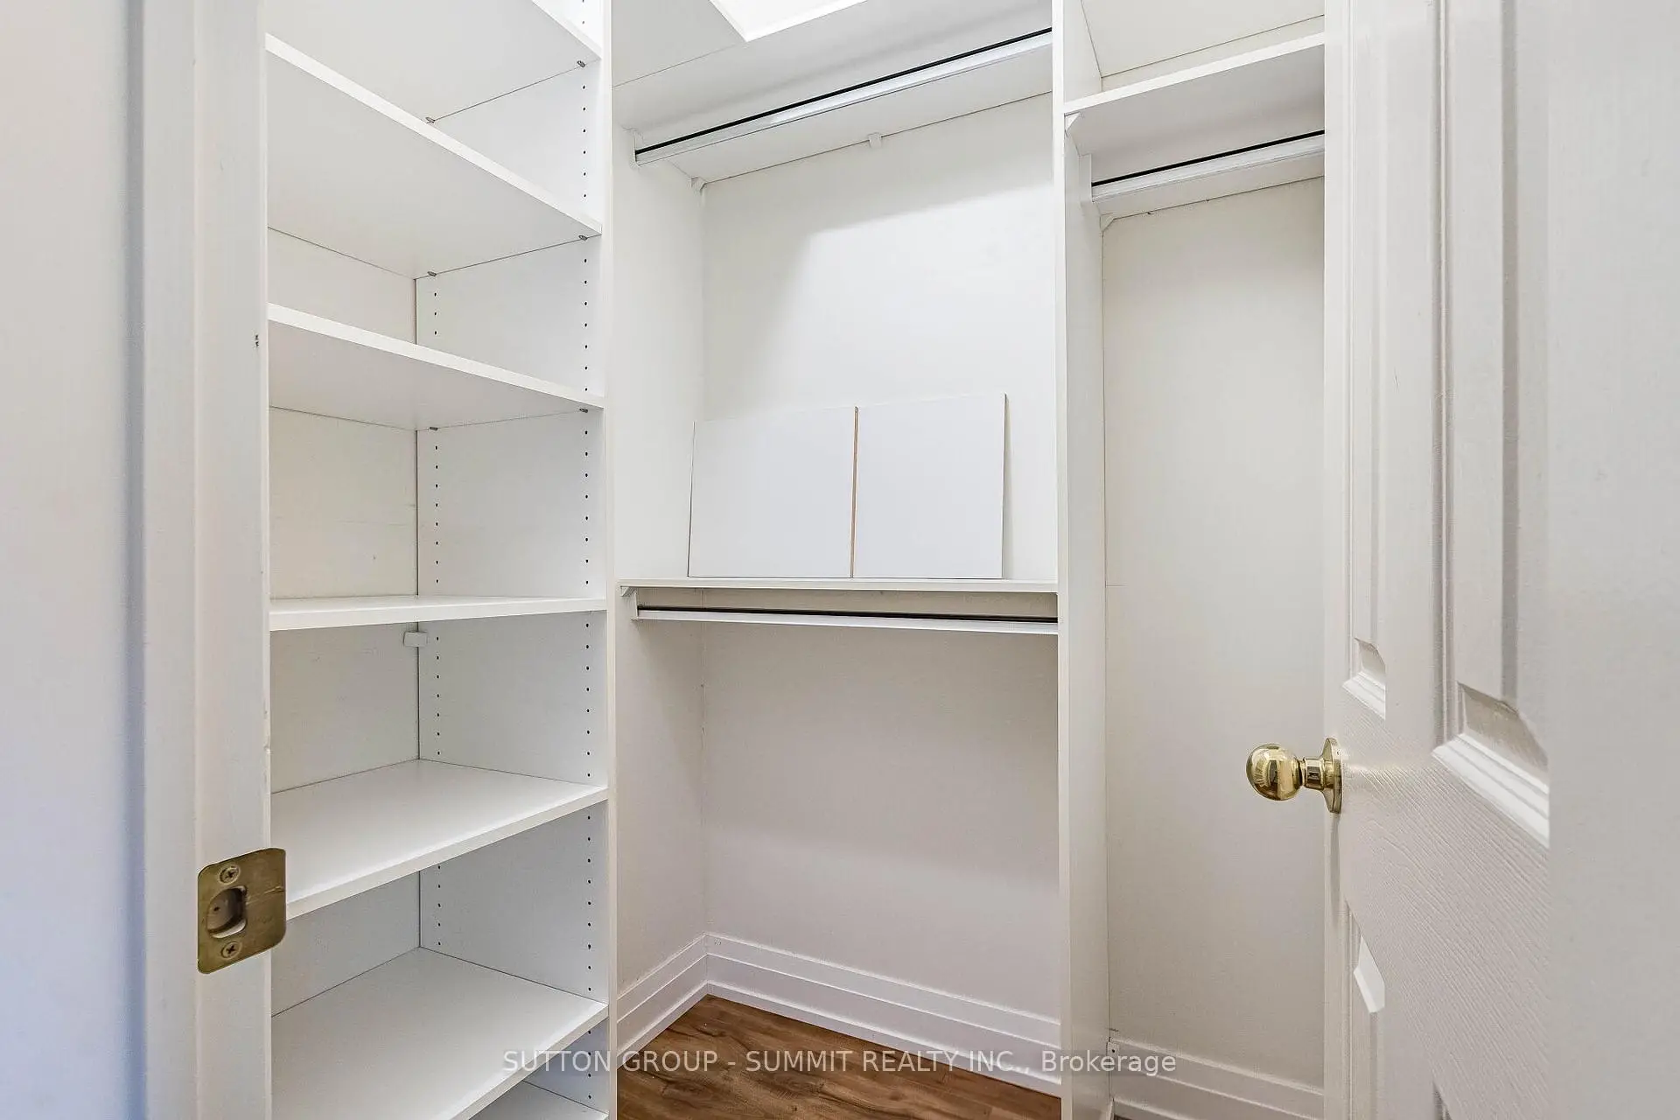
| Primary B | 5.23x3.52 | 大窗, 橱柜架, 复合地板 |
|
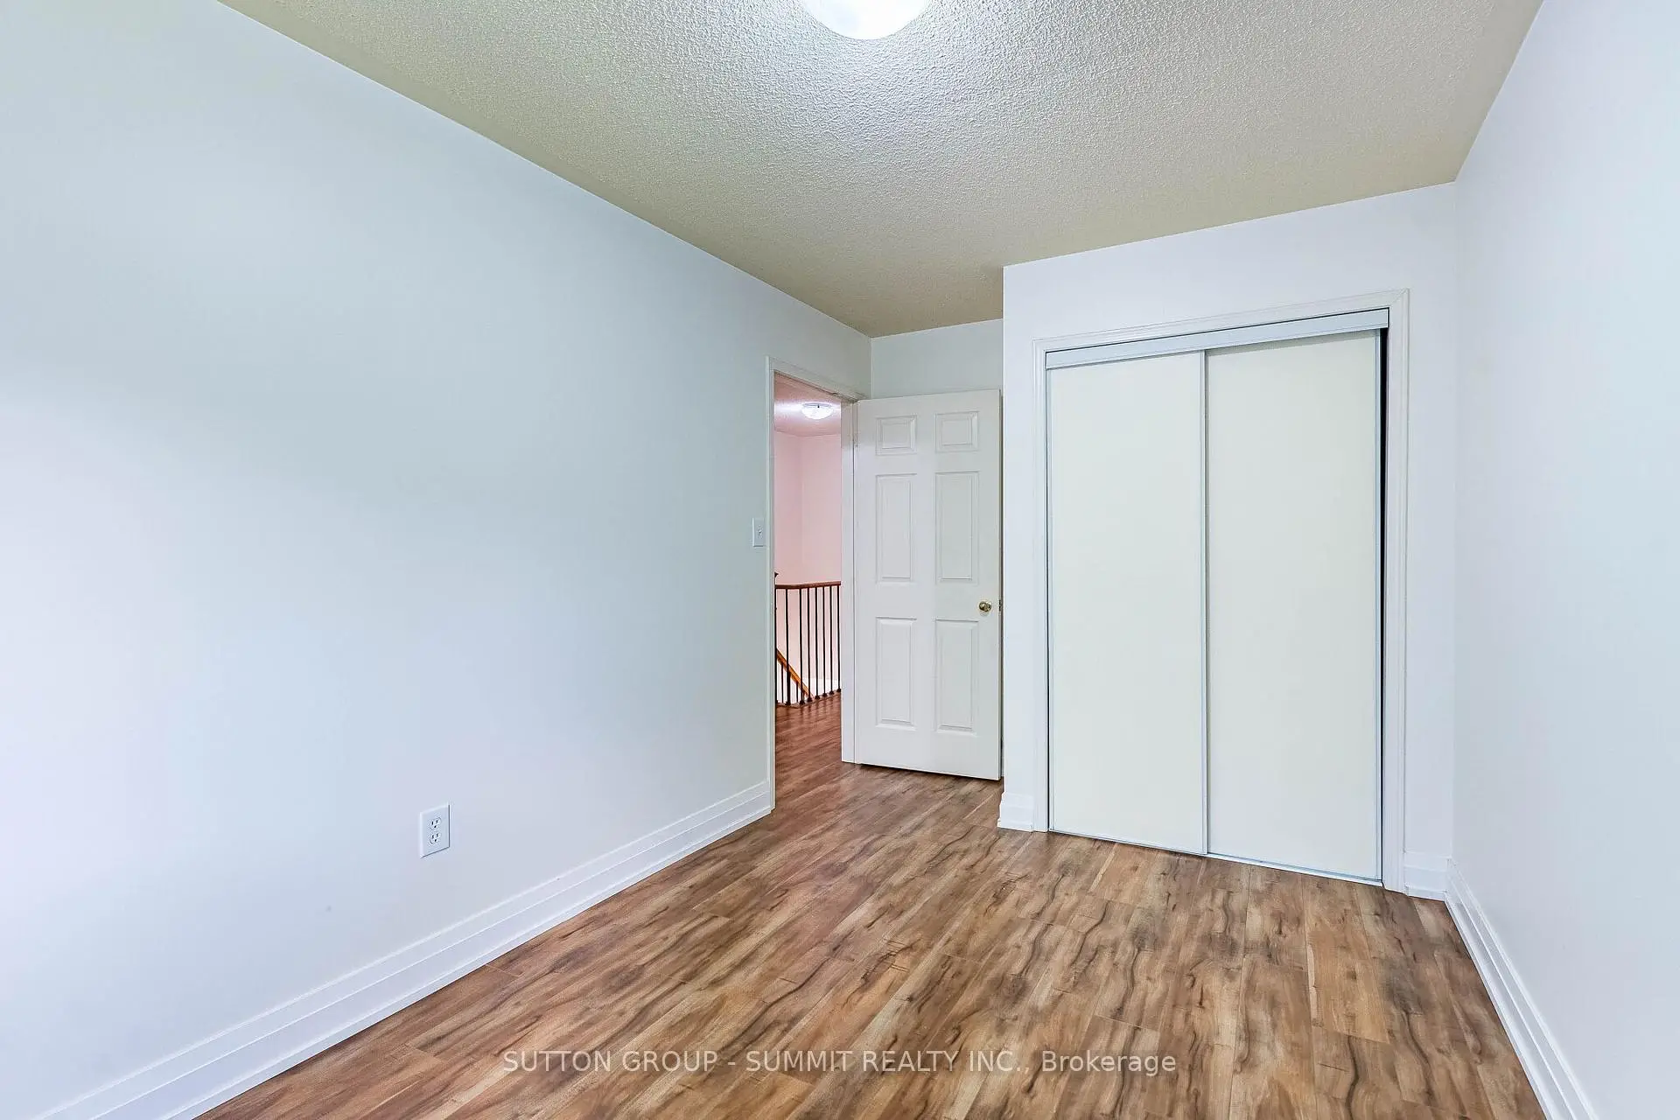
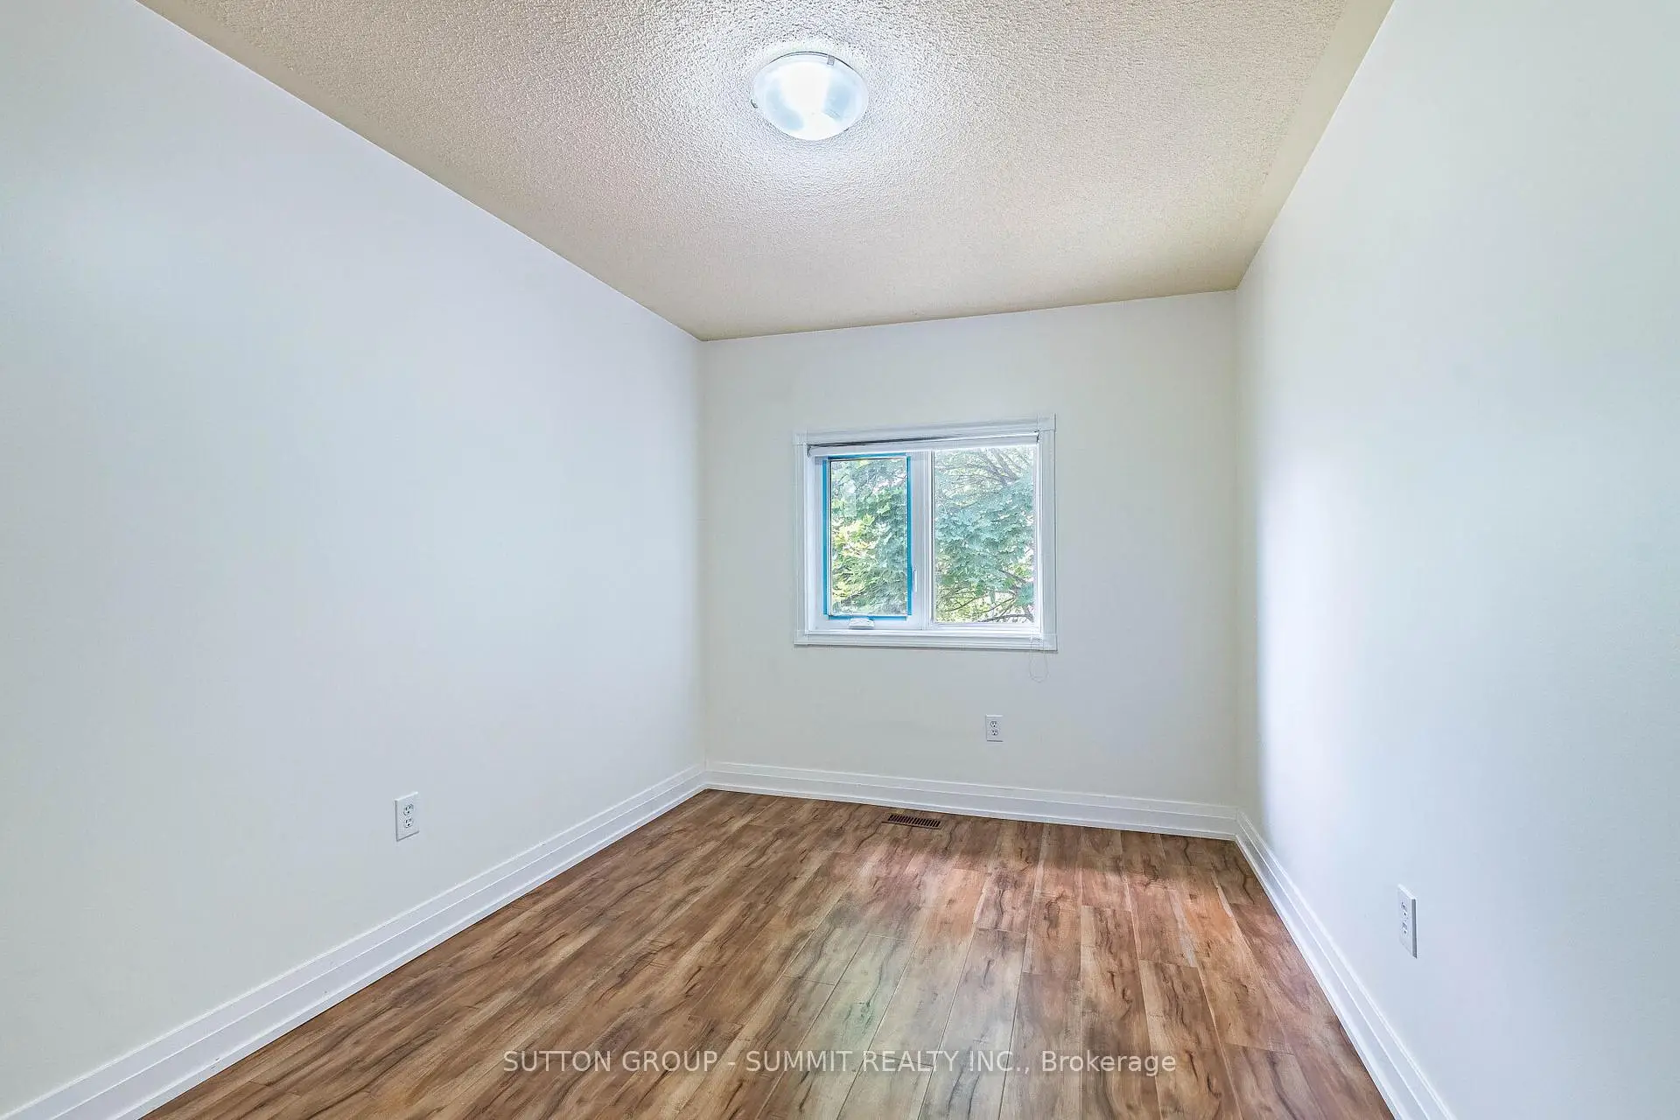
| 第二间卧室 | 3.22x2.47 | 大窗, 橱柜架, 复合地板 |
|
| 第三间卧室 | 3.90x2.66 | 窗户, 橱柜架, 复合地板 |
|
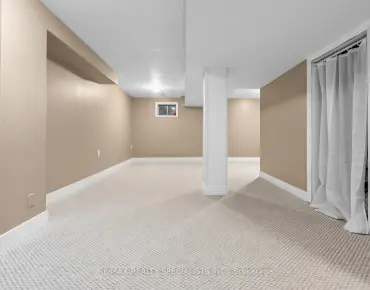
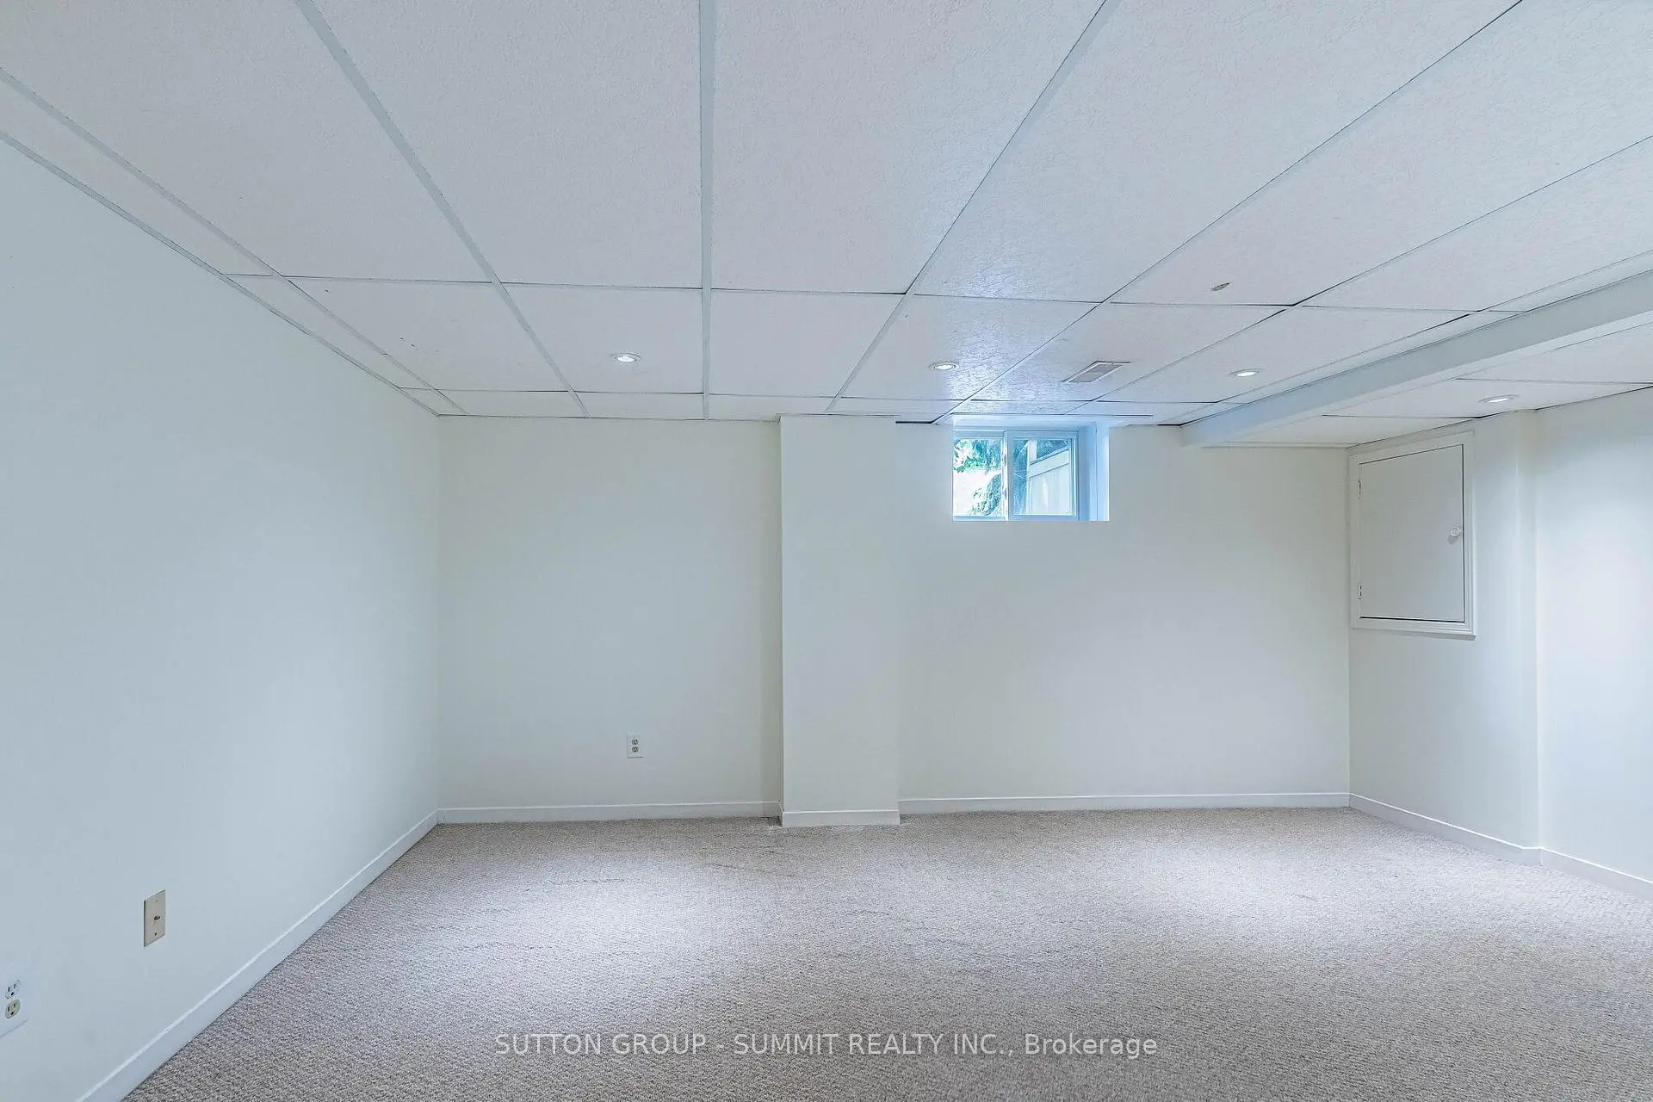
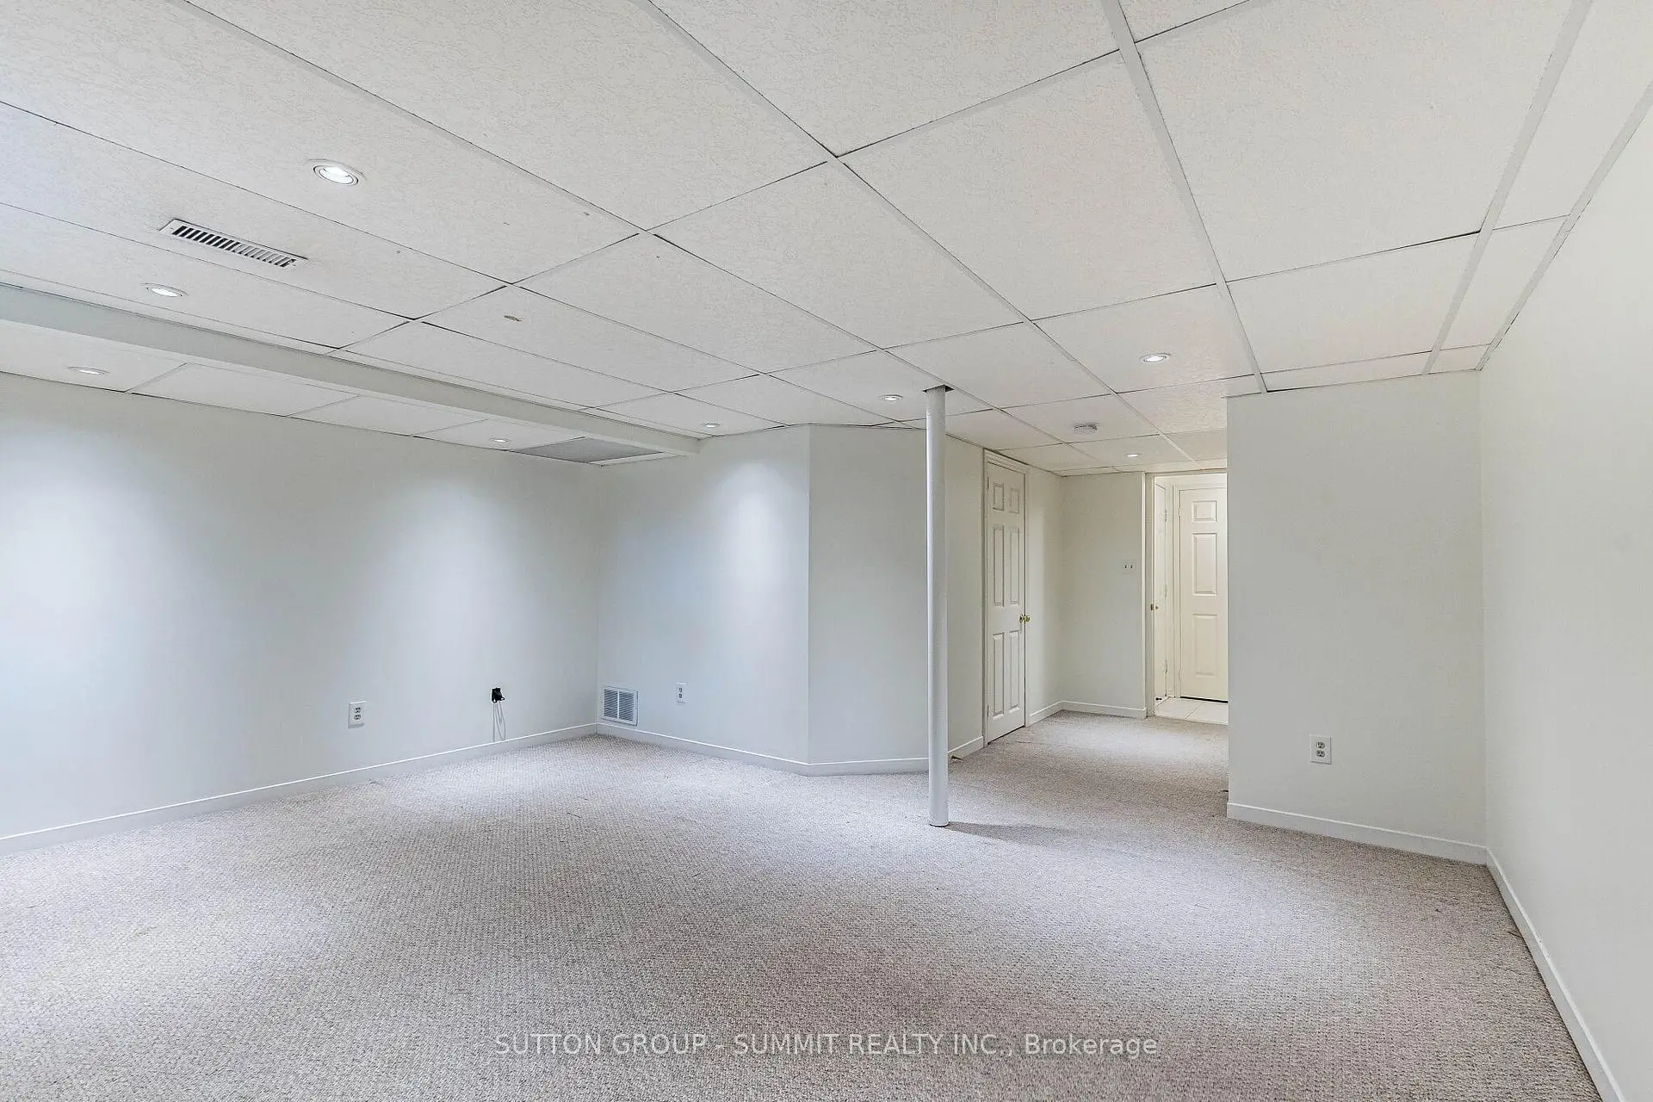
| 办公室 | 4.57x5.05 | 窗户, 高于地面窗口, 地毯 |
| 卫生间 | 卫浴件数 | 所在楼层 | |
|---|---|---|---|
| 1间 | 2件套 | 主层 |
|
| 2间 | 4件套 | Second |