City Centre, Mississauga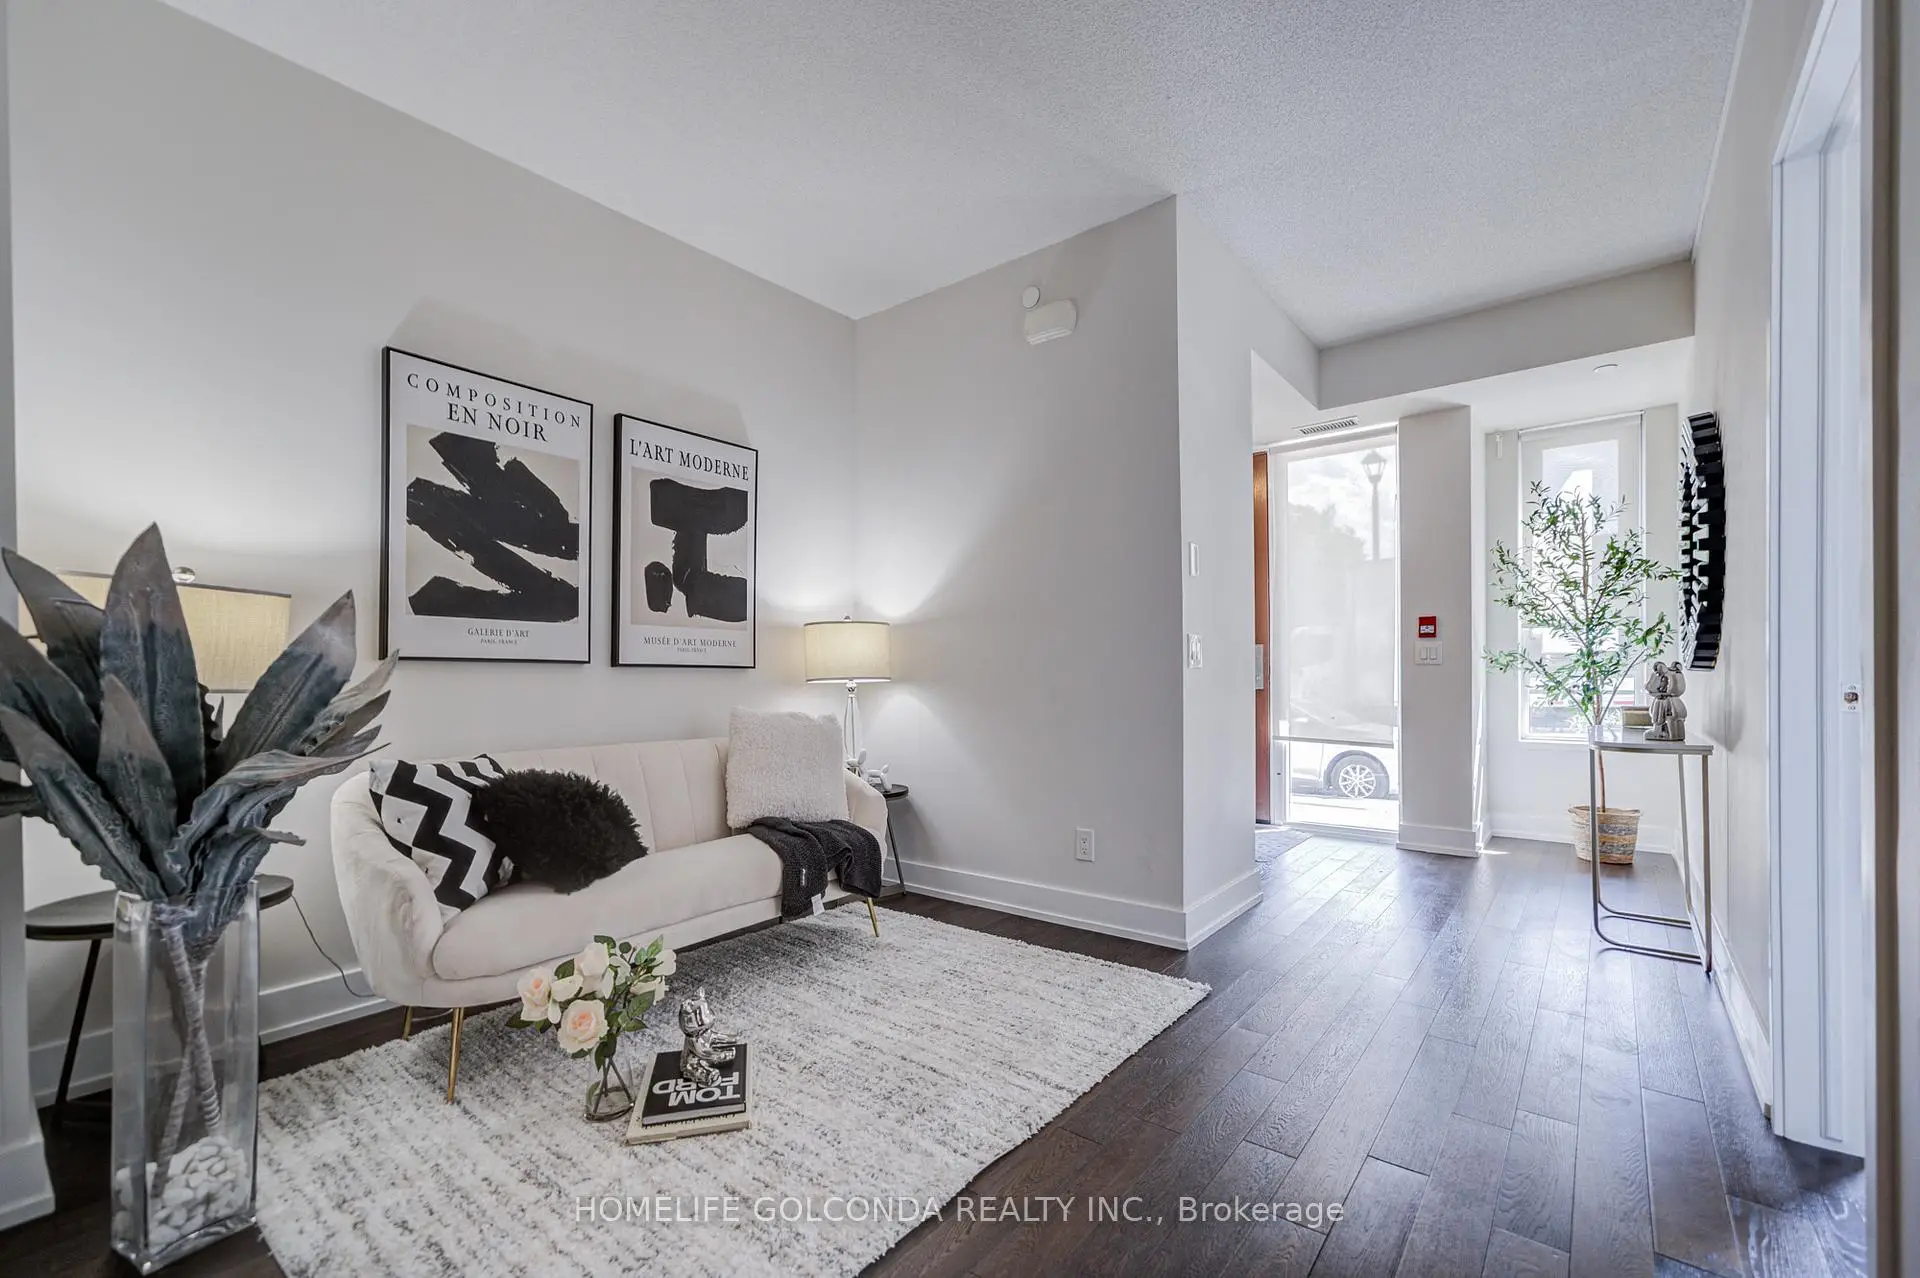

房屋信息
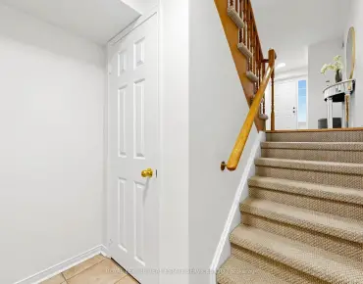
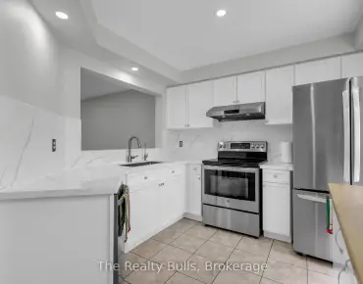
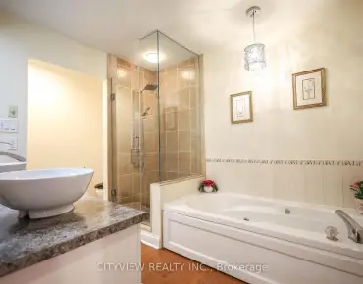
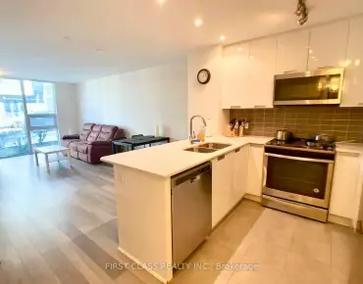
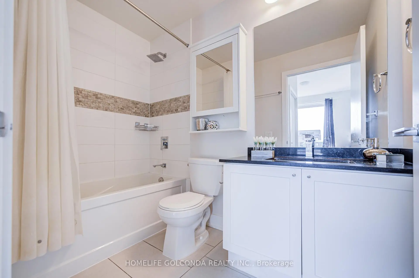
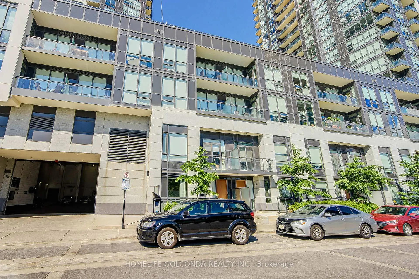
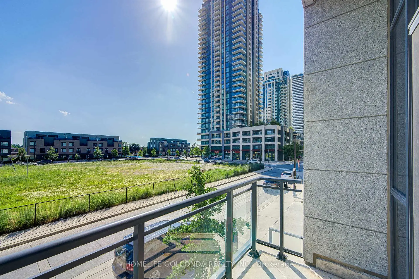
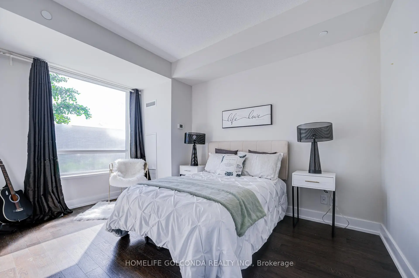
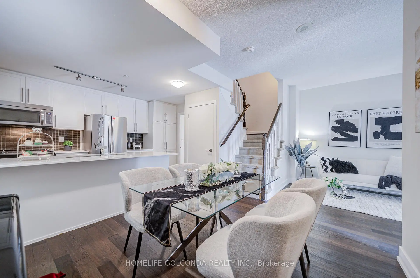
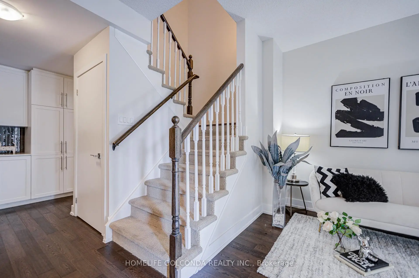
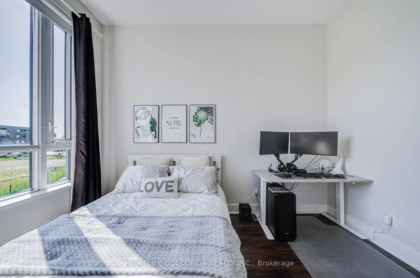
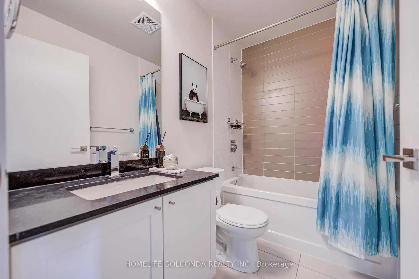
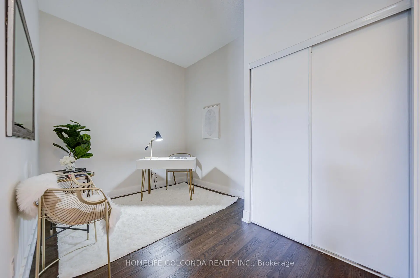
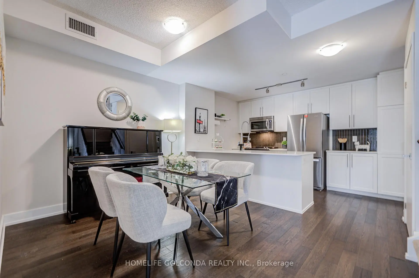
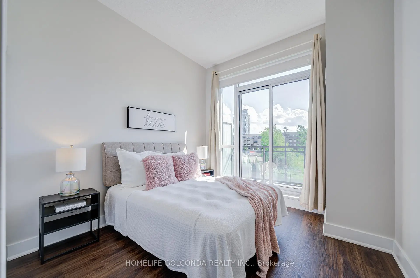
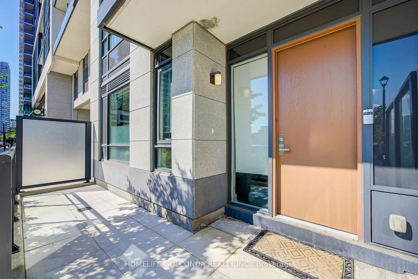
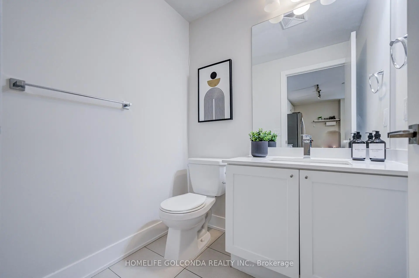
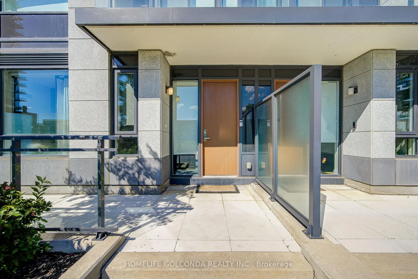
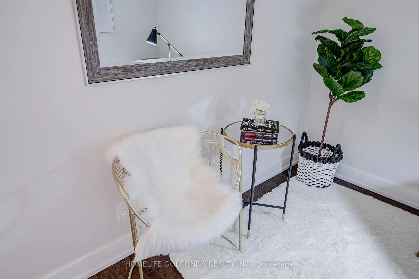
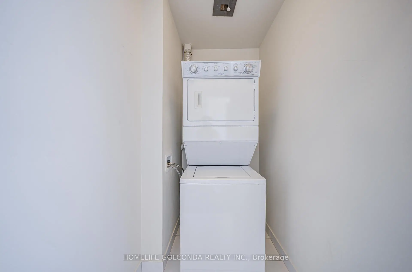
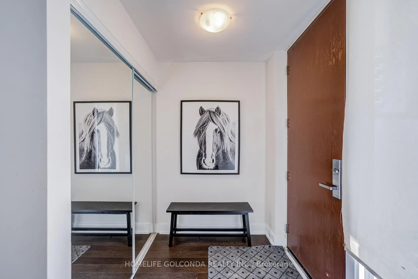
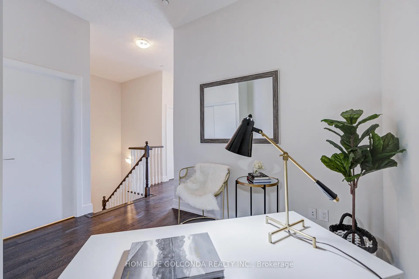
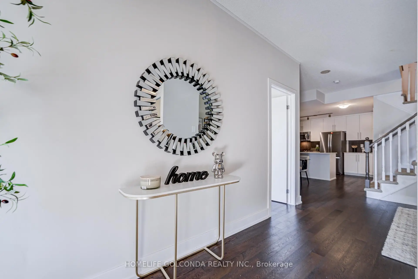
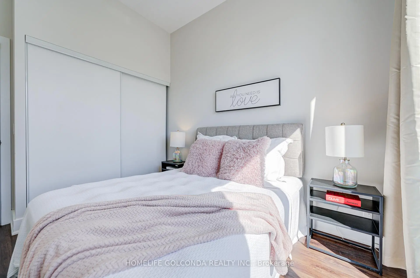
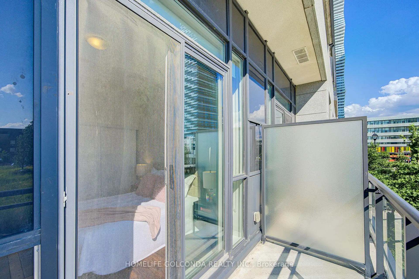
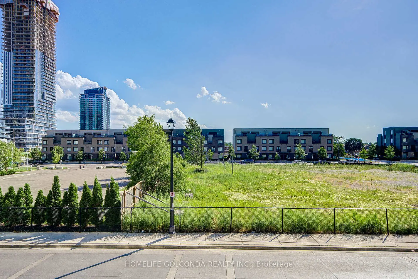
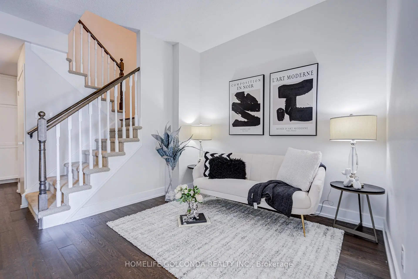
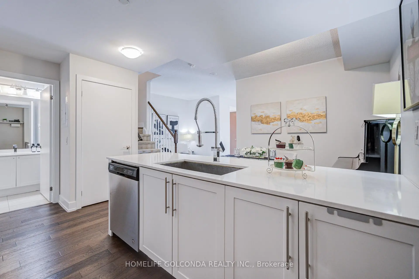
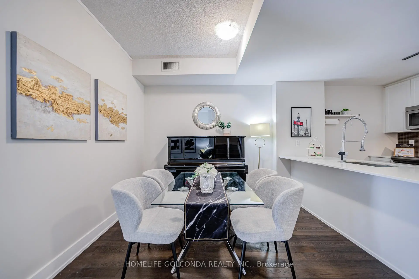
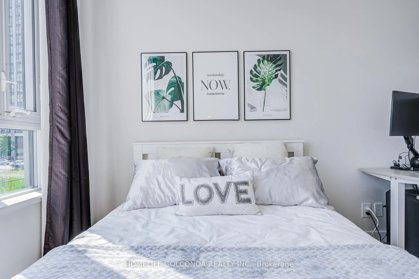
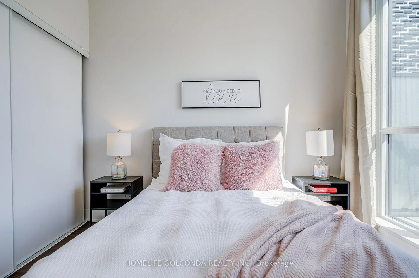
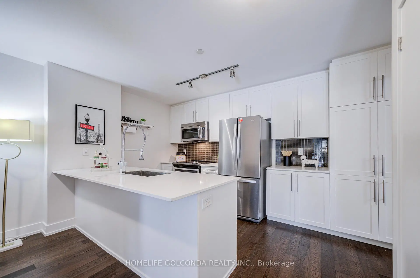
Welcome to this beautifully maintained 2-storey condo townhouse in the heart of Mississauga! Originally designed as a 2-bedroom plus open-concept den layout, the main level has been reconfigured to include an additional enclosed room, offering flexible space that may be used as a bedroom, home office, nursery, or guest room.The open-concept main floor features 9-ft ceilings, engineered hardwood flooring throughout, a welcoming foyer with a mirrored coat closet, and a modern kitchen with quartz countertops, shaker-style cabinetry, an undermount sink, and stainless steel appliances overlooking the spacious living and dining areas. A convenient powder room completes the main level.The upper level features newly installed laminate flooring, a spacious primary bedroom with a walk-in closet and ensuite bath, a generous second bedroom with a private balcony, a full bathroom with a marble countertop, and an upper-level laundry area.Enjoy the convenience of direct access to your private underground garage with 2 parking spaces, ample storage, and a separate man door.Exceptional location with easy access to Highways 403, 401 and QEW, public transit, GO Transit, Square One Shopping Centre, Sheridan College, the Art Gallery of Mississauga, restaurants, entertainment, grocery stores, parks, and more. A fantastic opportunity to own a versatile home in one of Mississauga's most desirable city-centre communities.
主要特征
- 朝向: 东

- 睡房: 3

- 洗手间: 3

- 车库: 2

- 厨房: 1

重要信息
- 空间: 1400-1599

- 管理费: $ 661.60

- 地税: $ 5798.51

- W13522290

- Listing contracted with: HOMELIFE GOLCONDA REALTY INC.
| 房间 | 尺寸(平方米) | 细节描述 | |
|---|---|---|---|
| 客厅 Rm | 7.49x4.01 | 硬木地板 |
|
| 晚餐室 Rm | 2.97x2.29 | 硬木地板 |
|
| 厨房 | 2.74x2.44 | ||
| Powder Rm | 0.00x0.00 | 2 件套卫生间 |
|
| 卧室 | 3.66x3.20 | 复合地板, , 3pcs卫生间套间 |
|
| Bath | 0.00x0.00 | 3pcs卫生间套间 |
|
| 第二间卧室 | 3.10x3.05 | 复合地板, 走出式阳台 |
|
| Bath | 0.00x0.00 | 三件套卫生间 |
|
| 书房 | 3.35x2.64 | 硬木地板 |
| 卫生间 | 卫浴件数 | 所在楼层 | |
|---|---|---|---|
| 1间 | 2件套 | 主层 |
|
| 1间 | 3件套 | Second |
|
| 1间 | 3件套 | Second |
房屋简介
房屋位于Burnhamthorpe and Confederation交界附近, 这间3房3卫双车库两层共管镇屋户型朝东向. #TH01-4011 Brickstone Mews E拥有双停车位. 地下室Partial Base . 房屋及周边设施包括None等. 客厅 Rm, 晚餐室 Rm, 厨房, Powder Rm和 第三间卧室在主层.PSV
4011 Brickstone Mews E是由房地产建筑商Amacon开发的, 物业年龄9年左右。该镇屋小区大约有591户。PSV的设施包括用:会客厅,屋顶花园,访客停车位,前台服务,健身房和室内游泳池。每月物业管理费661.60加元包括用暖气,水和空调.学校信息
- Elm Drive 公立小学 (年级: JK-8)
- Green Glade 公立初中 (年级: 7-8)
- Lorne Park 公立中学 (年级: 9-12)
- The Woodlands 公立中学 (年级: 9-12)
- Corpus Christi Separate School (年级: JK-8)
- Father Michael Goetz 公立中学 (年级: 9-12)
- Corsair 公立小学 (年级: 1-5)
- Tomken Road 公立初中 (年级: 6-8)
- Applewood Heights 公立中学 (年级: 9-12)