City Centre, Mississauga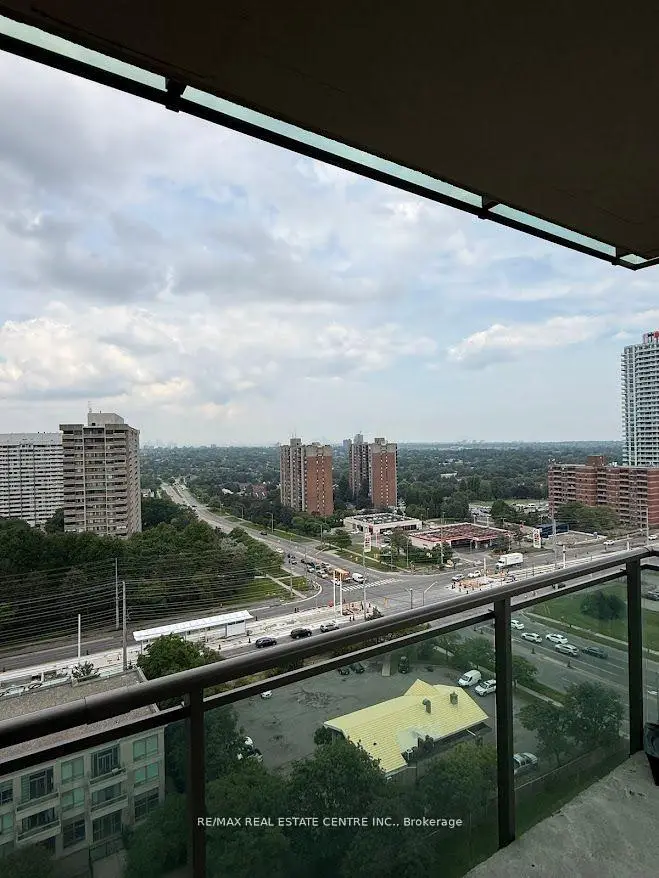

房屋信息
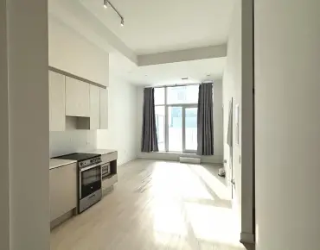
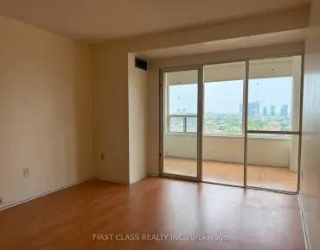
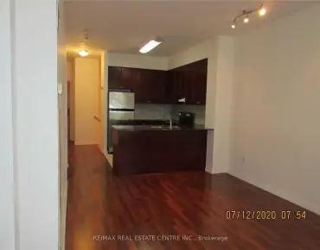
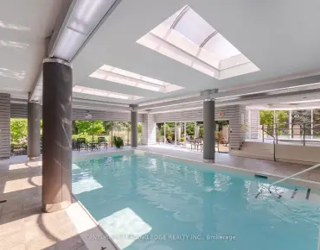
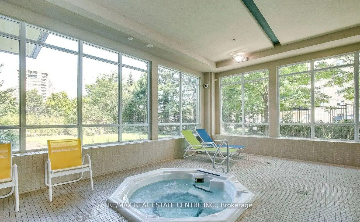
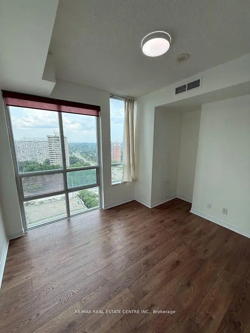
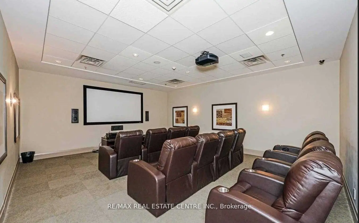
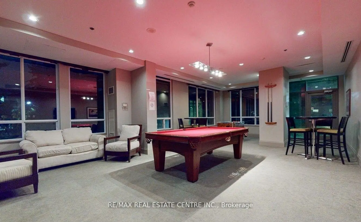
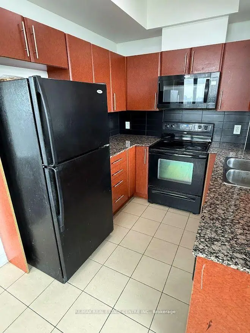
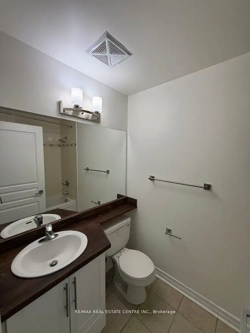
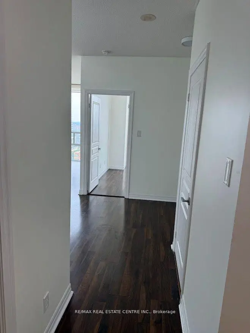
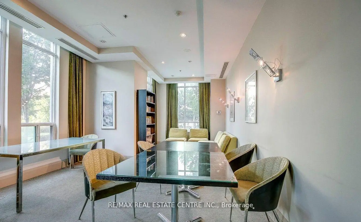
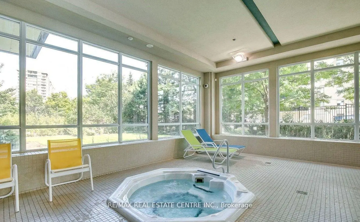
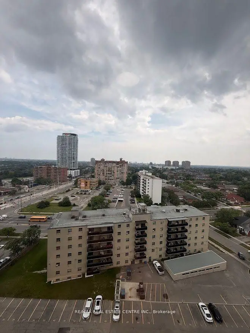
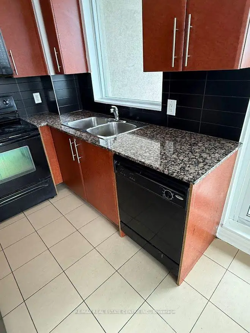
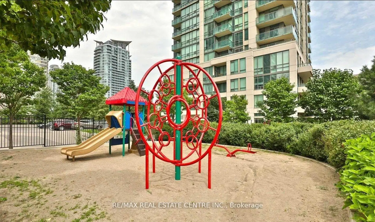
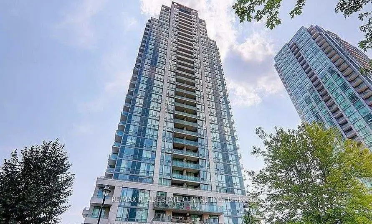
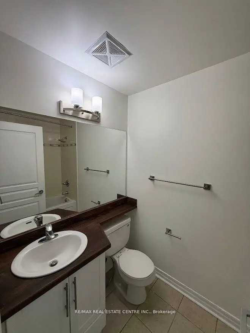
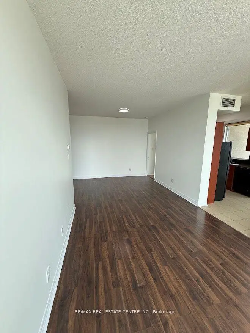
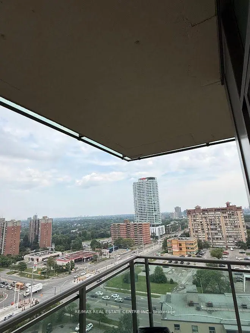
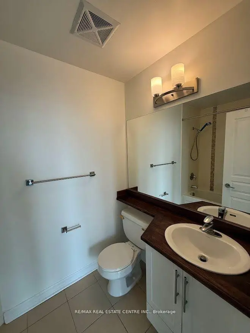
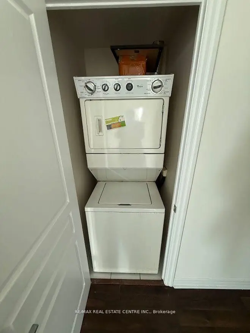
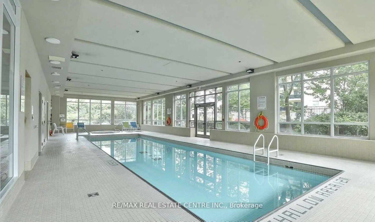
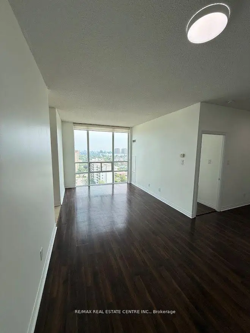
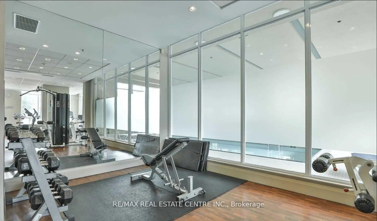
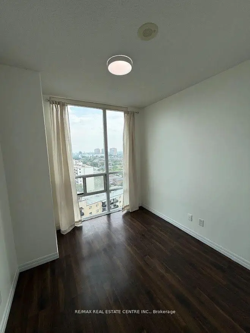
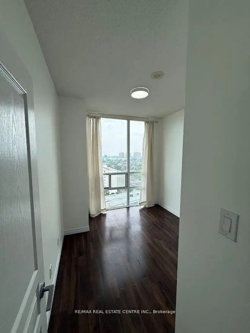
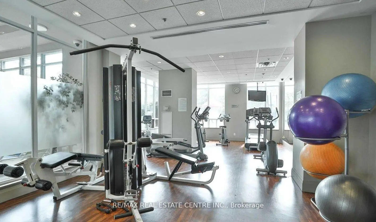
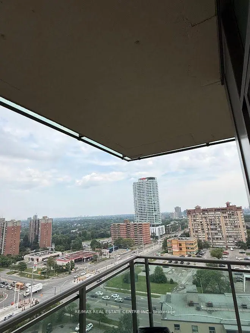
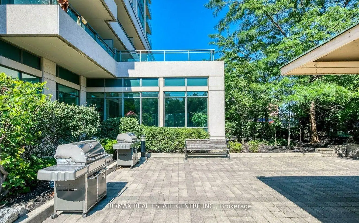
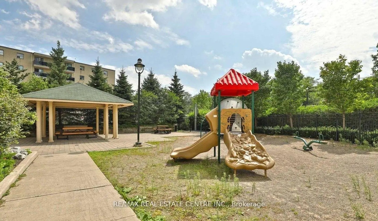
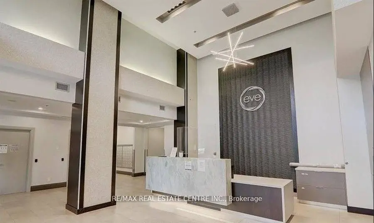
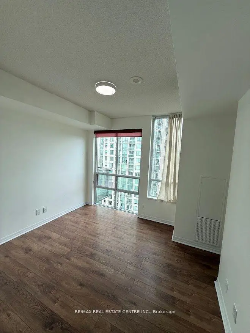
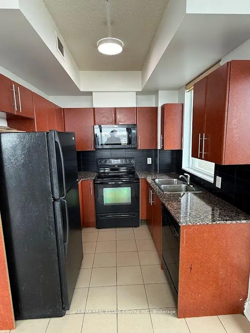
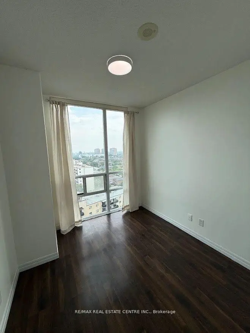
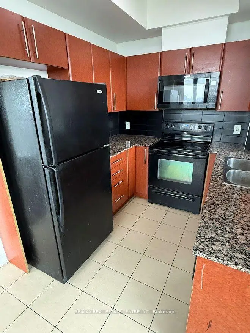
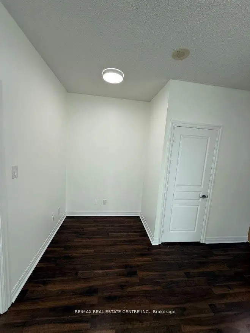
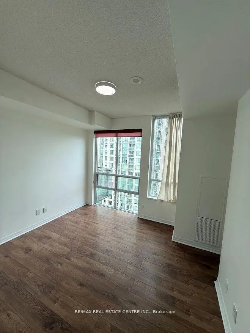
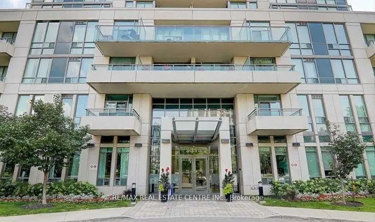
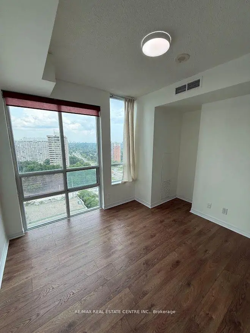
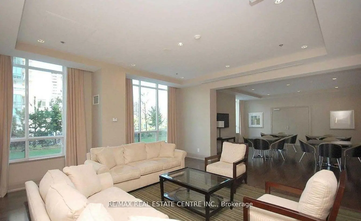
Welcome to this spectacular corner suite offering breathtaking, unobstructed views of the Toronto skyline and Lake Ontario, a rare and coveted combination that transforms everyday living into an extraordinary experience. Bathed in natural light through soaring floor-to-ceiling windows and 9-foot ceilings, this thoughtfully designed residence spans approximately 942 sq. ft. of total living space, including a generous interior layout and a rare balcony that creates effortless indoor-outdoor living, perfect for morning coffee, evening sunsets, or stylish entertaining. The open-concept living and dining area flows seamlessly into a kitchen featuring modern cabinetry, granite countertops, a bright eat-in area, a window for added natural light, and direct walk-out access to the balcony, while beatifuul flooring and nice light fixtures throughout elevate the contemporary feel of every room. The versatile floor plan offers two generously sized bedrooms, two full bathrooms, and a den ideal for a dedicated home office or flex space, providing the kind of functional, spacious layout that is truly a rare find in today's condo market. Residents enjoy an exceptional suite of building amenities including a 24-hour concierge, indoor pool, fully equipped gym, theatre room, party room, games room, and BBQ area, all within walking distance to Square One Shopping Centre, the GO Station, Sheridan College, restaurants, movie theatres, and public transit, making this bright, move-in ready home with parking and locker an outstanding opportunity for professionals, families, and investors alike seeking stunning views, everyday convenience, and exceptional value in one of Mississauga's most connected communities.
主要特征
- 朝向: 东南

- 睡房: 2+1

- 洗手间: 2

- 车库: 1

- 厨房: 1

重要信息
- 空间: 900-999

- 管理费: $ 923.64

- 地税: $ 3644.00

- W13521764

- Listing contracted with: RE/MAX REAL ESTATE CENTRE INC.
| 卫生间 | 卫浴件数 | 所在楼层 | |
|---|---|---|---|
| 1间 | 4件套 | 主层 |
|
| 1间 | 4件套 | 主层 |
房屋简介
房屋位于Hurontario & Elm Dr交界附近, 这间2房2卫单车库Condo Apt户型朝东南向. #1705-3515 Kariya Dr Dr拥有单停车位并带有一个室内储藏空间. 房屋及周边设施包括None等. .Eve Condos
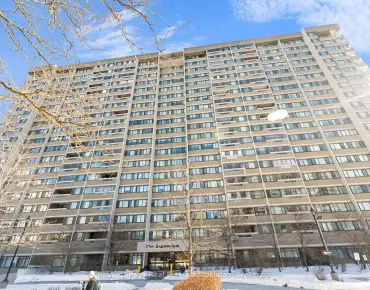
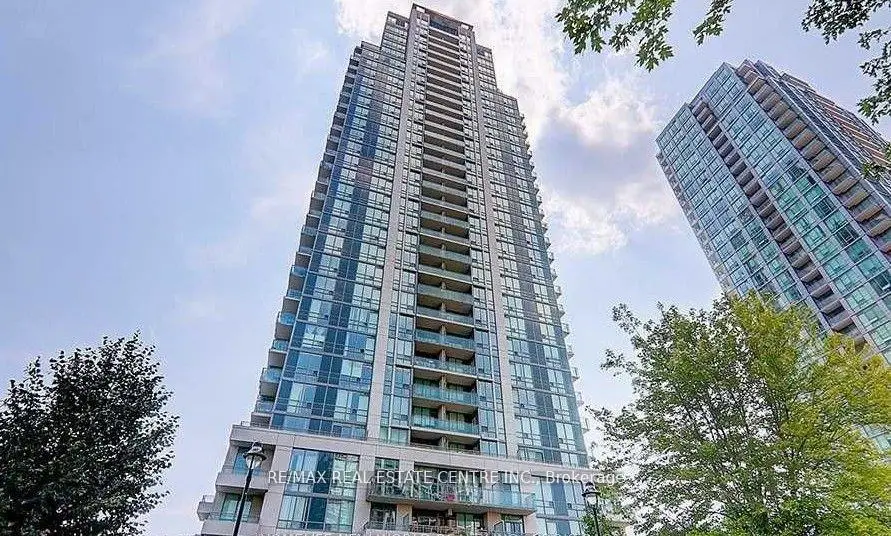
3515 Kariya Dr Dr是由房地产建筑商Amacon开发的, 物业年龄17年左右。该公寓大楼大约有32层276个单元。Eve Condos的设施包括用:会客厅,访客停车位,宾客套房,前台服务,健身房,室内游泳池和桑拿房。每月物业管理费923.64加元包括用暖气,水和空调. 目前3515 Kariya Dr Dr大约有8间公寓在售3间在出租。学校信息
- Fairview 公立小学 (年级: JK-5)
- The Valleys 公立初中 (年级: 6-8)
- Green Glade 公立初中 (年级: 7-8)
- Lorne Park 公立中学 (年级: 9-12)
- TL Kennedy 公立中学 (年级: 9-12)
- Bishop Scalabrini Separate School (年级: JK-8)
- Father Michael Goetz 公立中学 (年级: 9-12)
- Corsair 公立小学 (年级: 1-5)
- Tomken Road 公立初中 (年级: 6-8)
- Applewood Heights 公立中学 (年级: 9-12)