City Centre, Mississauga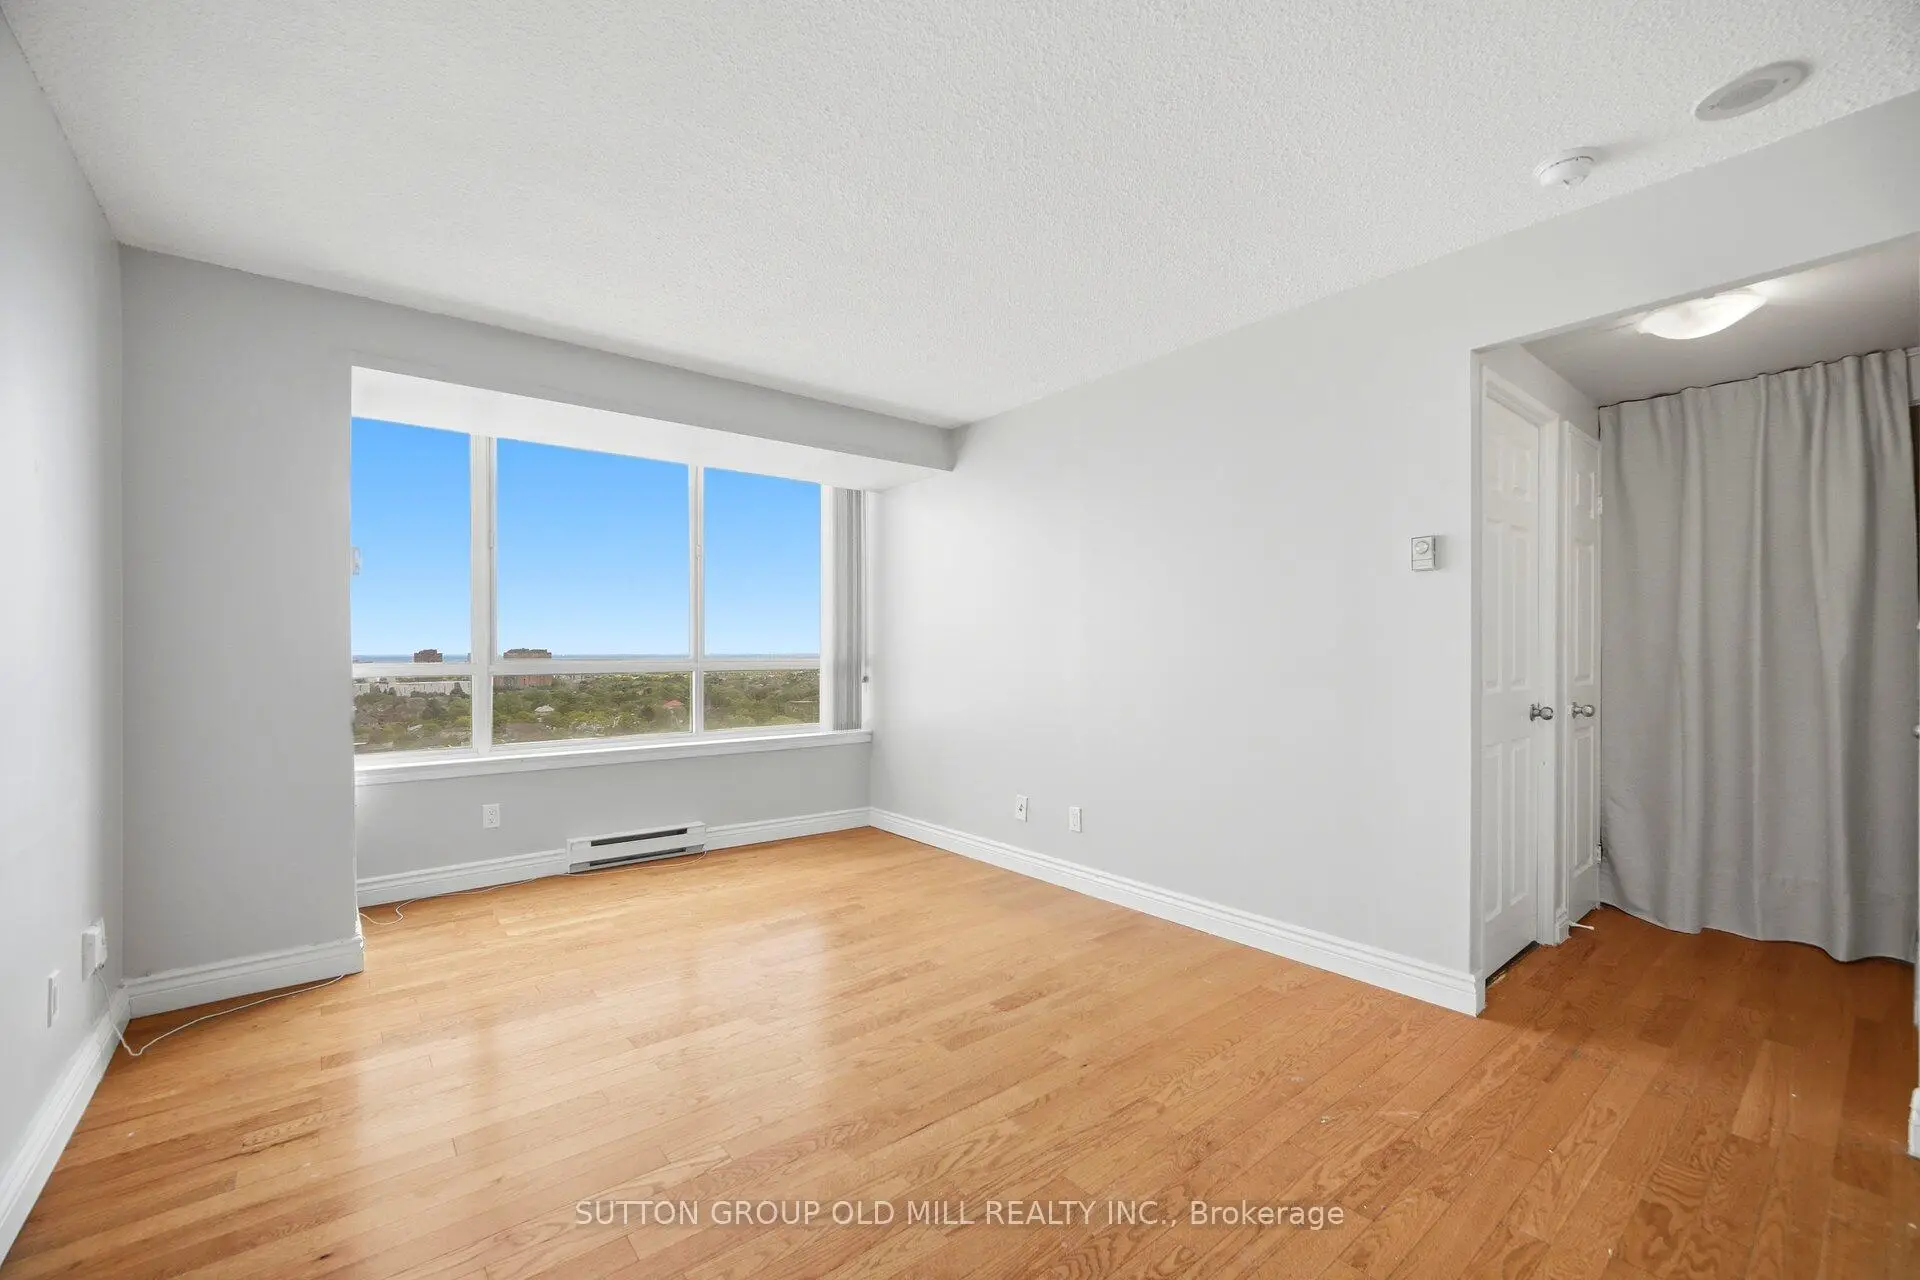

房屋信息
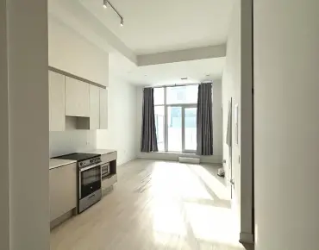
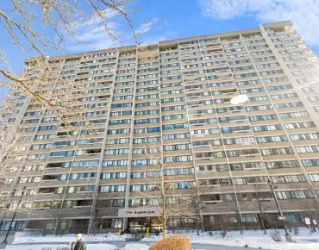
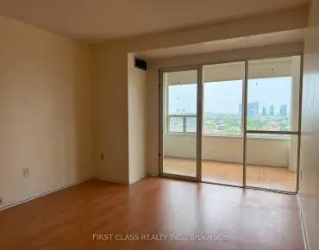
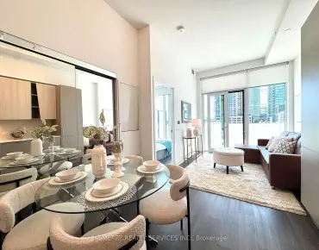
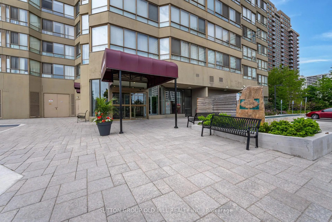
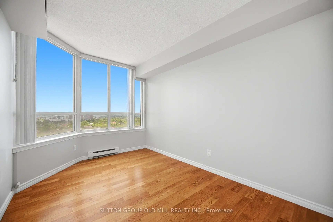
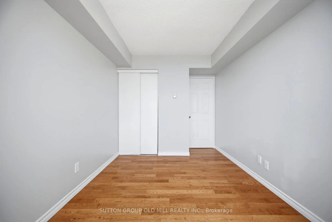
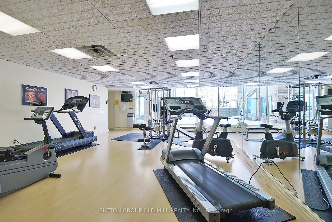
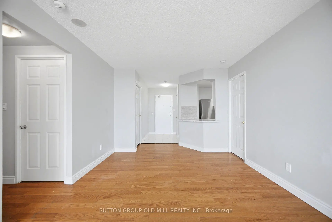
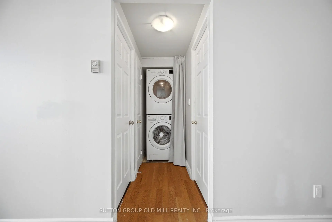
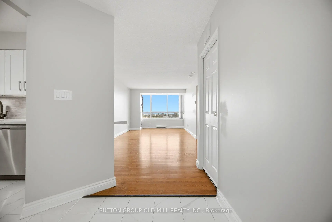
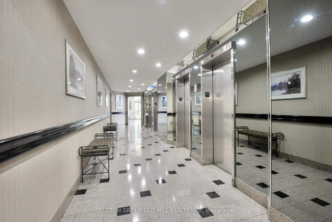
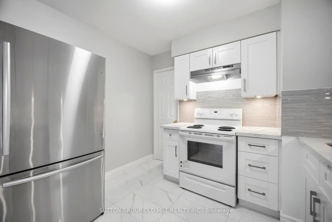
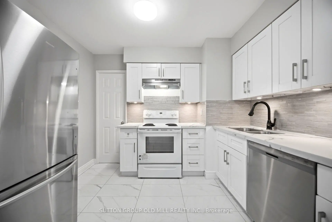
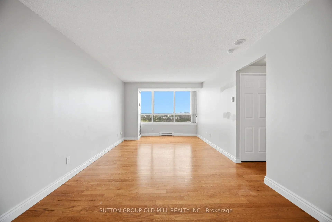
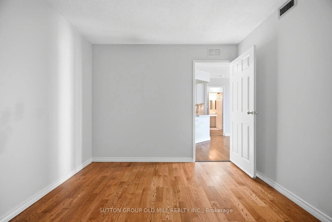
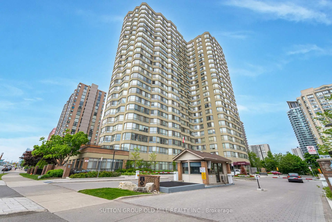
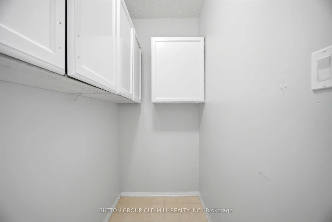
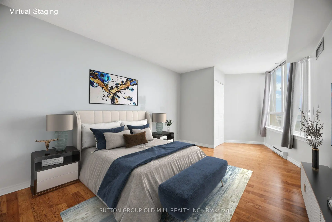
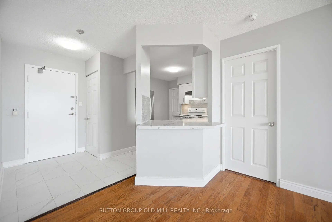
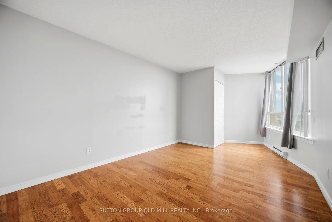
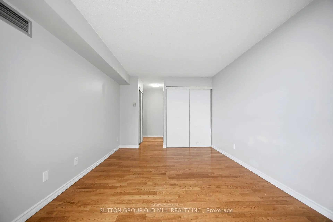
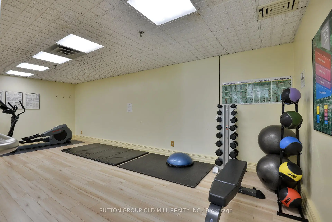
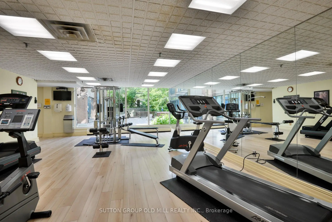
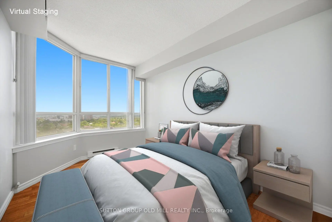
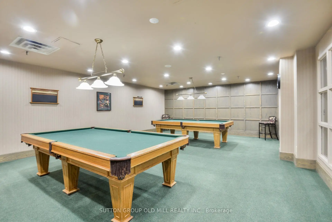
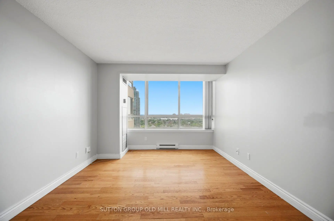
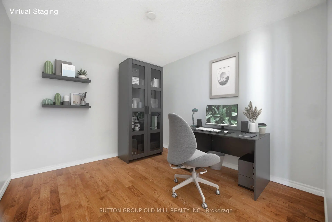
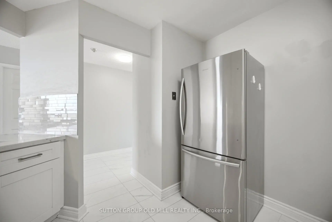
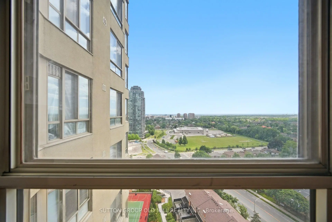
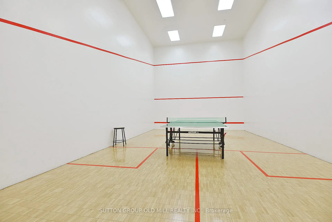
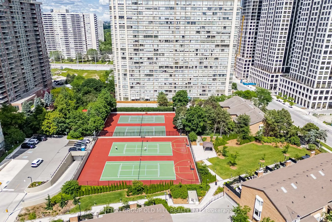
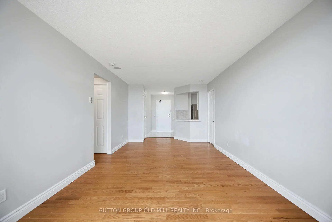
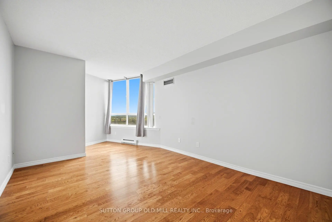
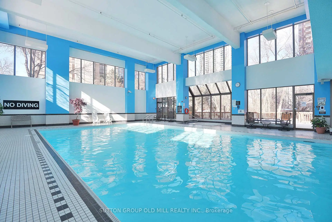
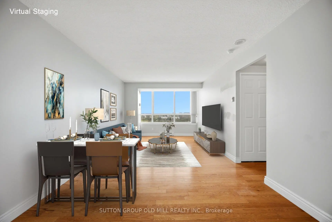
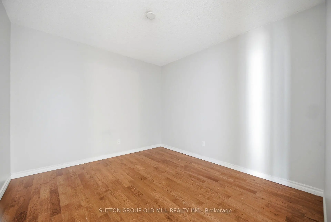
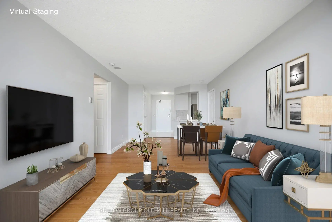
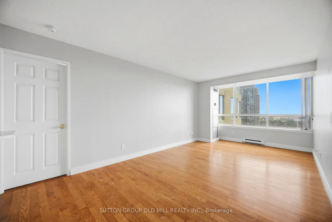
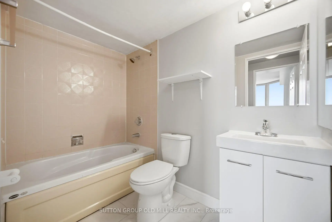
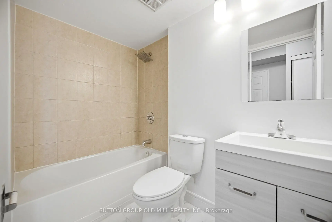
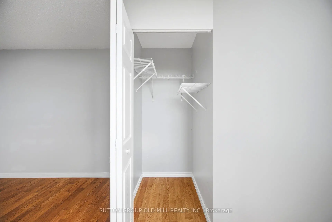
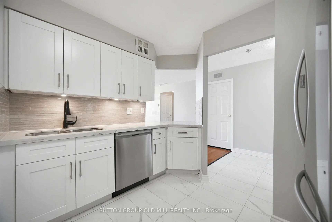
Yes, this is the real price!This beauty could you be your new home, offering an impressive 1,067 sq. ft., this bright and beautifully laid out suite feels more like a bungalow in the sky than a typical condo. Enjoy stunning lake views through oversized windows and a thoughtfully designed split-bedroom floor plan that provides exceptional privacy.The renovated kitchen features quartz countertops, abundant cabinetry, a breakfast bar, and an ensuite locker that can easily double as a walk-in pantry. The open-concept living and dining area offers incredible flexibility for entertaining, relaxing, or creating the lifestyle you've been dreaming of. Need a home office? The oversized den measures 9'9" x 10'2" - larger than many condo bedrooms - and is ideal for working from home, a guest room, or additional living space. The spacious primary suite features three closets and a private ensuite bathroom, while the generously sized second bedroom is conveniently located near the main bathroom, linen closet, and in-suite laundry.Storage is rarely this good in condo living! In addition to the ensuite storage room, this unit includes a separate locker, providing plenty of space for seasonal items, sports equipment, and more. Built by Tridel, The Towne is known for its exceptional amenities and resort-style living, including concierge/security, indoor pool, tennis courts, fitness centre, BBQ area, guest suites, visitor parking, squash courts, party room, meeting rooms, outdoor picnic areas, and more. The common areas are currently undergoing an exciting modernization project, adding even more value for future owners. Ideally located just minutes from Square One, transit, restaurants, parks, and major highways, this is a rare opportunity to own a large, family-sized condo in one of Mississauga's most convenient locations. Don't let this one pass you by! (Pet restrictions - Only dogs allowed are service dogs. Cats are allowed.)
主要特征
- 朝向: 南

- 睡房: 2+1

- 洗手间: 2

- 车库: 1

- 厨房: 1

重要信息
- 空间: 1000-1199

- 管理费: $ 1396.87

- 地税: $ 2763.27

- W13487226

- Listing contracted with: SUTTON GROUP OLD MILL REALTY INC.
| 房间 | 尺寸(平方米) | 细节描述 | |
|---|---|---|---|
| 门厅 | 1.65x1.47 | 壁橱, 壁橱 |
|
| 厨房 | 3.02x3.66 | 瓷砖地板, 不锈钢电器, 石英台面 |
|
| 晚餐室 Rm | 2.06x3.25 | ||
| 客厅 Rm | 3.99x3.25 | , 大窗 |
|
| Primary B | 5.92x3.15 | , 4pcs卫生间套间, 不规则房间 |
|
| 第二间卧室 | 4.32x2.51 | , 壁橱, 不规则房间 |
|
| 书房 | 2.97x3.10 | ||
| 储物柜 | 2.03x1.04 |
| 卫生间 | 卫浴件数 | 所在楼层 | |
|---|---|---|---|
| 2间 | 4件套 | 主层 |
房屋简介
房屋位于Hurontario & Burnhamthorpe Rd交界附近, 这间2房2卫单车库Condo Apt户型朝南向. #1812-3605 Kariya Dr拥有单停车位. 房屋及周边设施包括StorageAreaLockers,PrimaryBedroom-Main和CarpetFree等. 门厅, 厨房, 晚餐室 Rm, 客厅 Rm, Primary B, 第二间卧室, 书房和 储物柜在主层.The Towne
3605 Kariya Dr是由房地产建筑商学校信息
- Fairview 公立小学 (年级: JK-5)
- Camilla Road 公立初中 (年级: 6-8)
- Green Glade 公立初中 (年级: 7-8)
- Lorne Park 公立中学 (年级: 9-12)
- TL Kennedy 公立中学 (年级: 9-12)
- Bishop Scalabrini Separate School (年级: JK-8)
- Father Michael Goetz 公立中学 (年级: 9-12)
- Corsair 公立小学 (年级: 1-5)
- Tomken Road 公立初中 (年级: 6-8)
- Applewood Heights 公立中学 (年级: 9-12)