Hurontario, Mississauga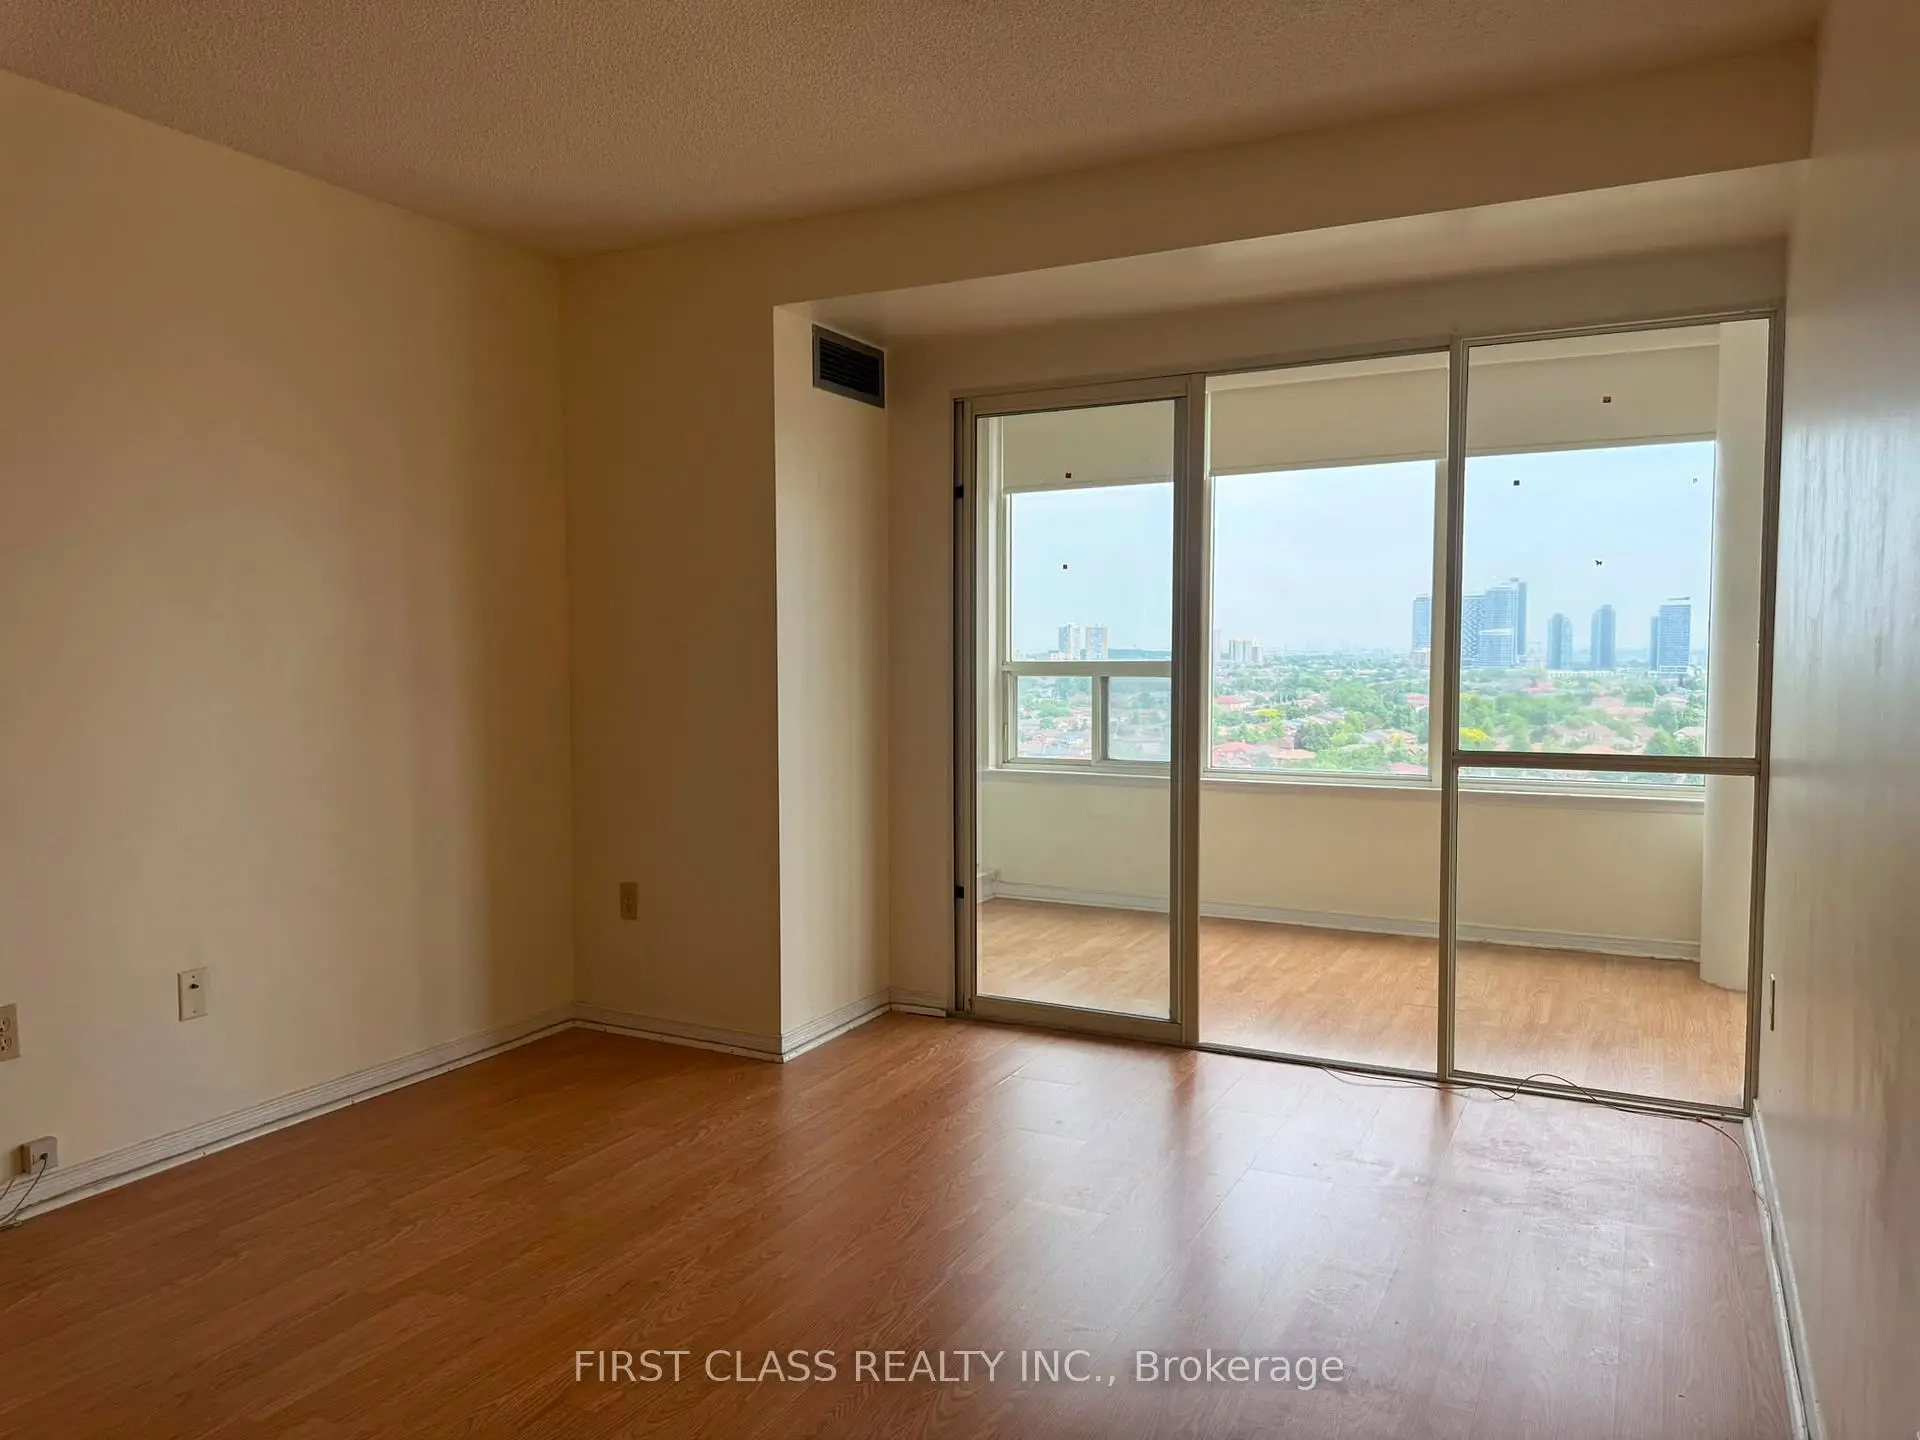

房屋信息
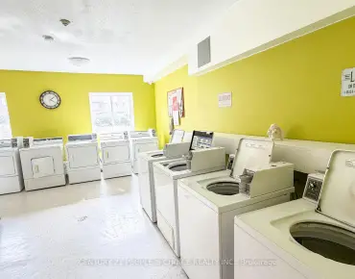
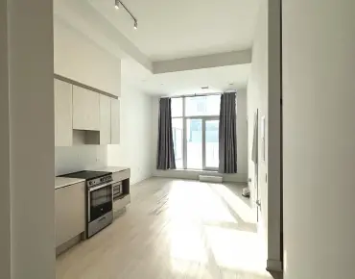
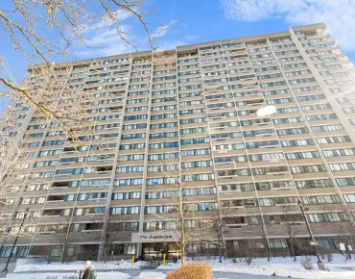
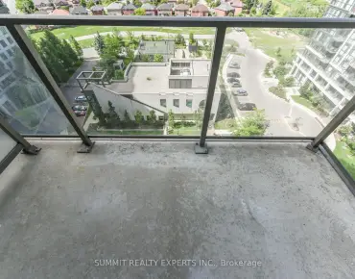
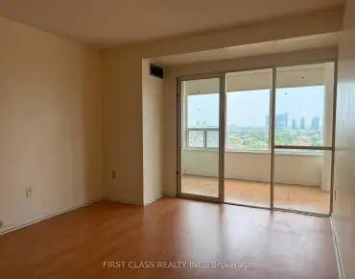
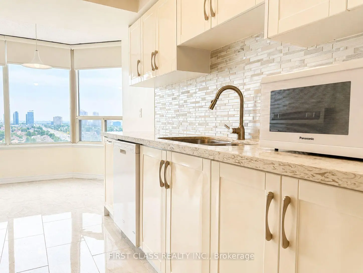
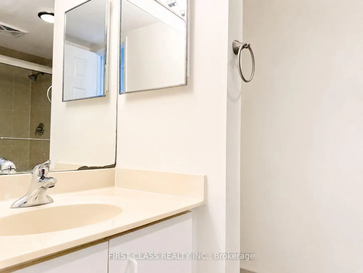
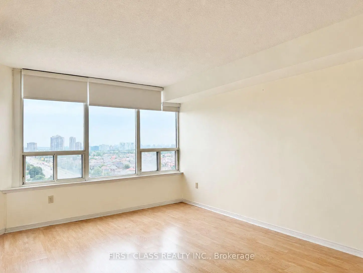
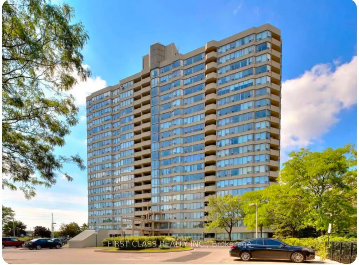
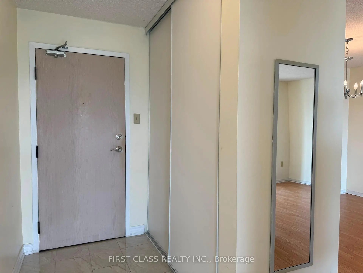
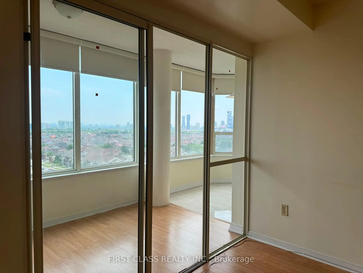
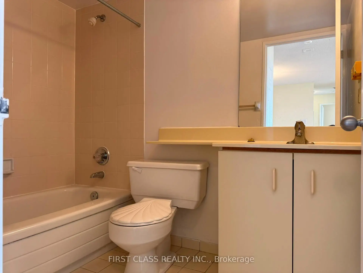
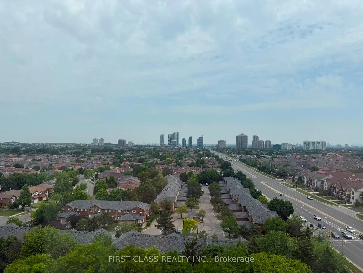
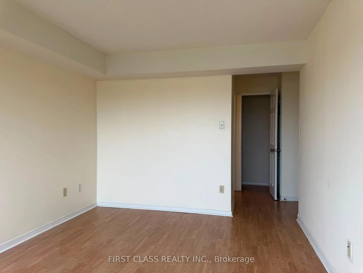
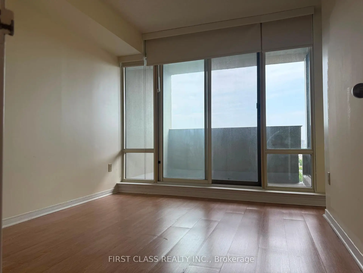
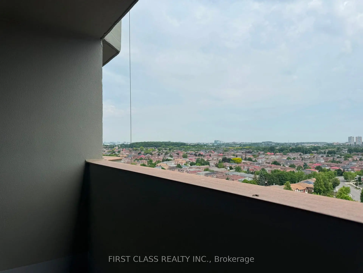
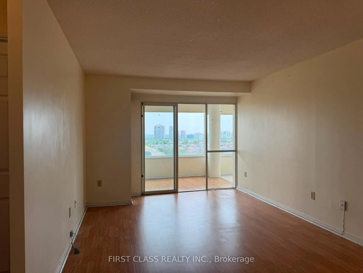
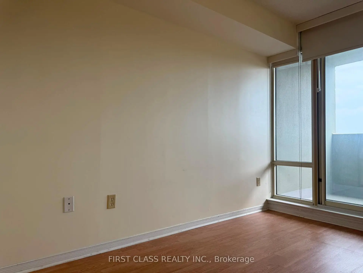
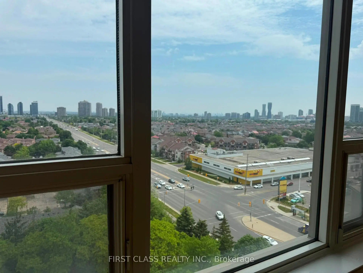
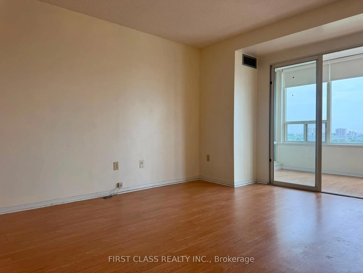
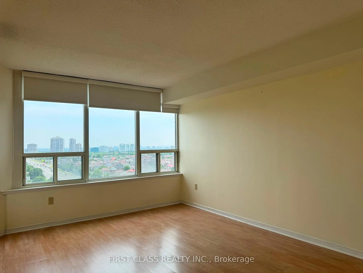
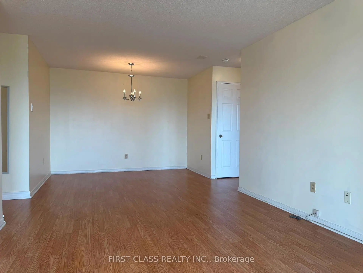
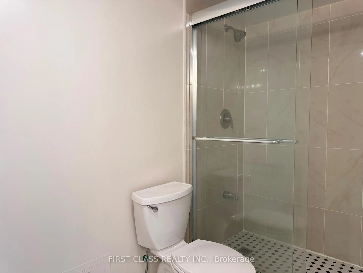
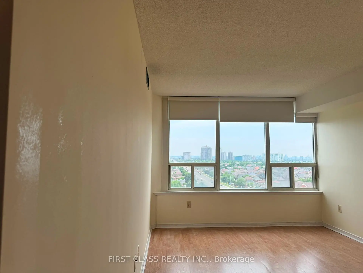
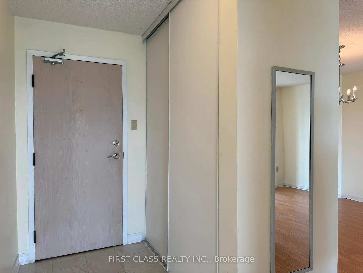
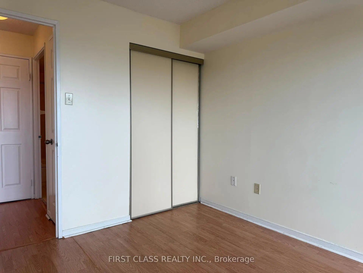
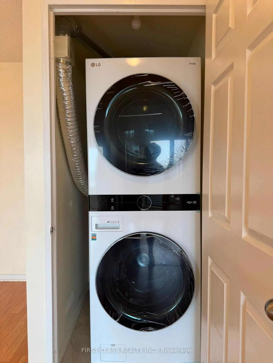
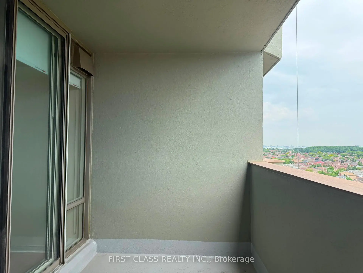
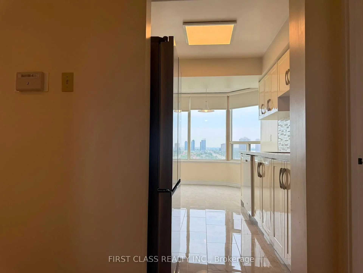
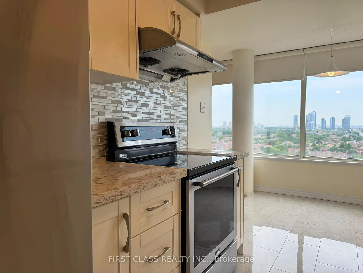
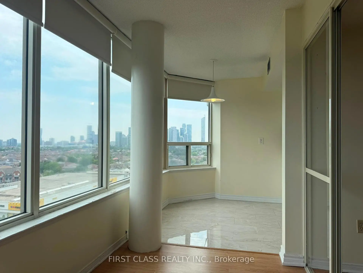
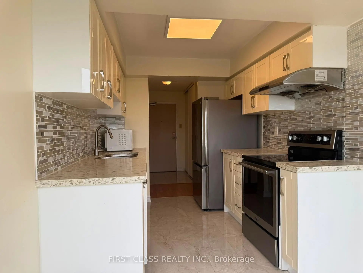
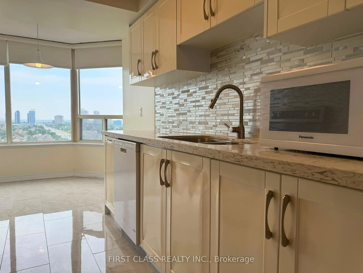
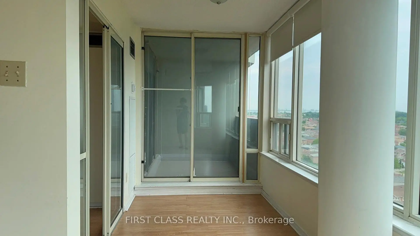
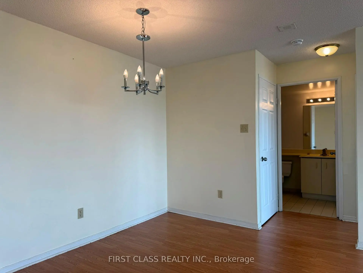
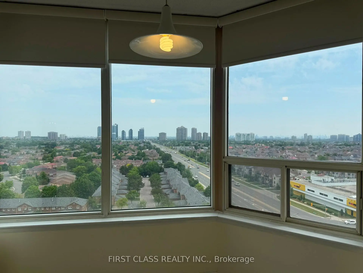
Bright and spacious 2-bedroom, 2-bathroom condo. Rarely offered 1,103 sq.ft. suite with all-inclusive maintenance fees. Enjoy stunning unobstructed southeast views with breathtaking city skyline vistas extending to downtown Toronto and the CN Tower. This popular split-bedroom layout provides excellent privacy, featuring generous living and dining areas, a large eat-in kitchen with stainless steel appliances, granite countertops, and a bright breakfast area.The spacious primary bedroom includes a 4-piece ensuite and double closet, while the second bedroom offers balcony access. Maintenance fees include heat, hydro, water, cable, parking, and common elements-providing exceptional value. Residents enjoy outstanding amenities including 24-hour concierge, indoor pool, hot tub, sauna, gym, racquetball and squash courts, tennis/pickleball court, party room, guest suite, BBQ area, gazebo, dog park, and ample visitor parking. Ideally located at Mavis & Eglinton, minutes to Highway 403/401, Square One, Heartland Town Centre, Credit Valley Hospital, parks, schools, shopping, restaurants, transit, and the future Hurontario LRT.
主要特征
- 朝向: 东南

- 睡房: 2

- 洗手间: 2

- 车库: 1

- 厨房: 1

重要信息
- 空间: 1000-1199

- 管理费: $ 1148.68

- 地税: $ 2657.03

- W13422632

- Listing contracted with: FIRST CLASS REALTY INC.
| 房间 | 尺寸(平方米) | 细节描述 | |
|---|---|---|---|
| 客厅 Rm | 6.15x3.48 | 合并餐饮, 复合地板, 走出式阳台 |
|
| 晚餐室 Rm | 6.15x3.48 | 合并客厅, 复合地板, 开放式概念 |
|
| 厨房 | 5.27x2.44 | , 不锈钢电器 |
|
| 早餐室 | 5.27x2.44 | 合并厨房, 即吃式厨房 |
|
| Primary B | 6.00x3.18 | 复合地板, 大窗, 5pcs卫生间套间 |
|
| 第二间卧室 | 3.48x2.44 | 壁橱, 大窗, 走出式阳台 |
|
| 书房 | 0.00x0.00 | 滑动门, 复合地板 |
| 卫生间 | 卫浴件数 | 所在楼层 | |
|---|---|---|---|
| 1间 | 4件套 | 主层 |
|
| 1间 | 3件套 | 主层 |