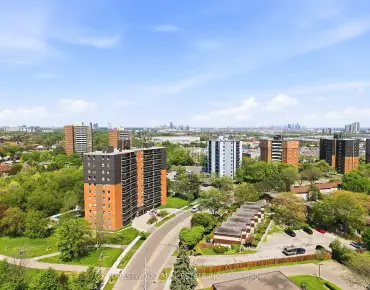
Applewood, Mississauga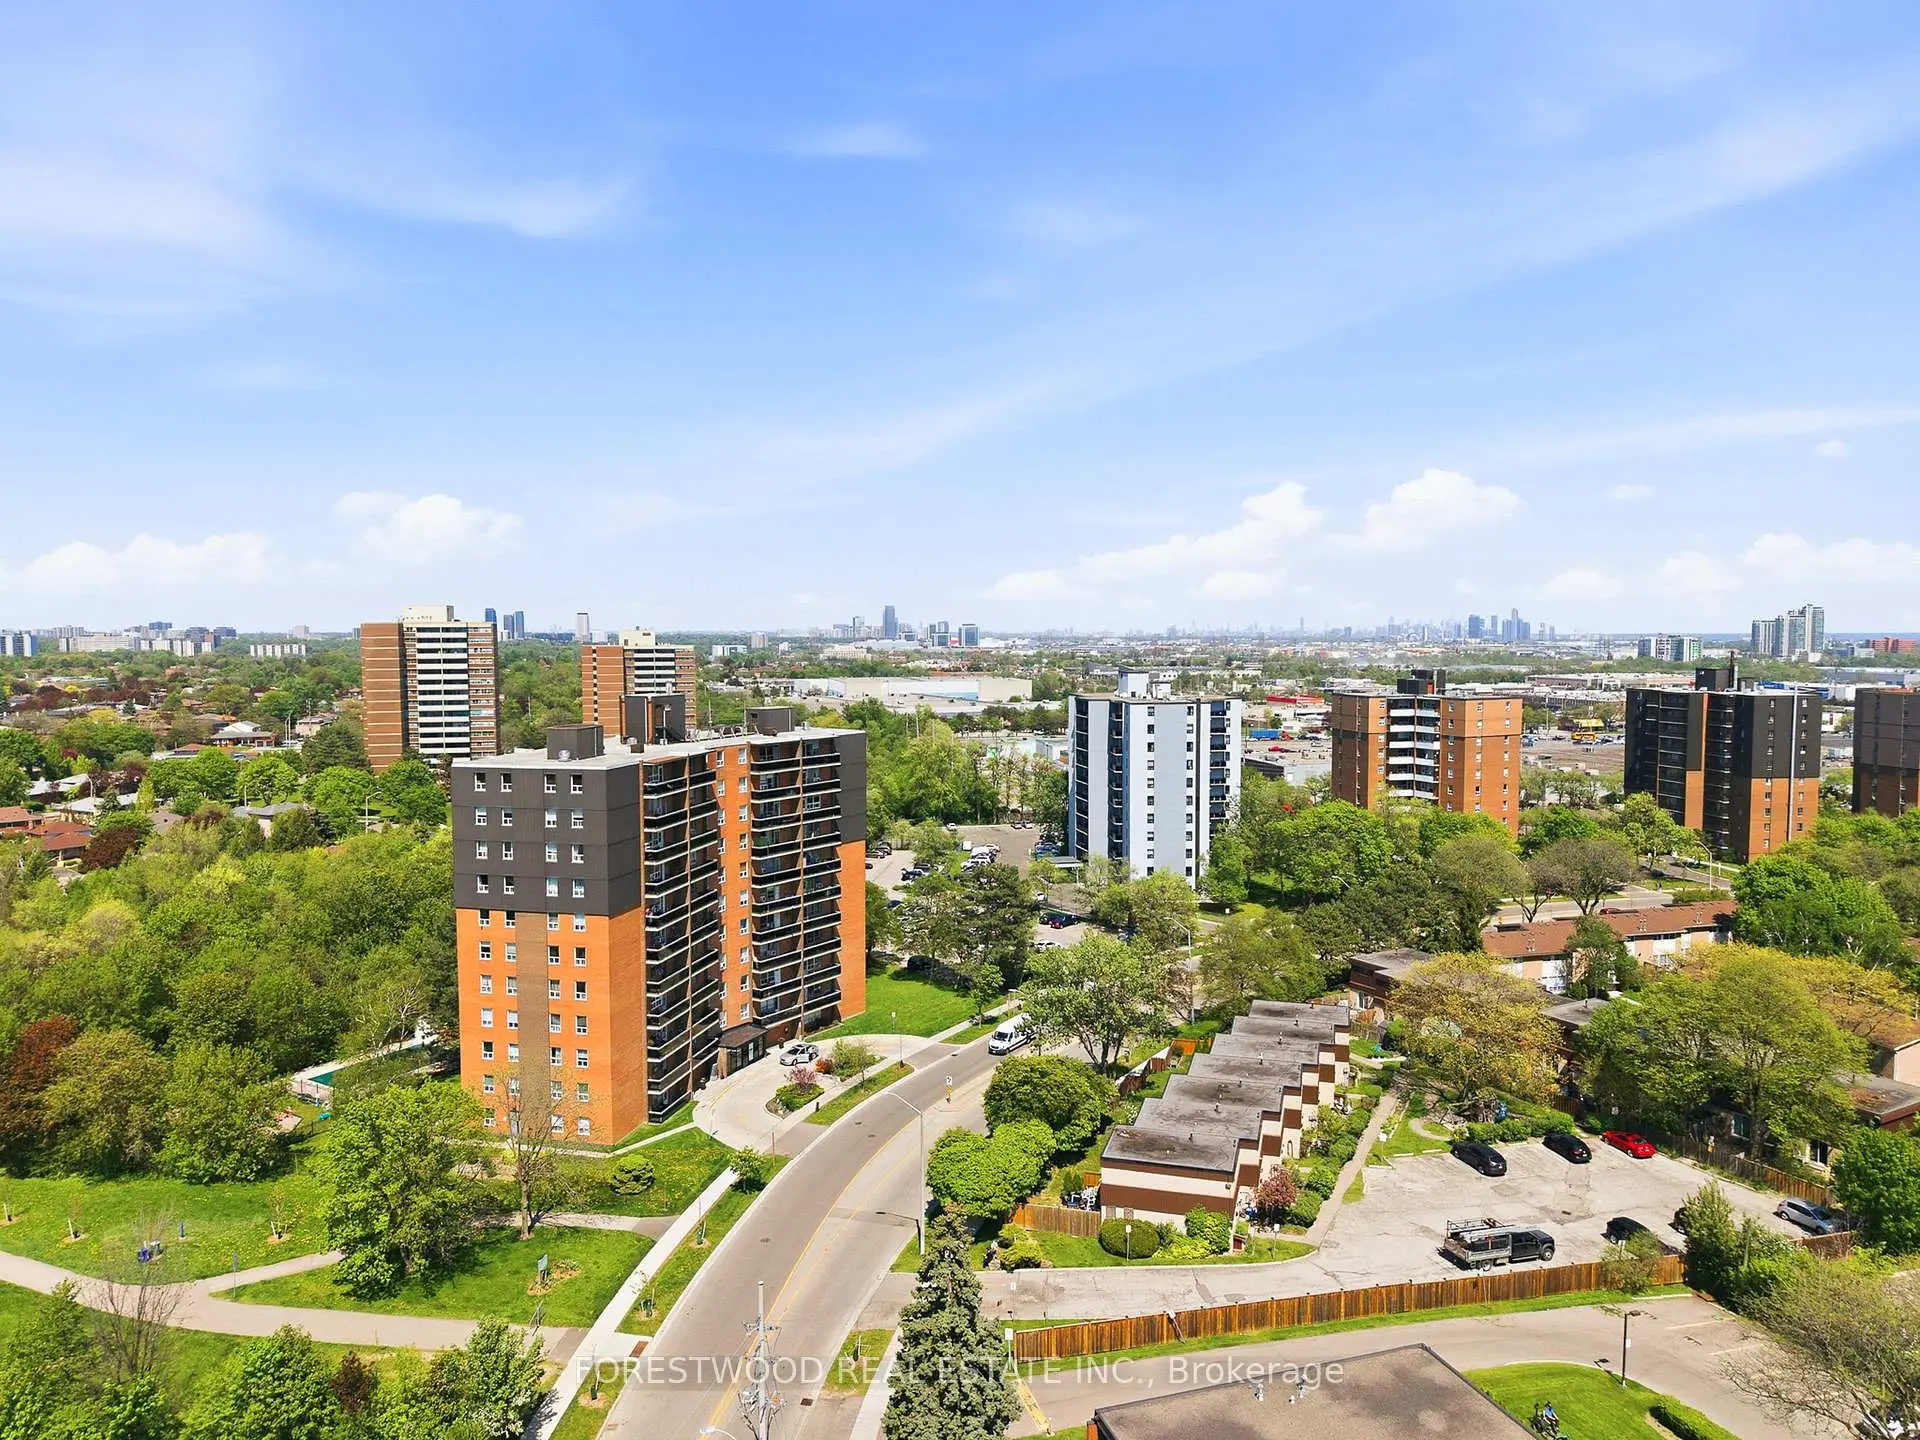

房屋信息
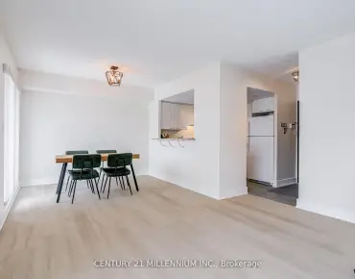
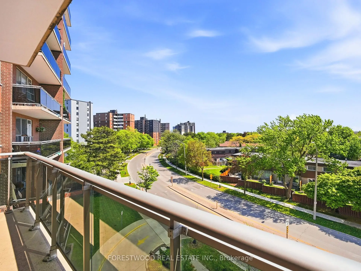
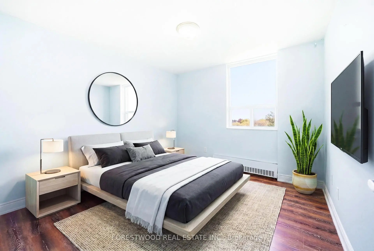
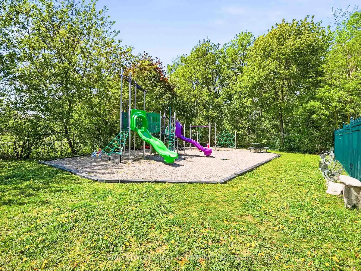
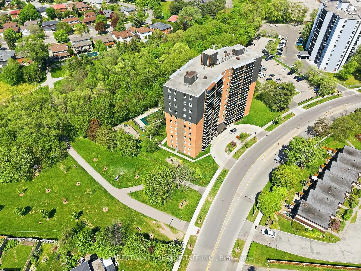
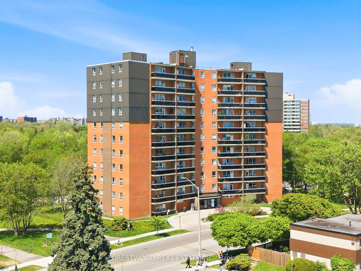
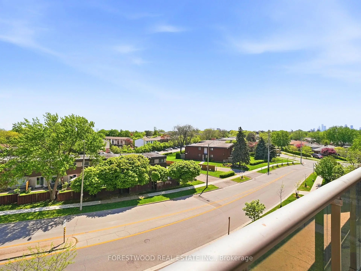
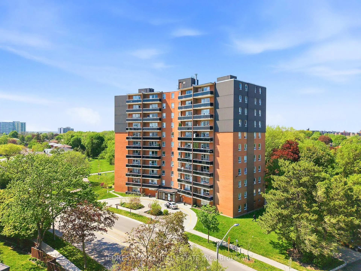
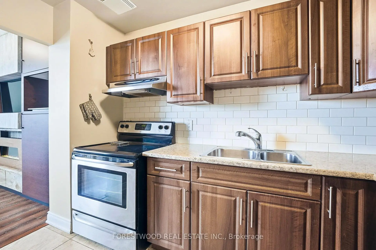
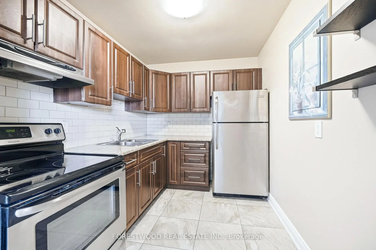
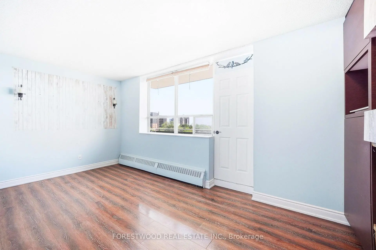
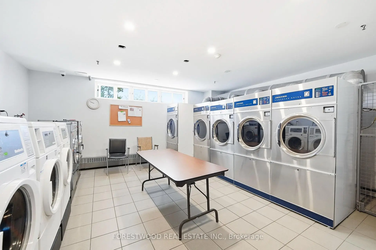
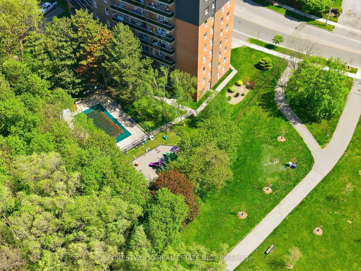
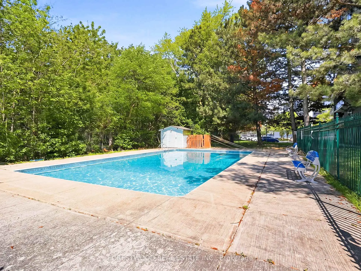
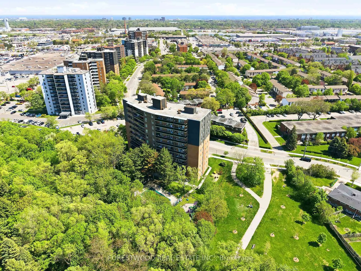
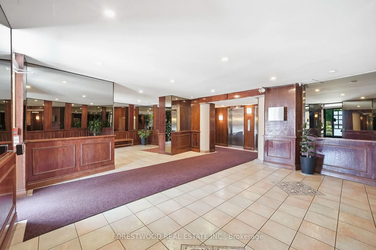
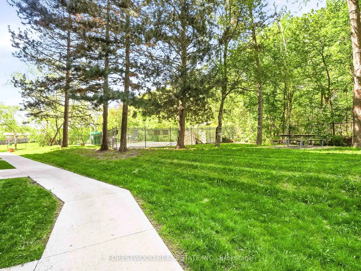
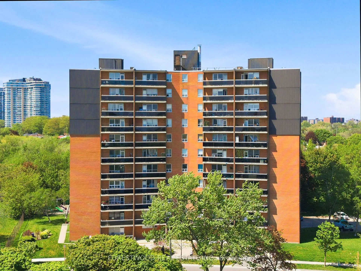
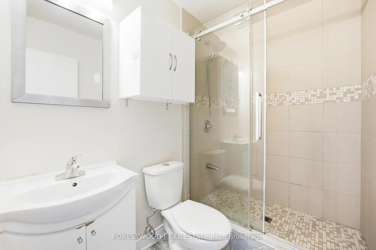
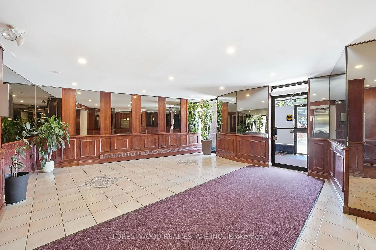
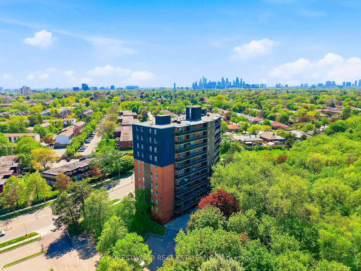
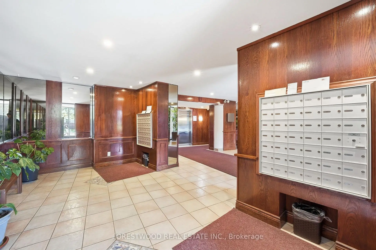
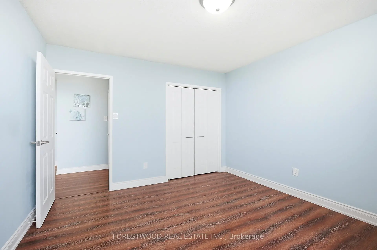
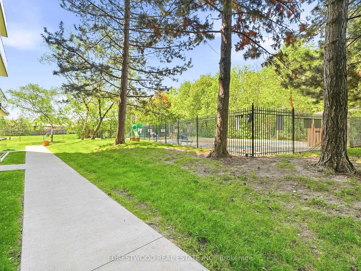
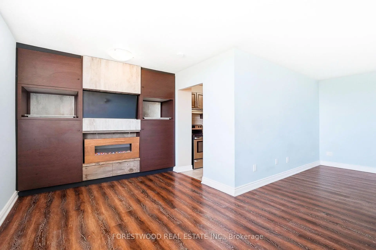
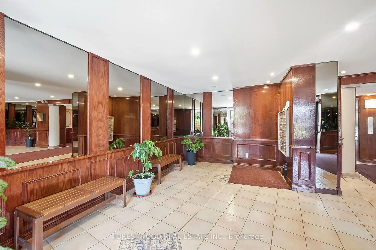
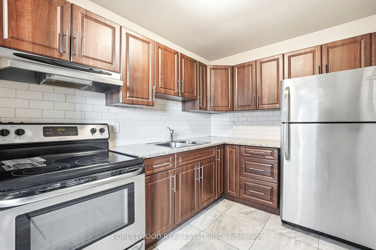
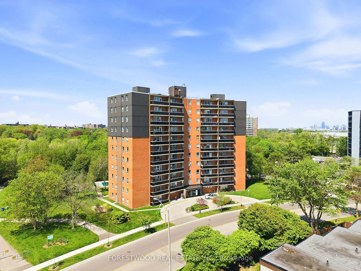
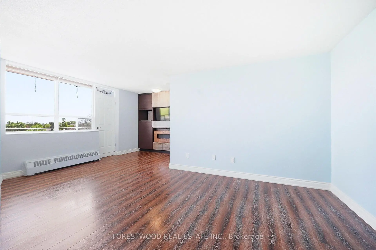
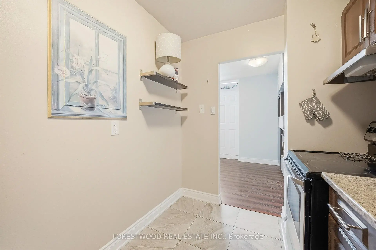
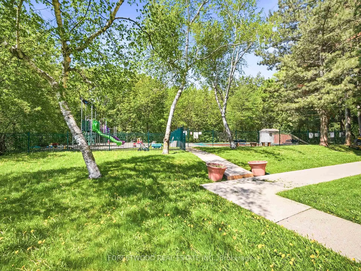
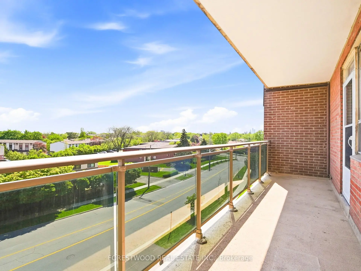
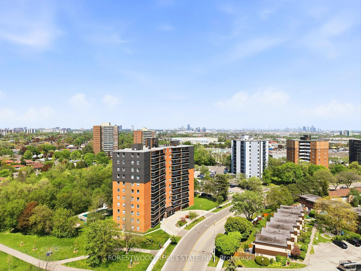
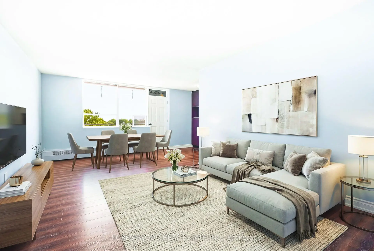
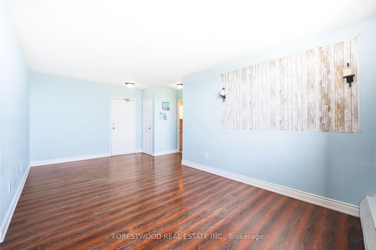
Experience the perfect blend of modern elegance and natural tranquility in this bright and spacious condominium, ideally situated in a highly coveted Mississauga neighborhood. Features: *Optimized Floorplan - Boasting an exceptionally efficient floor plan, the space has been thoughtfully designed to maximize every square inch, providing a seamless flow for both relaxing and entertaining. *Updated Laminate Flooring: Beautiful, wide-plank laminate flooring flows cohesively throughout the suite, adding warmth, durability, and a polished aesthetic. *Upgraded Modern Kitchen - A culinary enthusiast's dream, featuring sleek, contemporary cabinetry, premium finishes, and ample counter space that perfectly balances style and function. Plenty of room for a breakfast set. *Custom Luxury Bathroom - Step into your private spa. This fully reimagined, custom-designed bathroom is highlighted by a pristine walk-in glass shower and high-end fixtures. *Oversized Open Balcony - Your private outdoor oasis awaits. Step out onto the expansive, open balcony to enjoy your morning coffee while taking in serene, unobstructed views of lush green space. *Unbeatable Location & Lifestyle - Positioned exactly where you want to be, 3145 Queen Frederica Drive offers unparalleled access to the best of both Mississauga, Toronto, GTA and the Golden Horseshoe! *Transit Connectivity - Leave the car at home! You are within easy walking distance to the Dixie GO Station, making your downtown commute a breeze. *Nature & Recreation - Despite its urban convenience, the building is surrounded by nature, offering immediate access to beautiful local parks and scenic walking trails. *Everyday Amenities - Just moments away from premier shopping centers, superb dining options, and everyday conveniences. *Education - Situated in a family-friendly community boasting access to great local schools. Don't miss the opportunity to call this sophisticated, turn-key suite. Move in, relax, and enjoy the view!
主要特征
- 朝向: 西南

- 睡房: 1

- 洗手间: 1

- 车库: 1

- 厨房: 1

重要信息
- 空间: 500-599

- 管理费: $ 700.56

- 地税: $ 1478.42

- W13167120

- Listing contracted with: FORESTWOOD REAL ESTATE INC.
| 房间 | 尺寸(平方米) | 细节描述 | |
|---|---|---|---|
| 客厅 Rm | 5.93x3.24 | 复合地板, 大窗, 开放式概念 |
|
| 晚餐室 Rm | 5.37x2.53 | 复合地板, 走出式阳台, 合并客厅 |
|
| 厨房 | 3.20x2.13 | 现代厨房, 不锈钢电器, 瓷地板 |
|
| Primary B | 3.56x3.23 | 复合地板, 大衣橱, 大窗 |
|
| 门厅 | 1.50x1.00 | 复合地板, 壁橱, 合并客厅 |
| 卫生间 | 卫浴件数 | 所在楼层 | |
|---|---|---|---|
| 1间 | 3件套 |