City Centre, Mississauga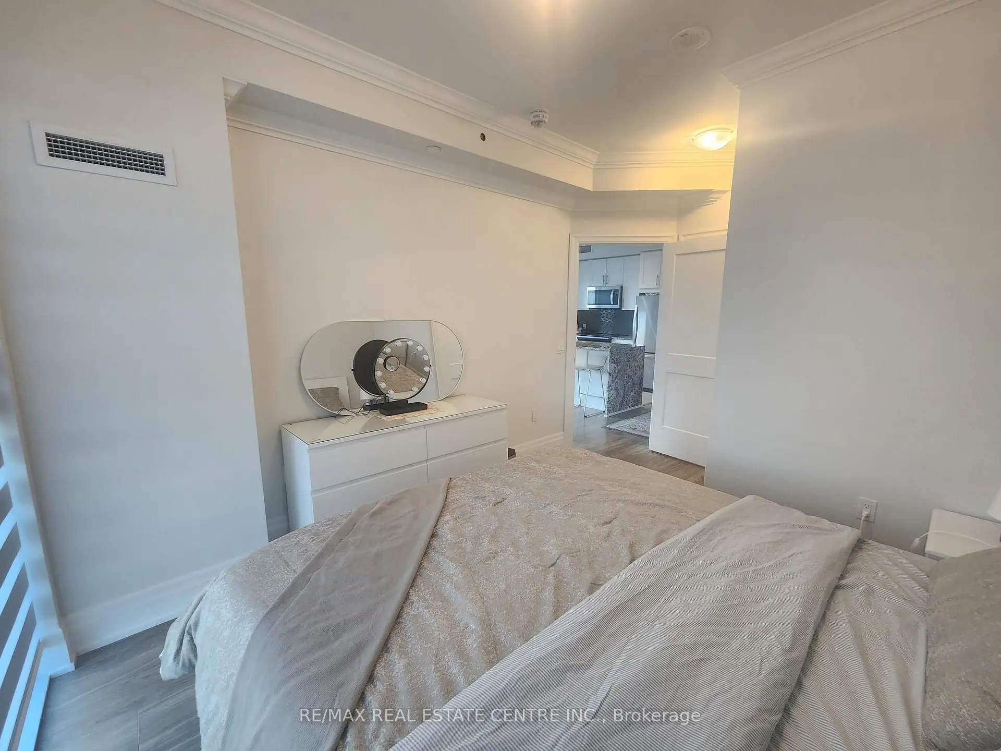
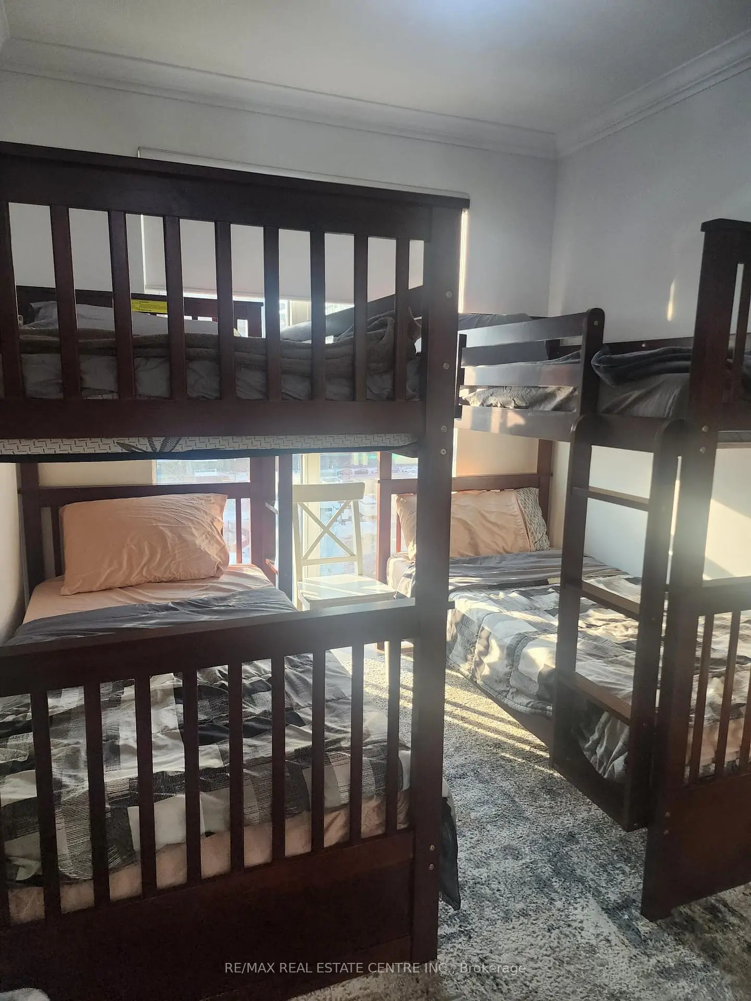
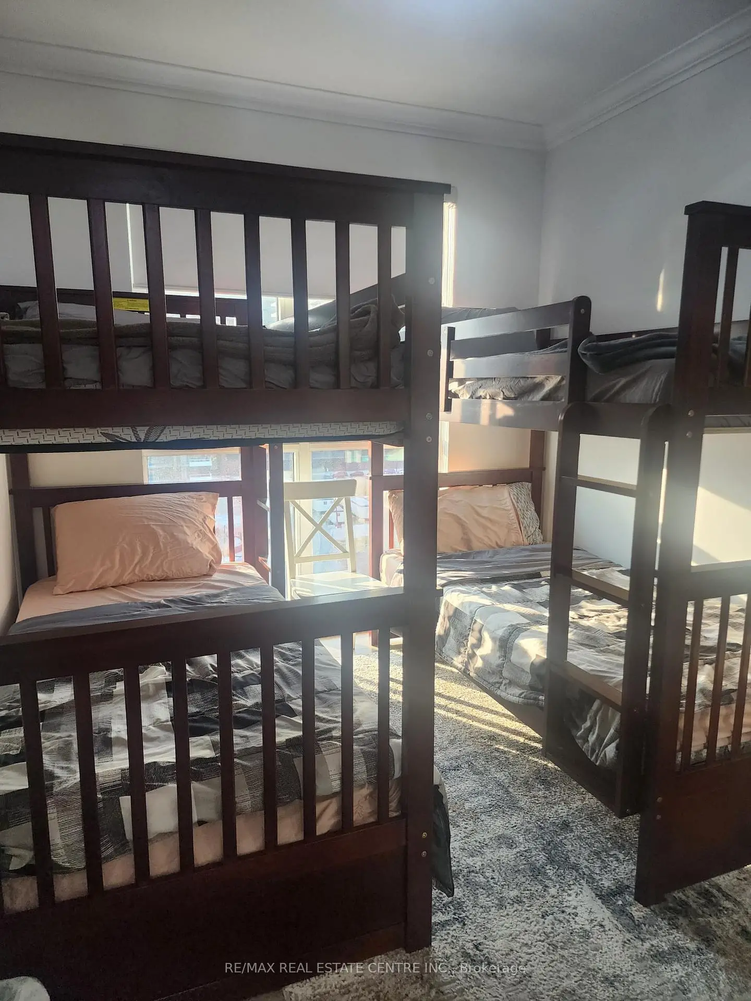
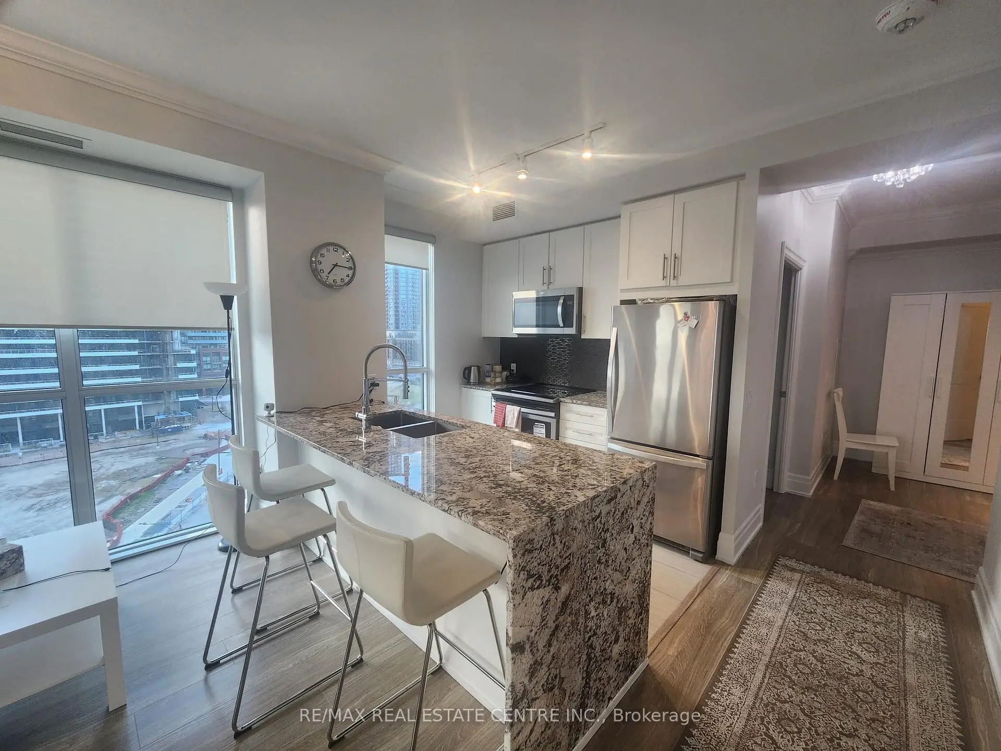
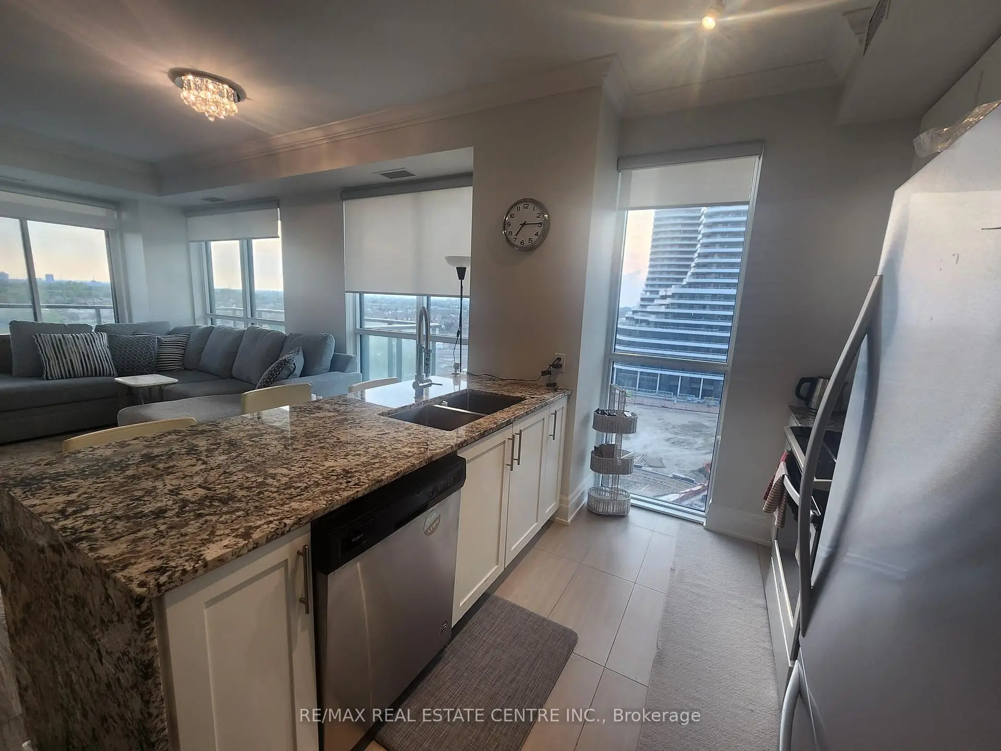

房屋信息
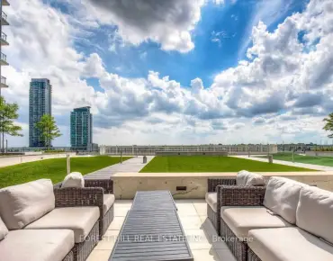
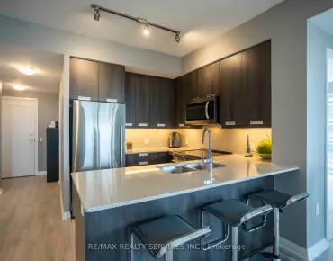
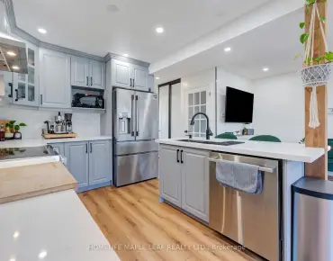
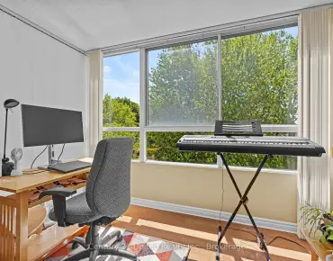
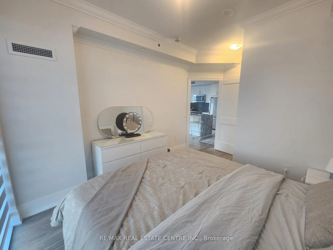
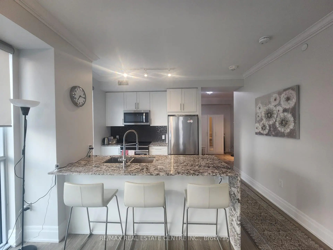
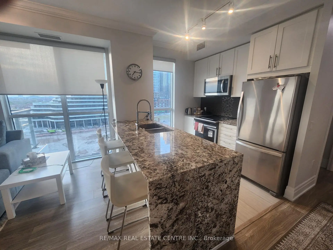
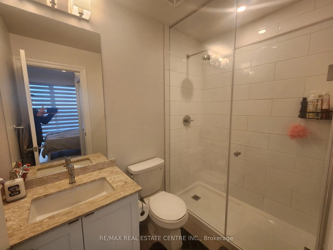
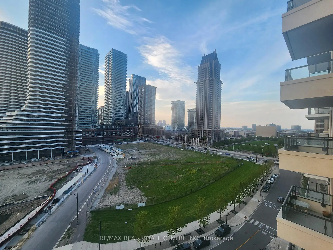
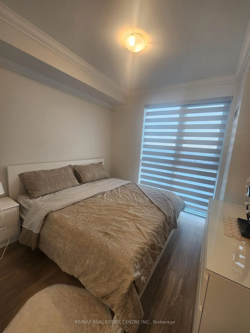
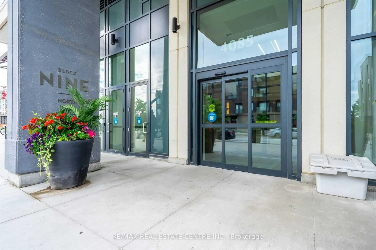
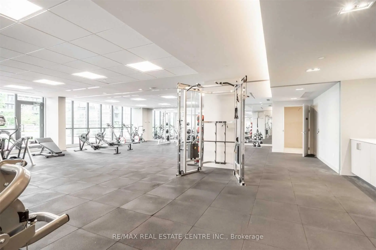
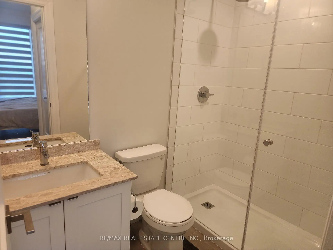
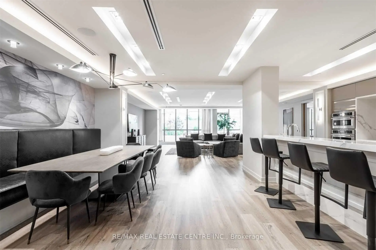
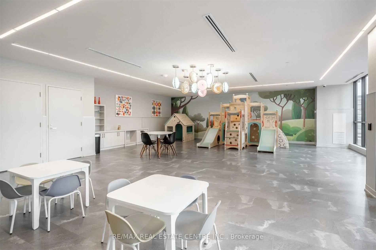
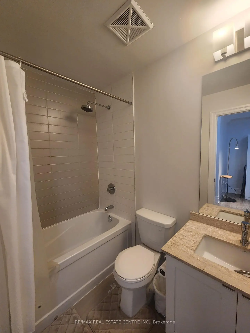
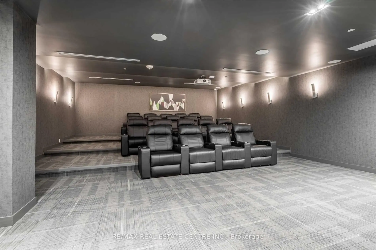
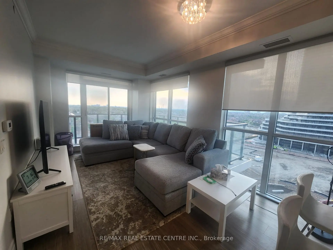
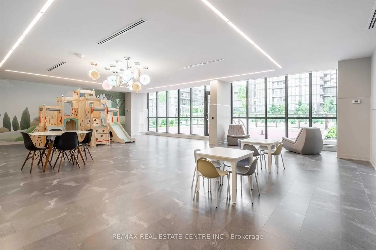
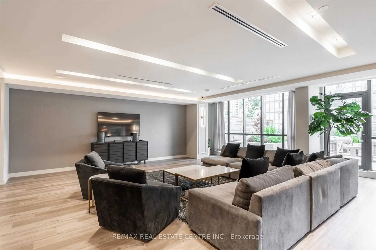
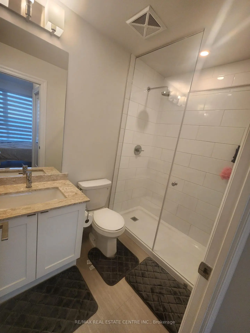
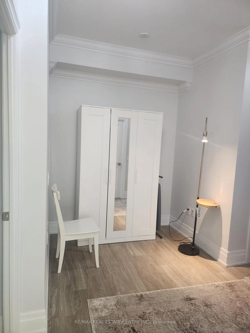
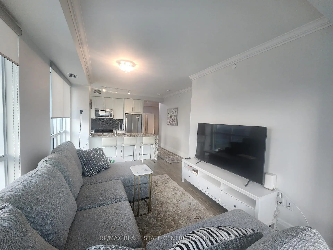
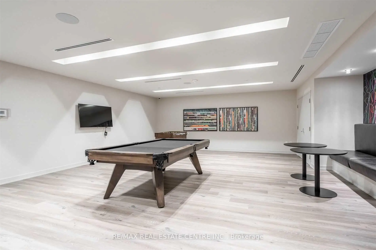
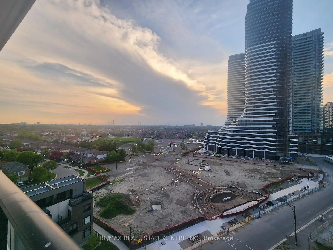
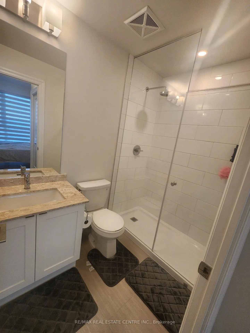
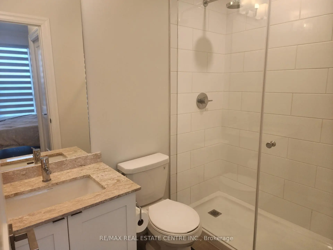
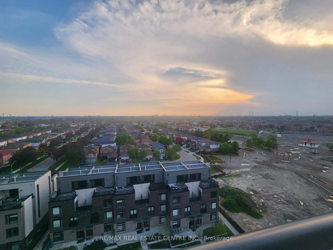
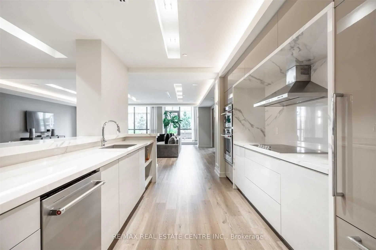
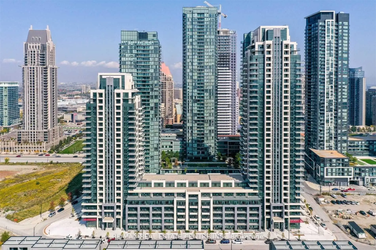
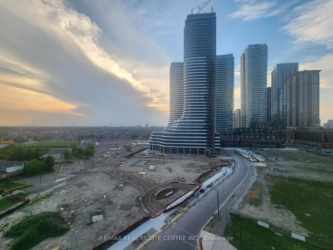
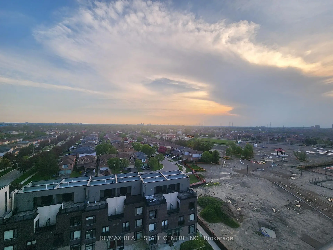
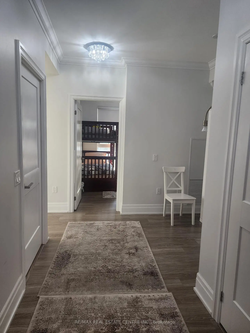
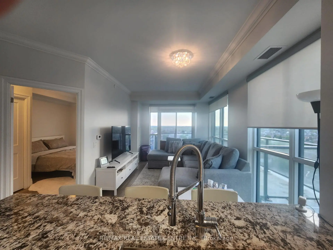
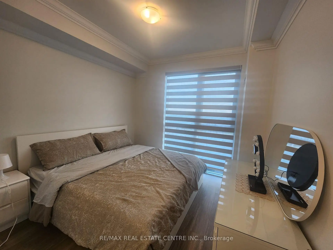
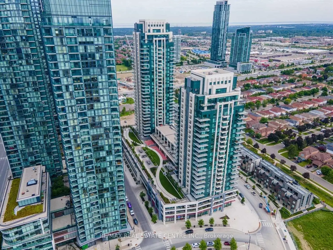
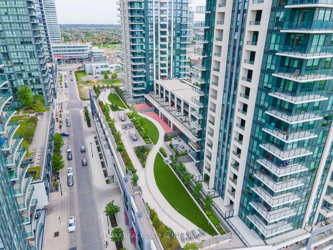
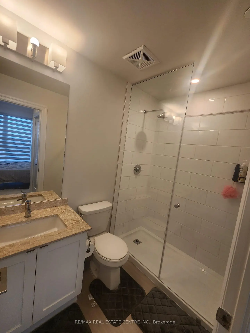
Welcome to this stunning and impeccably maintained 2 Bedroom + Den suite in the heart of Mississauga City Centre. Situated on the 9th floor, this bright and spacious layout offers modern urban living with floor-to-ceiling windows, open-concept living, and a spectacular wrap-around balcony extending from the living and dining areas, showcasing breathtaking unobstructed panoramic views.This exceptional unit shows like new and features quality upgrades throughout, including elegant crown moulding throughout the unit, luxury rolling blinds, upgraded lighting, quartz countertops, stainless steel appliances, and stylish contemporary finishes. The spacious primary bedroom includes a private ensuite and generous closet space, while the versatile den is ideal for a home office or guest area.Enjoy premium building amenities including concierge, gym, party room, games room, rooftop terrace, visitor parking, and more. Conveniently located steps to Square One, Celebration Square, Sheridan College, YMCA, restaurants, transit, and easy access to Hwy 403/401/QEW. An outstanding opportunity for professionals, families, or investors seeking luxury, comfort, and convenience in one of Mississauga's most desirable communities.
主要特征
- 朝向: 西北

- 睡房: 2+1

- 洗手间: 2

- 车库: 1

- 厨房: 1

重要信息
- 空间: 800-899

- 房龄: 0-5
- 管理费: $ 633.21

- 地税: $ 3773.60

- W13151602

- Listing contracted with: RE/MAX REAL ESTATE CENTRE INC.

| 房间 | 尺寸(平方米) | 细节描述 | |
|---|---|---|---|
| 客厅 Rm | 3.20x5.49 | 硬木地板, 合并餐饮, 走出式阳台 |
|
| 晚餐室 Rm | 3.20x5.49 | 硬木地板, 合并客厅, 大窗 |
|
| 厨房 | 2.84x2.44 | 瓷砖地板, 不锈钢电器, 窗户 |
|
| Primary B | 3.09x3.20 | 3pcs卫生间套间, , 大窗 |
|
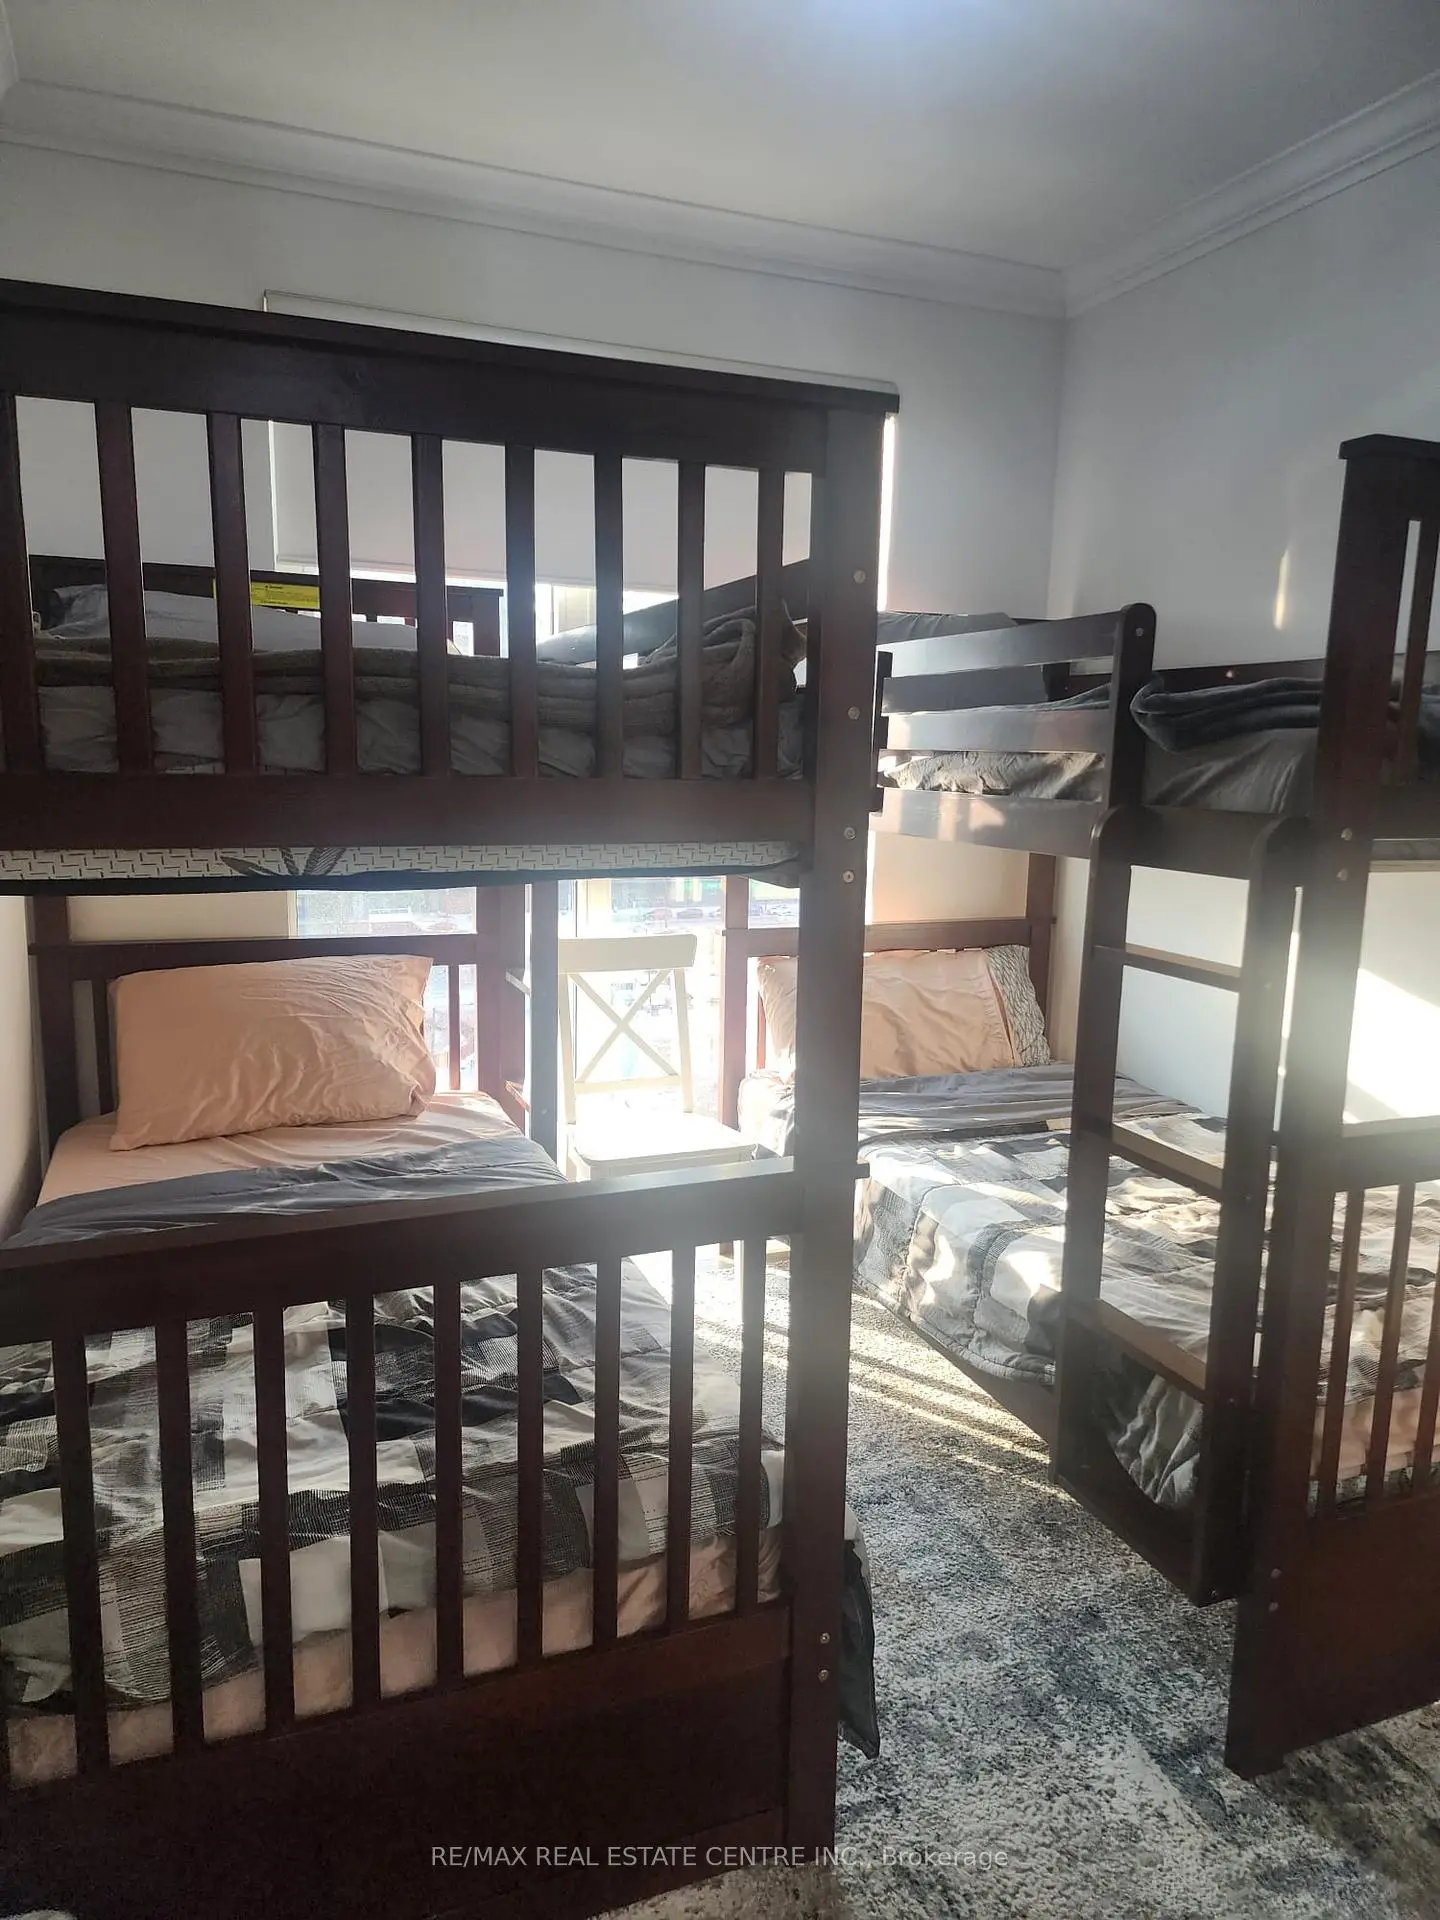
| 第二间卧室 | 3.09x2.74 | 硬木地板, 大衣橱, 大窗 |
|
| 书房 | 2.13x1.91 | 硬木地板, 开放式概念 |
| 卫生间 | 卫浴件数 | 所在楼层 | |
|---|---|---|---|
| 1间 | 4件套 | 主层 |
|
| 1间 | 3件套 | 主层 |