Port Credit, Mississauga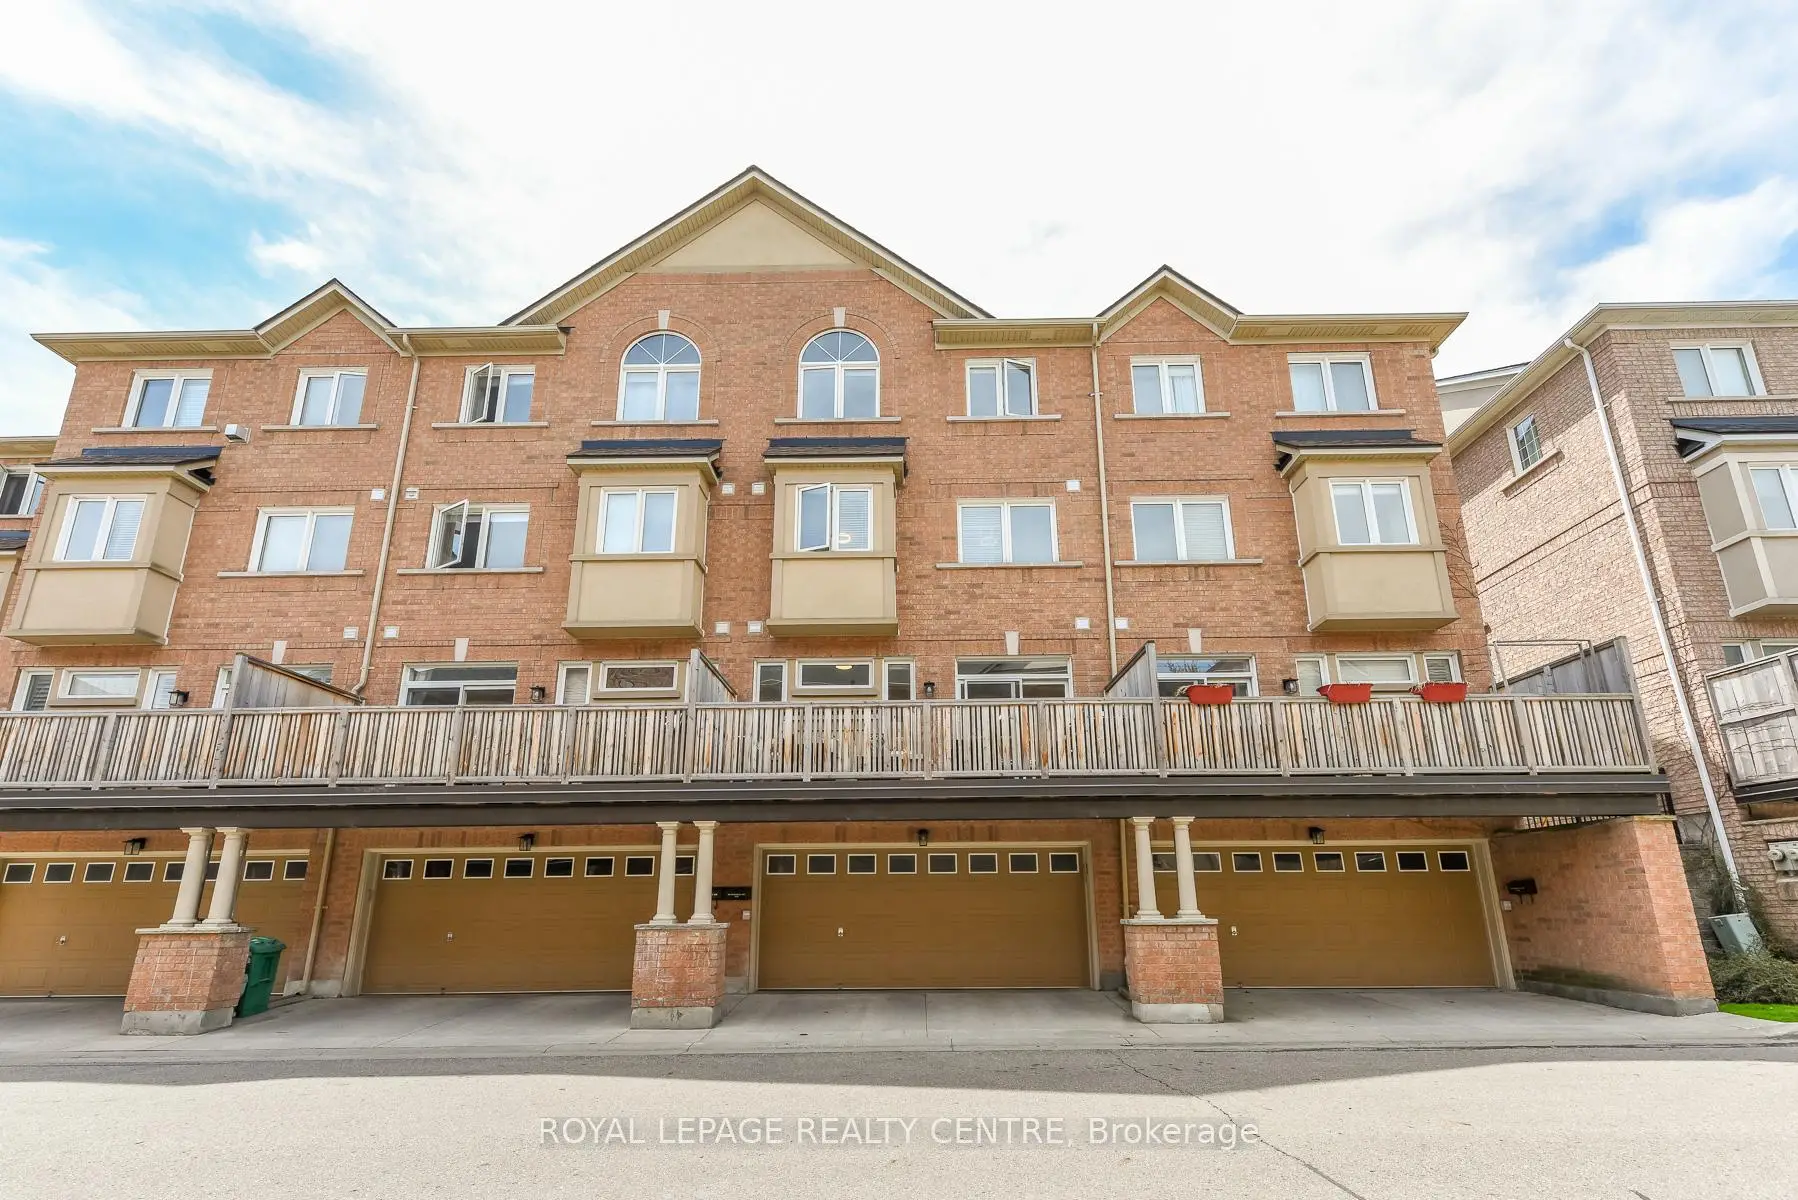

房屋信息
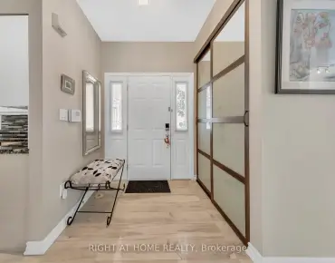
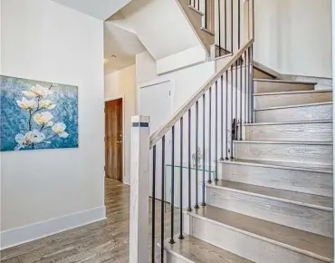
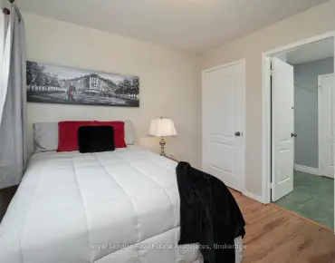
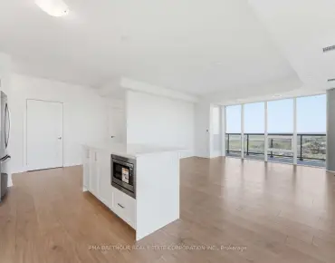
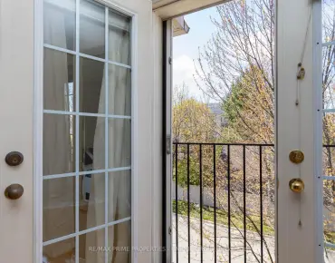
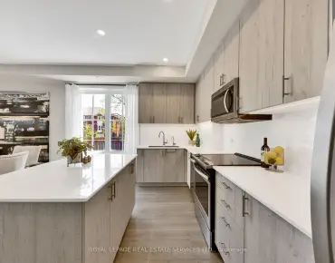
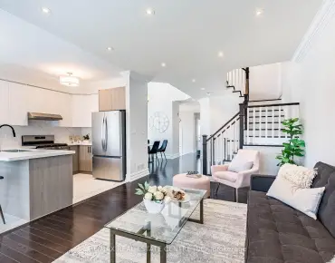
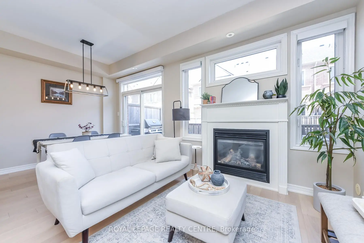
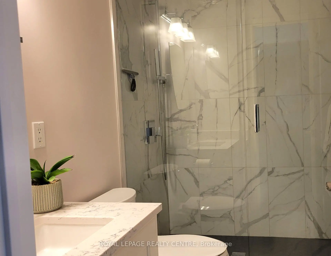
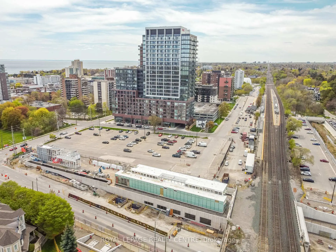
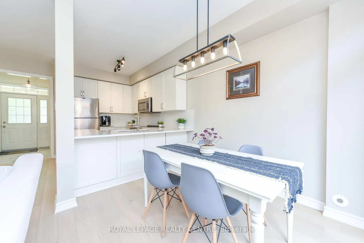
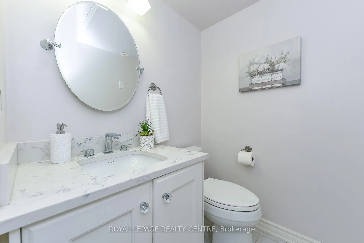
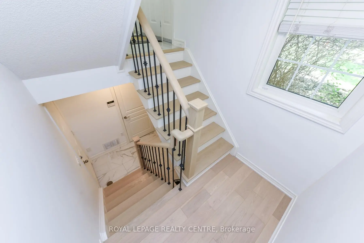
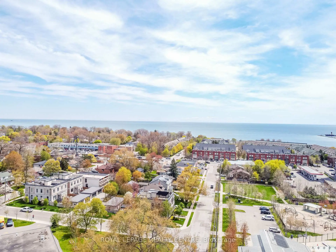
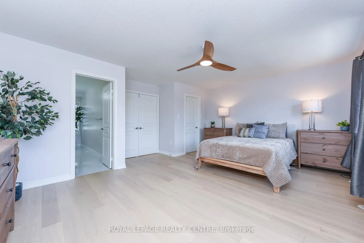
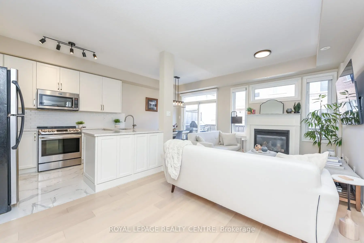
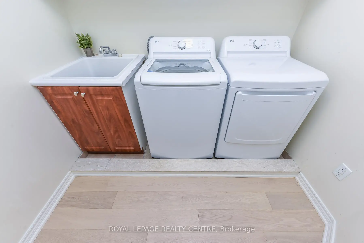
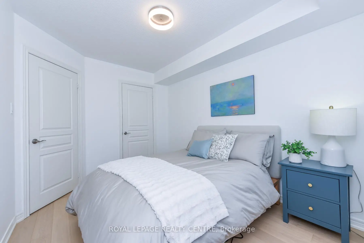
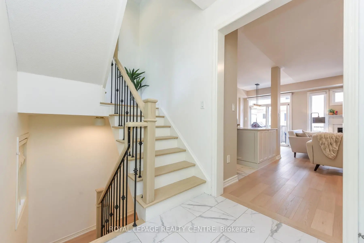
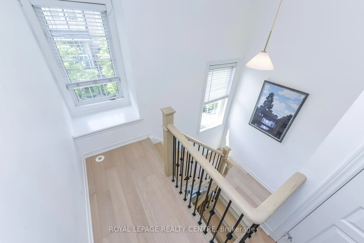
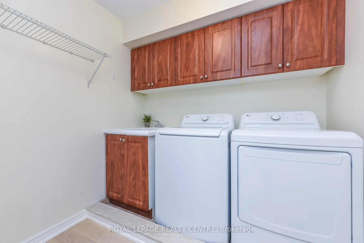
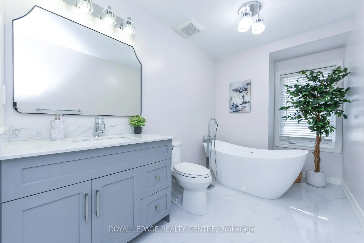
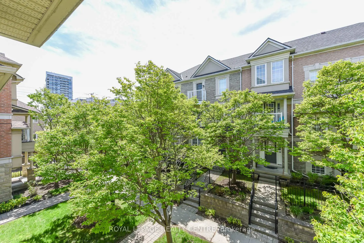
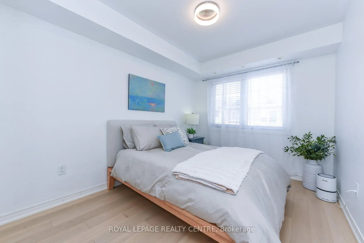
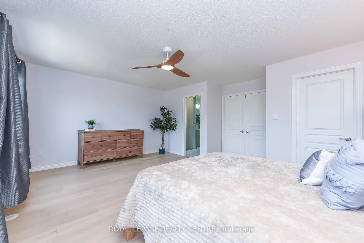
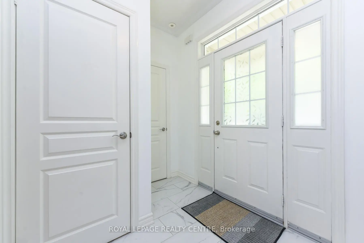
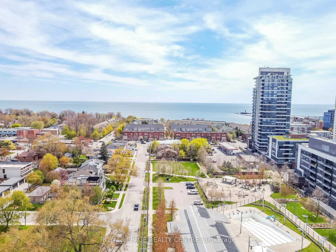
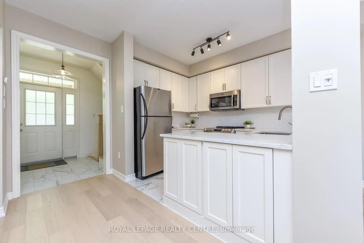
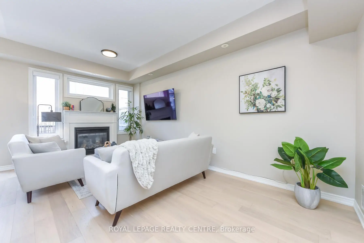
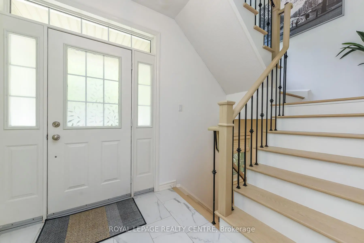
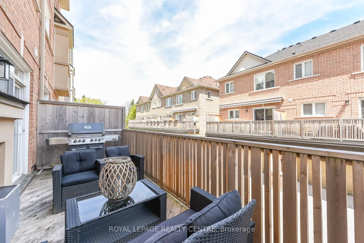
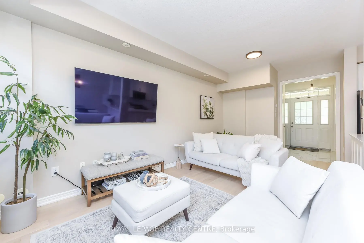
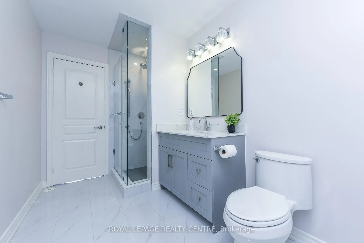
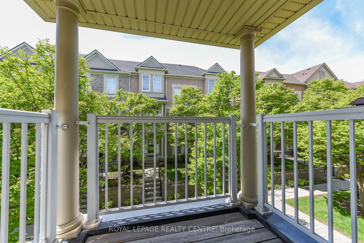
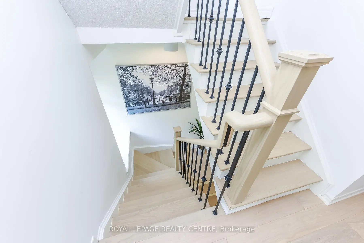
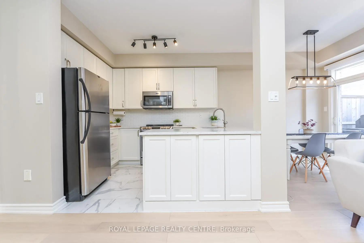
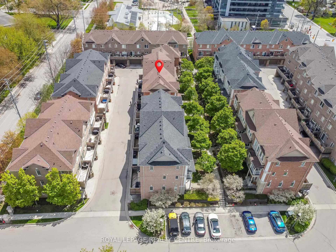
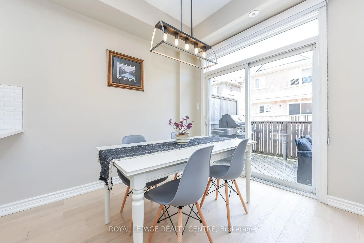
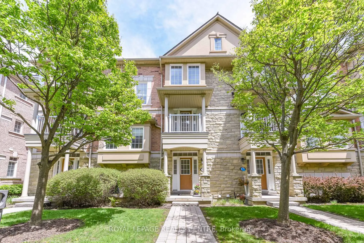
Meticulously Renovated Within The Last 5 Years (2021 Kitchen, Main Bath & Powder Rm) (2026 Primary Bdrm & Ensuite Bthrm, Engineered Hardwood Flooring & Wood Stairs W/Iron Piquets). This Gorgeous 3 Storey Condo Town Is Located In The Highly Sought After Port Credit Community, Featuring 3 Bdrms, 3 Bthrms, 2nd Floor Laundry and Den/Office! Every Inch Of This Home Feels Brand New! This Stunning Residence Boasts A 3rd Floor Primary Bdrm Retreat Offering Ultimate Privacy Occupying the Entire Third Floor, W/New Hardwood Flooring (2026), Spa Inspired Ensuite (2026) W/Soaker Tub, Separate Glass Shower, Premium "Riobel" Rain Shower & Handheld Shower Heads, Upscale "Kohler" Toilet & W/I Closet. The Spacious 2nd Floor Offers 2 Comfortably Sized Bdrms, Dedicated Den/Office W/Walk-Out To Balcony, The Convenient 2nd Floor Laundry Includes Full Size Side By Side Washer/Dryer, Laundry Tub & Storage Cabinetry, Reno 3 Pc Bthrm W/Large Size Standup Glass Shower, "Grohe" Rain & Handheld Shower Heads, Vanity W/Quartz Countertop & "Grohe" Faucet. The Main Floor Updated (2021) Gourmet Open-Concept Kitchen Is A Chefs Dream, Complete W/Quartz C/tops, Custom B/S, Brkfst Bar (Seats 4), Ample Cabinetry, S/S Appl. & Family Sized Eat-In Area W/Walk-Out To A Generously Sized Private Terrace Area That Flows Seamlessly, Perfect For Summer BBQ's With Its Integrated Gas Hook-Up. The Open Concept Natural Light Filled Warm and Inviting Combination Of Living & Dining Rms Are Perfect For Family Relaxation Or For Casual Entertaining W/Wall Mounted Gas Fireplace & New Hardwood Floors (2026). The Bsmt Has A Generously Finished Landing Area Providing Access To The Mechanical Room, Cold Cellar & Access Door To Oversized 2 Car Garage W/Garage Door Opener. Beyond The Walls Of This Stunning Home Lies The Vibrant Port Credit Community, Leave The Cars In Your Oversized 2 Car Garage & Enjoy A Short Stroll to The GO Station, Scenic Marina, Trendy Shops & Elite Dining! Luxury Living At Its Finest!
主要特征
- 朝向: Ea

- 睡房: 3

- 洗手间: 3

- 车库: 2

- 厨房: 1

重要信息
- 空间: 1600-1799

- 房龄: 16-30
- 管理费: $ 625.36

- 地税: $ 7113.00

- W13143124

- Listing contracted with: ROYAL LEPAGE REALTY CENTRE

| 房间 | 尺寸(平方米) | 细节描述 | |
|---|---|---|---|
| 客厅 Rm | 5.50x3.00 | 硬木地板, 煤气壁炉, 合并餐饮 |
|
| 晚餐室 Rm | 5.50x3.00 | 硬木地板, 合并客厅, 开放式概念 |
|
| 厨房 | 3.20x2.45 | 硬木地板, 自定义后挡板, 早餐台 |
|
| 早餐室 | 2.80x2.45 | 硬木地板, 家庭大小的厨房, 走出式甲板 |
|
| 第二间卧室 | 3.59x2.70 | 硬木地板, 壁橱 |
|
| 第三间卧室 | 3.00x2.65 | 硬木地板, 壁橱 |
|
| 书房 | 2.00x1.70 | 硬木地板, 走出式阳台 |
|
| 洗衣房 | 2.30x1.80 | 洗衣房水池, 陶瓷地板 |
|
| Primary B | 5.50x3.95 | 硬木地板, 4pcs卫生间套间, |
| 卫生间 | 卫浴件数 | 所在楼层 | |
|---|---|---|---|
| 1间 | 4件套 | Third |
|
| 1间 | 3件套 | Second |
|
| 1间 | 2件套 | 主层 |