City Centre, Mississauga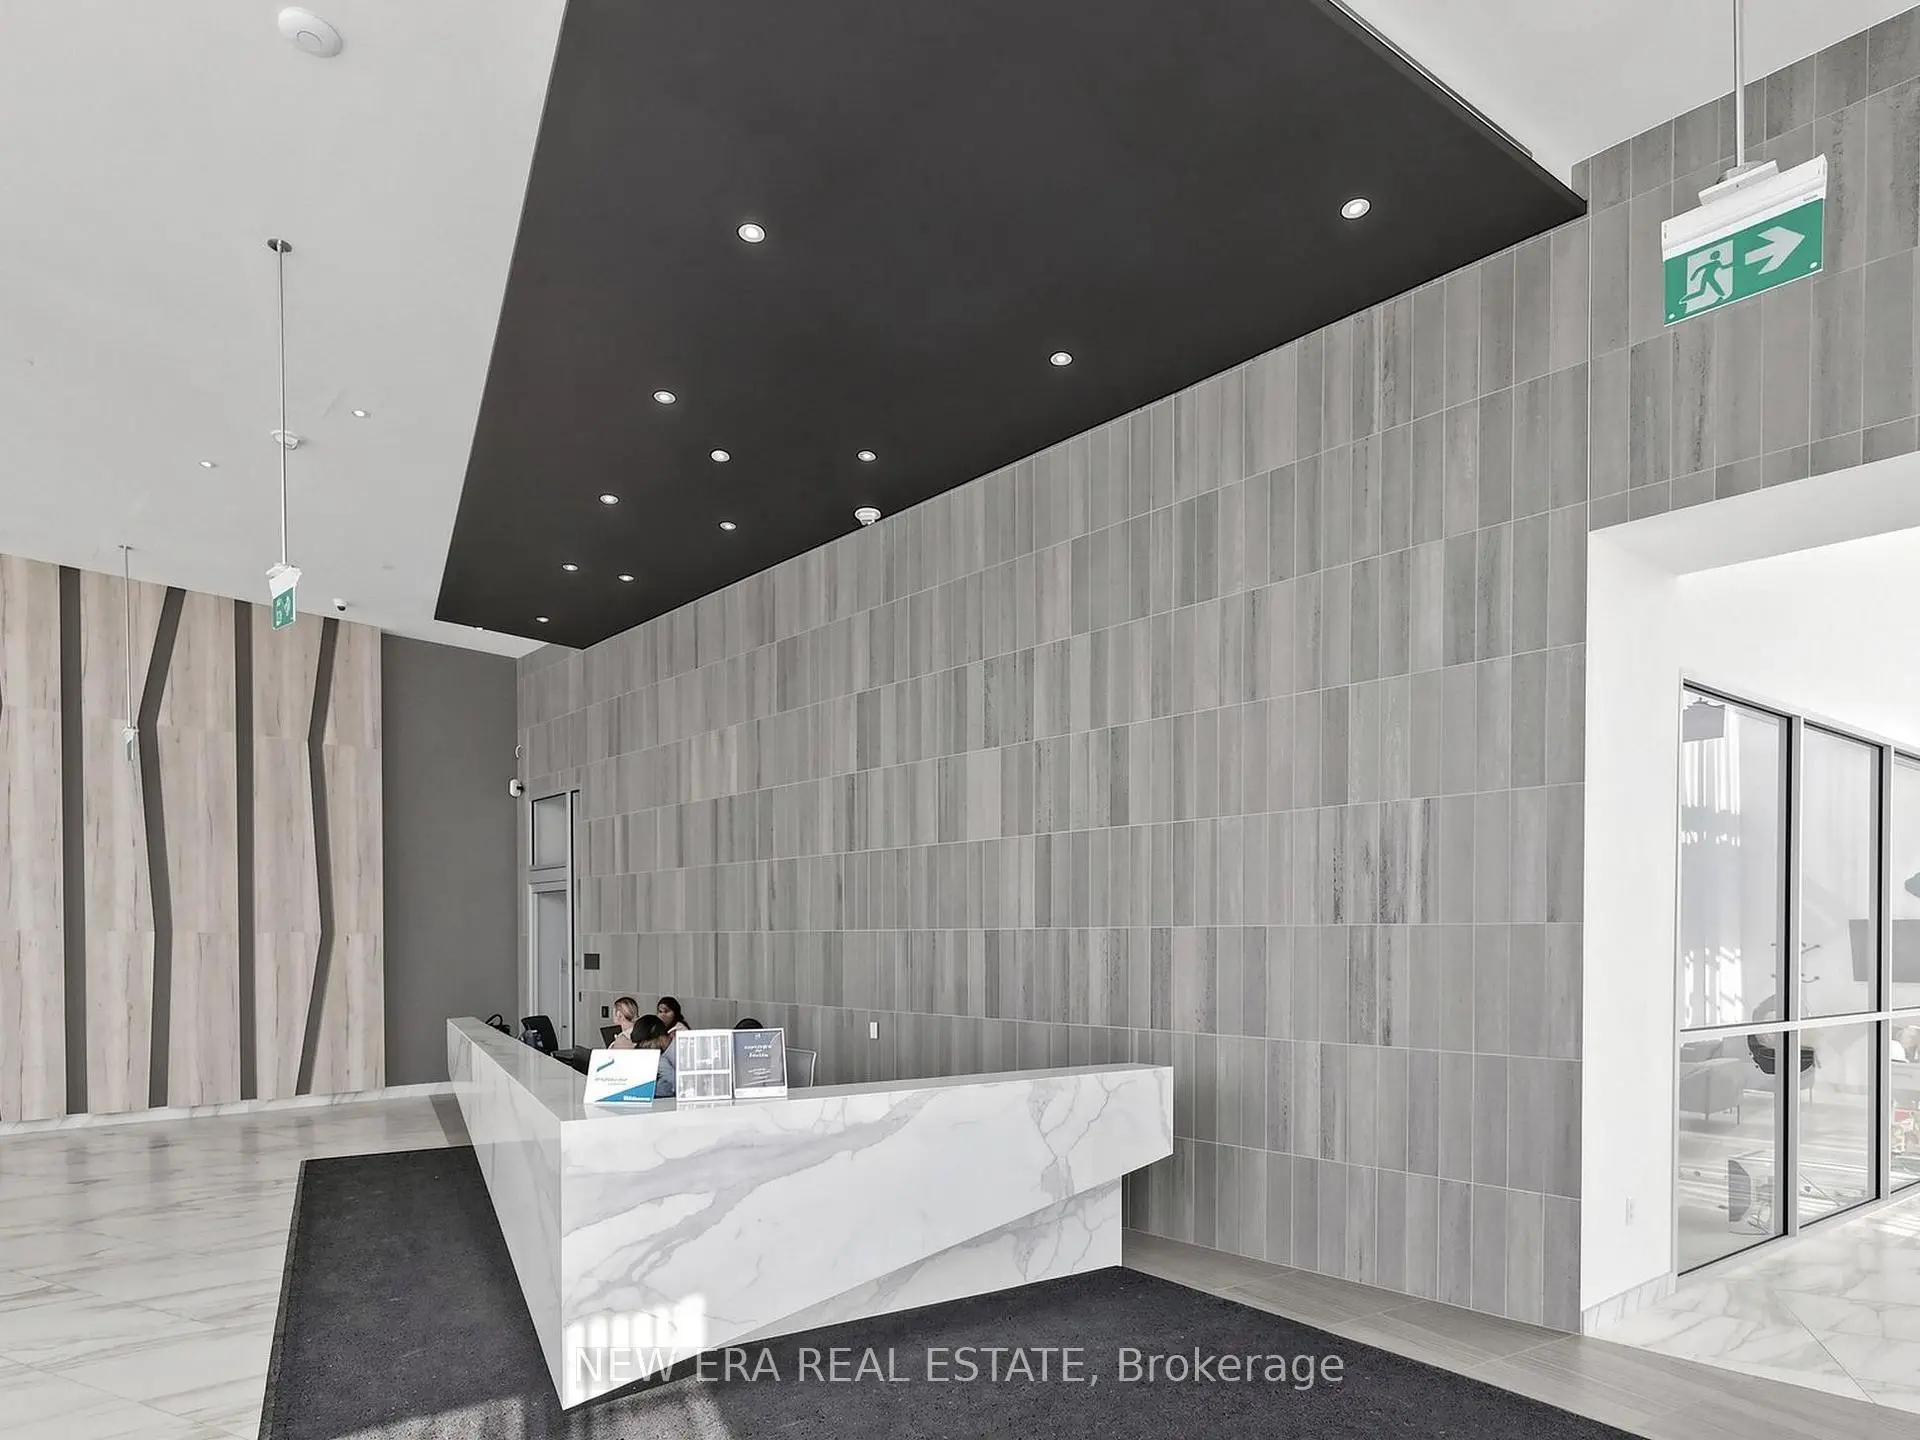

房屋信息
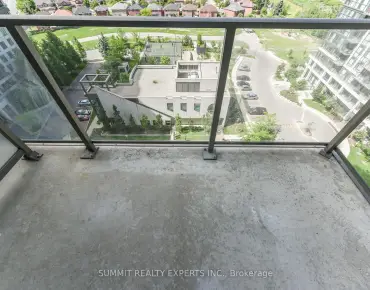
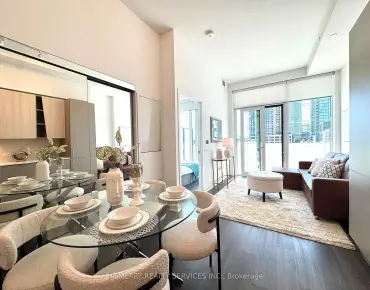
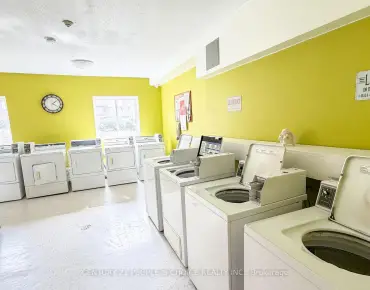
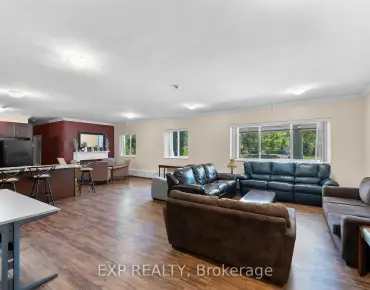
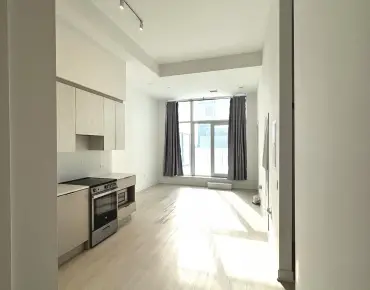
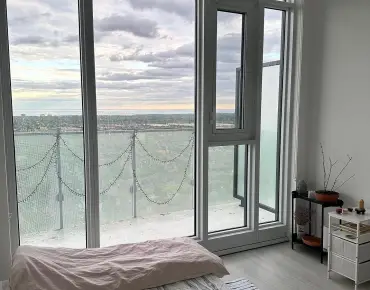
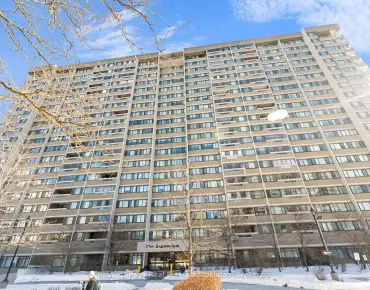
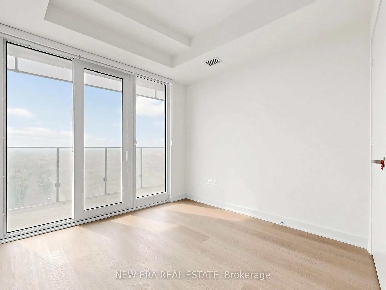
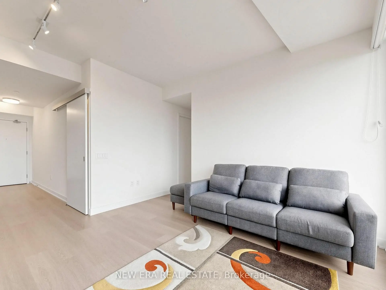
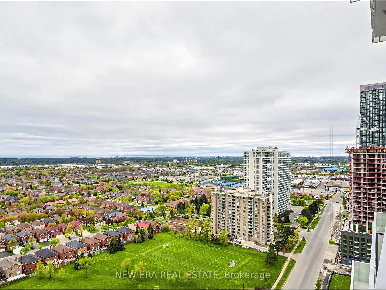
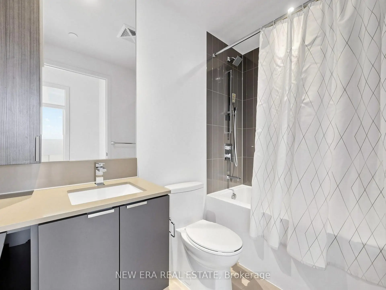
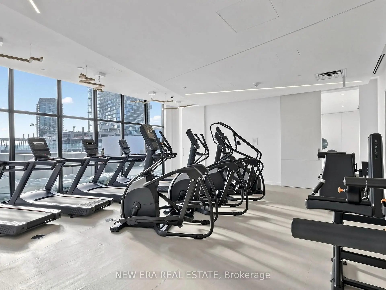
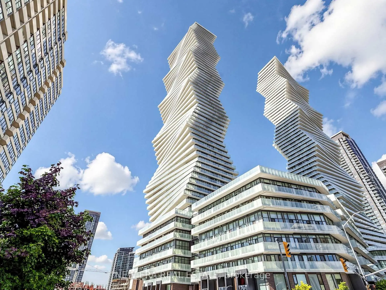
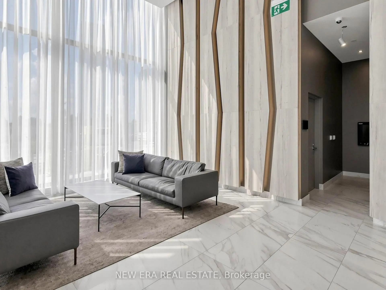
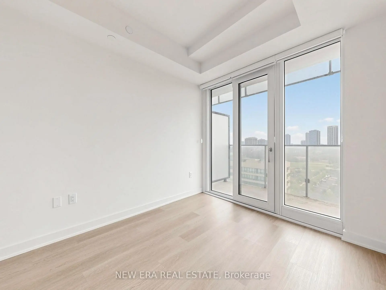
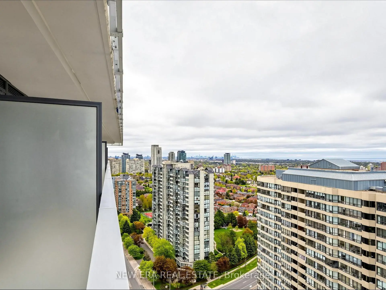
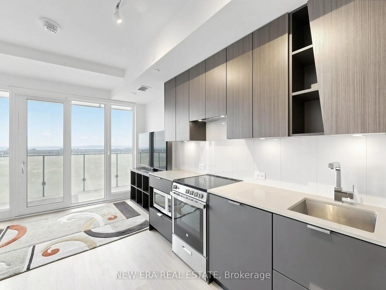
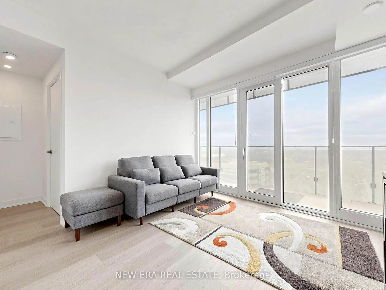
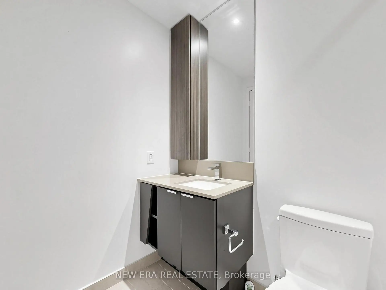
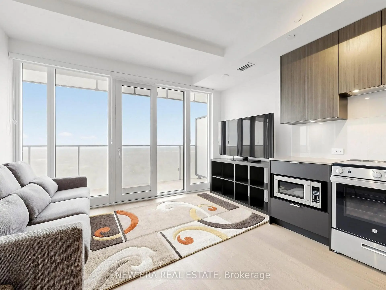
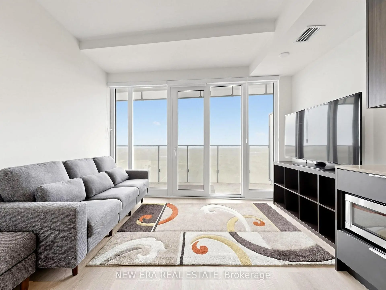
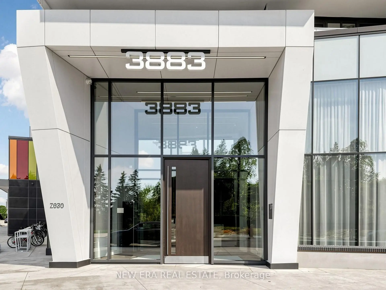
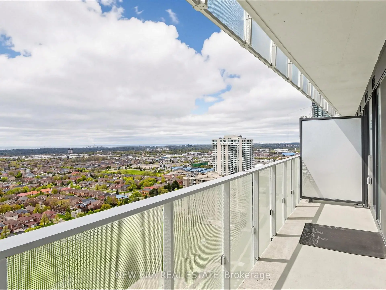
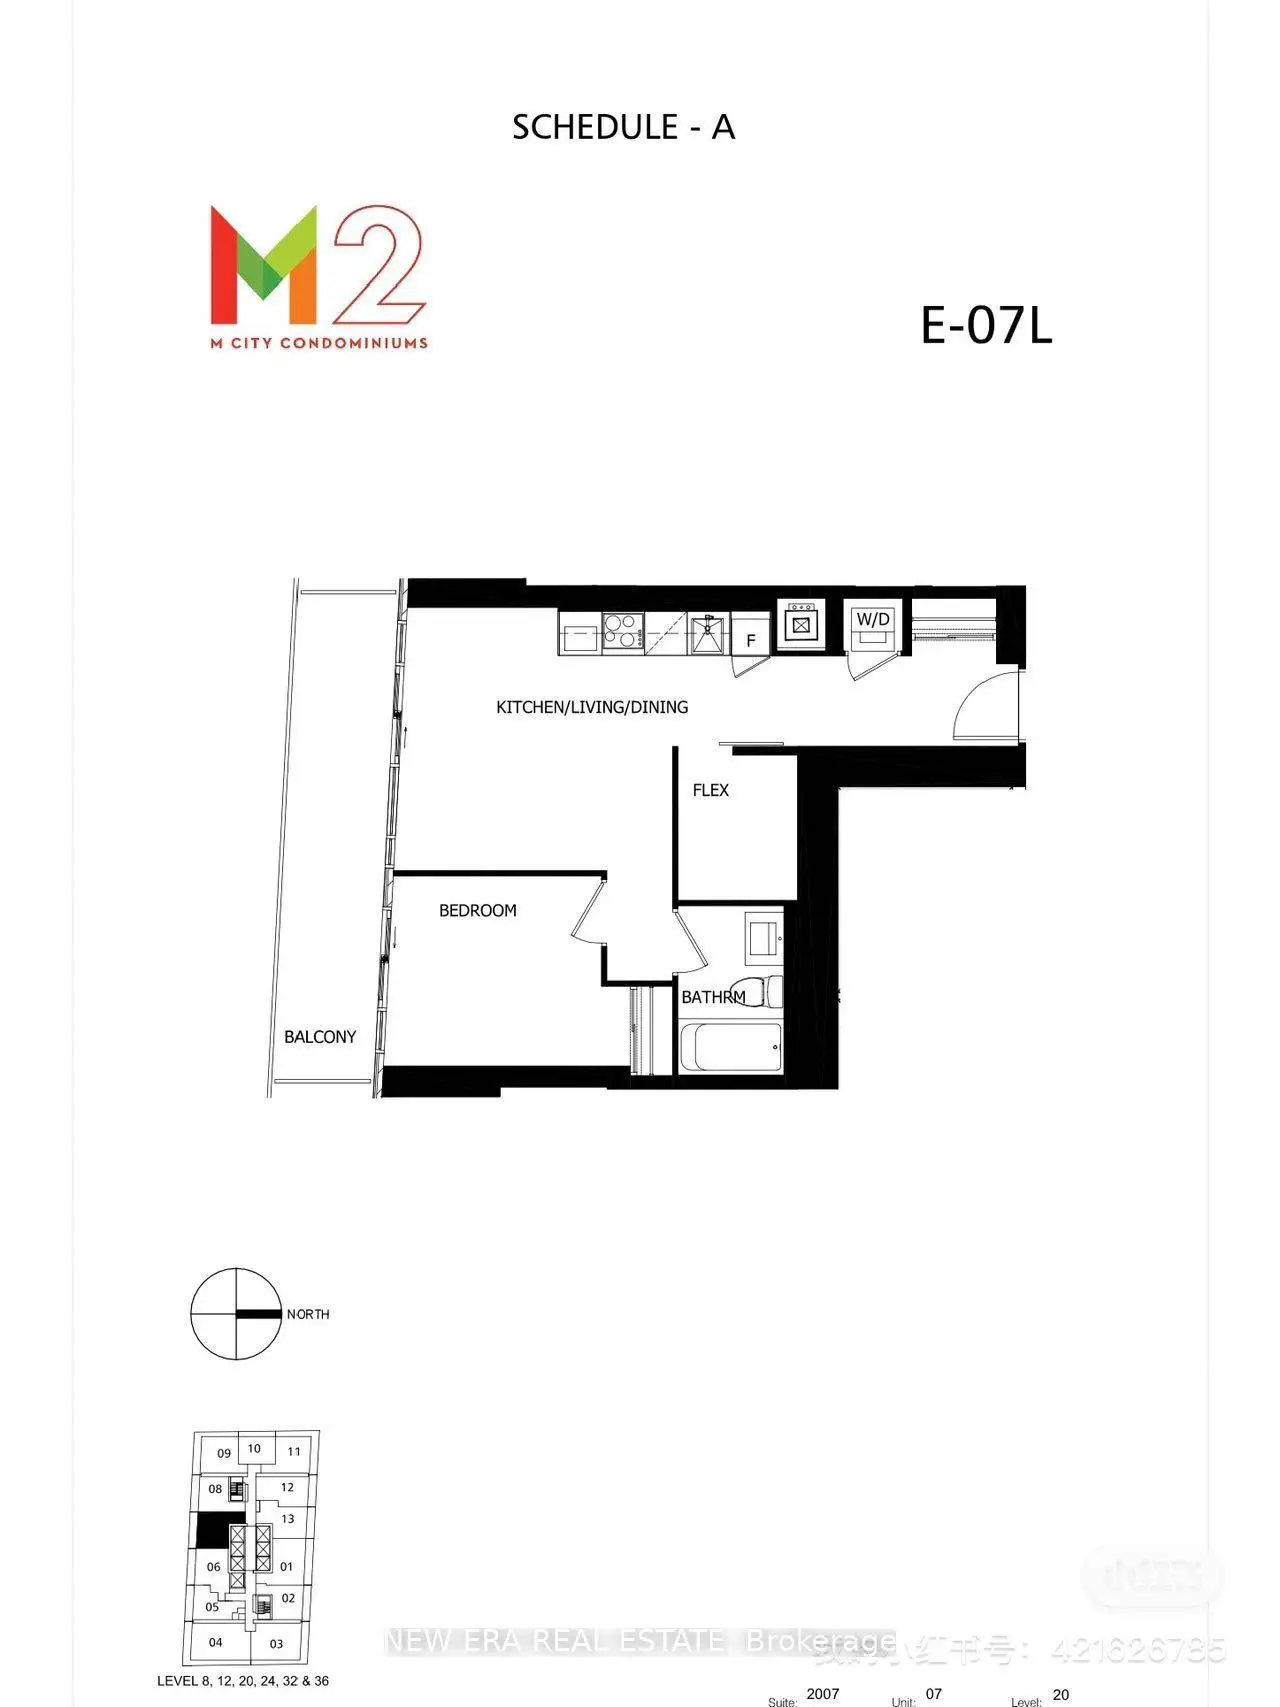
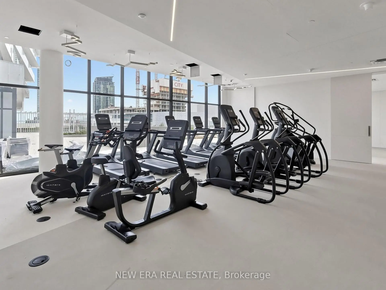
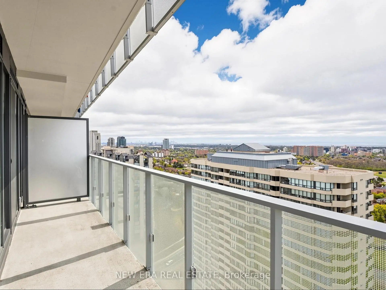
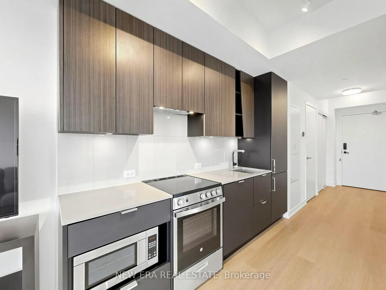
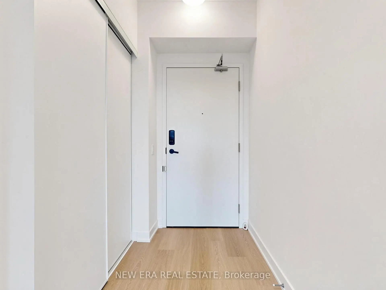
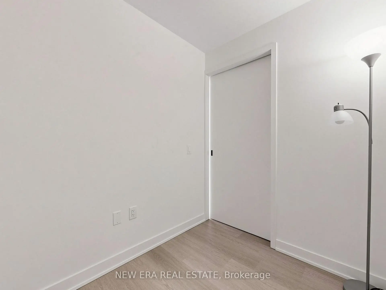
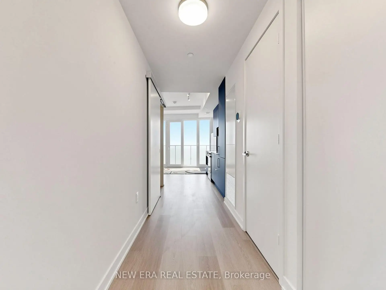
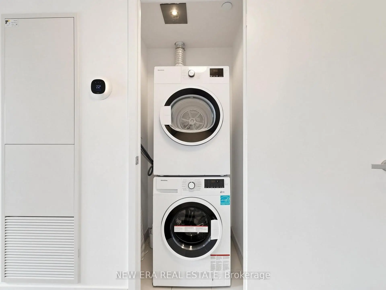
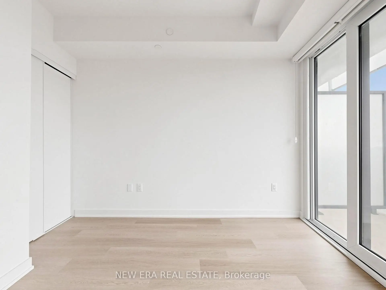
Stop settling for a layout that doesn't work. Perfectly perched in M2 at M City, this almost-new 1-bedroom plus den features 9ft ceilings and an open-concept floor plan that actually makes sense. With two full bathrooms, including a 4-piece ensuite in the primary, and a den large enough for a home office or potential second bedroom, you aren't sacrificing utility for the view. The kitchen is functional, while the floor-to-ceiling windows lead to a balcony built for actual furniture and clear views. You're steps from Square One, T&T, and the 403, but the building itself is the draw. From the outdoor pool to the rooftop BBQs and gym, the amenities are amazing. It's modern, bright, and a significant upgrade from your last place.
主要特征
- 朝向: 南

- 睡房: 1+1

- 洗手间: 1

- 车库: 1

- 厨房: 1

重要信息
- 空间: 500-599

- 房龄: New
- 管理费: $ 474.14

- 地税: $ 2801.77

- W13142420

- Listing contracted with: NEW ERA REAL ESTATE

| 房间 | 尺寸(平方米) | 细节描述 | |
|---|---|---|---|
| 晚餐室 Rm | 3.94x3.48 | 开放式概念, 合并客厅 |
|
| 客厅 Rm | 3.94x3.48 | 走出式阳台, 合并厨房, 开放式概念 |
|
| 厨房 | 3.94x3.48 | 合并餐饮, 开放式概念, 不锈钢电器 |
|
| Primary B | 2.57x3.48 | 4pcs卫生间套间, 壁橱 |
|
| 书房 | 0.00x0.00 | 复合地板, 滑动门 |
| 卫生间 | 卫浴件数 | 所在楼层 | |
|---|---|---|---|
| 1间 | 4件套 | 主层 |