Central Erin Mills, Mississauga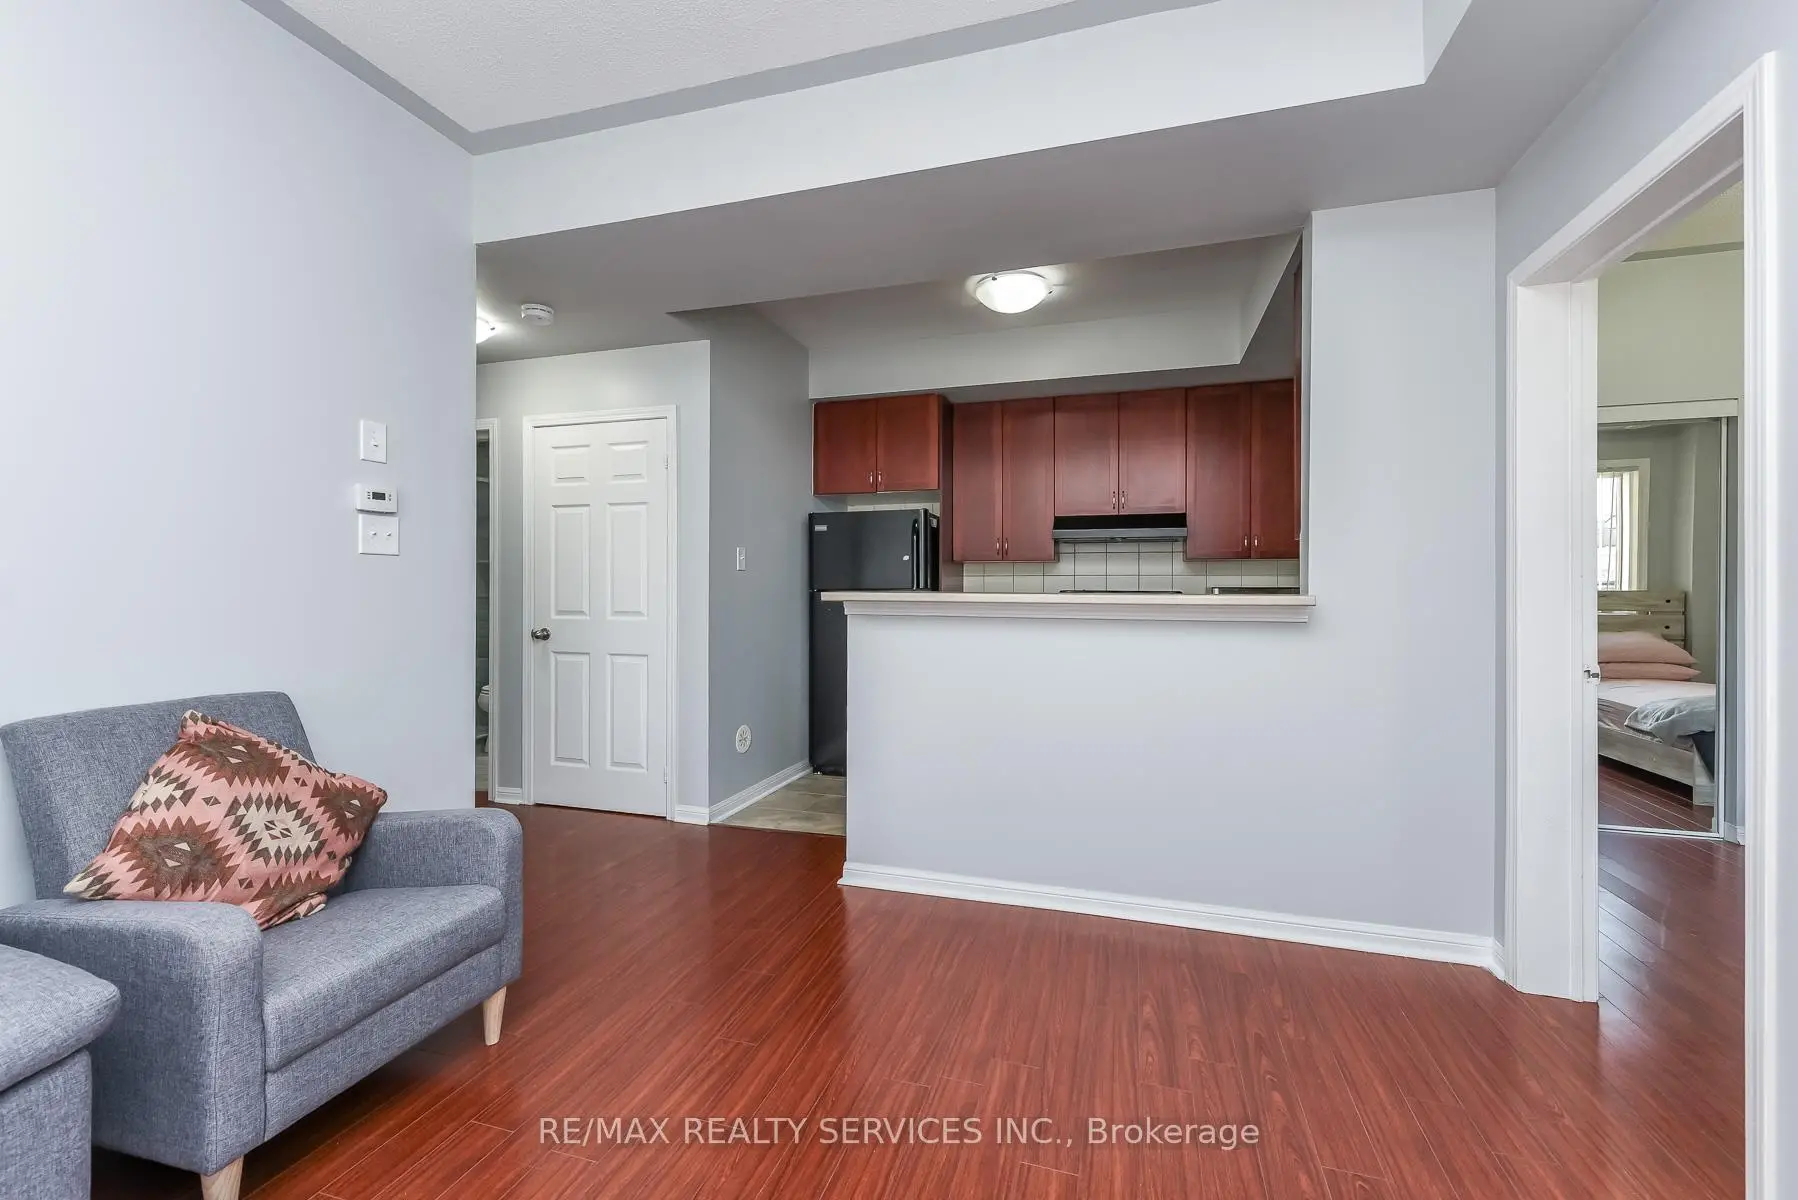

房屋信息
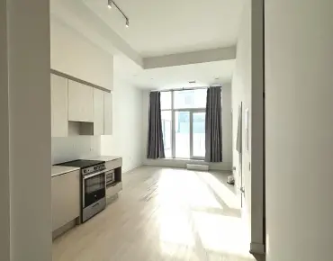
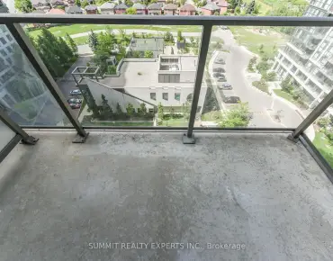
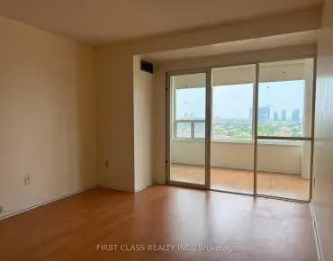
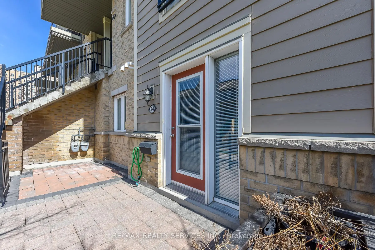
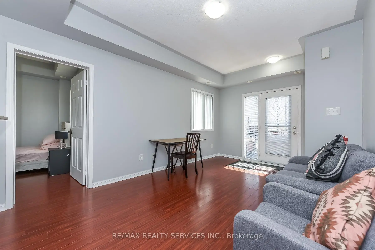
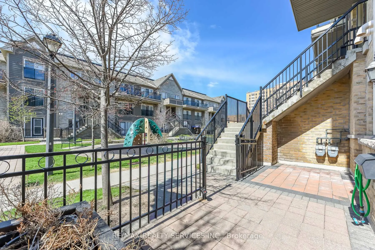
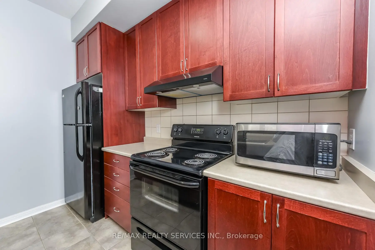
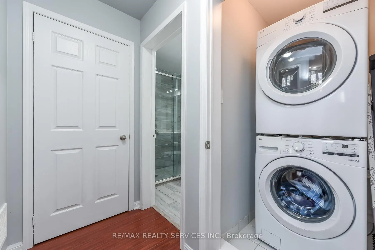
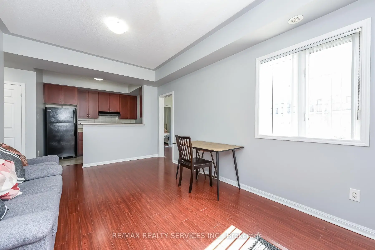
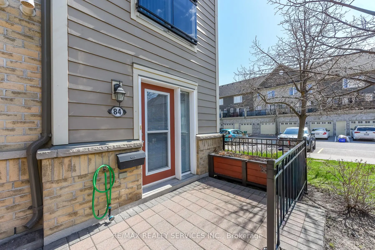
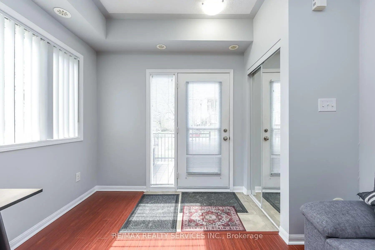
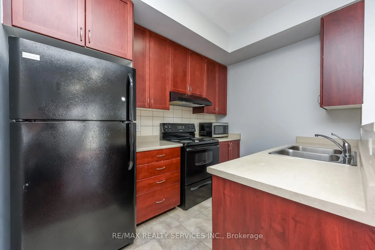
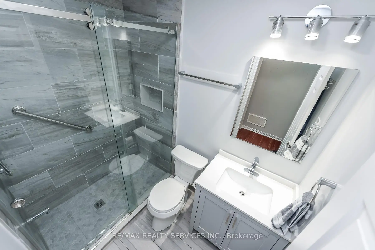
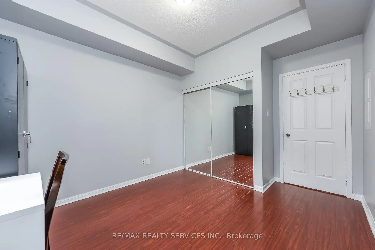
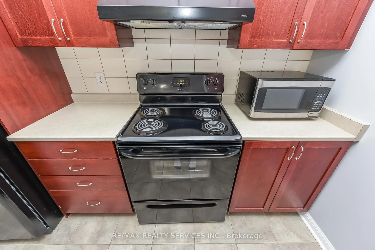
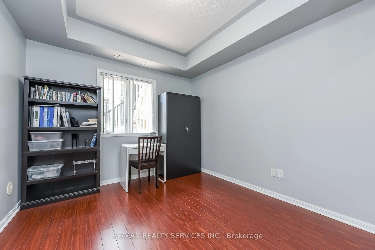
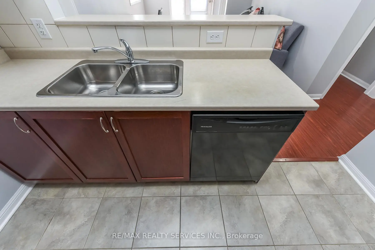
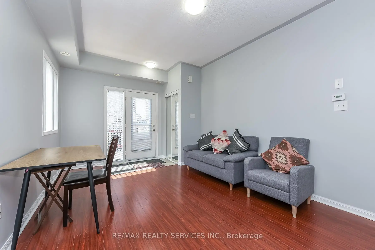
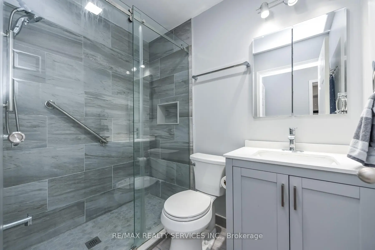
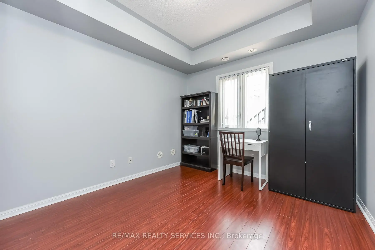
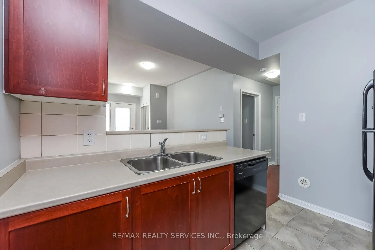
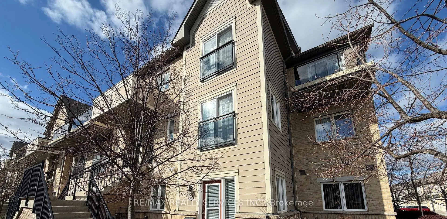
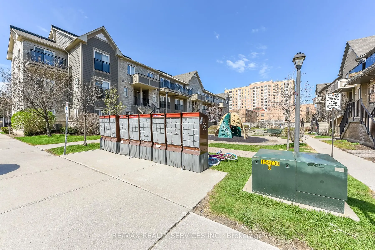
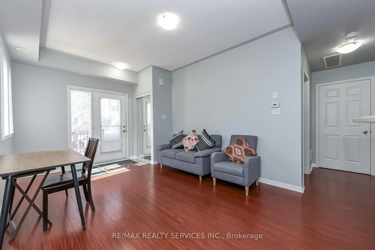
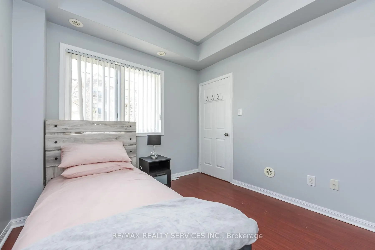
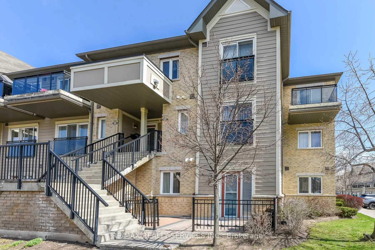
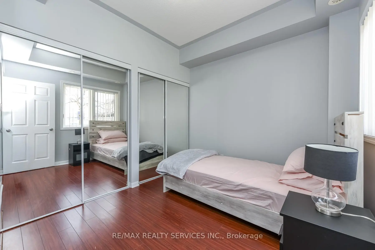
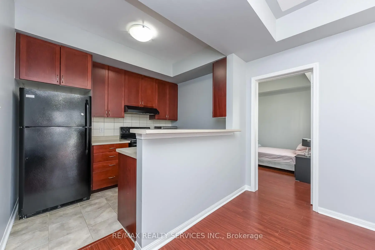
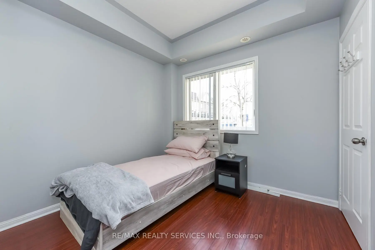
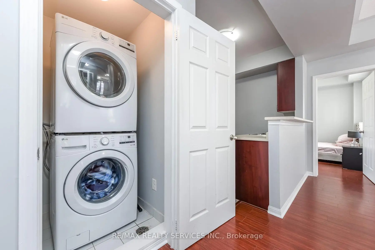
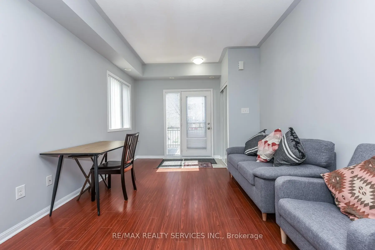
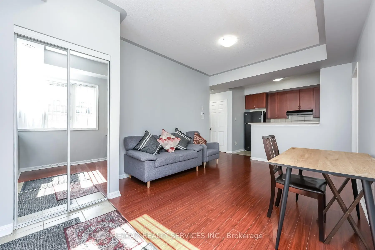
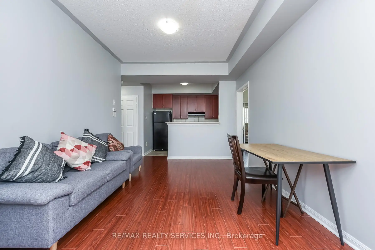
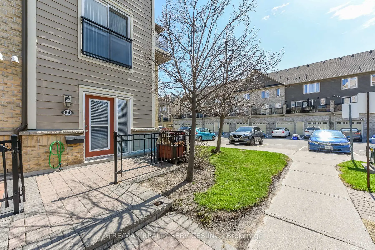
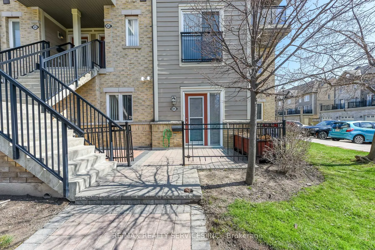
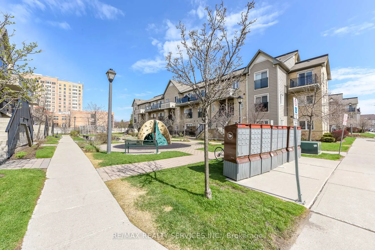
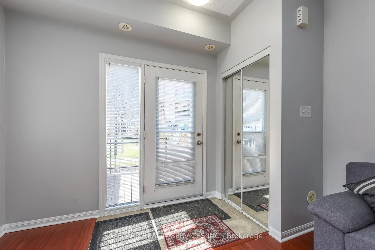
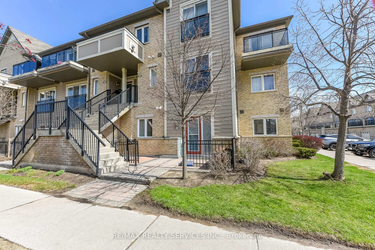
Welcome to this beautifully maintained 2-bedroom end-unit condo townhouse located on the main floor in the highly sought-after Central Erin Mills community. This is a very rare and one-of a-kind unit, seldom offered for sale. Featuring a bright and functional open-concept layout, this home offers a spacious living and dining area seamlessly connected to a modern kitchen with brand new appliances-perfect for everyday living and entertaining. Enjoy two generously sized bedrooms and a newly renovated bathroom, thoughtfully updated with contemporary finishes. Step outside to your private patio with elegant interlocking tiles-an ideal space for relaxing or hosting guests. This home includes one convenient outdoor parking spot and is perfectly situated close to top-rated schools, including John Fraser Secondary School. Enjoy easy access to shopping, Credit Valley Hospital, Highway 403, GO Transit, and a wide range of amenities. A fantastic opportunity for first-time buyers, downsizers, or investors-don't miss out!
主要特征
- 朝向: 东南

- 睡房: 2

- 洗手间: 1

- 车库:

- 厨房: 1

重要信息
- 空间: 700-799

- 房龄: 11-15
- 管理费: $ 337.42

- 地税: $ 3153.00

- W13025760

- Listing contracted with: RE/MAX REALTY SERVICES INC.

| 房间 | 尺寸(平方米) | 细节描述 | |
|---|---|---|---|
| 厨房 | 3.05x2.46 | 开放式概念 |
|
| 客厅 Rm | 4.83x3.28 | 复合地板, 走出式天台 |
|
| Primary B | 3.91x3.10 | 复合地板, 窗户, 壁橱 |
|
| 卧室 | 2.90x2.74 | 复合地板, 窗户, 壁橱 |
| 卫生间 | 卫浴件数 | 所在楼层 | |
|---|---|---|---|
| 1间 | 3件套 | 主层 |