Greensborough, Markham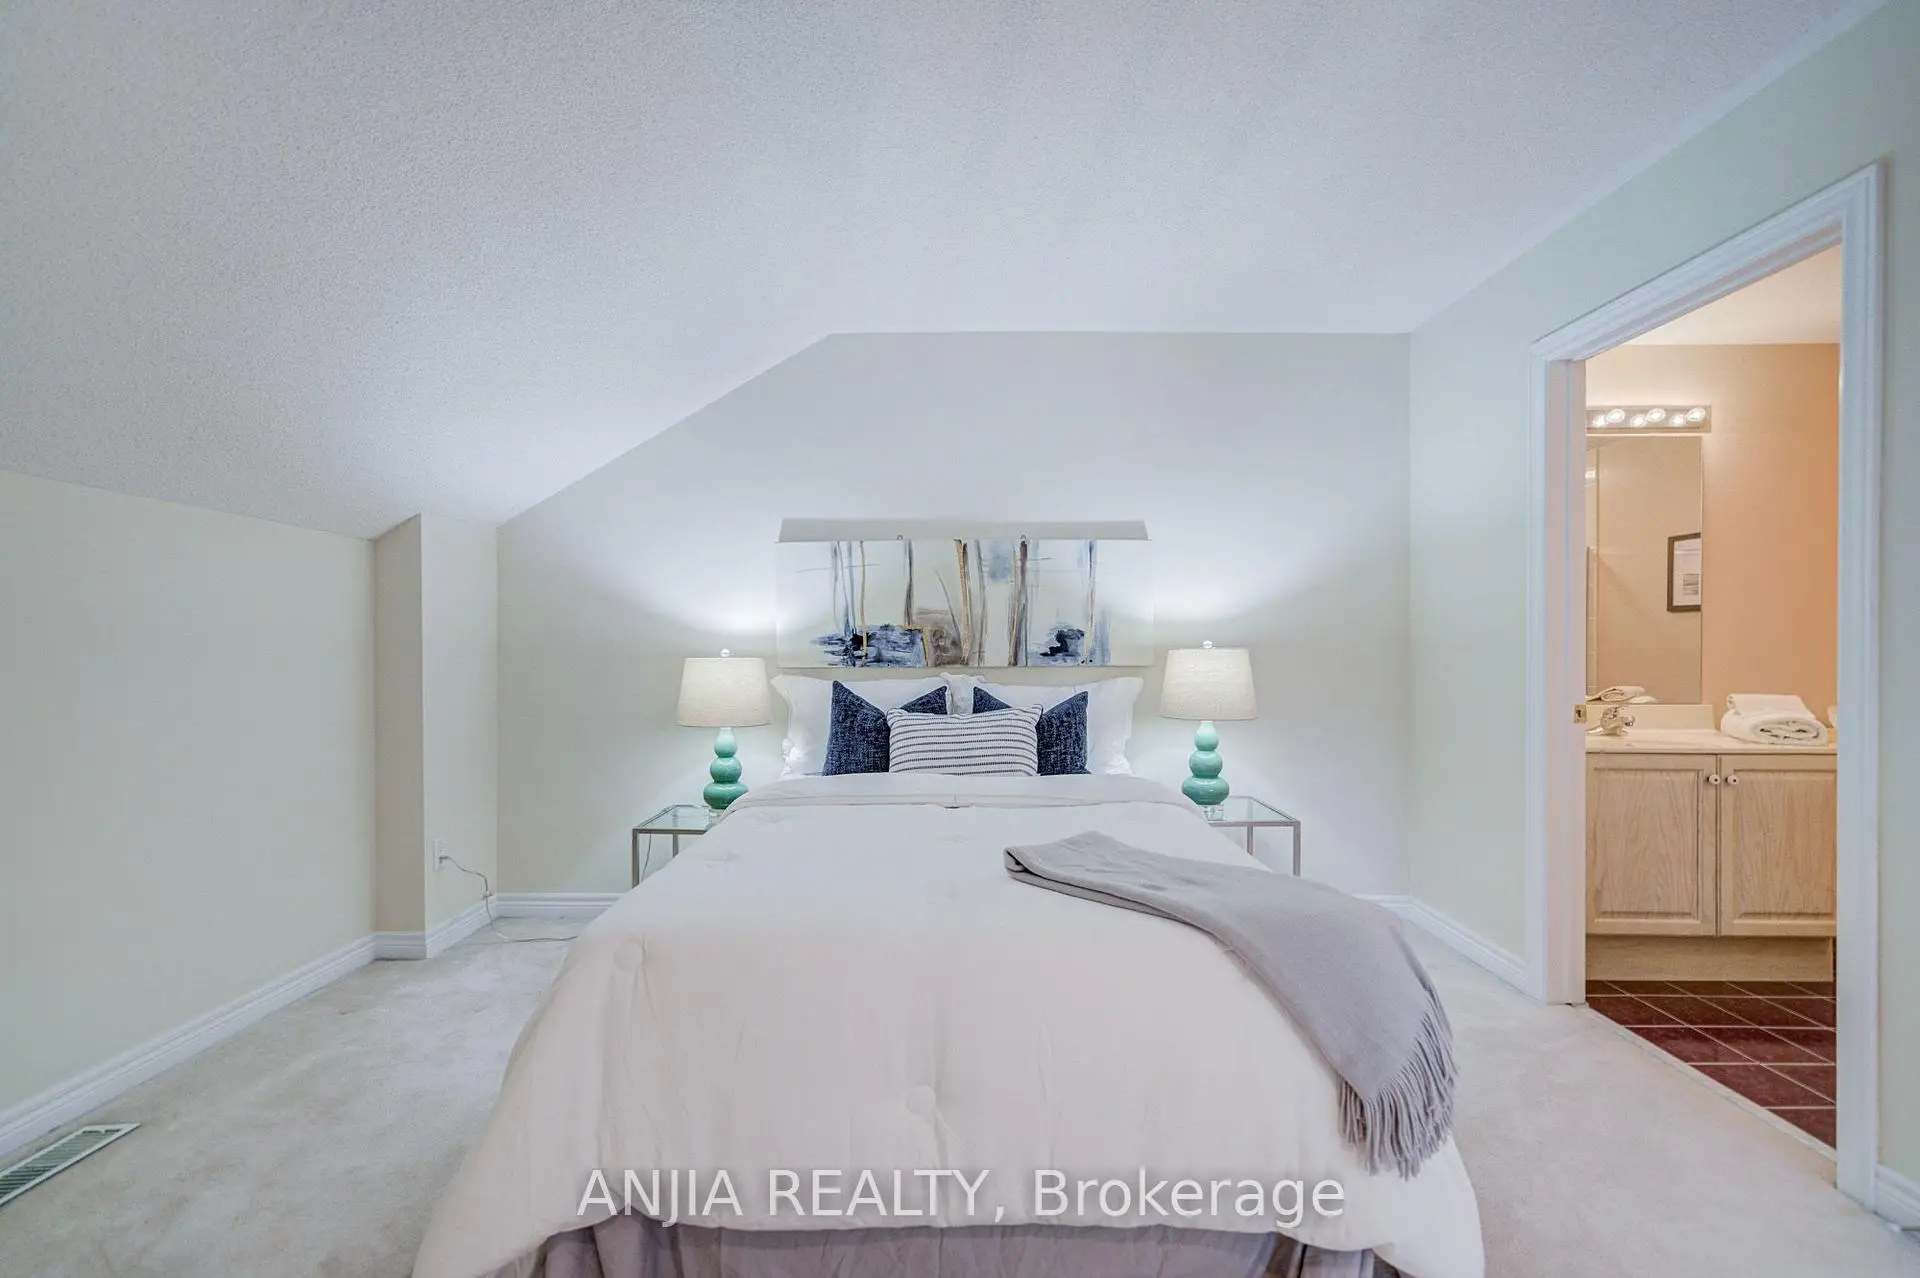


房屋信息
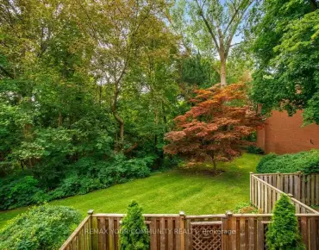
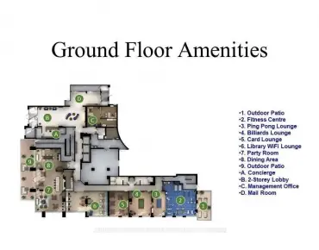
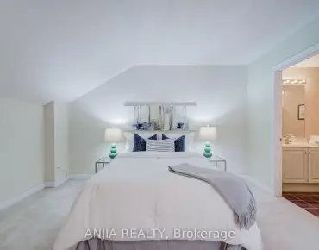
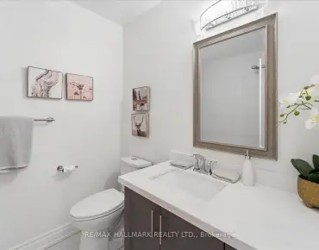
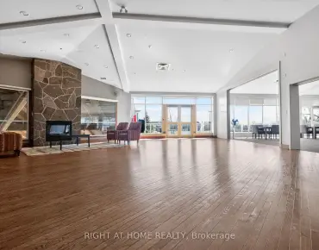
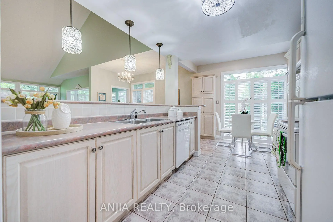
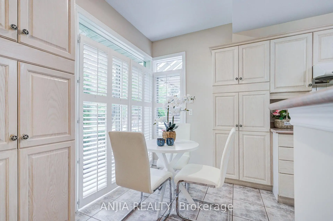
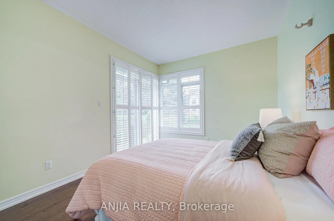
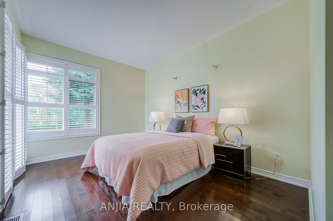
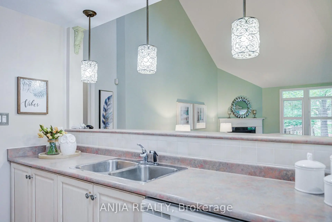
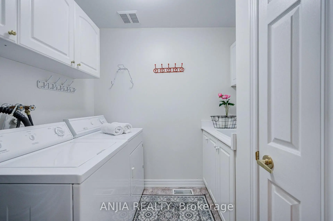
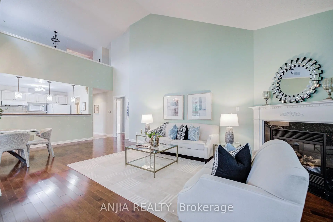
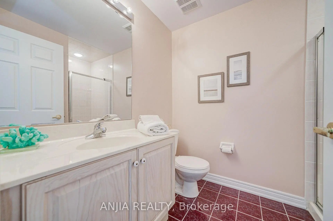
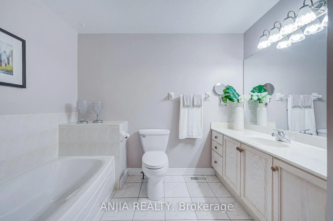
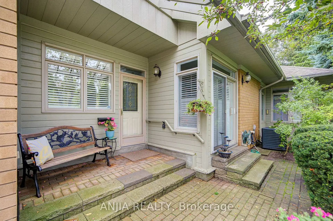
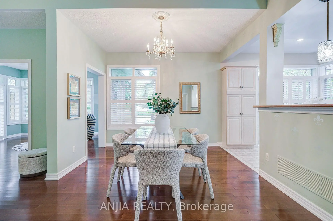
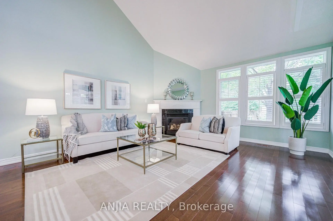
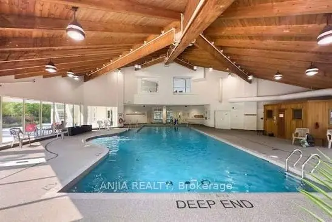
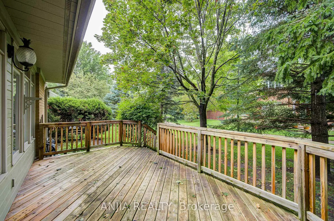
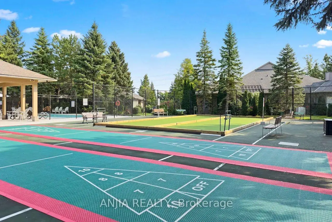
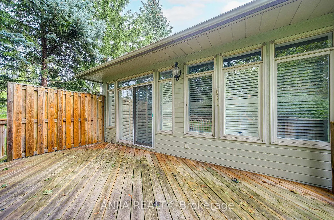
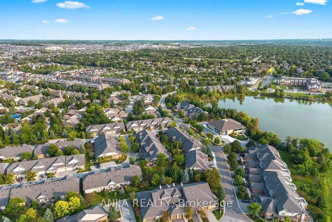
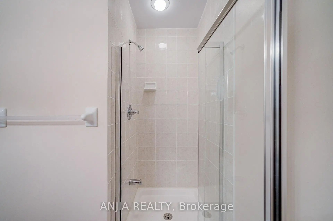
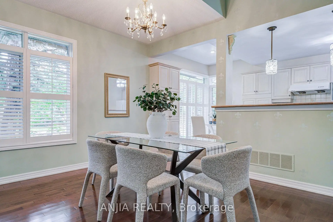
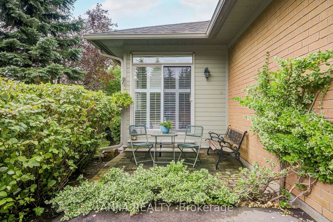
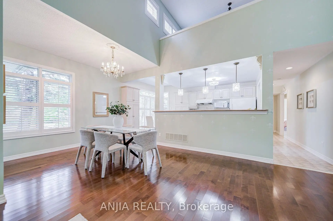
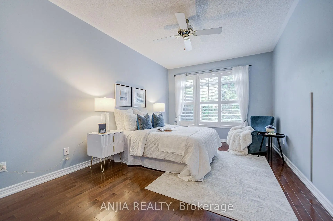
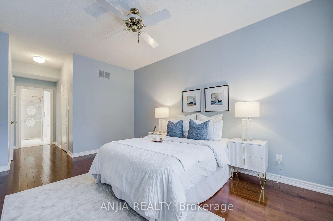
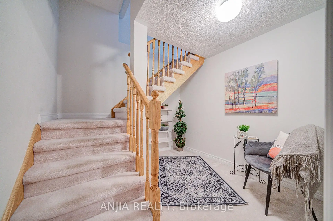
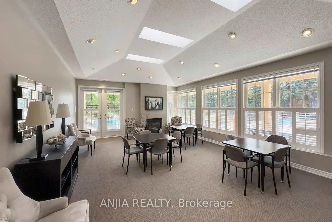
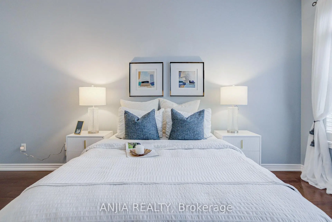
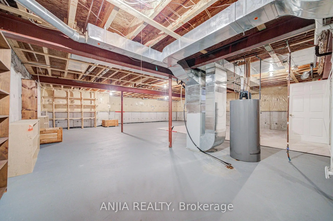
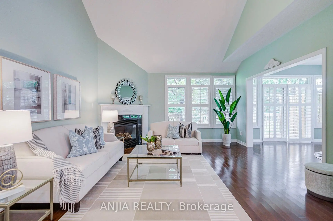
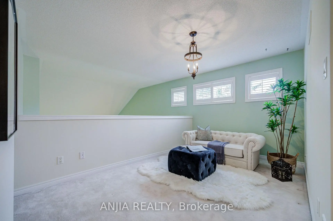
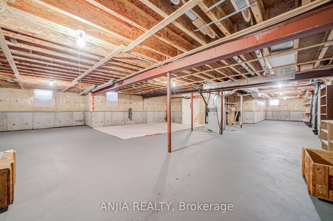
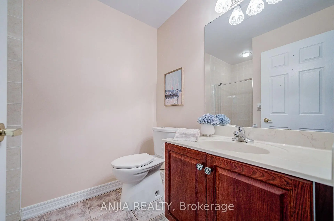
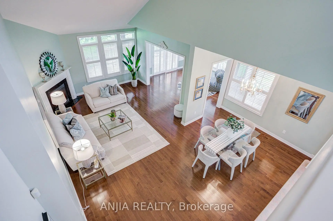
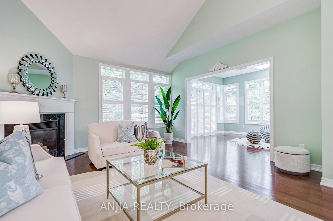
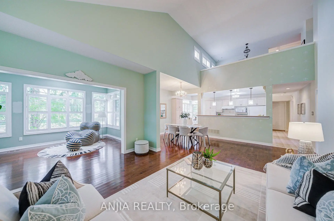
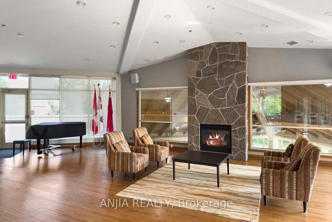
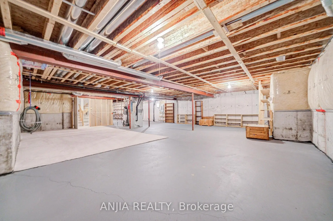
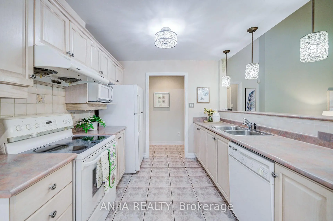
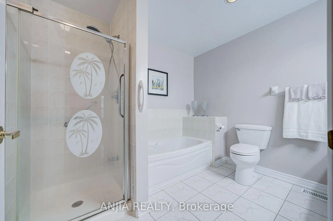
Welcome to a rare end-unit residence on a premium lot in the sought-after Swan Lake community, offering the space & privacy of a home with the ease of condo living. Thoughtful, timeless design, spacious interiors & soaring cathedral ceilings create an elegant sense of openness, complemented by an abundance of windows that fill the home with natural light. Generous living & dining areas, a fireplace, and a bright sunroom with skylight and walk-out to the deck with a natural gas BBQ line. Both the kitchen and sunroom also offer walk-outs to private patios. California shutters throughout the home, including the loft. Two bedrooms are conveniently located on the main level. The spacious primary retreat features a walk-in closet and ensuite, while the second bedroom offers its own walk-out. An airy loft overlooks the living room and features a sitting room, third bedroom & bathroom, offering a versatile extension of the living space. Outside, the oversized, extended deck provides a lovely outdoor setting surrounded by mature trees and a peaceful backdrop, which further enhances the privacy of this rare end-unit position. The basement includes a roughed-in 3-piece bathroom and a finished bonus space ideal for a reading nook, exercise area, hobby space or additional flexible space. Residents of Swan Lake also enjoy an established adult-only community setting with an indoor pool, outdoor pool, gym, tennis court, BBQ areas and party/meeting room, together with scenic trails around the pond. Maintenance fees include high-speed internet, cable tv, building insurance, water, 24-hour gatehouse security, exterior maintenance, use of amenities & more. With its distinctive bungaloft design, generous living spaces and coveted end-unit position, this is an inviting opportunity to enjoy the comfort and presence of a house with the simplicity of condo living.
主要特征
- 朝向: Ea

- 睡房: 3

- 洗手间: 3

- 车库: 1

- 厨房: 1

重要信息
- 空间: 2000-2249

- 管理费: $ 1152.56

- 地税: $ 4908.95

- N13746860

- Listing contracted with: ANJIA REALTY
| 房间 | 尺寸(平方米) | 细节描述 | |
|---|---|---|---|
| 客厅 Rm | 5.10x3.89 | 硬木地板, , 壁炉 |
|
| Sunroom | 4.19x3.17 | 硬木地板, , 走出式甲板 |
|
| 厨房 | 3.61x3.12 | 陶瓷地板, , |
|
| Primary B | 4.75x4.18 | 硬木地板, 4pcs卫生间套间, |
|
| 第二间卧室 | 4.33x3.39 | 硬木地板, 走出式, |
|
| 第三间卧室 | 3.54x2.90 | 地毯, 智能衣橱, 三件套卫生间 |
|
| 小房间 | 5.97x3.14 | 地毯, |
| 卫生间 | 卫浴件数 | 所在楼层 | |
|---|---|---|---|
| 1间 | 4件套 | 主层 |
|
| 1间 | 3件套 | 主层 |
|
| 1间 | 3件套 | Second |
房屋简介
房屋位于Highway 48 & 16th Avenue交界附近, 这间3房3卫单车库平房共管镇屋户型朝Ea向. 52 Augusta Drive Way拥有单连接式停车位. 房屋及周边设施包括PrimaryBedroom-Main和CentralVacuum等. 客厅 Rm, Sunroom, 厨房, Primary B和 第二间卧室在一层.学校信息
小学
-
-
-
-
-
中学
-
过渡对口学校排名: 11/746 (分数: 9.3) 5年平均分: 16/746 (分数: 8.7)距离学校2.4公里 (开车大约7分钟)
-
-
艺术特色学校
排名: 24/746 (分数: 8.9) 5年平均分: 9/746 (分数: 8.9)距离学校8.5公里 (开车大约26分钟) -
AP课程学校 IB课程
排名: 16/746 (分数: 9.1) 5年平均分: 41/746 (分数: 8.2)距离学校8.4公里 (开车大约25分钟) -
天主教对口学区学校
排名: 67/746 (分数: 8.2) 5年平均分: 152/746 (分数: 7.3)距离学校1.1公里 (走路大约20分钟) -
排名: 67/746 (分数: 8.2) 5年平均分: 152/746 (分数: 7.3)距离学校1.1公里 (走路大约20分钟)
-
天主教天才项目学校
排名: 67/746 (分数: 8.2) 5年平均分: 152/746 (分数: 7.3)距离学校1.1公里 (走路大约20分钟)