Greensborough, Markham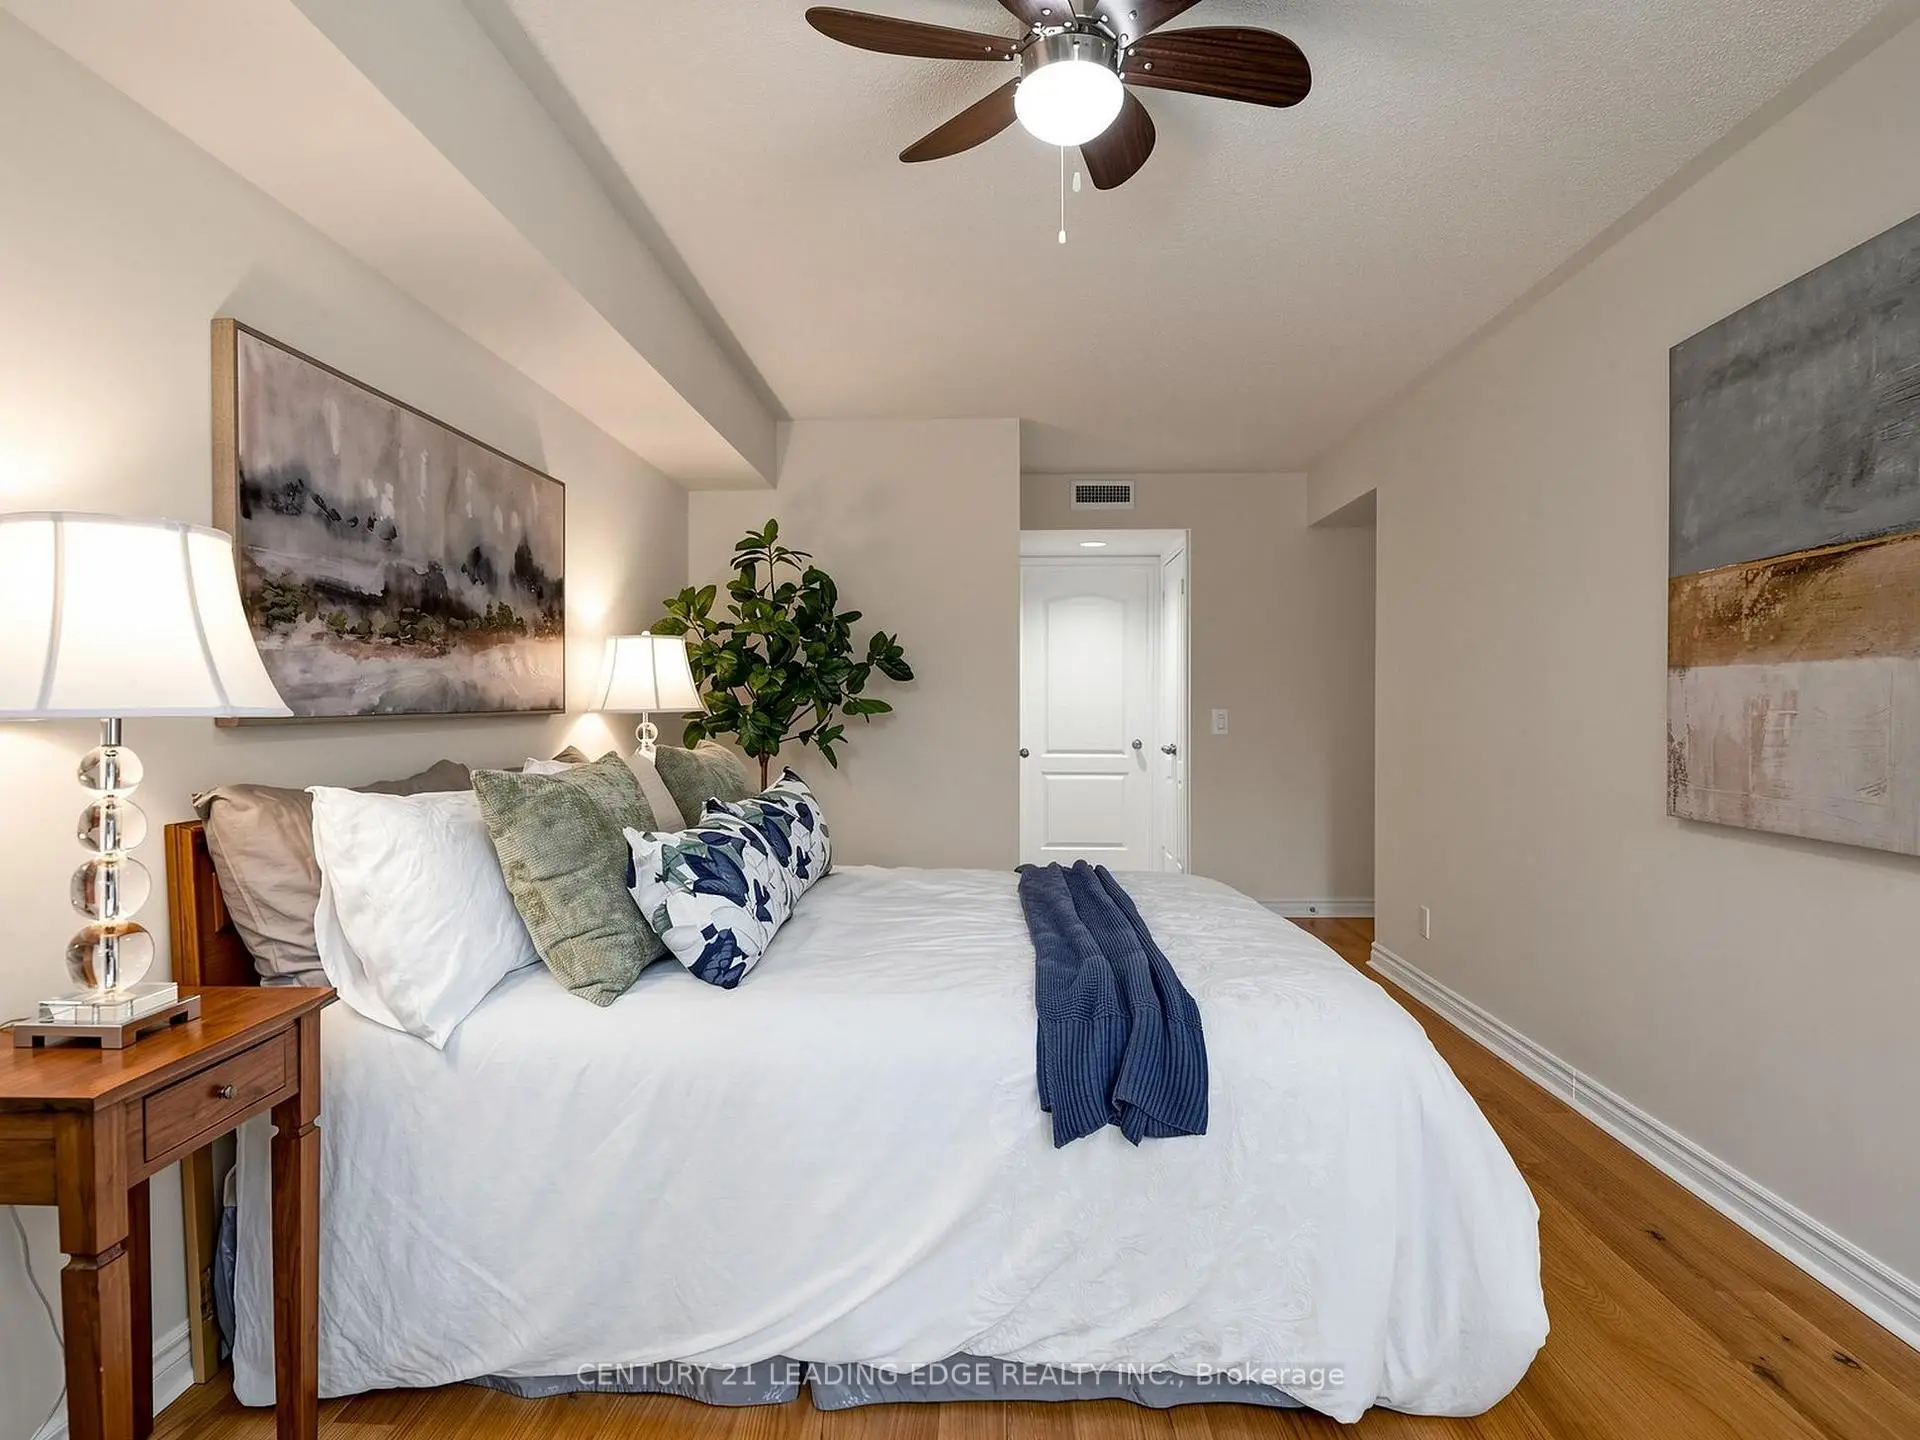

房屋信息
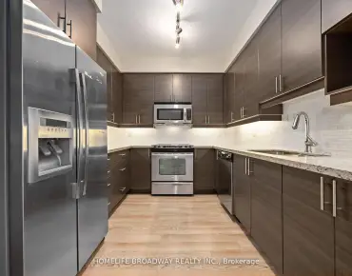
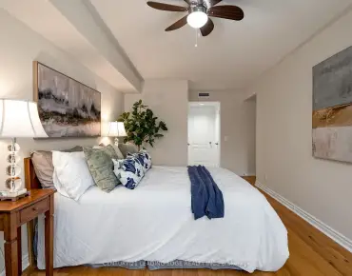
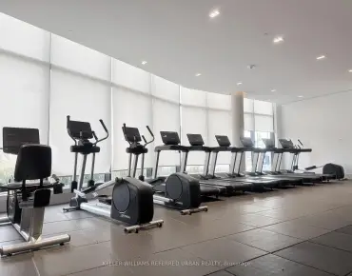
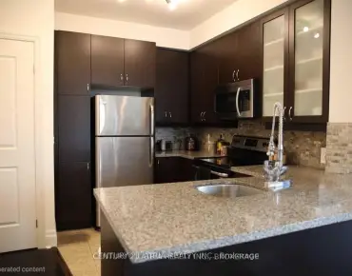
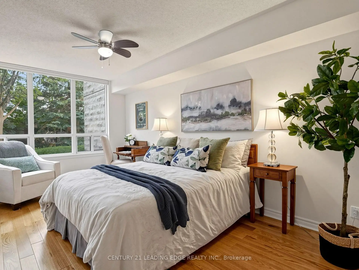
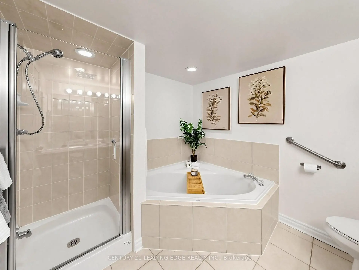
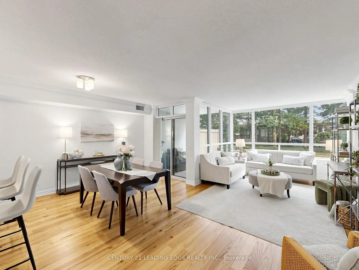
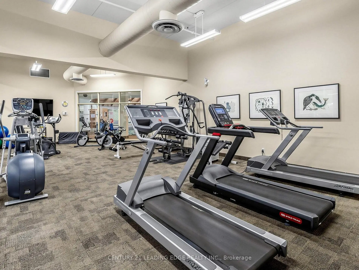
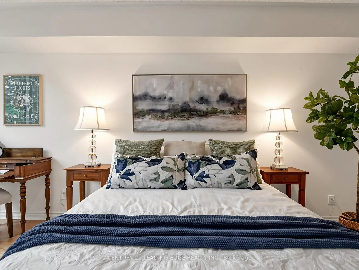
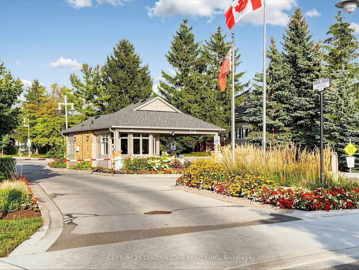
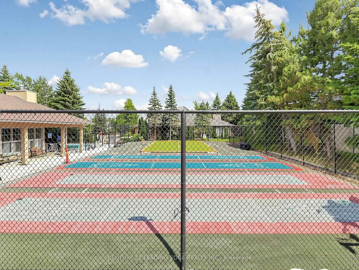
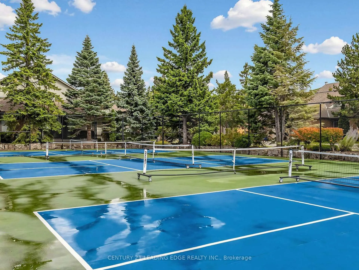
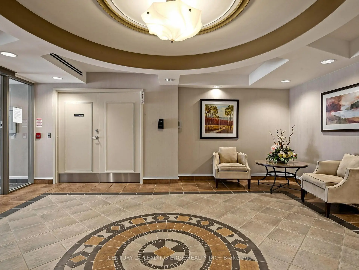
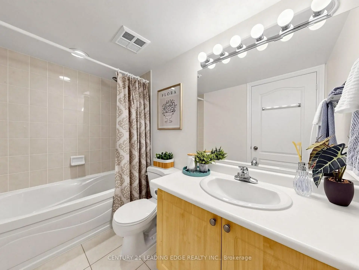
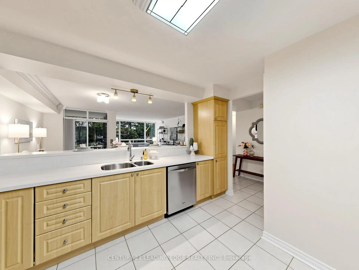
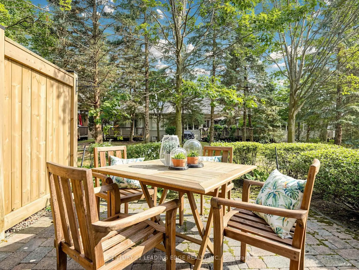
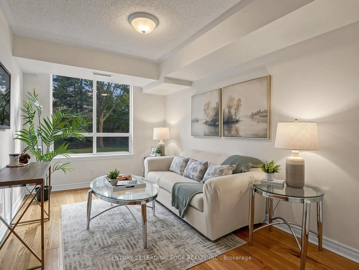
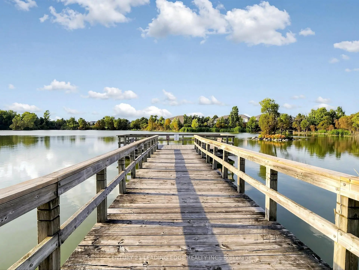
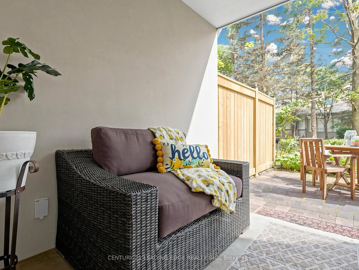
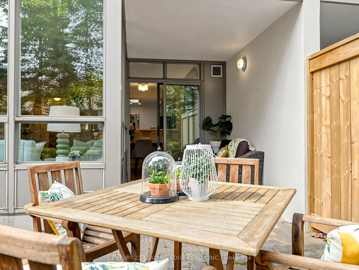
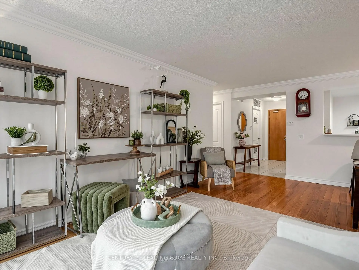
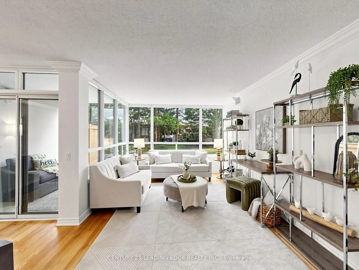
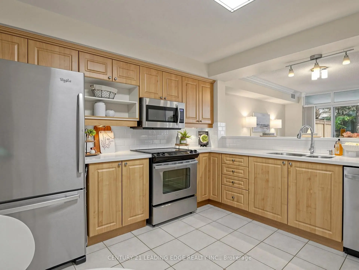
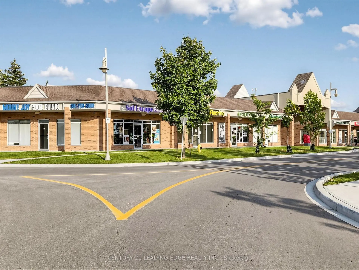
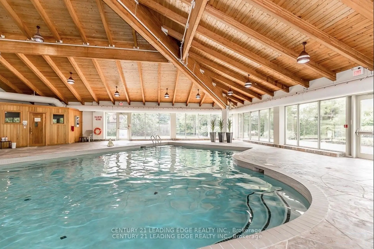
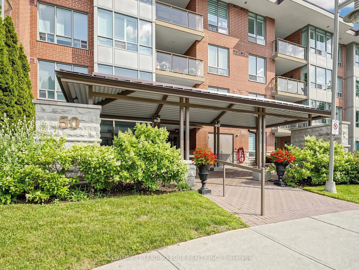
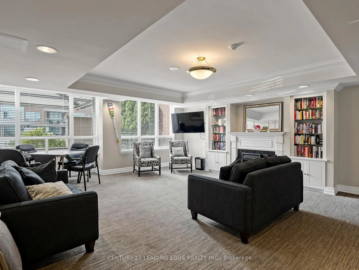
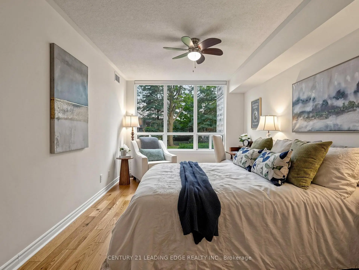
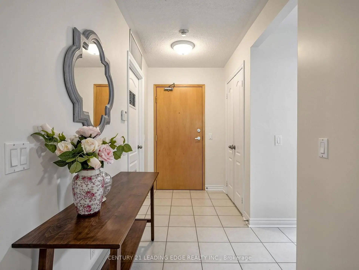
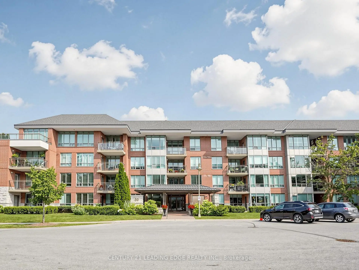
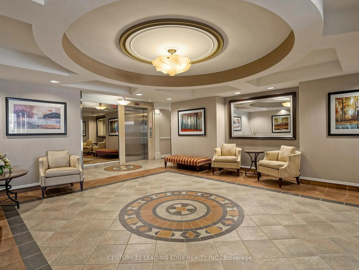
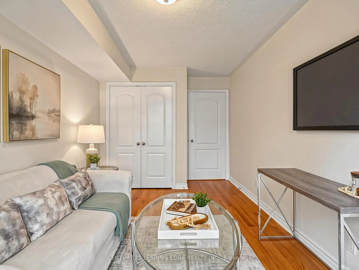
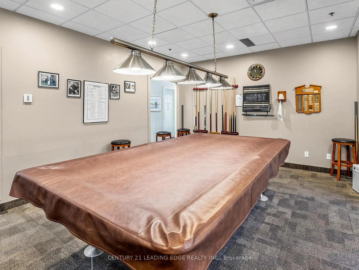
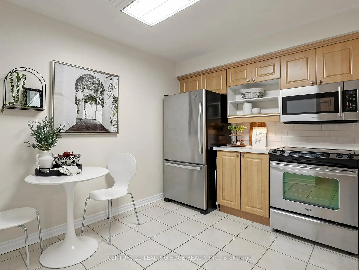
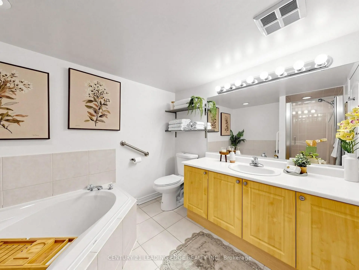
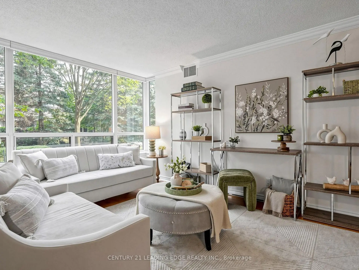
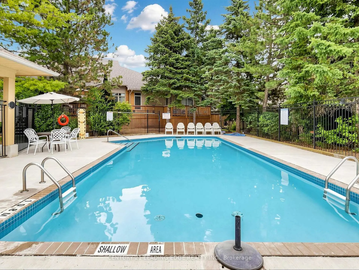
Better than a bungalow, and exceptional value per square foot, this is easy, main-floor living at its very best. Step out to your own covered terrace & open patio. This rarely offered 1,249 sq ft ground-level suite delivers the kind of space down-sizers are looking for. The layout comfortably fits your house-sized furniture & dining room set. A welcoming foyer opens into a bright, open-concept living & dining area. Premium engineered hardwood floors run through most of the suite. Custom Levelor window blinds are on all windows. The updated kitchen is both stylish & practical, with quartz countertops, stainless appliances, all open to the main living space, so you are always part of the conversation.The primary bedroom accommodates a king-sized suite, complete with walk-in closet. The ensuite bathroom features a soaker tub and separate walk-in shower. The 2nd bedroom is generously sized for guests or a den, with a full second bathroom just steps away. In-suite laundry keeps everything convenient & self-contained. One of the standout features here is the outdoor space, nearly double what upper floors offer, ideal for container gardening, fresh air, or for pet lovers. Includes two underground parking spaces & a storage locker. Maintenance fees cover cable, water, building insurance and parking, making day-to-day living wonderfully simple. Swan Lake Village in Markham is one of the GTA's most sought-after gated communities, offering a 24hr-staffed gatehouse, a beautifully maintained setting with walking paths, vibrant community centre, indoor/outdoor pools, tennis, pickleball, bocce, gym, and a full calendar of social activities. It's a lifestyle where everything is taken care of, and all that's left to do is enjoy!
主要特征
- 朝向: 北

- 睡房: 2

- 洗手间: 2

- 车库: 2

- 厨房: 1

重要信息
- 空间: 1200-1399

- 管理费: $ 1214.54

- 地税: $ 3164.42

- N13589352

- Listing contracted with: CENTURY 21 LEADING EDGE REALTY INC.
| 房间 | 尺寸(平方米) | 细节描述 | |
|---|---|---|---|
| 门厅 | 3.25x1.50 | 陶瓷地板, 双壁橱 |
|
| 客厅 Rm | 6.76x3.20 | 硬木地板, 皇冠顶饰 |
|
| 晚餐室 Rm | 3.81x2.29 | 硬木地板, 皇冠顶饰, 走出式天台 |
|
| 厨房 | 4.01x3.48 | 陶瓷地板, 合并大客厅 |
|
| Primary B | 4.98x3.05 | 硬木地板, , 4pcs卫生间套间 |
|
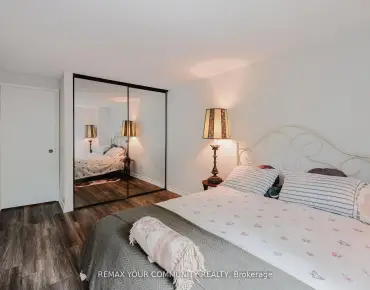
| 第二间卧室 | 4.27x2.74 | 硬木地板, , 4pcs卫生间套间 |
|
| 电器房 R | 2.90x1.85 |
| 卫生间 | 卫浴件数 | 所在楼层 | |
|---|---|---|---|
| 1间 | 4件套 | 主层 |
|
| 1间 | 4件套 | 主层 |
房屋简介
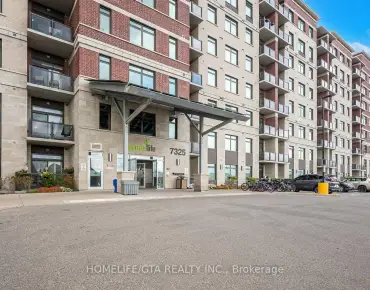
房屋位于16th Ave., East of Main St. No交界附近, 这间2房2卫双车库Condo Apt户型朝北向. #102-50 The Boardwalk Way拥有双停车位并带有一个室内储藏空间. 房屋及周边设施包括PrimaryBedroom-Main,GuestAccommodations和CarpetFree等. 门厅, 客厅 Rm, 晚餐室 Rm, 厨房, Primary B, 第二间卧室和 电器房 R在主层.Swan Lake Village II
50 The Boardwalk Way是由房地产建筑商学校信息
小学
-
-
-
-
-
中学
-
过渡对口学校排名: 11/746 (分数: 9.3) 5年平均分: 16/746 (分数: 8.7)距离学校2.4公里 (开车大约7分钟)
-
-
艺术特色学校
排名: 24/746 (分数: 8.9) 5年平均分: 9/746 (分数: 8.9)距离学校8.3公里 (开车大约25分钟) -
AP课程学校 IB课程
排名: 16/746 (分数: 9.1) 5年平均分: 41/746 (分数: 8.2)距离学校8.1公里 (开车大约24分钟) -
天主教对口学区学校
排名: 67/746 (分数: 8.2) 5年平均分: 152/746 (分数: 7.3)距离学校1.0公里 (走路大约17分钟) -
排名: 67/746 (分数: 8.2) 5年平均分: 152/746 (分数: 7.3)距离学校1.0公里 (走路大约17分钟)
-
天主教天才项目学校
排名: 67/746 (分数: 8.2) 5年平均分: 152/746 (分数: 7.3)距离学校1.0公里 (走路大约17分钟)