Greensborough, Markham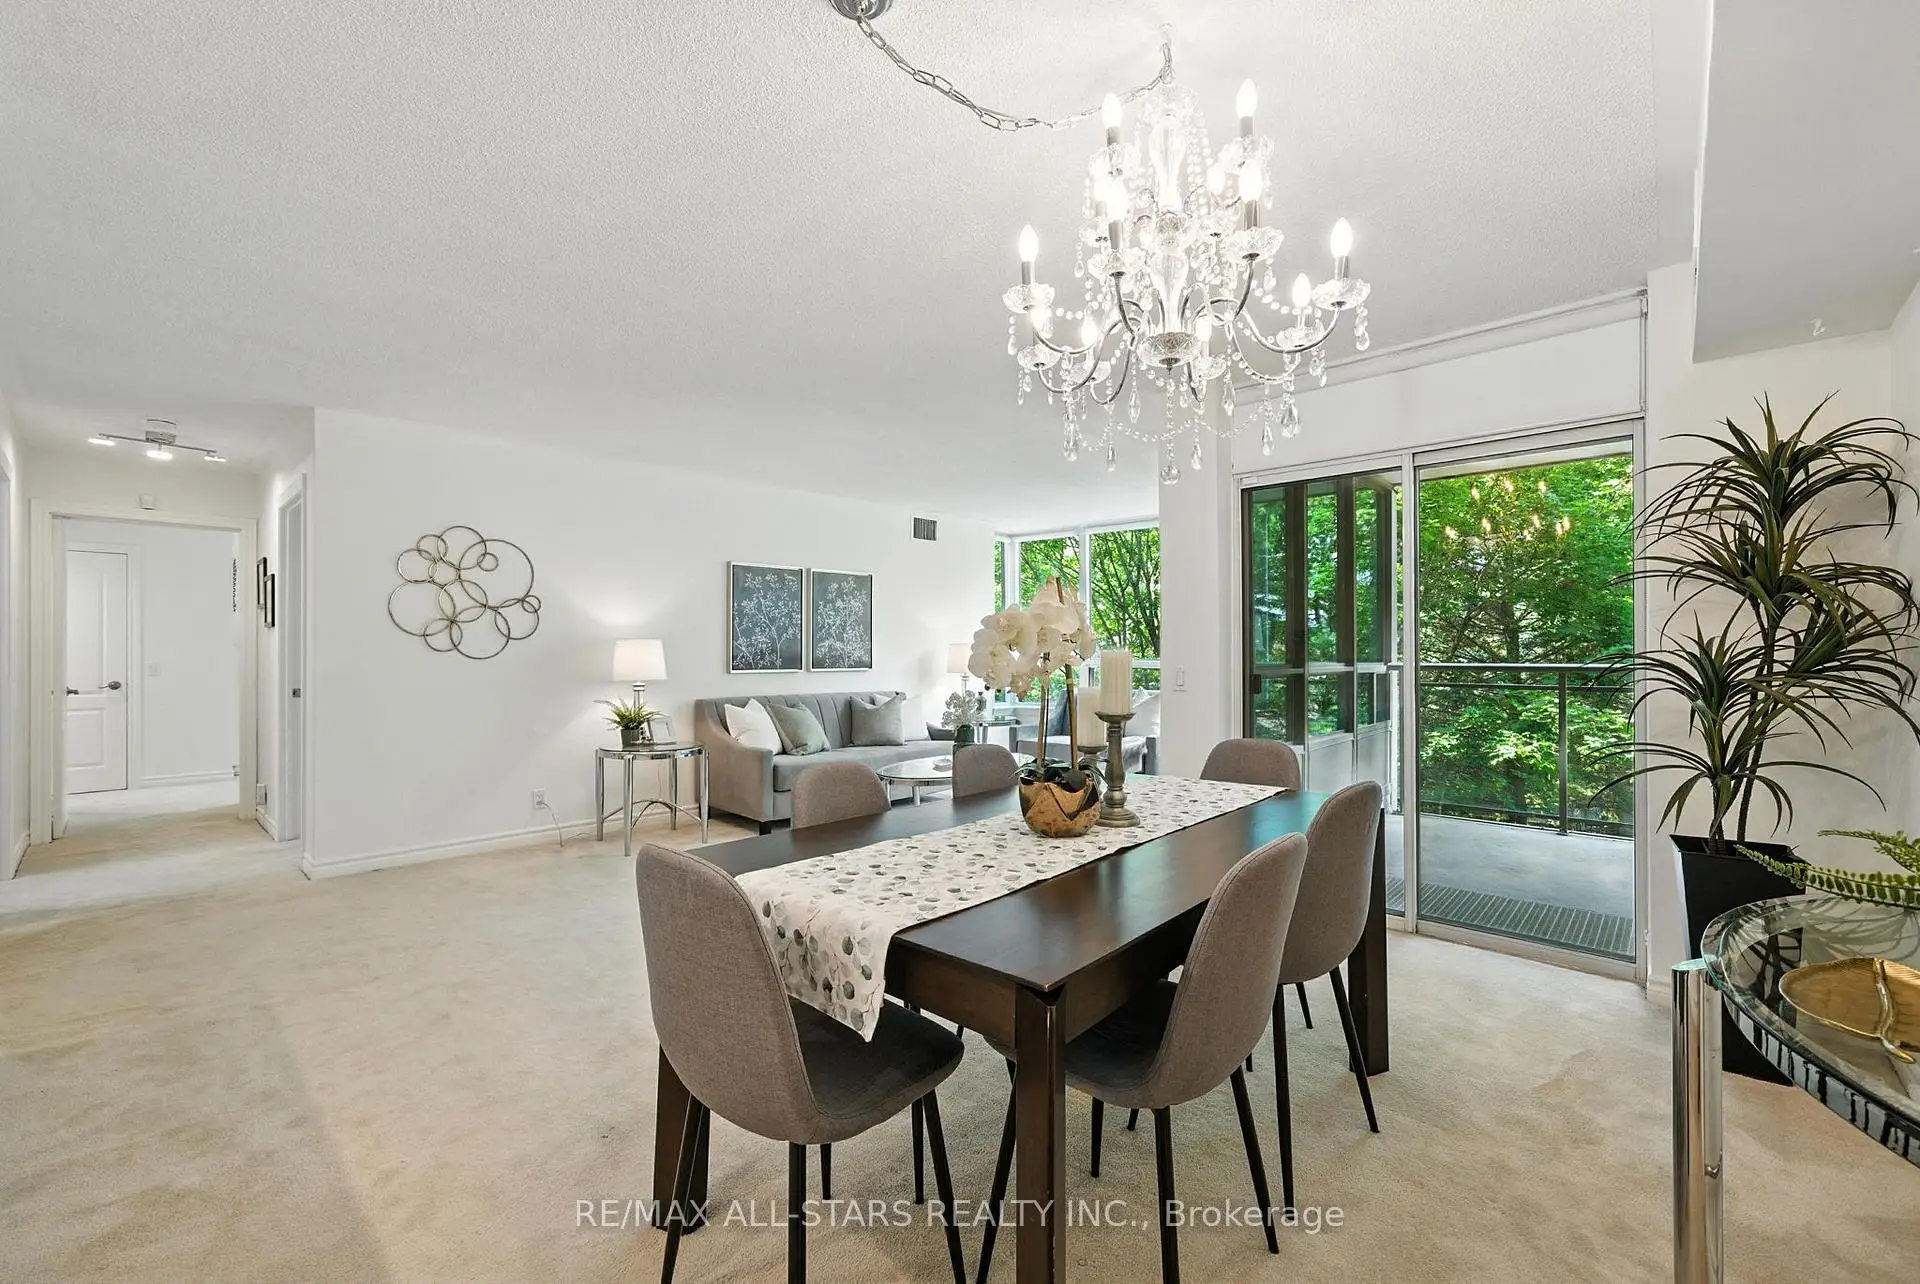

房屋信息
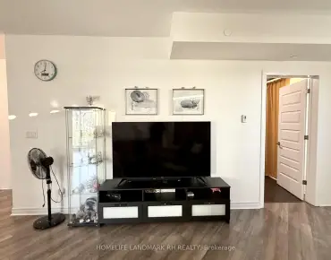
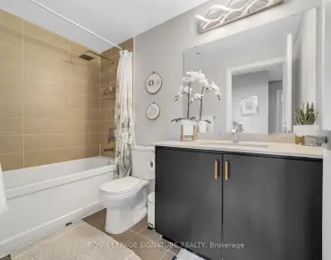
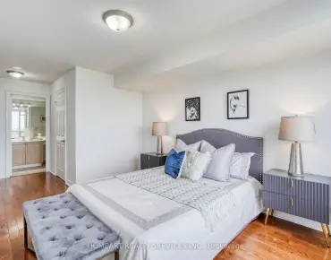
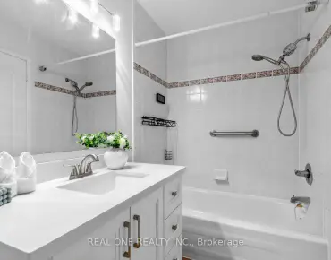
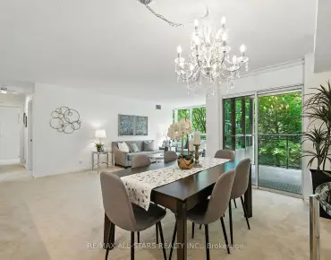
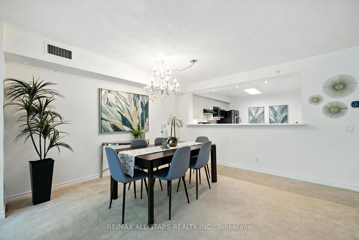
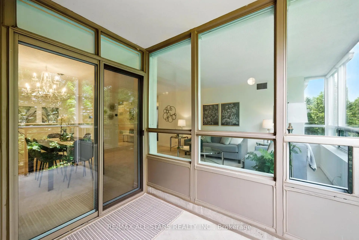
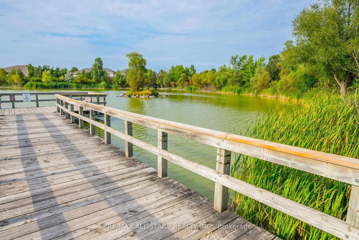
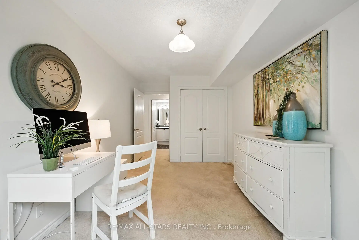
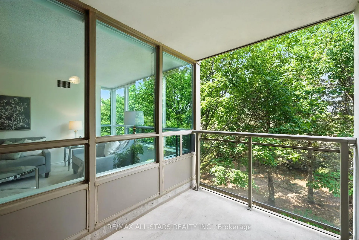
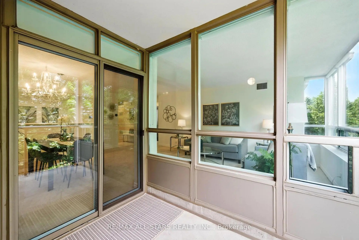
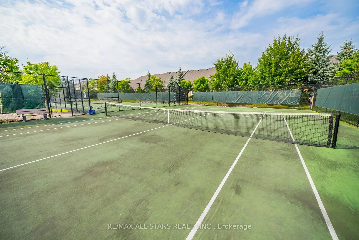
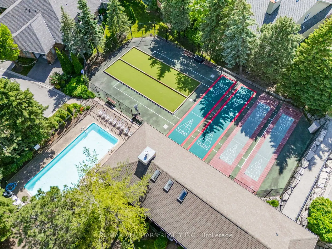
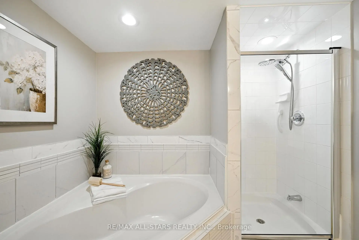
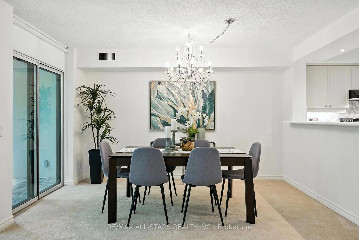
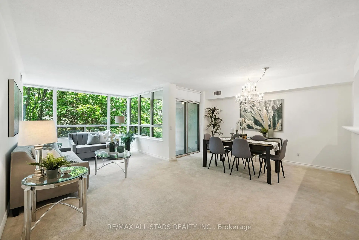
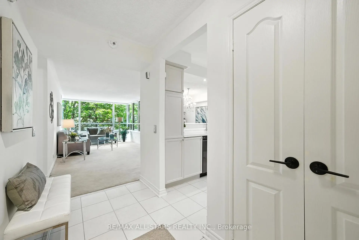
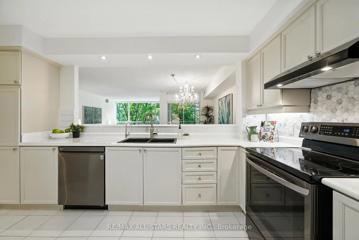
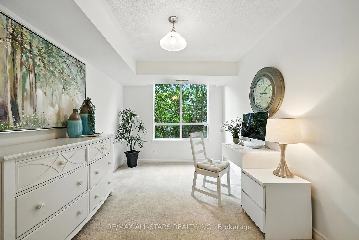
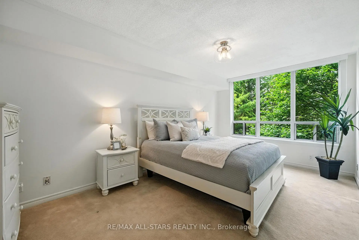
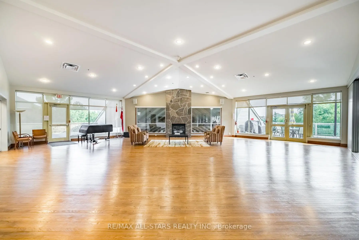
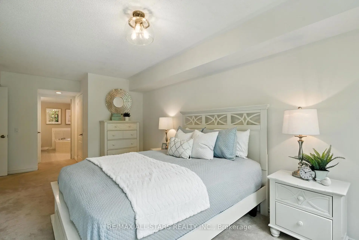
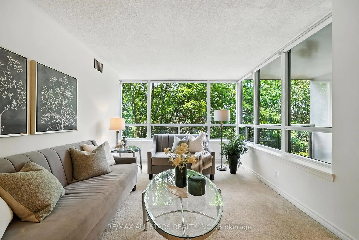
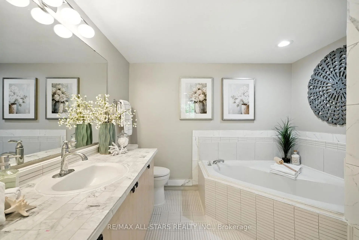
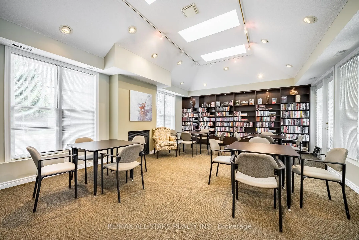
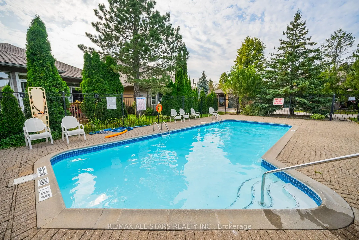
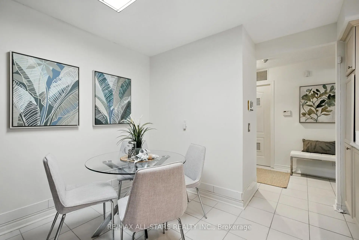
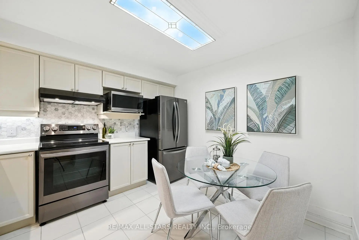
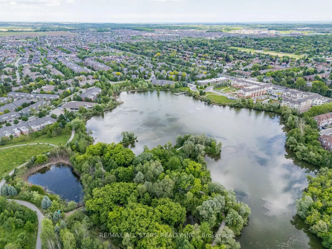
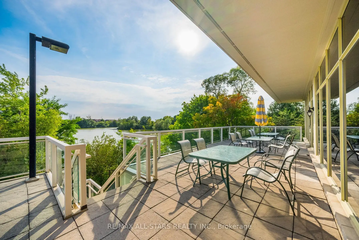
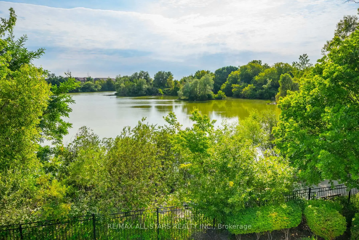
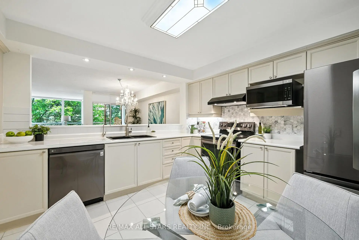
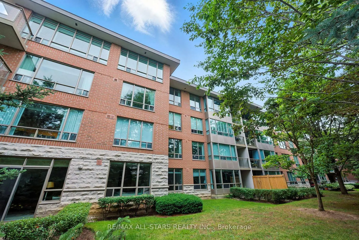
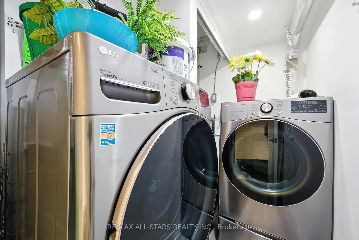
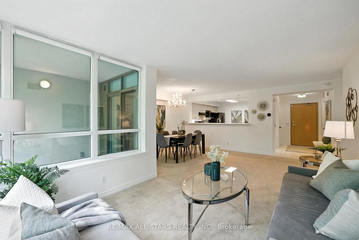
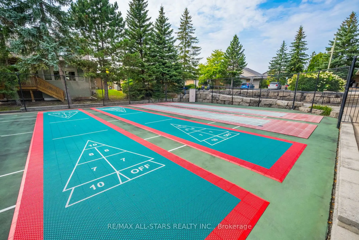
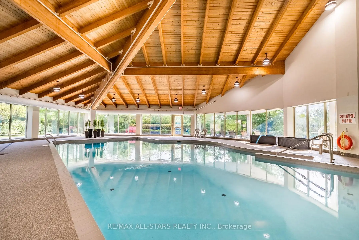
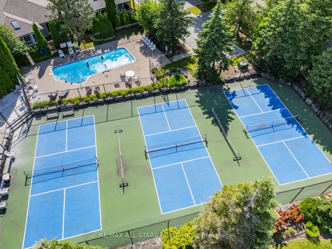
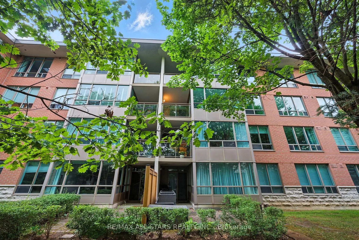
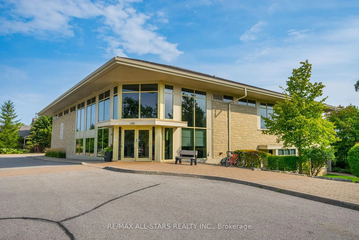
This 1251 square foot 'Sunset Ridge' model offers smart mechanical updates (HVAC, HEPA filter, tankless water heater & more!). The current owner has made some beautiful upgrades and is currently finishing the work - is under construction but will be finished and cleaned soon and will be lovely! This floorplan has a large living & dining area with new floors, walls of windows with green treed views. The Kitchen will be updated w new cabinetry & quartz countertops & stainless appliances. The primary bedroom has new floors, accommodates a "king-sized" suite, has a walk-in closet, a linen closet & a spacious en-suite bathroom with an updated vanity, new floors, a walk-in shower & a soaker tub. The 2nd bedroom makes a great home office or den, and easily accommodates a full bedroom suite. It has a double closet, and is just steps from the updated 2nd full bathroom. In-suite laundry room. Swan Lake is the GTA's premiere gated community - meet new friends & neighbours, pack up & travel w peace of mind while enjoying 24 hour gatehouse security, or stay home & enjoy unparalleled amenities including use of the 16,000 square foot Swan Club w indoor pool, gym, billiards, party facilities, bbq terrace, library, or the 3 satellite clubhouses showcasing bocce courts, pickleball courts, tennis courts and three outdoor pools. There is an active social scene of resident-led events to partake in if you choose, and a friendly neighbourhood vibe - take an evening stroll around the pond and stop & chat with neighbours on the way! 1 Locker and 1 parking Included!
主要特征
- 朝向: 北

- 睡房: 2

- 洗手间: 2

- 车库: 1

- 厨房: 1

重要信息
- 空间: 1200-1399

- 管理费: $ 1276.57

- 地税: $ 2919.19

- N13577132

- Listing contracted with: RE/MAX ALL-STARS REALTY INC.
| 房间 | 尺寸(平方米) | 细节描述 | |
|---|---|---|---|
| 门厅 | 3.21x1.40 | 陶瓷地板, 双壁橱 |
|
| 客厅 Rm | 6.77x3.23 | 地毯, 北向, 开放式概念 |
|
| 晚餐室 Rm | 3.83x2.28 | 地毯, 走出式阳台, 开放式概念 |
|
| 厨房 | 3.46x3.21 | 即吃式厨房, 不锈钢电器, 防溅挡板 |
|
| Primary B | 5.03x3.05 | 地毯, , 4pcs卫生间套间 |
|
| 第二间卧室 | 4.28x2.77 | 地毯, 双壁橱, 大窗 |
|
| 电器房 R | 0.00x0.00 | 合并洗衣房 |
| 卫生间 | 卫浴件数 | 所在楼层 | |
|---|---|---|---|
| 1间 | 4件套 | 主层 |
|
| 1间 | 4件套 | 主层 |
房屋简介
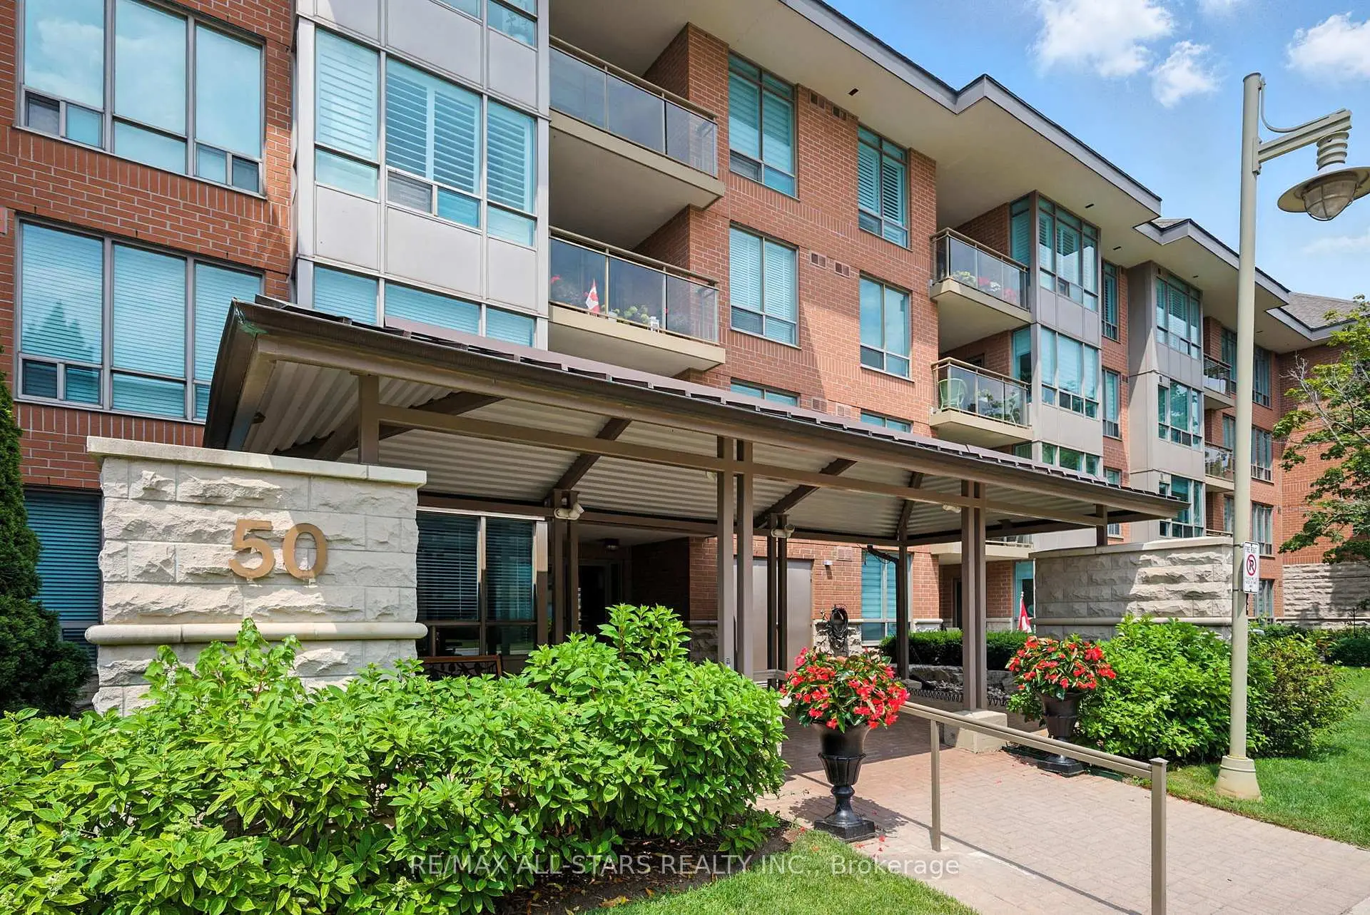
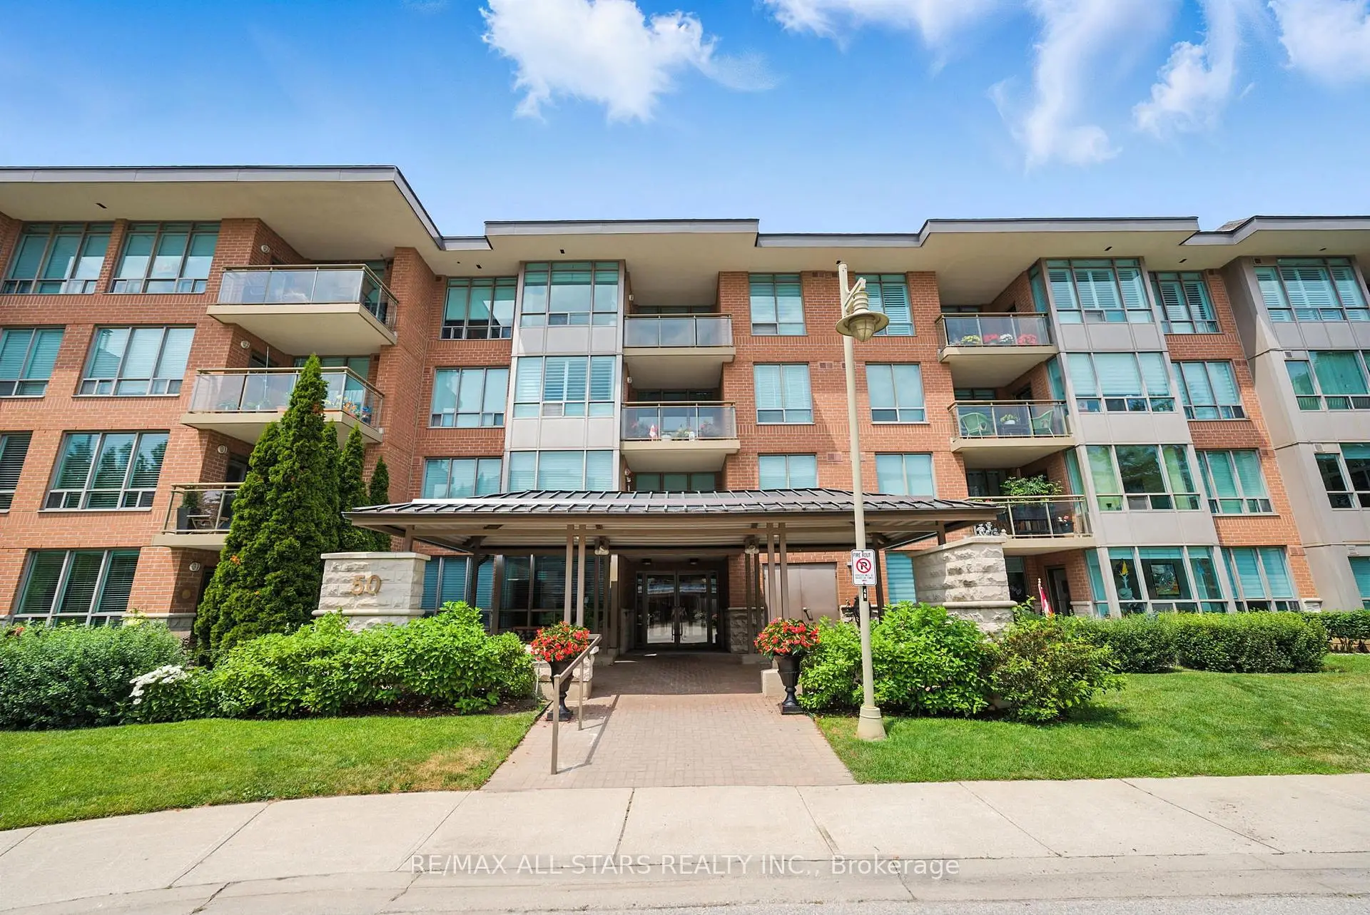
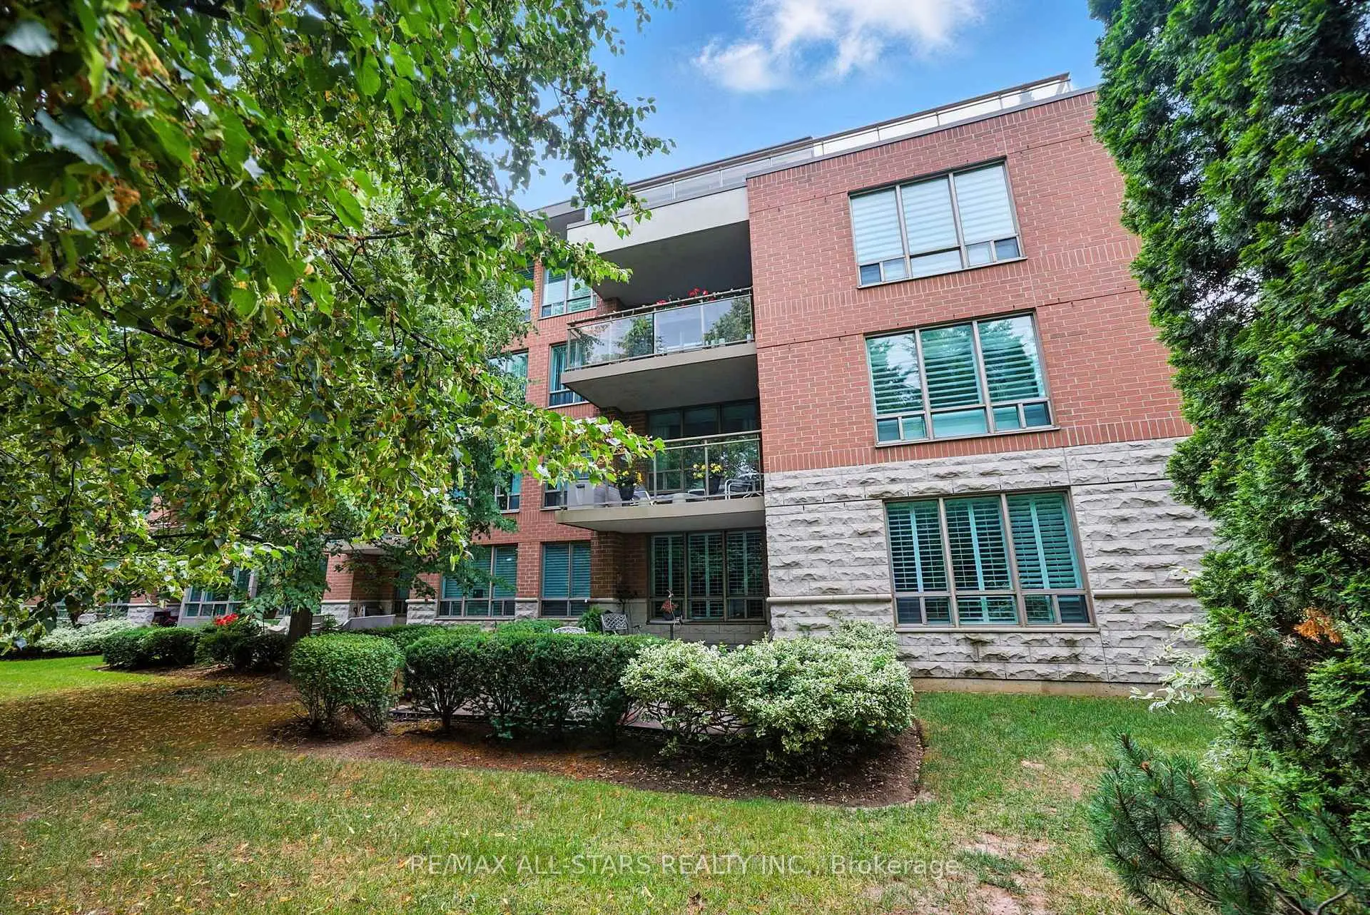
房屋位于Hwy 48 & Ninth LIne交界附近, 这间2房2卫单车库Condo Apt户型朝北向. #303-50 The Boardwalk Way拥有单停车位并带有一个室内储藏空间. 房屋及周边设施包括StorageAreaLockers和SeparateHydroMeter等. 门厅, 客厅 Rm, 晚餐室 Rm, 厨房, Primary B, 第二间卧室和 电器房 R在主层.Swan Lake Village II
50 The Boardwalk Way是由房地产建筑商学校信息
小学
-
-
-
-
-
中学
-
过渡对口学校排名: 11/746 (分数: 9.3) 5年平均分: 16/746 (分数: 8.7)距离学校2.4公里 (开车大约7分钟)
-
-
艺术特色学校
排名: 24/746 (分数: 8.9) 5年平均分: 9/746 (分数: 8.9)距离学校8.3公里 (开车大约25分钟) -
AP课程学校 IB课程
排名: 16/746 (分数: 9.1) 5年平均分: 41/746 (分数: 8.2)距离学校8.1公里 (开车大约24分钟) -
天主教对口学区学校
排名: 67/746 (分数: 8.2) 5年平均分: 152/746 (分数: 7.3)距离学校1.0公里 (走路大约17分钟) -
排名: 67/746 (分数: 8.2) 5年平均分: 152/746 (分数: 7.3)距离学校1.0公里 (走路大约17分钟)
-
天主教天才项目学校
排名: 67/746 (分数: 8.2) 5年平均分: 152/746 (分数: 7.3)距离学校1.0公里 (走路大约17分钟)