Berczy, Markham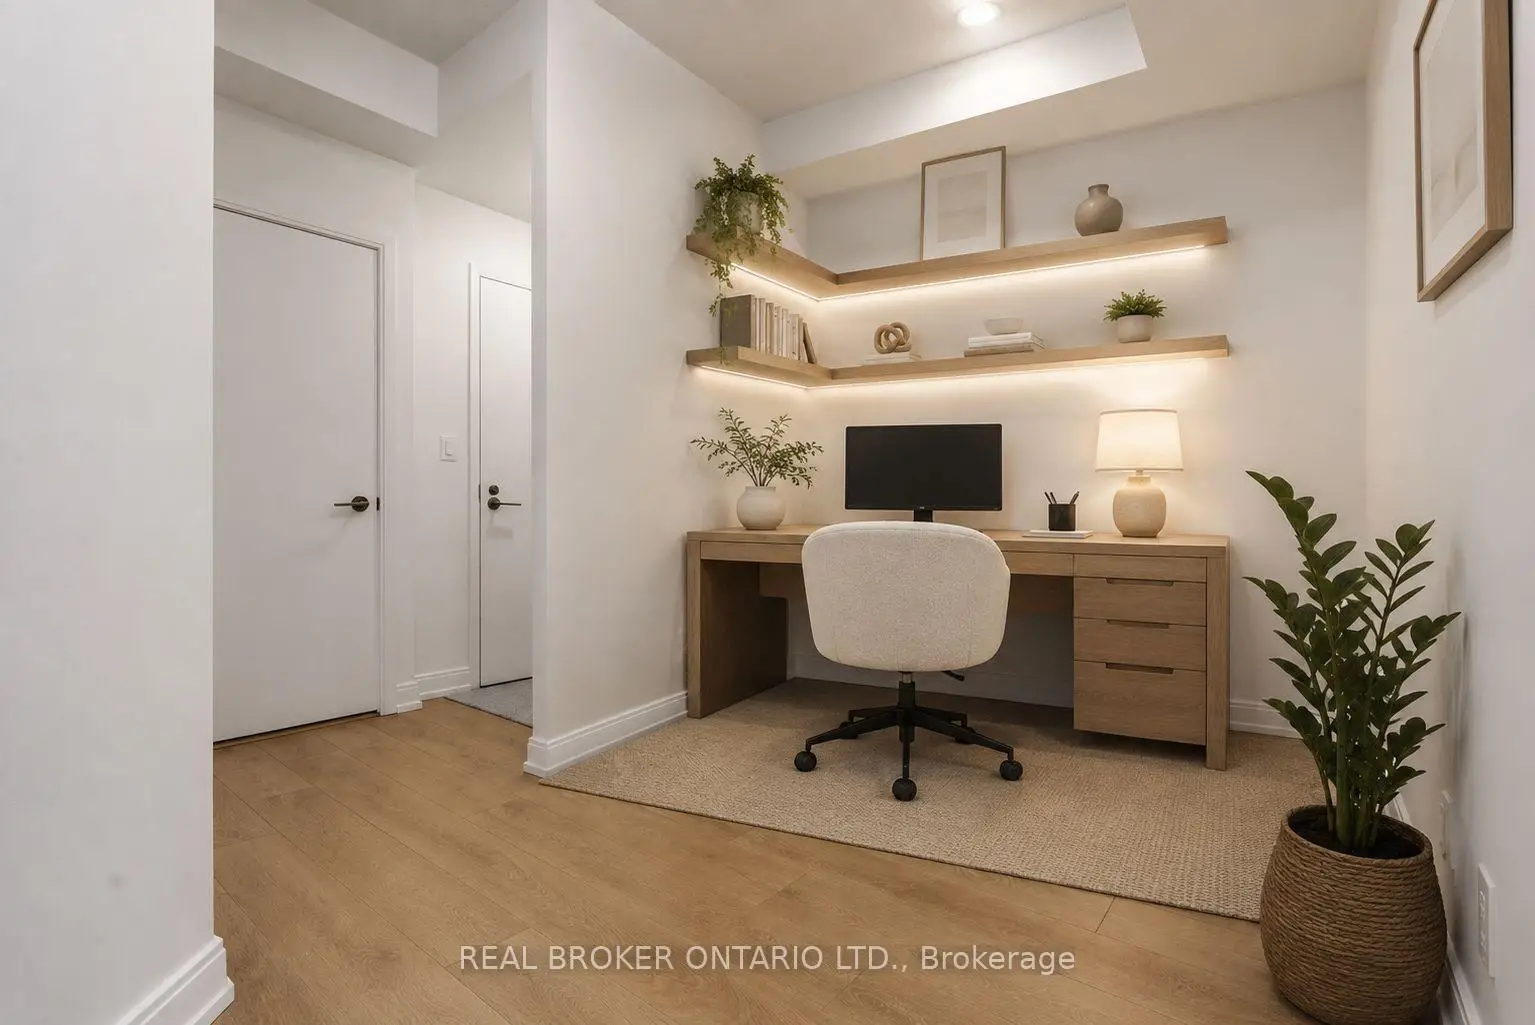

房屋信息
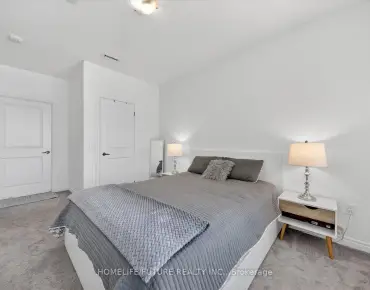
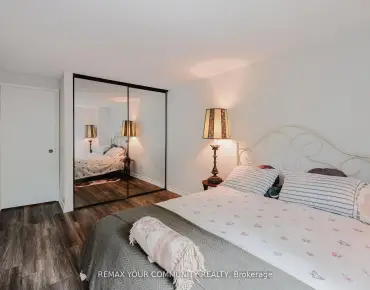
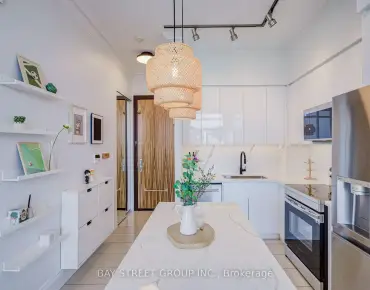
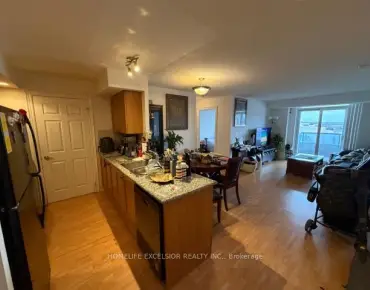
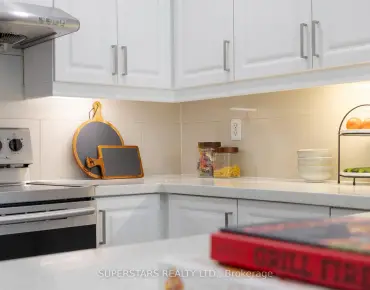
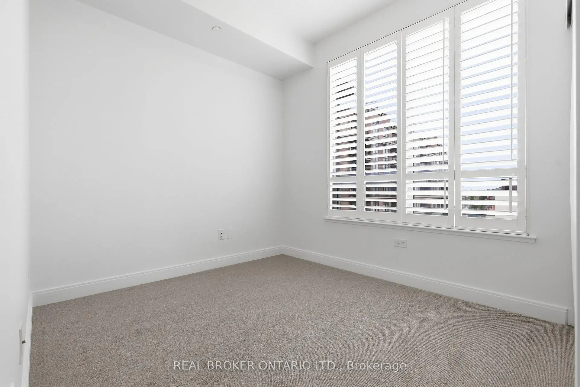
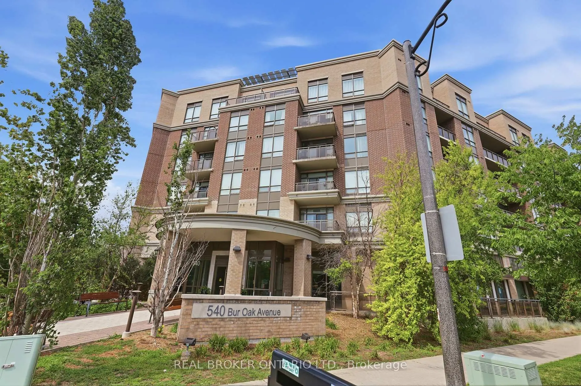
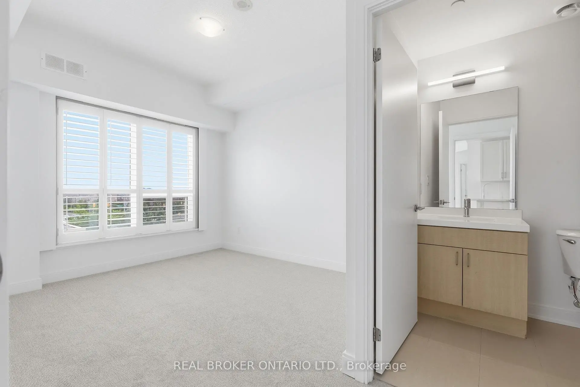
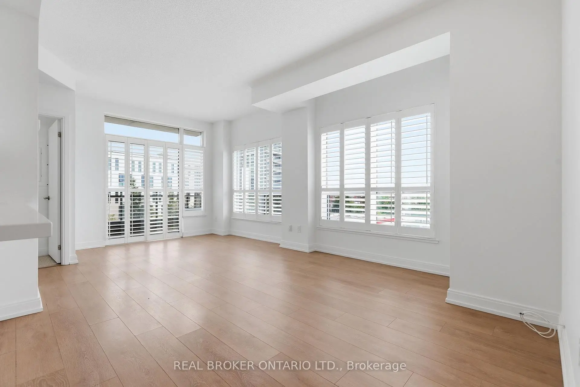
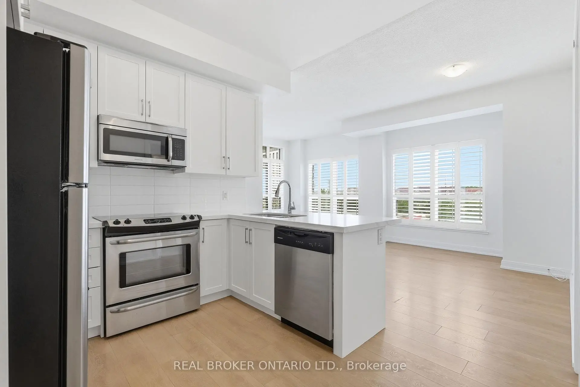
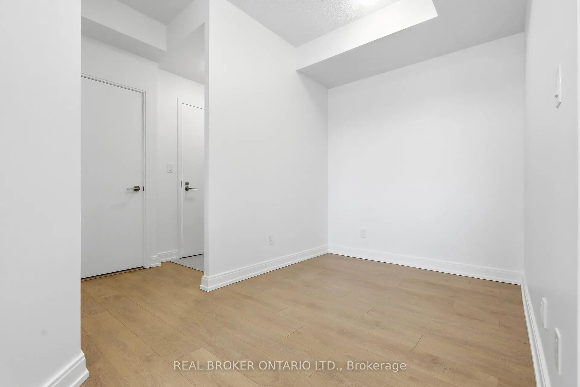
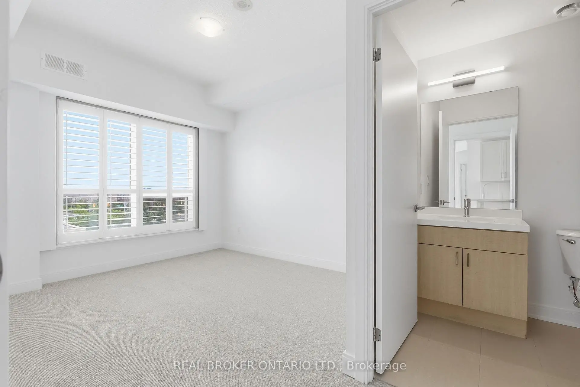
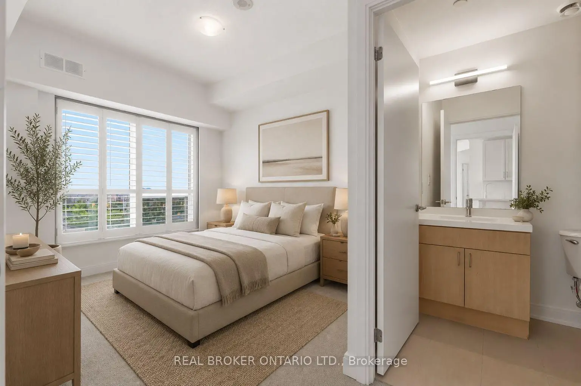
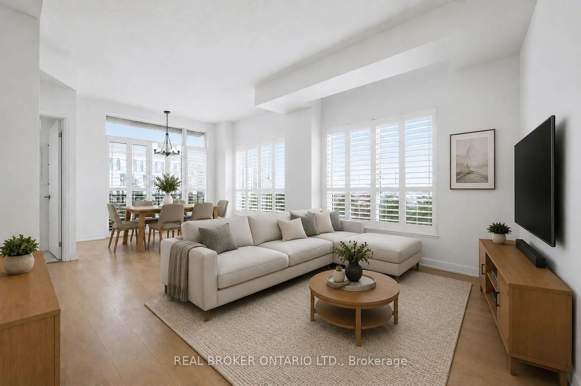
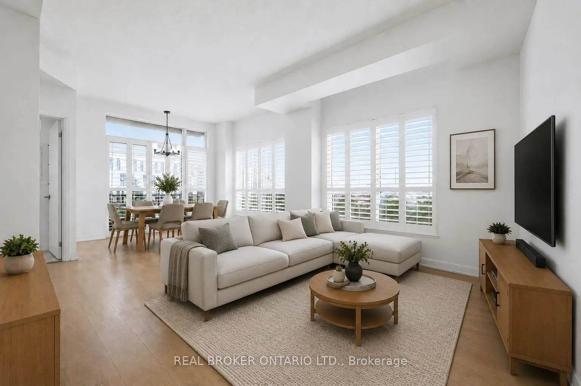
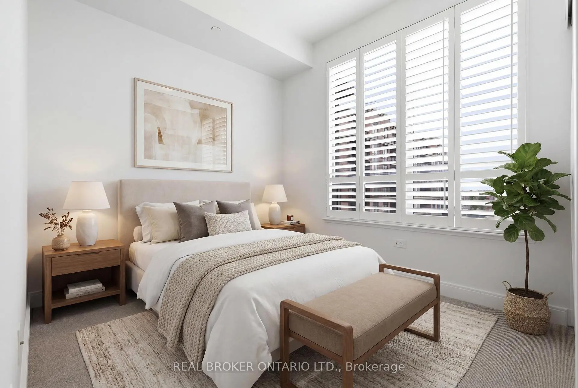
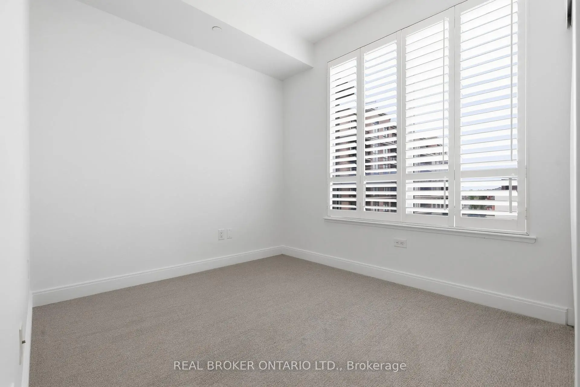
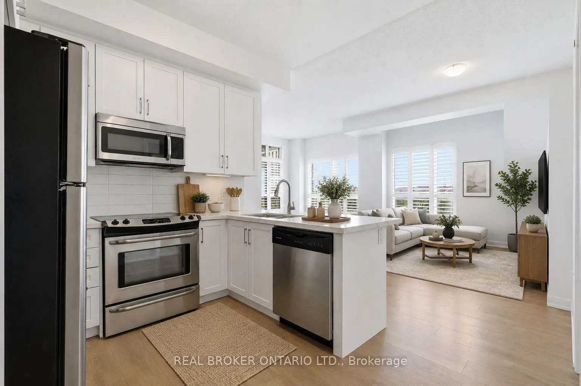
Thoughtfully designed for both everyday living and entertaining, the sought-after split-bedroom layout provides exceptional privacy, making it ideal for professionals, young families, downsizers, or anyone working from home. The floor plan features two generously sized bedrooms on opposite sides of the suite, a bright open-concept living and dining area, a functional kitchen at the heart of the home, plus a versatile den that's perfect for a home office or reading nook. Freshly painted and completely move-in ready, the home is filled with natural light thanks to its corner-unit exposure. Modern finishes, elegant California shutters, and large windows create a warm, inviting atmosphere that feels bright from morning to evening. Step onto your private balcony to enjoy your morning coffee or unwind after a long day. But what truly sets this home apart is its location. Situated in the heart of Berczy Village, you're not just buying a condo-you're becoming part of one of Markham's most desirable communities. Known for its top-ranking schools, beautiful parks, family-friendly atmosphere, and strong sense of community, Berczy continues to be one of the city's most sought-after neighbourhoods. Enjoy morning walks along scenic trails, weekend visits to nearby cafés and restaurants, quick errands at Angus Glen and Markville shopping, and effortless commuting with Mount Joy GO Station just minutes away. Unlike many newer developments, Berczy has a true neighbourhood feel. Mature streets, established amenities, excellent schools, and convenient access to Highway 407 and major transit make everyday life easier while protecting long-term property value. If you've been waiting for a home that checks all the boxes-a functional layout, move-in ready condition, abundant natural light, and an unbeatable community-this is one you won't want to miss.
主要特征
- 朝向: 东南

- 睡房: 2+1

- 洗手间: 2

- 车库: 1

- 厨房: 1

重要信息
- 空间: 900-999

- 管理费: $ 621.81

- 地税: $ 2797.00

- N13565074

- Listing contracted with: REAL BROKER ONTARIO LTD.
| 房间 | 尺寸(平方米) | 细节描述 | |
|---|---|---|---|
| 书房 | 2.28x2.07 | 开放式概念, 独立房间 |
|
| 书房 | x | 开放式概念 |
|
| 晚餐室 Rm | x | 合并客厅, 开放式概念, |
|
| 厨房 | 3.10x3.23 | 现代厨房, 不锈钢电器 |
|
| 厨房 | 2.30x2.50 | 现代厨房, 不锈钢电器 |
|
| 晚餐室 Rm | 6.15x4.26 | 合并客厅, 开放式概念, |
|
| Primary B | 3.70x3.10 | 4pcs卫生间套间, , 大窗 |
|
| 客厅 Rm | 6.15x4.26 | 阳台, 硬木地板 |
|
| 第二间卧室 | 2.72x3.26 | 智能衣橱, 大窗 |
| 卫生间 | 卫浴件数 | 所在楼层 | |
|---|---|---|---|
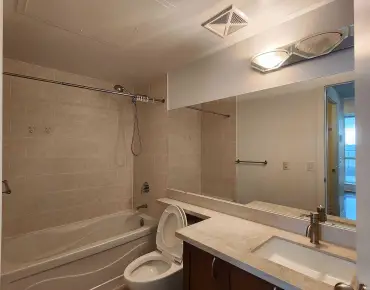
| 1间 | 4件套 | 主层 |
|
| 1间 | 4件套 | 主层 |
房屋简介
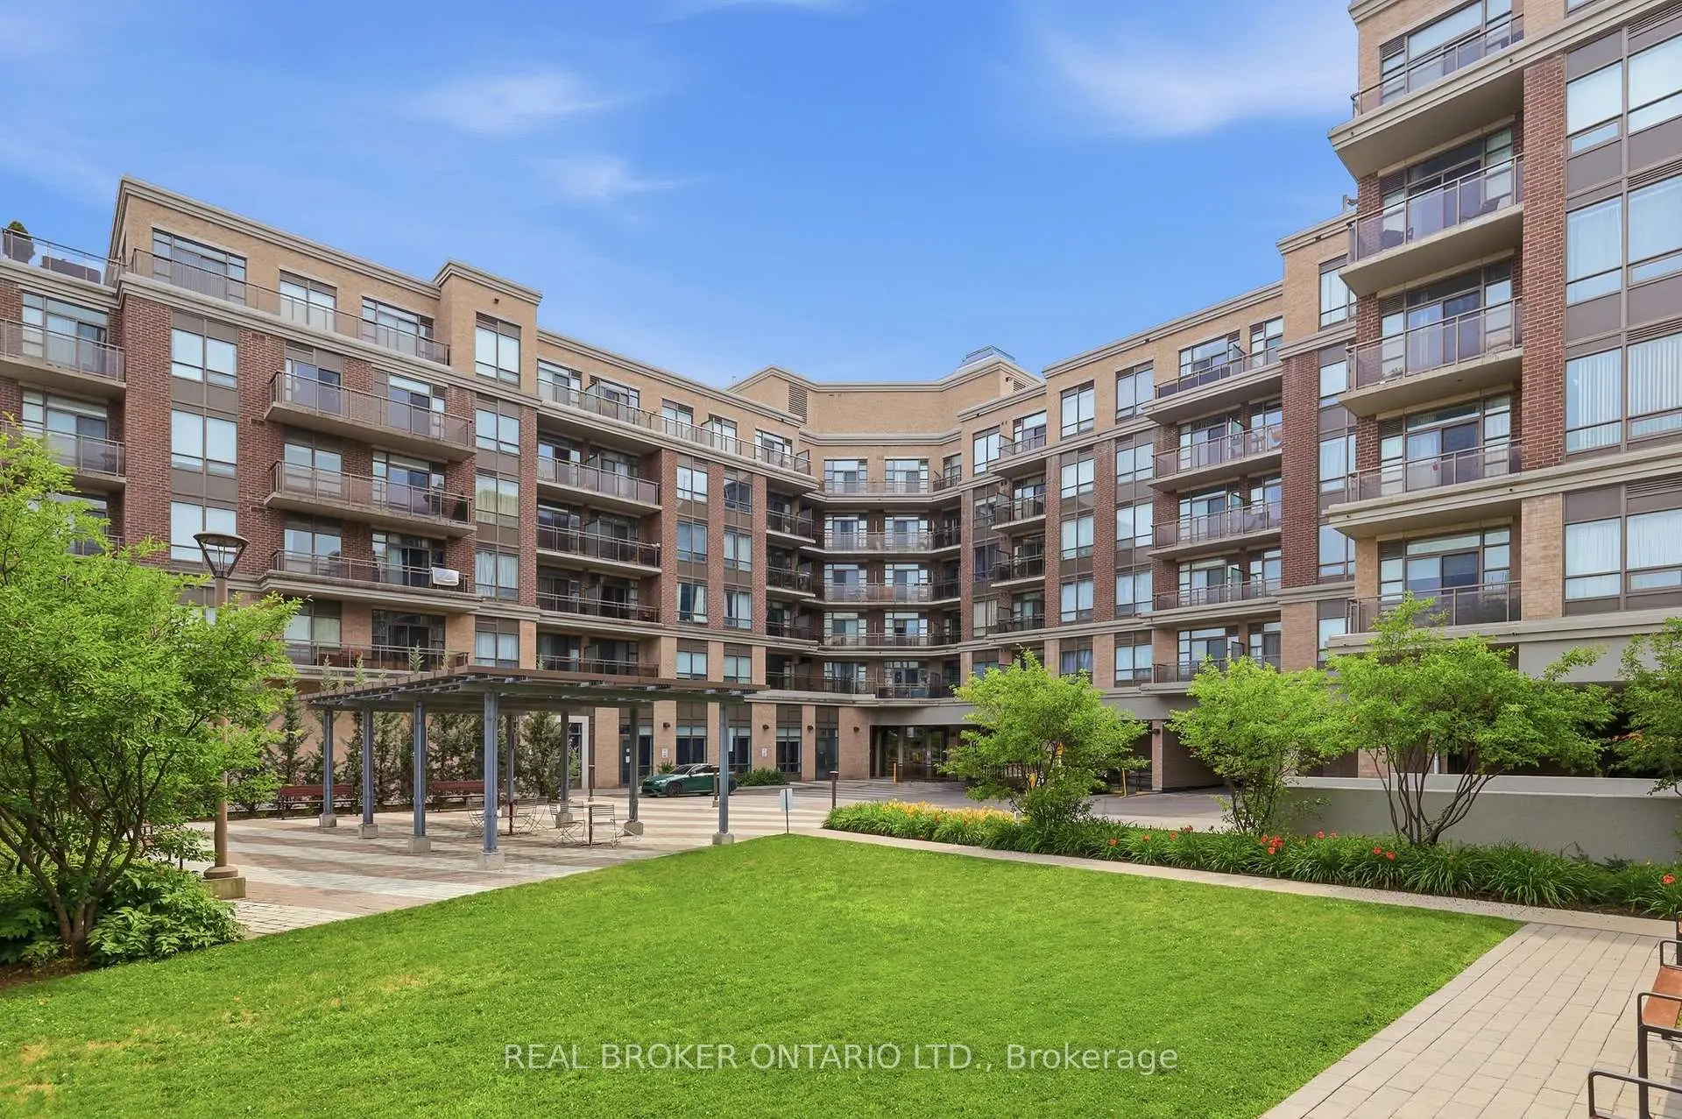
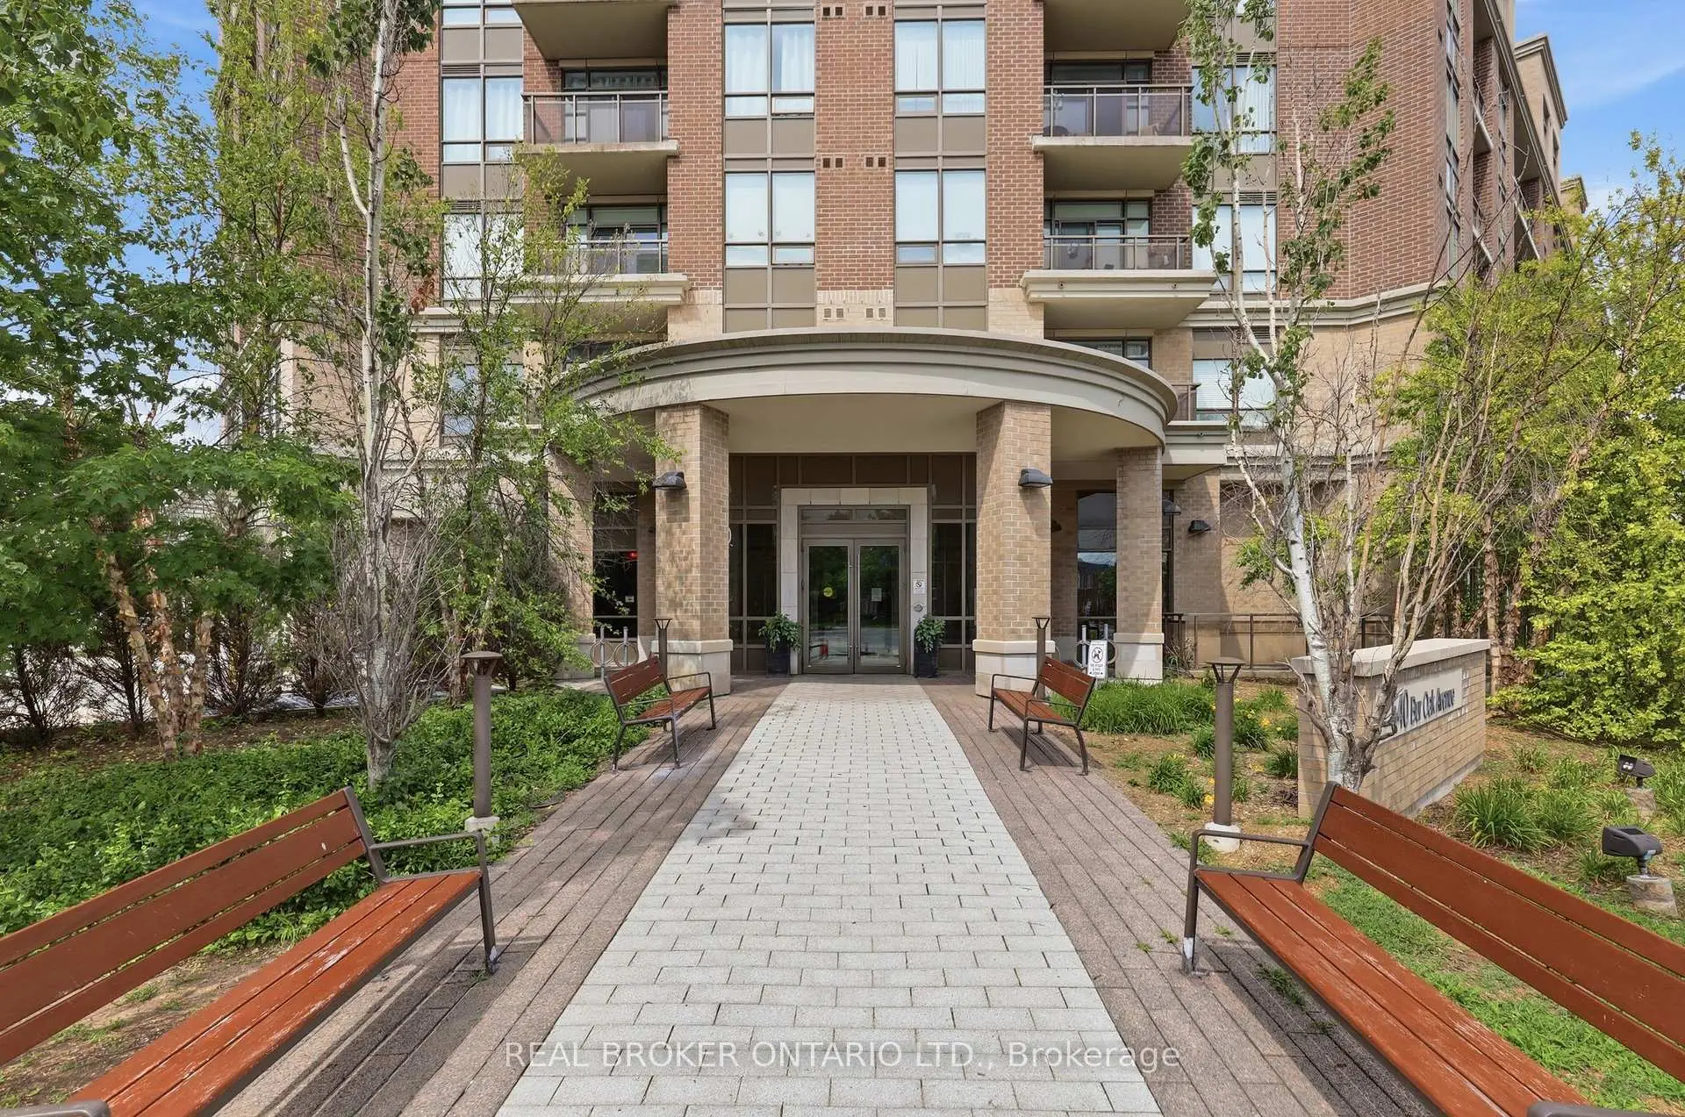
房屋位于McCowan Rd and Bur Oak Ave交界附近, 这间2房2卫单车库Condo Apt户型朝东南向. #307-540 Bur Oak Ave拥有单停车位. 房屋及周边设施包括None等. 书房, 书房, 晚餐室 Rm, 厨房, 厨房, 晚餐室 Rm, Primary B, 客厅 Rm, 第二间卧室, Primary B, 第二间卧室和 书房在主层.The Essential Condos
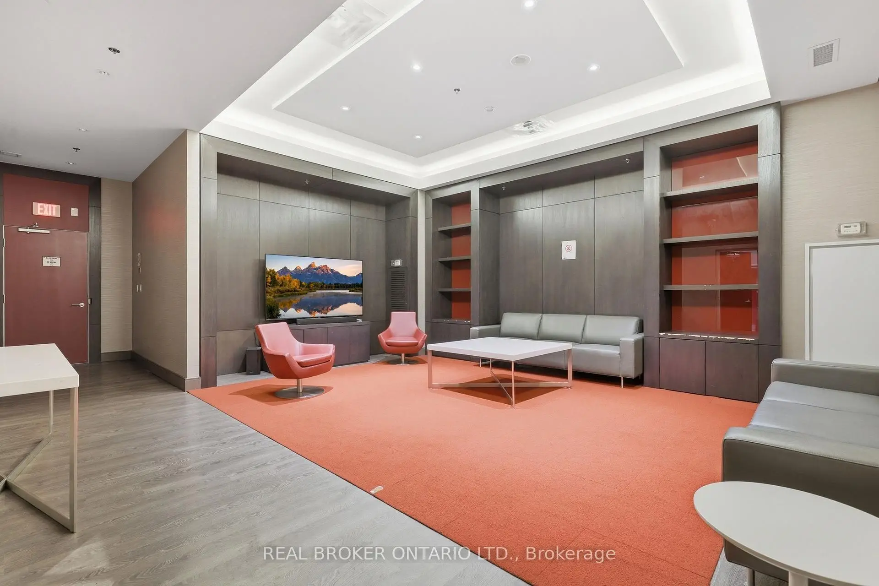
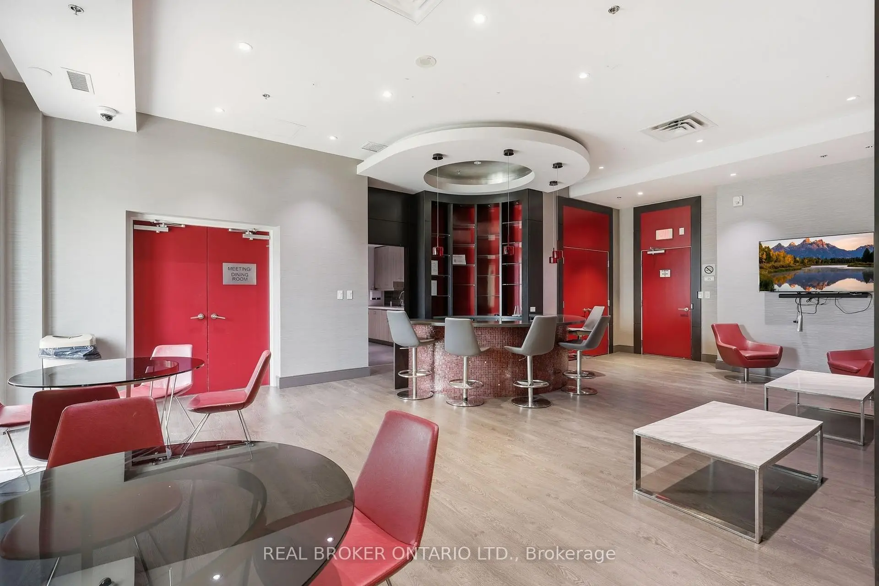
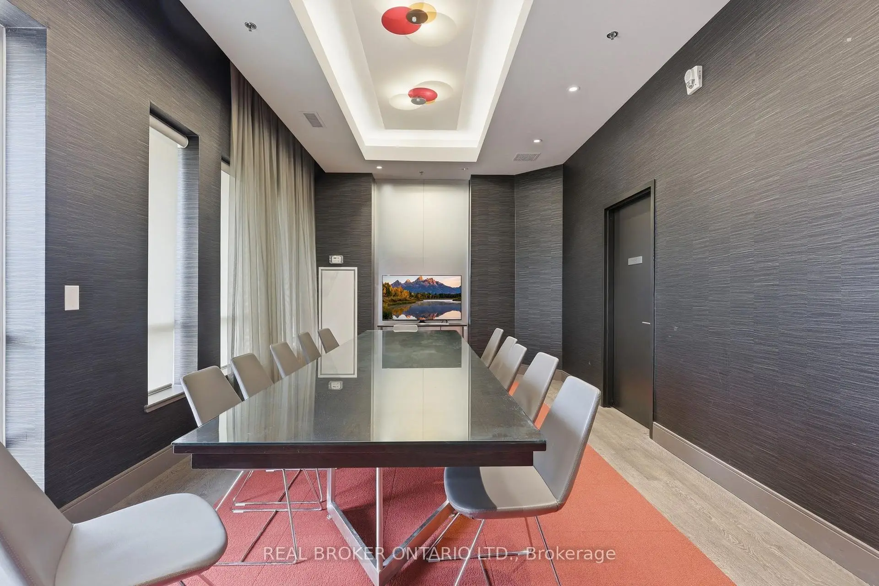
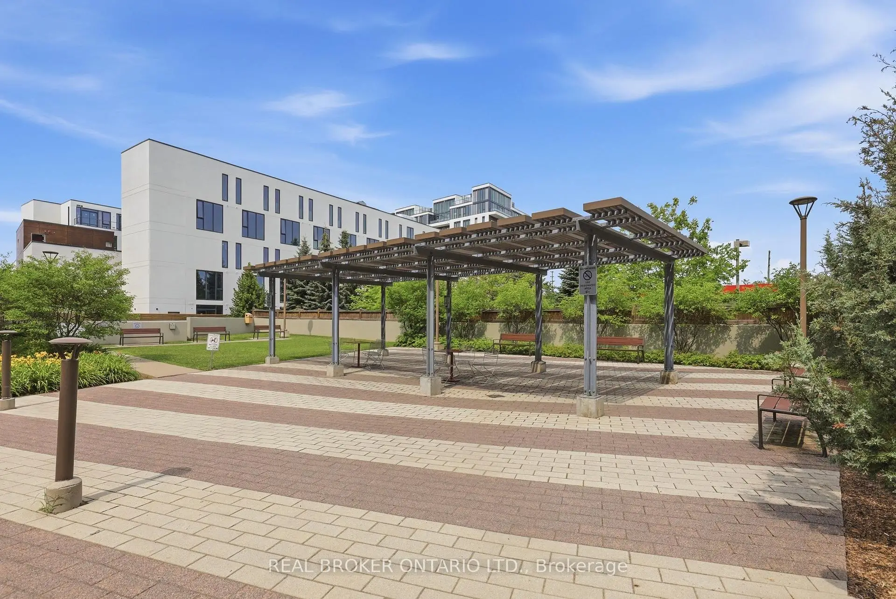
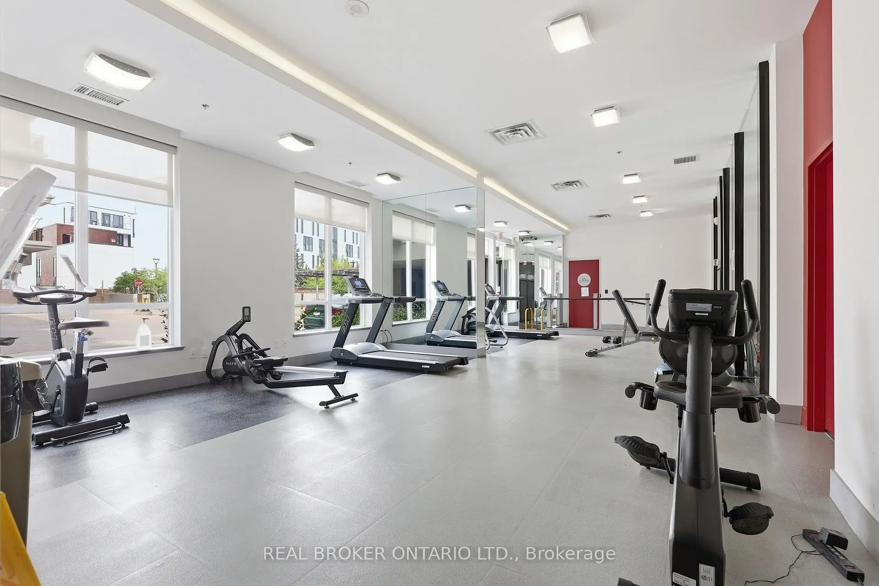
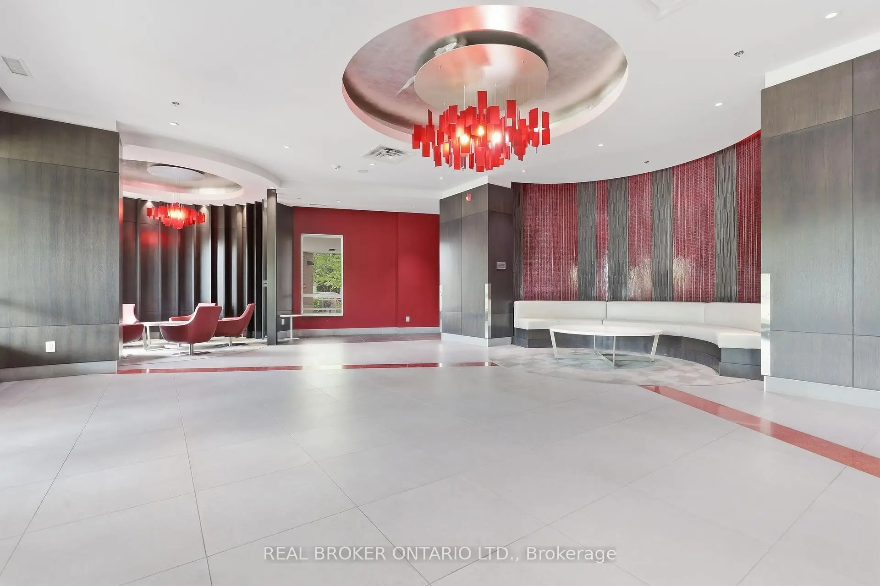
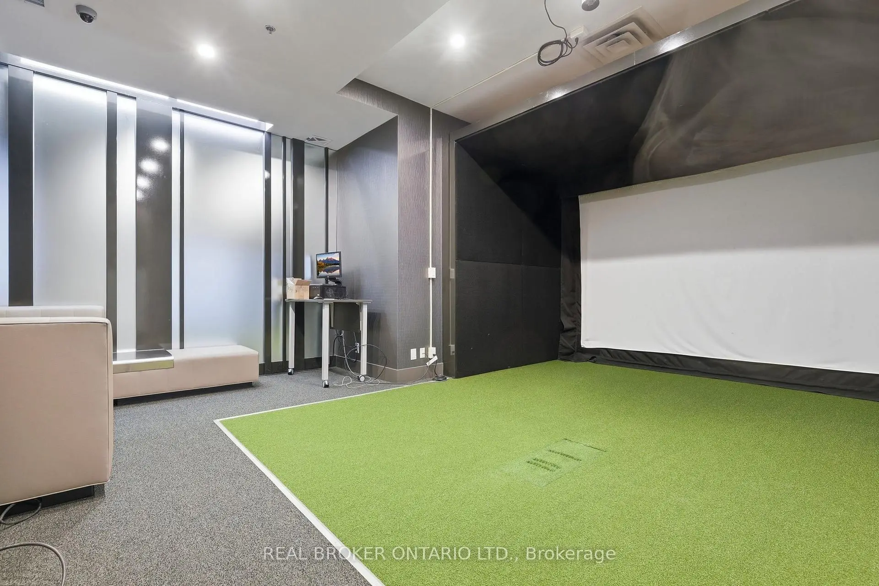
540 Bur Oak Ave是由房地产建筑商Emery The Essential Land Corporation开发的, 物业年龄9年左右。该公寓大楼大约有6层186个单元。The Essential Condos的设施包括用:会客厅,前台服务,多媒体室,宾客套房,访客停车位,屋顶花园和桑拿房。每月物业管理费621.81加元包括用暖气,水和空调. 目前540 Bur Oak Ave大约有1间公寓在售0间在出租。学校信息
小学
-
-
-
法语沉浸课程学校
在 3022学校里排名 751 (分数: 7.2)距离学校6.0公里 (开车大约18分钟) -
-
中学
-
对口学区学校排名: 12/746 (分数: 9.2) 5年平均分: 10/746 (分数: 8.9)距离学校1.7公里 (走路大约31分钟)
-
排名: 12/746 (分数: 9.2) 5年平均分: 10/746 (分数: 8.9)距离学校1.7公里 (走路大约31分钟)
-
艺术特色学校
排名: 24/746 (分数: 8.9) 5年平均分: 9/746 (分数: 8.9)距离学校5.3公里 (开车大约16分钟) -
AP课程学校 IB课程
排名: 16/746 (分数: 9.1) 5年平均分: 41/746 (分数: 8.2)距离学校6.4公里 (开车大约19分钟) -
天主教对口学区学校
排名: 6/746 (分数: 9.6) 5年平均分: 5/746 (分数: 9.0)距离学校5.7公里 (开车大约17分钟) -
排名: 89/746 (分数: 8.0) 5年平均分: 135/746 (分数: 7.3)距离学校9.9公里 (开车大约30分钟)
-
天主教天才项目学校
排名: 67/746 (分数: 8.2) 5年平均分: 152/746 (分数: 7.3)距离学校2.7公里 (开车大约8分钟)