Greensborough, Markham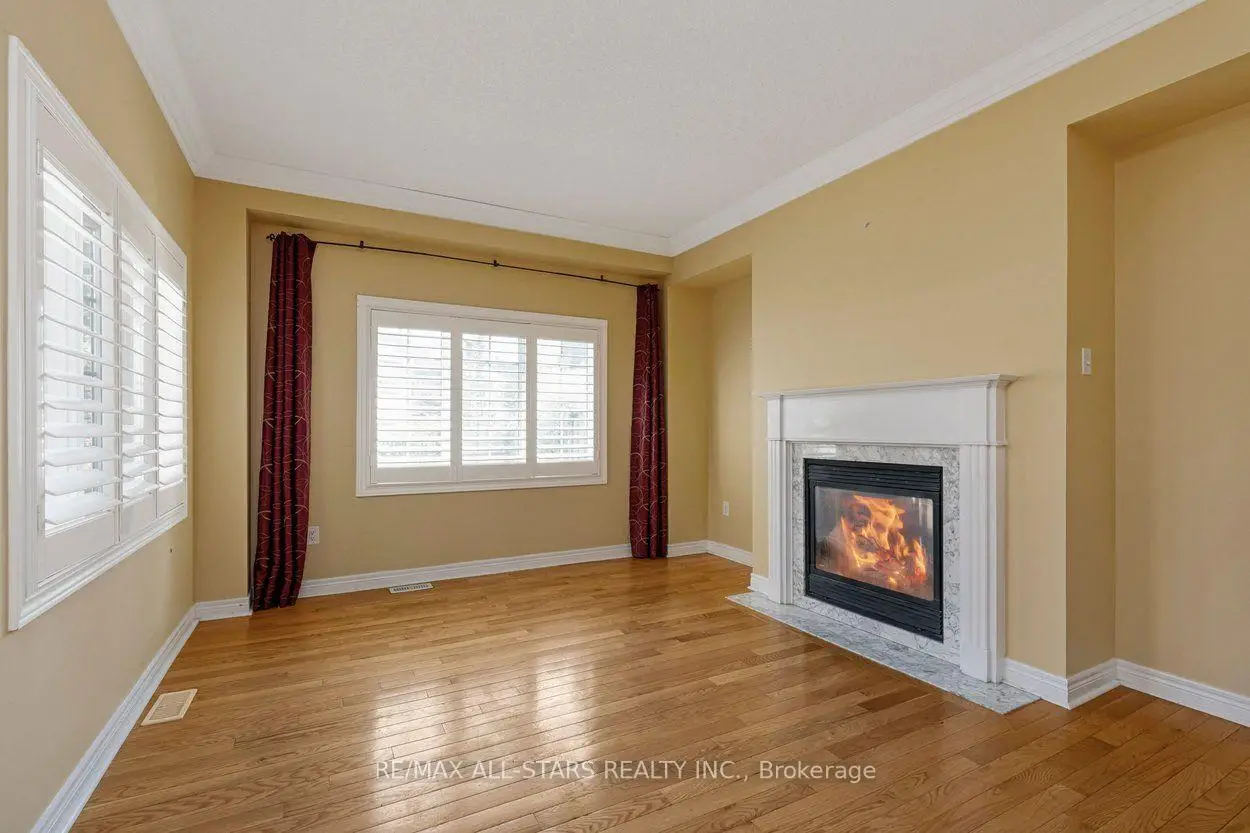

房屋信息
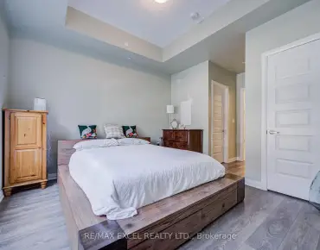
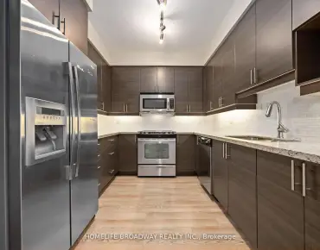
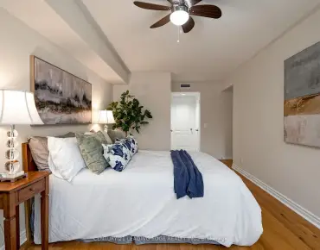
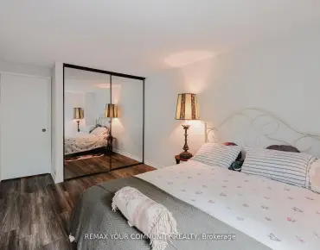
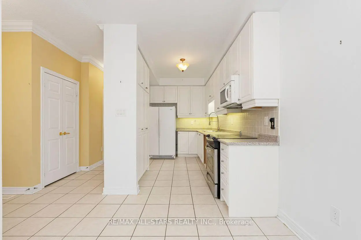
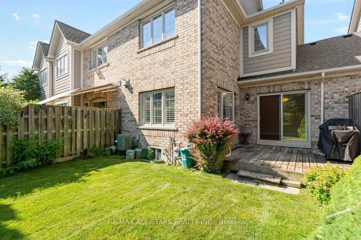
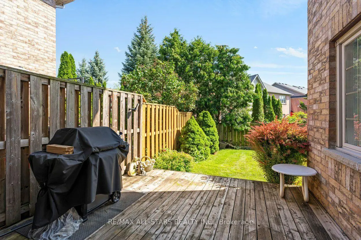
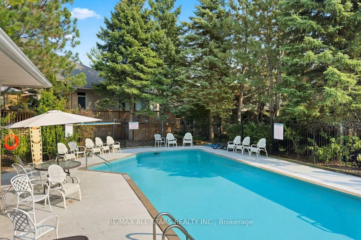
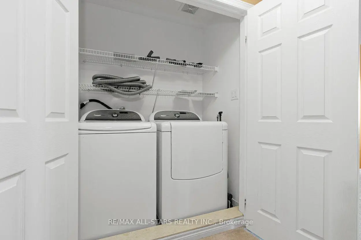
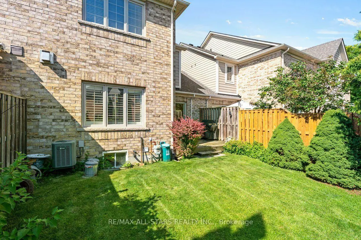
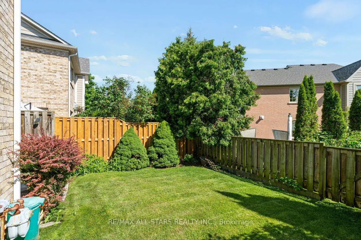
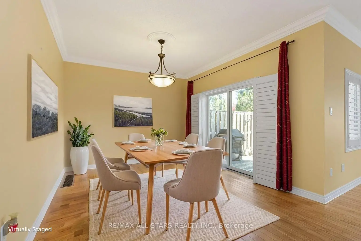
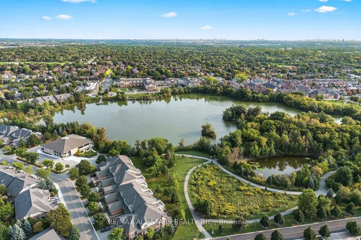
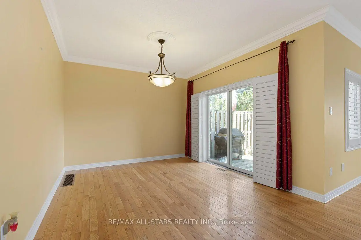
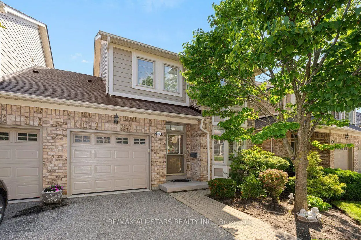
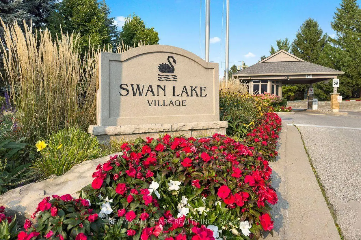
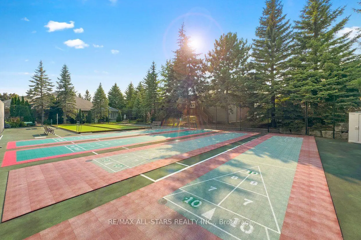
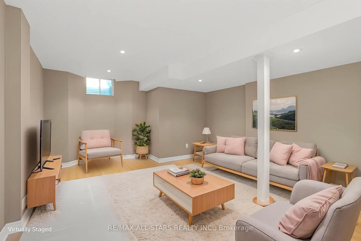
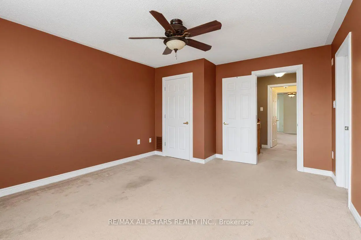
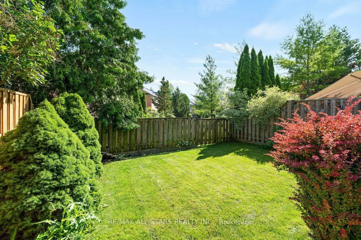
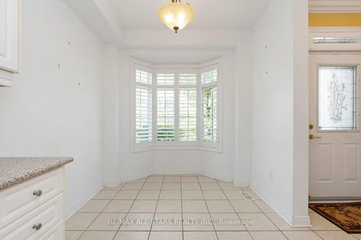
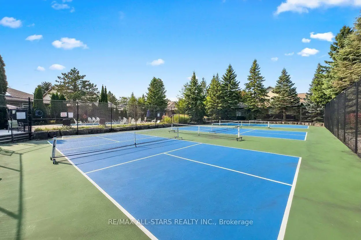
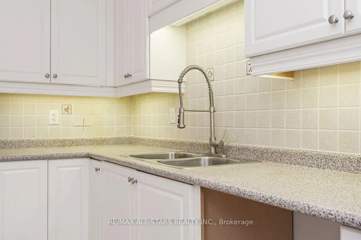
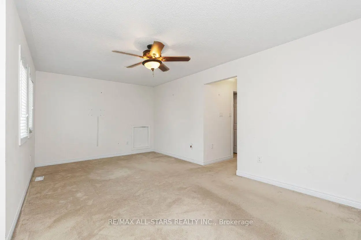
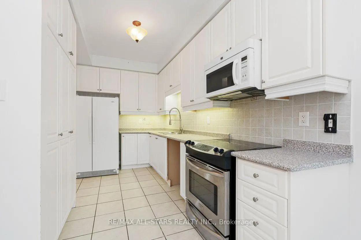
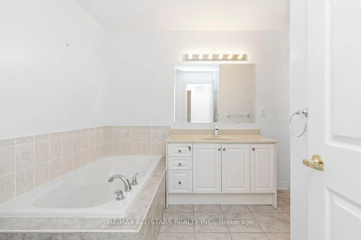
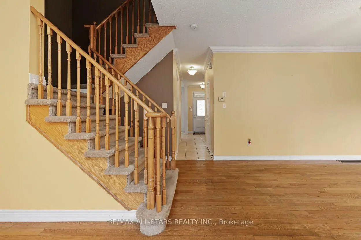
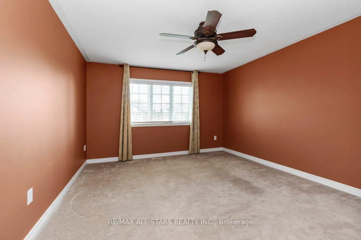
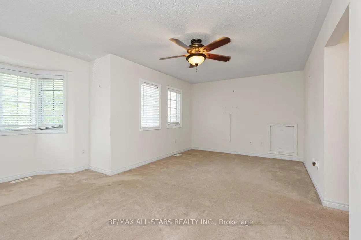
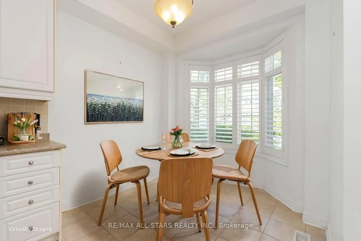
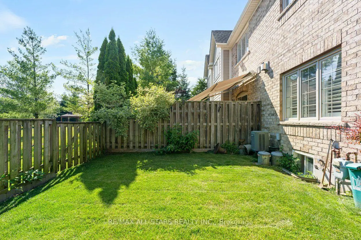
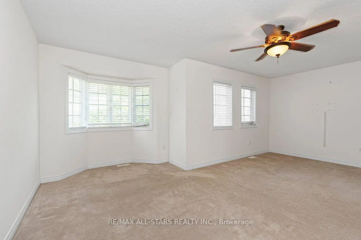
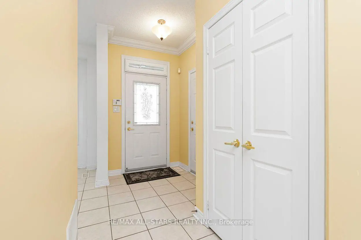
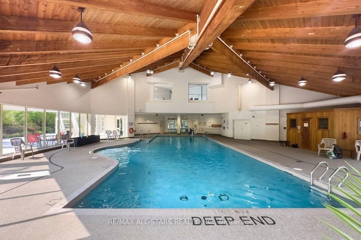
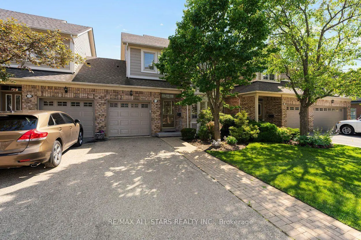
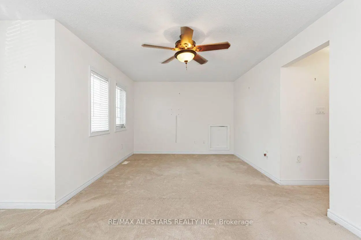
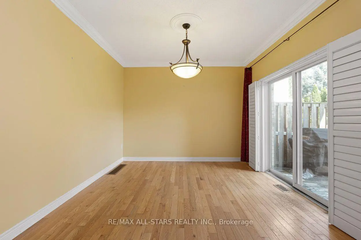
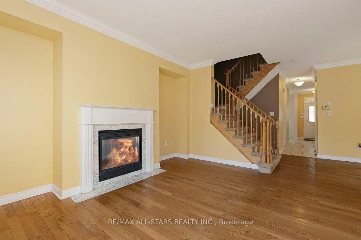
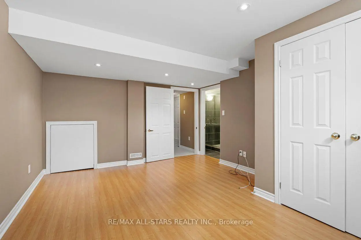
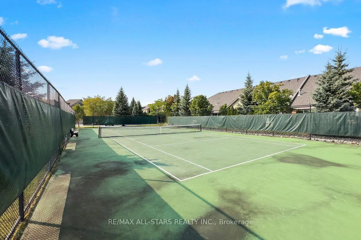
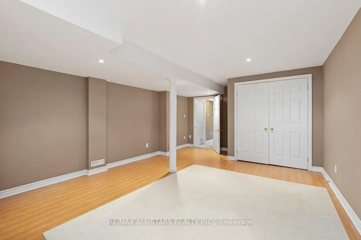
This 1624 square foot, two-storey Balsam model townhome offers an excellent opportunity to enjoy the sought-after gated lifestyle at Swan Lake in Markham. With generous principal rooms, 9-foot ceilings and a private "almost fully fenced" backyard, this home provides space that is often difficult to find at this price point within the community. The traditional layout features a proper entrance with direct garage access, a spacious eat-in kitchen with ample cabinet and counter space, and open concept living and dining rooms with hardwood floors, large windows, a gas fireplace and walk-out to the deck - ideal for hosting family and friends or simply enjoying quiet evenings at home. Upstairs are two substantial bedrooms, including a primary suite with its own sitting area, walk-in closet and ensuite bath with soaker tub and separate shower, plus a second bedroom with its own bathroom and the convenience of second-floor laundry. Swan Lake is known for its beautifully maintained grounds and worry-free living, with exterior maintenance, roof, windows, landscaping and snow removal right to your door all managed by the condominium corporation. Residents enjoy a 24-hour staffed gatehouse and access to the Swan Club with indoor pool, gym and social spaces, along with additional clubhouses offering outdoor pools, tennis, shuffleboard, bocce and pickleball courts, and an active calendar of resident-led events. With no age restriction but a maximum of two permanent occupants per home, the community appeals to those seeking an upscale, low-maintenance lifestyle! Ideally located near the Bur Oak entrance and close to the clubhouse amenities, this is a practical and appealing way to step into Swan Lake living and make it your own!
主要特征
- 朝向: 南

- 睡房: 2+1

- 洗手间: 4

- 车库: 1

- 厨房: 1

重要信息
- 空间: 1600-1799

- 管理费: $ 1219.41

- 地税: $ 4300.00

- N13557694

- Listing contracted with: RE/MAX ALL-STARS REALTY INC.
| 房间 | 尺寸(平方米) | 细节描述 | |
|---|---|---|---|
| 门厅 | 3.97x1.89 | 不规则房间, 壁橱, 步入车库 |
|
| 厨房 | 6.73x2.56 | 陶瓷地板, 不规则房间, 即吃式厨房 |
|
| 晚餐室 Rm | 4.41x4.08 | 硬木地板, 走出式甲板 |
|
| 客厅 Rm | 4.52x3.77 | 硬木地板, 煤气壁炉, |
|
| Primary B | 3.37x5.94 | 地毯, 4pcs卫生间套间, |
|
| 第二间卧室 | 4.57x3.81 | 地毯, 三件套卫生间, 壁橱 |
|
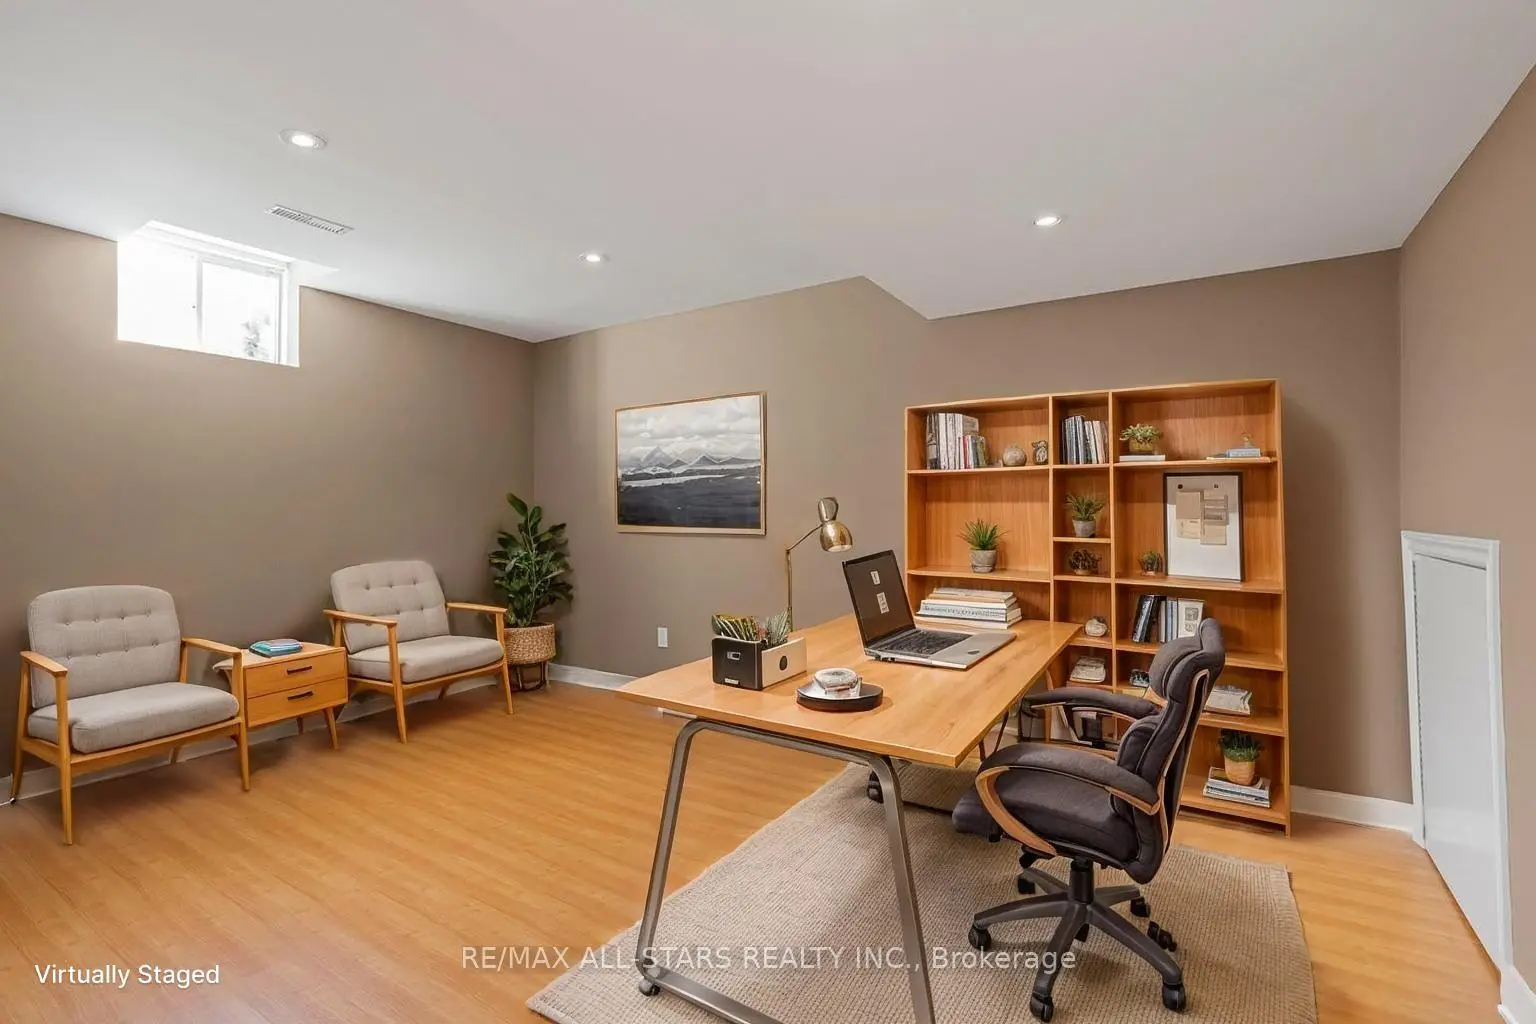
| 书房 | 4.52x3.62 | 复合地板, 窗户 |
|
| 娱乐室reatio | 5.24x4.07 | 复合地板, 窗户 |
| 卫生间 | 卫浴件数 | 所在楼层 | |
|---|---|---|---|
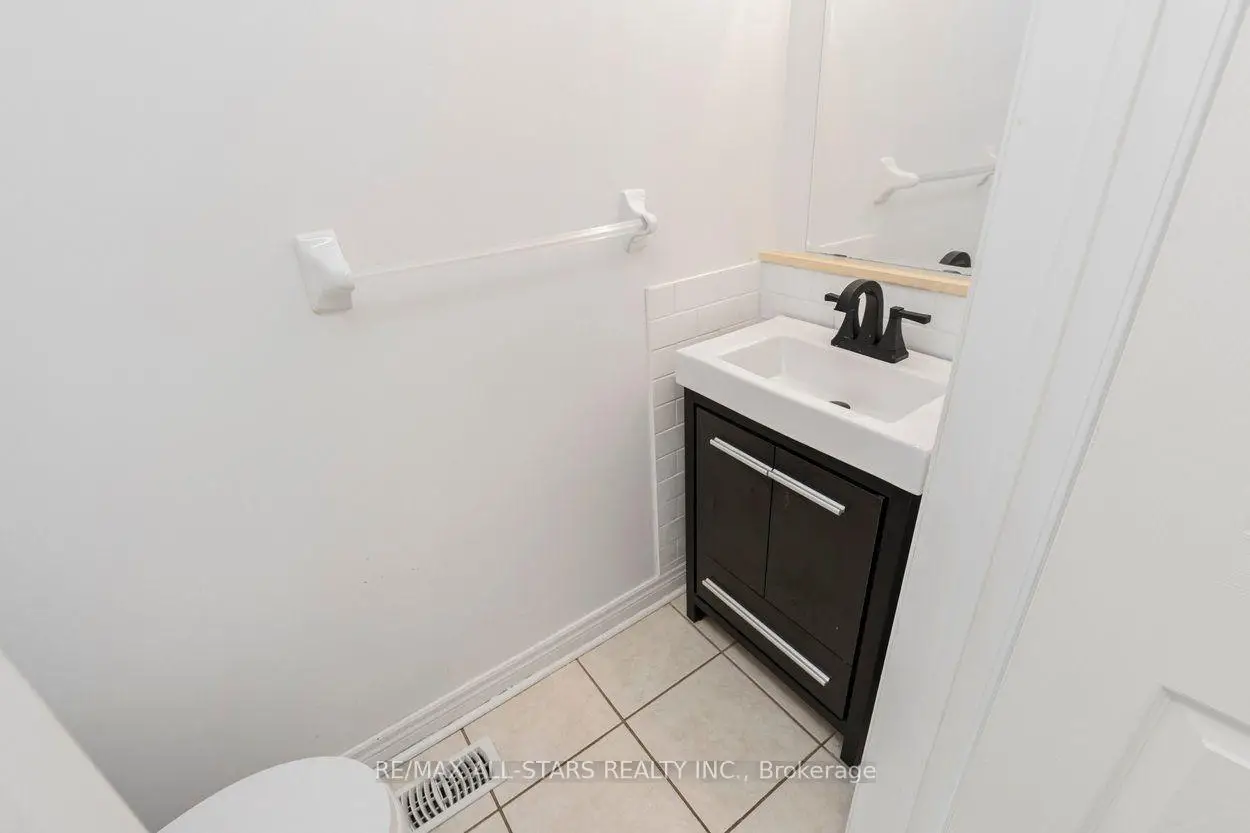
| 1间 | 2件套 | 主层 |
|
| 1间 | 4件套 | Second |
|
| 1间 | 3件套 | Second |
|
| 1间 | 3件套 | Basement |
房屋简介
房屋位于16th Ave and Markham Rd交界附近, 这间2房4卫单车库两层共管镇屋户型朝南向. 113 Louisbourg Way拥有单停车位. 房屋及周边设施包括AutoGarageDoorRemot等. 门厅, 厨房, 晚餐室 Rm和 客厅 Rm在一层.学校信息
小学
-
对口学区学校在 3022学校里排名 571 (分数: 7.5)距离学校0.6公里 (走路大约10分钟)
-
-
-
-
中学
-
过渡对口学校排名: 11/746 (分数: 9.3) 5年平均分: 16/746 (分数: 8.7)距离学校2.2公里 (开车大约7分钟)
-
-
艺术特色学校
排名: 24/746 (分数: 8.9) 5年平均分: 9/746 (分数: 8.9)距离学校8.3公里 (开车大约25分钟) -
AP课程学校 IB课程
排名: 16/746 (分数: 9.1) 5年平均分: 41/746 (分数: 8.2)距离学校8.3公里 (开车大约25分钟) -
天主教对口学区学校
排名: 67/746 (分数: 8.2) 5年平均分: 152/746 (分数: 7.3)距离学校1.0公里 (走路大约17分钟) -
排名: 67/746 (分数: 8.2) 5年平均分: 152/746 (分数: 7.3)距离学校1.0公里 (走路大约17分钟)
-
天主教天才项目学校
排名: 67/746 (分数: 8.2) 5年平均分: 152/746 (分数: 7.3)距离学校1.0公里 (走路大约17分钟)