Unionville, Markham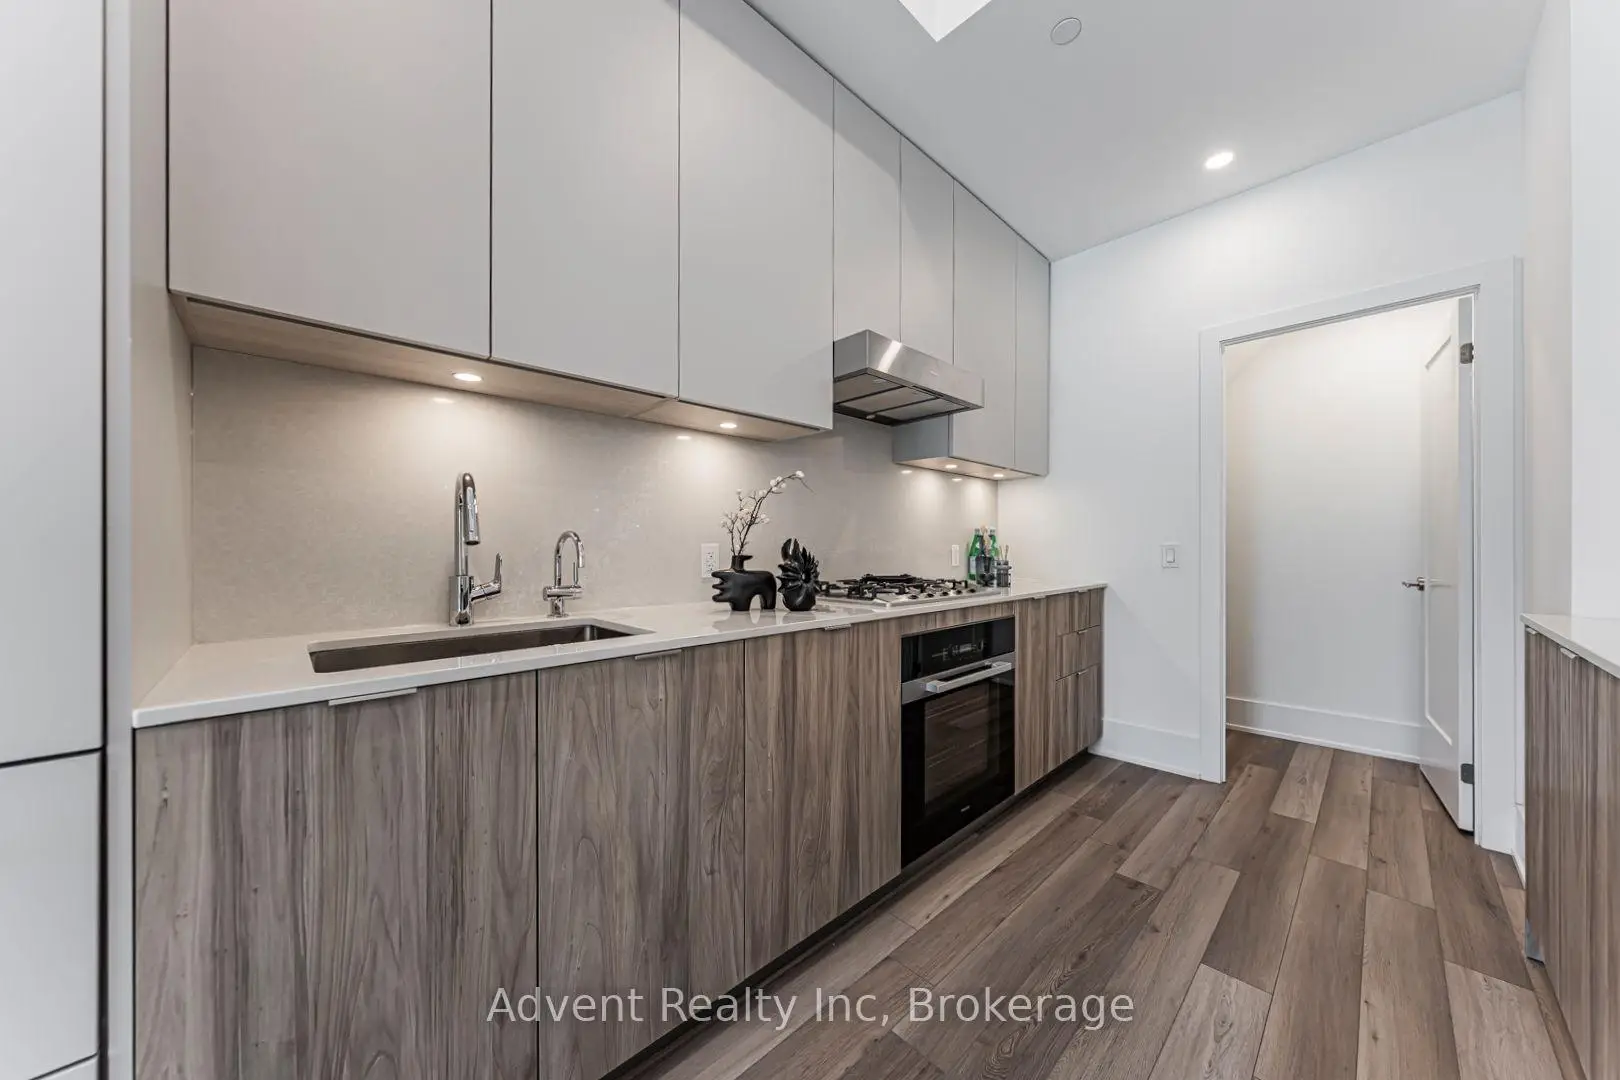

房屋信息
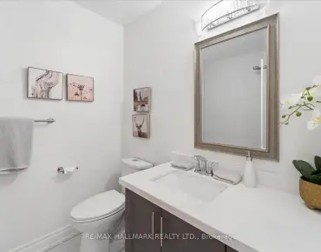
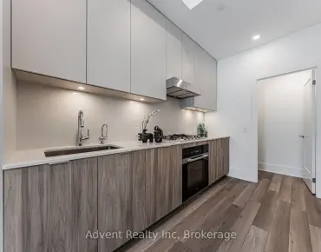
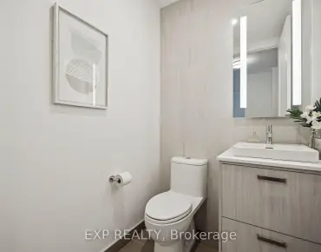
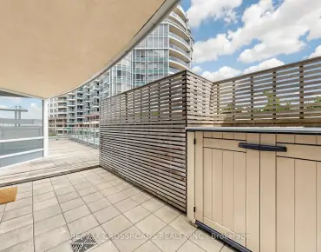
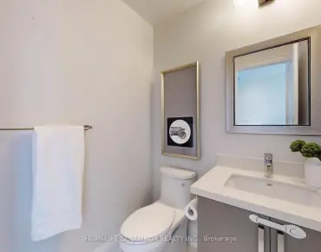
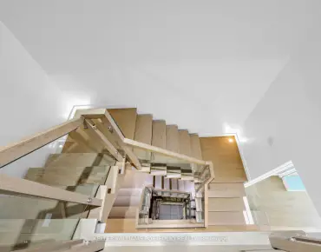
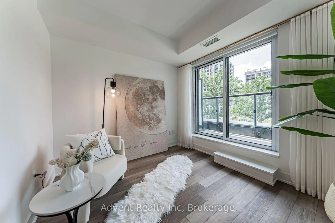
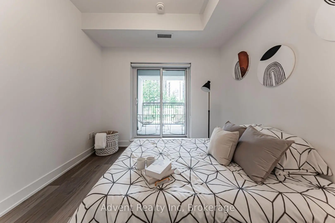
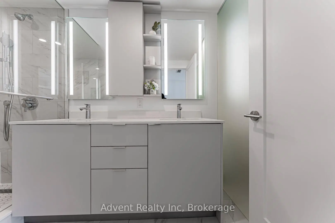
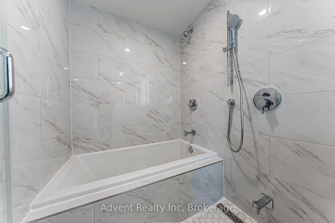
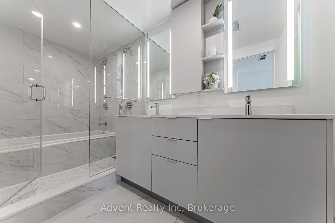
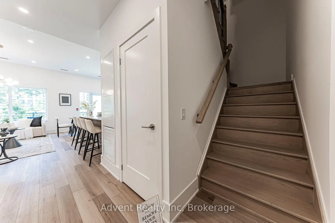
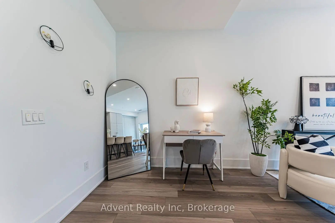
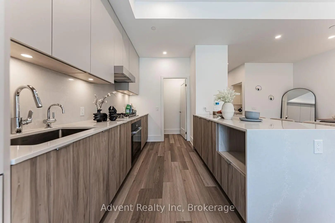
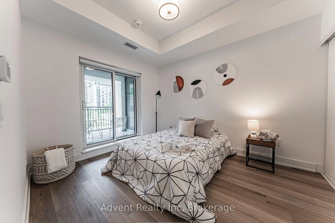
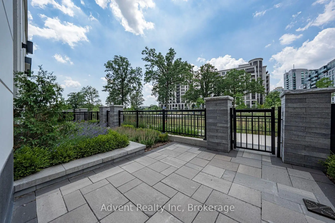
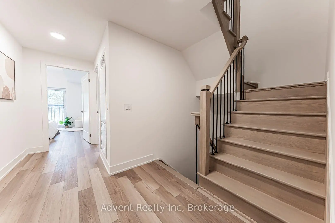
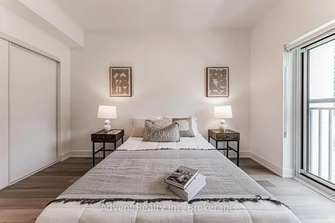
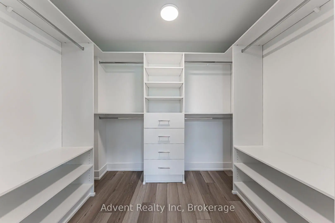
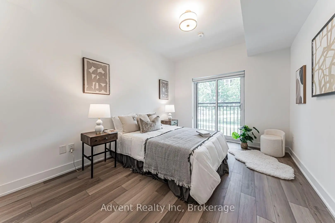
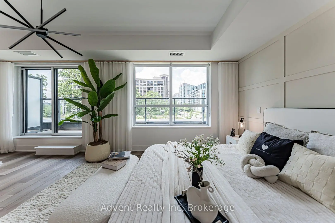
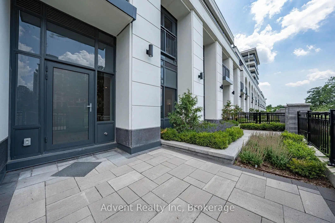
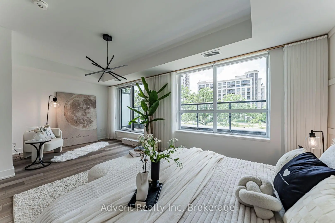
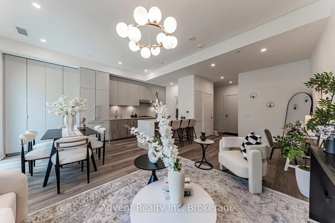
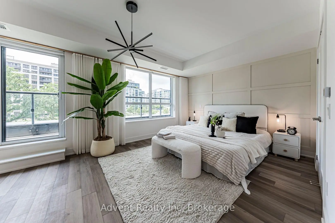
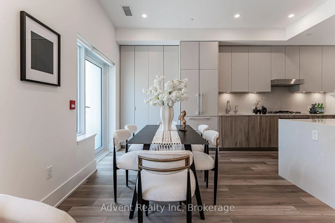
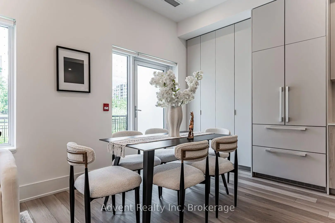
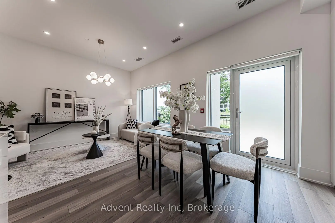
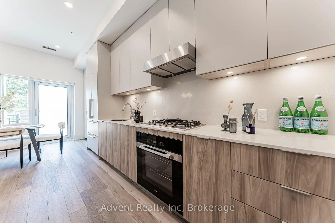
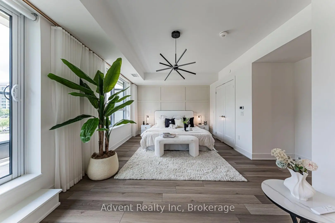
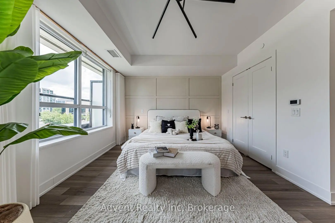
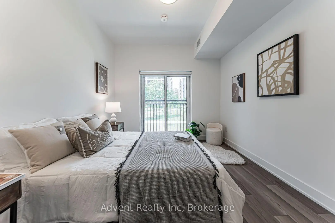
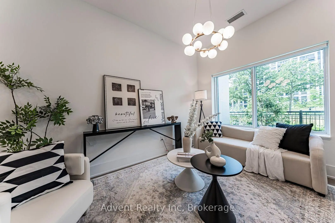
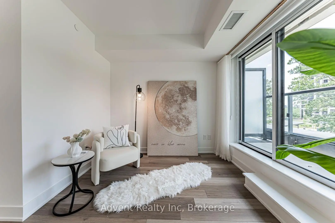
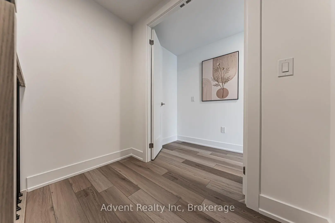
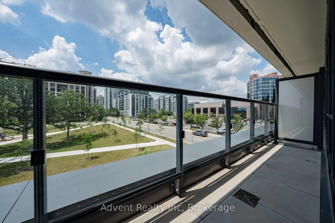
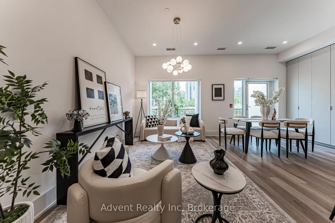
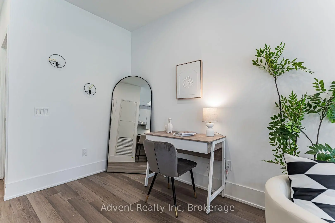
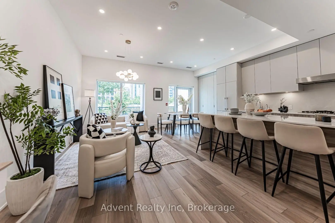
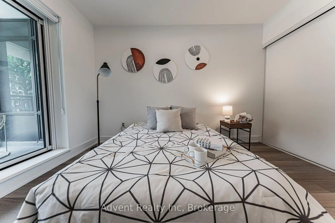
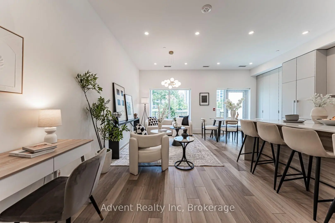
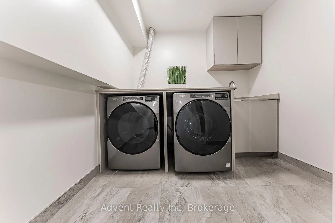
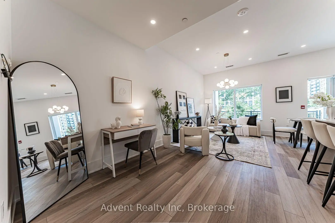
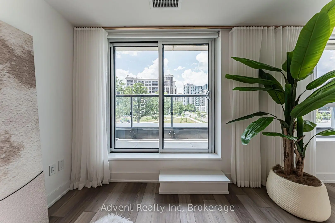
Luxury 3-Bedroom, 3-Bathroom Townhome at Vendome Unionville! Rarely offered three-storey condo townhome featuring $$$ in premium upgrades, an open-concept layout, two parking spaces (including one EV-ready), and two lockers. The bright living and dining area walks out to a beautifully landscaped patio, perfect for entertaining. The third bedroom offers a private balcony, while the spacious primary suite boasts a large terrace, a luxurious 5-piece ensuite, and a walk-in closet. Gourmet kitchen with built-in Miele appliances, quartz countertops, under-cabinet lighting, and soft-close cabinetry. Smooth ceilings, premium vinyl plank flooring, and elegant quartz-appointed bathrooms throughout. Located in the heart of Downtown Markham, just steps to Unionville High School, Main Street Unionville, Unionville GO Station, First Markham Place, York University Markham Campus, restaurants, boutiques, parks, and everyday conveniences, with quick access to Highways 404 & 407. Residents enjoy exceptional amenities including a 24-hour concierge, state-of-the-art fitness centre overlooking the park, multi-purpose indoor sports court (basketball, pickleball, badminton, volleyball & more), yoga studio, library, theatre room, pet spa, kids' playroom, party room, and a beautifully landscaped courtyard with BBQ facilities. Experience luxury living and outstanding outdoor space in one of Unionville's most prestigious condominium communities.
主要特征
- 朝向: 西

- 睡房: 3

- 洗手间: 3

- 车库: 2

- 厨房: 1

重要信息
- 空间: 1600-1799

- 管理费: $ 914.41

- 地税: $ 6378.51

- N13543412

- Listing contracted with: Advent Realty Inc
| 房间 | 尺寸(平方米) | 细节描述 | |
|---|---|---|---|
| 客厅 Rm | 3.08x6.04 | 乙烯塑胶地板, 合并餐饮, 走出式天台 |
|
| 晚餐室 Rm | 3.08x6.04 | 乙烯塑胶地板, 合并客厅, 开放式概念 |
|
| 厨房 | 3.08x6.04 | 乙烯塑胶地板, 石英台面, 智能家电 |
|
| 第二间卧室 | 3.44x2.87 | 乙烯塑胶地板, 窗户, 壁橱 |
|
| 第三间卧室 | 3.87x3.05 | 乙烯塑胶地板, 走出式阳台, 壁橱 |
|
| Primary B | 6.00x4.42 | 乙烯塑胶地板, 5pcs卫生间套间, |
| 卫生间 | 卫浴件数 | 所在楼层 | |
|---|---|---|---|
| 1间 | 2件套 | 主层 |
|
| 1间 | 3件套 | Second |
|
| 1间 | 5件套 | Third |
房屋简介
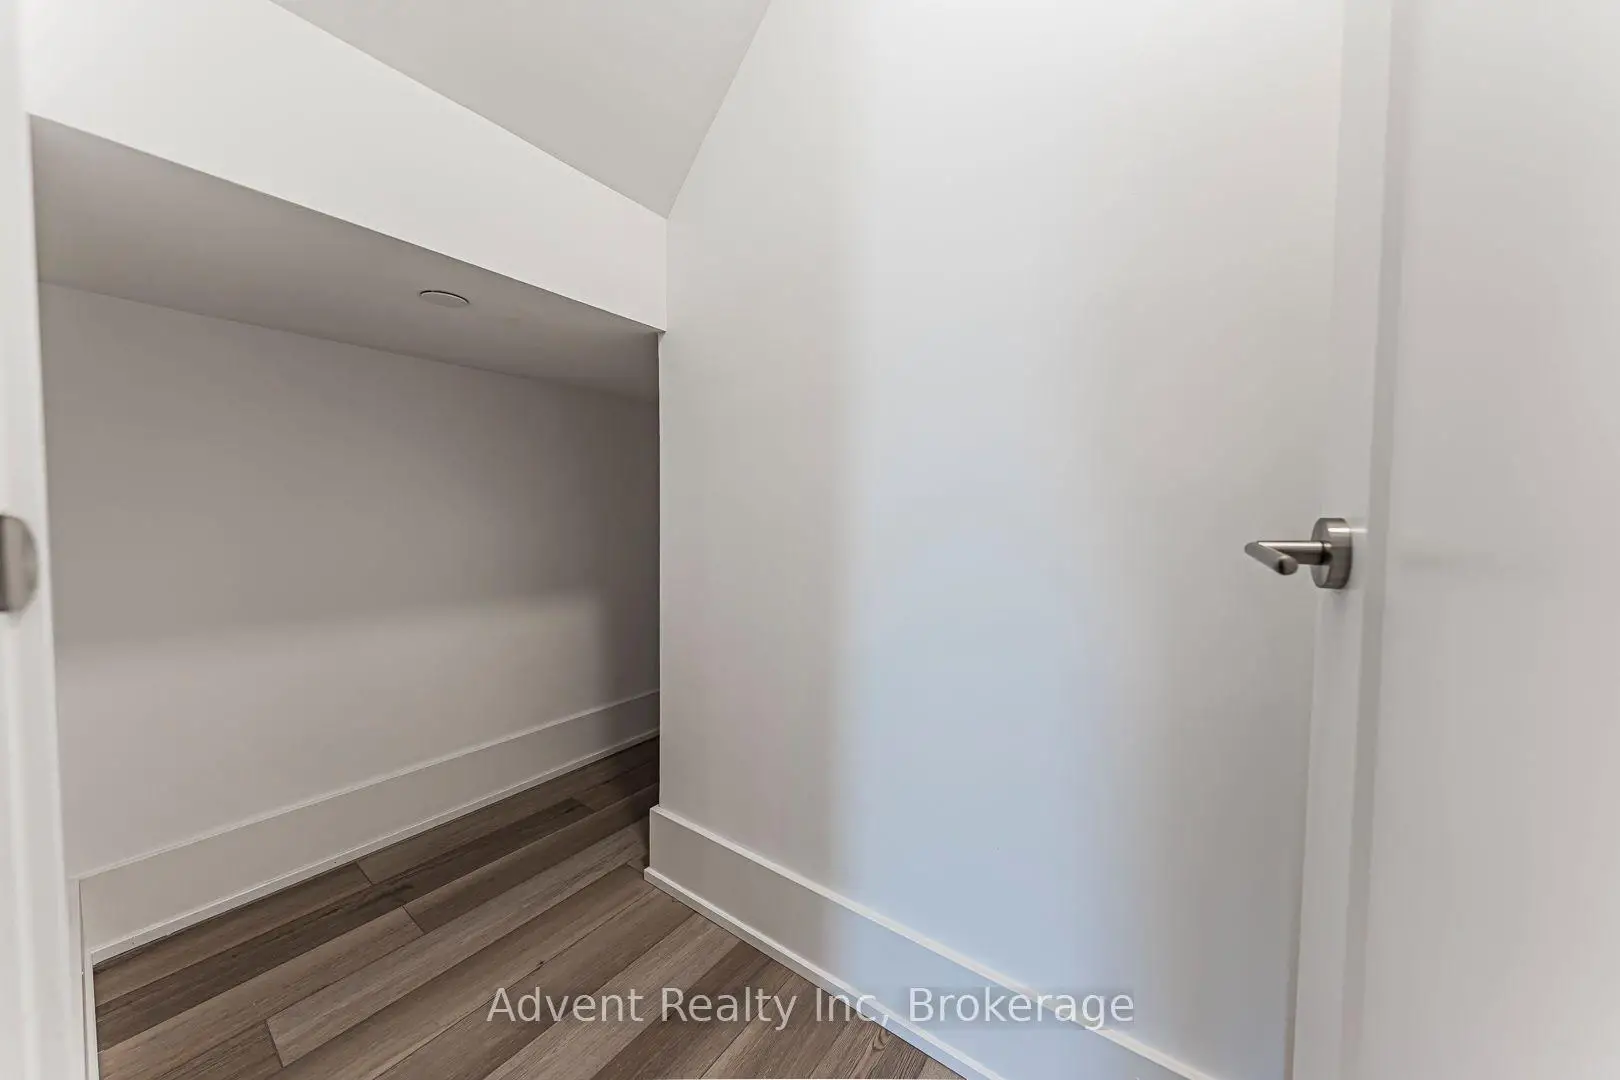
房屋位于WARDEN & HWY 7交界附近, 这间3房3卫双车库三层共管镇屋户型朝西向. #111W-9 Clegg Rd拥有双停车位并带有一个室内储藏空间. 房屋及周边设施包括CarpetFree和Built-InOven等. 客厅 Rm, 晚餐室 Rm和 厨房在主层.Vendome North
9 Clegg Rd是由房地产建筑商H&W Development开发的, 物业年龄2年左右。该镇屋小区大约有265户。Vendome North的设施包括用:前台服务,健身房,宾客套房,会客厅和访客停车位。学校信息
小学
-
过渡对口学校在 3022学校里排名 231 (分数: 8.3)距离学校3.1公里 (开车大约9分钟)
-
-
法语沉浸课程学校
在 3022学校里排名 231 (分数: 8.3)距离学校3.1公里 (开车大约9分钟) -
-
中学
-
对口学区学校排名: 24/746 (分数: 8.9) 5年平均分: 9/746 (分数: 8.9)距离学校0.6公里 (走路大约11分钟)
-
排名: 12/746 (分数: 9.2) 5年平均分: 10/746 (分数: 8.9)距离学校4.4公里 (开车大约13分钟)
-
艺术特色学校
排名: 24/746 (分数: 8.9) 5年平均分: 9/746 (分数: 8.9)距离学校0.6公里 (走路大约11分钟) -
AP课程学校 IB课程
排名: 16/746 (分数: 9.1) 5年平均分: 41/746 (分数: 8.2)距离学校2.9公里 (开车大约9分钟) -
天主教对口学区学校
排名: 41/746 (分数: 8.6) 5年平均分: 42/746 (分数: 8.1)距离学校4.5公里 (开车大约13分钟) -
排名: 67/746 (分数: 8.2) 5年平均分: 152/746 (分数: 7.3)距离学校7.6公里 (开车大约23分钟)
-
天主教天才项目学校
排名: 67/746 (分数: 8.2) 5年平均分: 152/746 (分数: 7.3)距离学校7.6公里 (开车大约23分钟)