Devil's Elbow, Markham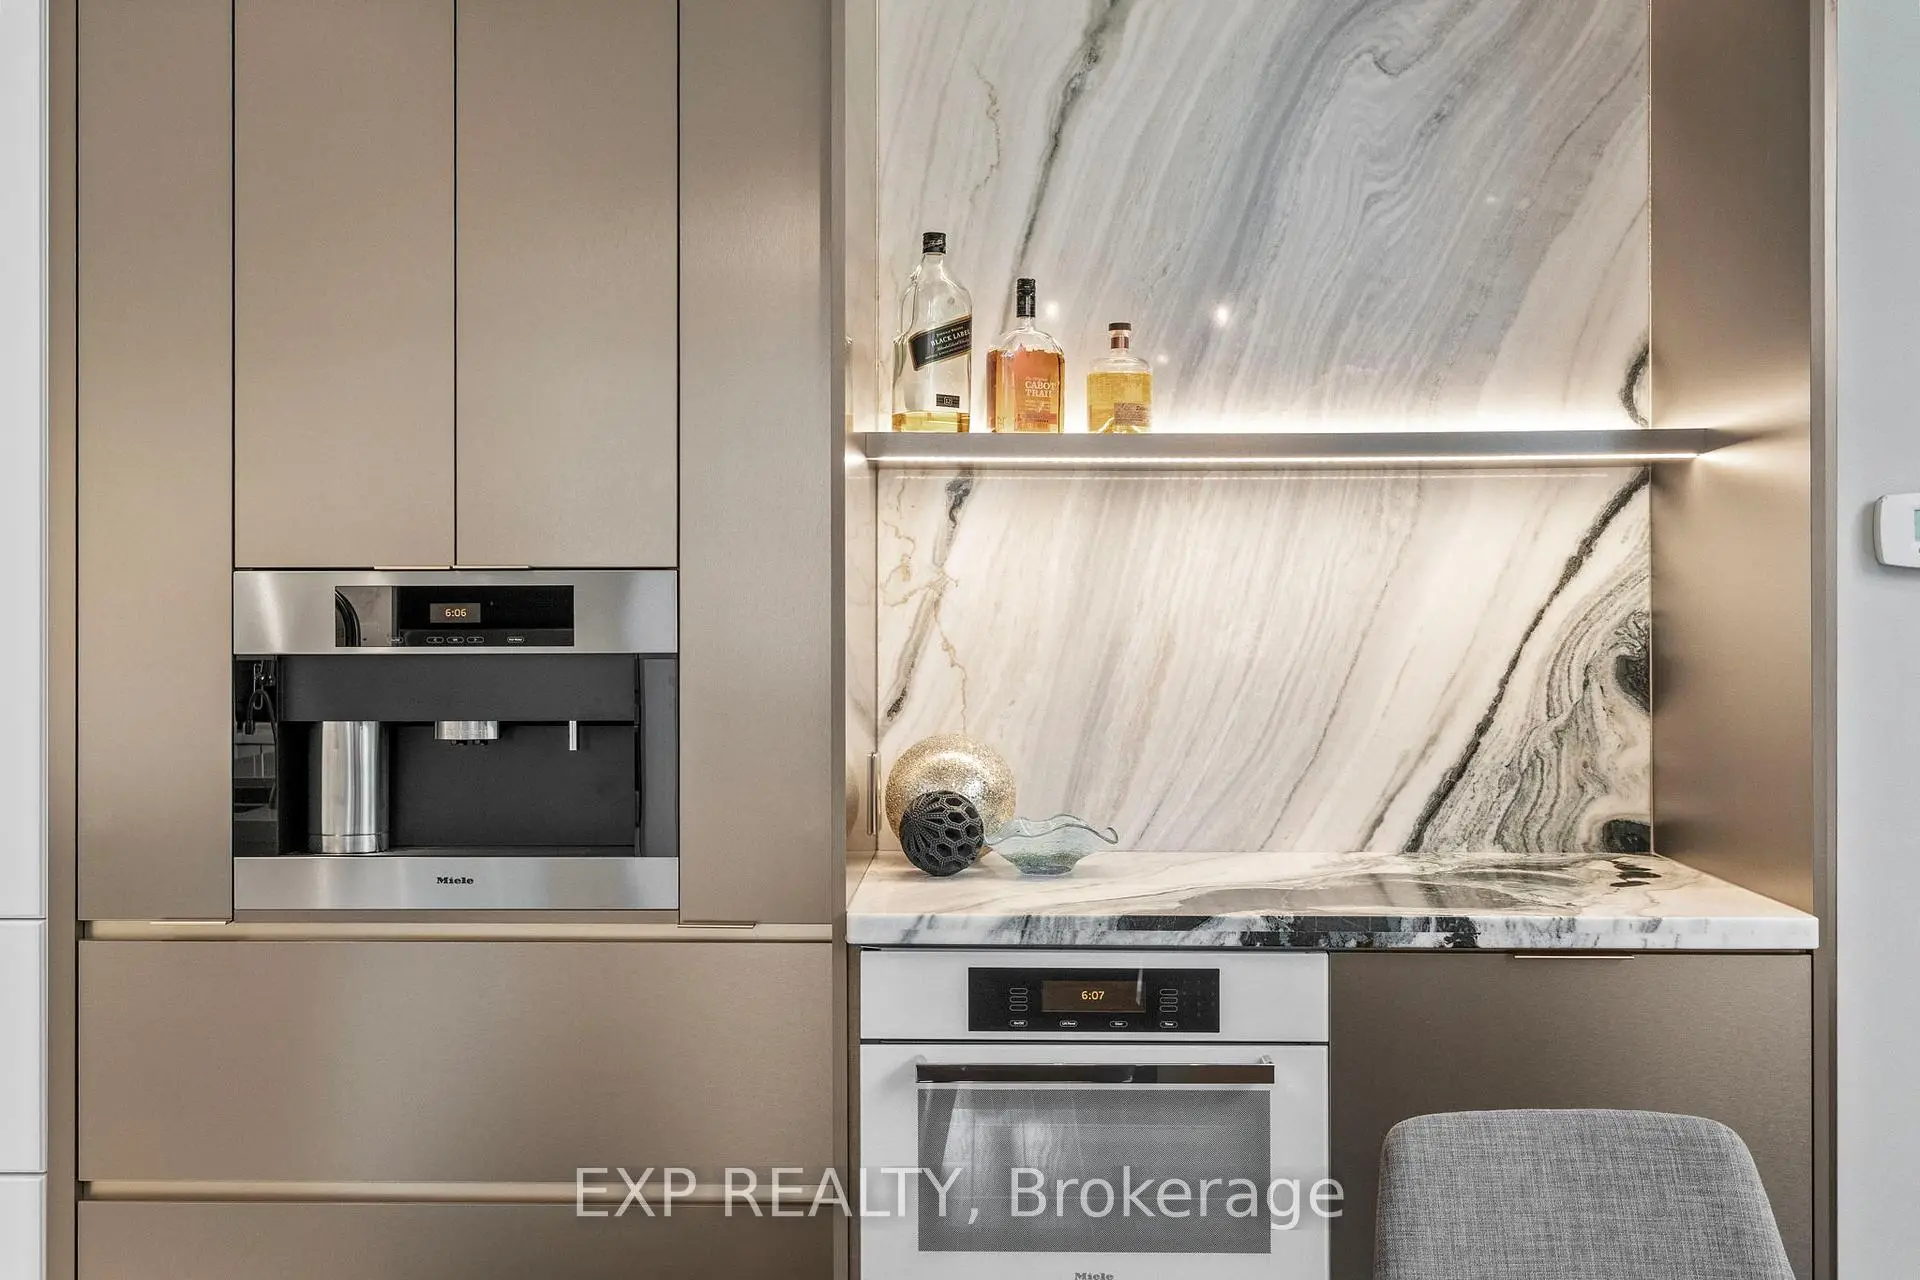

房屋信息
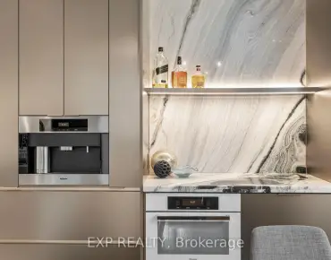
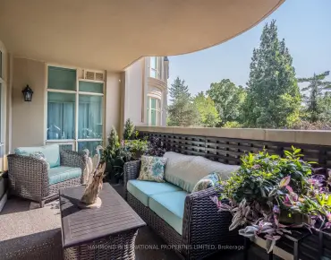
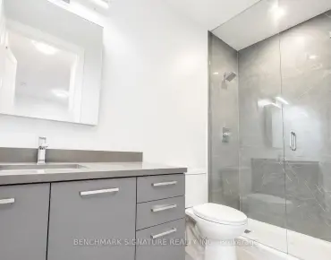
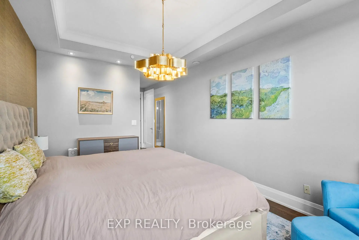
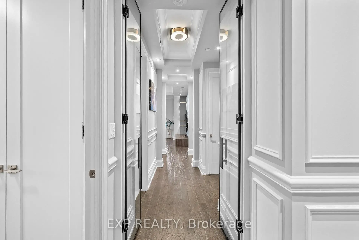
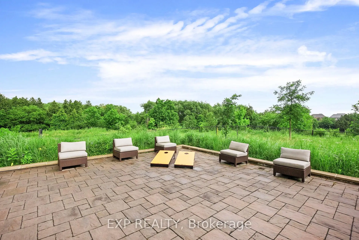
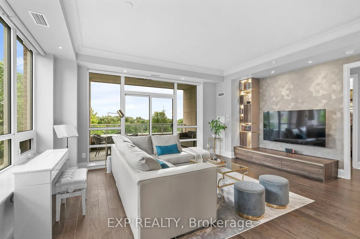
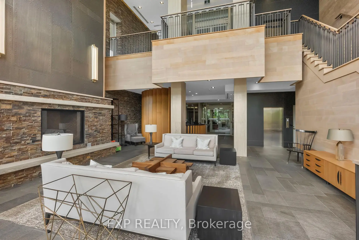
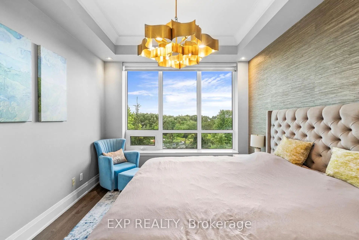
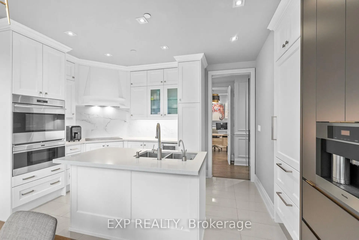
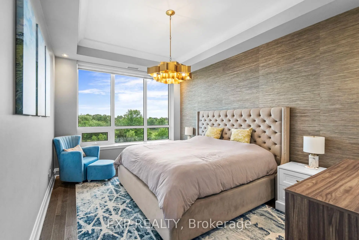
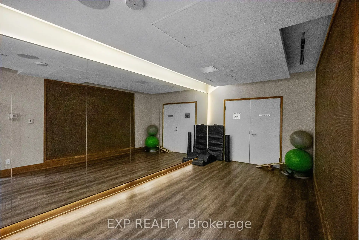
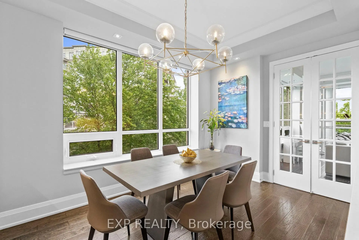
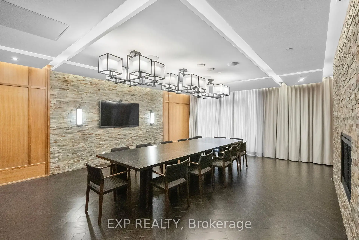
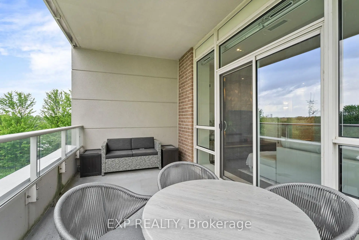
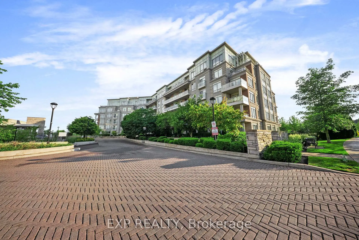
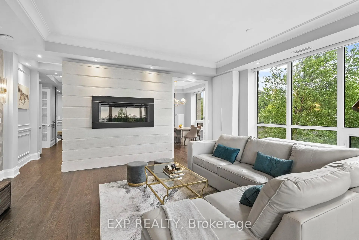
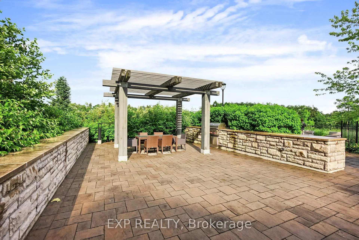
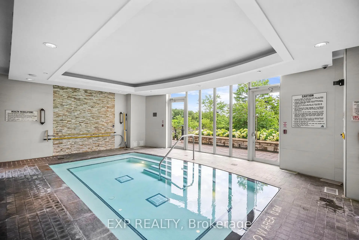
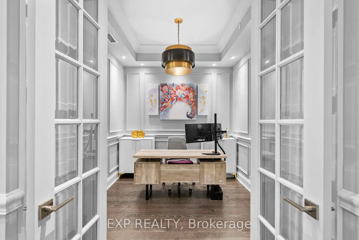
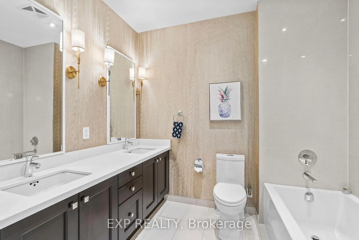
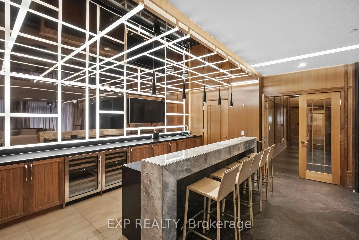
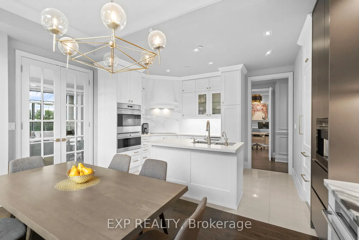
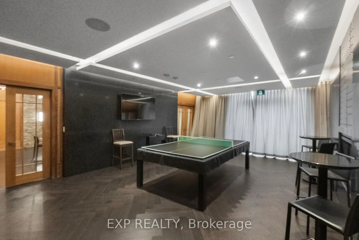
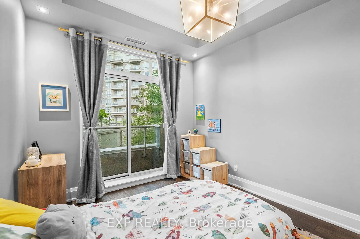
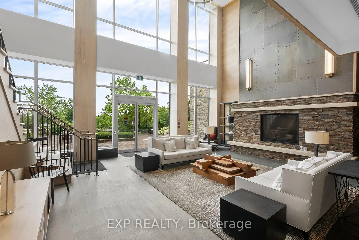
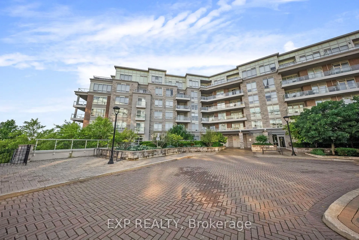
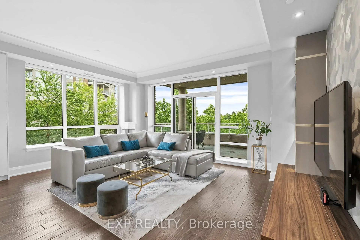
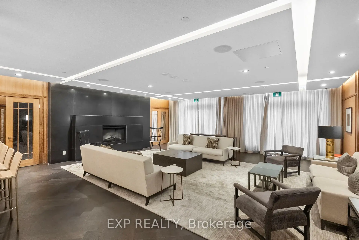
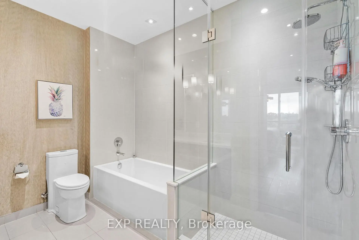
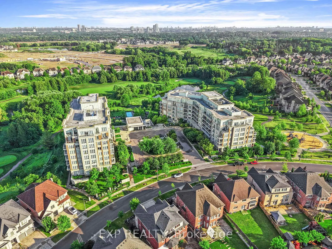
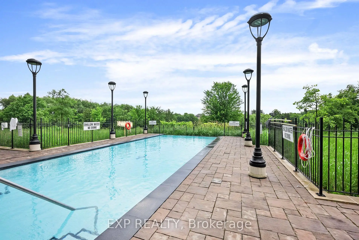
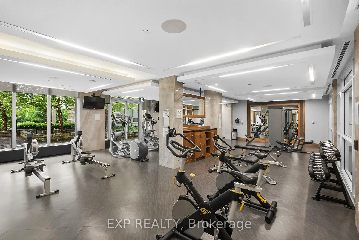
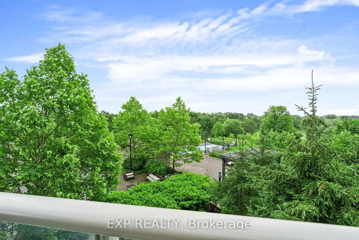
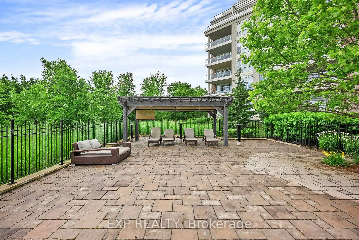
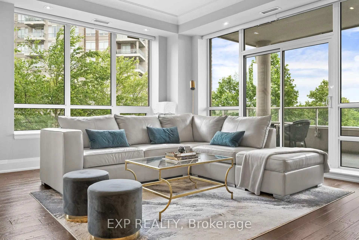
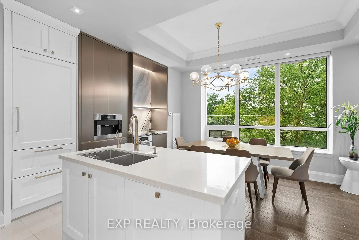
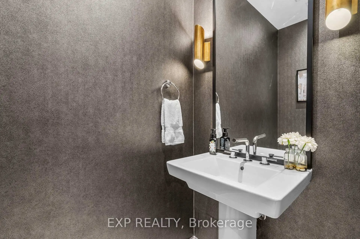
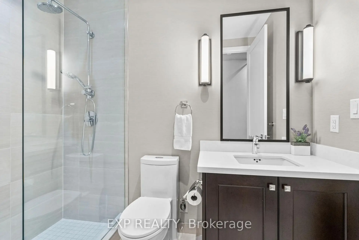
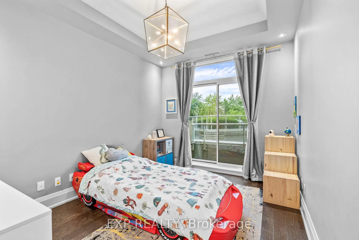
Welcome to 9 Stollery Pond Crescent, Unit 203. A rare large format corner residence overlooking the 6th hole of Angus Glen Golf Club, in the Kylemore Communities built condominium at the heart of the Angus Glen community, Markham. A former model suite. 1,639 square feet of single level living plus a 141 square foot private terrace with quiet, protected golf course views. Coffered 10 foot ceilings throughout. The chef's kitchen showcases a rare Wolf and Miele appliance pairing: Wolf built in fridge, cooktop, wall oven, and microwave, alongside a full Miele suite including built in coffee machine, steam oven, warmer drawer, hood-fan, and dishwasher. All paired with a built in wine fridge, natural marble counters, and custom designer cabinetry with intelligent double drawer storage. The great room is anchored by a custom feature wall with electric fireplace and crown moulding, opening through a walk out to the terrace. A formal dining room and a coffered ceiling den each sit behind their own French doors, the den working beautifully as a refined home office or third bedroom. The primary suite offers a 5 piece marble ensuite, walk in closet, and custom closet organizers. The second bedroom features a 3 piece ensuite, hardwood, and a Juliette balcony. Custom light fixtures, motorized Silhouette blinds, built in cabinetry, and integrated closet lighting reflect a level of detail rarely found at this size. The suite is reached at ground level without an elevator wait. Two owned parking spots sit close to the elevator and one owned locker. The Angus Glen community delivers a five star hotel calibre amenity package: outdoor pool, whirlpool, fitness centre, yoga room, billiard room, change rooms, and an elegant party room, shared between two impeccably maintained Kylemore Communities buildings. Surrounded by Angus Glen and neighbouring Unionville, where homes routinely trade in the multi million dollar range. A genuinely rare offering.
主要特征
- 朝向: 南

- 睡房: 2+1

- 洗手间: 3

- 车库: 2

- 厨房: 1

重要信息
- 空间: 1600-1799

- 管理费: $ 1704.54

- 地税: $ 8123.44

- N13536204

- Listing contracted with: EXP REALTY
| 房间 | 尺寸(平方米) | 细节描述 | |
|---|---|---|---|
| 晚餐室 Rm | 4.57x3.05 | 硬木地板, 法式门, 风景窗 |
|
| 厨房 | 4.05x3.05 | 早餐台, 不锈钢电器, 智能家电 |
|
| 大客厅 | 5.79x4.88 | 电壁炉, 走出式露台, 皇冠顶饰 |
|
| Primary B | 4.42x3.35 | 5pcs卫生间套间, , 橱柜架 |
|
| 第二间卧室 | 3.66x3.05 | 3pcs卫生间套间, , 硬木地板 |
|
| 书房 | 2.74x2.74 | 硬木地板, 法式门, |
| 卫生间 | 卫浴件数 | 所在楼层 | |
|---|---|---|---|
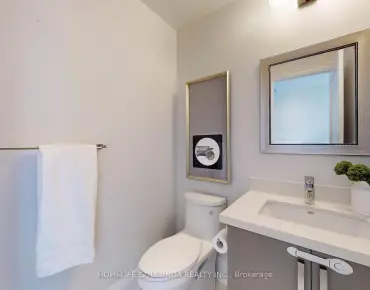
| 1间 | 2件套 | 主层 |
|
| 1间 | 3件套 | 主层 |
|
| 1间 | 5件套 | 主层 |
房屋简介
房屋位于Angus Glen Blvd and Stollery Pon交界附近, 这间2房3卫双车库Condo Apt户型朝南向. #203-9 Stollery Pond Cres拥有双停车位并带有一个室内储藏空间. 房屋及周边设施包括CarpetFree等. 晚餐室 Rm, 厨房, 大客厅, Primary B, 第二间卧室和 书房在主层.Angus Glen Condos
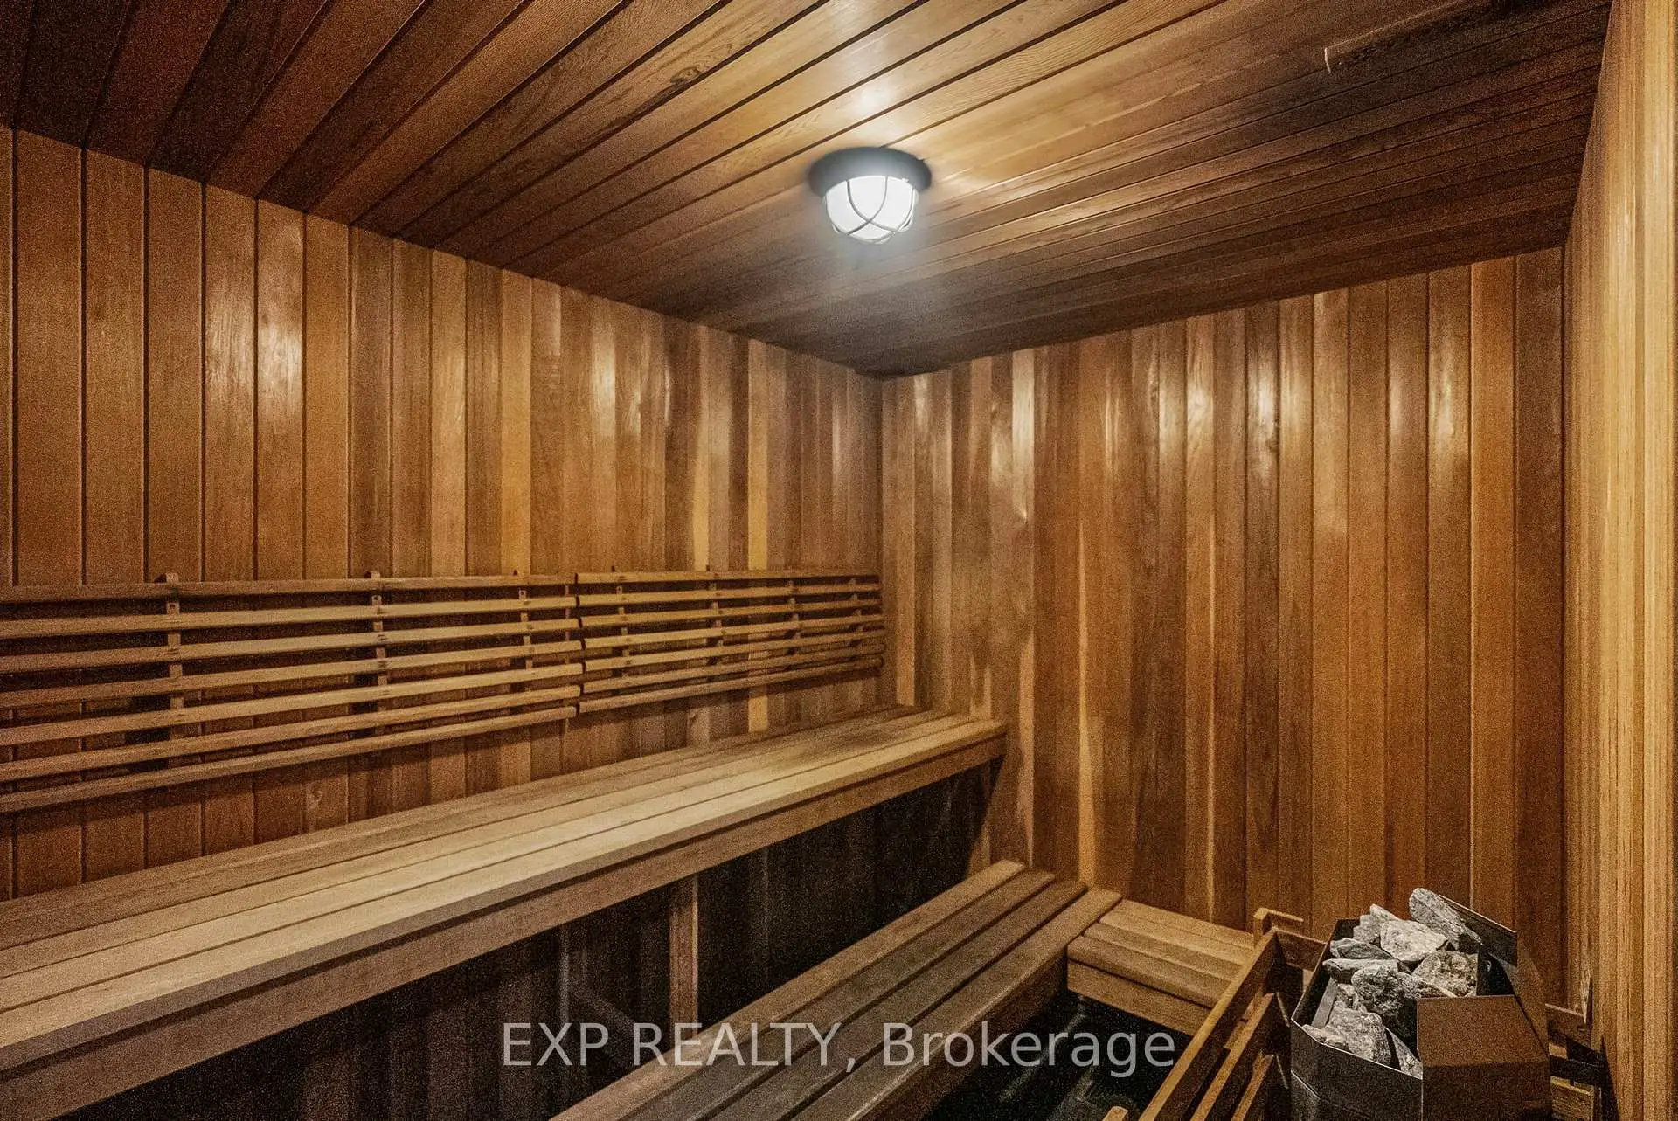
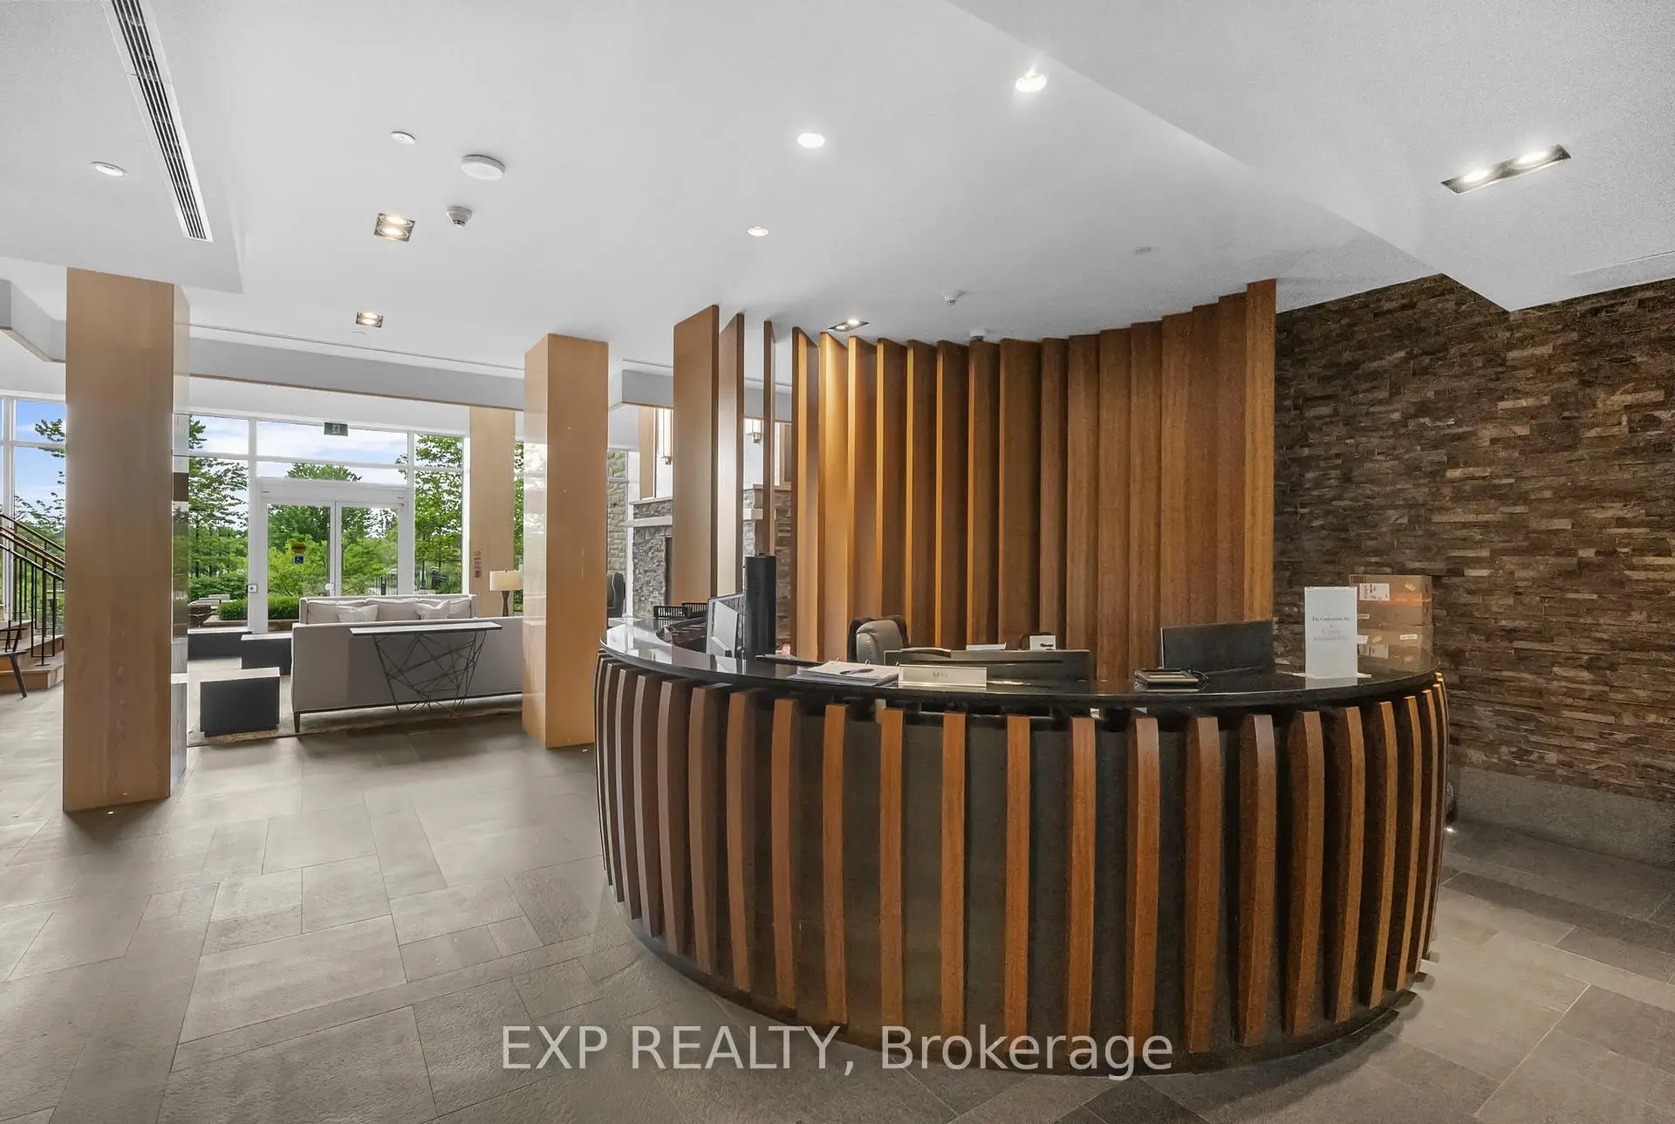
9 Stollery Pond Cres是由房地产建筑商Angus Glen Village Ltd开发的, 物业年龄10年左右。该公寓大楼大约有7层88个单元。Angus Glen Condos的设施包括用:访客停车位,前台服务,会客厅,桑拿房,宾客套房和室外游泳池。每月物业管理费1704.54加元包括用无. 目前9 Stollery Pond Cres大约有4间公寓在售3间在出租。学校信息
小学
-
-
-
法语沉浸课程学校
在 3022学校里排名 751 (分数: 7.2)距离学校2.9公里 (开车大约9分钟) -
-
中学
-
对口学区学校排名: 12/746 (分数: 9.2) 5年平均分: 10/746 (分数: 8.9)距离学校1.6公里 (走路大约28分钟)
-
排名: 12/746 (分数: 9.2) 5年平均分: 10/746 (分数: 8.9)距离学校1.6公里 (走路大约28分钟)
-
艺术特色学校
排名: 24/746 (分数: 8.9) 5年平均分: 9/746 (分数: 8.9)距离学校3.5公里 (开车大约11分钟) -
AP课程学校 IB课程
排名: 16/746 (分数: 9.1) 5年平均分: 41/746 (分数: 8.2)距离学校6.2公里 (开车大约19分钟) -
天主教对口学区学校
排名: 6/746 (分数: 9.6) 5年平均分: 5/746 (分数: 9.0)距离学校2.7公里 (开车大约8分钟) -
排名: 89/746 (分数: 8.0) 5年平均分: 135/746 (分数: 7.3)距离学校6.7公里 (开车大约20分钟)
-
天主教天才项目学校
排名: 67/746 (分数: 8.2) 5年平均分: 152/746 (分数: 7.3)距离学校5.9公里 (开车大约18分钟)