Markville, Markham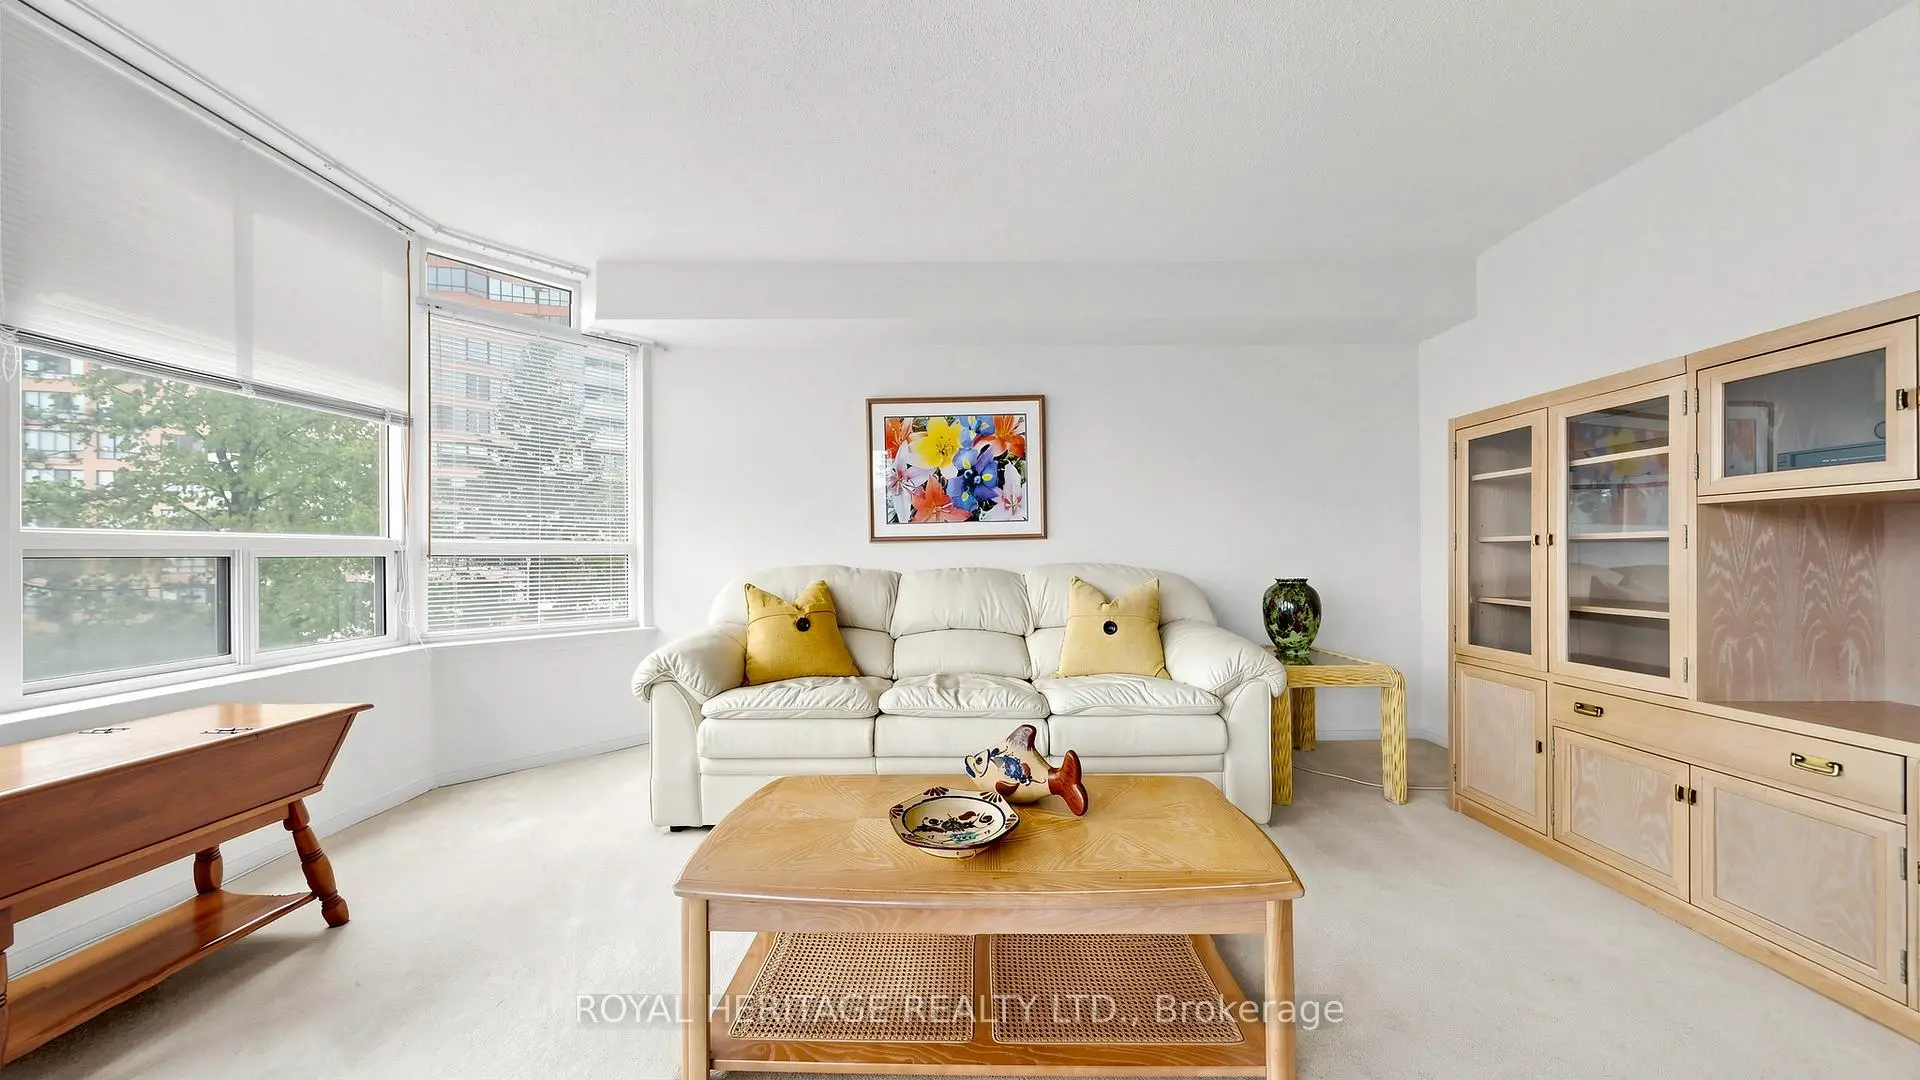

房屋信息
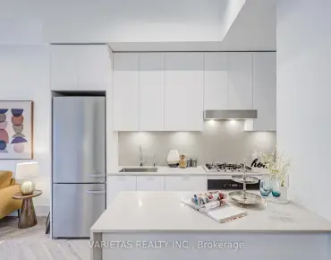

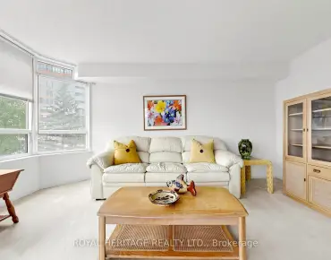
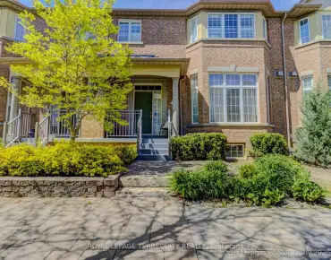
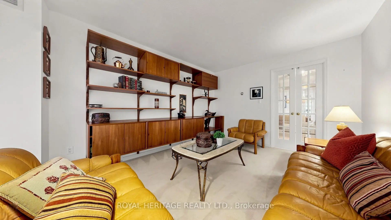
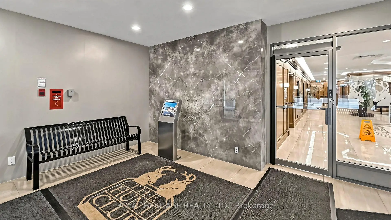
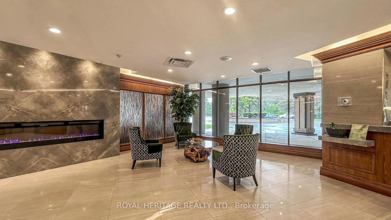
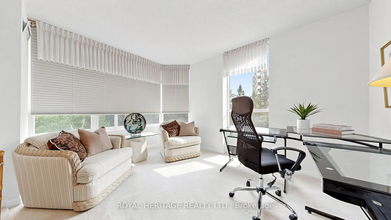
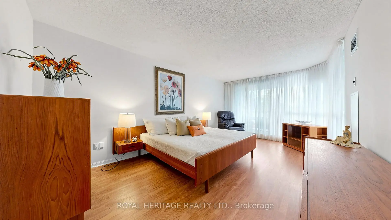
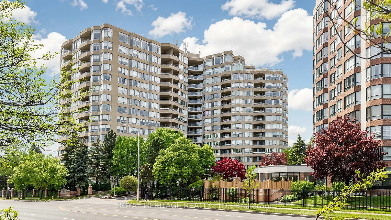
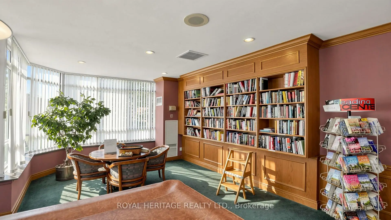
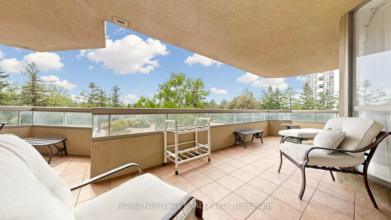
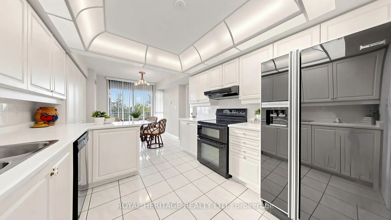
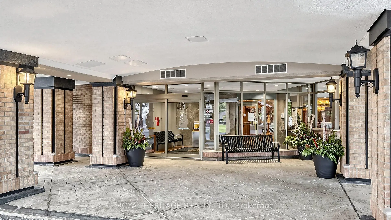
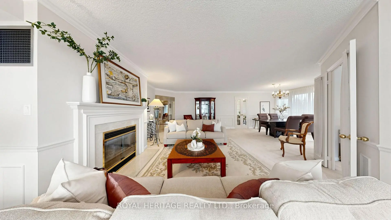
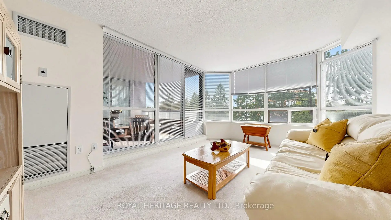
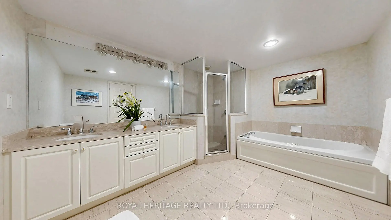
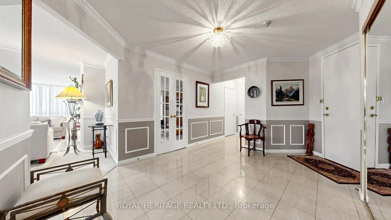
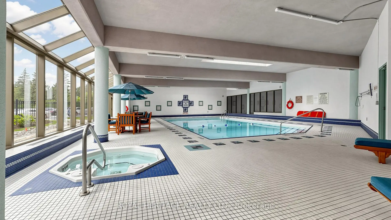
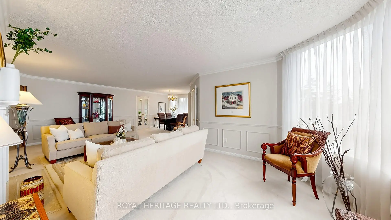
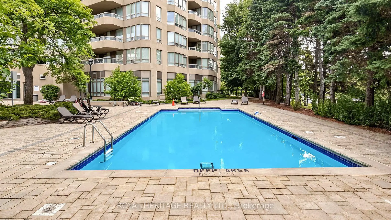
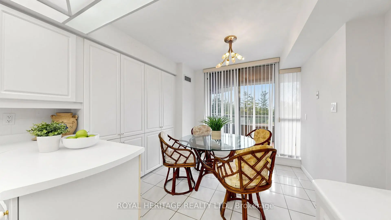
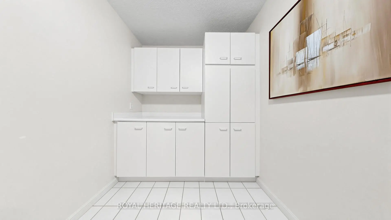
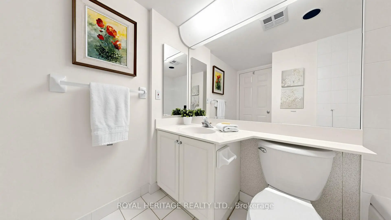
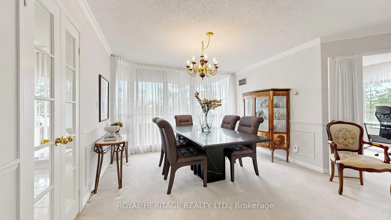
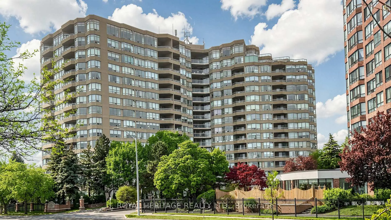
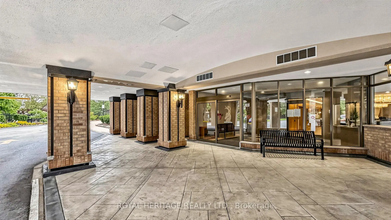
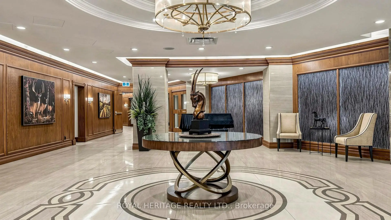
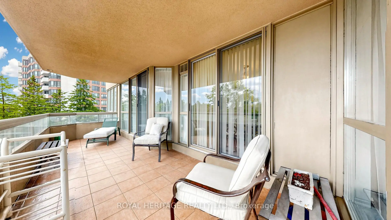
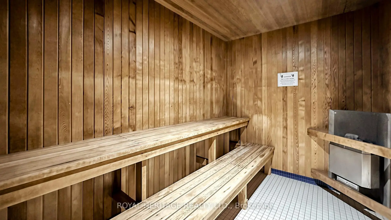
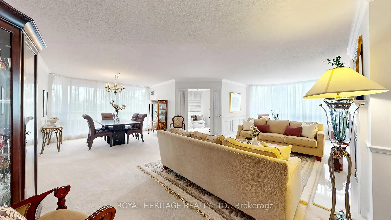
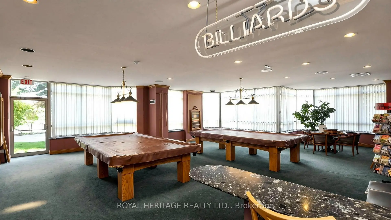
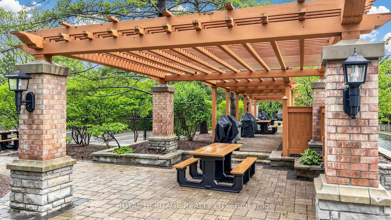
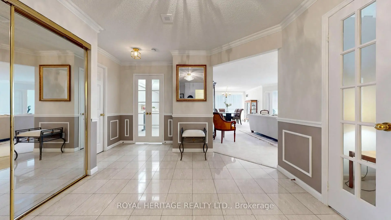
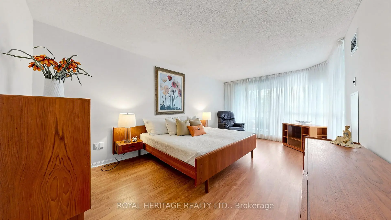
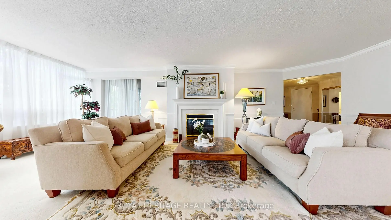
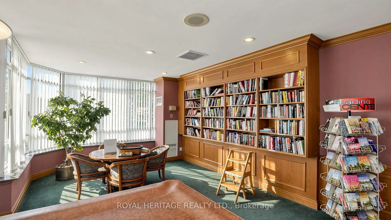
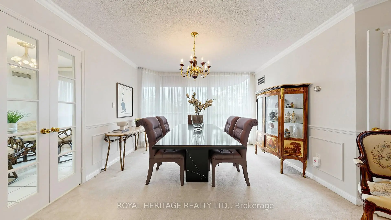
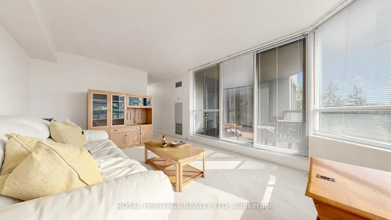
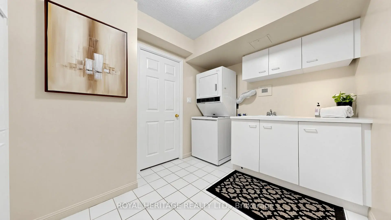
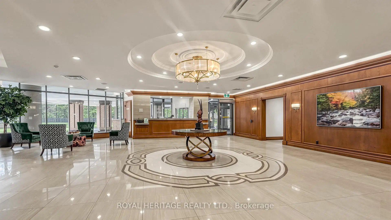
Welcome to The Hunt Club at 610 Bullock Drive - Markham's premier luxury condominium residence, offering elegant, carefree living in a secure, resort-style setting. This rare 2,286 sq ft west-facing suite features a spacious, thoughtfully designed layout with private walk-out terraces and beautiful natural light. With 2 generous bedroom suites, each with its own ensuite bath, plus a third guest bathroom, the layout provides exceptional comfort and privacy for owners and overnight guests a like. The primary retreat offers two walk-in closets and a spa-inspired 6-piece ensuite. Gracious principal rooms, a gas fireplace, and in-suite laundry add to the sense of refined comfort. Two owned underground parking spaces and an owned locker provide valuable convenience and storage. Condo fees include common element maintenance, heat, hydro, water, internet and cable, building insurance, and full access to amenities - allowing you to enjoy truly worry-free living. Residents benefit from 24-hour concierge service, indoor and outdoor pools, tennis court, fully equipped fitness facilities, sauna, whirlpool, games and billiard rooms, guest suites, beautifully maintained gardens, BBQ areas, walking trails and a scenic pond - all within a private, established community. Ideally located just minutes to Markville Mall, the GO Station, Unionville Main Street and major highways, with restaurants, cafés, grocery stores, parks and healthcare nearby.
主要特征
- 朝向: 西南

- 睡房: 2

- 洗手间: 3

- 车库: 2

- 厨房: 1

重要信息
- 空间: 2250-2499

- 管理费: $ 2279.08

- 地税: $ 5399.00

- N13173442

- Listing contracted with: ROYAL HERITAGE REALTY LTD.
| 房间 | 尺寸(平方米) | 细节描述 | |
|---|---|---|---|
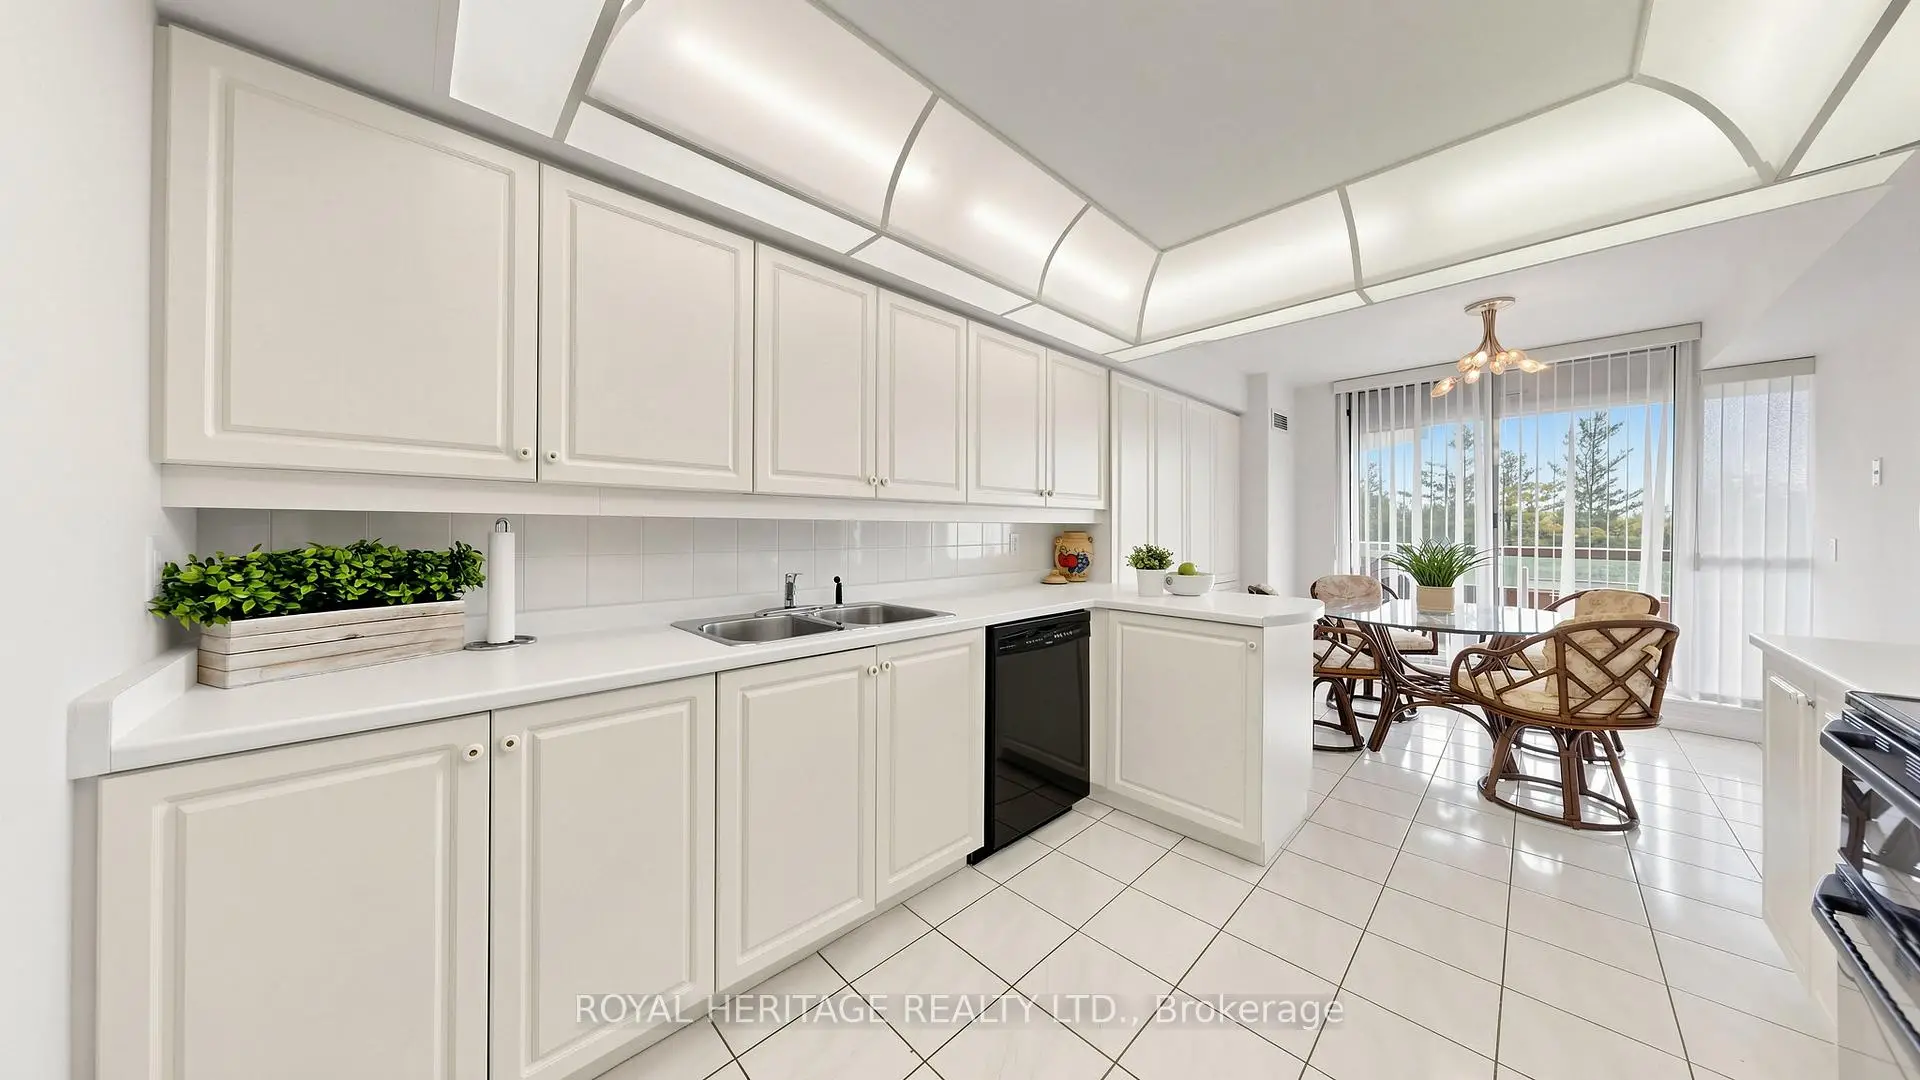
| 厨房 | 5.79x2.77 | 合并睡房, 走出式天台, 茶水间 |
|
| 早餐室 | 5.79x2.77 | 走出式天台, 茶水间, 合并厨房 |
|
| 晚餐室 Rm | 3.71x2.46 | 开放式概念, 大窗 |
|
| 客厅 Rm | 8.16x4.93 | 开放式概念, 壁炉, 走出式天台 |
|
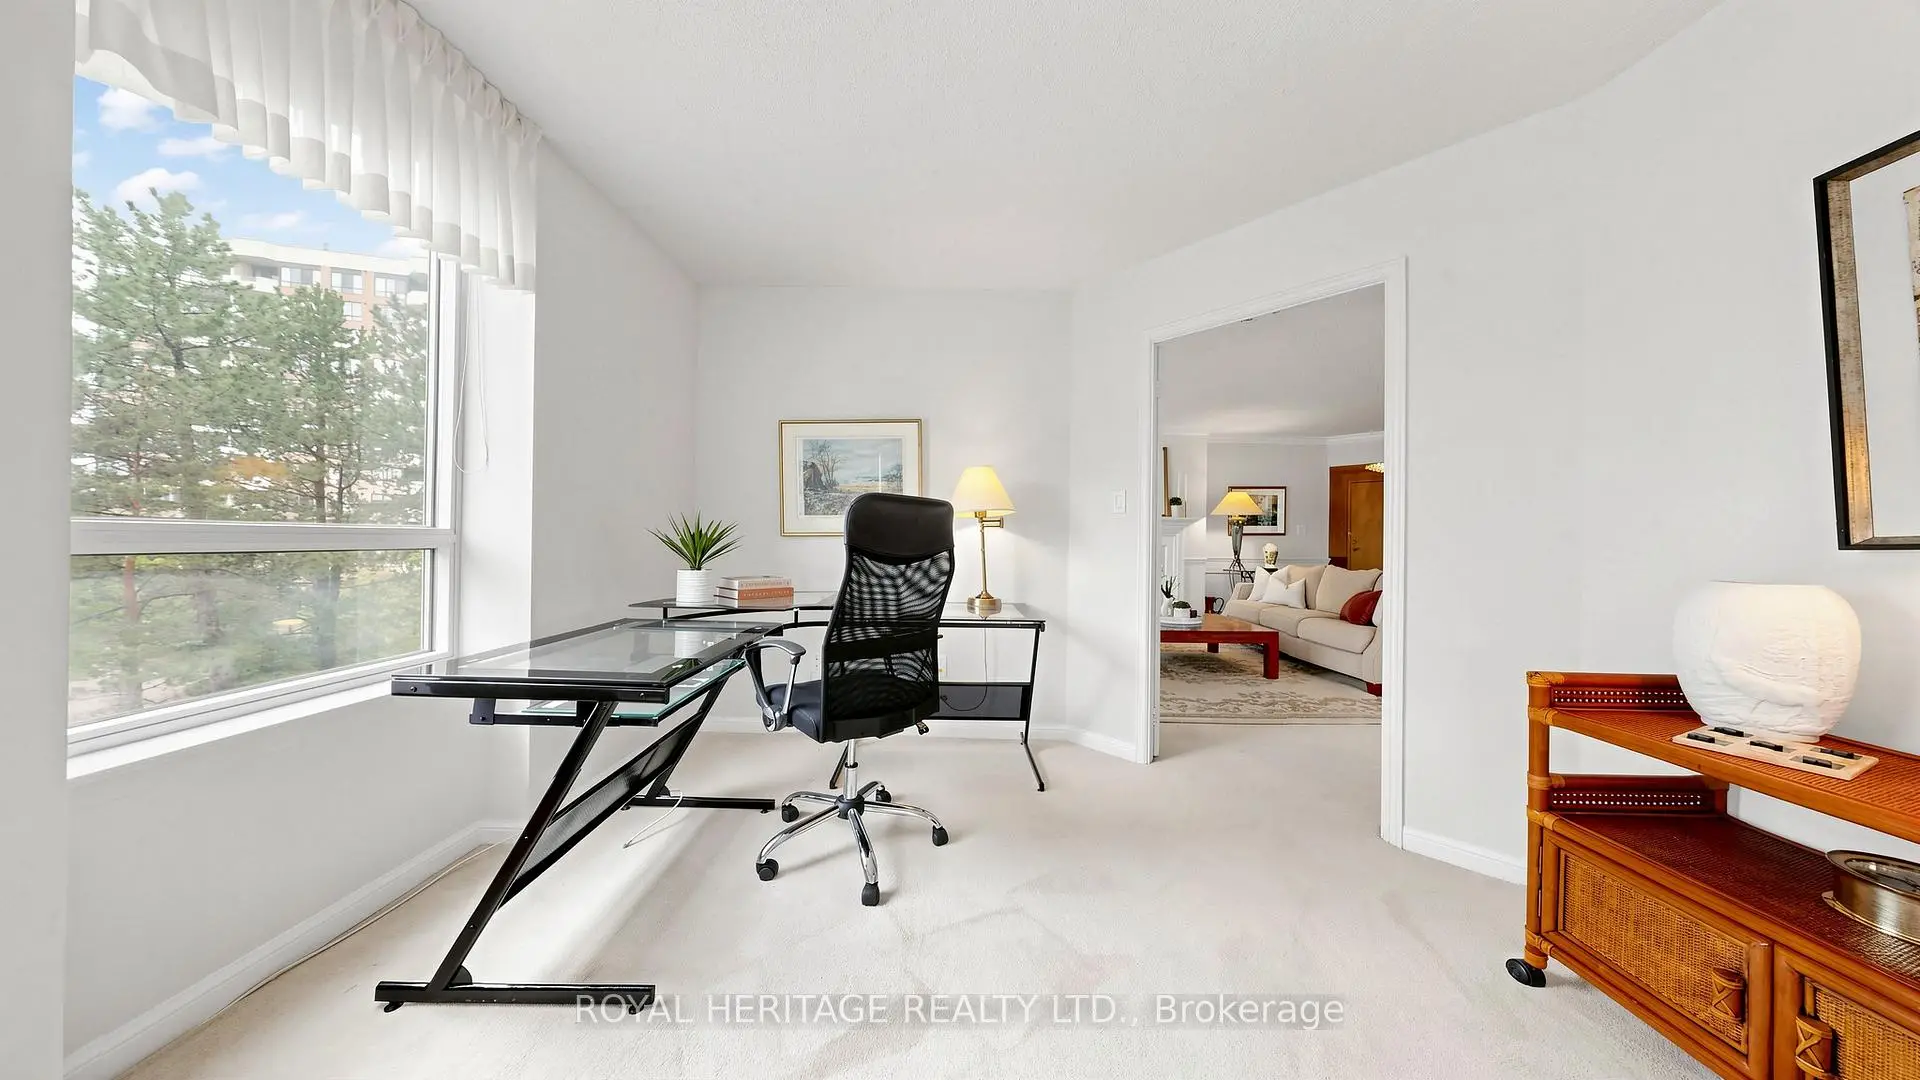
| 书房 | 3.99x3.08 | 法式门, 大窗 |
|
| Primary B | 9.57x3.44 | 6pcs卫生间套间, , 走出式天台 |
|
| 第二间卧室 | 4.78x3.44 | 走出式天台, 双壁橱, 4 件套卫生间 |
|
| 家庭房 Rm | 4.66x3.32 | 大窗 |
|
| 洗衣房 | 3.50x3.59 |
| 卫生间 | 卫浴件数 | 所在楼层 | |
|---|---|---|---|
| 1间 | 2件套 | 主层 |
|
| 1间 | 4件套 | 主层 |
|
| 1间 | 6件套 | 主层 |
房屋简介
房屋位于Hwy7 and Bullock Dr交界附近, 这间2房3卫双车库Condo Apt户型朝西南向. #314-610 Bullock Dr拥有双停车位并带有一个室内储藏空间. 房屋及周边设施包括SeparateHeatingContr和PrimaryBedroom-Main等. 厨房, 早餐室, 晚餐室 Rm, 客厅 Rm, 书房, Primary B, 第二间卧室, 家庭房 Rm和 洗衣房在一层.Hunt Club
610 Bullock Dr是由房地产建筑商学校信息
小学
-
-
法语沉浸课程学校
在 3022学校里排名 1664 (分数: 5.9)距离学校4.5公里 (开车大约13分钟) -
在 3022学校里排名 337 (分数: 8.0)距离学校3.2公里 (开车大约10分钟)
-
-
中学
-
对口学区学校排名: 12/746 (分数: 9.2) 5年平均分: 6/746 (分数: 9.0)距离学校1.3公里 (走路大约24分钟)
-
排名: 12/746 (分数: 9.2) 5年平均分: 10/746 (分数: 8.9)距离学校3.1公里 (开车大约9分钟)
-
艺术特色学校
排名: 24/746 (分数: 8.9) 5年平均分: 9/746 (分数: 8.9)距离学校3.6公里 (开车大约11分钟) -
AP课程学校 IB课程
排名: 16/746 (分数: 9.1) 5年平均分: 41/746 (分数: 8.2)距离学校3.3公里 (开车大约10分钟) -
天主教对口学区学校
排名: 6/746 (分数: 9.6) 5年平均分: 5/746 (分数: 9.0)距离学校5.4公里 (开车大约16分钟) -
排名: 89/746 (分数: 8.0) 5年平均分: 135/746 (分数: 7.3)距离学校10.2公里 (开车大约31分钟)
-
天主教天才项目学校
排名: 67/746 (分数: 8.2) 5年平均分: 152/746 (分数: 7.3)距离学校4.2公里 (开车大约13分钟)