Aurora Village, Aurora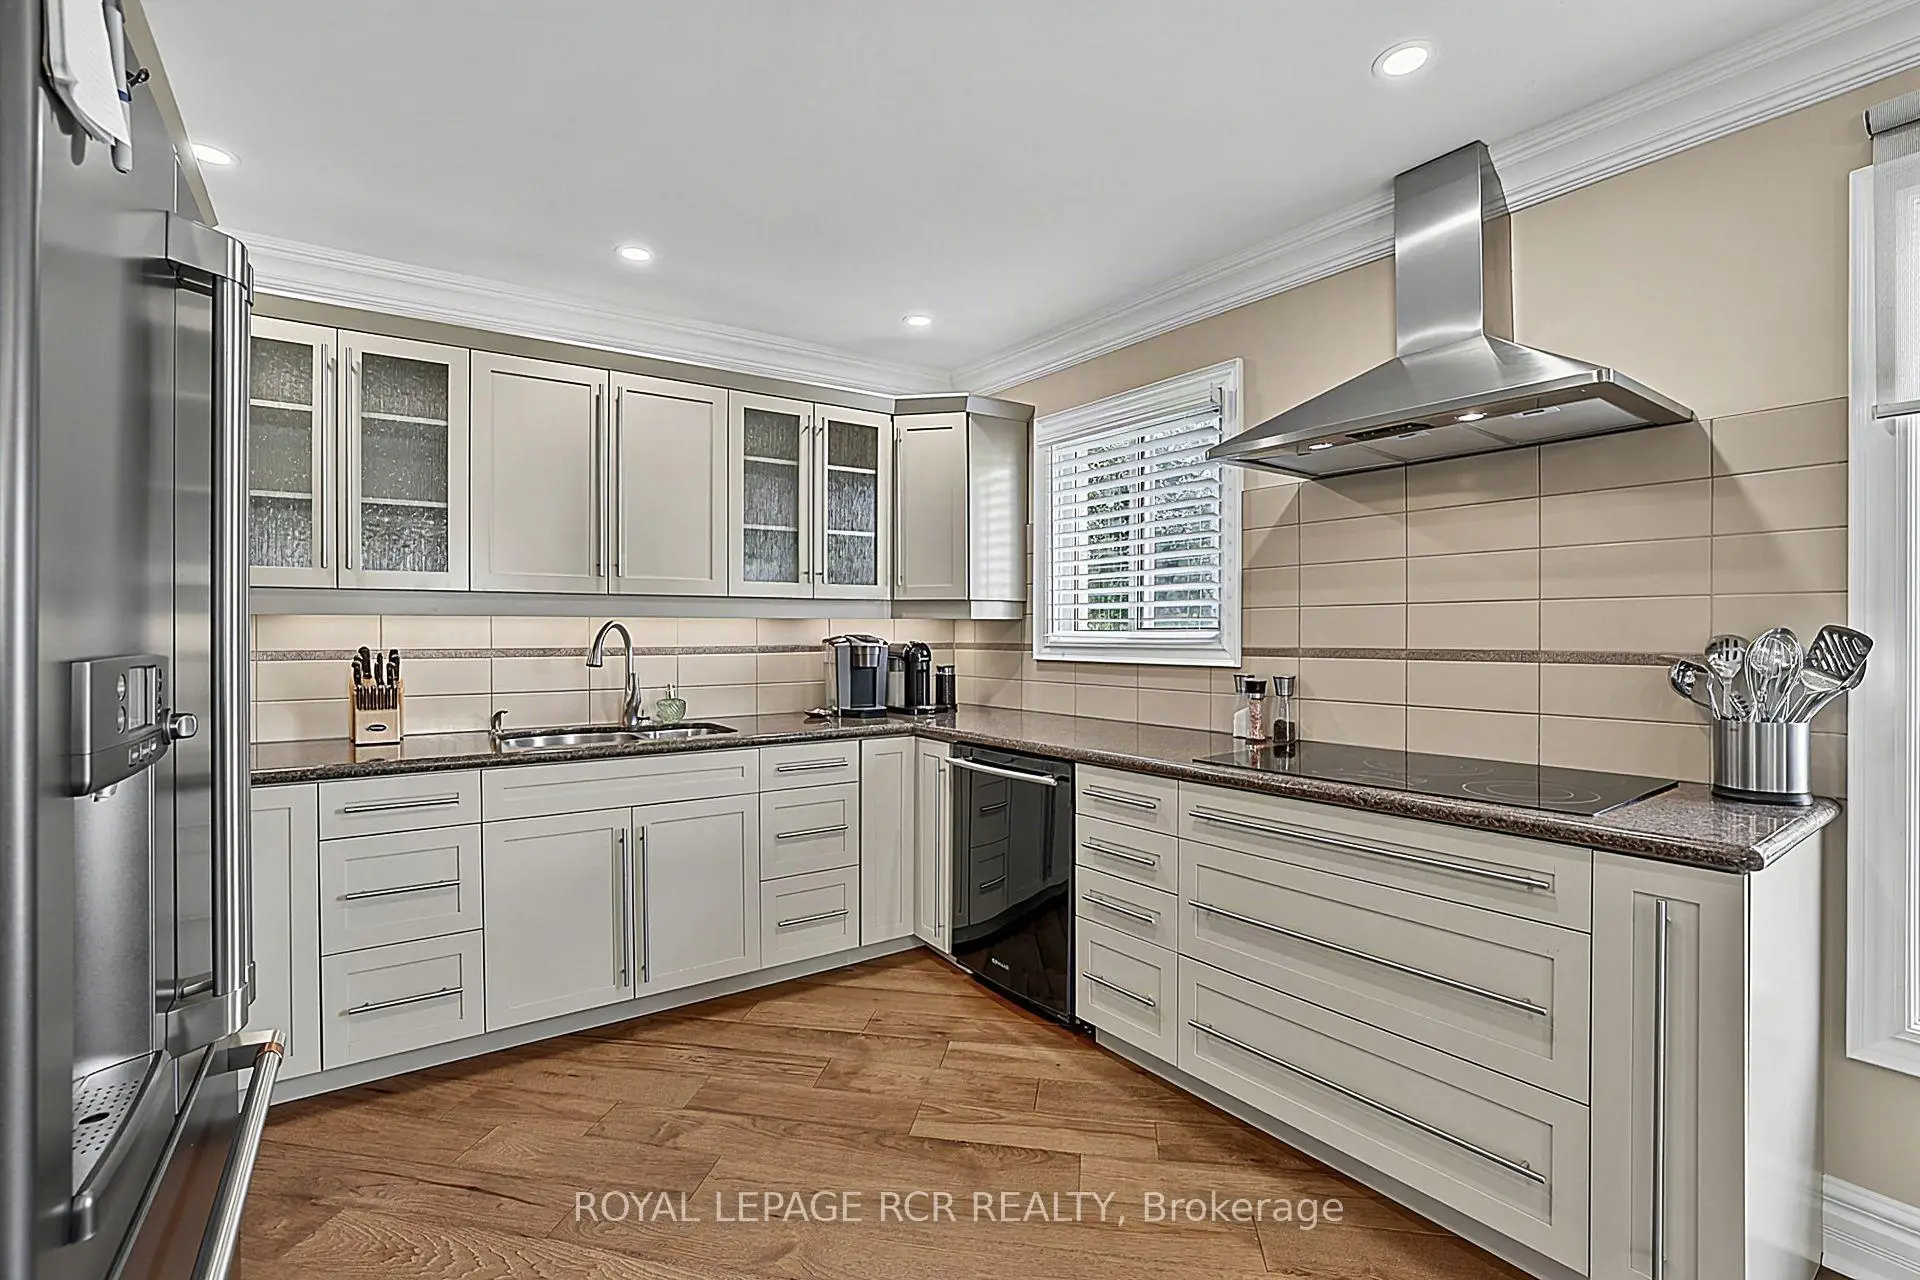

房屋信息
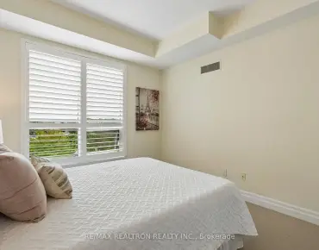
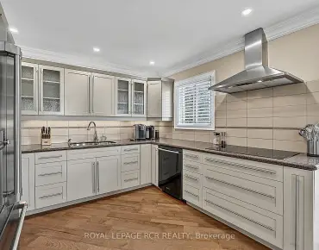
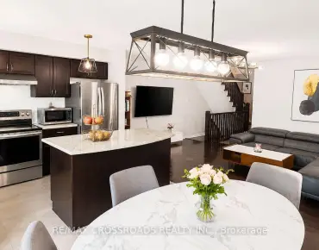
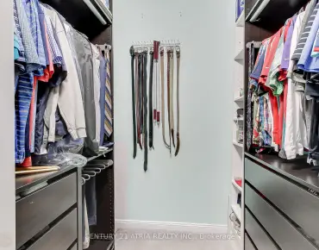
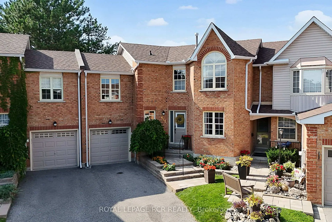
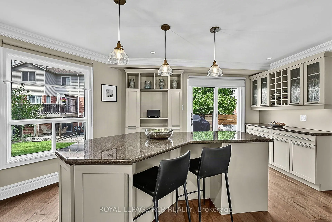
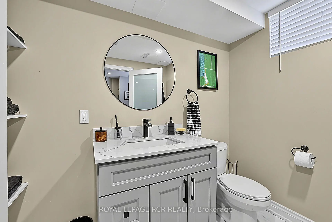
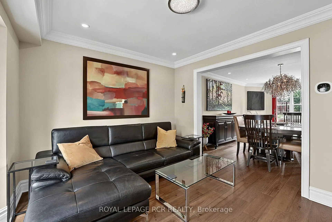
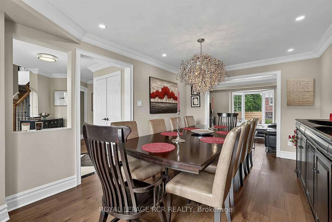
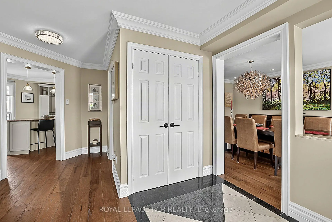
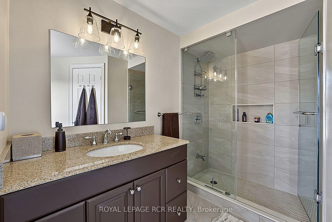
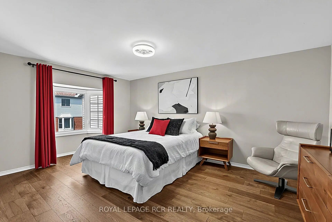
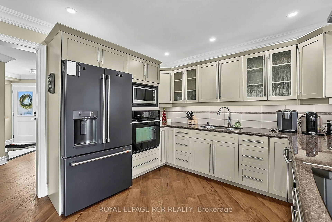
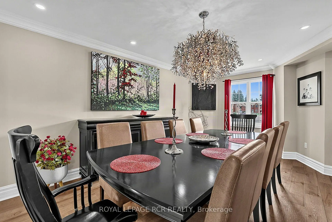
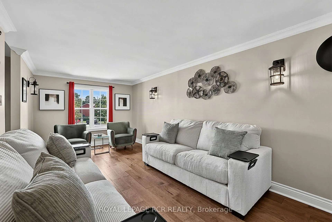
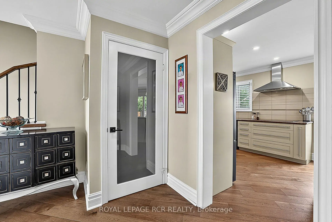
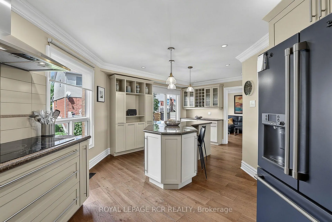
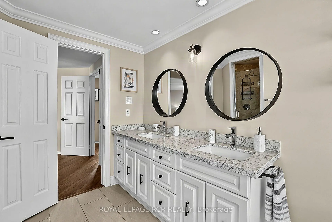
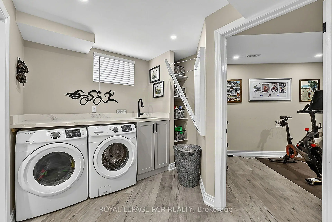
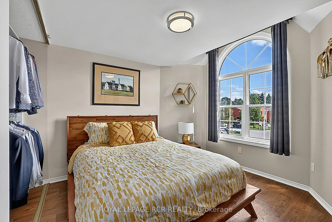
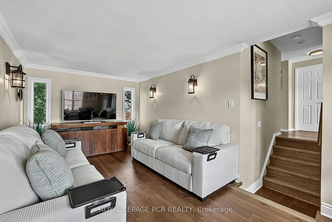
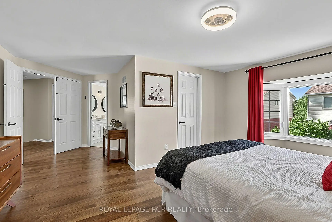
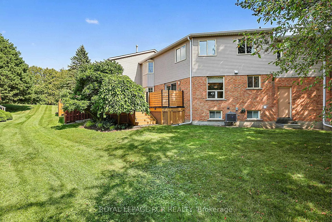
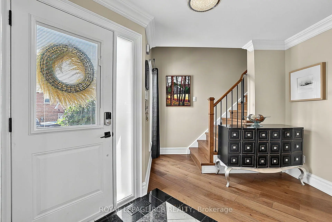
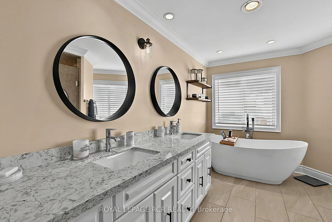
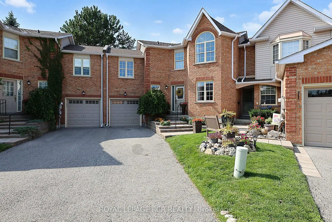
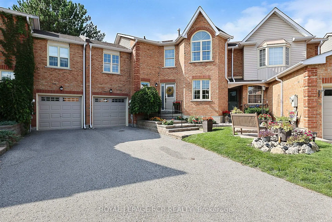
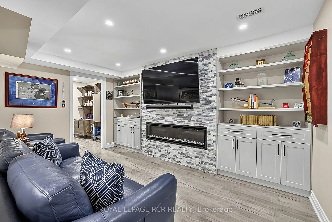
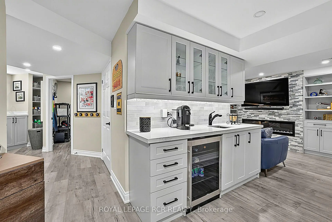
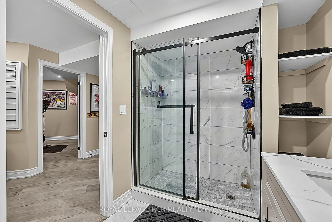
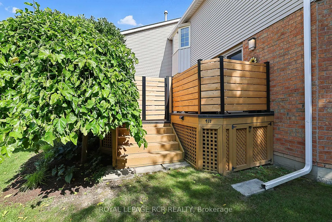
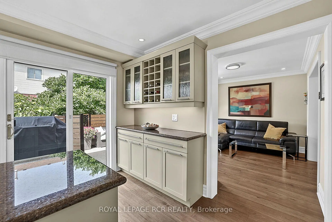
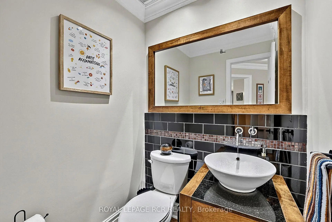
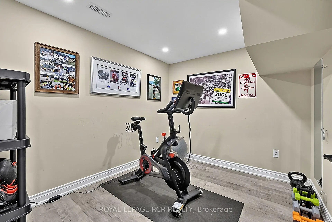
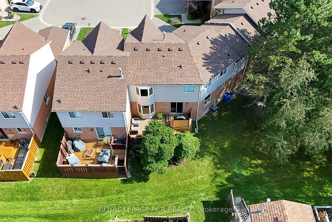
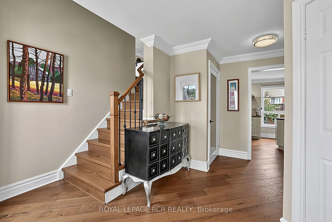
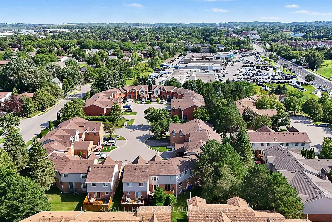
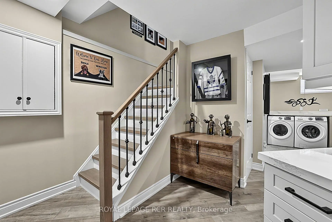
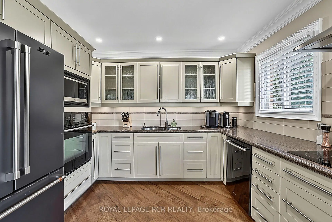
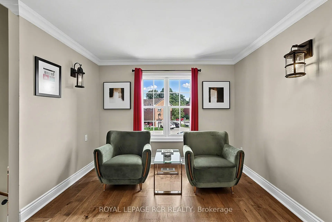
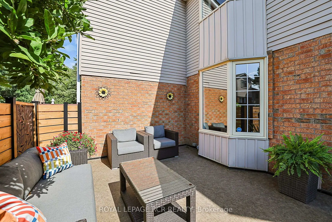
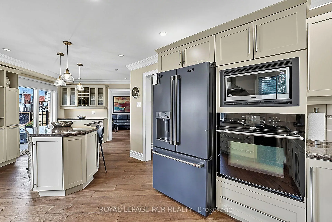
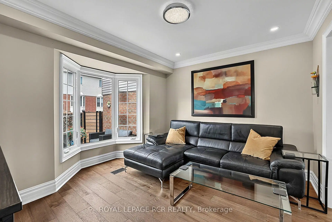
Nestled on a quiet, circular cul-de-sac in the highly desirable Aurora Tara Hill community, this fully renovated condo townhome is within a few short minutes of private schools, all amenities, a leisure complex, and walking trails. This stylish home offers a spectacular wide floor plan designed with modern elegance and functional living. Upgraded throughout, this bright home features hardwood flooring, smooth ceilings and pot lighting. The spacious, chef-inspired dream kitchen spans the back of the home and features a grand centre island, amazing counter prep space, lots of storage, and a walk-out to a large private deck surrounded by greenery. Adding to the home's unique layout is a lovely mid-level family room, perfectly tucked away from the main entertaining areas. Designed to comfortably accommodate growing families or busy lifestyles, the upper level features three expansive bedrooms, and two updated large bathrooms. The spacious Primary suite boasts a large walk-in closet and spa retreat ensuite with stand alone tub. The fully finished basement offers an office, a recreation room with a fireplace and built-in shelving, an exercise room, a three-piece bath with an oversized shower, a chic laundry room with an above-grade window and a convenient kitchenette service bar with a sink and under-counter fridge. Beyond its interior charm, this turn-key residence offers the perfect opportunity to enjoy luxury space, a tight-knit neighbourhood, and a spectacular in-town location.
主要特征
- 朝向: 东南

- 睡房: 3

- 洗手间: 4

- 车库: 1

- 厨房: 1

重要信息
- 空间: 1800-1999

- 管理费: $ 589.49

- 地税: $ 3478.33

- N13695600

- Listing contracted with: ROYAL LEPAGE RCR REALTY
| 房间 | 尺寸(平方米) | 细节描述 | |
|---|---|---|---|
| 客厅 Rm | 3.65x3.63 | 硬木地板, 海湾窗, 合并餐饮 |
|
| 晚餐室 Rm | 3.26x5.39 | 硬木地板, 风景窗, 合并客厅 |
|
| 厨房 | 7.82x3.50 | 硬木地板, 中心岛, 走出式甲板 |
|
| 家庭房 Rm | 3.00x6.30 | 硬木地板, 风景窗, 皇冠顶饰 |
|
| Primary B | 5.73x5.14 | 5pcs卫生间套间, , 硬木地板 |
|
| 第二间卧室 | 3.29x3.86 | 硬木地板, 双壁橱, 风景窗 |
|
| 第三间卧室 | 2.87x3.27 | 硬木地板, 双壁橱, 风景窗 |
|
| 办公室 | 2.97x2.45 | 复合地板, 顶灯 |
|
| 娱乐室reatio | 2.96x4.64 | 三件套卫生间, , 电壁炉 |
| 卫生间 | 卫浴件数 | 所在楼层 | |
|---|---|---|---|
| 1间 | 2件套 | 主层 |
|
| 1间 | 3件套 | Second |
|
| 1间 | 5件套 | Second |
|
| 1间 | 3件套 | Basement |
房屋简介
房屋位于St. Johns & Yonge Street交界附近, 这间3房4卫单车库两层共管镇屋户型朝东南向. 411 Butler Crt拥有单连接式停车位. 房屋及周边设施包括CountertopRange和CarpetFree等. 客厅 Rm, 晚餐室 Rm和 厨房在主层.学校信息
小学
-
对口学区学校在 3022学校里排名 1868 (分数: 5.6)距离学校1.3公里 (走路大约24分钟)
-
法语沉浸课程学校
在 3022学校里排名 433 (分数: 7.8)距离学校1.0公里 (走路大约18分钟) -
天主教天才项目学校
在 3022学校里排名 626 (分数: 7.4)距离学校13.6公里 (开车大约41分钟) -
中学
-
对口学区学校排名: 67/746 (分数: 8.2) 5年平均分: 31/746 (分数: 8.2)距离学校2.4公里 (开车大约7分钟)
-
排名: 67/746 (分数: 8.2) 5年平均分: 31/746 (分数: 8.2)距离学校2.4公里 (开车大约7分钟)
-
AP课程学校
排名: 67/746 (分数: 8.2) 5年平均分: 109/746 (分数: 7.5)距离学校16.3公里 (开车大约49分钟) -
AP课程学校 IB课程
排名: 1/746 (分数: 10.0) 5年平均分: 2/746 (分数: 9.3)距离学校2.9公里 (开车大约9分钟) -
天主教对口学区学校
排名: 244/746 (分数: 6.9) 5年平均分: 262/746 (分数: 6.6)距离学校1.8公里 (走路大约32分钟) -
排名: 244/746 (分数: 6.9) 5年平均分: 262/746 (分数: 6.6)距离学校1.8公里 (走路大约32分钟)
-
排名: 259/746 (分数: 6.8) 5年平均分: 195/746 (分数: 7.0)距离学校5.2公里 (开车大约16分钟)