Aurora Village, Aurora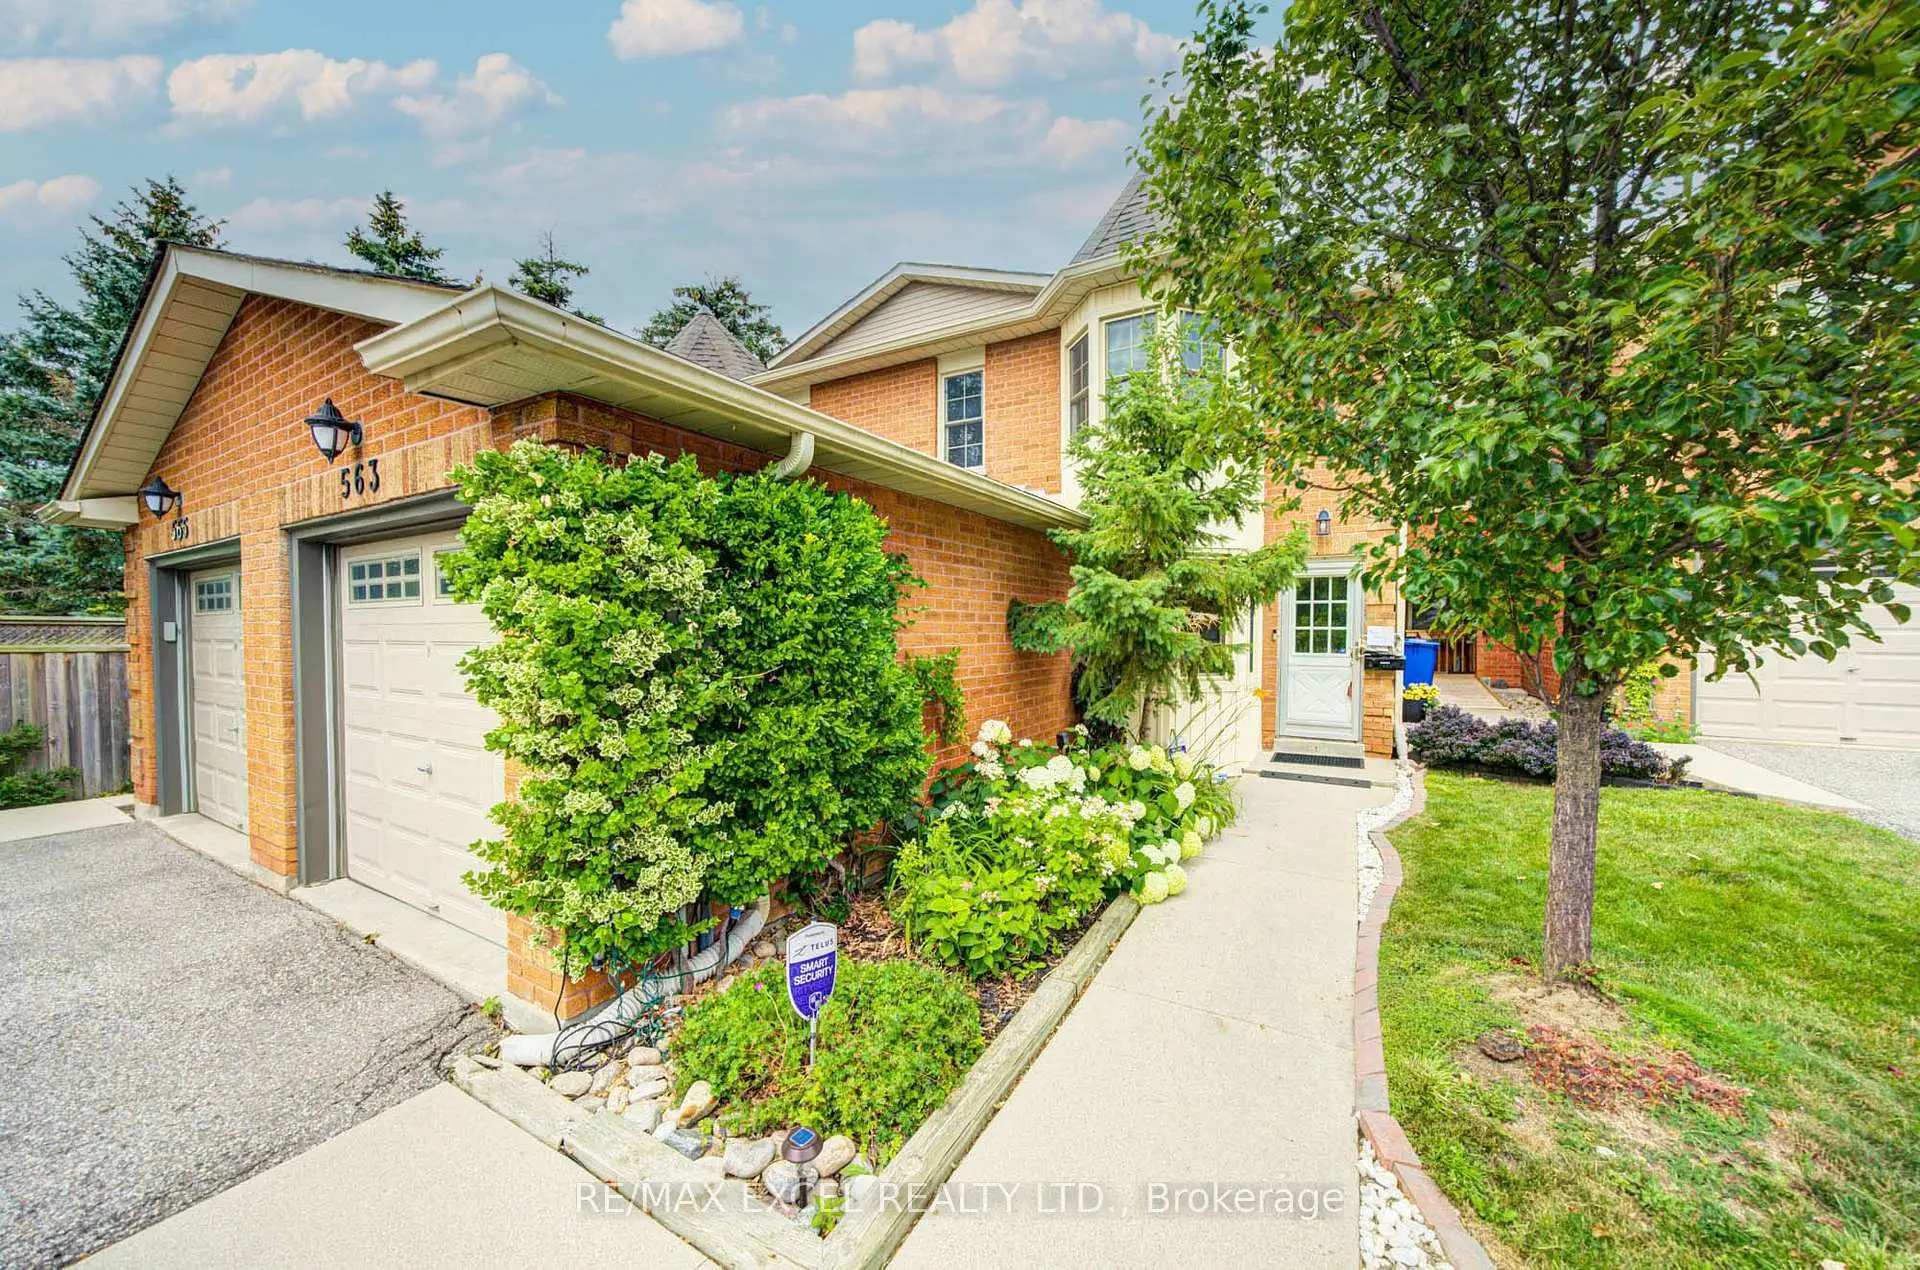


房屋信息
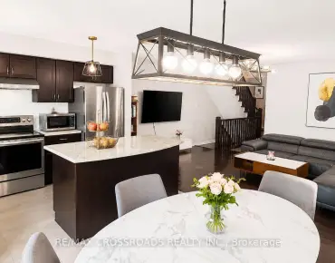
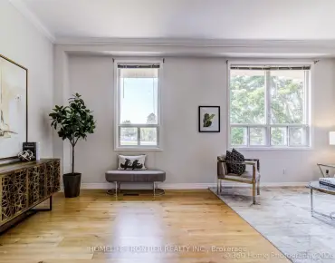
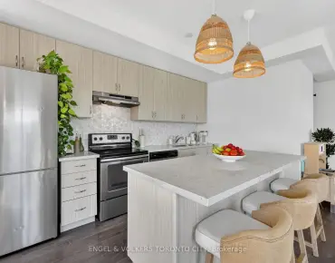
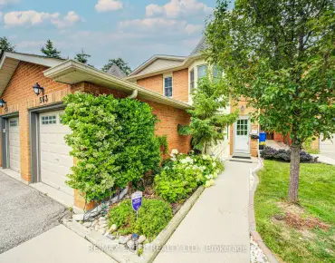
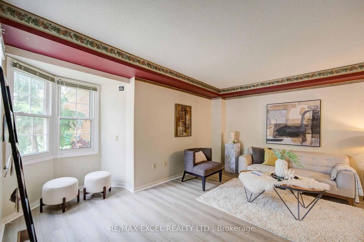
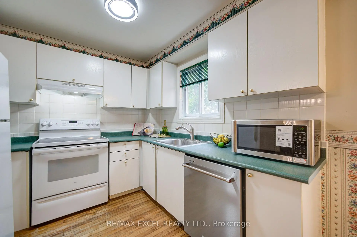
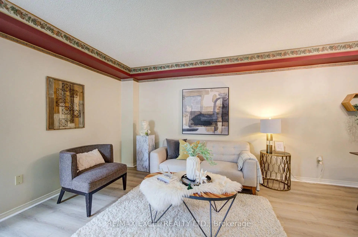
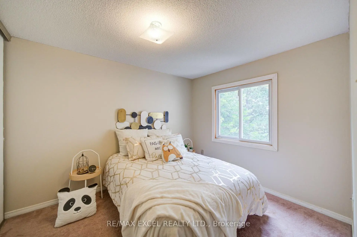
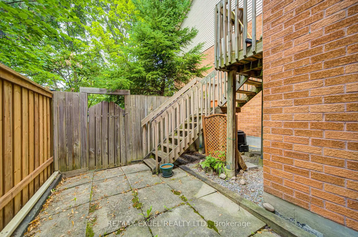
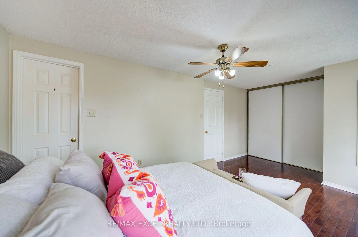
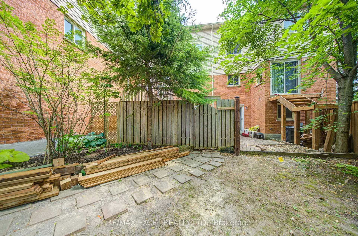
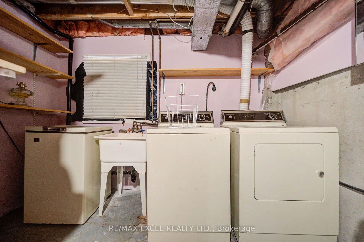
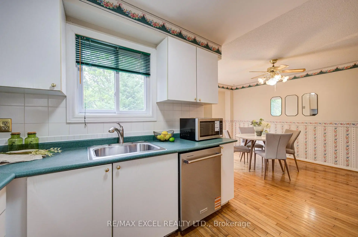
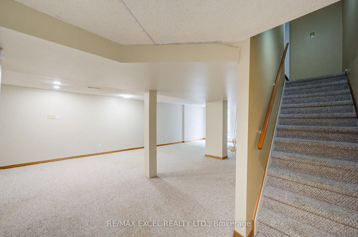
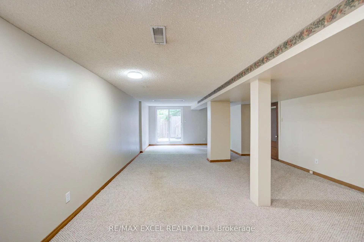
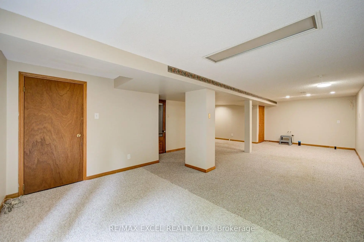
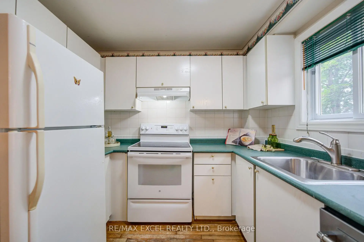
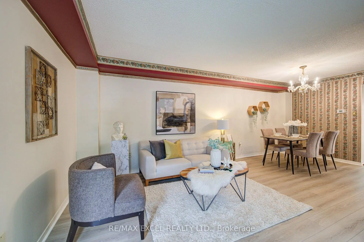
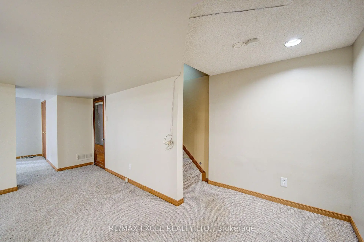
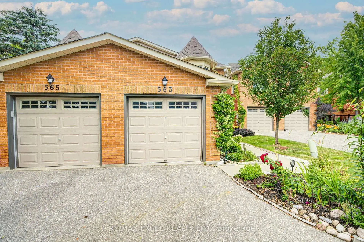
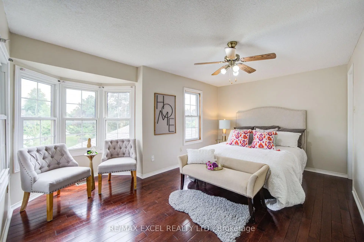
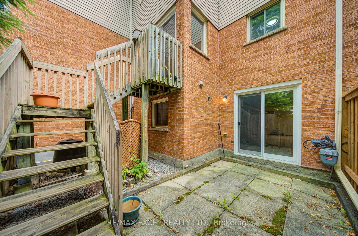
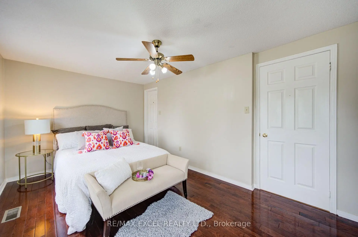
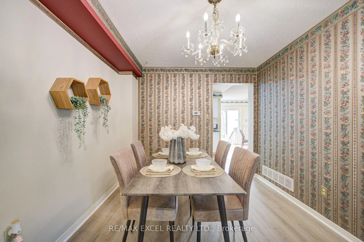
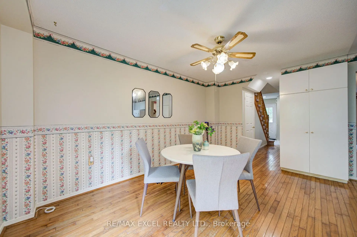
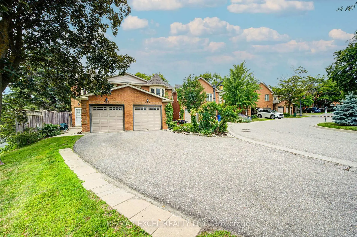
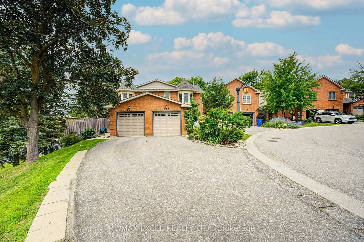
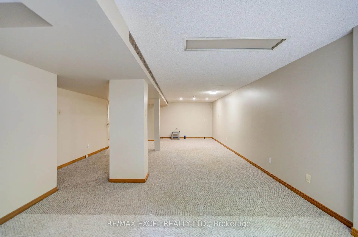
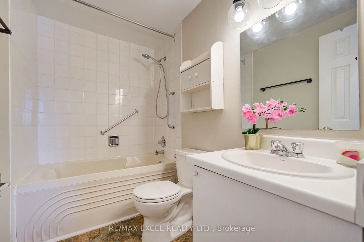
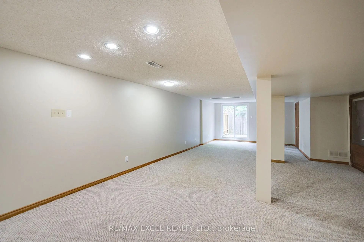
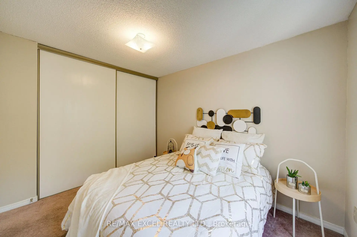
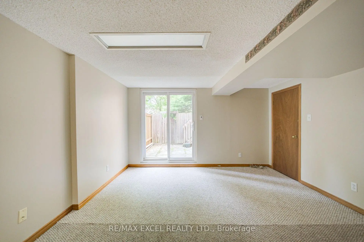
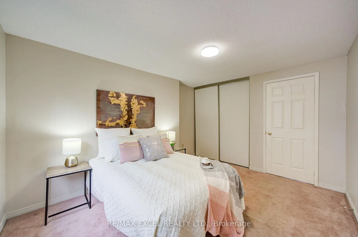
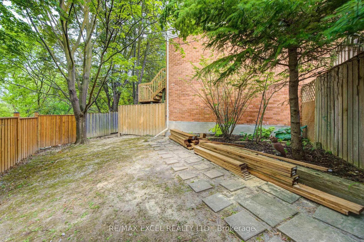
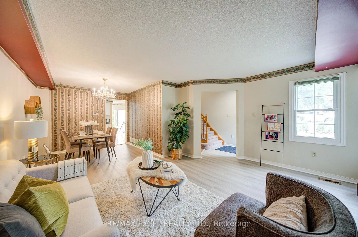
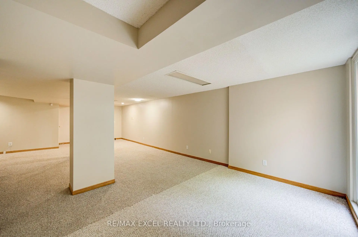
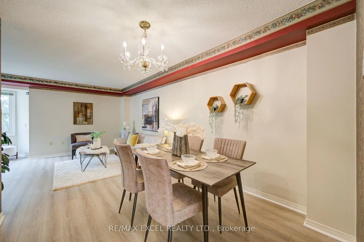
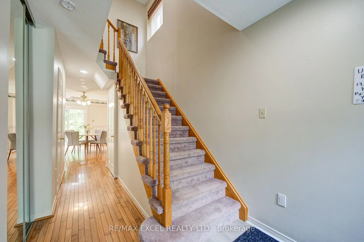
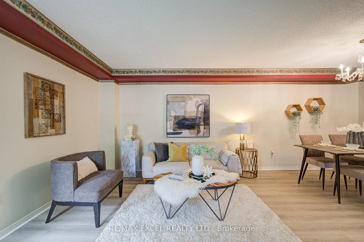
Welcome to this bright and spacious 3-bedroom, 3-bathroom condo townhouse nestled in one of Aurora's most desirable family-friendly neighbourhoods. Offering a functional layout, generous living spaces, and incredible potential, this well-maintained home is perfect for buyers looking to renovate and customize a home to their own style in a prime location. The main floor features an open-concept living and dining area, a spacious eat-in kitchen with a walkout to a private, tree-lined deck, creating the perfect setting for everyday living and entertaining. Upstairs, the primary bedroom offers a walk-in closet and private 4-piece ensuite, while two additional generously sized bedrooms and a full bathroom provide plenty of space for a growing family. A true standout is the bright, fully finished walk-out basement-a rare feature that fills the lower level with natural light while providing direct access to the fully fenced backyard and stone interlock patio. This versatile space is ideal as a family recreation room, home office, gym, or children's play area, with endless possibilities to suit your lifestyle. Additional highlights include an extra-long private driveway, and low-maintenance living with lawn care and snow removal managed by the condominium corporation. Ideally located close to Yonge Street, the scenic Tim Jones Trail, parks, transit, shopping, and restaurants. The prestigious St. Andrew College, Community centres and Highway 404 are just minutes away. This is a fantastic opportunity to own a spacious home with exceptional renovation potential and a highly sought-after walk-out basement in one of Aurora's most established and desirable communities.
主要特征
- 朝向: 北

- 睡房: 3

- 洗手间: 3

- 车库: 1

- 厨房: 1

重要信息
- 空间: 1400-1599

- 管理费: $ 583.00

- 地税: $ 3189.92

- N13608274

- Listing contracted with: RE/MAX EXCEL REALTY LTD.
| 房间 | 尺寸(平方米) | 细节描述 | |
|---|---|---|---|
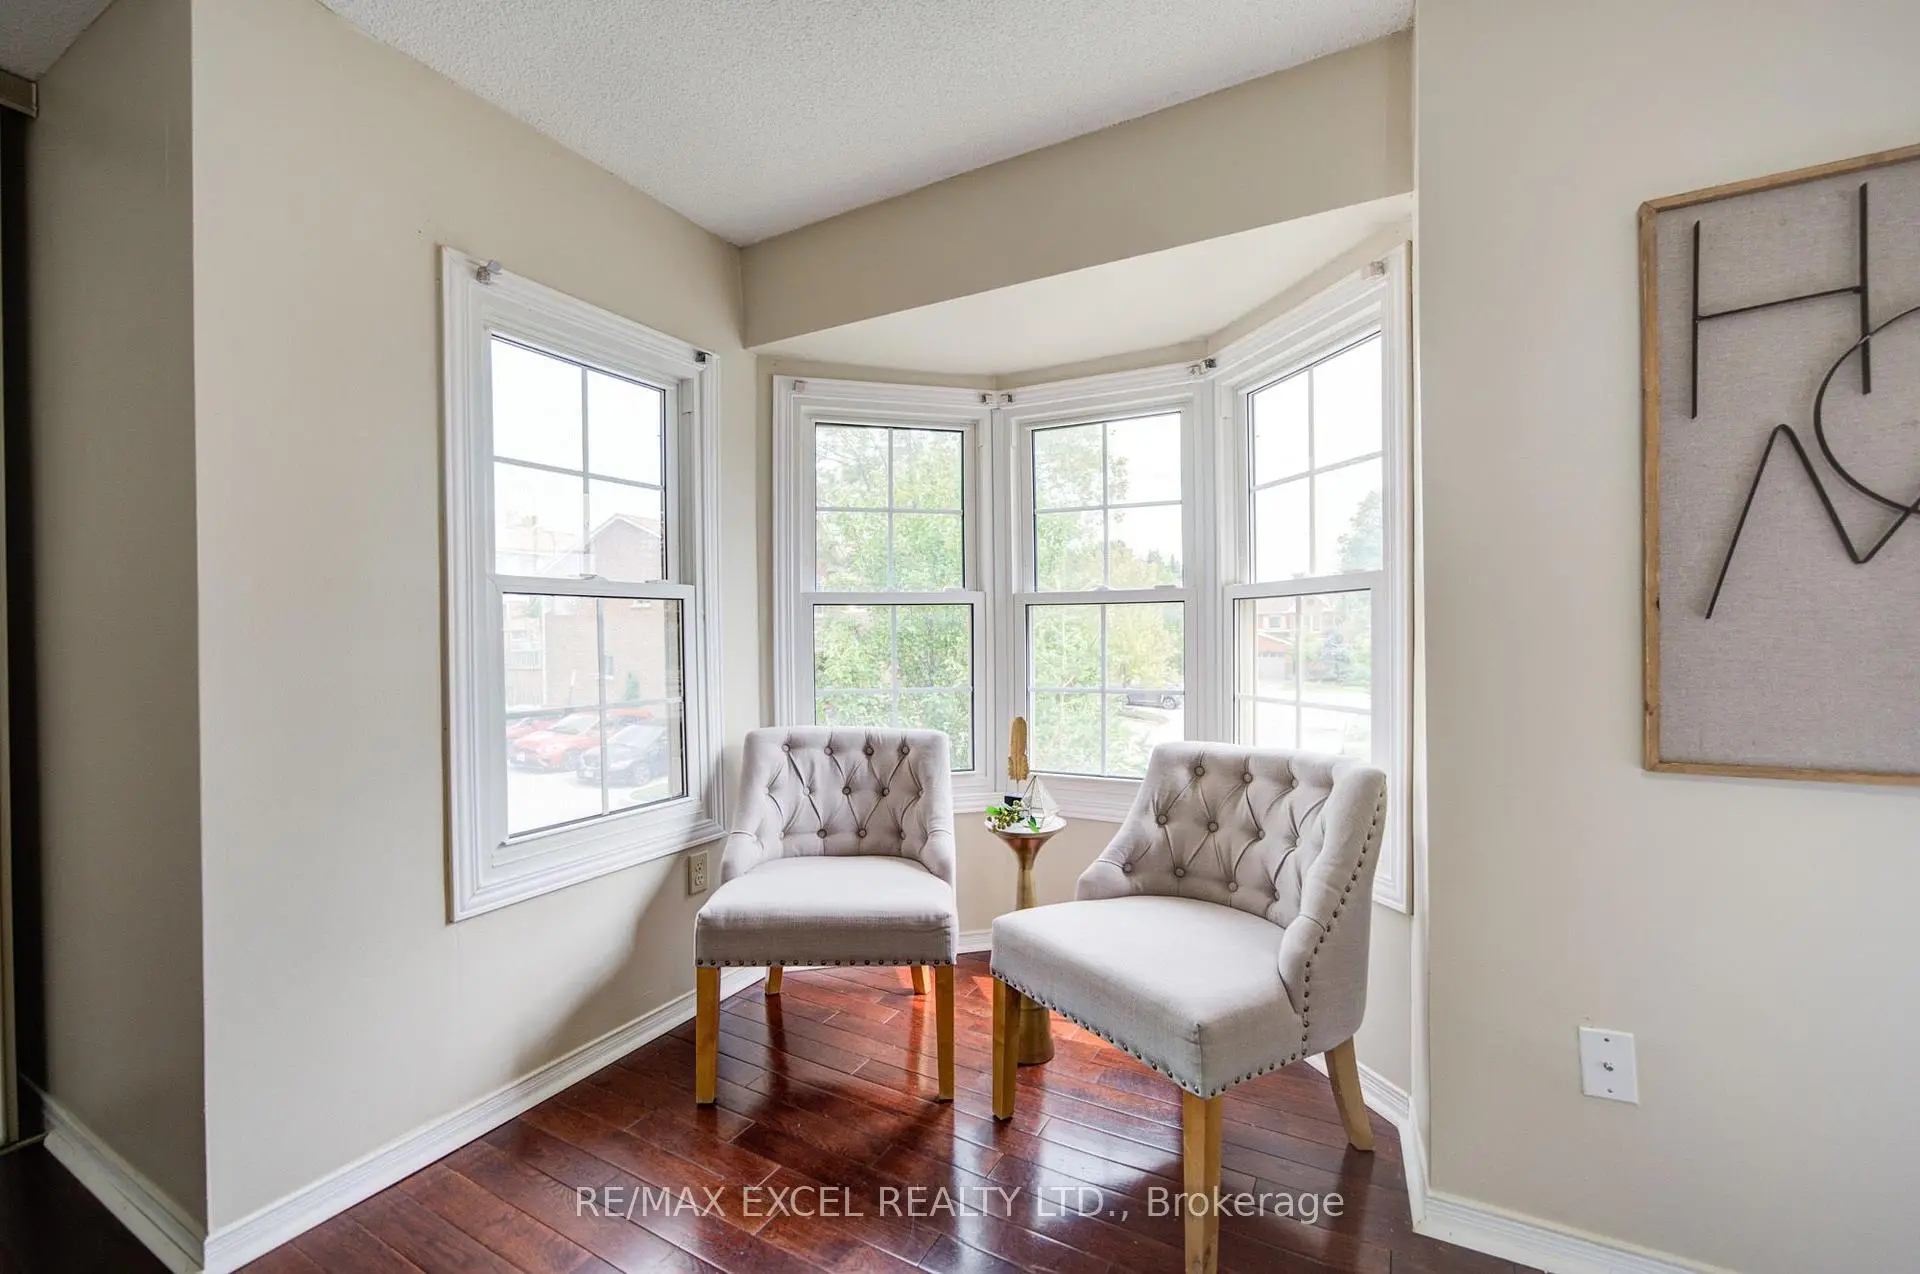
| 客厅 Rm | 4.27x3.66 | 复合地板, 海湾窗, |
|
| 晚餐室 Rm | 3.05x2.74 | 复合地板, 合并客厅, 开放式概念 |
|
| 厨房 | 2.74x2.74 | 硬木地板, 即吃式厨房, |
|
| 早餐室 | 4.57x3.05 | 硬木地板, 走出式甲板 |
|
| Primary B | 5.18x3.05 | 硬木地板, 4pcs卫生间套间, |
|
| 第二间卧室 | 3.96x3.05 | 地毯, 窗户, 智能衣橱 |
|
| 第三间卧室 | 3.05x2.44 | 地毯, 窗户, 智能衣橱 |
|
| 娱乐室reatio | 0.00x0.00 | 地毯, 走出式 |
| 卫生间 | 卫浴件数 | 所在楼层 | |
|---|---|---|---|
| 2间 | 4件套 | Second |
|
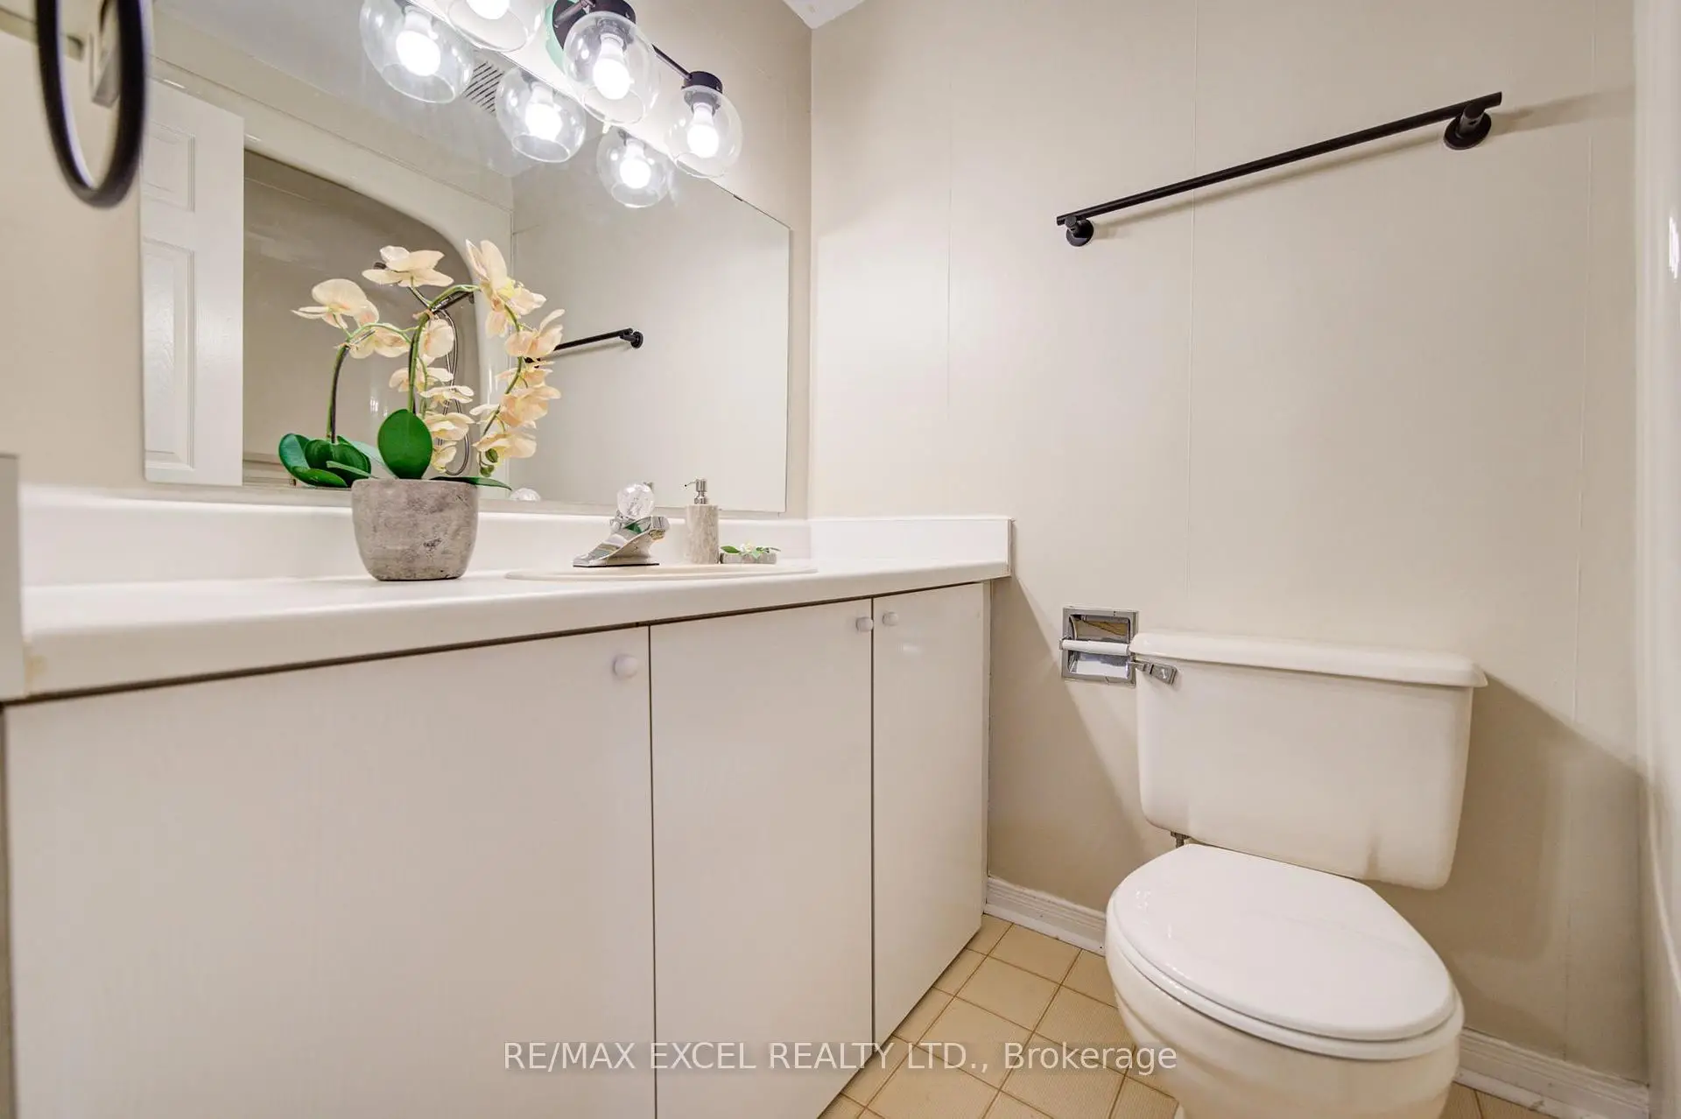
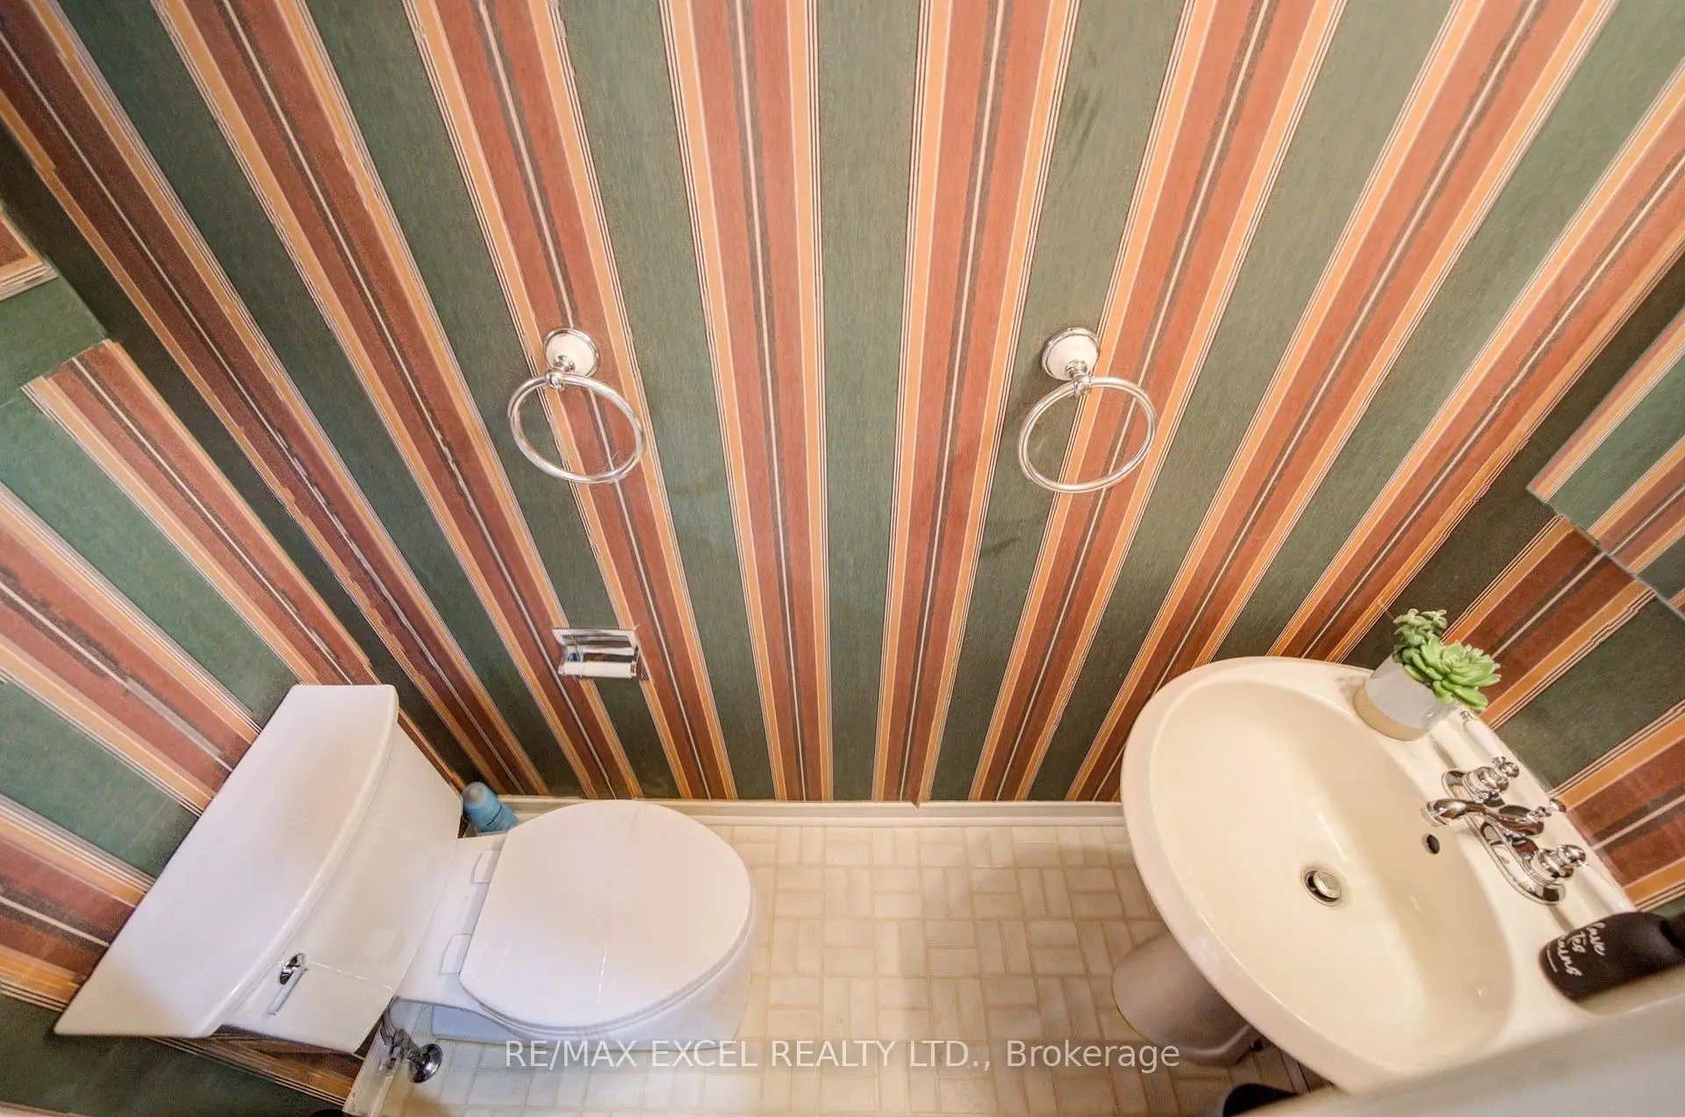
| 1间 | 2件套 | 主层 |
房屋简介
房屋位于Yonge St and St.John's S交界附近, 这间3房3卫单车库两层共管镇屋户型朝北向. 563 Tara Hill Circ拥有单连接式停车位. 地下室Walk-Out . 房屋及周边设施包括Other等. 客厅 Rm, 晚餐室 Rm, 厨房和 早餐室在一层.Tara Hill Townhouses
物业年龄39年左右。该传统镇屋小区大约有90户。Tara Hill Townhouses的设施包括用:访客停车位。每月物业管理费583.00加元包括用水.学校信息
小学
-
对口学区学校在 3022学校里排名 1868 (分数: 5.6)距离学校1.4公里 (走路大约26分钟)
-
法语沉浸课程学校
在 3022学校里排名 433 (分数: 7.8)距离学校1.1公里 (走路大约21分钟) -
天主教天才项目学校
在 3022学校里排名 626 (分数: 7.4)距离学校13.7公里 (开车大约41分钟) -
中学
-
对口学区学校排名: 67/746 (分数: 8.2) 5年平均分: 31/746 (分数: 8.2)距离学校2.5公里 (开车大约7分钟)
-
排名: 67/746 (分数: 8.2) 5年平均分: 31/746 (分数: 8.2)距离学校2.5公里 (开车大约7分钟)
-
AP课程学校
排名: 67/746 (分数: 8.2) 5年平均分: 109/746 (分数: 7.5)距离学校16.4公里 (开车大约49分钟) -
AP课程学校 IB课程
排名: 1/746 (分数: 10.0) 5年平均分: 2/746 (分数: 9.3)距离学校3.0公里 (开车大约9分钟) -
天主教对口学区学校
排名: 244/746 (分数: 6.9) 5年平均分: 262/746 (分数: 6.6)距离学校1.9公里 (走路大约34分钟) -
排名: 244/746 (分数: 6.9) 5年平均分: 262/746 (分数: 6.6)距离学校1.9公里 (走路大约34分钟)
-
排名: 259/746 (分数: 6.8) 5年平均分: 195/746 (分数: 7.0)距离学校5.2公里 (开车大约15分钟)