Aurora Heights, Aurora

房屋信息
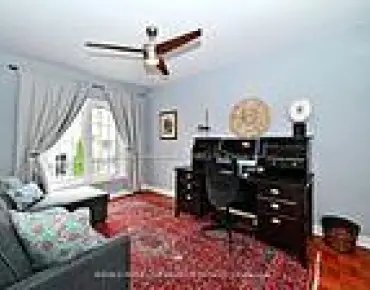
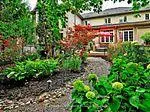
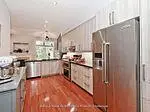
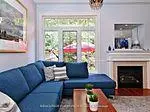
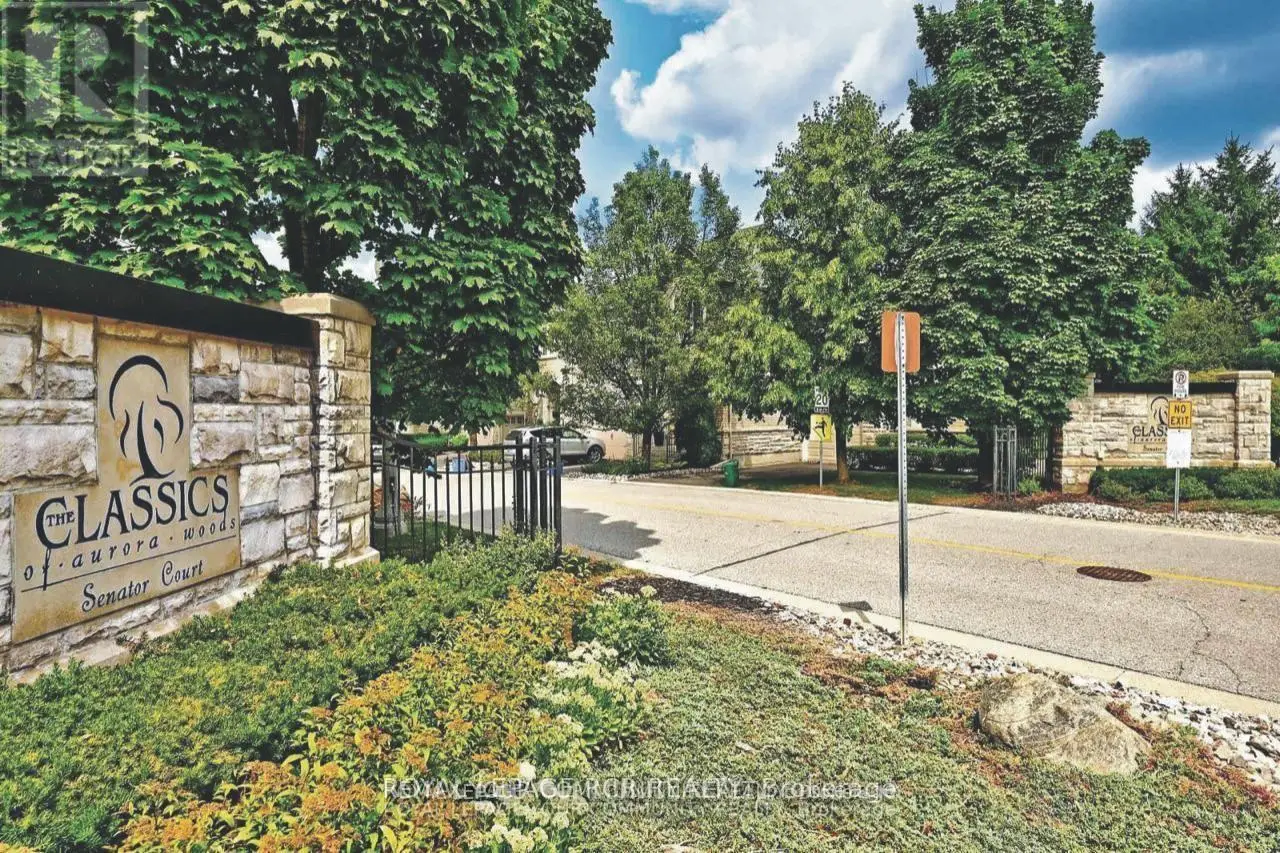
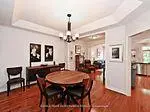
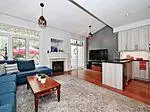
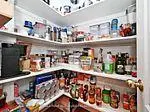
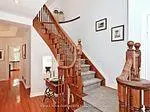
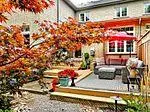
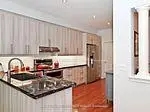
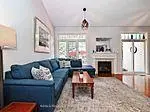
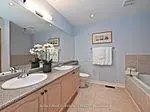
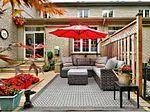
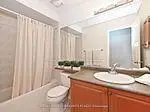
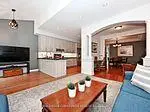
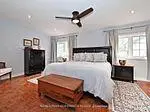
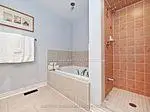
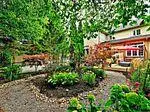
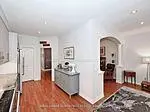
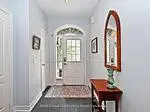
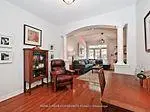
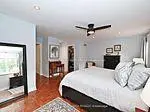
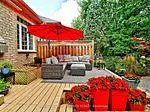
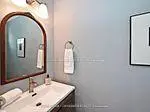
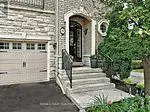
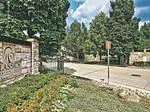
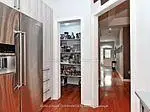
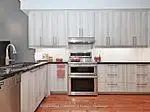
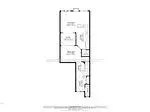
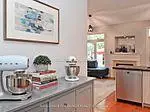
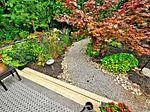
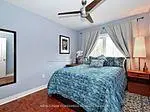
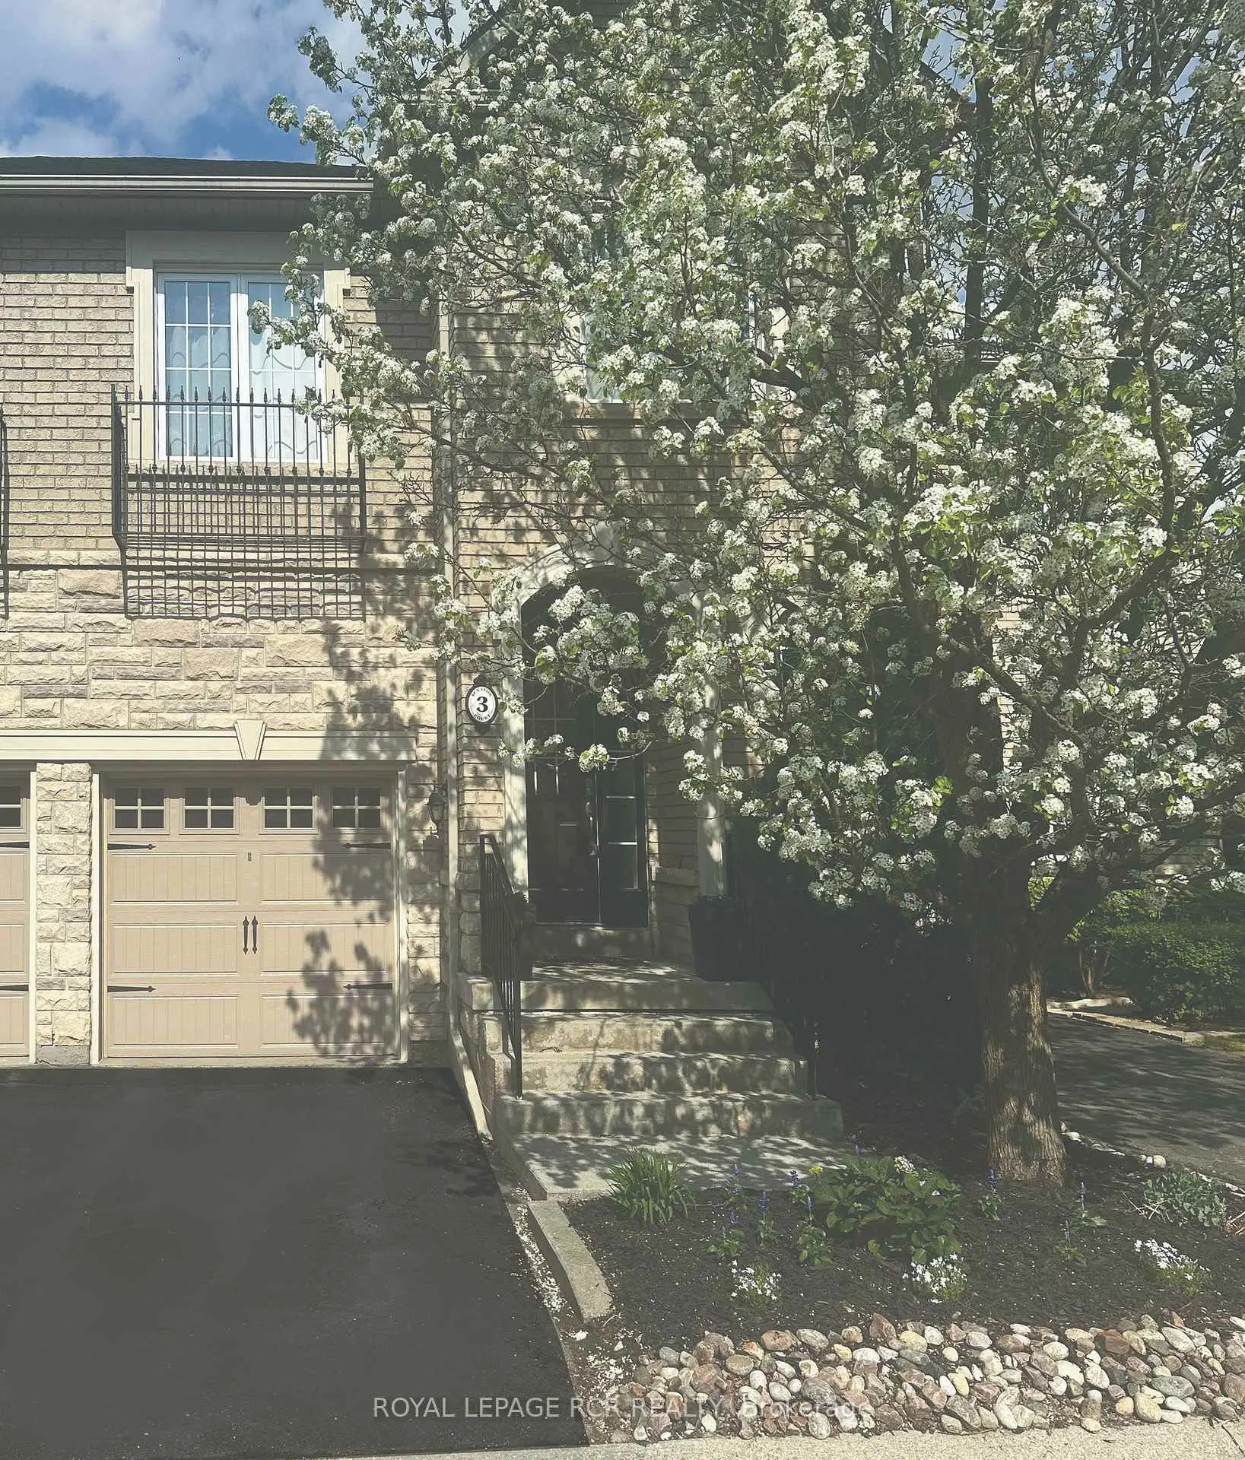
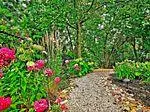
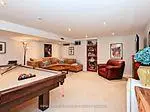
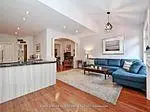
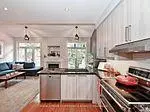
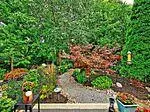
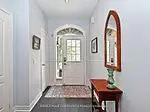
Welcome to this executive three-bedroom condo townhome in the highly sought-after classics of Aurora Woods - a rare opportunity to enjoy ravine living in the heart of Aurora. Backing onto a picturesque wooded sanctuary owned by the condo corporation, this home offers exceptional privacy and tranquil natural views year-round. Tucked away on a private cul-de-sac with ample visitor parking, the location perfectly balances peaceful living with everyday convenience. Just steps to Summerhill Market, the GO Train for easy downtown commuting, Aurora Town Park, schools, the new Aurora Cultural Centre, Library Square, the Aurora Farmers' Market, banks, restaurants, and more. Inside, hardwood floors flow throughout the main and upper levels, complemented by a newer carpet runner on the staircase. Soaring 9-foot ceilings with a dramatic cathedral peak create an airy, light-filled main floor. The beautifully renovated kitchen (2017) combines style and functionality with a large corner pantry, deep pot drawers, hidden utensil storage, and generous prep space. The flexible main-floor layout allows you to tailor the space to your lifestyle - whether you envision a home office or den, breakfast area, or expanded family room. The spacious dining room easily accommodates seating for eight plus a sideboard, ideal for entertaining. The inviting family room is centred around a gas fireplace and framed by windows and sliding doors overlooking the deck, landscaped gardens, and ravine backdrop. Upstairs, the primary suite comfortably fits a king-sized bed and multiple dressers, while two bright windows showcase serene backyard and ravine views. A walk-in closet, additional closet space, and a five-piece ensuite complete the retreat. Two additional bedrooms feature hardwood flooring and ample closet space, with a nearby main bath serving the upper level. The finished basement offers exceptional versatility with plenty of room for a media lounge, games area, home gym, or entertainment space.
主要特征
- 朝向: 西

- 睡房: 3

- 洗手间: 3

- 车库: 1

- 厨房: 1

重要信息
- 空间: 1800-1999

- 管理费: $ 416.69

- 地税: $ 5071.32

- N13168890

- Listing contracted with: ROYAL LEPAGE RCR REALTY
| 房间 | 尺寸(平方米) | 细节描述 | |
|---|---|---|---|
| 厨房 | 5.01x2.65 | 茶水间, 智能家电, |
|
| 晚餐室 Rm | 4.14x3.25 | 硬木地板, |
|
| 办公室 | 3.05x2.40 | 硬木地板, 开放式概念 |
|
| 家庭房 Rm | 5.80x4.20 | , 硬木地板, 走出式甲板 |
|
| 门厅 | 2.00x3.02 | 瓷砖地板, 2 件套卫生间 |
|
| 茶水间 | 1.56x1.28 | 硬木地板, |
|
| Primary B | 5.93x5.62 | 硬木地板, 5pcs卫生间套间, |
|
| 第二间卧室 | 2.89x3.86 | 硬木地板, 双壁橱, 5 件套卫生间 |
|
| 第三间卧室 | 2.85x3.32 | 硬木地板, |
| 卫生间 | 卫浴件数 | 所在楼层 | |
|---|---|---|---|
| 1间 | 2件套 | 主层 |
|
| 1间 | 4件套 | Second |
|
| 1间 | 5件套 | Second |
房屋简介
房屋位于Wellington St and Murray Drive交界附近, 这间3房3卫单车库两层共管镇屋户型朝西向. #18-3 Senator Crt拥有单停车位并带有一个室内储藏空间. 房屋及周边设施包括WaterHeaterOwned和AutoGarageDoorRemot等. 厨房, 晚餐室 Rm, 办公室, 家庭房 Rm, 门厅和 茶水间在主层.学校信息
小学
-
-
法语沉浸课程学校
在 3022学校里排名 489 (分数: 5.4) 5年平均分: 451/3022 (分数: 5.4)距离学校1.7公里 (走路大约31分钟) -
天主教天才项目学校
在 3022学校里排名 626 (分数: 7.4)距离学校11.6公里 (开车大约35分钟) -
在 3022学校里排名 291 (分数: 6.6) 5年平均分: 290/3022 (分数: 6.4)距离学校1.6公里 (走路大约29分钟)
中学
-
对口学区学校排名: 67/746 (分数: 8.2) 5年平均分: 31/746 (分数: 8.2)距离学校0.2公里 (走路大约4分钟)
-
排名: 67/746 (分数: 8.2) 5年平均分: 31/746 (分数: 8.2)距离学校0.2公里 (走路大约4分钟)
-
AP课程学校
排名: 67/746 (分数: 8.2) 5年平均分: 109/746 (分数: 7.5)距离学校14.4公里 (开车大约43分钟) -
AP课程学校 IB课程
排名: 1/746 (分数: 10.0) 5年平均分: 2/746 (分数: 9.3)距离学校1.7公里 (走路大约31分钟) -
天主教对口学区学校
排名: 244/746 (分数: 6.9) 5年平均分: 262/746 (分数: 6.6)距离学校2.3公里 (开车大约7分钟) -
排名: 244/746 (分数: 6.9) 5年平均分: 262/746 (分数: 6.6)距离学校2.3公里 (开车大约7分钟)
-
排名: 259/746 (分数: 6.8) 5年平均分: 195/746 (分数: 7.0)距离学校7.5公里 (开车大约22分钟)