Church-Yonge Corridor, Toronto



Description
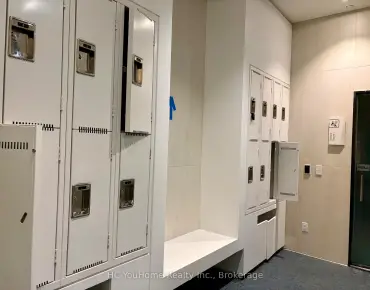
One Bloor Street East! This beautiful 2+1 unit, approx. 899 sq ft, with a large terrace, has a perfect layout. Den can be used as a bedroom. Sun-filled luxury with west city and lake views, gorgeous finishes, top-of-the-line appliances, upgraded hardwood flooring, direct access to subway lines, steps to luxury shopping, the Financial District and many entertainment options, top-rated restaurants just moments away. Walking distance to the University of Toronto. One parking space and one locker are included.**Select listing photos have been virtually staged using AI**
Features
- Facing: West

- Bedrooms: 2+1

- Bathrooms: 2

- Garages: 1

- Kitchens: 1

Details
- Space: 800-899

- Age: 6-10
- Maintenance: $ 828.490

- Tax: $ 7128.32

- C14148032

- Listing contracted with: HOMELIFE LANDMARK REALTY INC.

| Room | Size(M) | Description | |
|---|---|---|---|
| Living Rm | 7.88x3.35 | W/O To Balcony, Hardwood Floor, Combined w/Dining |
|
| Dining Rm | 7.88x3.35 | Combined w/Living, Breakfast Bar, Hardwood Floor |
|
| Kitchen | 7.88x3.35 | Combined w/Dining, Stainless Steel Appl, Centre Island |
|
| Primary B | 3.81x2.91 | 4 Pc Ensuite, Double Closet, Window Floor to Ceil |
|
| 2nd Br | 3.09x2.89 | Hardwood Floor, Large Closet |
|
| Den | 2.85x1.93 | Hardwood Floor |
| Bathroom | Pieces | Level | |
|---|---|---|---|
| 1xBath | 4 pcs | Flat |
|
| 1xBath | 4 pcs | Flat |
Property Summary
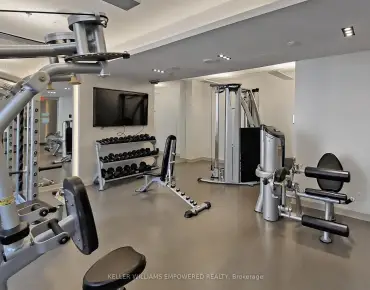
Located close to the intersection of Bloor & Yonge, #4707-1 Bloor St E is a 2+1 bedrooms 2 washrooms Condo Apartment. The unit has a Single Underground Parking Space with a Locker. The property has many nice features including Carpet Free and Built-In Oven. Living Room Rm, Dinning Room Rm, Kitchen, Primary B, second bedroom and Den are on the Ground floor.One Bloor
1 Bloor St E was developed by real estate developerCommute Information
Bloor-Yonge Subway Station (0.1km)Union Go Train Station (2.8km)