Waterfront Communities C1, Toronto

Description
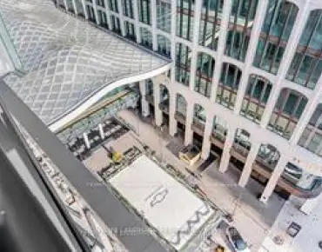
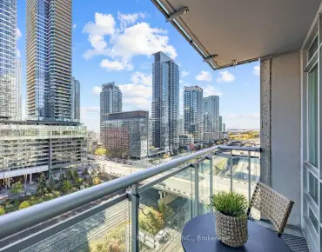
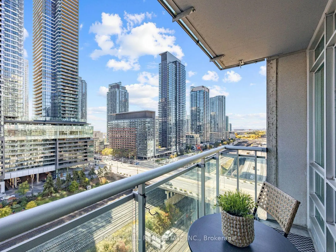
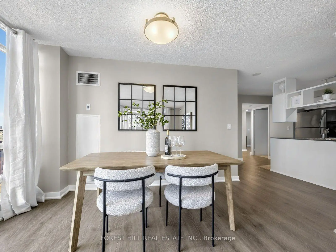
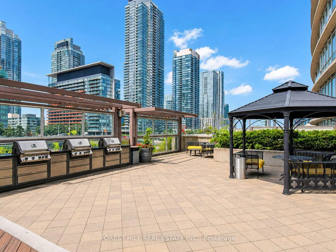
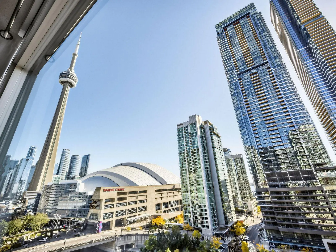
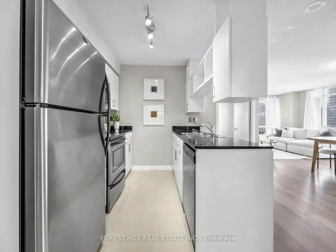
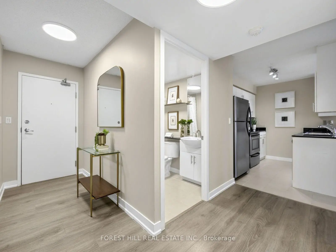
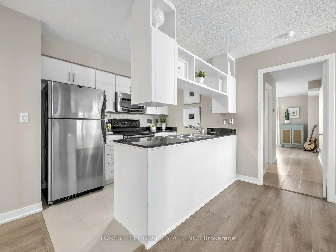
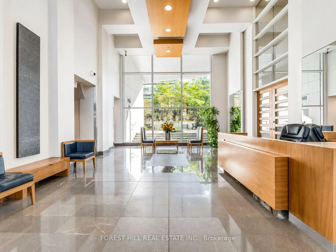
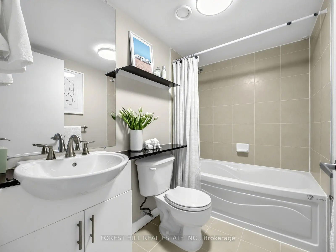
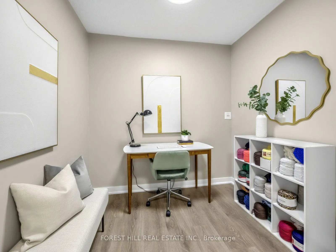
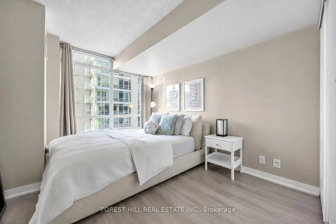
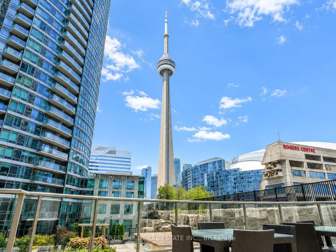
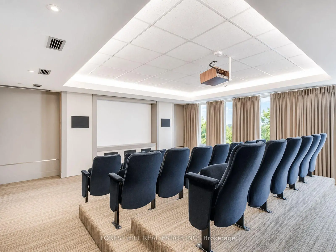
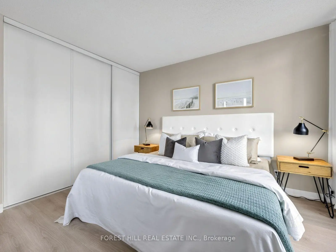
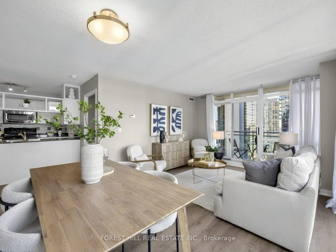
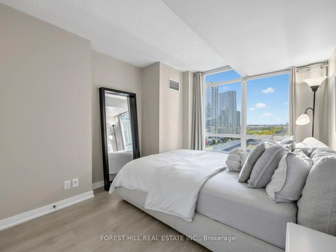
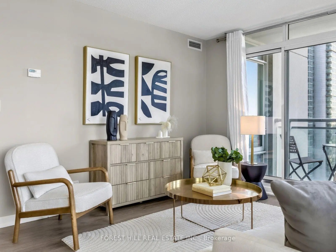
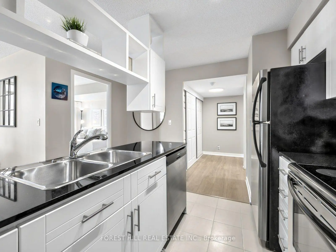
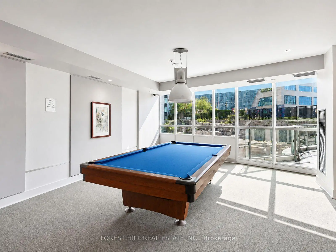
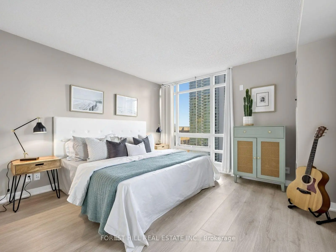
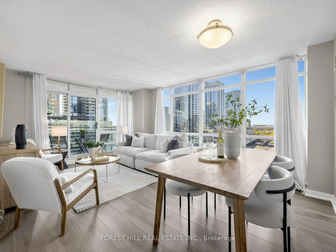
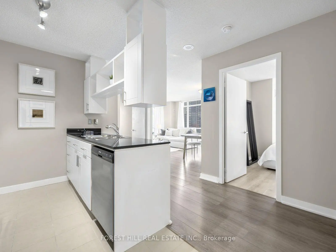
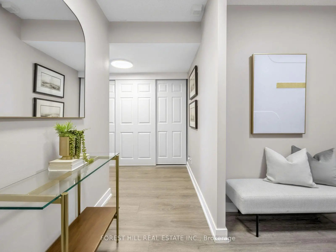
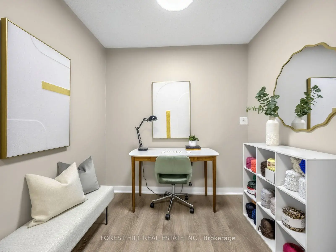
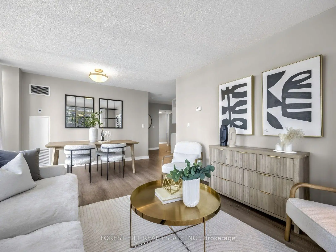
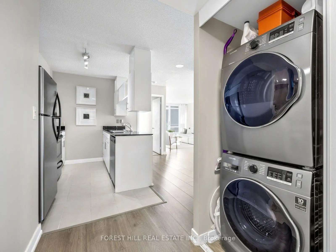
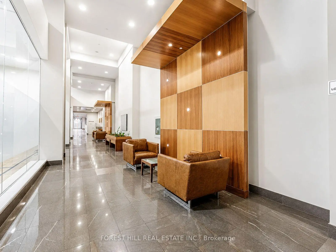
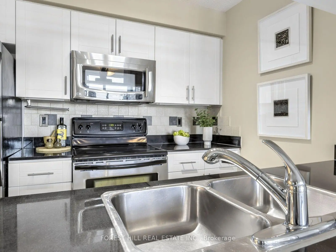
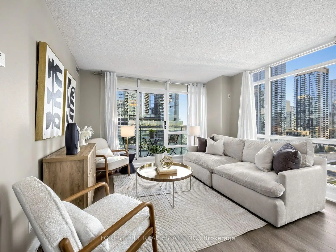
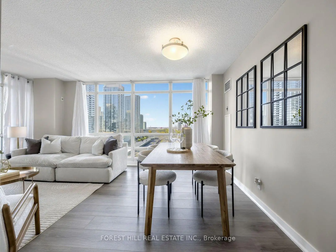
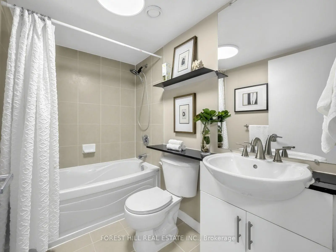
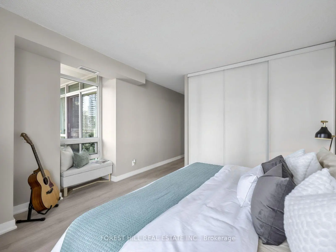
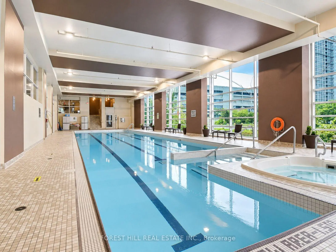
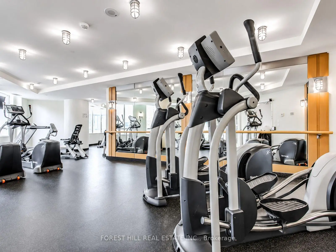
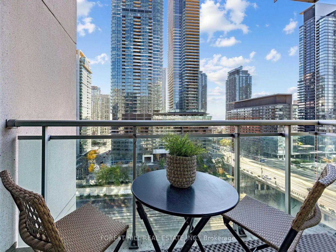
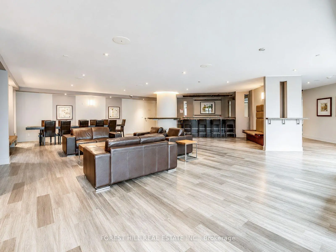
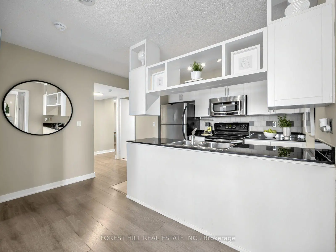
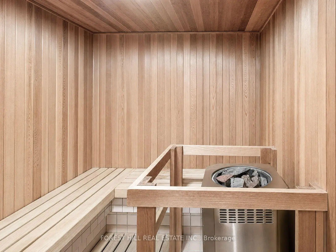
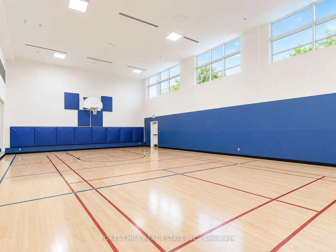
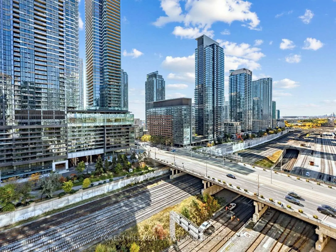
Bright And Spacious 2 Bedroom Plus Den, 2 Bathroom Corner Suite Offering 1,000 Sq Ft Of Functional Living Space In The Heart Of Downtown Toronto. Floor-To-Ceiling, Corner Unit Windows Fill The Unit With Natural Light, With Sunny South Facing Views Of The Lake, CN Tower and Rogers Centre. The Functional Layout Features A Generous Living And Dining Area, Kitchen With Stainless Steel Appliances And Stone Counters, Laminate Flooring, And A Separate Den Ideal For A Home Office. Enjoy The Views From Your Private Balcony. Includes 1 Car Parking Space And 1 Locker. Building Amenities Include 24 Hour Concierge, Fitness Centre, Indoor Pool, Hot Tub, Sauna, Basketball and Multi-Sport Court, Cinema, Billiards Room, Party Room, Rooftop Garden With BBQ Terrace, Guest Suites, Visitor Parking And More. Ideally Located Steps To The Well, TTC Streetcars, Union Station, Rogers Centre, CN Tower, Financial And Entertainment Districts, Waterfront Trails, Restaurants, Shops And Everyday Conveniences. Enjoy Spacious Downtown Living With Excellent Transit Access And An Extensive Range Of Building Amenities.
Features
- Facing: South East

- Bedrooms: 2+1

- Bathrooms: 2

- Garages: 1

- Kitchens: 1

Details
- Space: 1000-1199

- Maintenance: $ 994.960

- Tax: $ 3867.25

- C14119964

- Listing contracted with: FOREST HILL REAL ESTATE INC.
| Room | Size(M) | Description | |
|---|---|---|---|
| Den | 2.09x2.37 | ||
| Kitchen | 3.63x3.53 | Stainless Steel Appl, Overlooks Dining, Stone Counters |
|
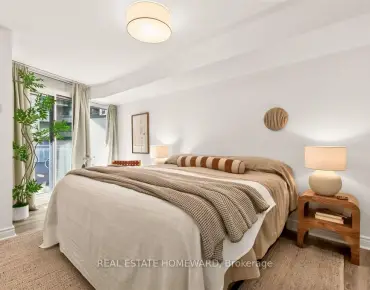
| Br | 3.51x3.66 | 4 Pc Ensuite, Closet, Window Floor to Ceil |
|
| Living Rm | 5.37x3.90 | Open Concept, Window, W/O To Balcony |
|
| 2nd Br | 3.66x2.87 | Closet, Vinyl Floor, Window Floor to Ceil |
|
| Dining Rm | 5.37x3.90 | Open Concept, Window |
|
| Living Rm | 3.66x5.36 | Open Concept, Balcony, Window Floor to Ceil |
|
| Primary B | 6.01x4.05 | 4 Pc Ensuite, Closet, Window |
|
| Kitchen | 2.73x2.84 | Stainless Steel Appl, Open Concept, Quartz Counter |
| Bathroom | Pieces | Level | |
|---|---|---|---|
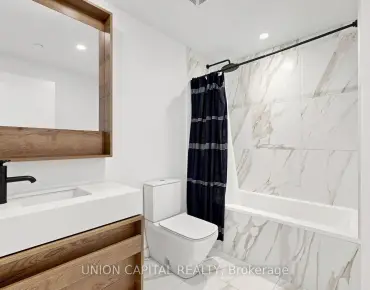
| 1xBath | 4 pcs | Flat |
|
| 1xBath | 4 pcs | Flat |
Property Summary
Located close to the intersection of Front and Spadina, #1710-381 Front St W is a 2+1 bedrooms 2 washrooms Condo Apt. The unit has a Single Underground Parking Space with a Locker. The property has many nice features including None. Bedroom, second bedroom, Living Room Rm, Kitchen, Den and Dinning Room Rm are on the Ground floor.Apex
381 Front St W was developed by real estate developerSchool Information
- Ryerson Community School (Grade:JK-8) 2413/3037
- Harbord Collegiate Institute (Grade:9-12) 163/739
- Lord Lansdowne Junior Public School (Grade:0-6) 548/3037
- King Edward Junior and Senior Public School (Grade:JK-8) 1119/3037
- Ryerson Community School (Grade:JK-8) 2413/3037


Commute Information
St. Andrew Subway Station (0.8km)Union Go Train Station (1km)