Niagara, Toronto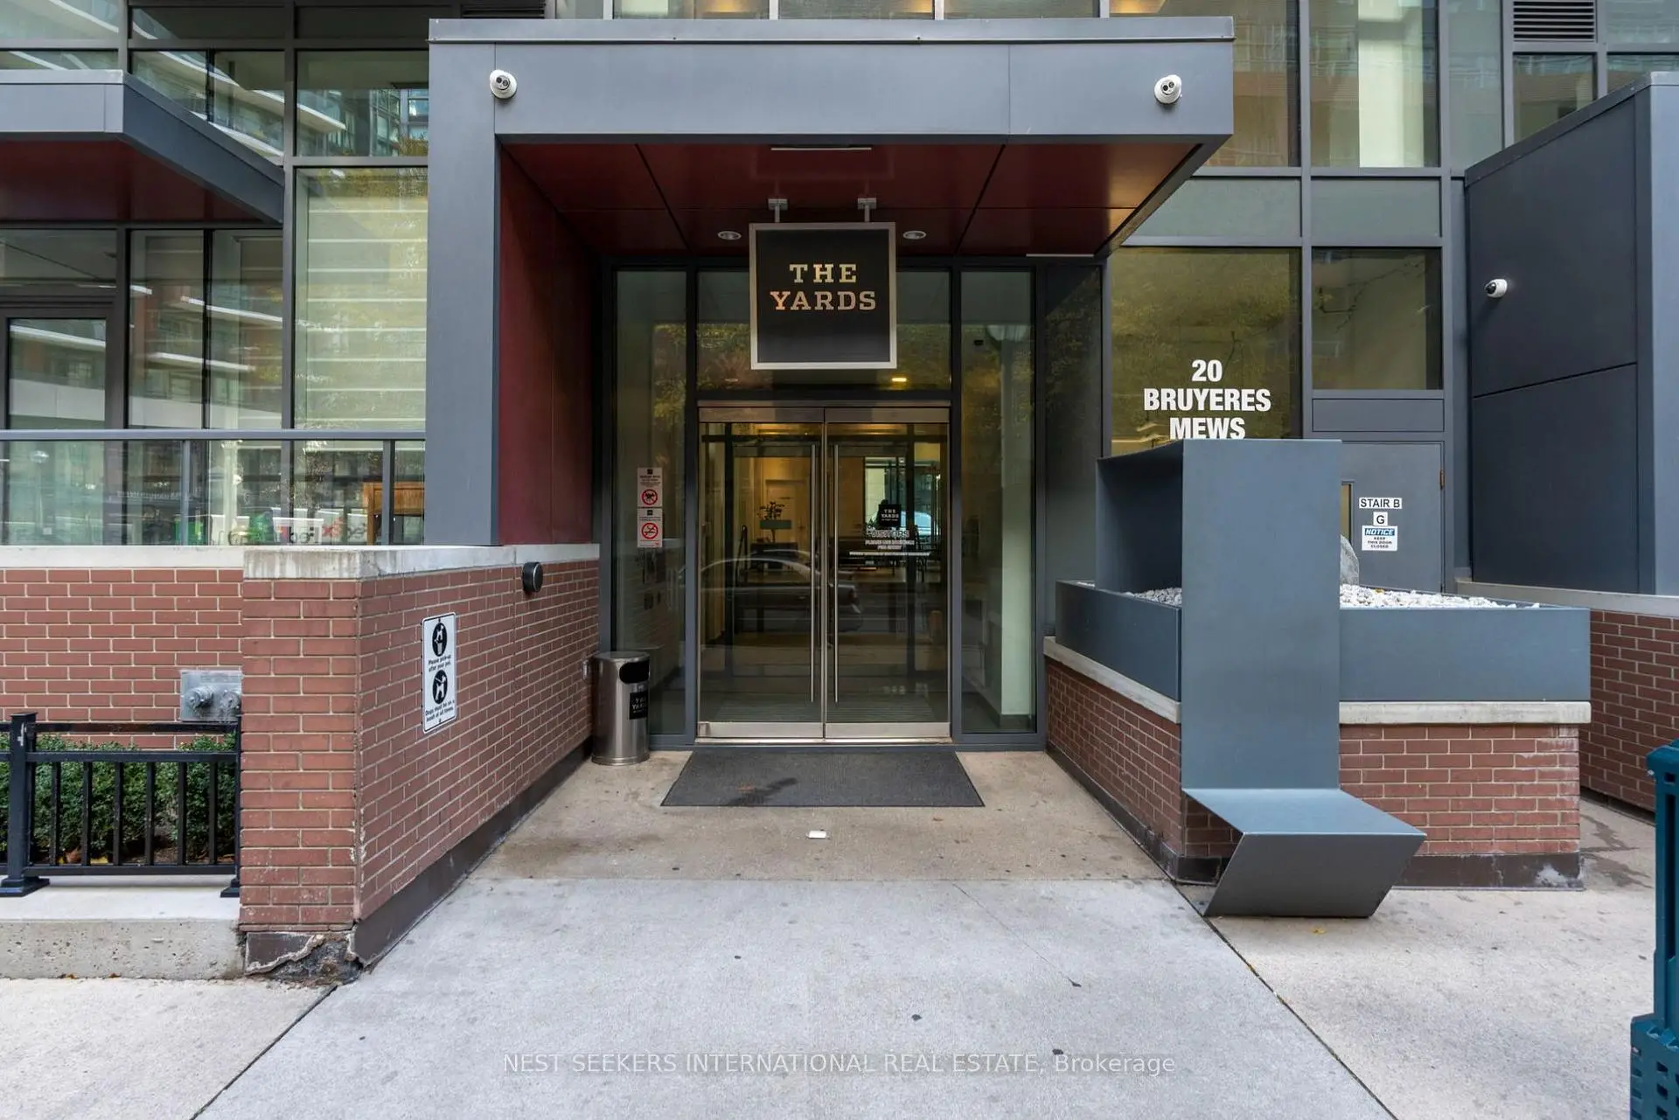
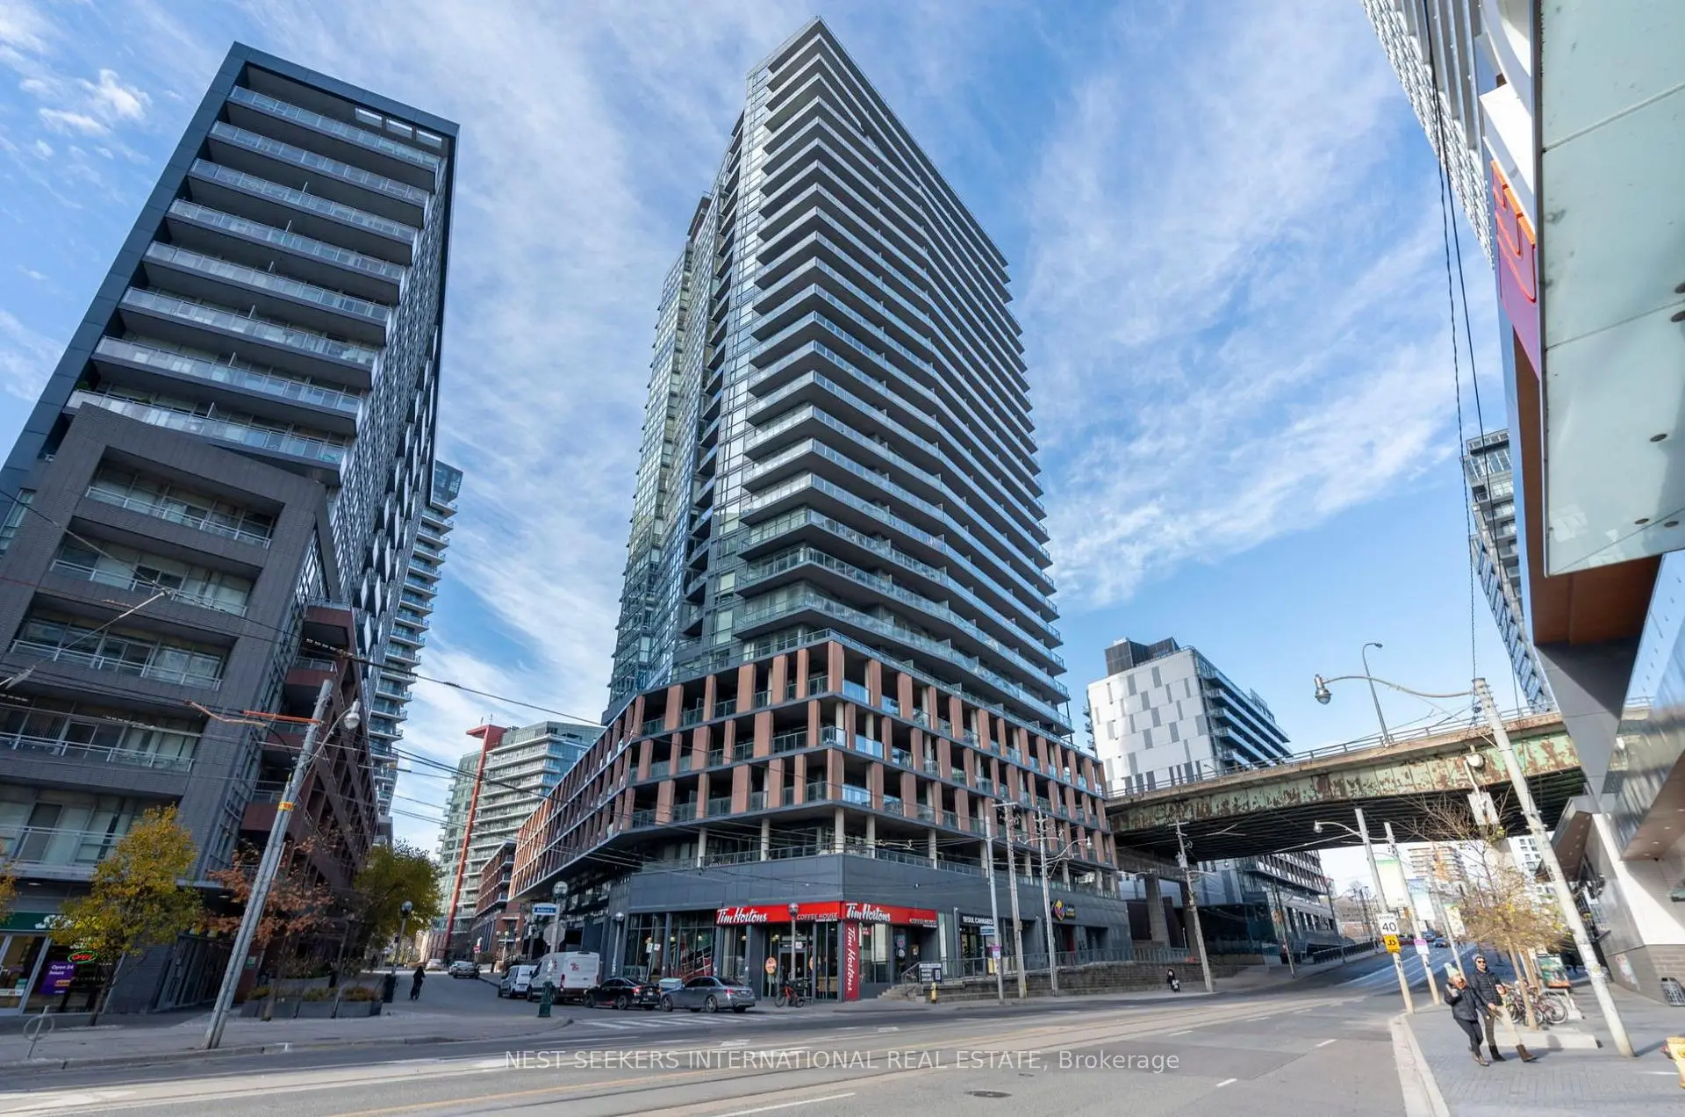

Description
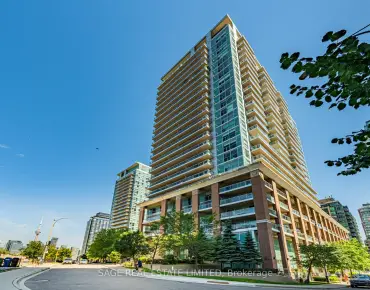
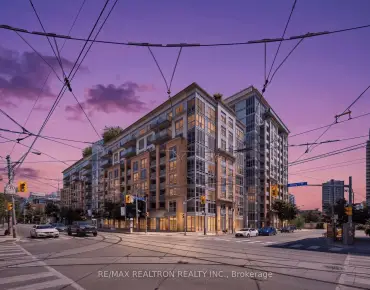
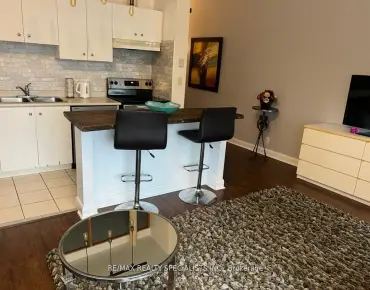
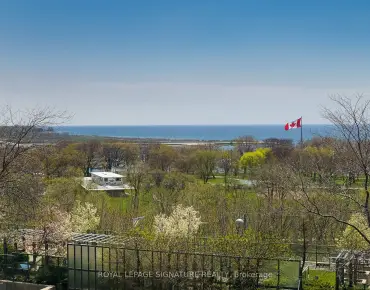
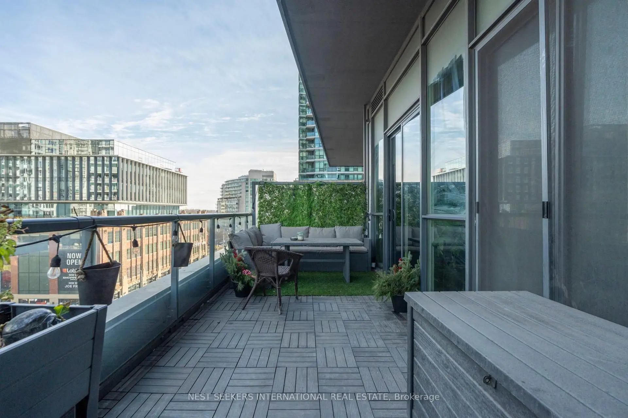
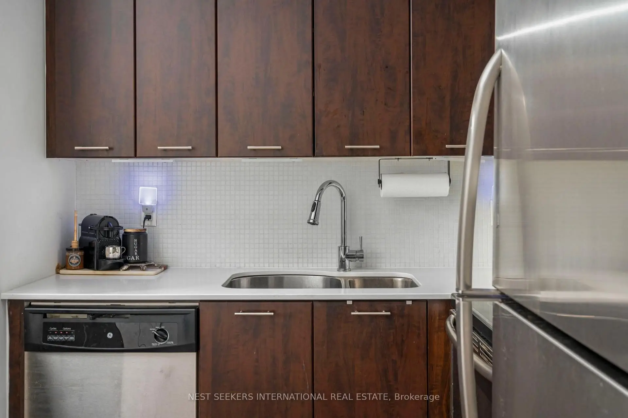
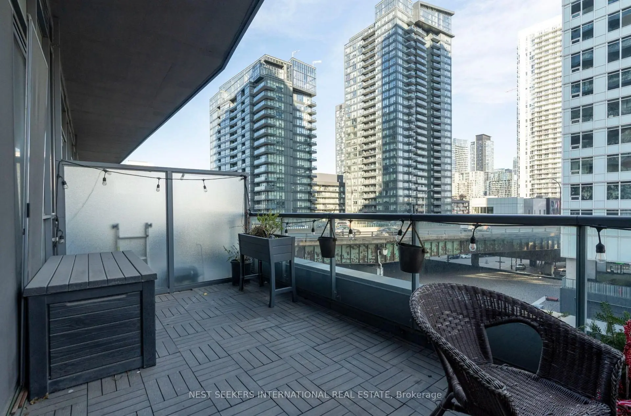
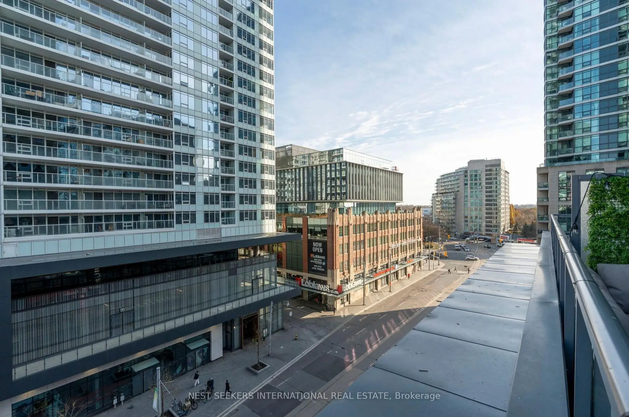
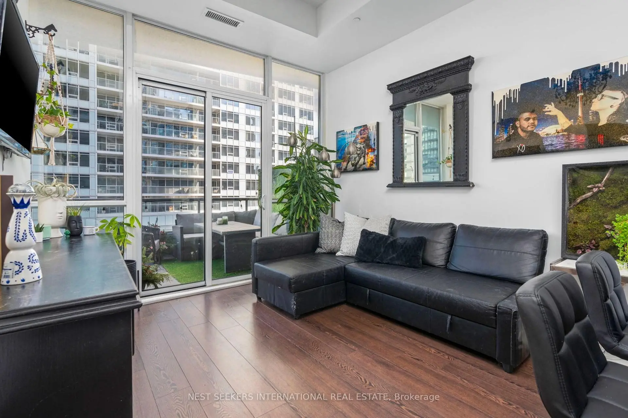
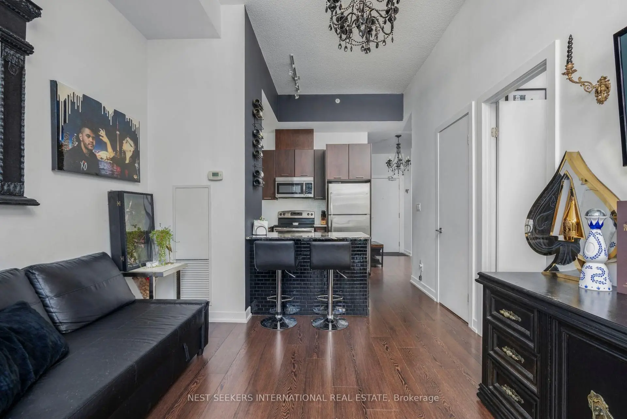
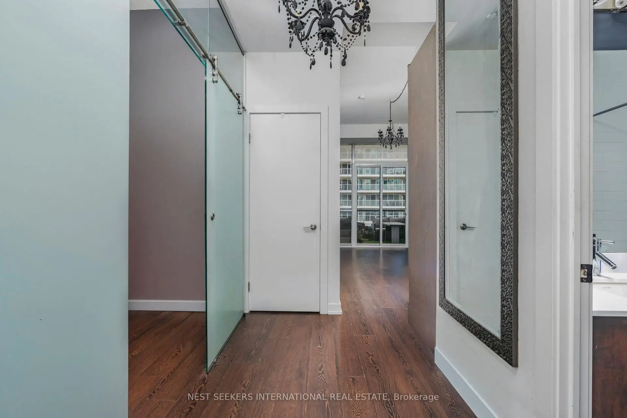
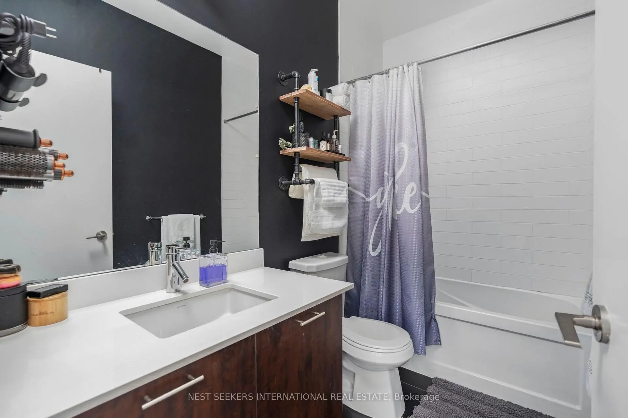
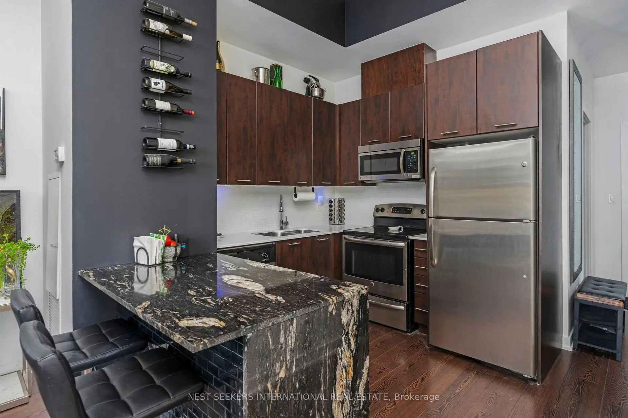
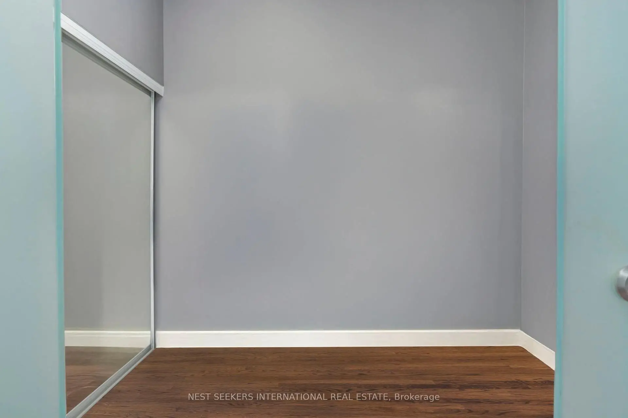
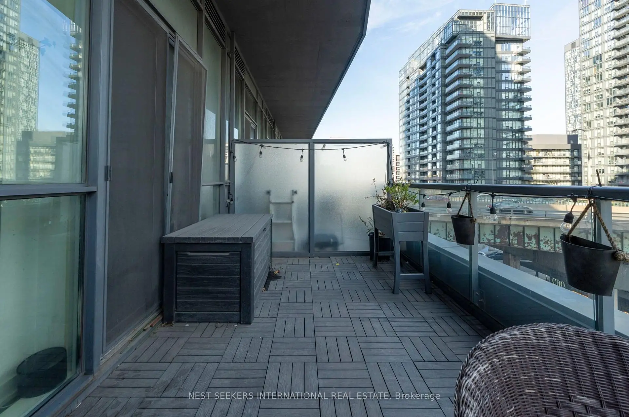
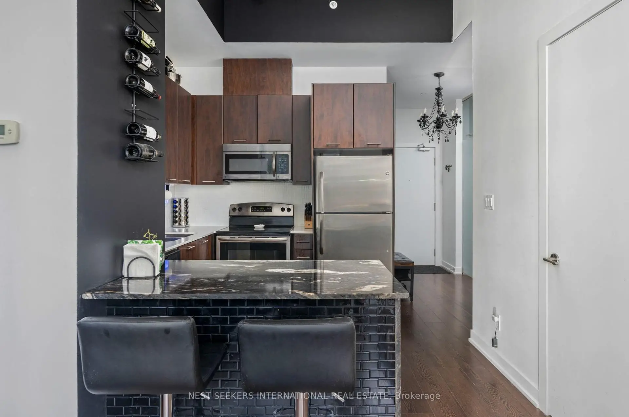
Bright and beautifully upgraded 1+Den at 20 Bruyeres Mews, offering nearly 700 sq. ft. of thoughtfully designed living space with soaring 11.5-ft ceilings and floor-to-ceiling windows that flood the unit with natural light. A rare East-facing, oversized balcony, complete with turf, tile, and a privacy divider creates the perfect spot for morning coffee or unwinding at the end of the day. The enclosed den offers true flexibility, featuring a mirrored closet and enough space to function as a second bedroom, home office, or income-generating suite. The kitchen has been tastefully upgraded with quartz countertops, full-size stainless steel appliances, and a custom granite island with an extended eat-in bar and additional storage, anchoring an open-concept layout built for both everyday living and entertaining. The primary bedroom is a private retreat with a custom walk-in closet, blackout blinds, and direct balcony access. Additional designer touches include frosted glass barn doors, a black accent wall, a custom bathroom shelf, a built-in wine rack, and upgraded lighting throughout. Includes 1parking space and 1 locker. Located on the 7th floor with access to a dedicated express elevator servicing floors up to 7, a rare convenience that means no long waits. Unbeatable downtown location: steps to The Well, Stackt Market, The Bentway, Loblaws, LCBO, Shoppers DrugMart, Starbucks, and Porter Airlines, with easy access to the TTC, Gardiner Expressway, and Toronto's waterfront. Building amenities include 24-hour concierge, gym, rooftop terrace with BBQs, party room, theatre, library, guest suites, visitor parking, pool table, and table tennis.
Features
- Facing: East

- Bedrooms: 1+1

- Bathrooms: 1

- Garages: 1

- Kitchens: 1

Details
- Space: 600-699

- Maintenance: $ 461.31

- Tax: $ 2524.98

- C13542744

- Listing contracted with: NEST SEEKERS INTERNATIONAL REAL ESTATE
| Room | Size(M) | Description | |
|---|---|---|---|
| Living Rm | 3.30x3.54 | Laminate, Open Concept, W/O To Balcony |
|
| Dining Rm | 3.30x3.54 | Laminate, Open Concept, Combined w/Kitchen |
|
| Kitchen | 3.07x2.18 | Laminate, Quartz Counter, Granite Counters |
|
| Primary B | 2.78x3.34 | Laminate, Walk-In Closet(s), W/O To Balcony |
|
| Den | 1.69x2.78 | Laminate, Closet, Open Concept |
| Bathroom | Pieces | Level | |
|---|---|---|---|
| 1xBath | 4 pcs | Flat |
Property Summary
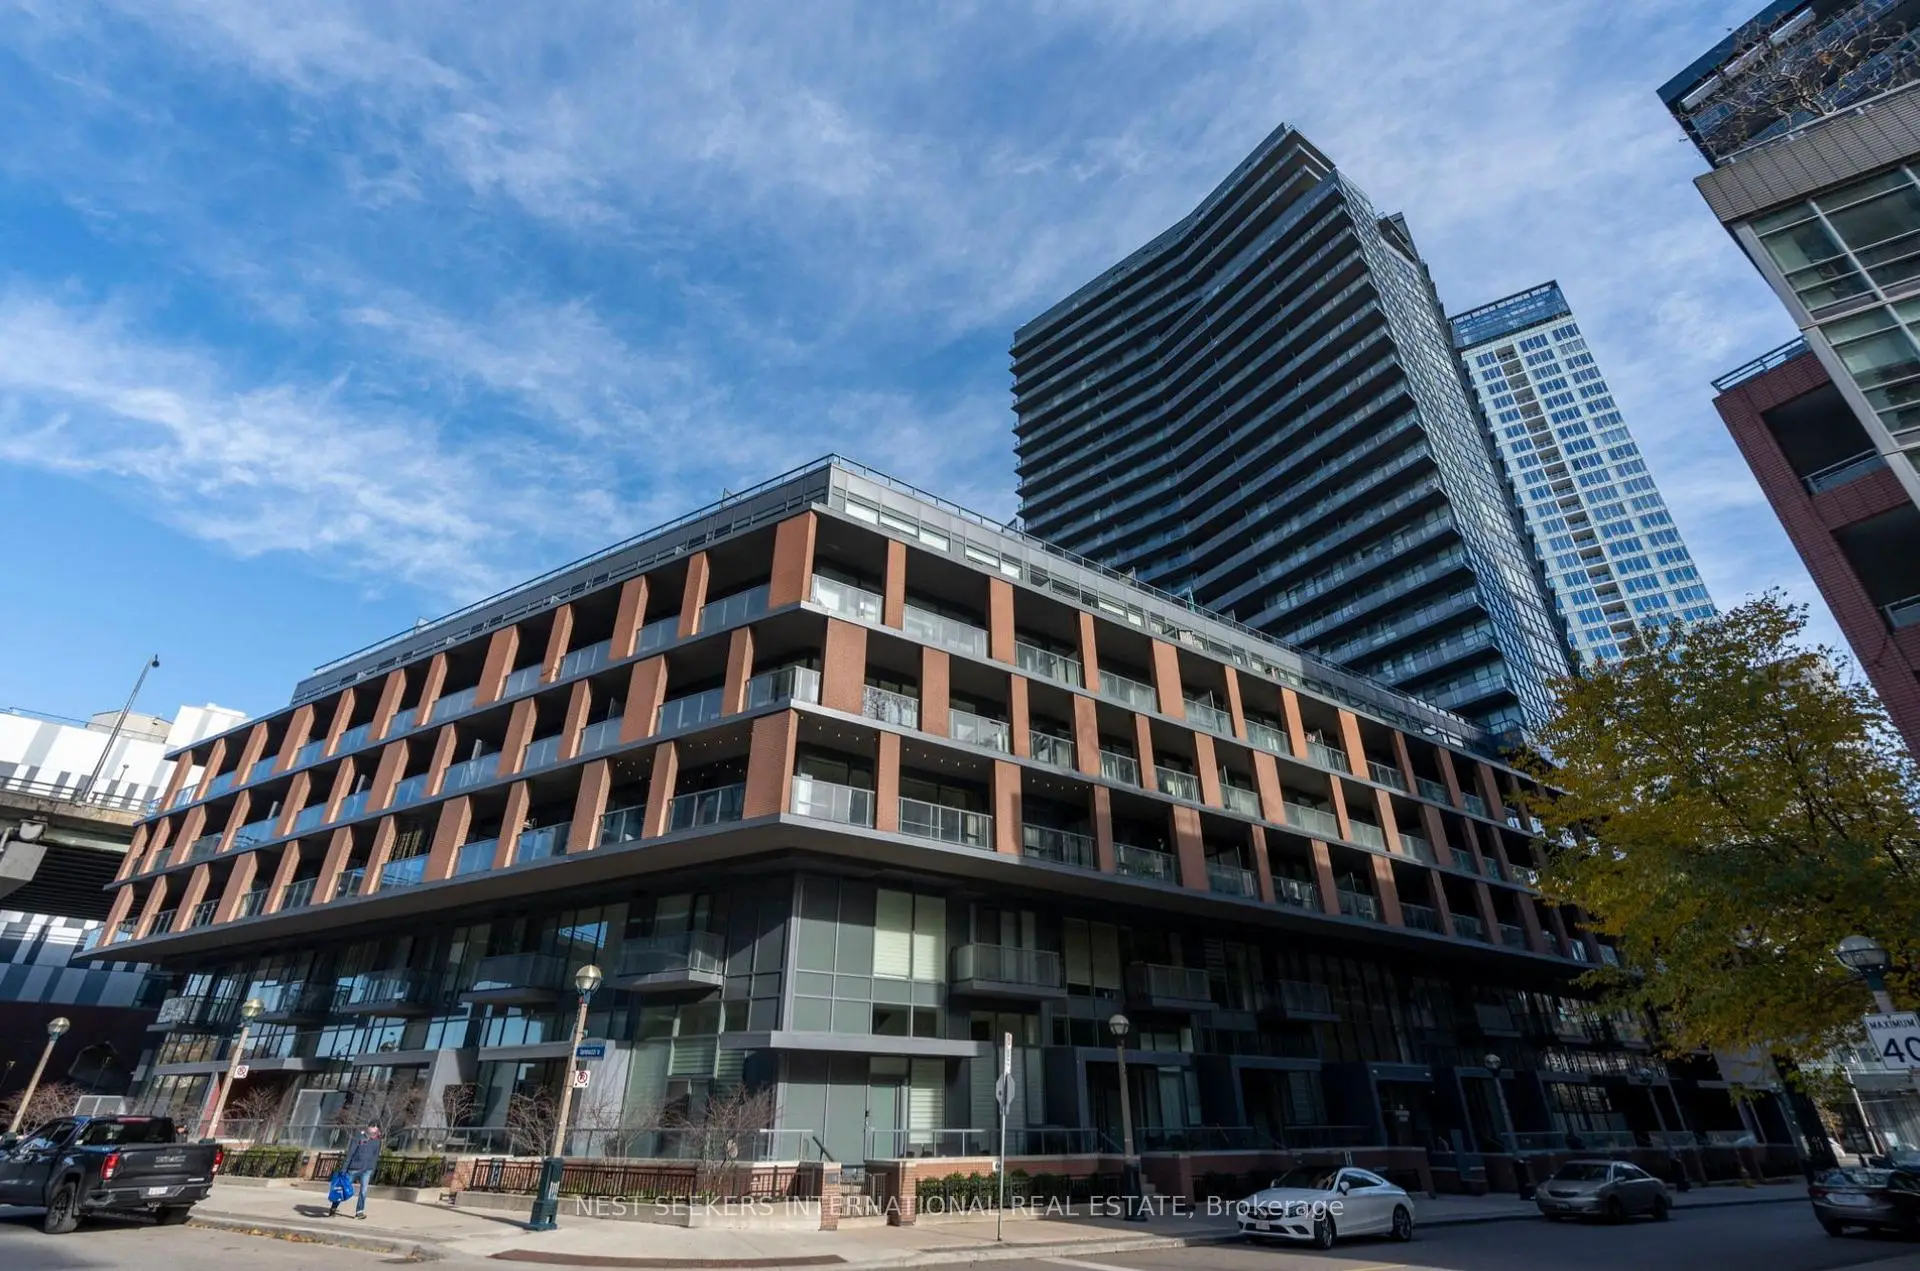
Located close to the intersection of Bathurst & Lakeshore, #705-20 Bruyeres Mews is a 1+1 bedrooms 1 washrooms Condo Apt. The unit has a Single Underground Parking Space with a Locker. The property has many nice features including Storage. .The Yards at Fort York
20 Bruyeres Mews was developed by real estate developer Onni Group. The age of the residential building is approximately 12 years. It has about 28 levels and 415 units. The Yards at Fort York offers amenities such as Gym, Concierge, Rooftop Deck/Garden, Party/Meeting Room, Guest Suites and Visitor Parking. The monthly maintenance fee includes Heat, Water and Air Conditioning. There are total 10 units for sale and 7 for lease in 20 Bruyeres Mews.School Information
- Niagara Street Junior Public School (Grade:JK-6) 978/3037
- Ryerson Community School (Grade:JK-8) 2413/3037
- Parkdale Collegiate Institute (Grade:9-12) 374/739
- Lord Lansdowne Junior Public School (Grade:0-6) 548/3037
- King Edward Junior and Senior Public School (Grade:JK-8) 1119/3037
- Ryerson Community School (Grade:JK-8) 2413/3037