Waterfront Communities C1, Toronto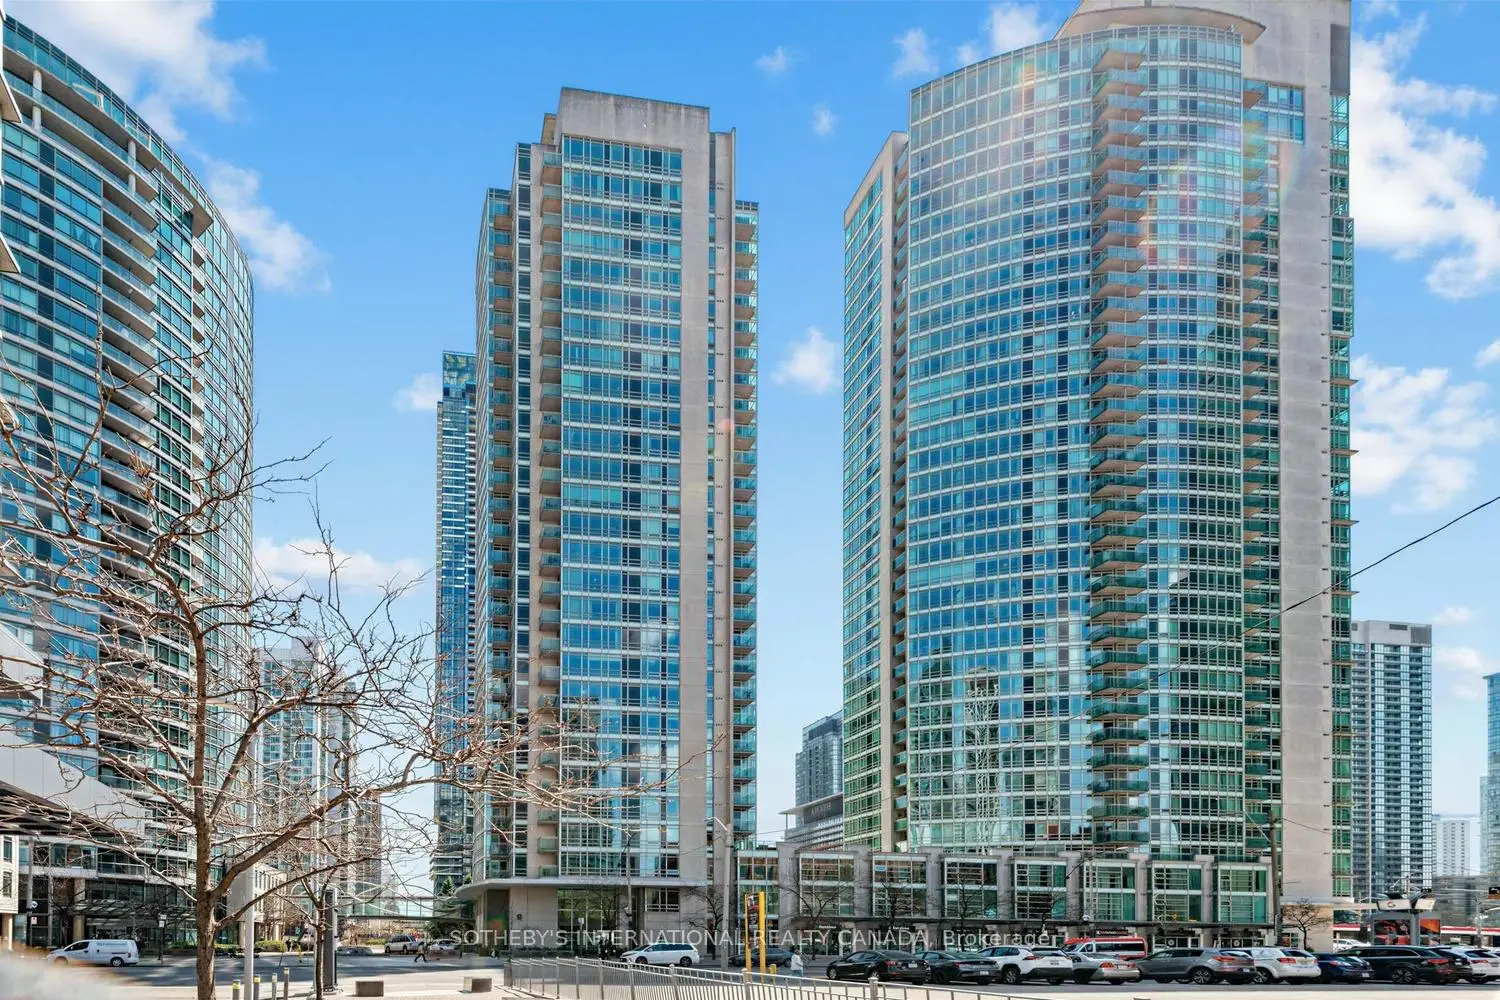

Description
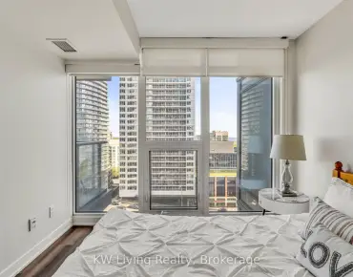
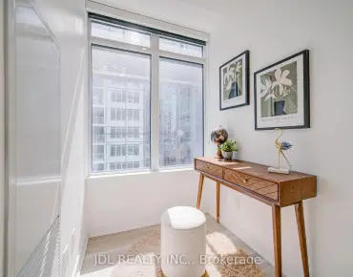
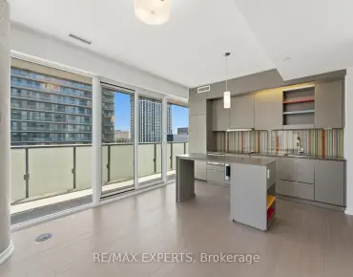
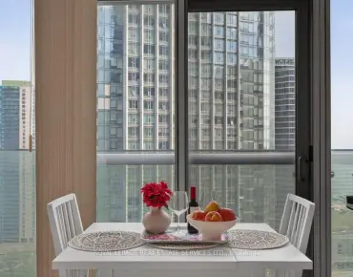
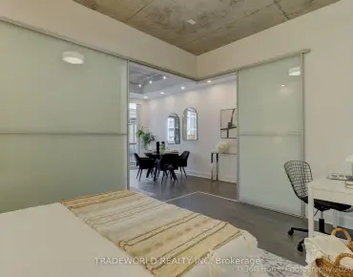
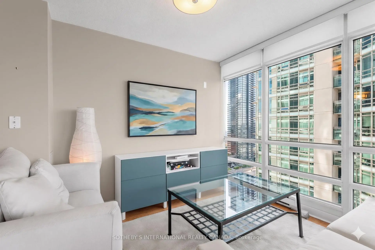
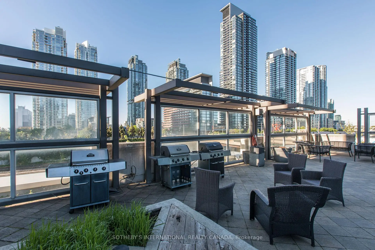
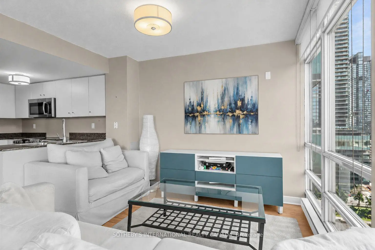
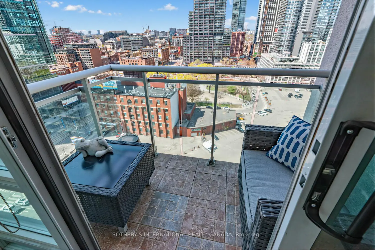
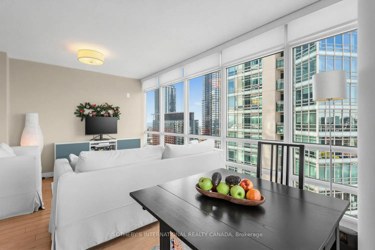
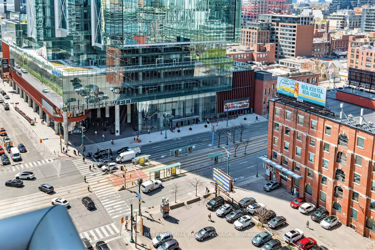
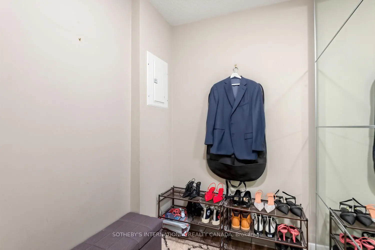
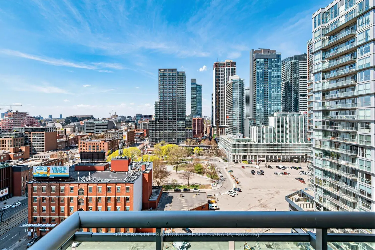
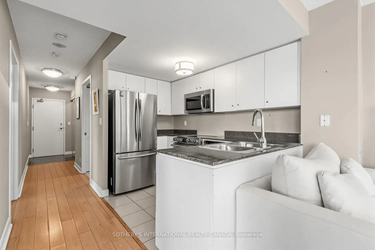
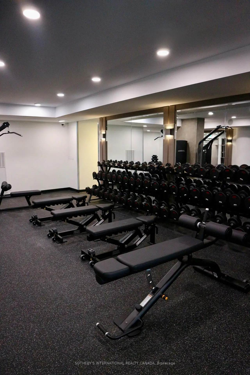
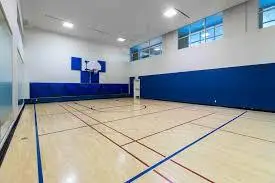
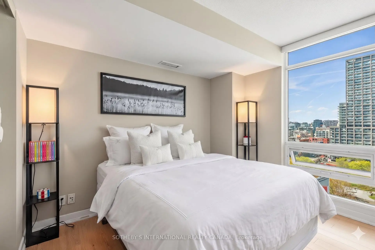
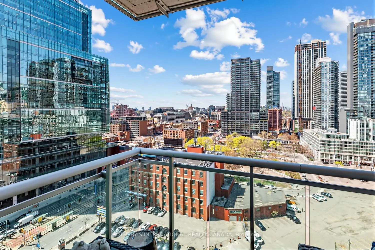
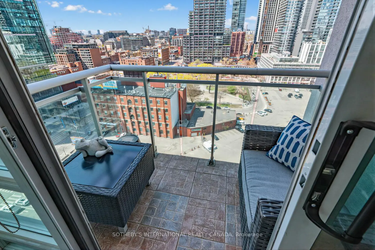
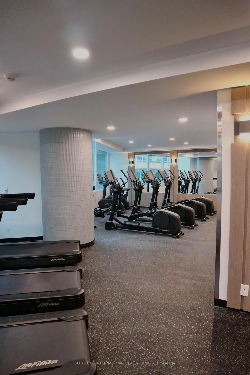
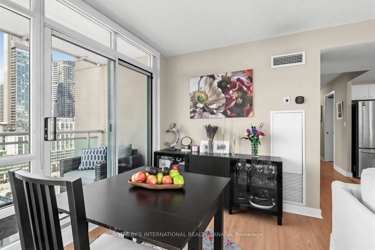
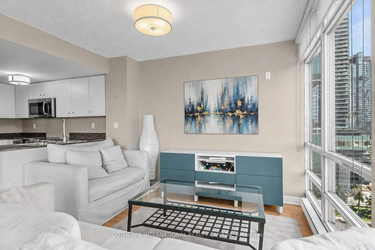
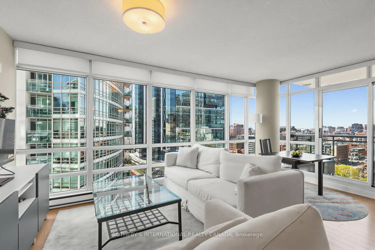
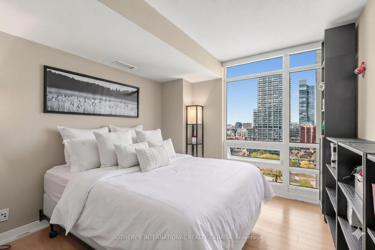
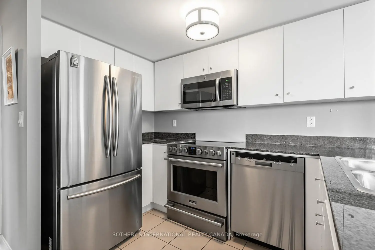
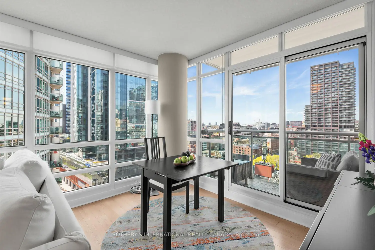
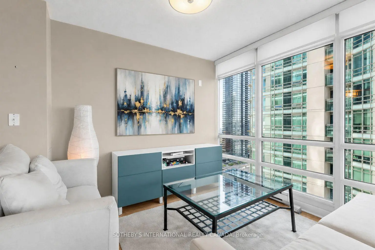
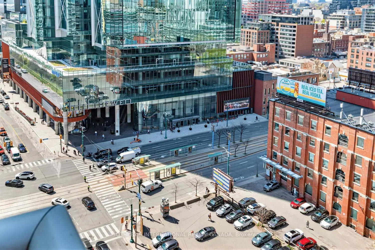
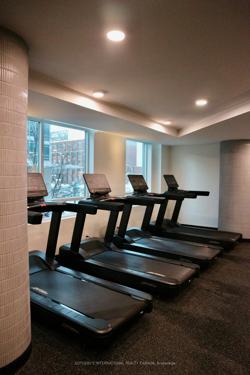
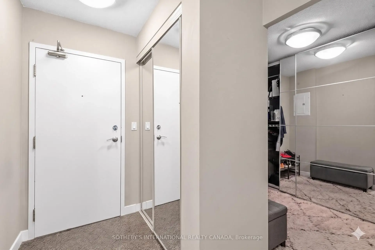
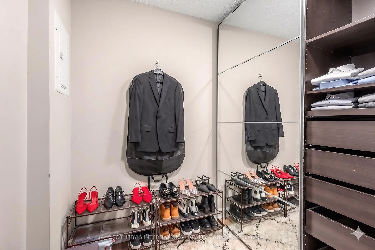
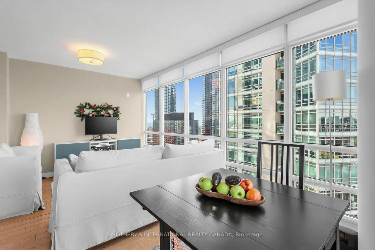
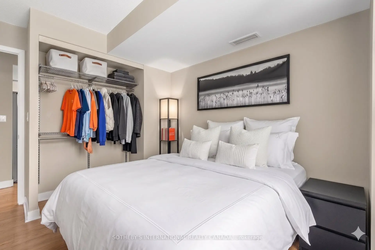
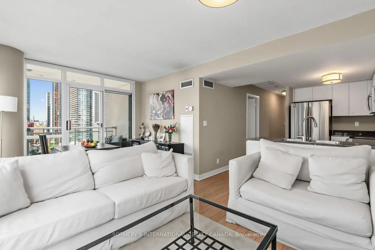
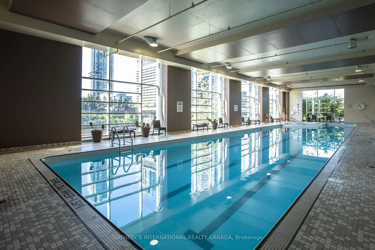
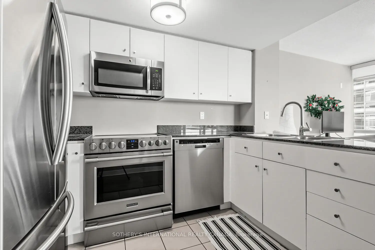
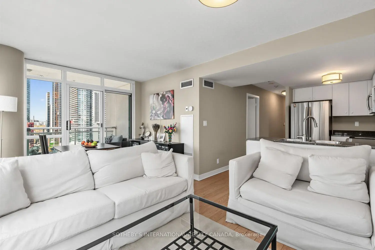
Big, bright, and beautifully positioned, this is downtown living with real space. This oversized 1-bedroom + large den corner suite offers the kind of layout rarely found in the core, wrapped in windows and flooded with natural light. Perched on a high floor, the suite captures sweeping north-west views of the skyline and water from your own private balcony. Inside, the layout just works. An updated kitchen with stainless steel appliances opens seamlessly into the expansive living and dining area, creating an ideal space for everyday living and entertaining. The generous primary retreat and true den with a full wall of closets offer incredible flexibility-perfect for a sophisticated home office, guest space, or an extension of your living area. Functional, airy, and effortlessly livable. Maintenance fees cover Hydro, Heat and Water! Step outside and you're in the centre of it all. Steps to The Well, with some of Toronto's best restaurants, cafés, boutiques, and everyday essentials right at your doorstep, including Farm Boy. Catch a game at Rogers Centre, explore King West, walk to the waterfront, or hop over to Union Station with ease. Quick access to the Gardiner Expressway makes getting in and out of the city seamless. Residents enjoy full-service living with 24-hour concierge service and exceptional amenities including a newly renovated fitness centre, indoor pool, basketball court, party room, BBQ terrace, and more. A rare opportunity to own an oversized 1+ den with incredible views, natural light, and one of downtown Toronto's most exciting locations at your doorstep.
Features
- Facing: North West

- Bedrooms: 1+1

- Bathrooms: 1

- Garages: 1

- Kitchens: 1

Details
- Space: 600-699

- Maintenance: $ 657.14

- Tax: $ 2601.93

- C13110512

- Listing contracted with: SOTHEBY'S INTERNATIONAL REALTY CANADA
| Room | Size(M) | Description | |
|---|---|---|---|
| Living Rm | 3.45x3.33 | Window Floor to Ceil, Hardwood Floor, NW View |
|
| Dining Rm | 1.85x3.33 | Open Concept, Hardwood Floor, NW View |
|
| Kitchen | 1.85x3.04 | Stainless Steel Appl, Centre Island, Open Concept |
|
| Primary B | 3.33x3.05 | Large Closet, Window, Hardwood Floor |
|
| Den | 2.36x2.36 | Large Closet, Hardwood Floor |
| Bathroom | Pieces | Level | |
|---|---|---|---|
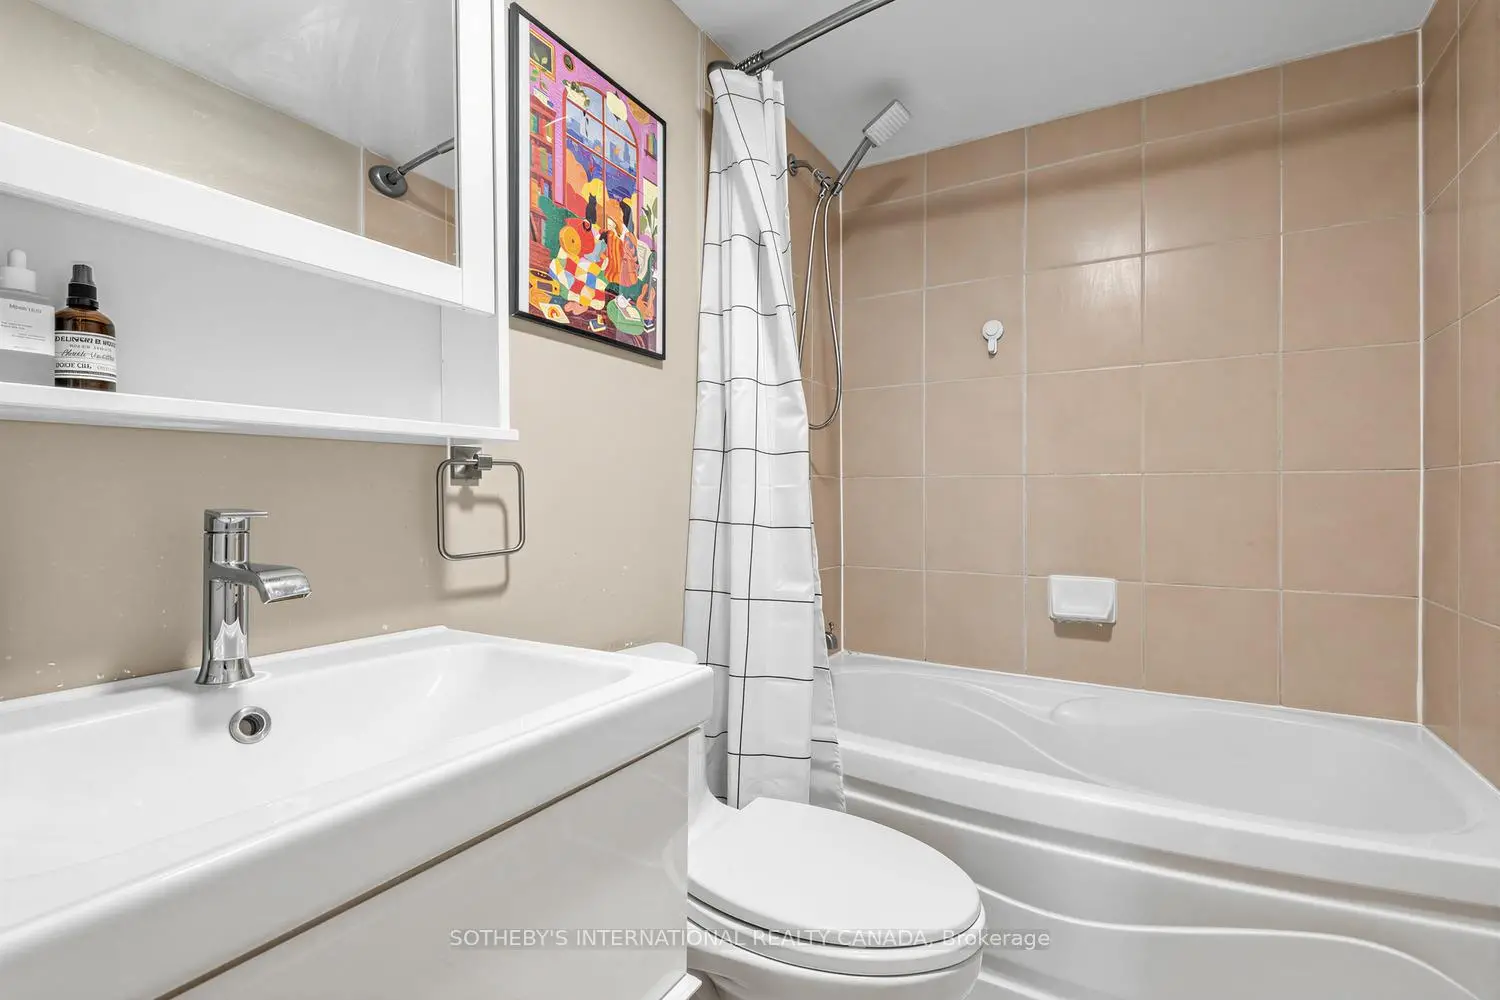
| 1xBath | 4 pcs | Flat |
Property Summary
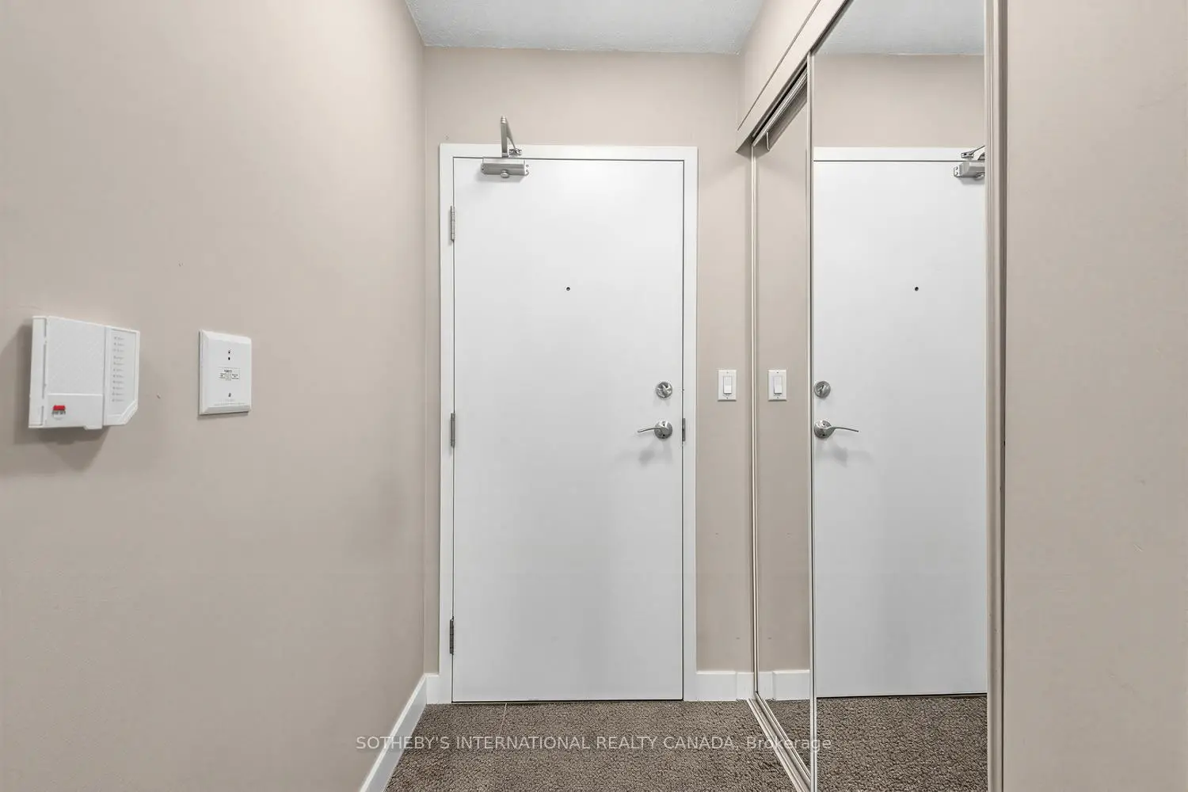
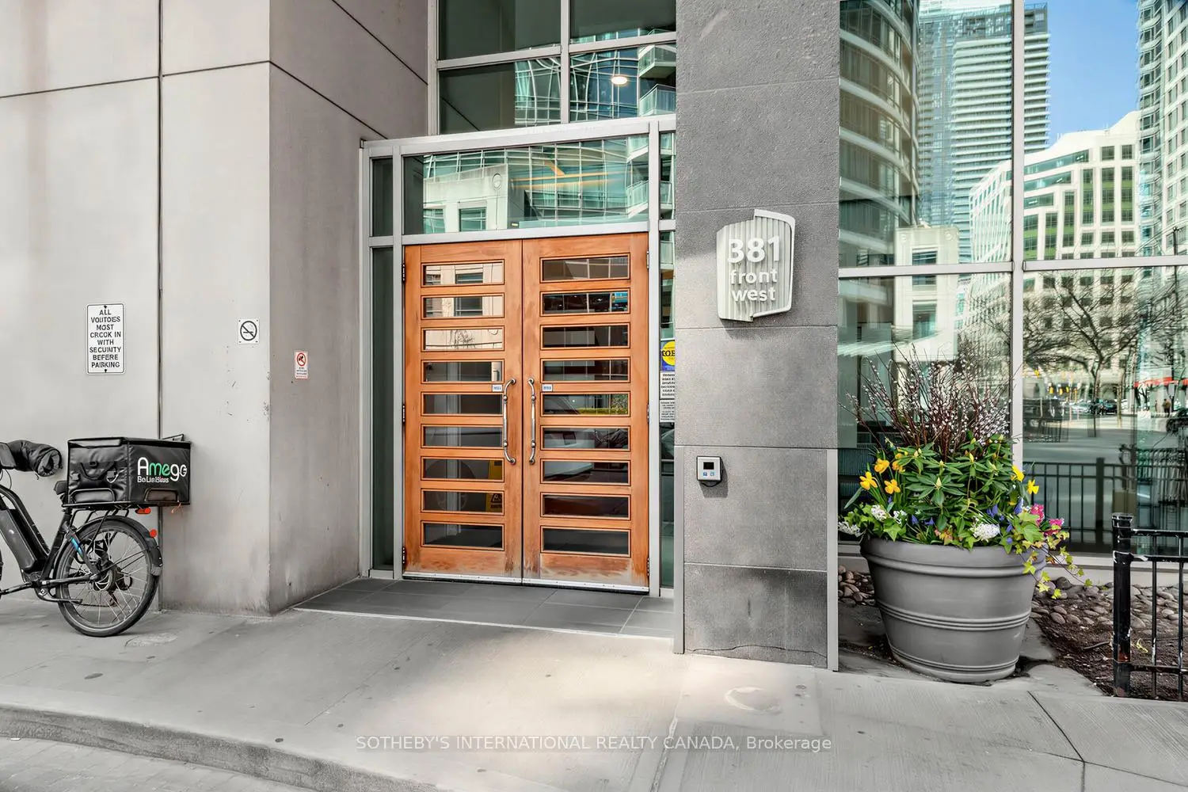
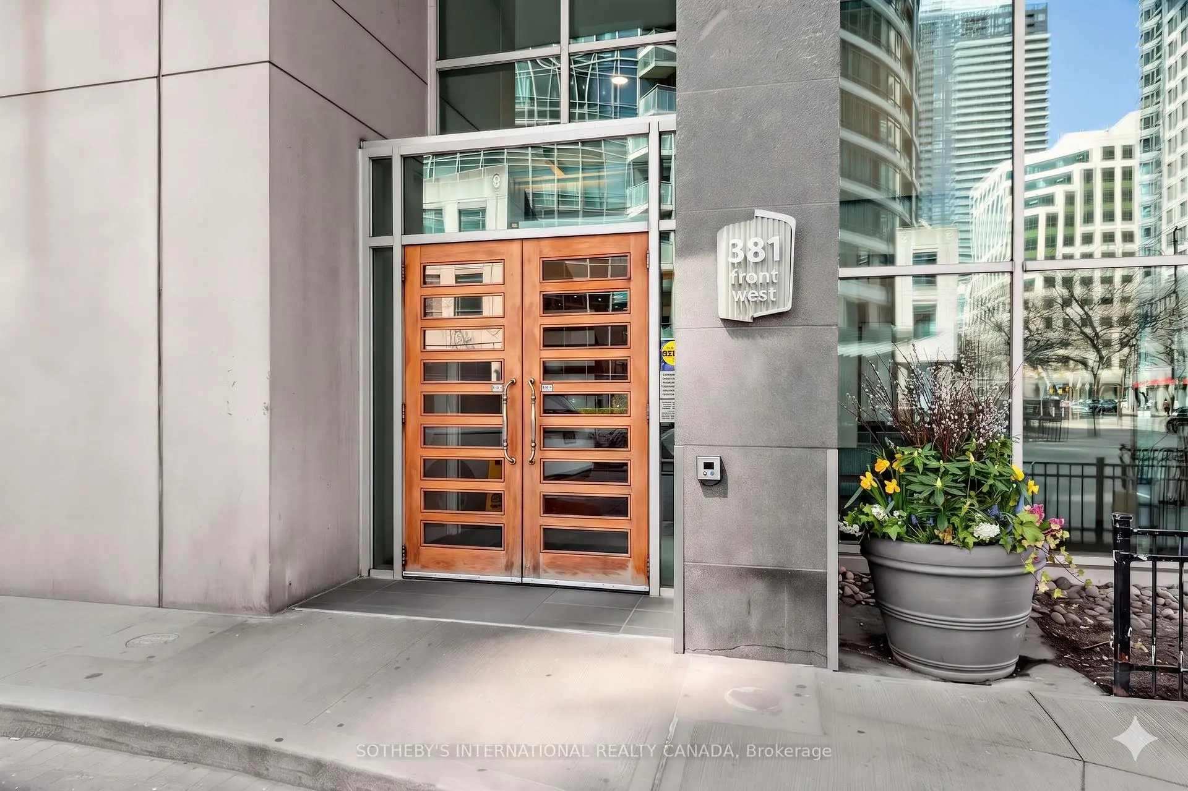
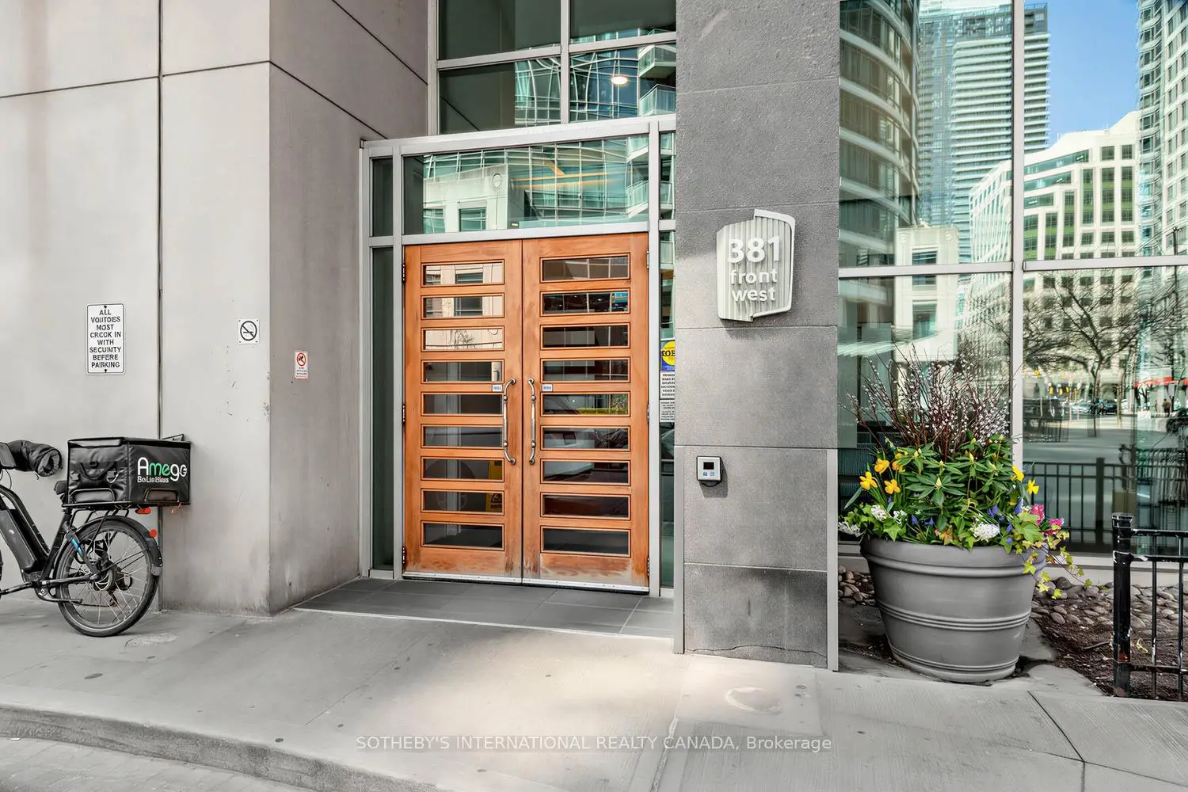
Located close to the intersection of Front and Spadina, #2102-381 Front St W is a 1+1 bedrooms 1 washrooms Condo Apt. The unit has a Single Underground Parking Space with a Locker. The property has many nice features including Intercom. .Apex
381 Front St W was developed by real estate developerSchool Information
- Ryerson Community School (Grade:JK-8) 2413/3037
- Harbord Collegiate Institute (Grade:9-12) 163/739
- Lord Lansdowne Junior Public School (Grade:0-6) 548/3037
- King Edward Junior and Senior Public School (Grade:JK-8) 1119/3037
- Ryerson Community School (Grade:JK-8) 2413/3037


Commute Information
St. Andrew Subway Station (0.8km)Union Go Train Station (1km)