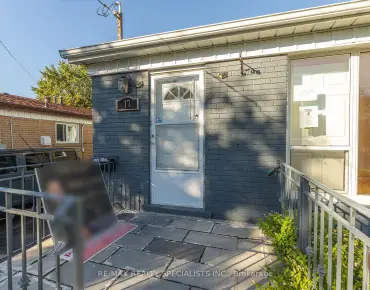
L'Amoreaux, Scarborough, M1W 1K8



Description
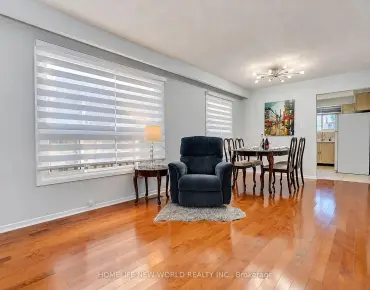
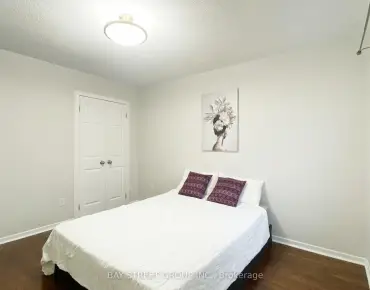
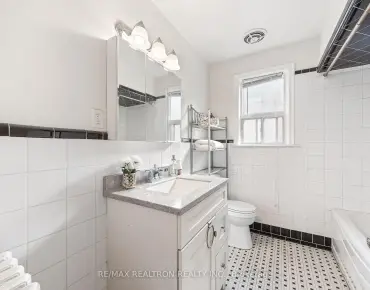
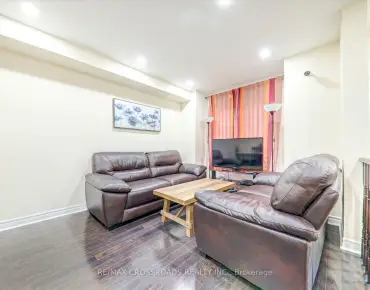
Wow! AN EXCEPTIONALLY **RARE FIND** Nestled On A Quiet Child-Safe Crescent This TRULY RARE BUNGALOW With Room For Everyone! Featuring 4 Main Floor Bedrooms, A Double Garage & 2 Inviting FIREPLACES! This Exceptional HOME Rests Upon A MASSIVE, PREMIUM PIE-SHAPED LOT! A **Separate Entrance** To The Lower Level, Complete With 2nd KITCHEN & 5TH BEDROOM, Offer Exciting Possibilities For Extended Family! An EXTRAORDINARY Opportunity Inside & Out! Imagine Gathering With Family & Friends In The Inviting Living Room, Enjoying A Roaring Fire By The STUNNING Stone Fireplace On A Winter's Evening , As Snow Falls Softly Beyond The Oversized Picture Window! The Spacious Eat-in-Kitchen Offers Plenty Of Room For Family Meals, While The Dining Room Sets The Stage For Entertaining Friends & Celebrating Special Occasions! FOUR Spacious BEDROOMS, a 4 Piece Main Bath & An Ensuite Bath Complete The Main Level, Offering Plenty Of Room For The Whole Family! 2 Of The Bedrooms Overlook The MAGNIFICENT PARK-LIKE Backyard With Its Expansive, Pool Sized Lot & Endless Possibilities For Outdoor Enjoyment! Step Down To The Lower Level, Featuring A SEPARATE ENTRANCE & A Huge Recreation Room Where A STUNNING Fireplace With A Built-In Wood-Storage Alcove Adds Warmth & Character - THE PERFECT Setting For Relaxed Evenings & Lively Family Gatherings! A Dedicated Work-From-Home Area Adds Flexibility, While A Large Wet Bar PROVIDES Additional Space For Family Or Guests! A Laundry Room & Separate Workroom Complete The Lower Level! Get Ready For Summer BBQ's With Family & Friends On Your PRIVATE Flagstone Patio, Followed By Relaxing Evenings Beneath The Stars! IMAGINE The PossibilitIes: Add A Pool, Move In & Enjoy, Renovate, Add A 2nd Storey Addition, Or Build Your DREAM HOME On This ONE-OF-A-KIND LOT - THE ENVY OF THE NEIGHBOURHOOD! A SAFE Short Walk For Young Children In An EXCELLENT School District, With Parks Offering Splash Pad In Summer & Tobogganing In Winter! Convenient Acce ss To TTC & Subway!
Features
- Facing: South

- Bedrooms: 4

- Bathrooms: 3

- Garages: 2

- Kitchens: 2

Details
- Lot size: 40.00 x 120.59 Feet

- Space: 1500-2000

- Tax: $ 7088.00

- E14194910

- Listing contracted with: ROYAL LEPAGE SIGNATURE REALTY
| Room | Size(M) | Description | |
|---|---|---|---|
| Foyer | 2.73x1.58 | Closet |
|
| Living Rm | 6.13x3.81 | Picture Window, Stone Fireplace, Combined w/Dining |
|
| Dining Rm | 3.40x2.34 | Window, Combined w/Living |
|
| Kitchen | 4.05x2.77 | Family Size Kitchen, Stainless Steel Appl, Overlook Patio |
|
| Primary B | 4.57x3.38 | Ensuite Bath, Hardwood Floor, Overlooks Backyard |
|
| 2nd Br | 3.36x2.63 | Closet, West View, Broadloom |
|
| 3rd Br | 3.97x3.07 | Hardwood Floor, Overlooks Backyard, Double Closet |
|
| 4th Br | 2.94x2.70 | Hardwood Floor, Closet, West View |
|
| 5th Br | 4.15x3.96 | Large Closet, Laminate, Overlooks Backyard |
|
| Recreatio | 8.47x6.00 | Brick Fireplace, Wet Bar, Closet |
|
| Kitchen | 5.45x3.40 | Large Window, Laminate, Eat-in Kitchen |
|
| Laundry | 2.98x2.80 | Laundry Sink |
| Bathroom | Pieces | Level | |
|---|---|---|---|
| 1xBath | 2 pcs | Main |
|
| 1xBath | 4 pcs | Main |
|
| 1xBath | 3 pcs | Lower |
Property Summary
Located close to the intersection of Pharmacy and Collingsbrook, 19 Sheldonbury Cres is a 4+1 bedrooms 3 washrooms Detached. The unit has a Double Attached Parking Spaces. The property basement is not finished. The property has many nice features including Storage, Workbench, Primary Bedroom - Main, Guest Accommodations and In-Law Capability. Foyer, Living Room Rm, Dinning Room Rm, Kitchen, Primary B, second bedroom, third bedroom and fourth bedroom are on the Main floor; fifth bedroom, Recreation Roomreatio, Kitchen and Laundry are on the Lower floor.Home Market Analysis
For Sale
For Lease
Comparable home values have decreased 5.5% compared with the same period last year.
Rent levels have decreased 21.3% compared with the same period last year.
How This Home Compares
Local Area Profile
This property is located in a predominantly owner-occupied residential area with housing made up primarily of detached homes. Approximately 52% of residents hold a bachelor's degree or higher, while about 26% have a college credential. Residents use a combination of driving and public transit for commuting.
School Information
Elementary Schools
-
Home schoolRank: 175 out of 3022 (Score: 8.5)Distance to school: 0.3 km (~5 min walk)
-
Home schoolDistance to school: 0.6 km (~11 min walk)
-
ST GERALD (Grade: JK - 8)
Catholic French Immersion school
Rank: 963 out of 3022 (Score: 6.9)Distance to school: 1.0 km (~18 min walk) -
ST TIMOTHY (Grade: 5 - 8)Distance to school: 3.0 km (~9 min drive)
Secondary Schools
-
Home schoolRank: 141/746 (Score: 7.5) 5 year average: 188/746 (Score: 7.0)Distance to school: 0.5 km (~9 min walk)
-
Mary Ward (Grade: 9-12)
Catholic School
Rank: 77/746 (Score: 8.1) 5 year average: 99/746 (Score: 7.6)Distance to school: 3.0 km (~9 min drive) -