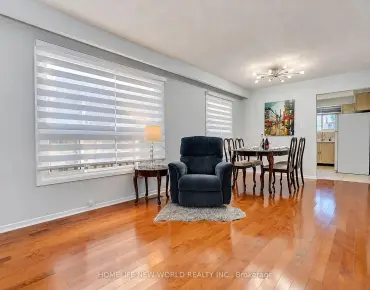
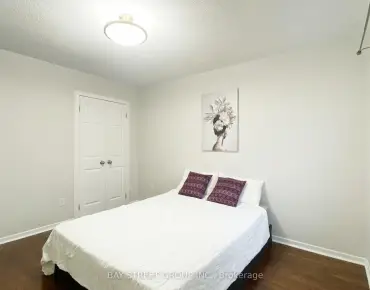
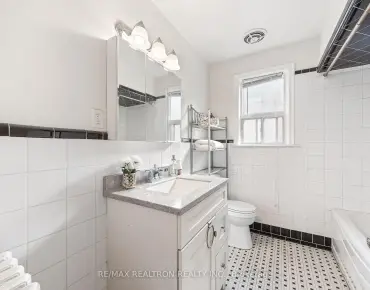
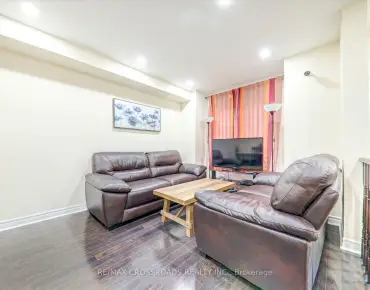
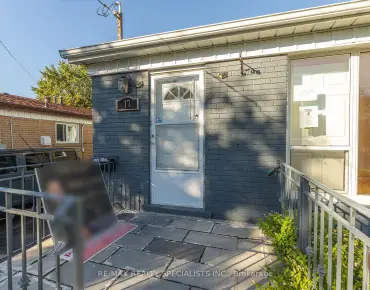
Rouge E11, Scarborough, M1B 6H2



Description
Welcome to this spacious freehold 3-bedroom, 3-bathroom townhome, ideally situated in the desirable Rouge community! Offering a fantastic layout, generous living spaces, and a great location, this home is full of opportunity and ready for its next chapter. Featuring three spacious bedrooms, including a primary retreat complete with its own private ensuite, this home offers the comfort and space you've been looking for. Enjoy a large deck just off the living room the perfect spot for morning coffee, entertaining friends, or simply unwinding at the end of the day. Enjoy the convenience of a built-in garage plus a private driveway, providing parking for two vehicles. Conveniently located close to shopping, everyday amenities, schools, parks, public transportation, and more, making commuting and everyday living a breeze. This home could use a little TLC, but the fundamentals are already here! With great bones, a practical layout, and plenty of potential, this is an excellent opportunity for buyers looking to add their own personal touch. Whether you're a growing family looking for more space, a first-time buyer ready to make a home your own, or someone needing extra room for a dedicated home office, this property offers endless possibilities. A fantastic opportunity to get into a desirable location, unlock the potential, and create a home that's truly yours. Don't miss out!
Features
- Facing: North

- Bedrooms: 3

- Bathrooms: 3

- Garages: 1

- Kitchens: 1

Details
- Lot size: 14.17 x 70.54 Feet

- Space: 1500-2000

- Tax: $ 3567.99

- E14172630

- Listing contracted with: Royal LePage Frank Real Estate
| Room | Size(M) | Description | |
|---|---|---|---|
| Family Rm | 4.10x3.50 | Laminate, Open Concept |
|
| Living Rm | 3.96x3.65 | Laminate, Open Concept |
|
| Dining Rm | 3.96x3.65 | Laminate, Open Concept |
|
| Kitchen | 4.72x3.35 | Ceramic Floor, Eat-in Kitchen |
|
| Primary B | 4.10x3.96 | Laminate, 3 Pc Ensuite, Double Closet |
|
| 2nd Br | 3.96x3.95 | Laminate, Closet, Window |
|
| 3rd Br | 3.96x3.35 | Broadloom, Window, Closet |
|
| Den | 4.87x1.75 | Broadloom, Window |
| Bathroom | Pieces | Level | |
|---|---|---|---|
| 1xBath | 2 pcs | Main |
|
| 1xBath | 3 pcs | Second |
|
| 1xBath | 4 pcs | Second |
Property Summary
Located close to the intersection of Sheppard Ave E and Meadowvale , 49 Coyote Cres is a 3 bedrooms 3 washrooms Freehold Townhouse. The unit has a Single Attached Parking Space. The property has a unfinished Walk-Up basement. The property has many nice features including Water Meter. Family Room Rm, Living Room Rm, Dinning Room Rm and Kitchen are on the Main floor.Home Market Analysis
For Sale
For Lease
Comparable home values have decreased 12.5% compared with the same period last year.
Rent levels have increased 10.5% compared with the same period last year.
How This Home Compares
Local Area Profile
This property is located in an area with a mix of homeowners and renters with a mix of townhouses and apartments and condominiums. Approximately 44% of residents hold a bachelor's degree or higher, while about 22% have a college credential. Residents use a combination of driving and public transit for commuting.
School Information
Elementary Schools
-
Home schoolRank: 337 out of 3022 (Score: 8.0)Distance to school: 0.7 km (~12 min walk)
-
Catholic French Immersion school
Distance to school: 0.8 km (~15 min walk) -
CARDINAL LEGER (Grade: JK - 8)Distance to school: 1.6 km (~28 min walk)
-
OUR LADY OF GRACE (Grade: 5 - 8)Rank: 433 out of 3022 (Score: 7.8)Distance to school: 7.5 km (~22 min drive)
Secondary Schools
-
Home schoolRank: 570/746 (Score: 4.8) 5 year average: 585/746 (Score: 4.2)Distance to school: 3.5 km (~11 min drive)
-
St. Mother Teresa (Grade: 9-12)
Catholic School
Distance to school: 2.6 km (~8 min drive) -
st. John Paul II (Grade: 9-12)
Catholic School
Rank: 163/746 (Score: 7.3) 5 year average: 284/746 (Score: 6.5)Distance to school: 2.3 km (~7 min drive)