Bendale, Scarborough, M1P 3Y2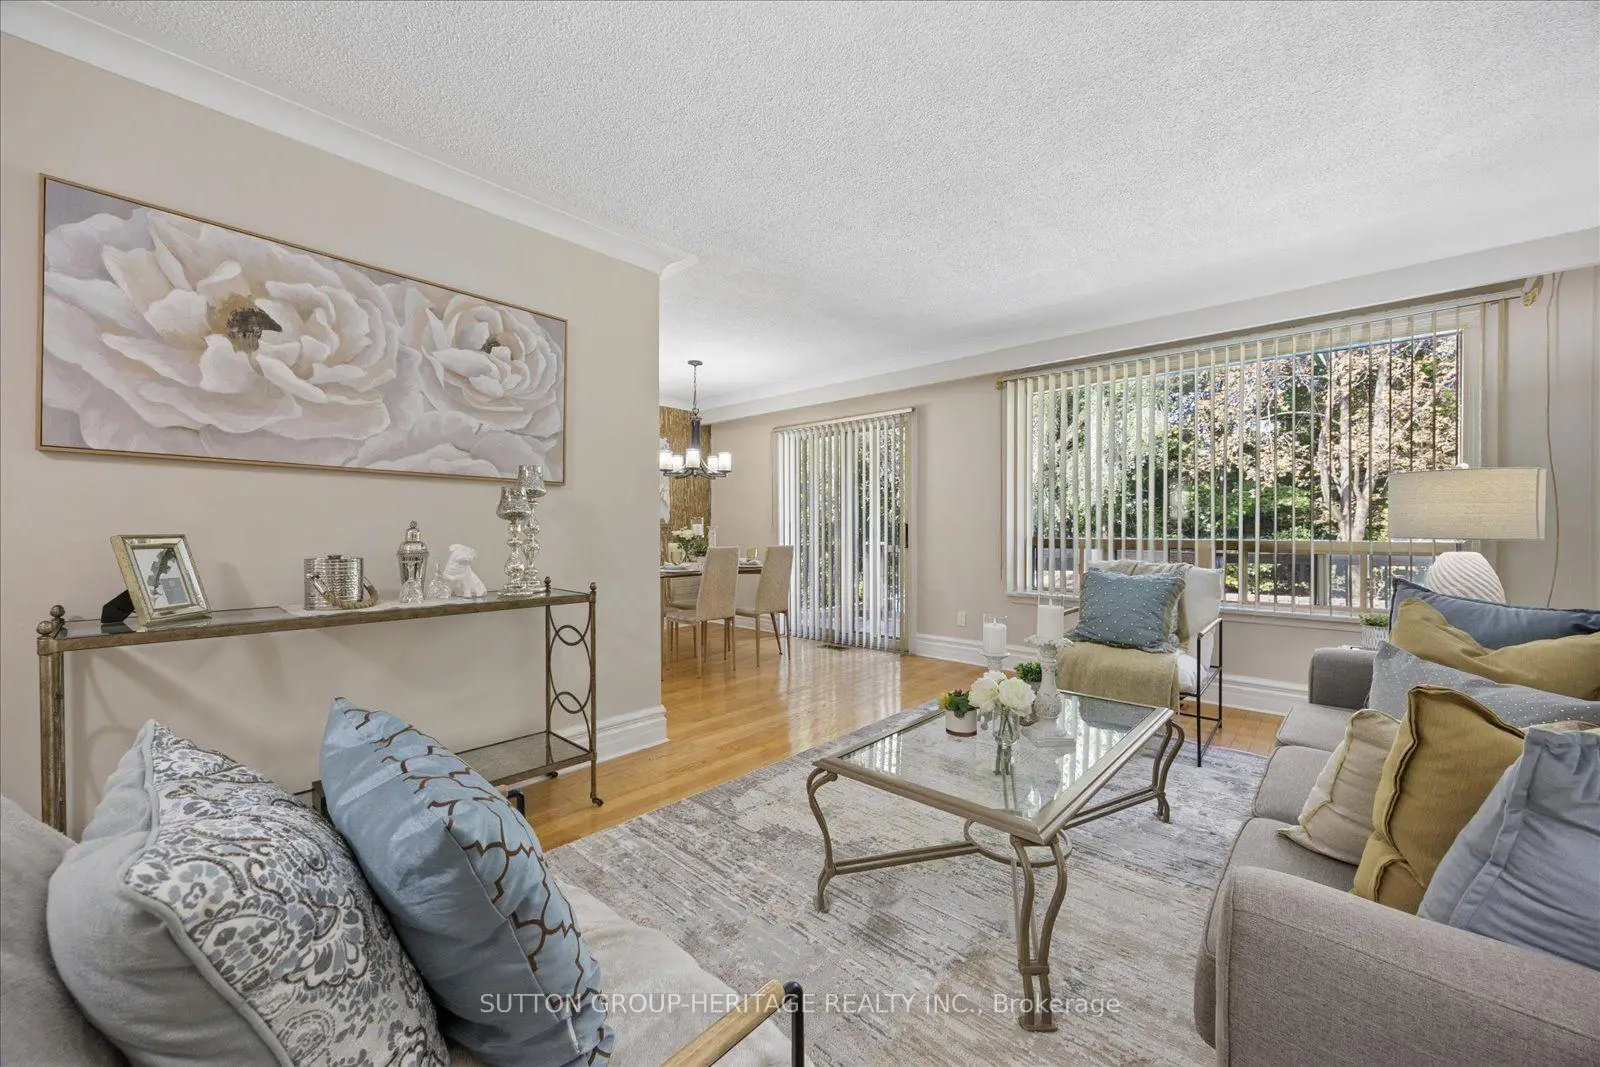

Description
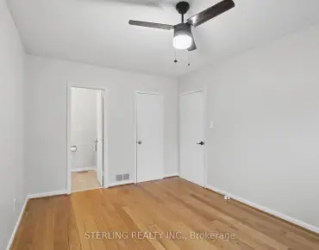
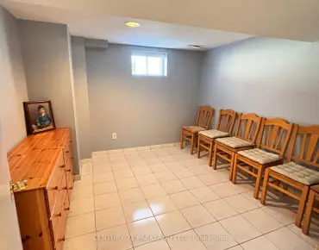
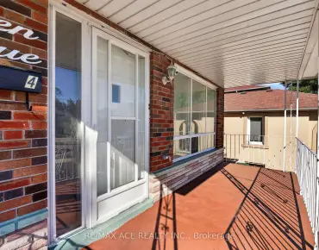
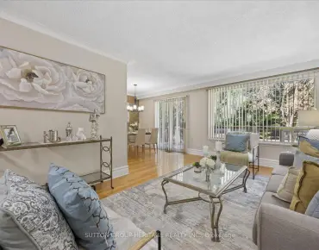
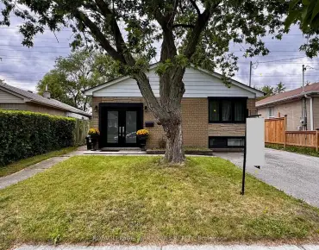
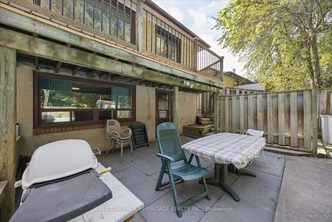
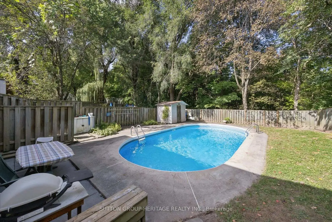
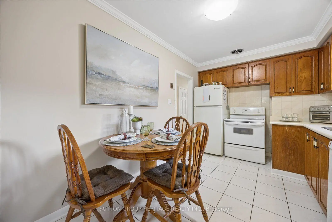
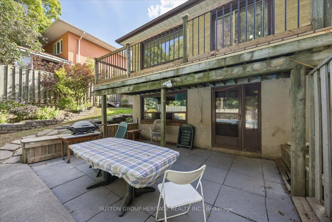
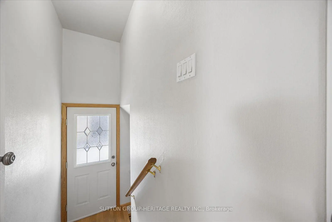
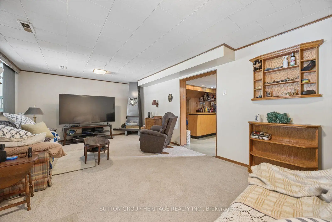
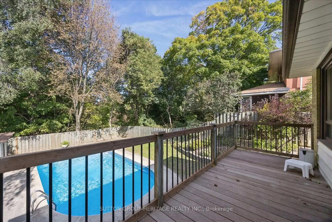
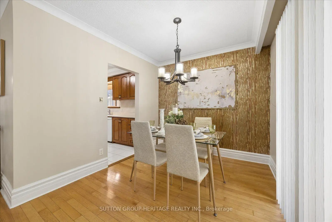
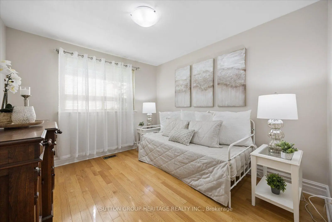
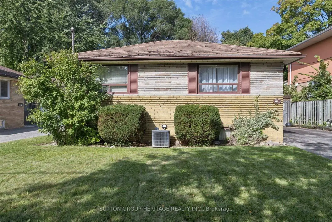
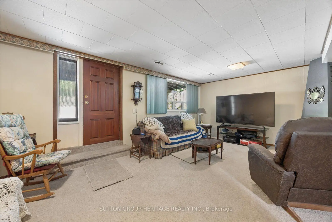
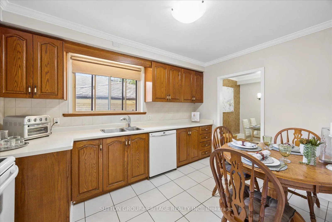
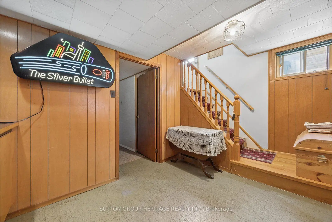
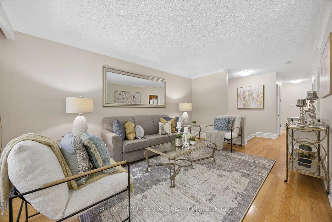
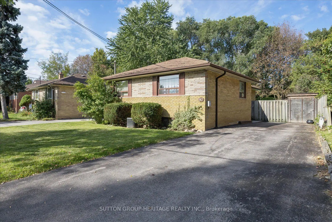
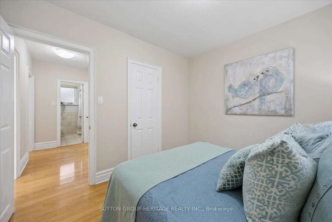
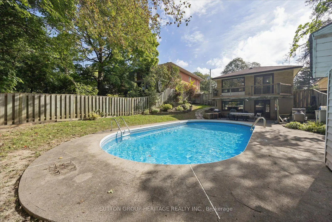
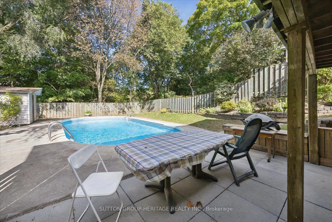
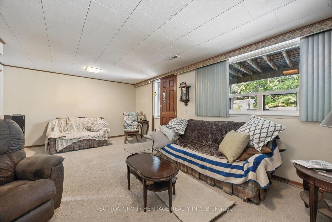
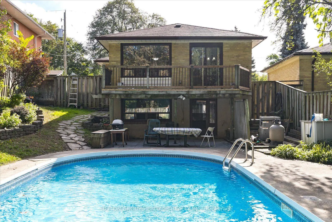
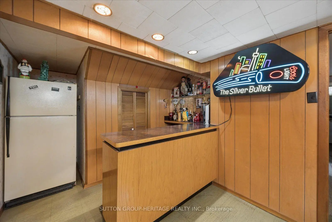
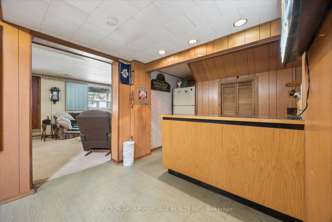
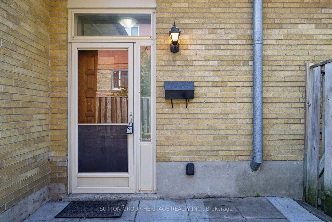
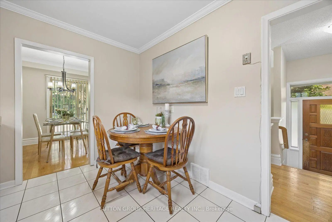
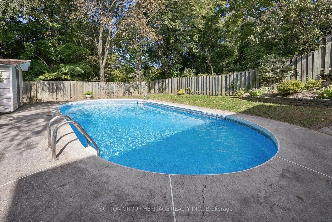
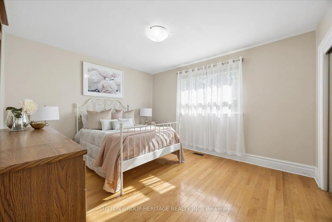
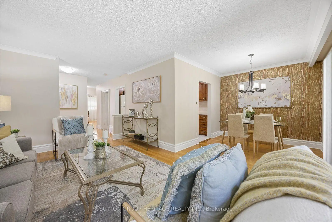
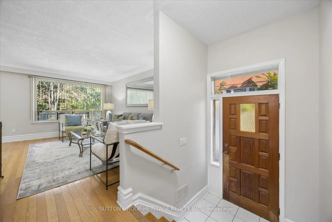
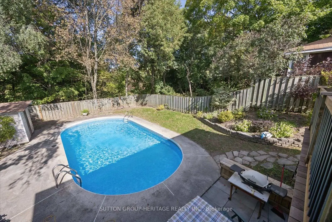
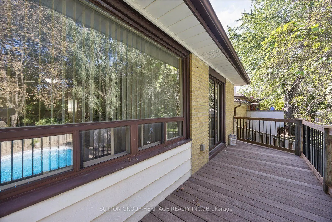
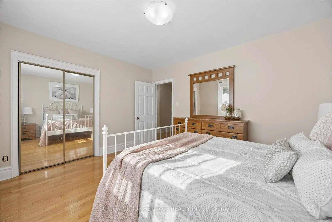
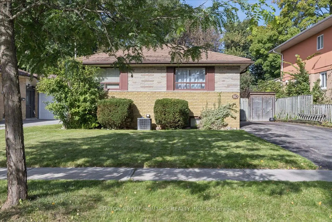
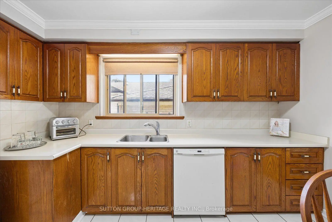
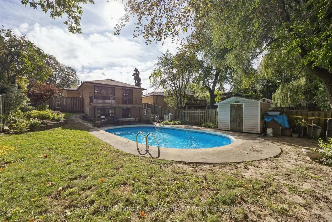
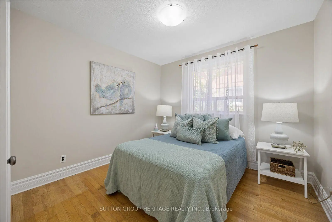
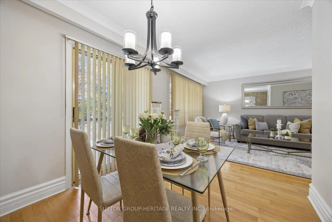
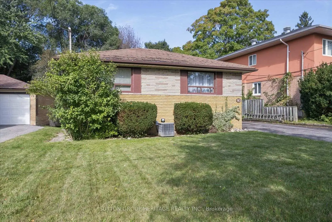
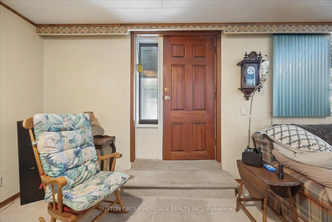
Location! Location! Welcome Home! Nestled In The High Demand Area Of Bendale On A Ravine Lot With Your Own Private Oasis. A Rare Opportunity! First Time Offered. This 3 + 1 Bedroom Detached Bungalow Sitting On A Generous Lot Backing Onto The Birkdale Ravine And Highland Creek. Great Open Concept Layout Featuring High Ceiling Foyer, Combined Living & Dining Room With Picture Window, Walk-out To Deck Over-Looking In-ground Pool And Ravine, Plenty Of Natural Light Creating A Bright And Inviting Atmosphere Perfect For Gathering With Friends And Family. Lovely Eat-In Kitchen With Ample Cabinetry, 3 Generous Sized Bedrooms With Large Windows And Closets, Gorgeous Hardwood Floors Throughout Main Level. Finished Basement With Separate Private Entrance And Walk-out To Backyard Great For An In-Law Apartment Or Potential Income, Spacious Recreation Room, Gas Fireplace, Large Window, Walk-out to Backyard, Sit Up Bar Area For Entertaining, 2PcWashroom And 4th Bedroom. Beautifully Landscaped Backyard Fully Fenced With An In-ground Pool And Shed. Close To All Amenities From Shopping Centres, Restaurants, Parks And Bike/Walking Trails That Go On For Miles. Easy Access To Schools, Healthcare Facilities, Public Transportation And Major Highways. 4 Car Parking.
Features
- Facing: West

- Bedrooms: 3

- Bathrooms: 2

- Garages:

- Kitchens: 1

Details
- Lot size: 50.07 x 126.47 Feet

- Space: 700-1100

- Tax: $ 4592.39

- E14028938

- Listing contracted with: SUTTON GROUP-HERITAGE REALTY INC.
| Room | Size(M) | Description | |
|---|---|---|---|
| Kitchen | 3.67x2.68 | Eat-in Kitchen |
|
| Living Rm | 5.24x3.28 | Hardwood Floor, W/O To Sundeck |
|
| Dining Rm | 2.90x2.77 | Hardwood Floor, Combined w/Living |
|
| Foyer | 1.64x0.97 | Hardwood Floor, Oak Banister |
|
| Primary B | 3.30x3.68 | Hardwood Floor, Double Closet, Large Window |
|
| 2nd Br | 3.02x2.59 | Hardwood Floor, Double Closet, Large Window |
|
| 3rd Br | 3.30x3.14 | Hardwood Floor, Closet, Large Window |
|
| 4th Br | 4.89x3.95 | Broadloom, Window, Closet |
|
| Recreatio | 4.05x6.06 | W/O To Yard, Gas Fireplace |
|
| Den | 2.83x1.94 | Dry Bar |
|
| Workshop | 1.43x3.96 | B/I Shelves |
|
| Laundry | 3.45x3.67 |
| Bathroom | Pieces | Level | |
|---|---|---|---|
| 1xBath | 4 pcs | Ground |
|
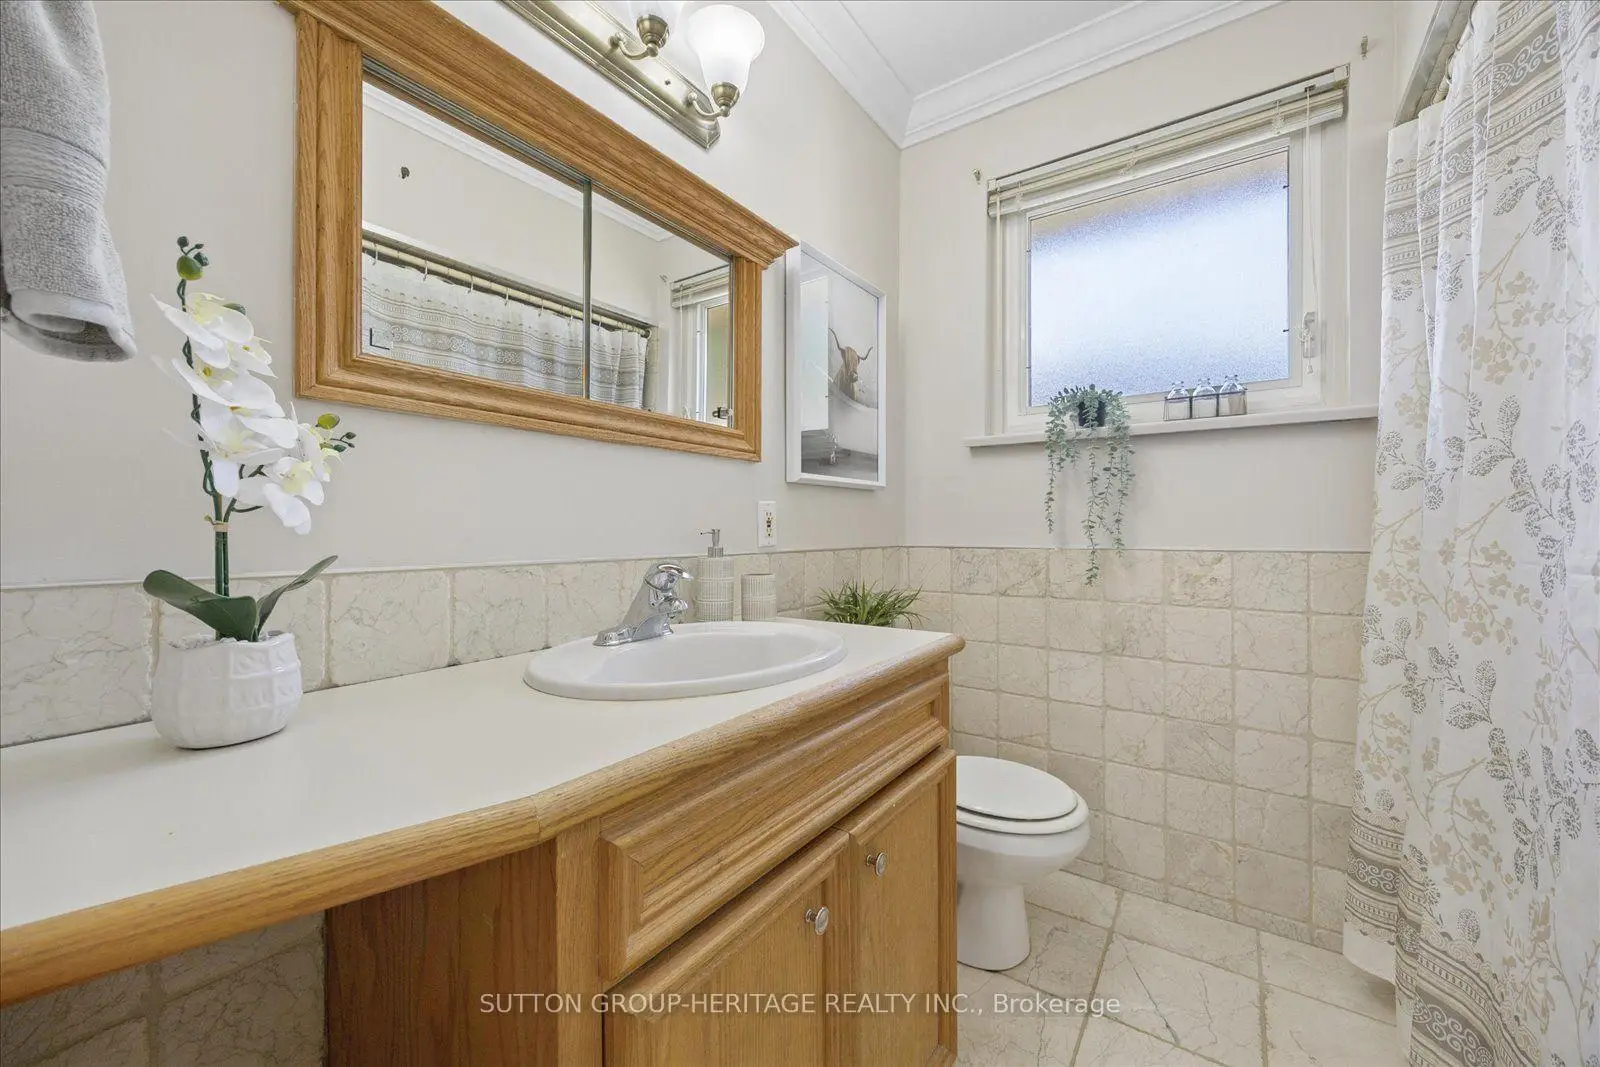
| 1xBath | 2 pcs | Basement |
Property Summary
Located close to the intersection of Brimley and Ellesmere, 80 Applefield Dr is a 3+1 bedrooms 2 washrooms Detached. The property has many nice features including Primary Bedroom - Main. Kitchen, Living Room Rm, Dinning Room Rm, Foyer, Primary B, second bedroom and third bedroom are on the Ground floor.Home Market Analysis
For Sale
For Lease
Comparable home values have remained relatively stable compared with the same period last year.
Rent levels have remained relatively stable compared with the same period last year.
How This Home Compares
Local Area Profile
This property is located in an area with a high level of homeownership with a mix of detached homes and townhouses. Approximately 29% of residents hold a bachelor's degree or higher, while about 29% have a college credential. Residents use a combination of driving and public transit for commuting.
School Information
- Edgewood Public School (Grade:JK-8)
- David and Mary Thomson Collegiate Institute (Grade:9-12) 676/739
- St. Victor Catholic School (Grade:JK-8) 1467/3037
- Ellesmere-Statton Public School (Grade:7-8) 1119/3037
- Hunter's Glen Junior Public School (Grade:JK-6)
- Charles Gordon Senior Public School (Grade:7-8)


Commute Information
 Midland Subway Station (1km)
  Agincourt Go Train Station (2.9km) - Free Parking available, parking lots: 337