Agincourt South-Malvern West, Scarborough, M1S 1V4

Description
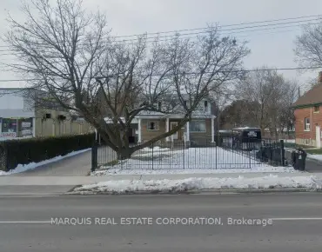
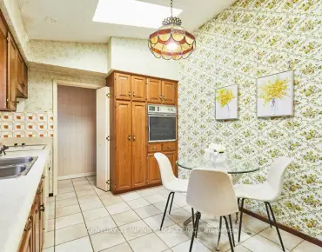
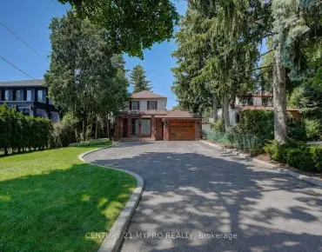
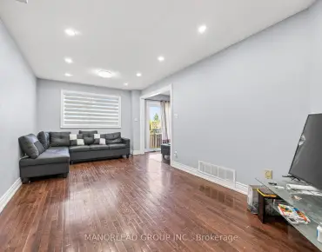
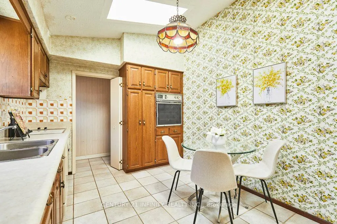
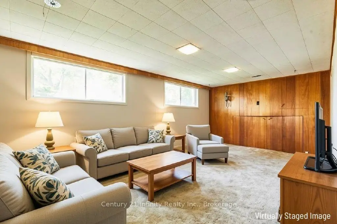
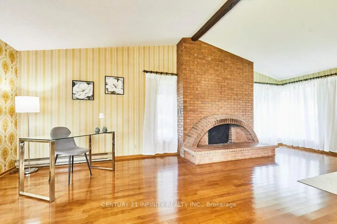
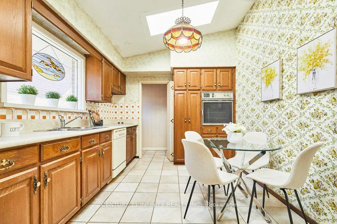
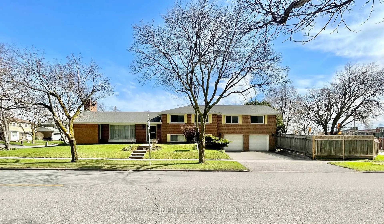
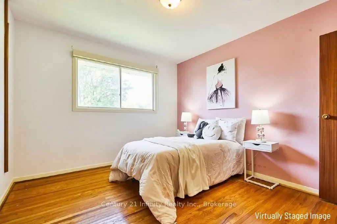
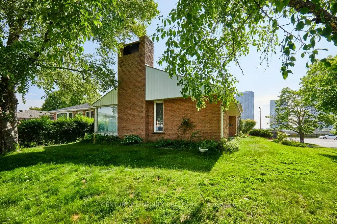
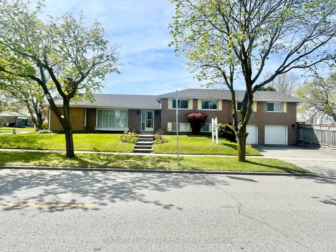
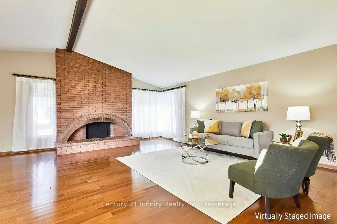
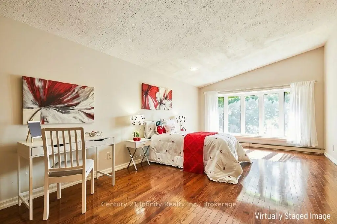
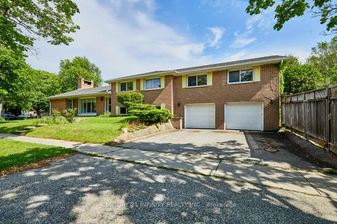
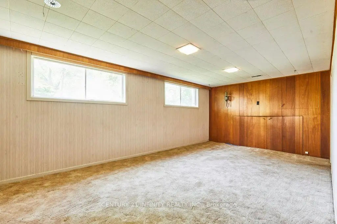
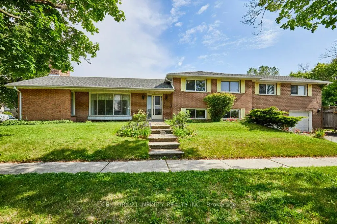
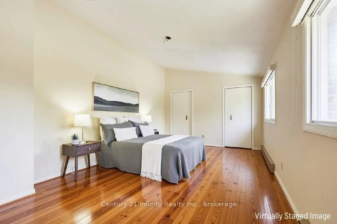
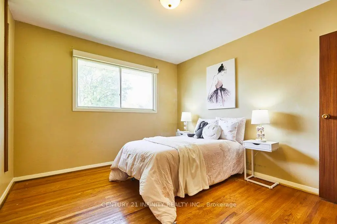
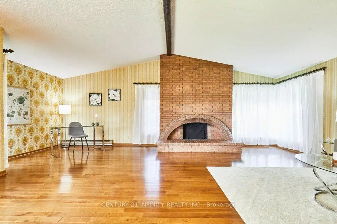
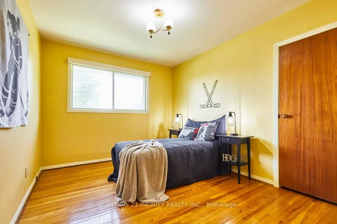
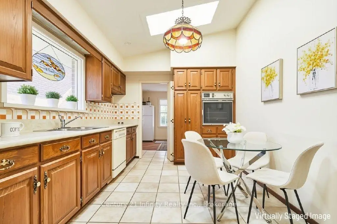
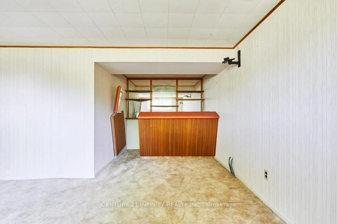
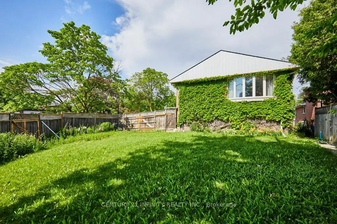
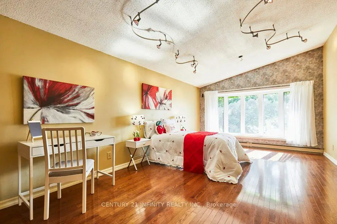
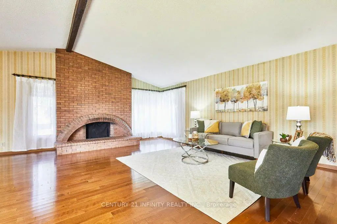
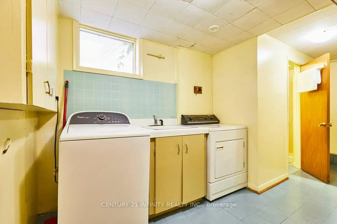
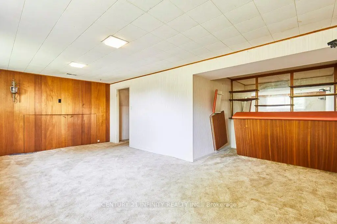
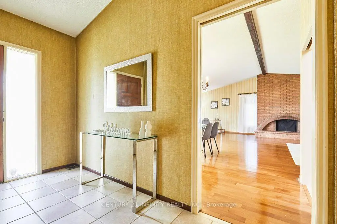
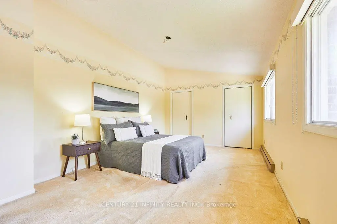
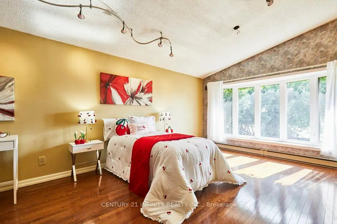
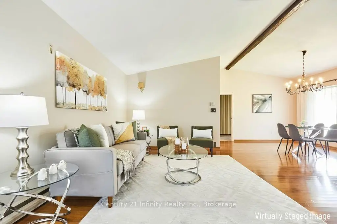
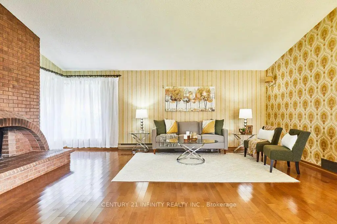
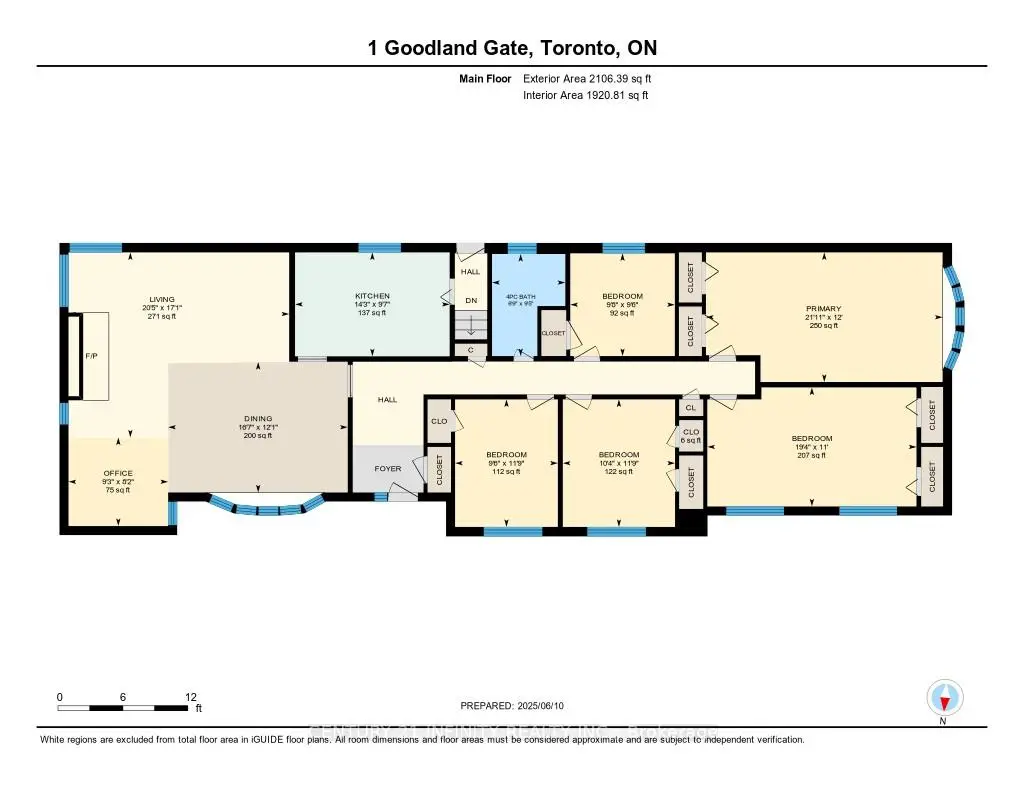
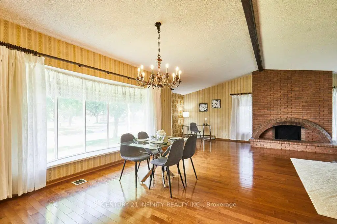
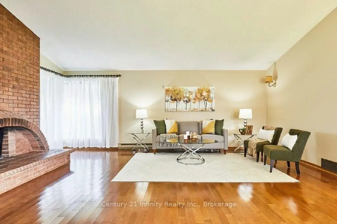
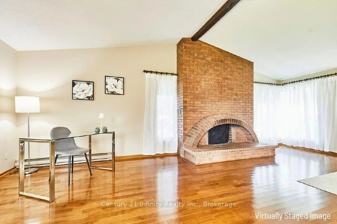
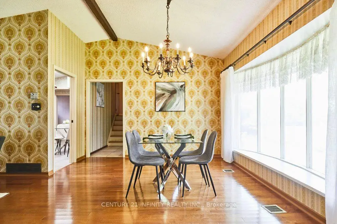
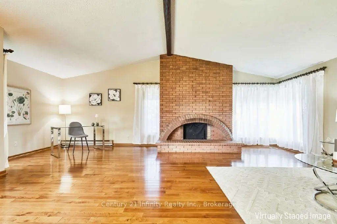
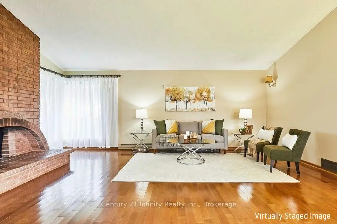
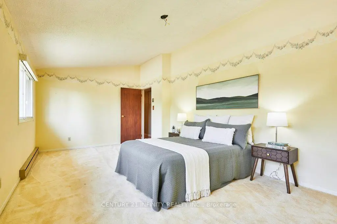
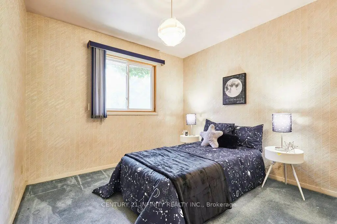
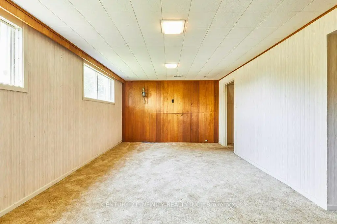
Welcome to 1 Goodland Gate, a custom sidesplit is nestled on an expansive 50' x 150' corner lot. With 5 spacious bedrooms and 2 bathrooms, this residence offers an impressive 2,103 square feet of above-grade living space. The main floor showcases a breathtaking open-concept great room featuring gleaming hardwood floors, soaring vaulted ceilings, and a striking floor-to-ceiling oversized brick wood-burning fireplace. This versatile space combines the living room, dining area, and an optional home office nook, perfect for today's lifestyle. The bright and spacious eat-in kitchen is equipped with tiled floors, high ceilings, and two skylights, adding to the home's charm. A separate entrance to the basement is conveniently located just off the kitchen. Upstairs, an impressive addition over the two-car garage has created two exceptionally large bedrooms, each featuring double closets and oversized windows that invite the sunshine in. Three additional bedrooms and a 4-piece bathroom round out the upper level, providing ample space for family and guests. The basement is a true bonus, offering an expansive crawl space for all your storage needs, a utility room complete with laundry facilities, and a large recreation room with ample above-ground windows and a dry bar. You'll also find a convenient 3-piece bathroom and interior access to the two-car garage. Ideally located in the highly sought-after Agincourt area, this home is mere minutes from Highway 401 and boasts proximity to top-rated schools, shopping centers, places of worship, Agincourt Go Station, and public transit.. Don't miss out on this incredible opportunity - make this house your forever home!
Features
- Facing: South

- Bedrooms: 5

- Bathrooms: 2

- Garages: 2

- Kitchens: 1

Details
- Lot size: 50.00 x 150.00 Feet

- Space: 2000-2500

- Tax: $ 5475.00

- E13870058

- Listing contracted with: Century 21 Infinity Realty Inc.
| Room | Size(M) | Description | |
|---|---|---|---|
| 2nd Br | 5.89x3.35 | Large Window, Double Closet |
|
| 3rd Br | 3.16x3.59 | Window, Double Closet, Hardwood Floor |
|
| Living Rm | 6.22x5.21 | Floor/Ceil Fireplace, Hardwood Floor, Vaulted Ceiling(s) |
|
| Recreatio | 3.43x6.12 | Above Grade Window, Dry Bar |
|
| Utility R | 3.96x2.60 | Combined w/Laundry, Access To Garage |
|
| Kitchen | 4.36x2.93 | Eat-in Kitchen, Tile Floor, Skylight |
|
| Dining Rm | 5.06x3.68 | Combined w/Living, Hardwood Floor, Vaulted Ceiling(s) |
|
| Office | 2.81x2.50 | Open Concept, Combined w/Dining, Vaulted Ceiling(s) |
|
| 4th Br | 2.90x3.59 | Window, Closet, Hardwood Floor |
|
| Other | 2.22x2.37 | B/I Bar, Dry Bar |
|
| Primary B | 6.67x3.65 | Large Window, Double Closet, Hardwood Floor |
|
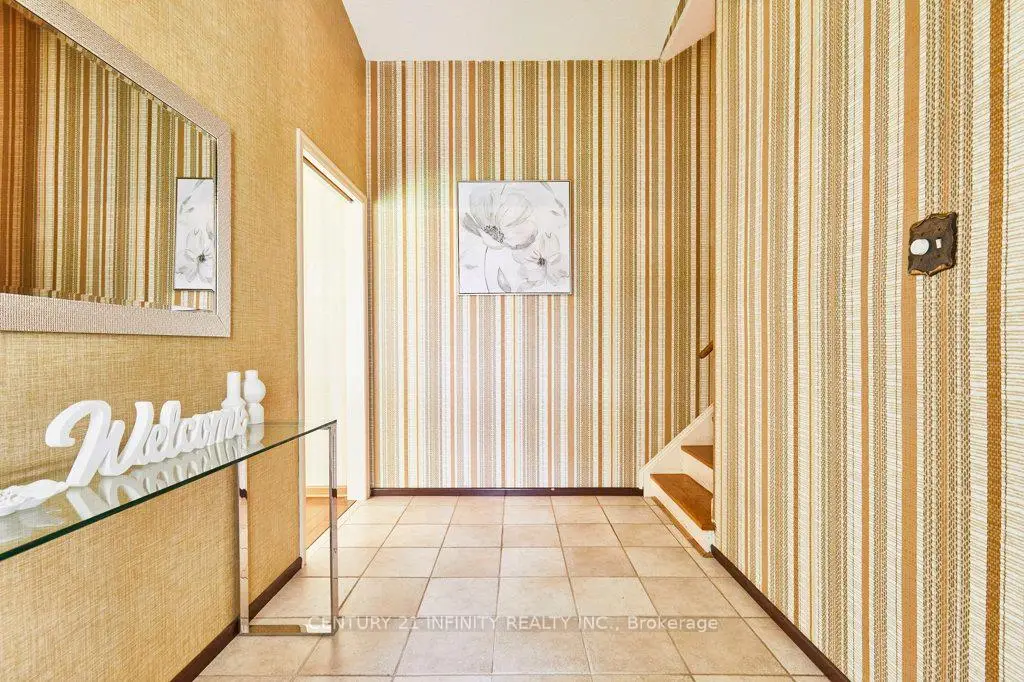
| Foyer | 0.00x0.00 | Tile Floor |
| Bathroom | Pieces | Level | |
|---|---|---|---|
| 1xBath | 4 pcs | Upper |
|
| 1xBath | 3 pcs | Basement |
Property Summary
Located close to the intersection of Sheppard Ave E & Midland Ave, 1 Goodland Gate is a 5 bedrooms 2 washrooms Detached. The unit has a Double Built-In Parking Spaces. The property has many nice features including Water Heater and Countertop Range. Living Room Rm, Kitchen, Dinning Room Rm, Office and Foyer are on the Main floor; second bedroom, third bedroom, fourth bedroom and Primary B are on the upper floor.Home Market Analysis
For Sale
For Lease
Comparable home values have decreased 13.9% compared with the same period last year.
Rent levels have remained relatively stable compared with the same period last year.
How This Home Compares
Local Area Profile
This property is located in a predominantly owner-occupied residential area with housing made up primarily of detached homes. Approximately 32% of residents hold a bachelor's degree or higher, while about 27% have a college credential. Residents use a combination of driving and public transit for commuting.
School Information
Elementary Schools
-
Home schoolRank: 299 out of 3022 (Score: 8.1)Distance to school: 0.9 km (~17 min walk)
-
Home schoolDistance to school: 1.1 km (~19 min walk)
-
ST GERALD (Grade: JK - 8)
Catholic French Immersion school
Rank: 963 out of 3022 (Score: 6.9)Distance to school: 4.1 km (~12 min drive) -
ST BARTHOLOMEW (Grade: JK - 8)Rank: 1729 out of 3022 (Score: 5.8)Distance to school: 1.2 km (~22 min walk)
-
OUR LADY OF GRACE (Grade: 5 - 8)Rank: 433 out of 3022 (Score: 7.8)Distance to school: 3.7 km (~11 min drive)
Secondary Schools
-
Home schoolRank: 41/746 (Score: 8.6) 5 year average: 35/746 (Score: 8.2)Distance to school: 1.1 km (~20 min walk)
-
Mary Ward (Grade: 9-12)
Catholic School
Rank: 77/746 (Score: 8.1) 5 year average: 99/746 (Score: 7.6)Distance to school: 4.4 km (~13 min drive) -
Francis Libermann (Grade: 9-12)
Catholic AP program school
Rank: 452/746 (Score: 5.6) 5 year average: 270/746 (Score: 6.5)Distance to school: 3.1 km (~9 min drive)


Commute Information
 Midland Subway Station (1km)
 Agincourt Go Train Station (1.1km) - Free Parking available, parking lots: 337