Clairlea-Birchmount, Scarborough, M1L 1T3

Description
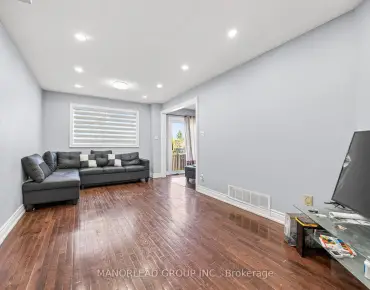
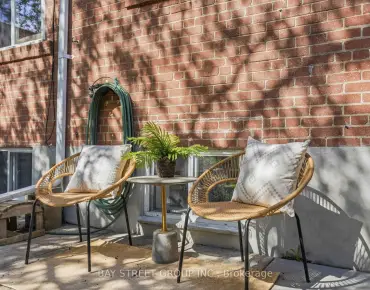
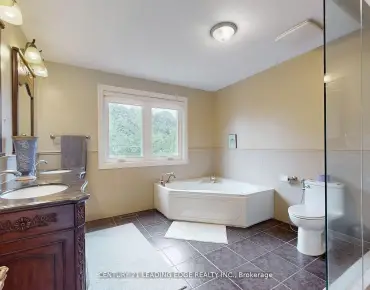
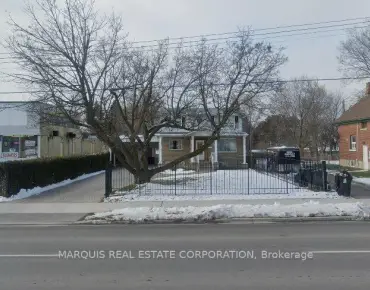
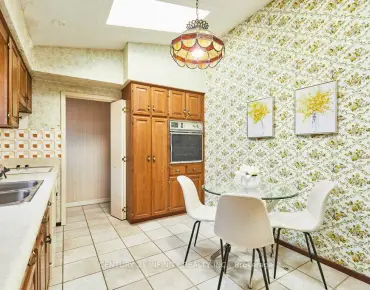
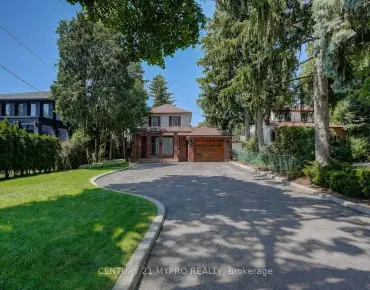
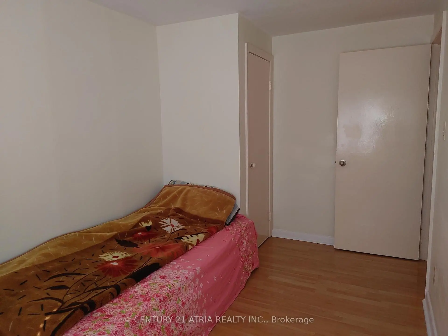
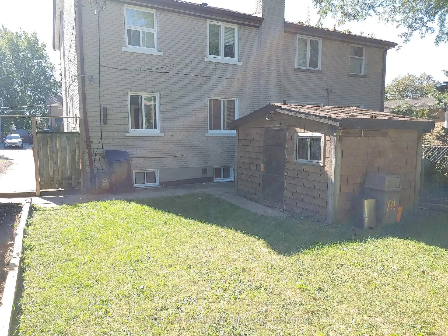
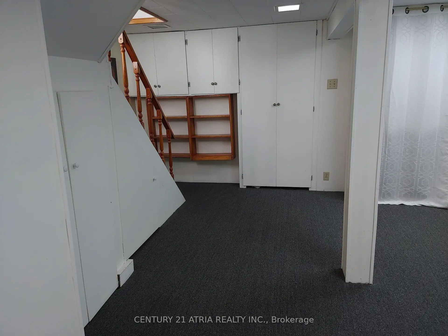
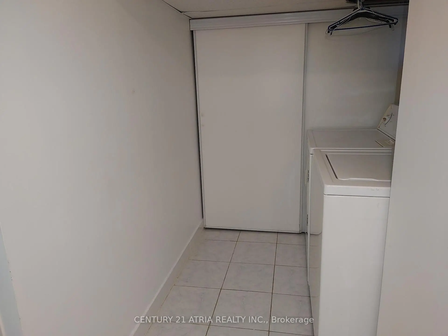
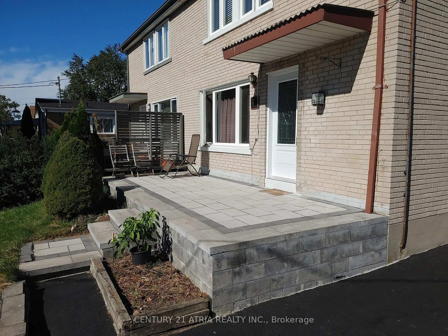
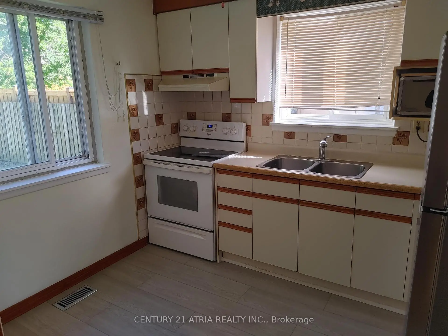
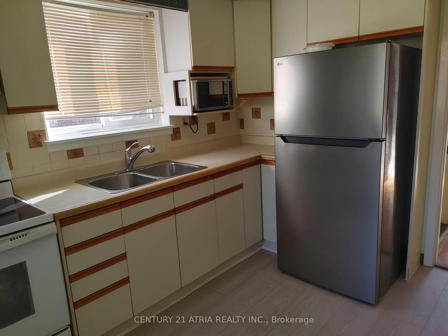
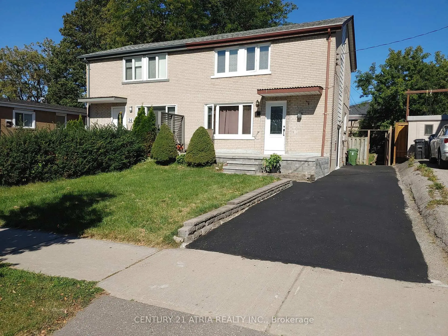
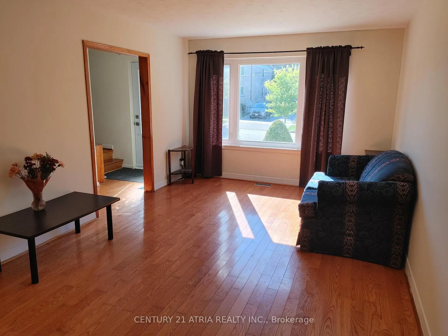
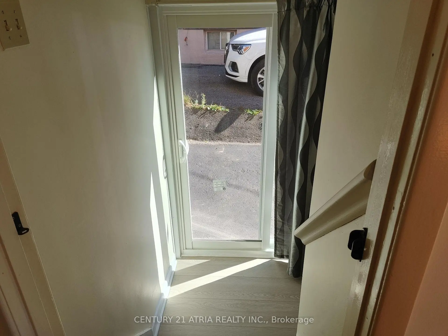
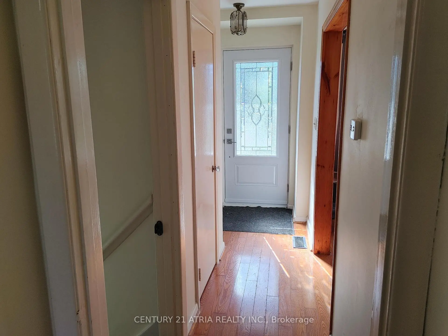
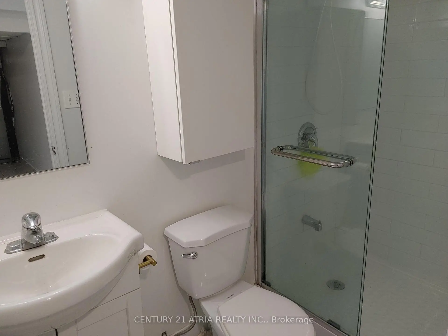
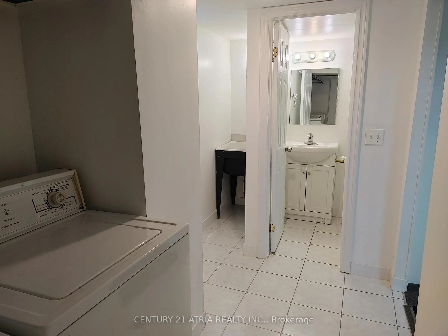
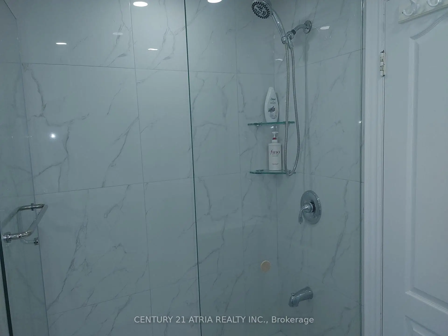
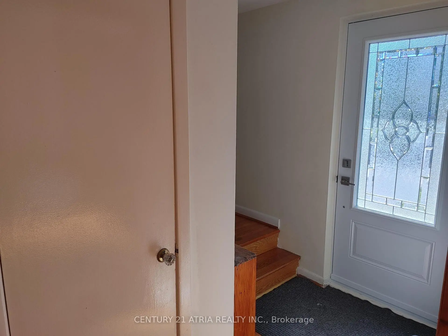
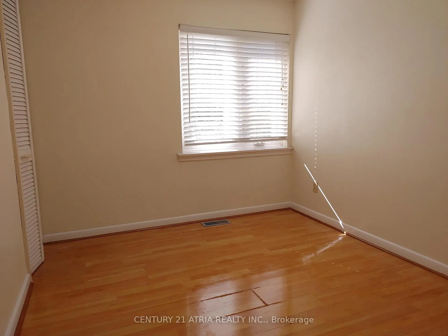
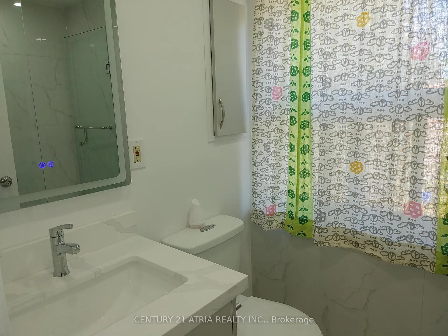
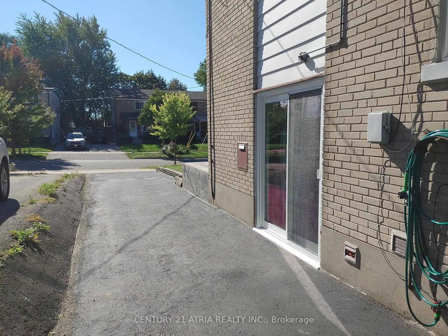
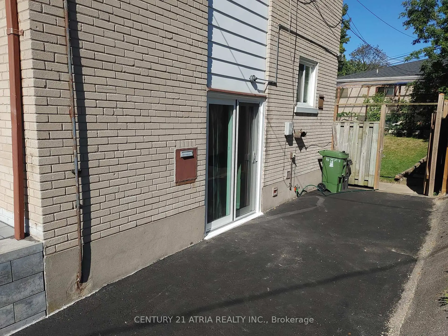
Opportunity knock to own a 3-bedrooms, 2-bathrooms semi-detached home in a desirable Scarborough location with updated front entrance patio. Ideal for first time buyer and buyer looking to add their personal touch. Separate side entrance to the basement. Conveniently located near Warden & St. Clair with walking distance to schools, parks, transit, shopping, and everyday amenities. 2026 improvements (front entrance door, side entrance door, basement windows, 2nd floor bathroom, fridge)
Features
- Facing: North

- Bedrooms: 3

- Bathrooms: 2

- Garages:

- Kitchens: 1

Details
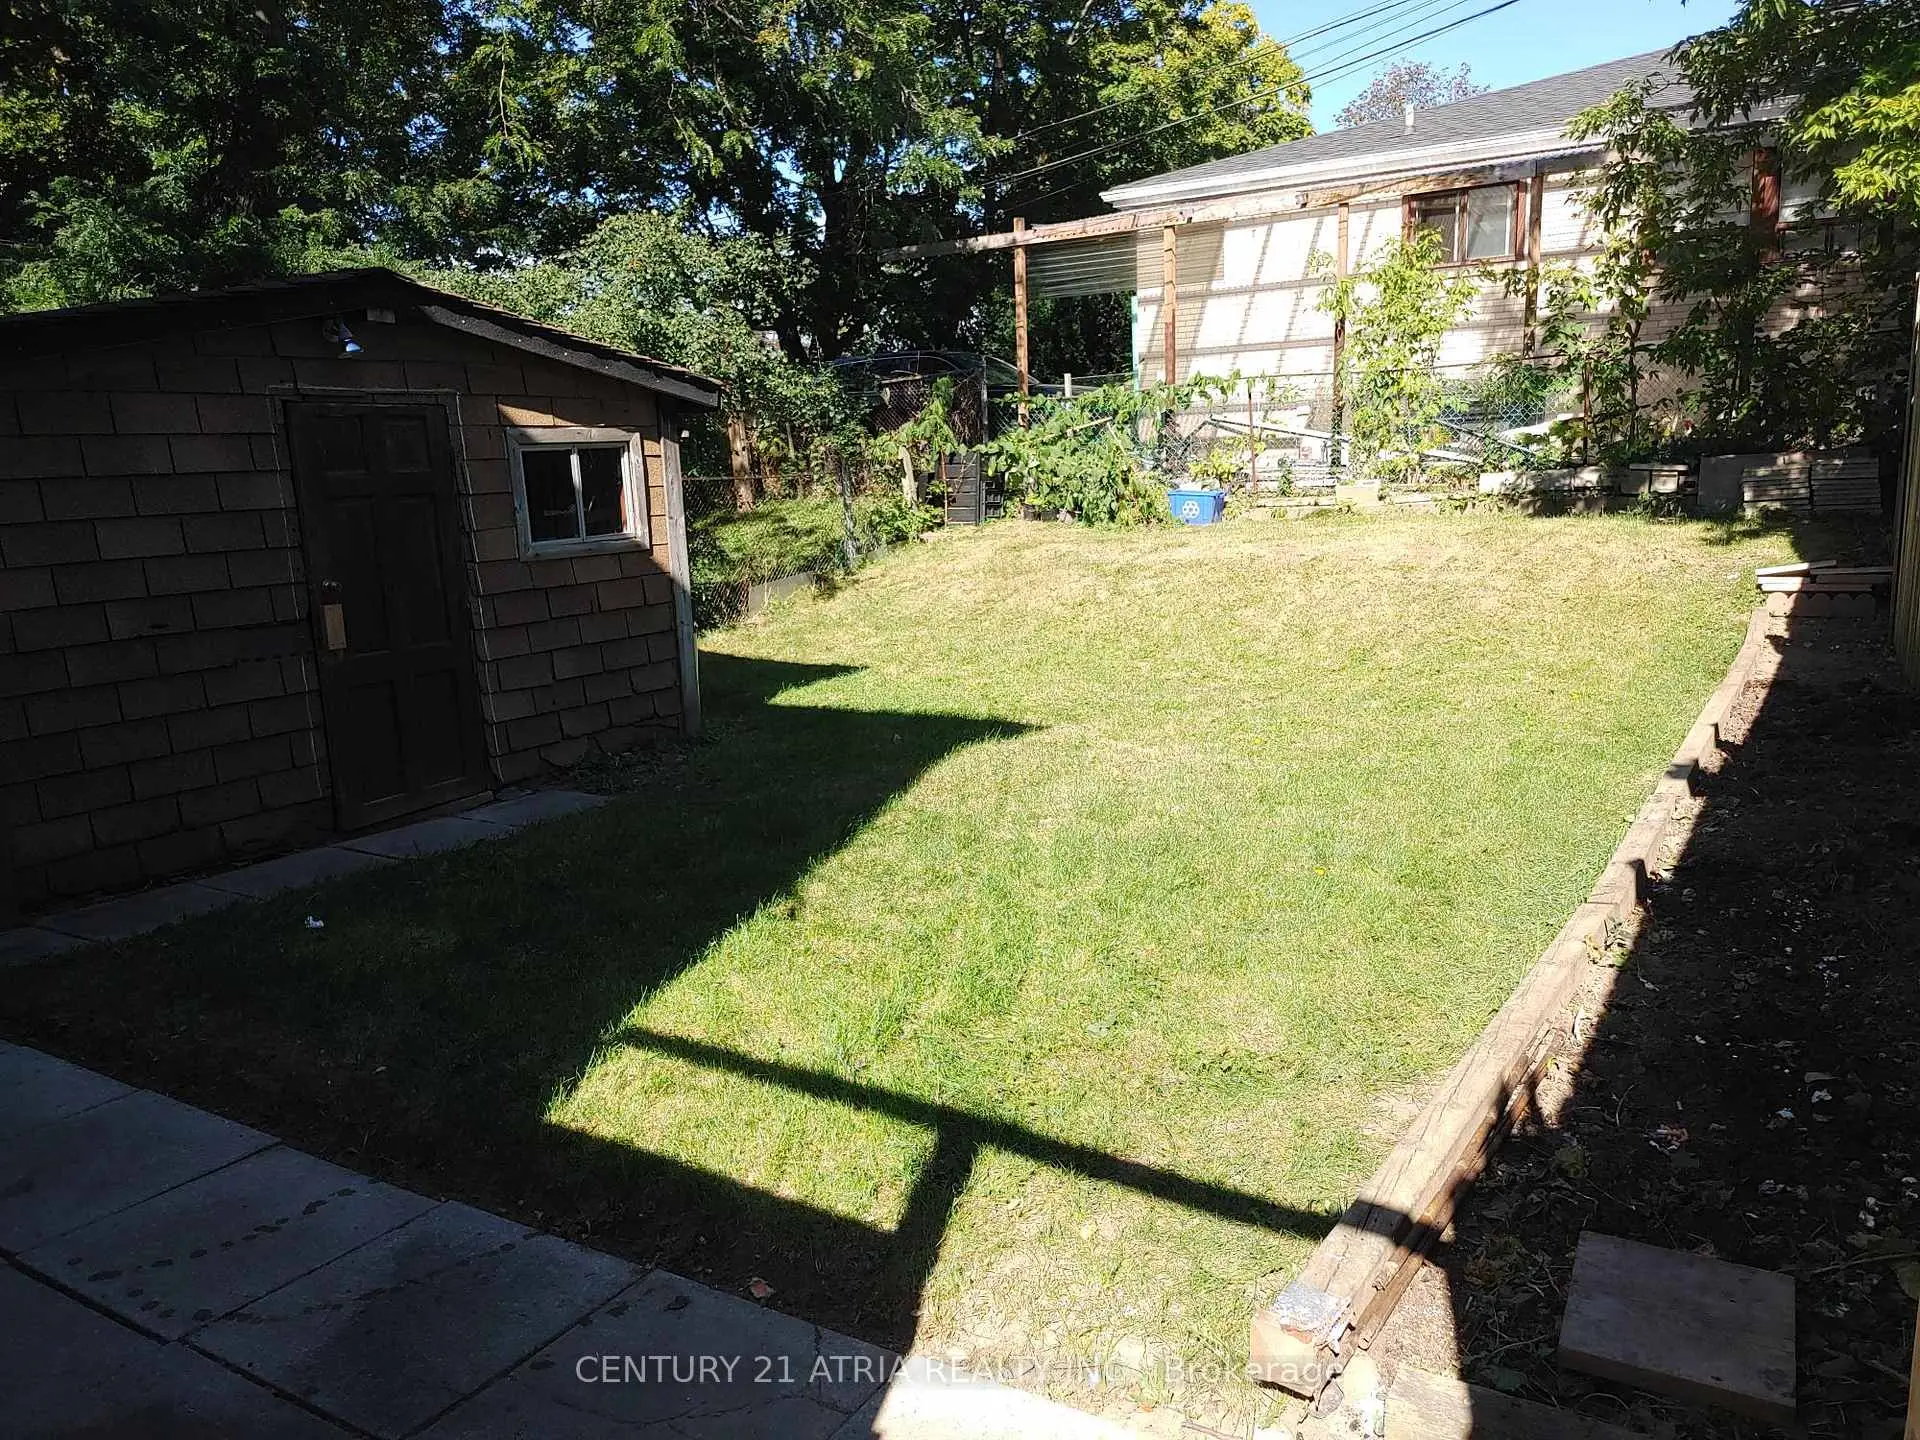
- Lot size: 29.67 x 102.00 Feet

- Space: 700-1100

- Tax: $ 3560.32

- E13865796

- Listing contracted with: CENTURY 21 ATRIA REALTY INC.
| Room | Size(M) | Description | |
|---|---|---|---|
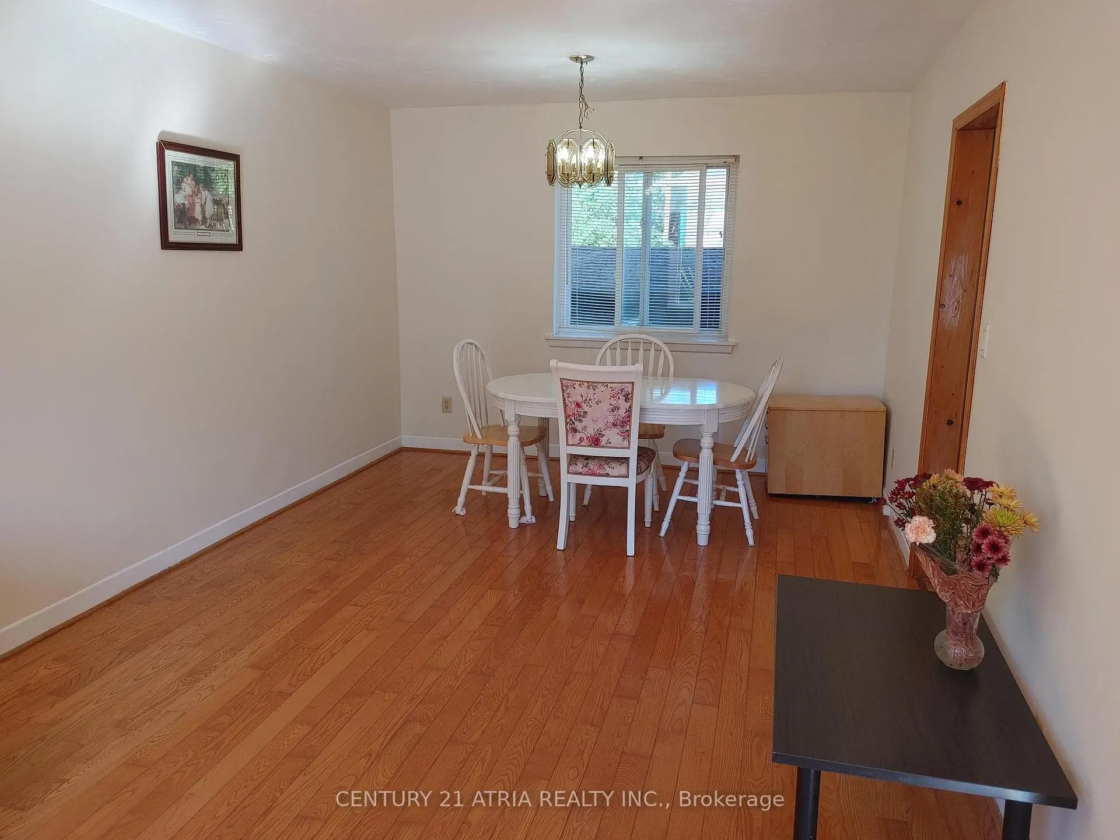
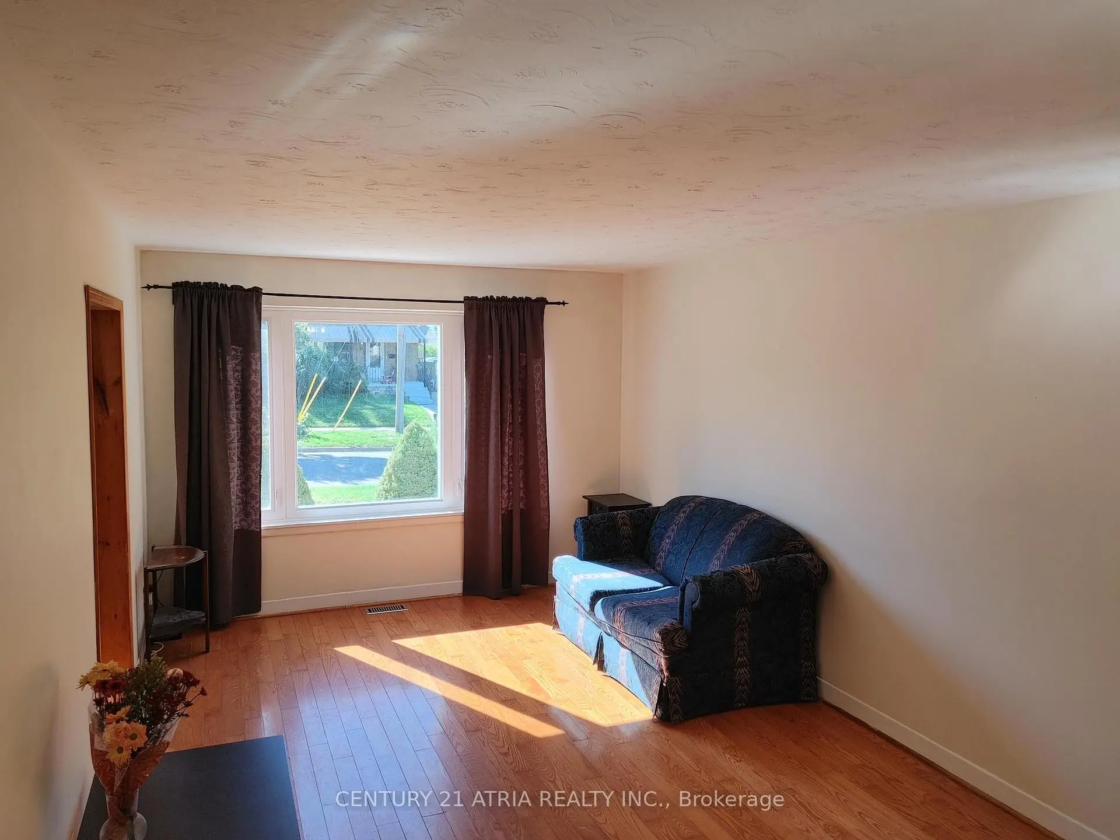
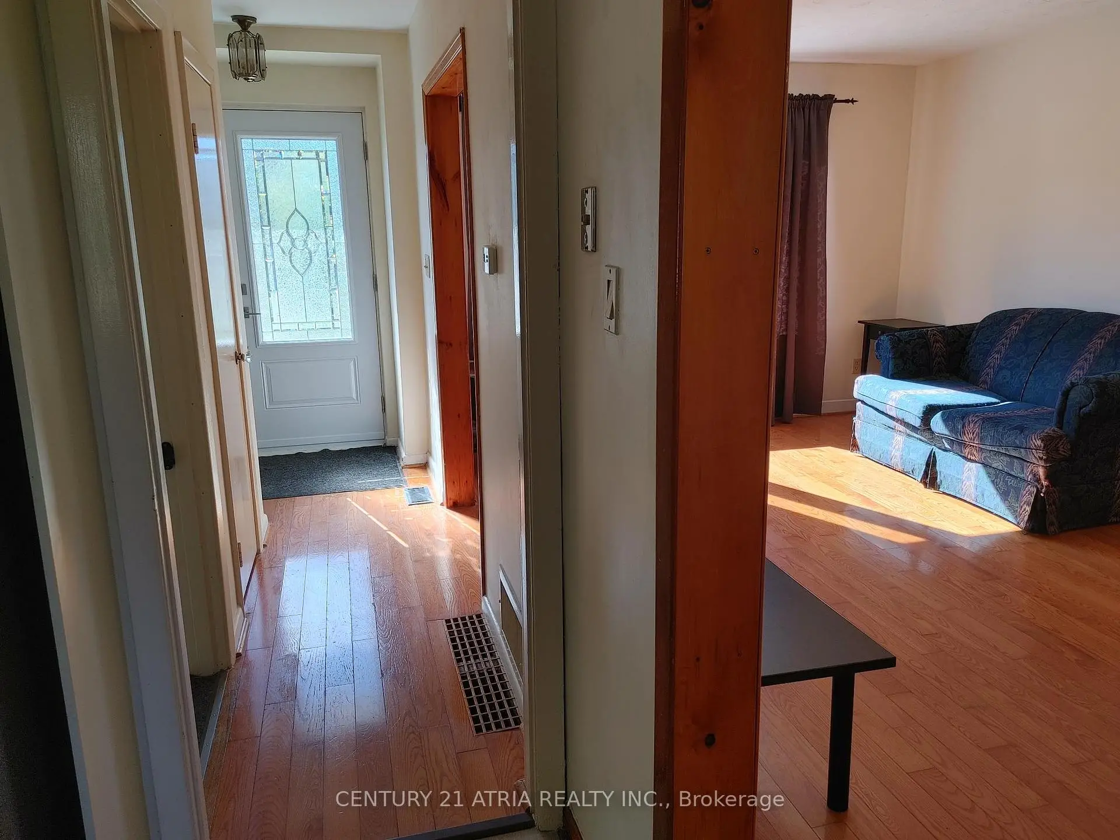
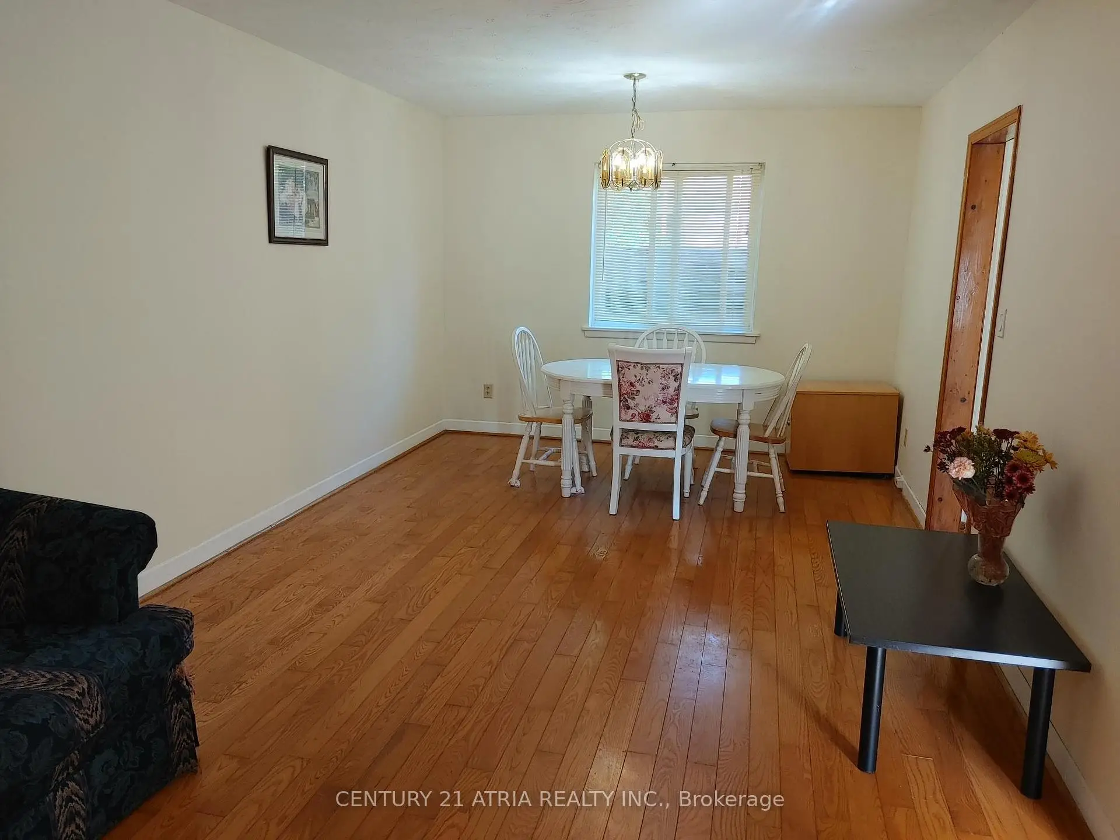
| Living Rm | 6.75x3.30 | Combined w/Dining, Hardwood Floor, Window |
|
| Dining Rm | 6.75x3.30 | Combined w/Living, Hardwood Floor, Window |
|
| Kitchen | 3.10x2.60 | Double Sink, Laminate, Window |
|
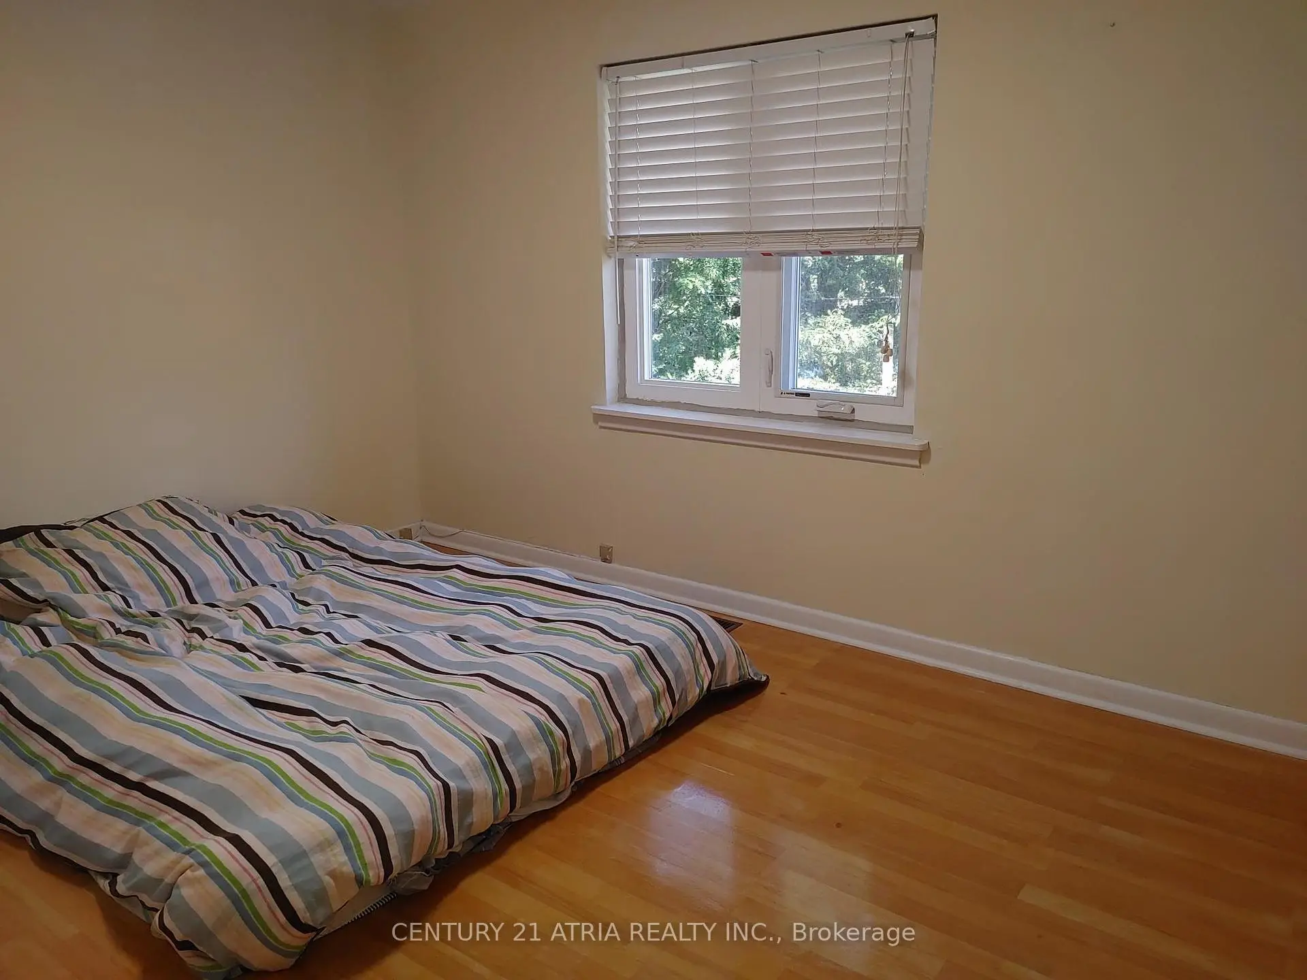
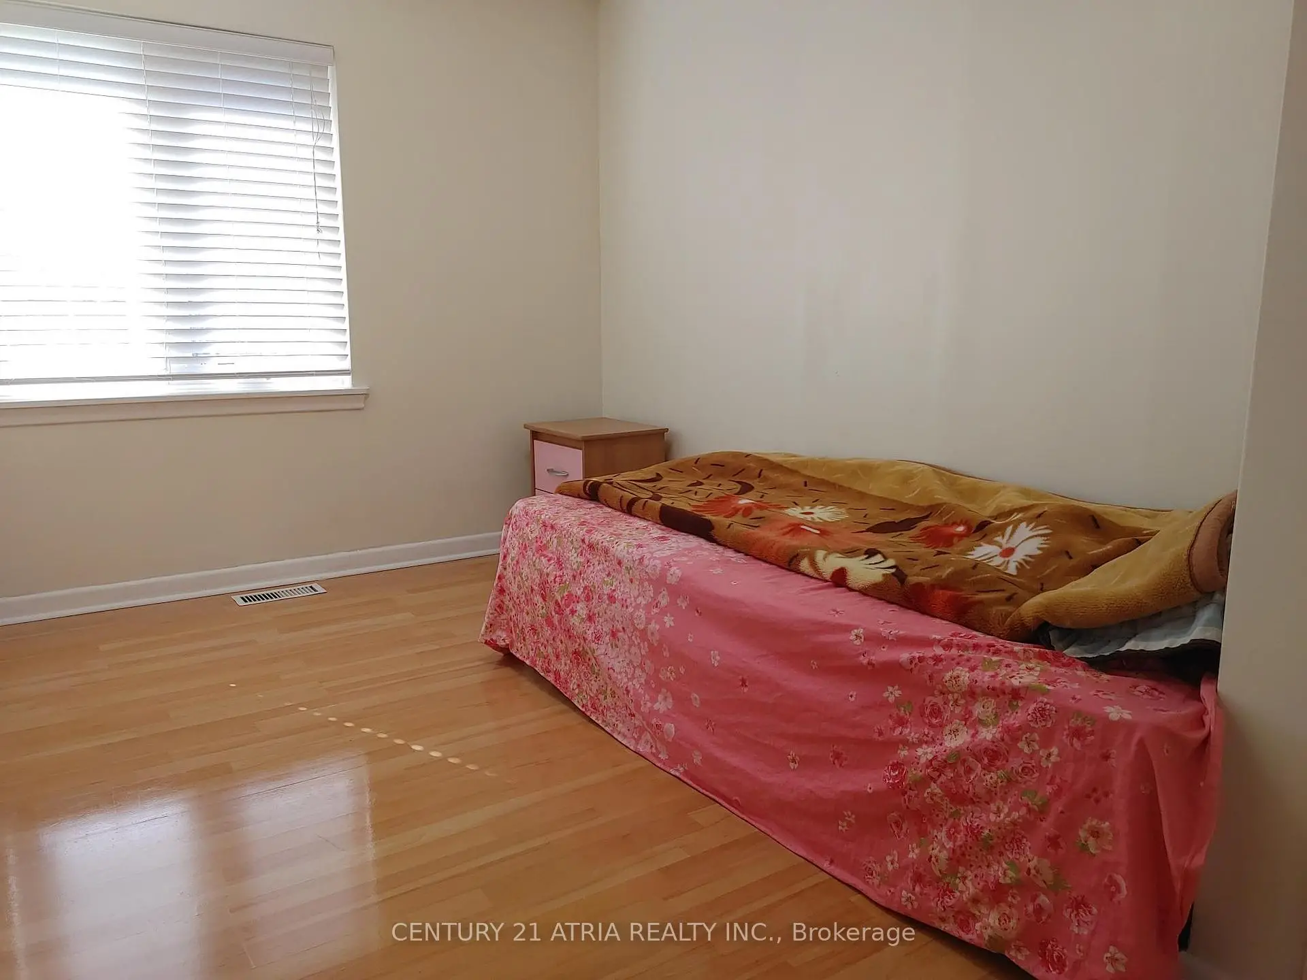
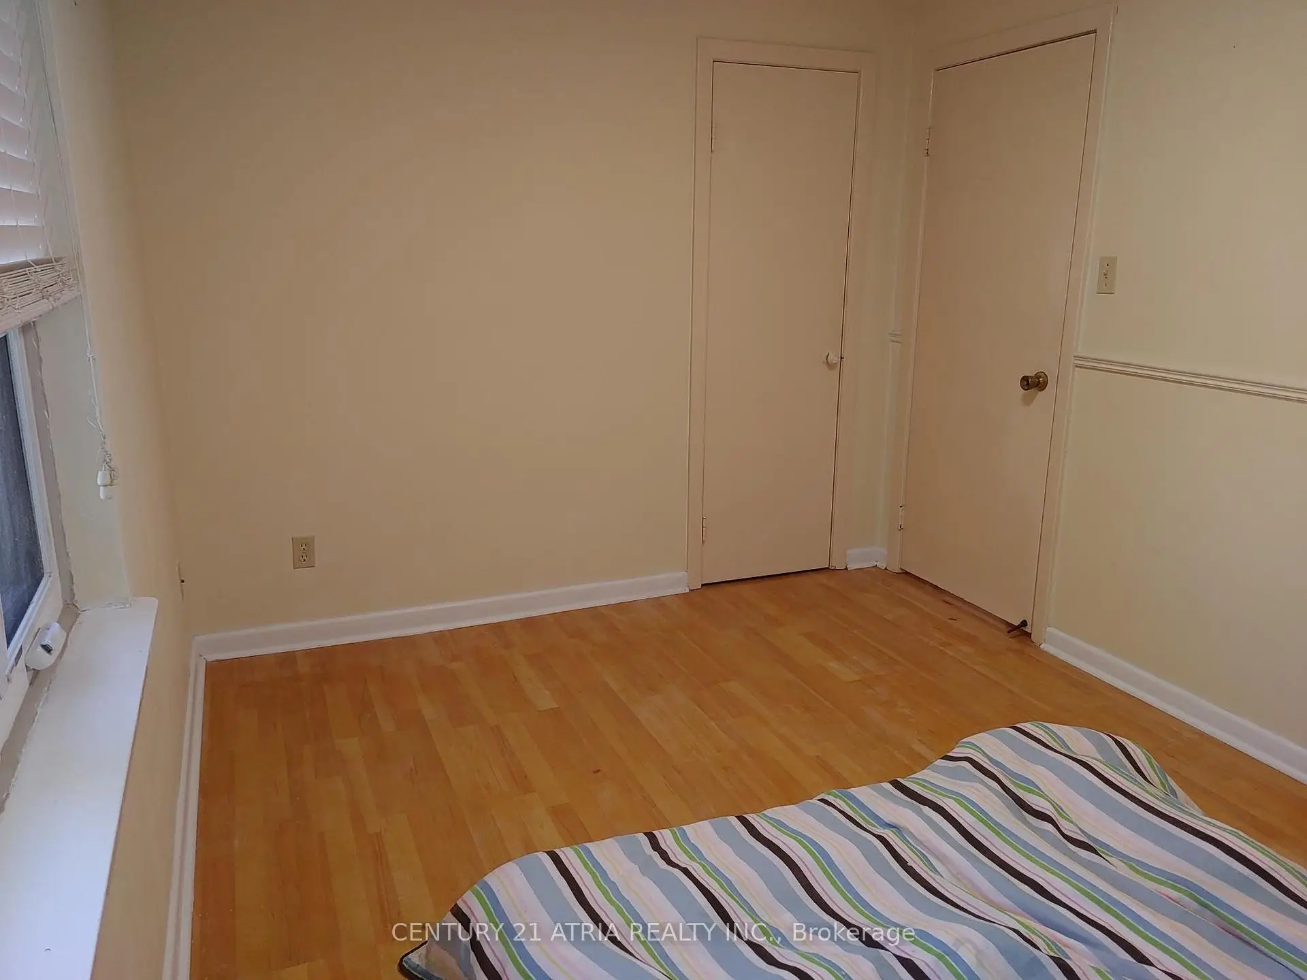
| Primary B | 3.70x2.65 | Closet, Laminate |
|
| 2nd Br | 3.05x2.30 | Closet, Laminate |
|
| 3rd Br | 2.85x2.50 | Closet, Laminate |
|
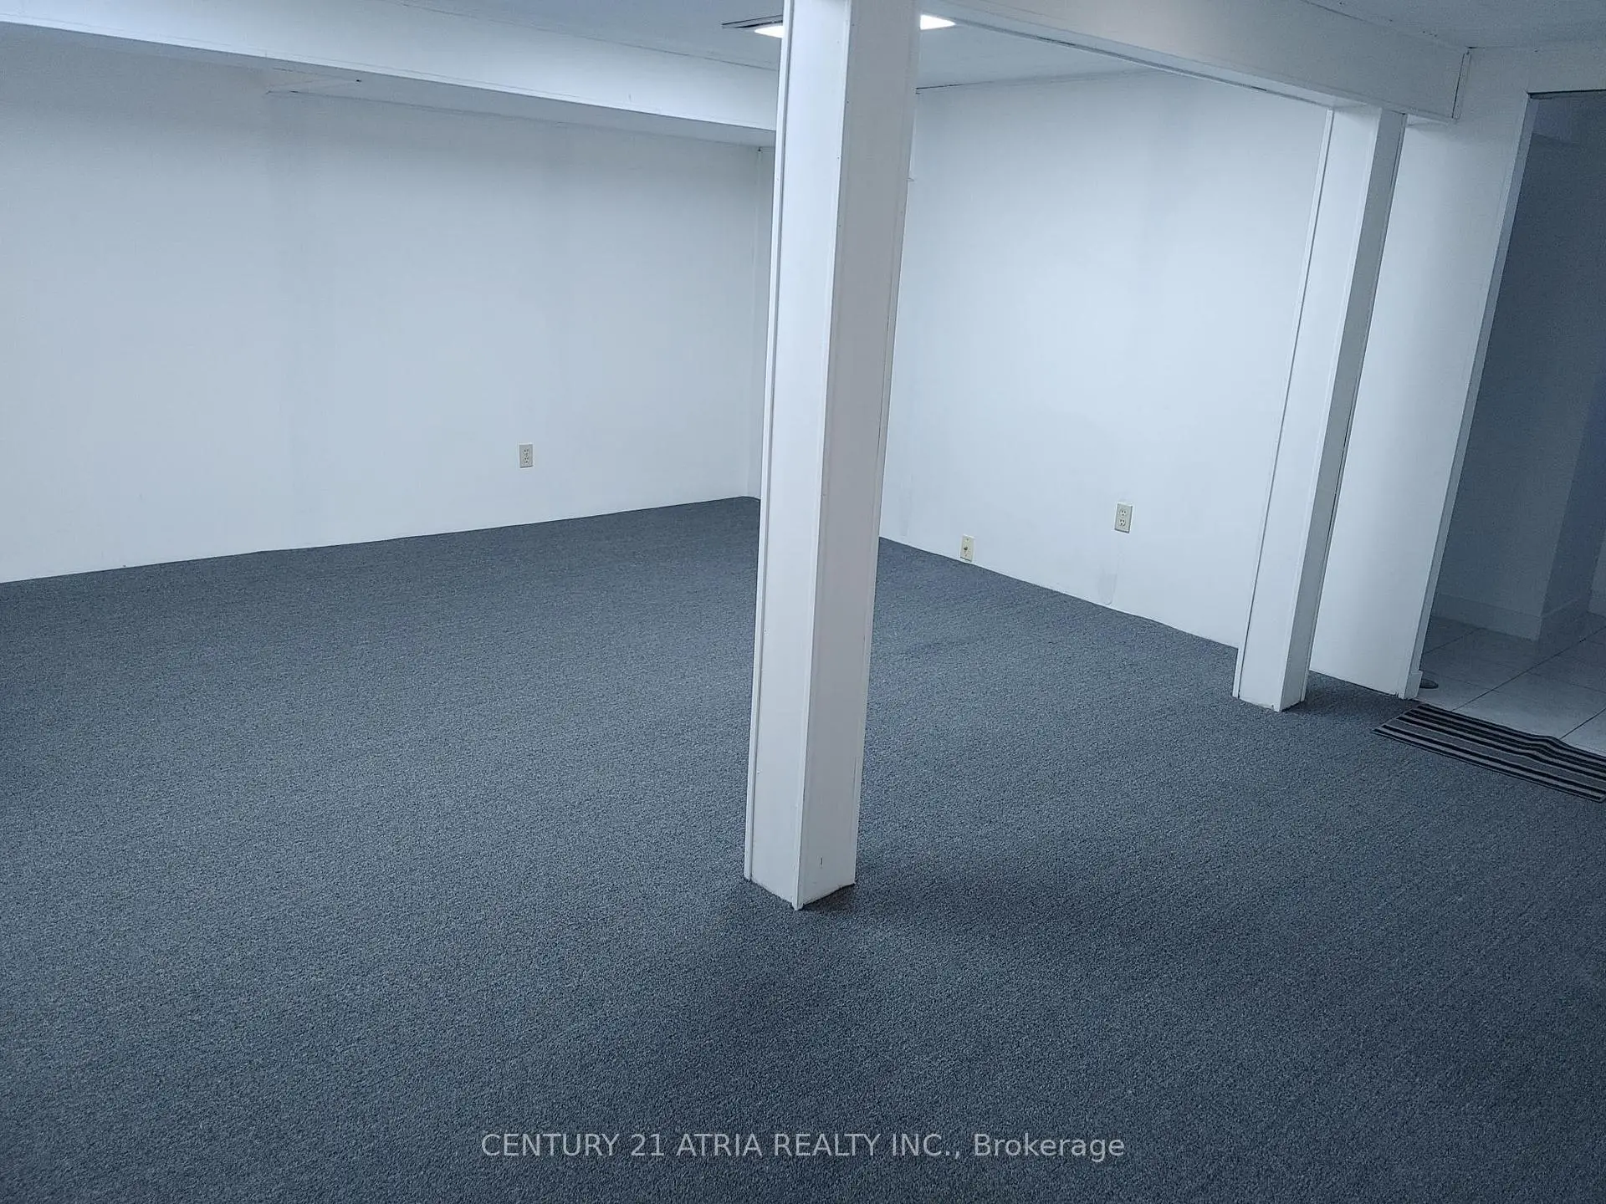
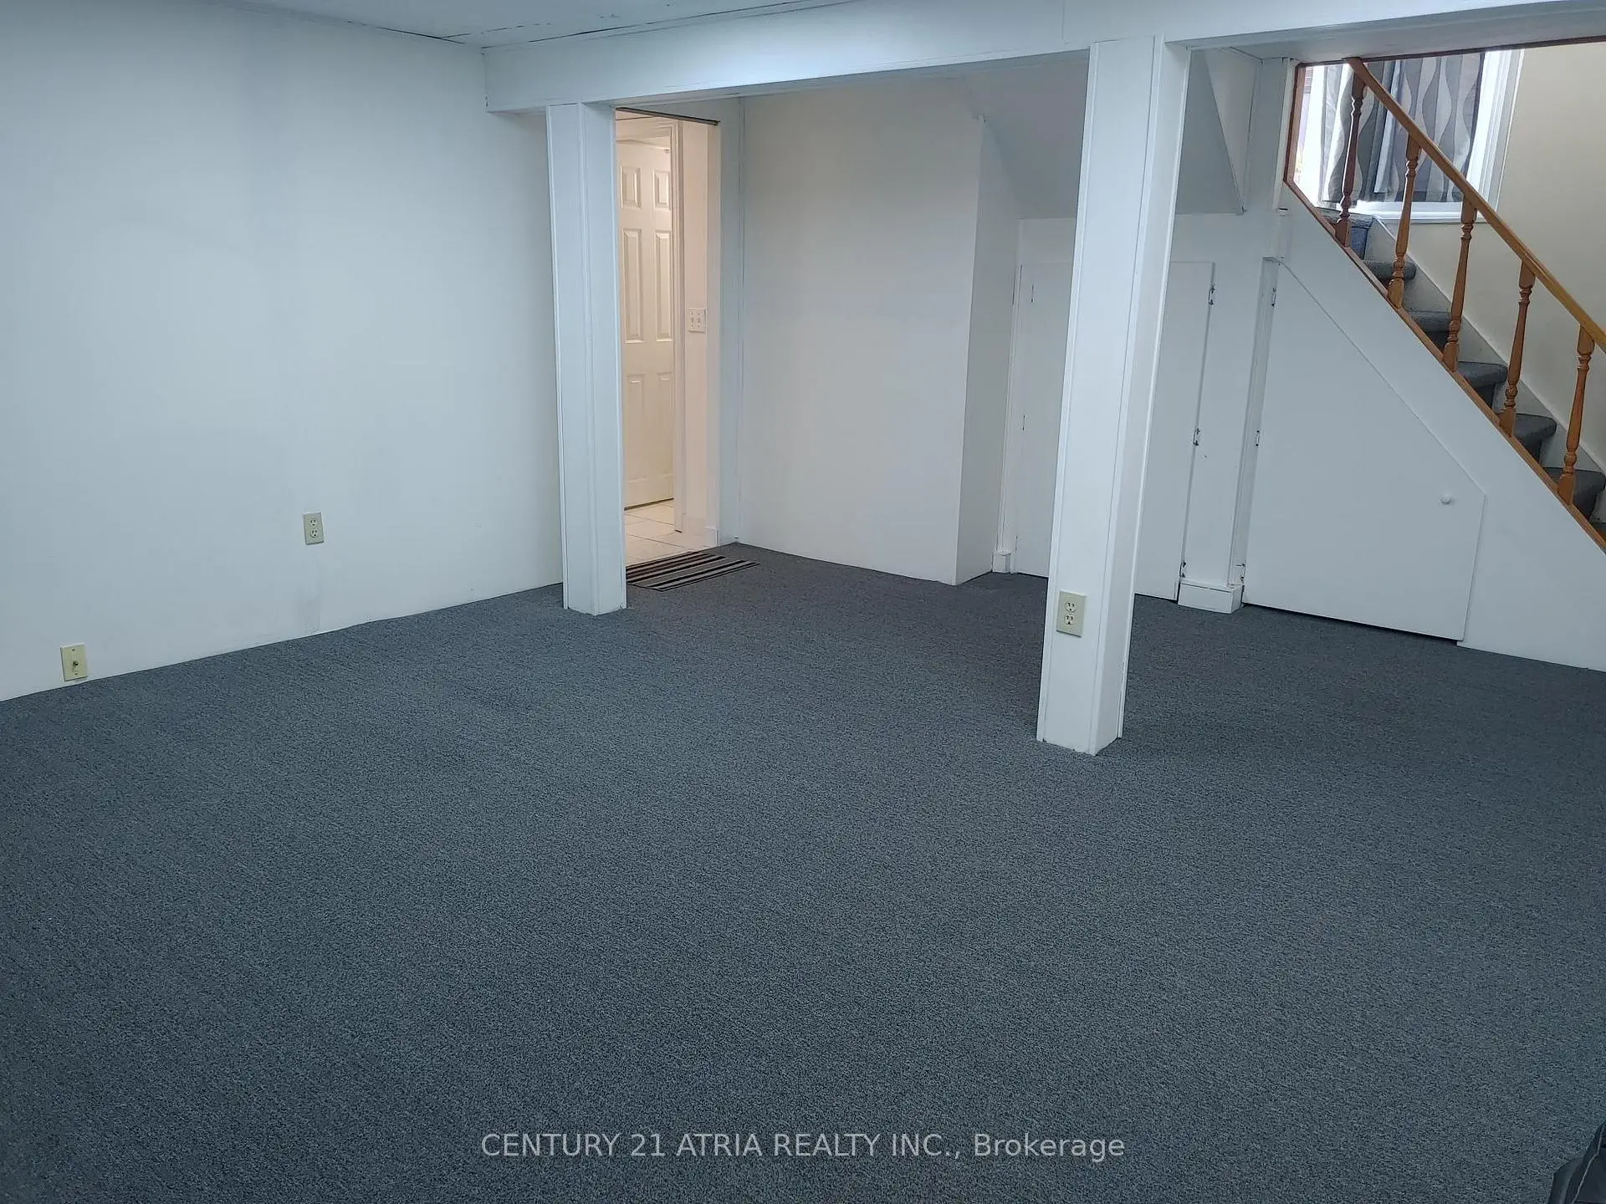
| Recreatio | 4.85x4.70 | Broadloom |
| Bathroom | Pieces | Level | |
|---|---|---|---|
| 1xBath | 3 pcs | Second |
|
| 1xBath | 3 pcs | Basement |
Property Summary
Located close to the intersection of WARDEN and ST. CLAIR, 36 Chesapeake Ave is a 3 bedrooms 2 washrooms Semi-Detached. The property has many nice features including None. Living Room Rm, Dinning Room Rm and Kitchen are on the Main floor.Home Market Analysis
For Sale
For Lease
Comparable home values have decreased 3.5% compared with the same period last year.
Rent levels have decreased 38% compared with the same period last year.
How This Home Compares
Local Area Profile
This property is located in an area with a high level of homeownership with a mix of detached homes, townhouses and apartments and condominiums. Approximately 34% of residents hold a bachelor's degree or higher, while about 21% have a college credential. Public transit is commonly used by local commuters, alongside driving.
School Information
- Danforth Gardens Public School (Grade:JK-8) 1871/3037
- SATEC @ W A Porter Collegiate Institute (Grade:9-12) 84/739
- St. Joachim Catholic School (Grade:JK-8) 1683/3037
- Corvette Junior Public School (Grade:JK-6) 1683/3037
- Cliffside Public School (Grade:JK-8) 2413/3037
- Charles Gordon Senior Public School (Grade:7-8)


Commute Information
 Warden Subway Station (0.4km)
 Scarborough Go Train Station (1.7km) - Free Parking available, parking lots: 627