Morningside, Scarborough, M1G 3H6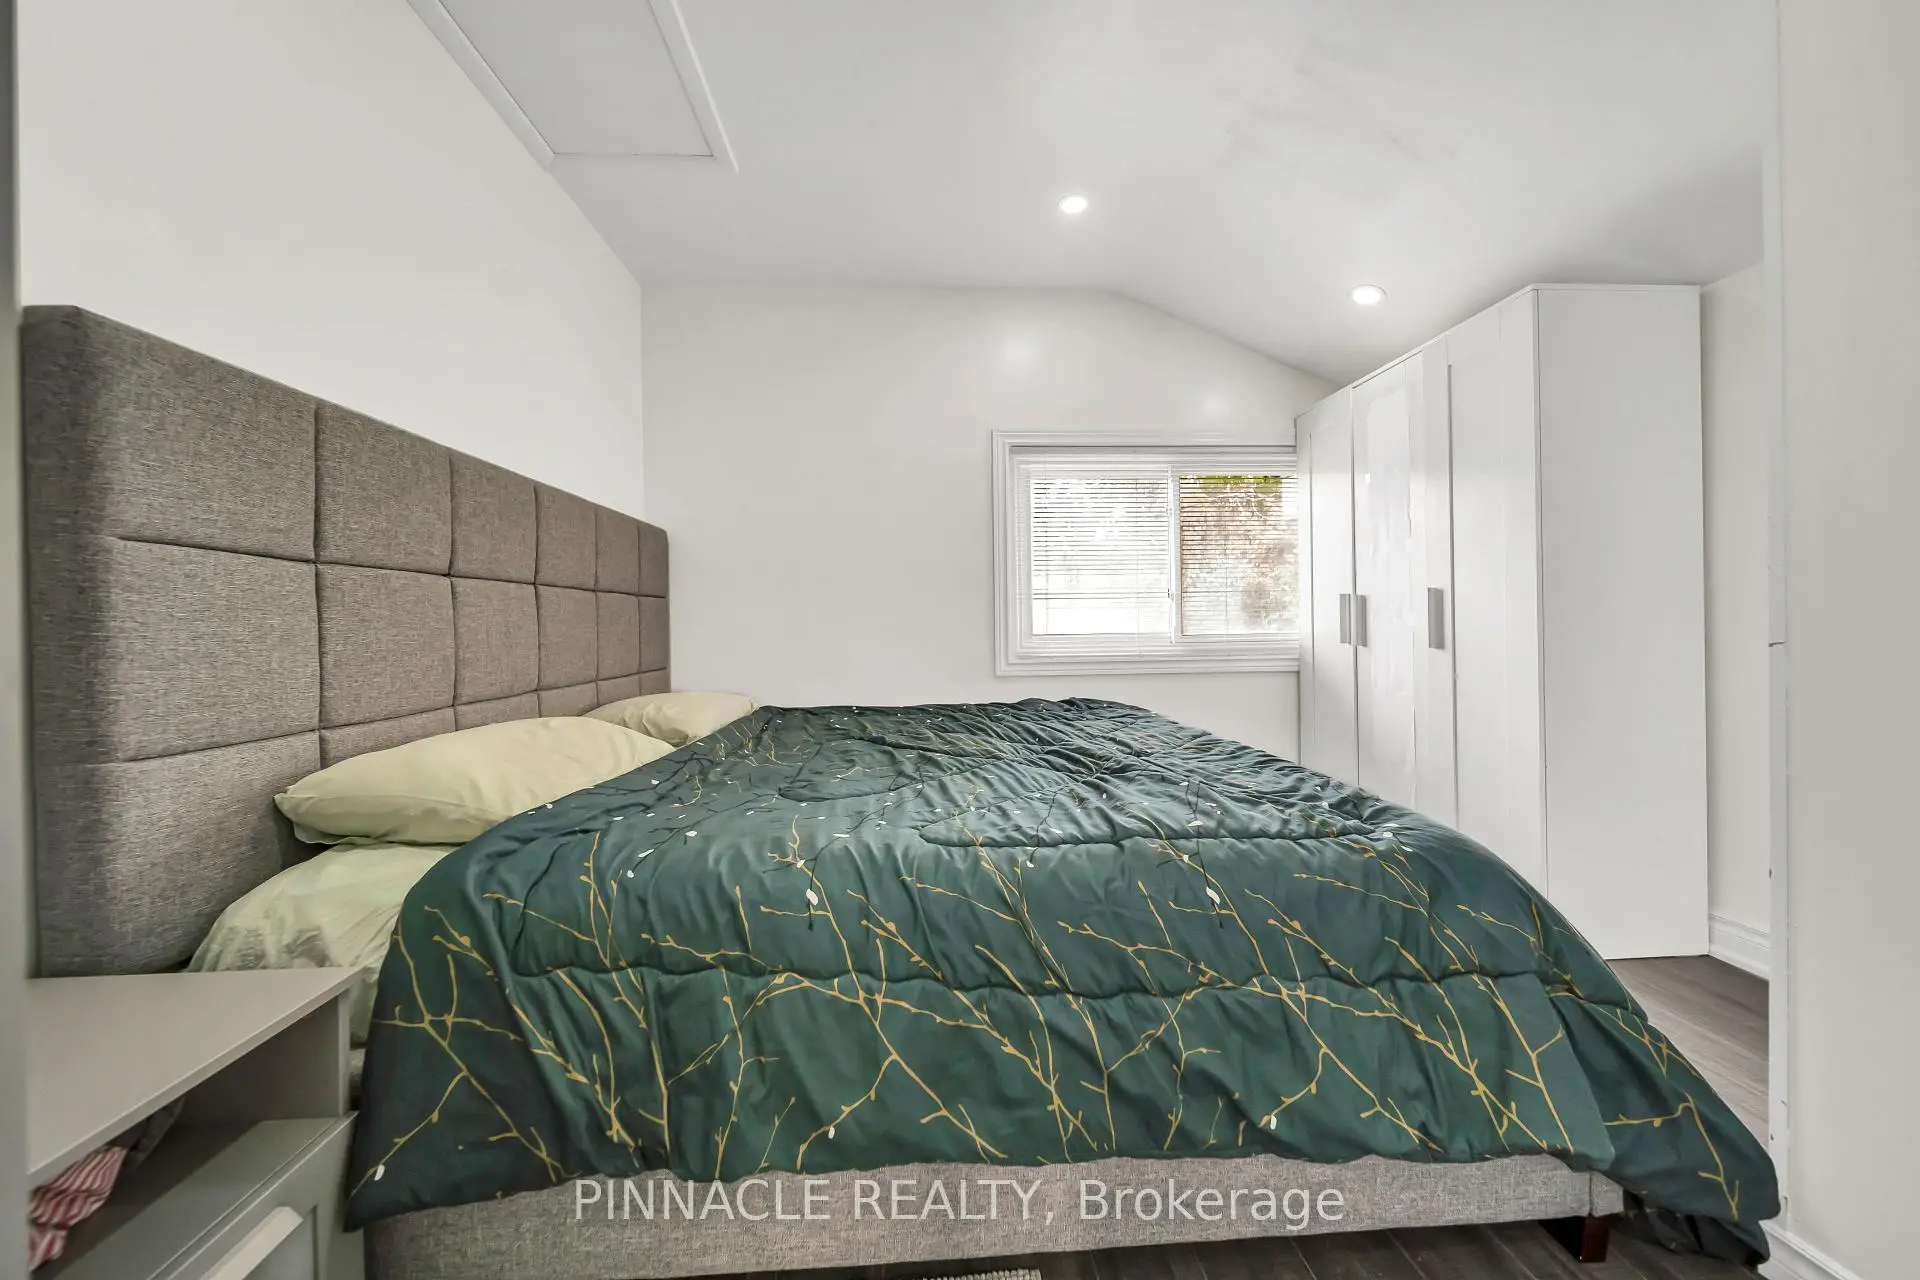

Description
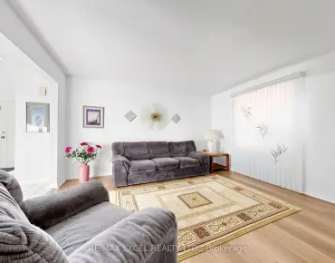
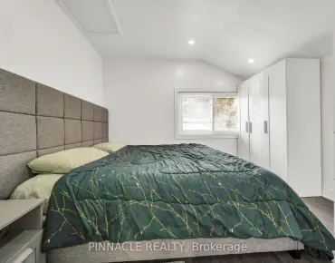
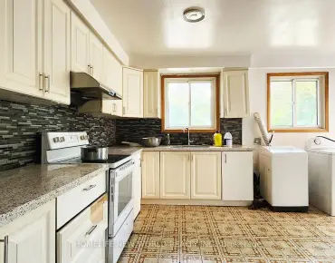
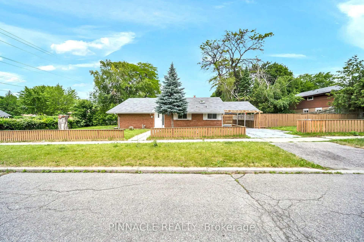
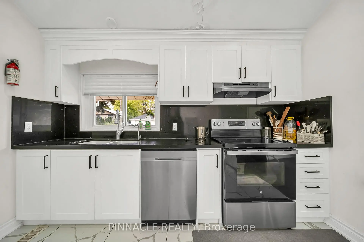
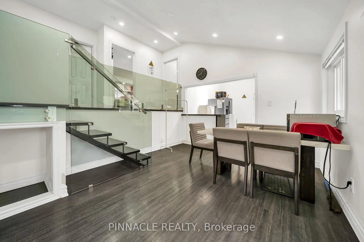
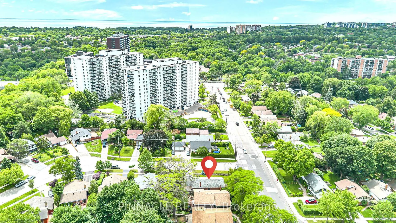
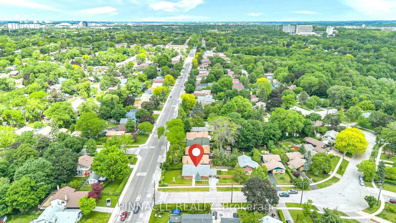
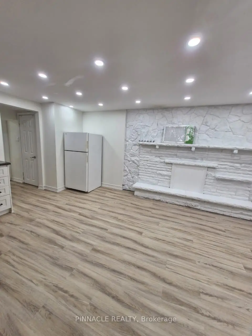
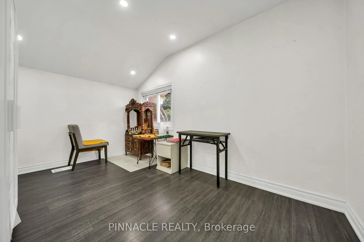
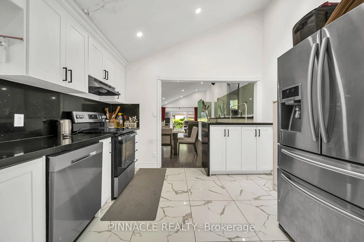
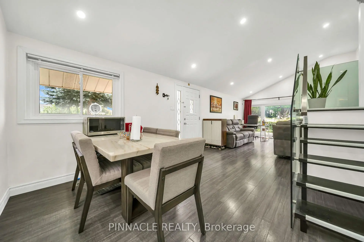
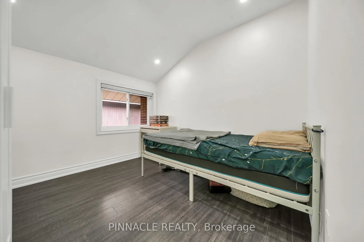
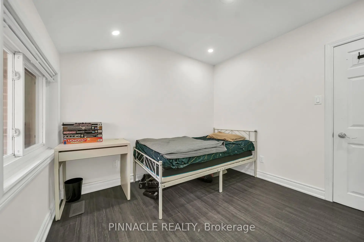
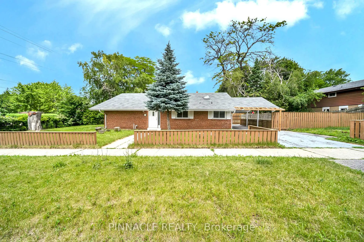
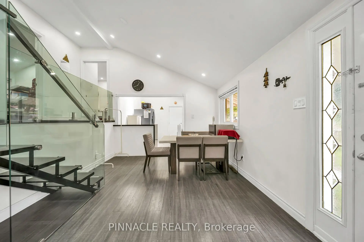
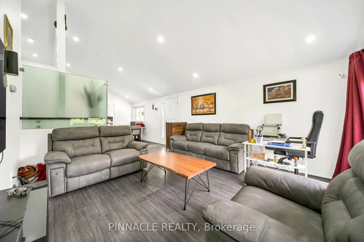
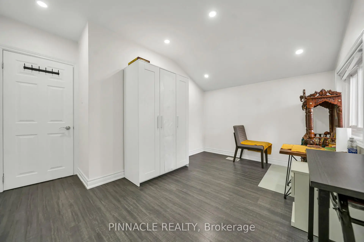
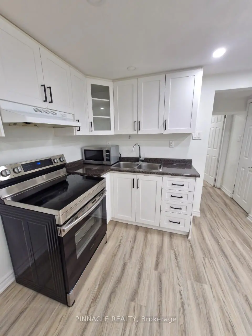
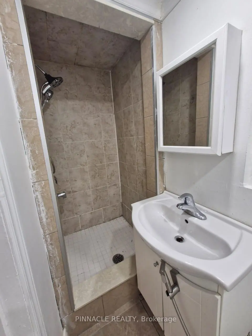
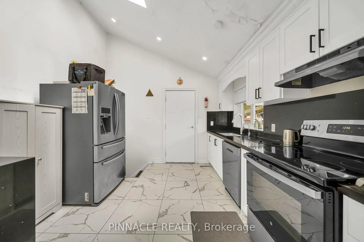
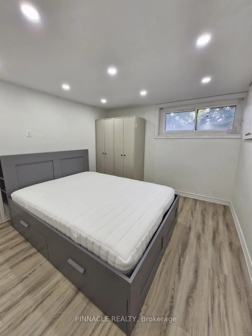
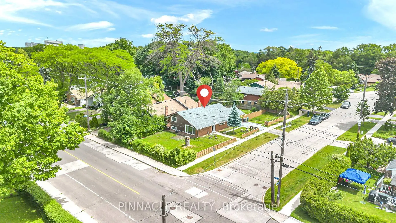
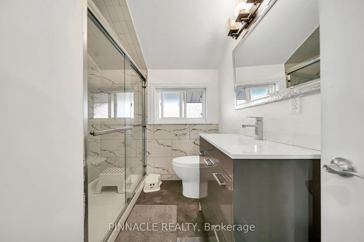
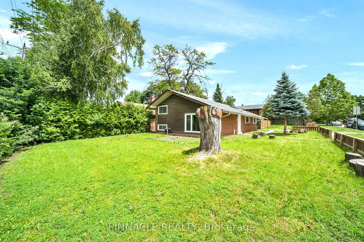
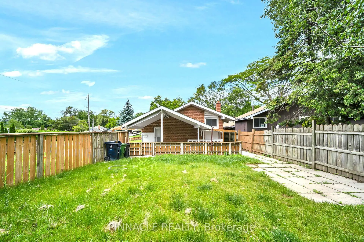
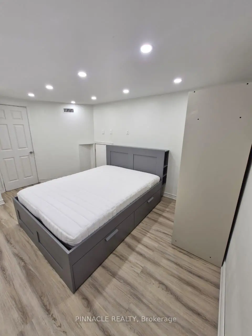
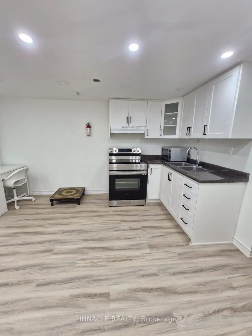
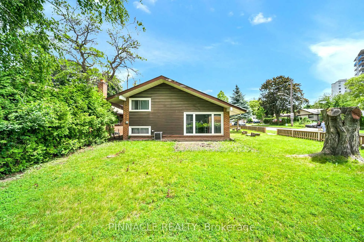
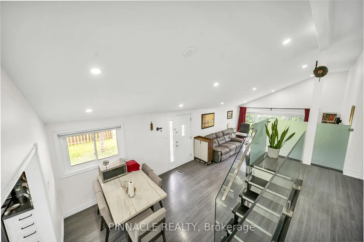
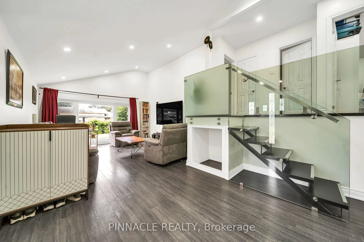
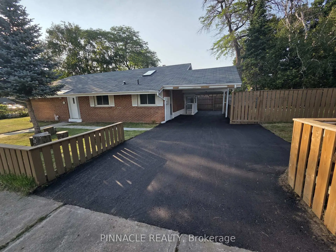
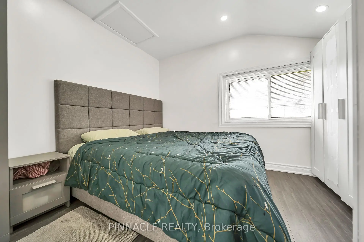
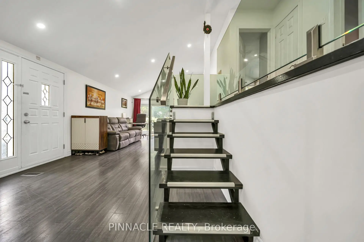
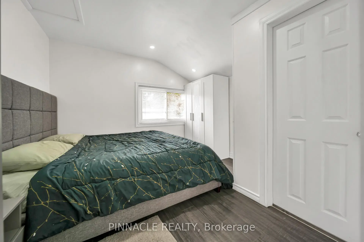
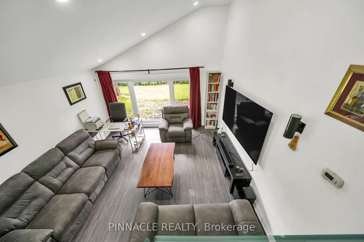
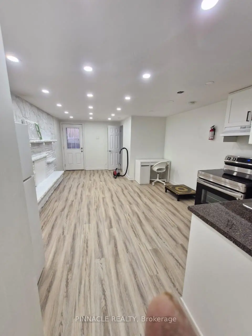
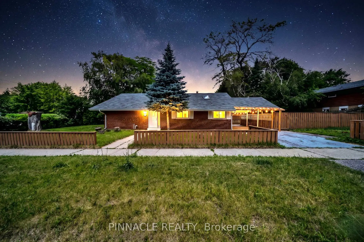
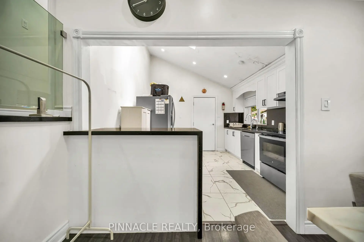
Situated on a premium 125 ft x 50 ft corner lot in the desirable Morningside neighborhood, this home combines modern design. Fully renovated in 2025, the bright, open-concept layout is enhanced by vaulted ceilings and large windows that fill the space with natural light. The stunning kitchen is a focal point, featuring a breakfast bar, stainless steel appliances, quartz countertops, and a skylight. Elegant pot lights and a sleek glass-railing staircase lead to three generously sized bedrooms. Ensuite Washroom added to the Master Bedroom in 2025 for added privacy. The property also includes a separate entrance to a beautifully updated 1-bedroom, 1-bathroom basement apartment, complete with a full kitchen, excellent income potential, previously tenanted. NEW ROOF 2024 DEC. Tankless Water Heater installed in 2025 ($4500), KENT Drinking water purifier ($1800), Brand New Furniture can be included or removed (Centre table, Dining Table with 4 chairs, 4 wardrobe closets, 1 study table, and 1 King Size Bed (Master bedroom), 1 Queen Size bed (Basement), all furniture worth $12,000. The property features a professionally renovated asphalt driveway (2026), with approximately $5,650 invested in the upgrade, enhancing both curb appeal and functionality.
Features
- Facing: North

- Bedrooms: 3

- Bathrooms: 3

- Garages: 1

- Kitchens: 1

Details
- Lot size: 125.00 x 50.00 Feet

- Space: 1100-1500

- Tax: $ 3706.11

- E13811454

- Listing contracted with: PINNACLE REALTY
| Room | Size(M) | Description | |
|---|---|---|---|
| Living Rm | 4.73x4.04 | Laminate, Vaulted Ceiling(s), Pot Lights |
|
| Dining Rm | 4.27x3.48 | Laminate, Window, Pot Lights |
|
| Kitchen | 3.51x3.40 | Skylight, Quartz Counter, Breakfast Bar |
|
| Primary B | 3.38x4.24 | Laminate, Window, Pot Lights |
|
| 2nd Br | 2.79x2.90 | Laminate, Window, Pot Lights |
|
| 3rd Br | 3.45x4.04 | Laminate, Window, Pot Lights |
|
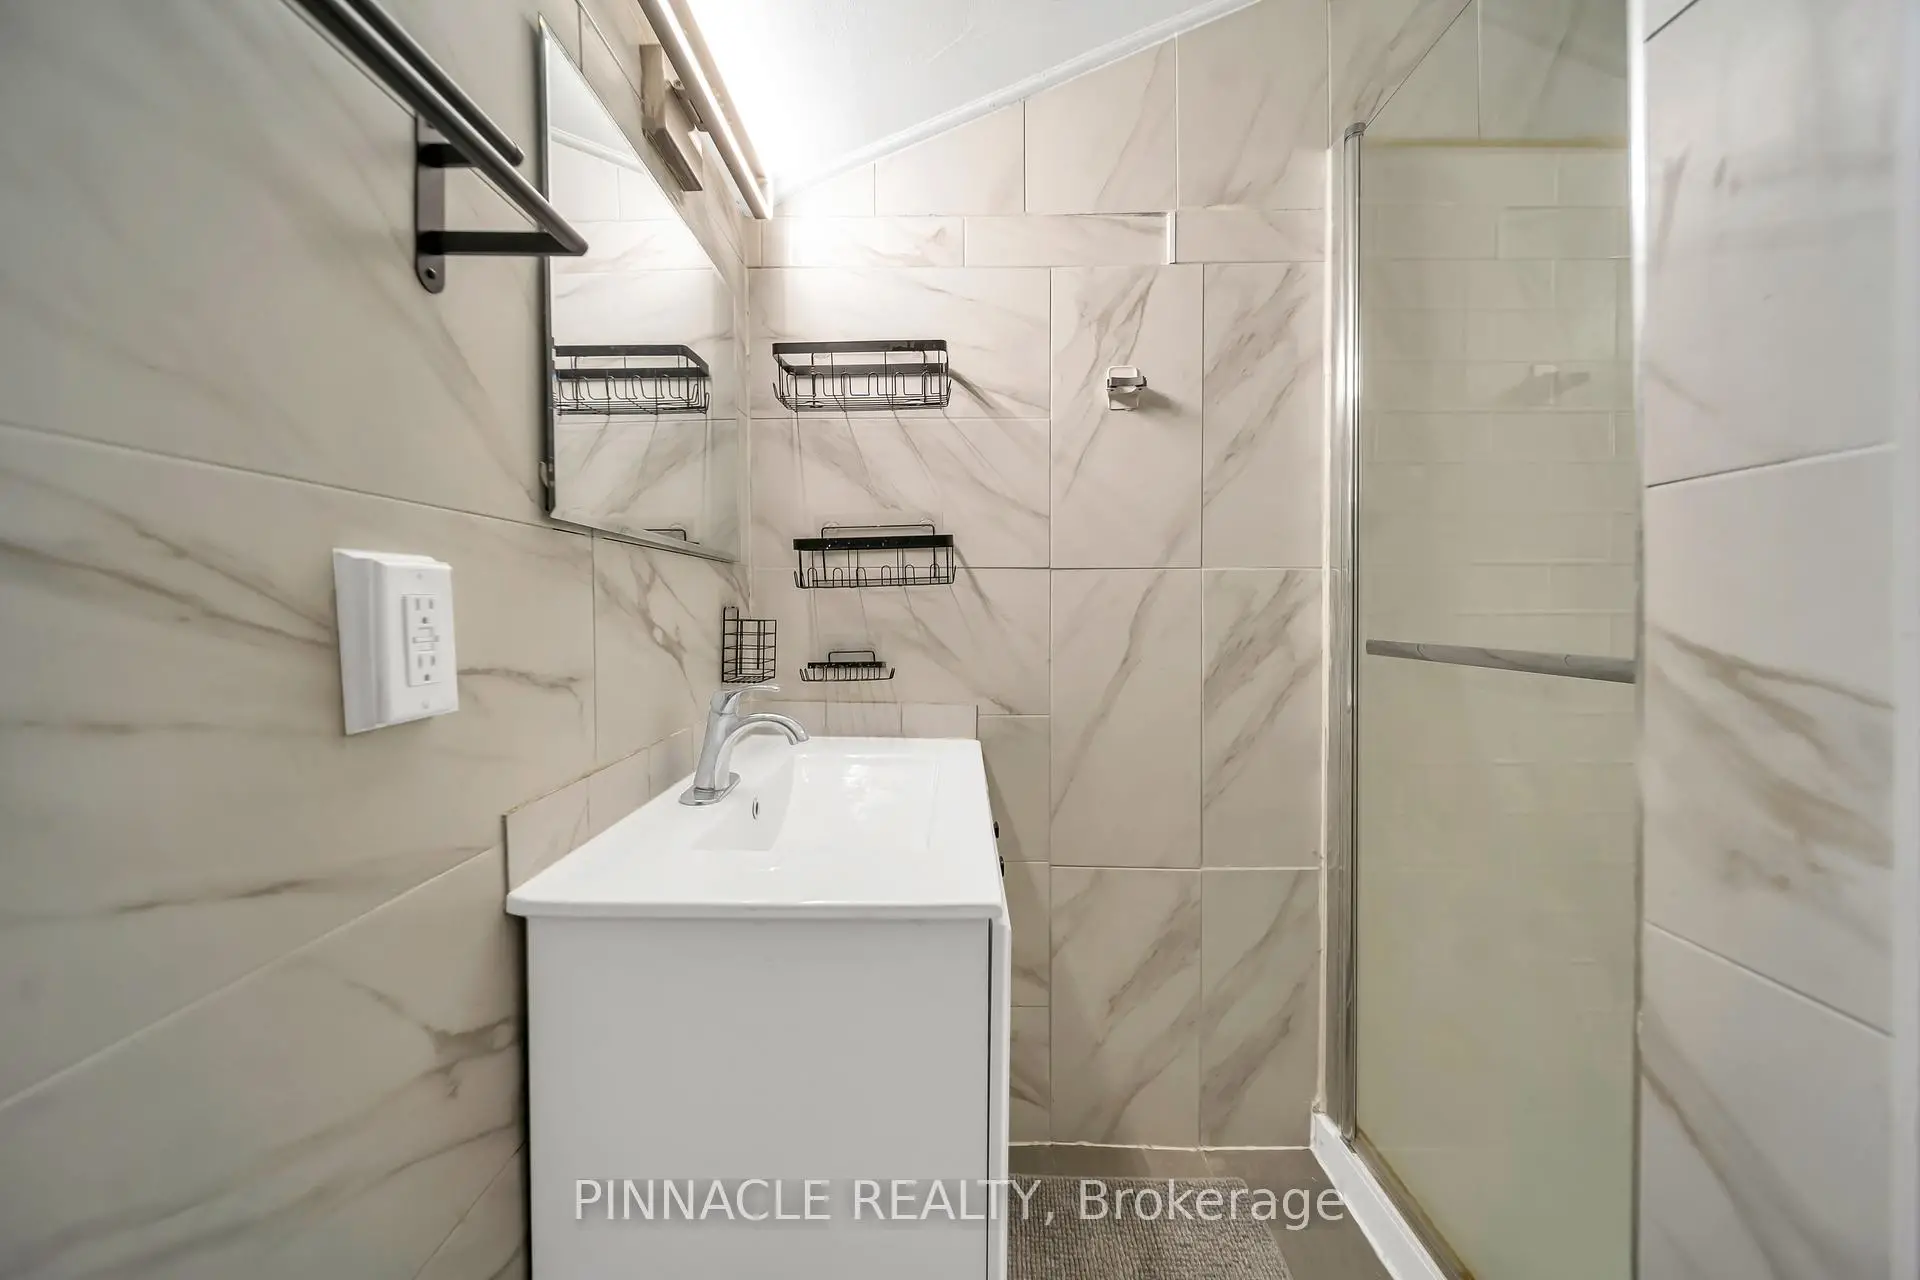
| Bath | 2.31x2.03 | 3 Pc Bath, Glass Doors, Quartz Counter |
|
| Bath | 2.00x2.00 | 3 Pc Ensuite, Glass Doors |
|
| Living Rm | 4.06x3.89 | Laminate, Pot Lights |
|
| Kitchen | 1.85x3.89 | Laminate, Quartz Counter, Pot Lights |
|
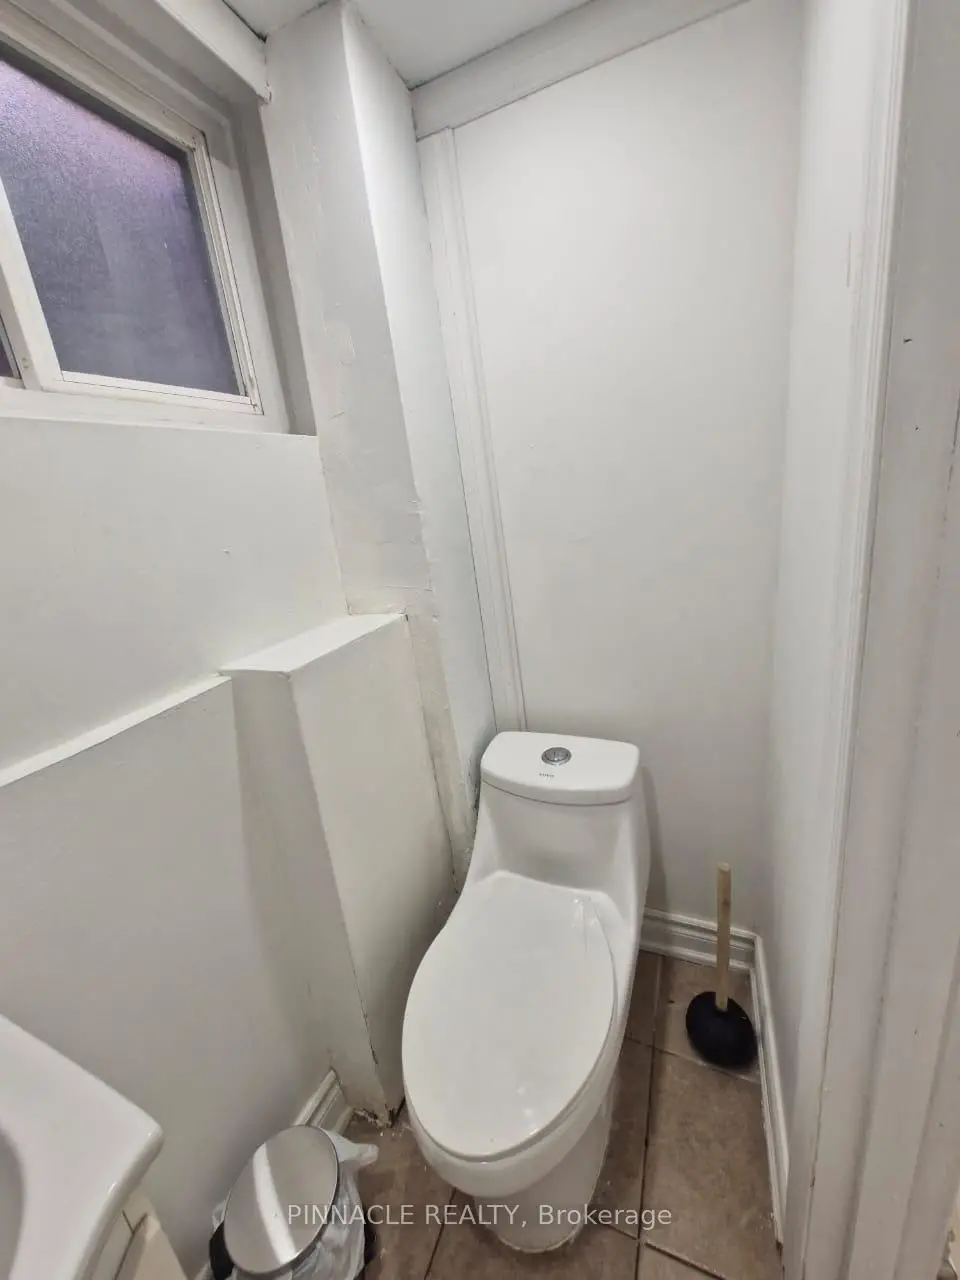
| Bath | 2.57x0.91 | 3 Pc Bath, Tile Floor |
| Bathroom | Pieces | Level | |
|---|---|---|---|
| 1xBath | 3 pcs | Second |
|
| 1xBath | 3 pcs | Second |
|
| 1xBath | 3 pcs | Basement |
Property Summary
Located close to the intersection of Scarborough Golf Club and Lawrence, 2 Ladysbridge Dr is a 3+1 bedrooms 3 washrooms Detached. The unit has a Single Carport Parking Space. The property has many nice features including Water Heater Owned and Carpet Free. Living Room Rm, Dinning Room Rm and Kitchen are on the Main floor.Local Area Profile
This property is located in an area with a high level of homeownership with a mix of detached homes, townhouses and apartments and condominiums. Approximately 43% of residents hold a bachelor's degree or higher, while about 24% have a college credential. Residents use a combination of driving and public transit for commuting.
School Information
- George B Little Public School (Grade:JK-8)
- Woburn Collegiate Institute (Grade:9-12) 503/739
- St. Barbara Catholic School (Grade:JK-8) 1338/3037
- Henry Hudson Senior Public School (Grade:7-8)
- Cedarbrook Public School (Grade:JK-8) 392/3037
- Tredway Woodsworth Public School (Grade:JK-8) 1936/3037