Malvern, Toronto, M1B 1W1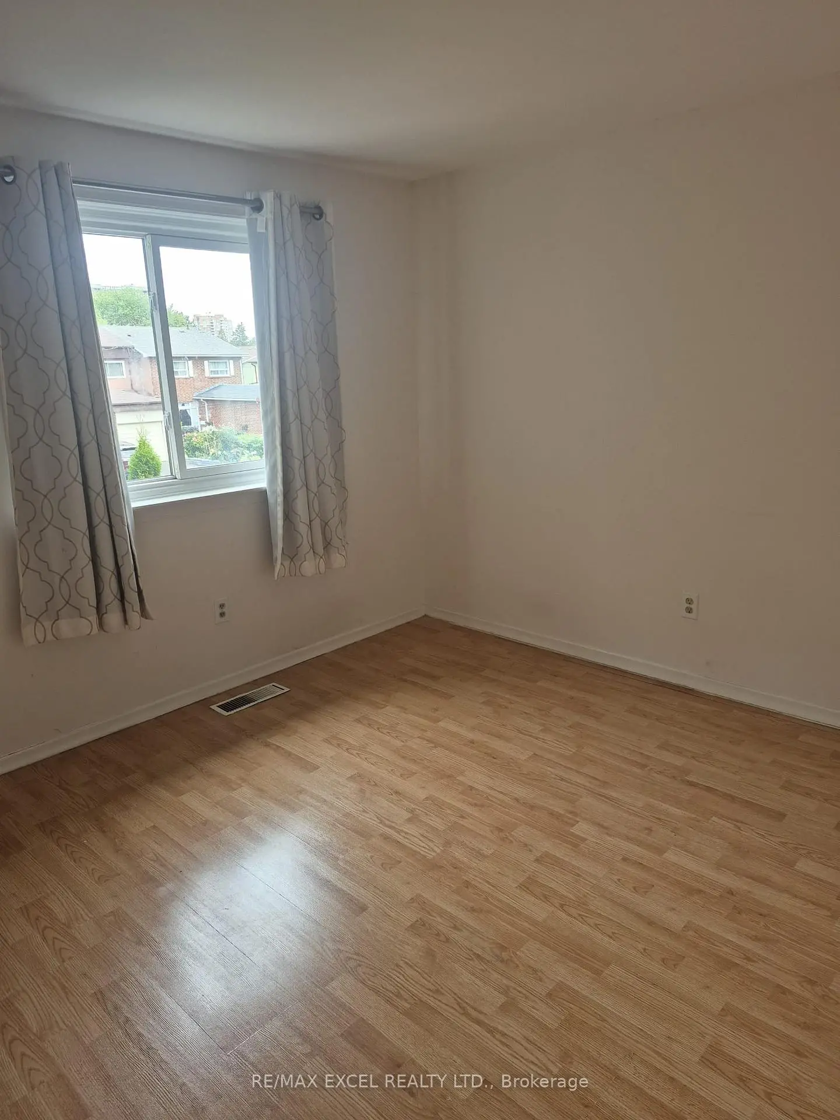
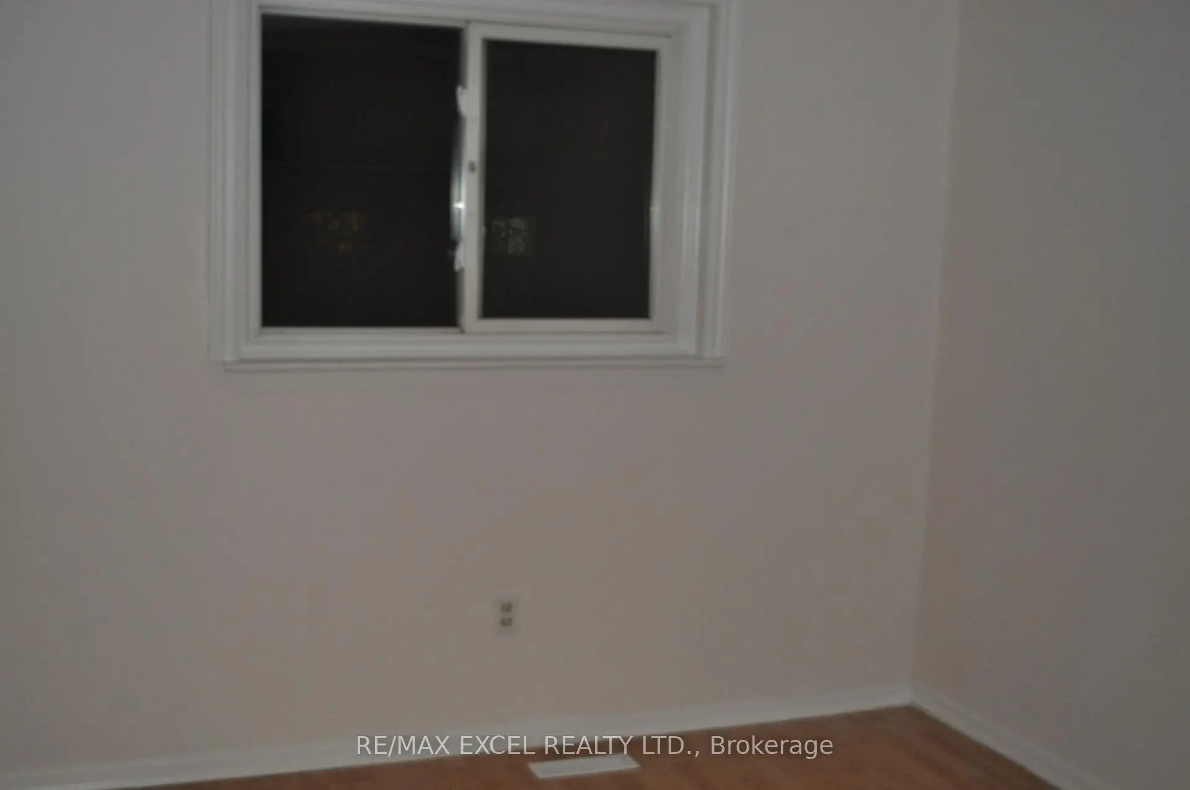
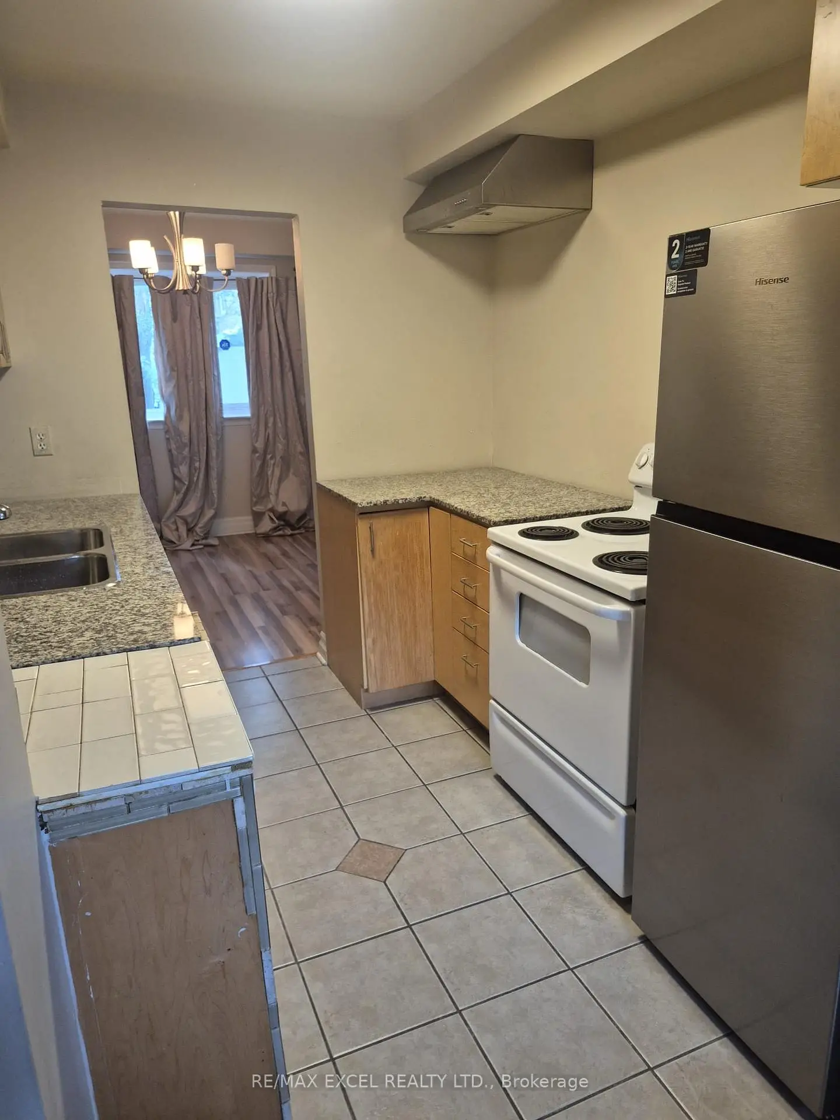

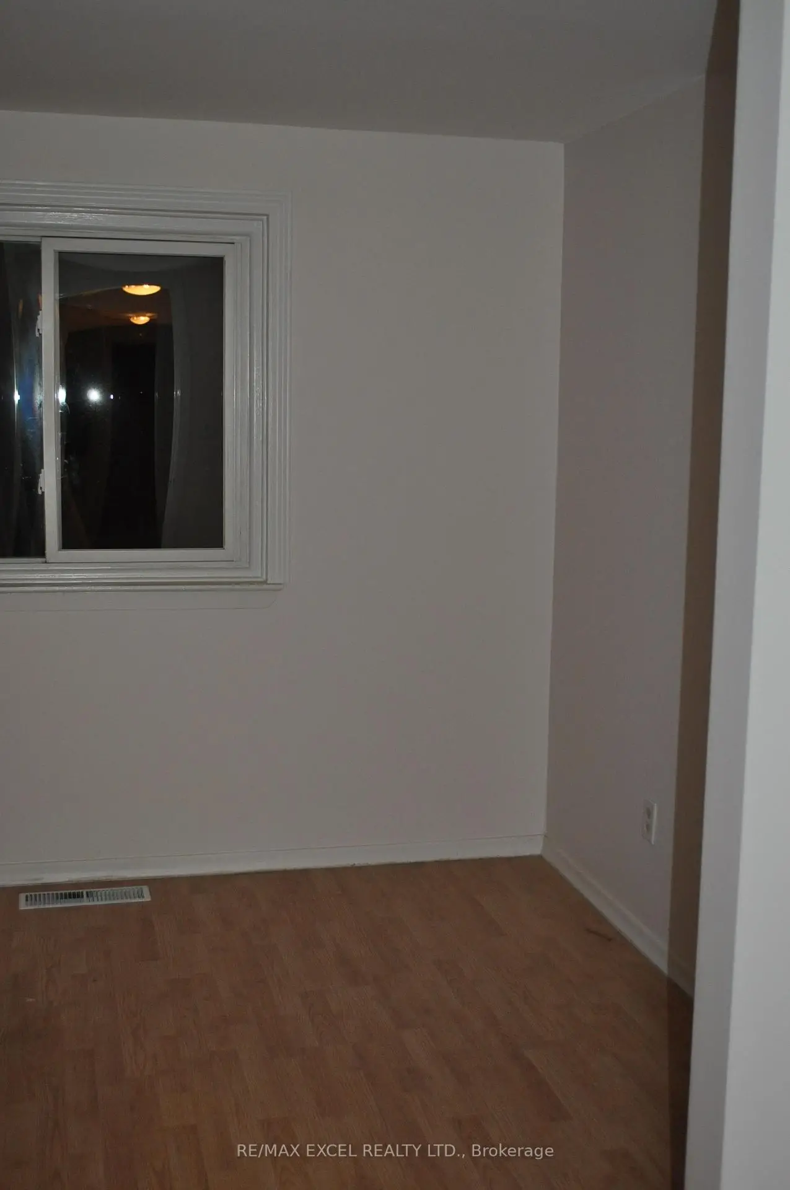

Description
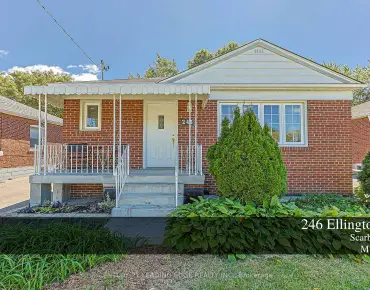
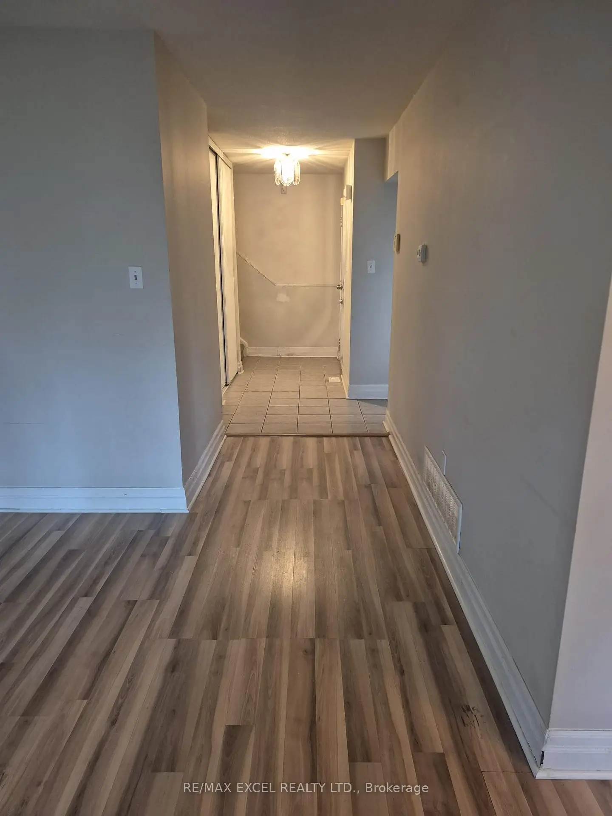
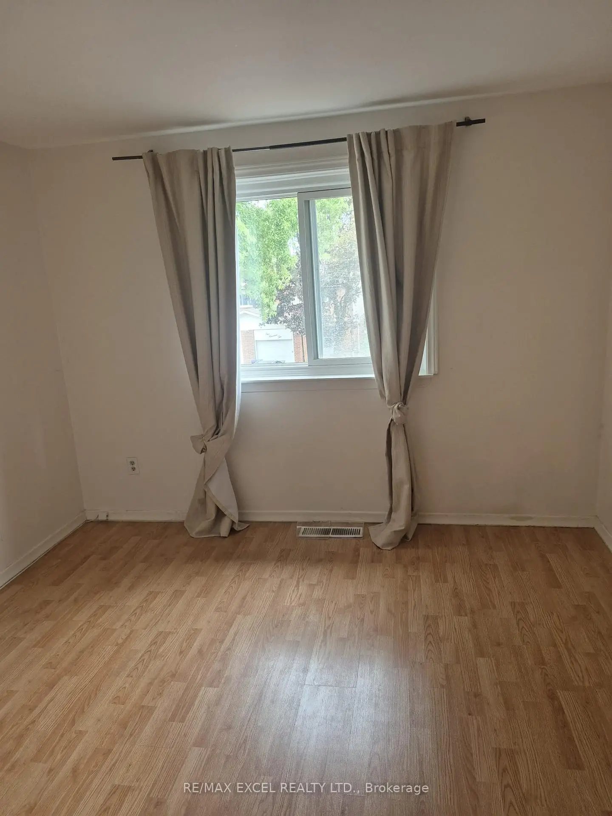
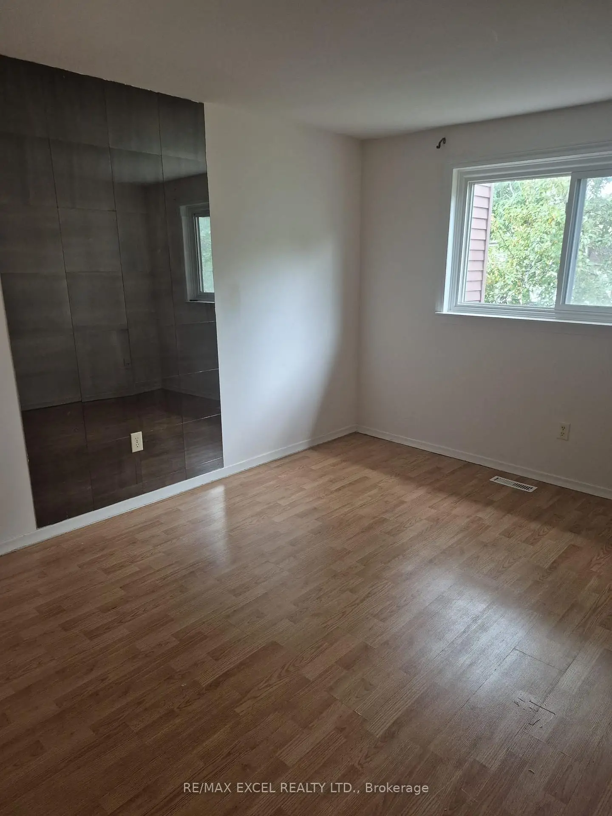
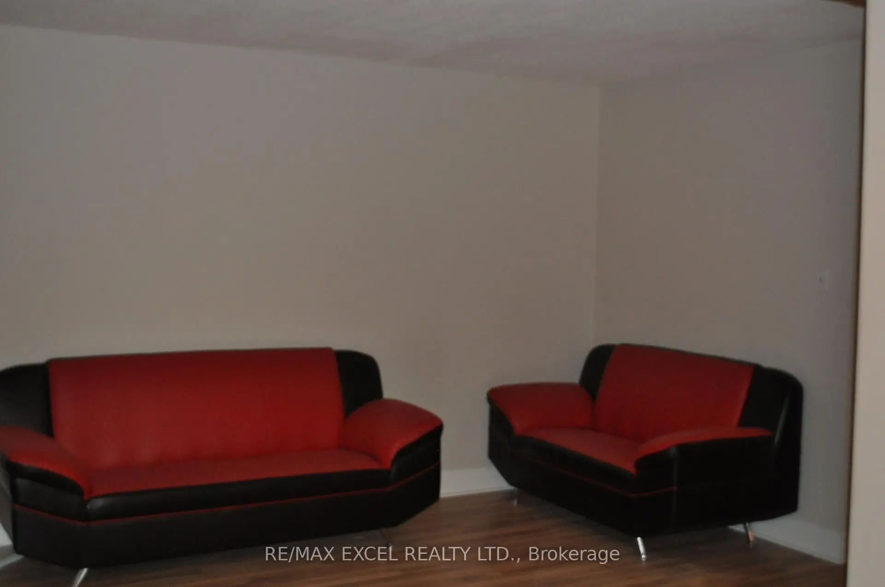
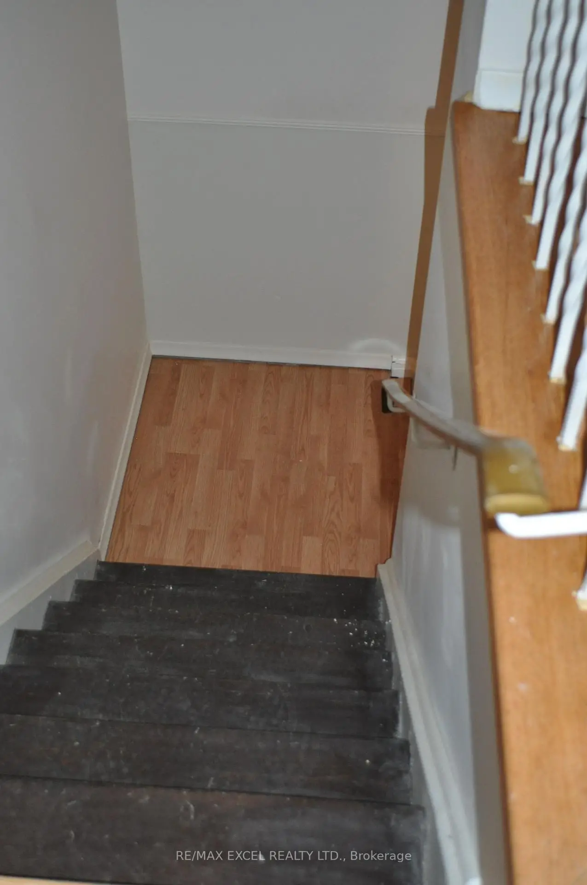
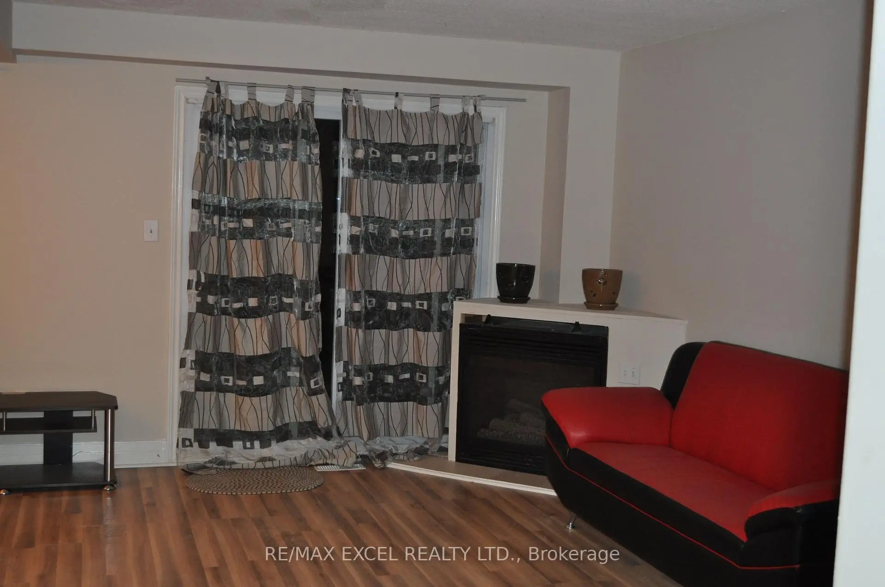
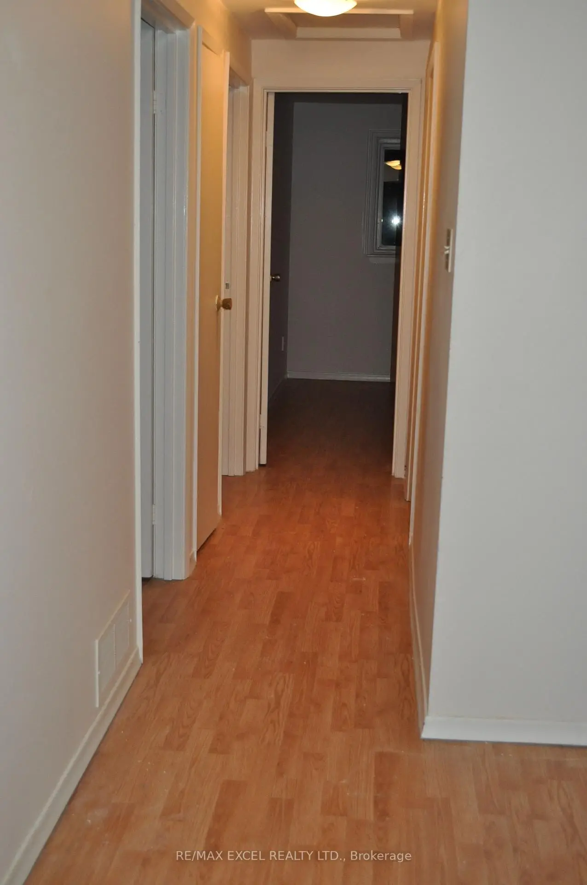
>>>>>SELLING AS IS, WHERE IS<<<<< Calling All First-Time Home Buyers & Investors! Welcome to 111 Bradstone Sq. - an excellent opportunity in a convenient and family-friendly location near Markham & Finch. This spacious 4-bedroom home with a finished basement offers plenty of room for families, first-time buyers, or investors. Enjoy easy access to schools, TTC, library, parks, hospital, places of worship, shopping, fitness facilities, major highways, and numerous other amenities. Location, Location, Location! Walk to schools, transit, parks, and everyday conveniences. A great opportunity to own in a highly sought-after and well-connected neighbourhood. Property is being sold in "AS IS, WHERE IS" condition.
Features
- Facing: West

- Bedrooms: 4

- Bathrooms: 2

- Garages: 1

- Kitchens: 1

Details
- Lot size: 20.00 x 110.00 Feet

- Space: 1100-1500

- Tax: $ 2926.00

- E13807622

- Listing contracted with: RE/MAX EXCEL REALTY LTD.
| Room | Size(M) | Description | |
|---|---|---|---|
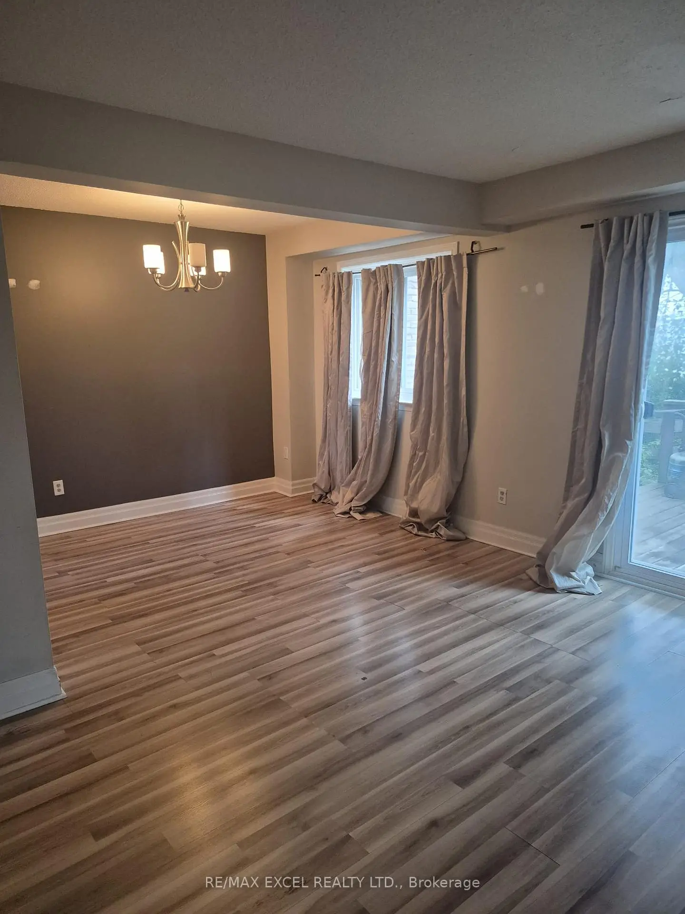
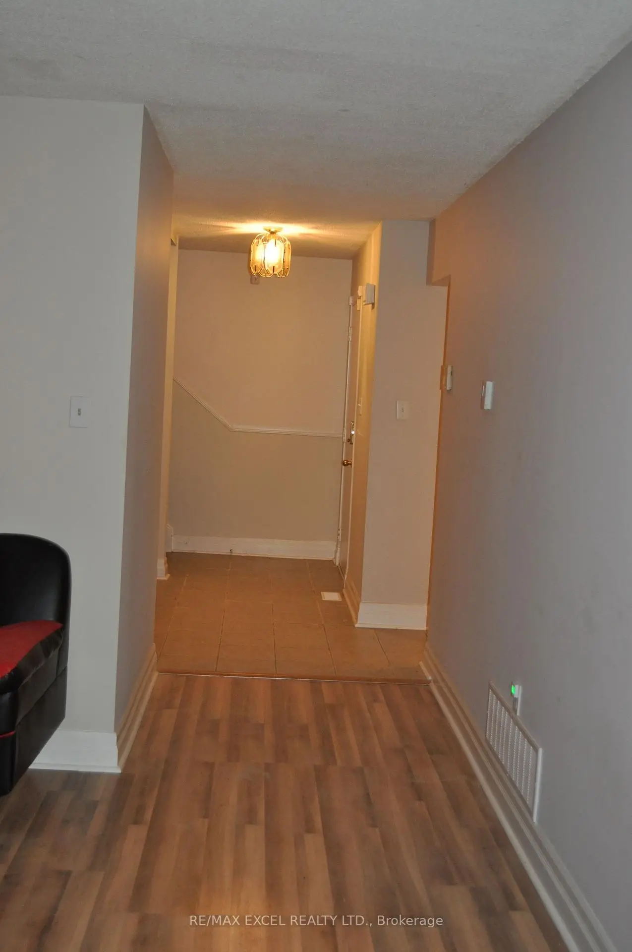
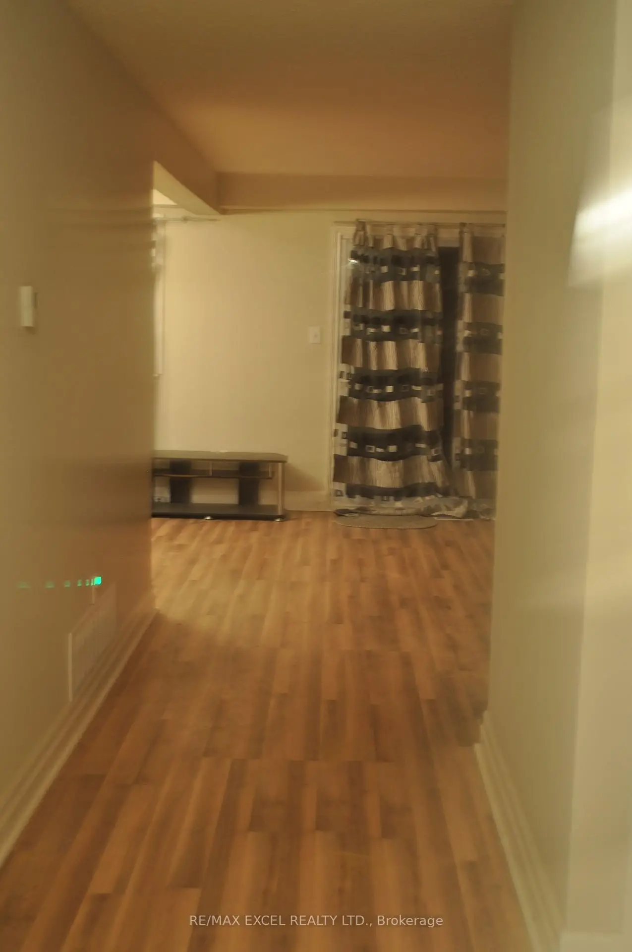
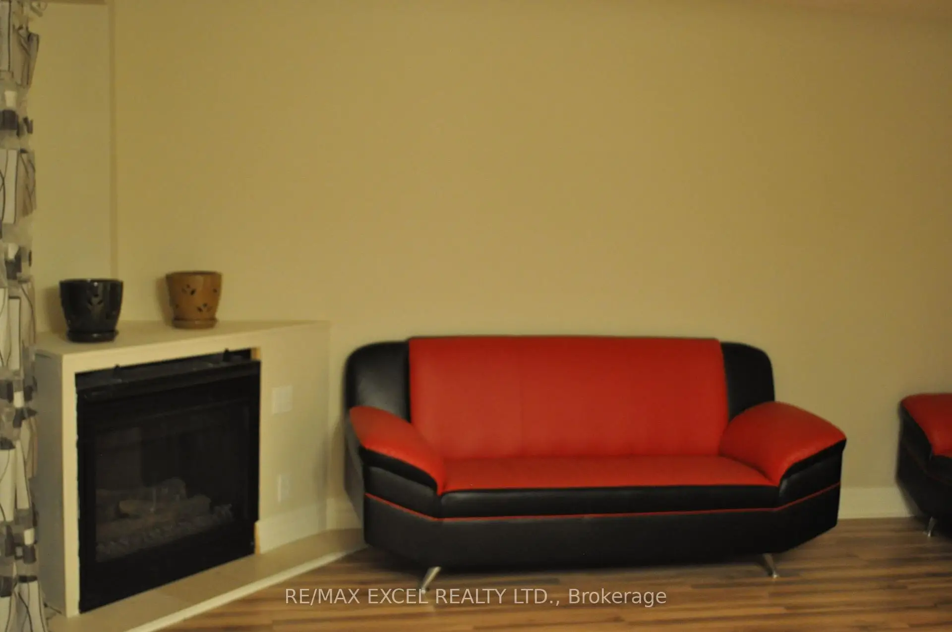
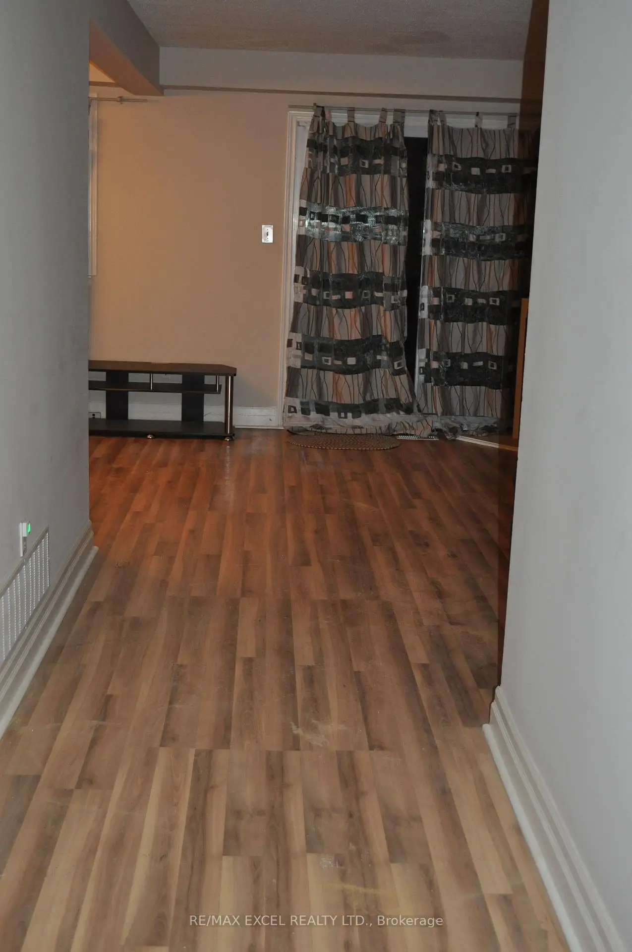
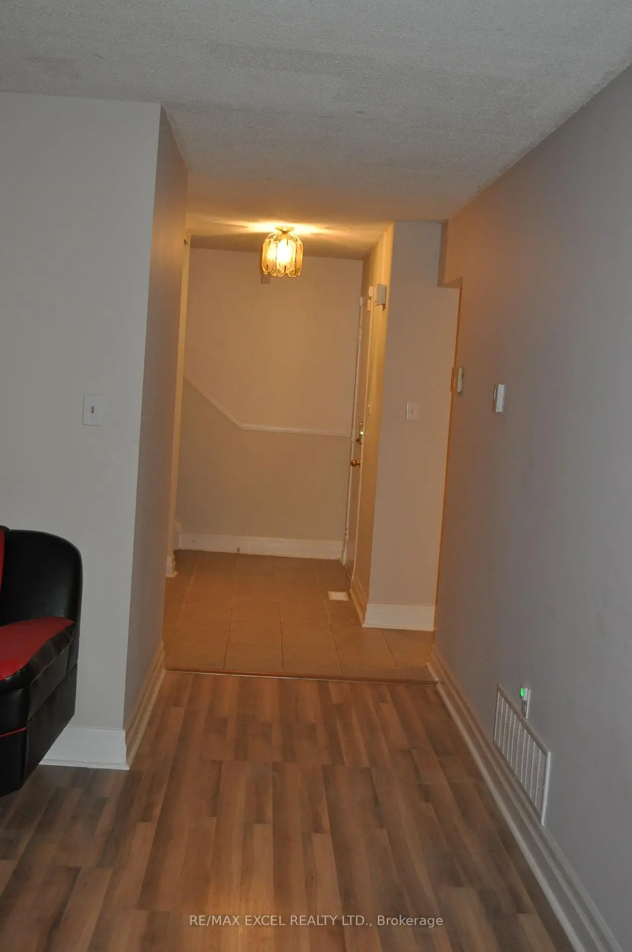
| Living Rm | 6.70x3.50 | Combined w/Dining, Laminate, W/O To Yard |
|
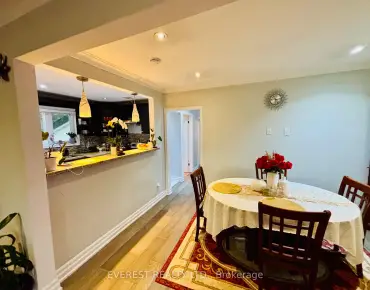
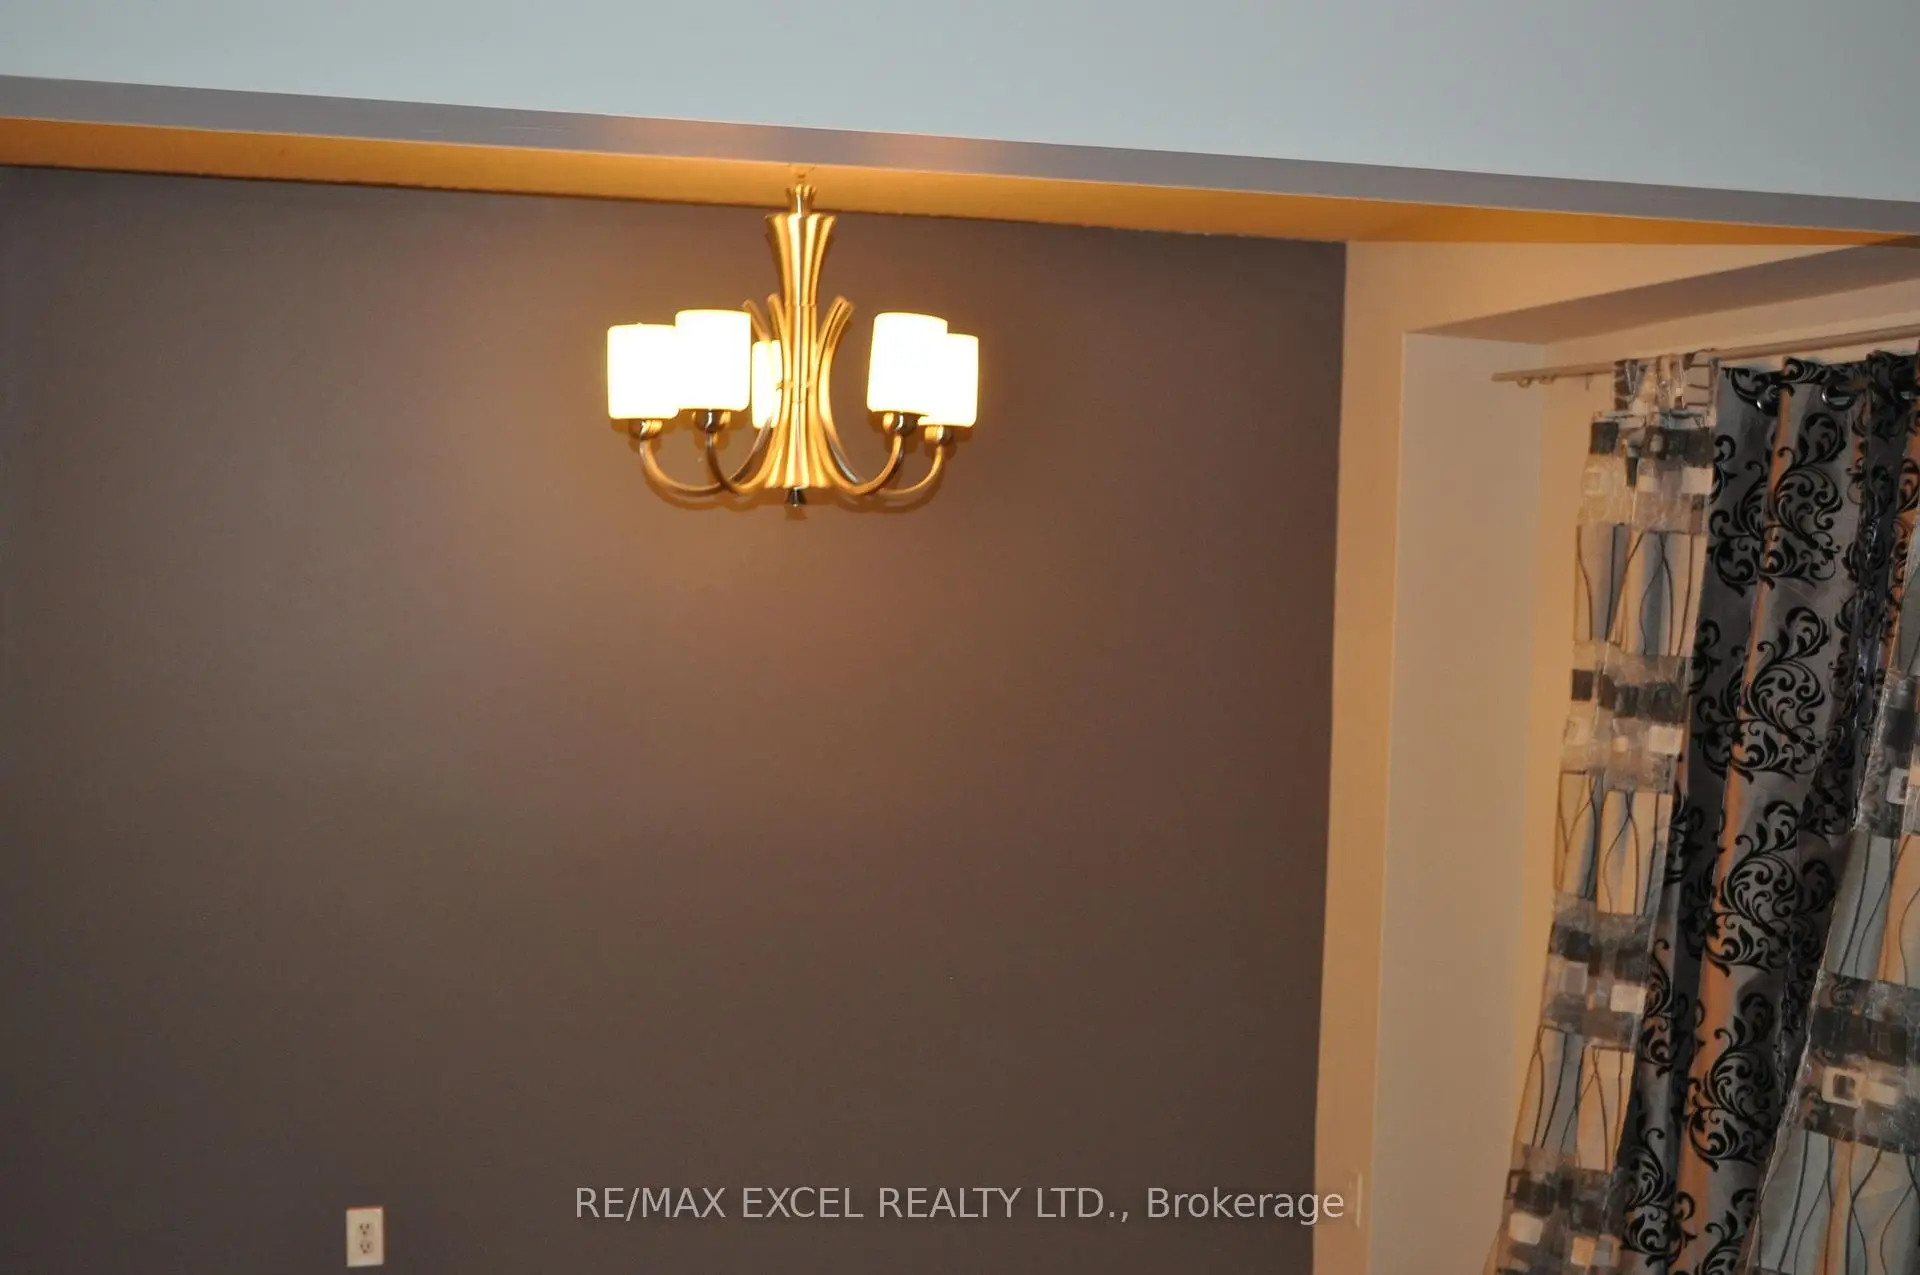
| Dining Rm | 3.40x2.46 | L-Shaped Rm, Laminate, Overlook Patio |
|
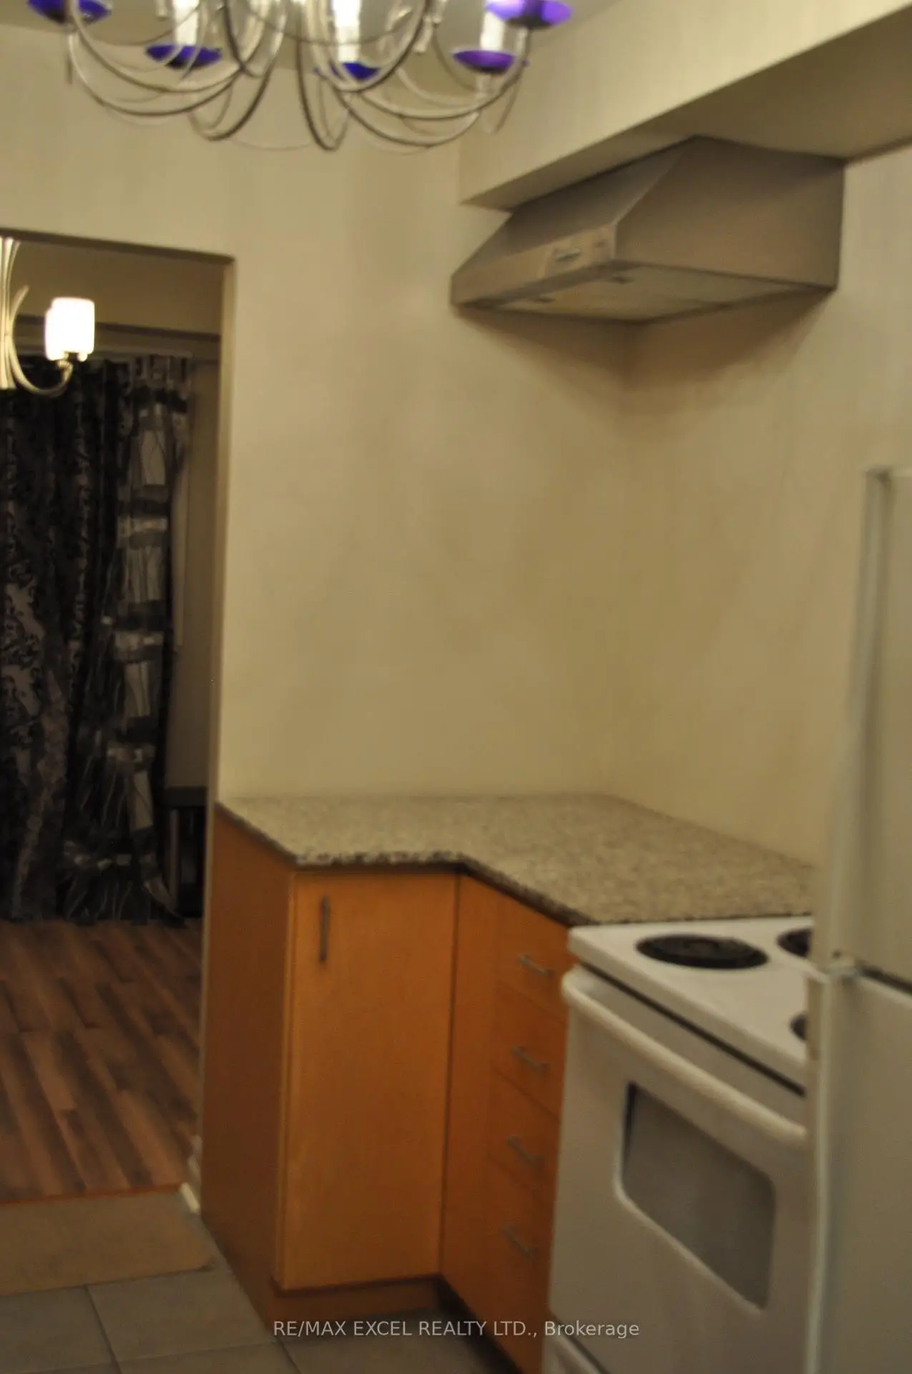
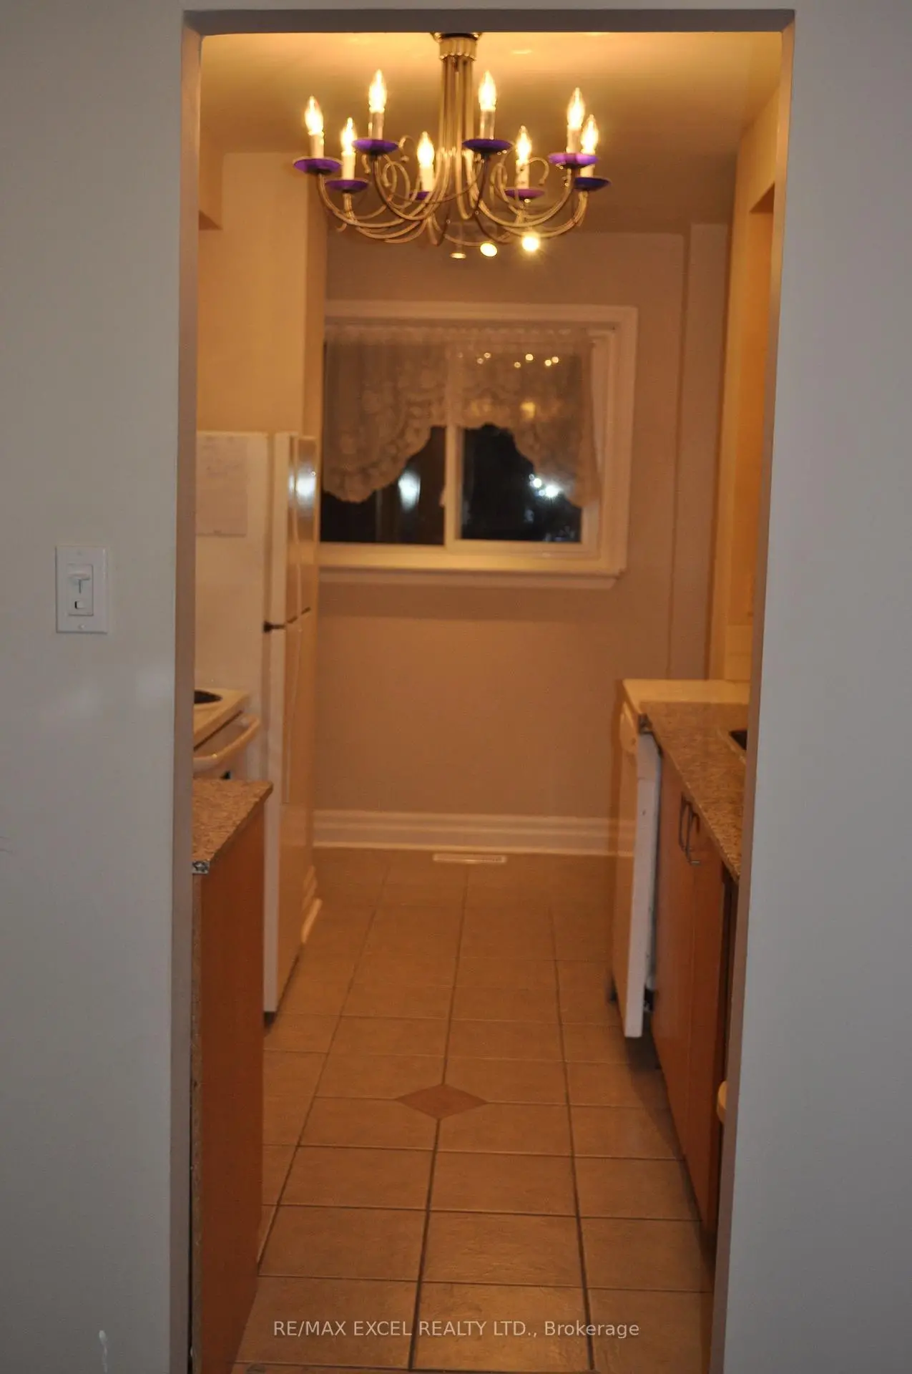
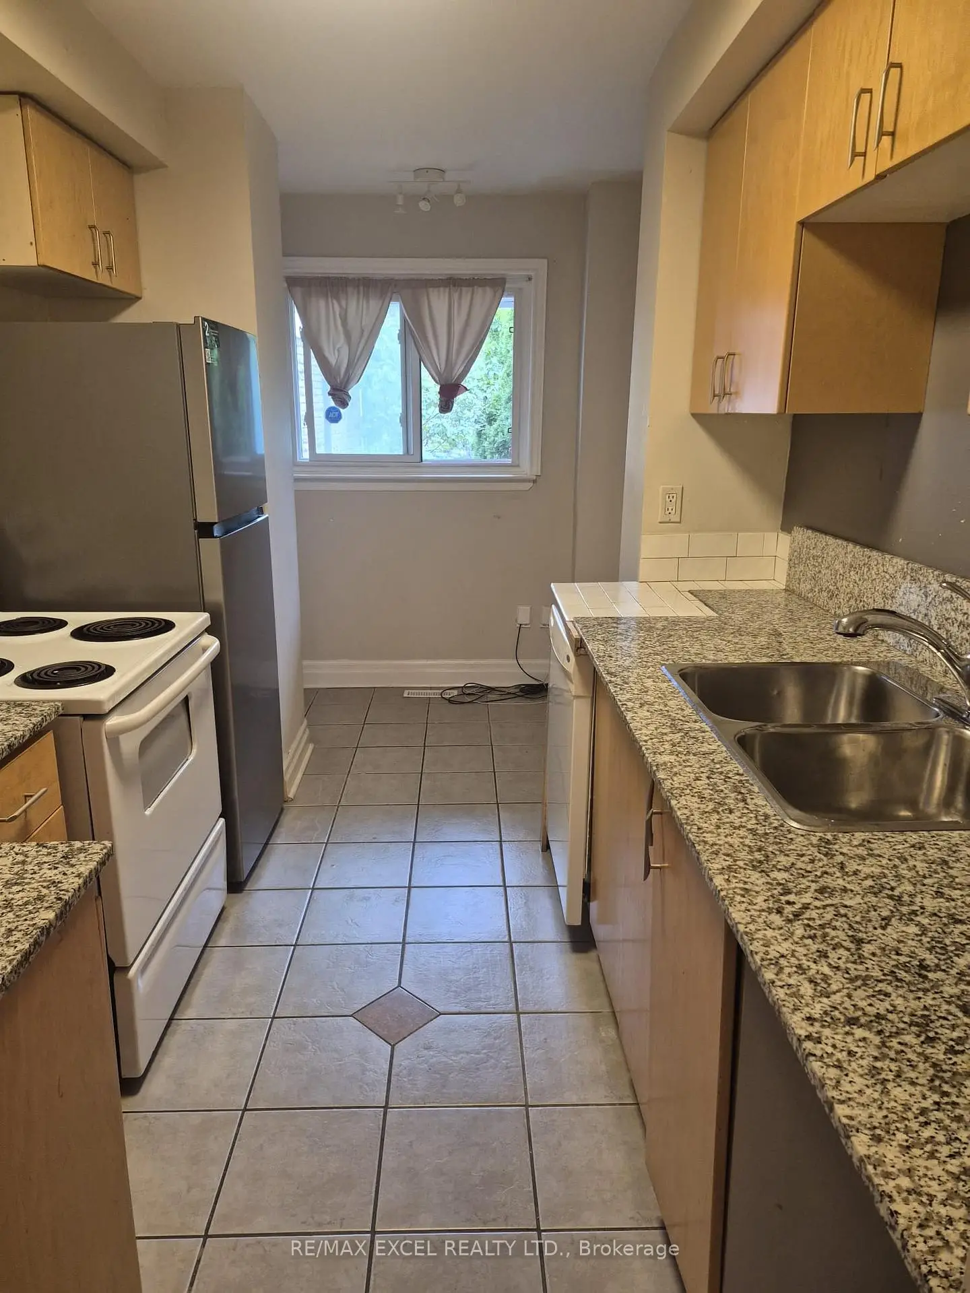
| Kitchen | 3.90x3.30 | Eat-in Kitchen, Tile Floor, Overlooks Frontyard |
|
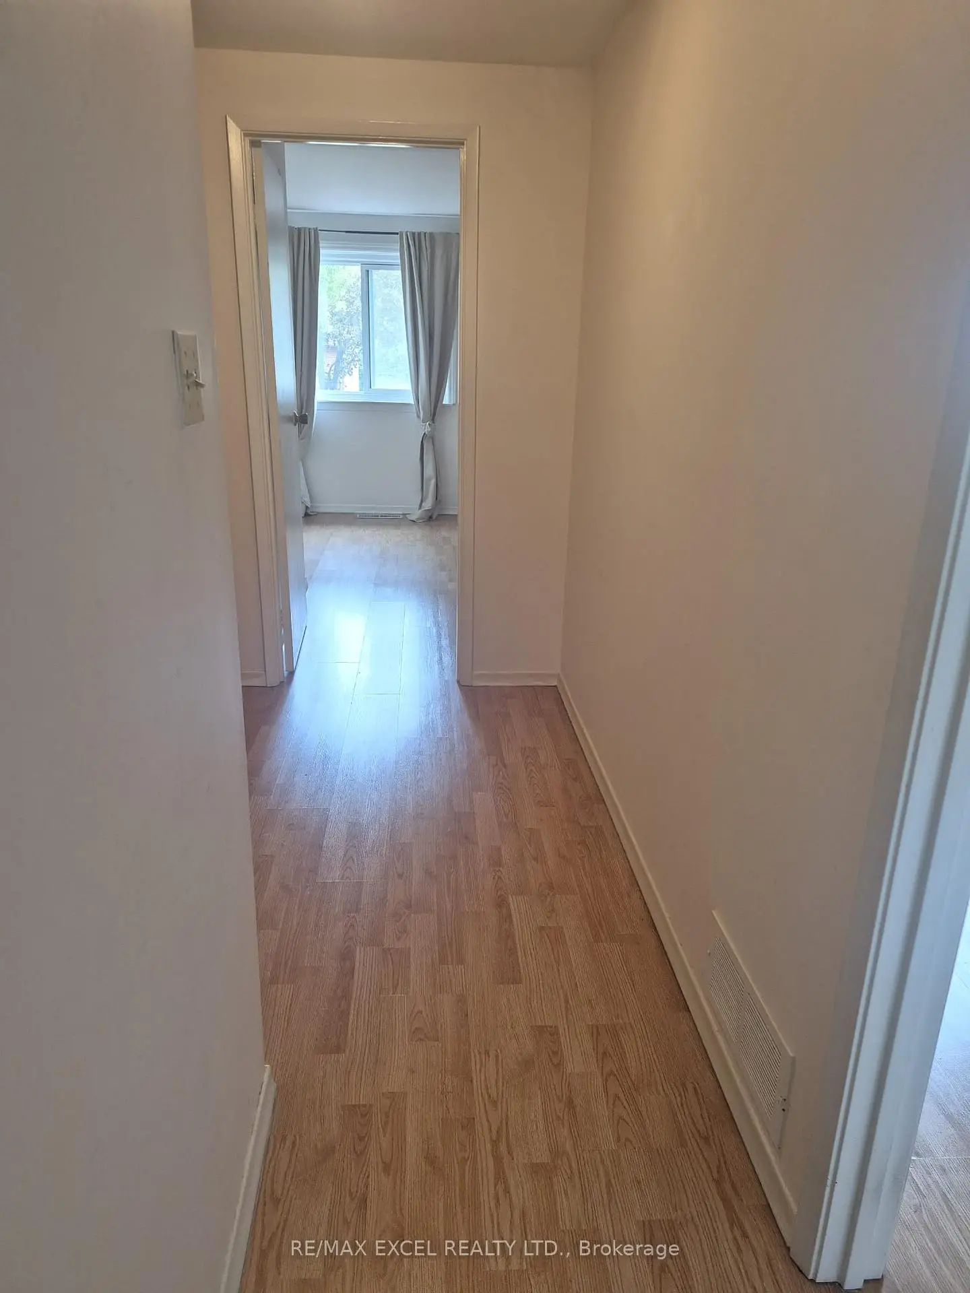
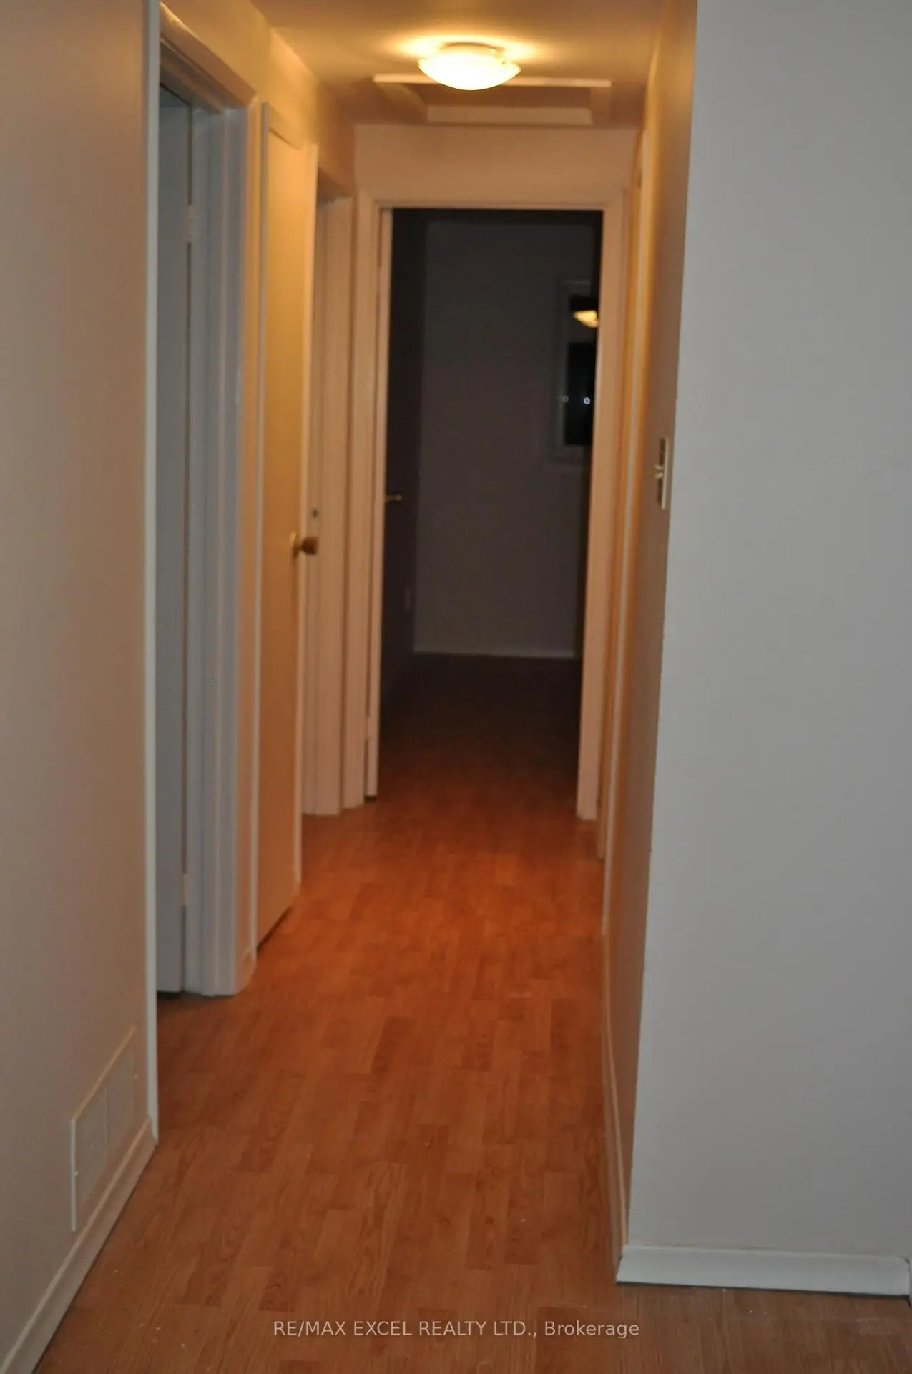
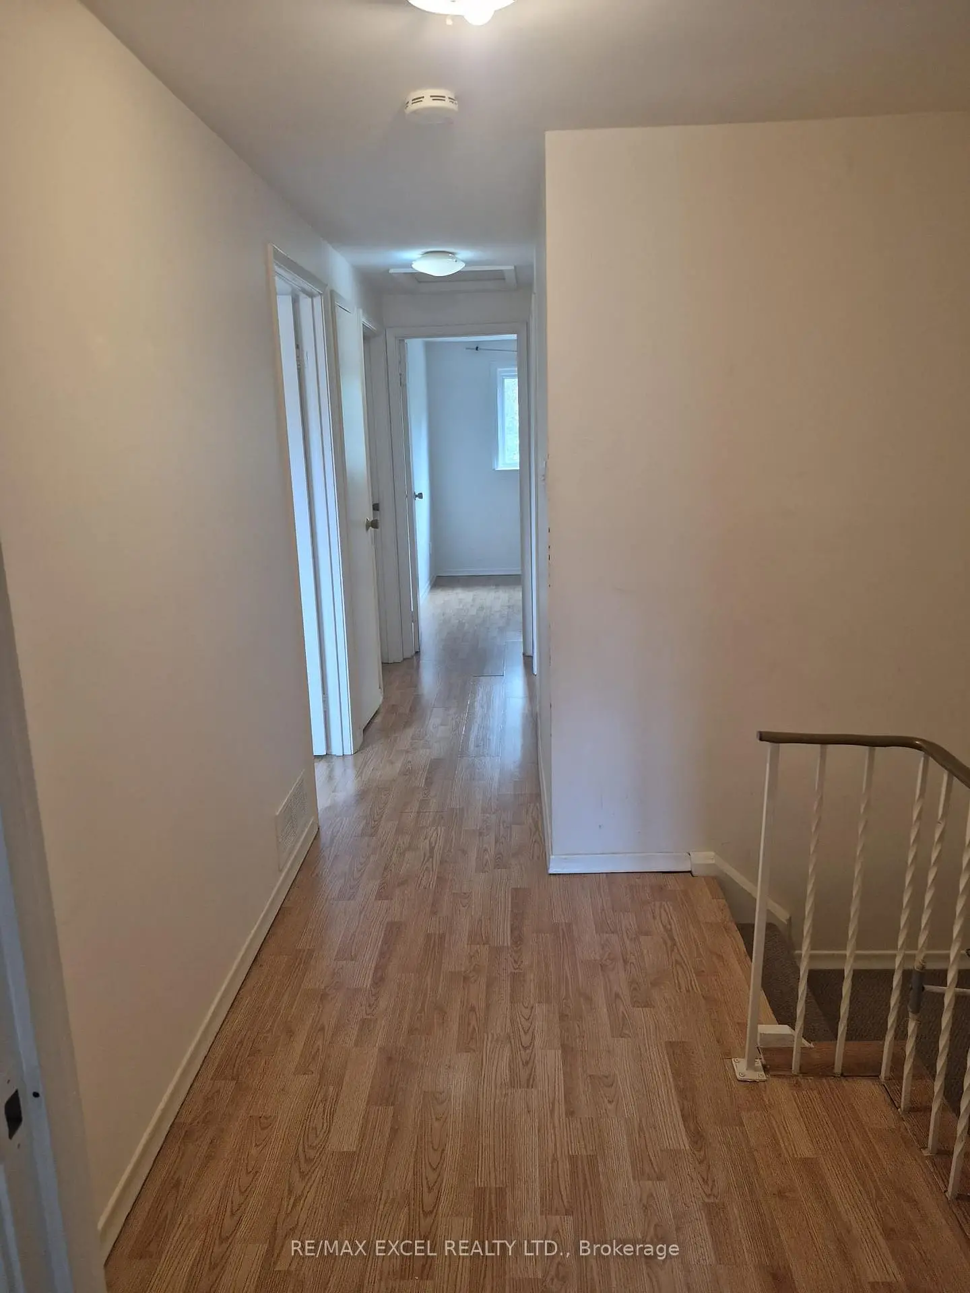
| Primary B | 3.90x3.30 | Double Closet, Laminate, Window |
|
| 2nd Br | 3.90x2.70 | Closet, Laminate, Window |
|
| 3rd Br | 3.50x2.60 | Closet, Laminate, Window |
|
| 4th Br | 3.90x2.70 | Closet, Laminate, Window |
|
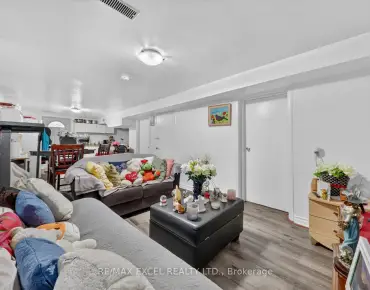
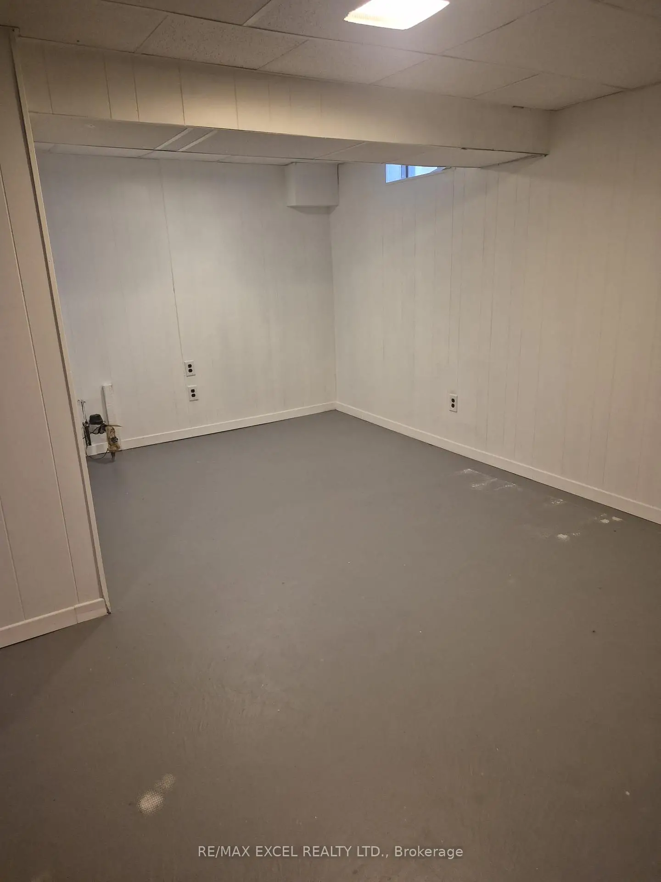
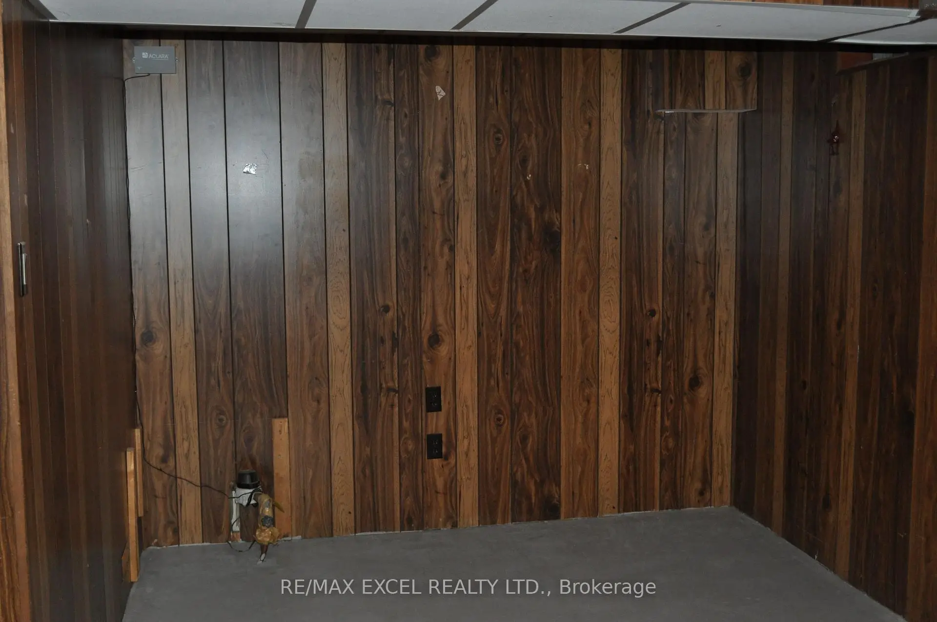
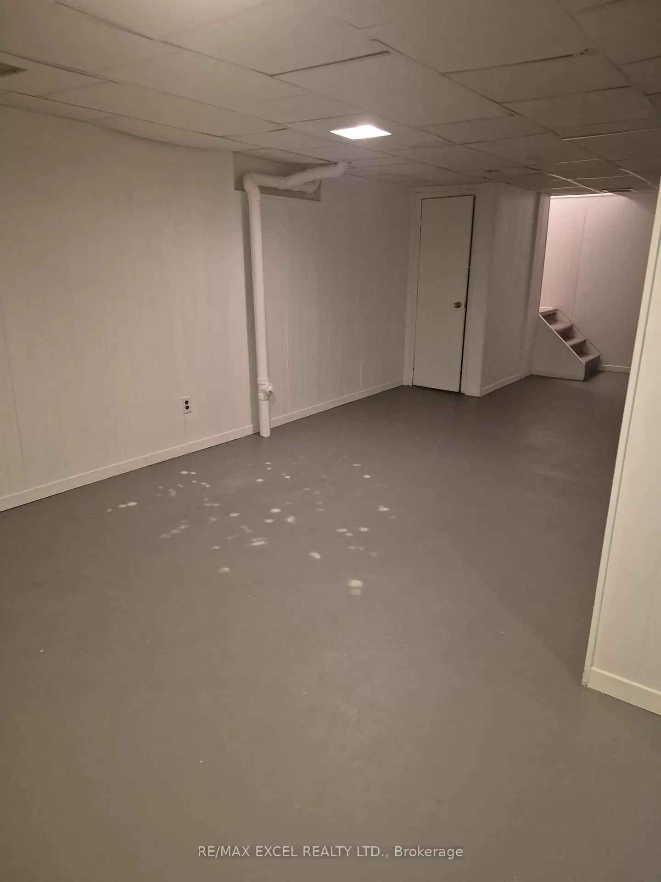
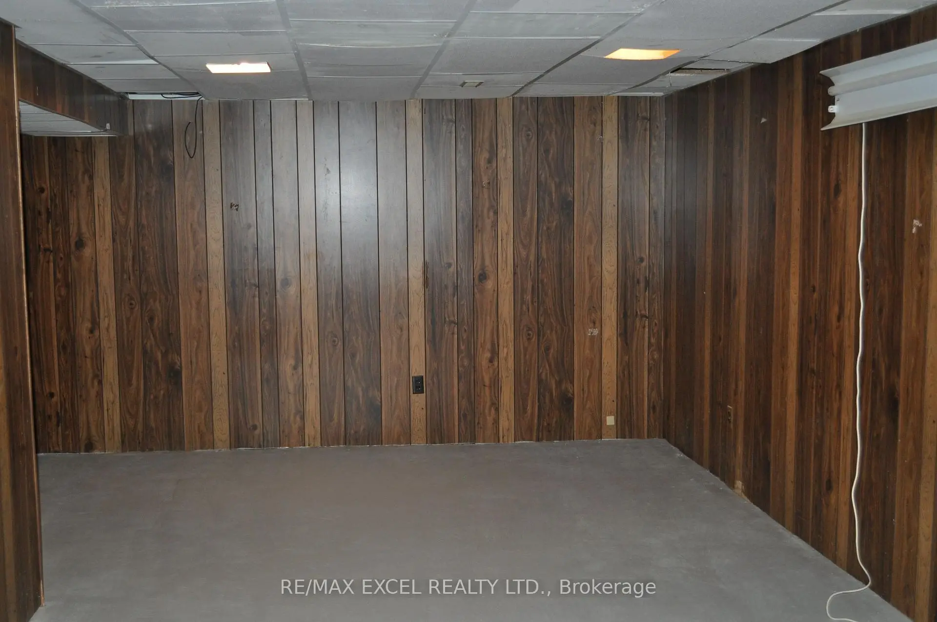
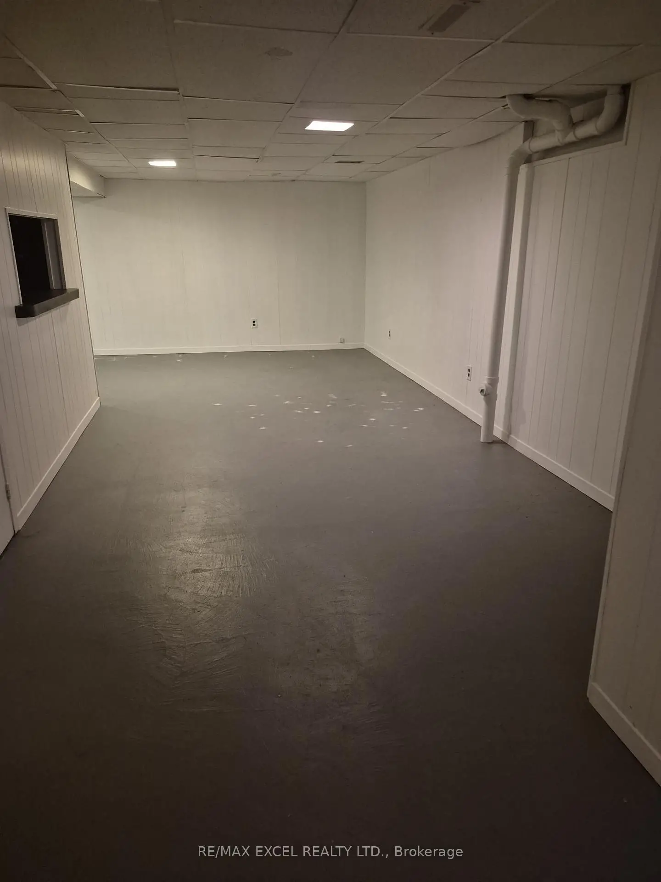
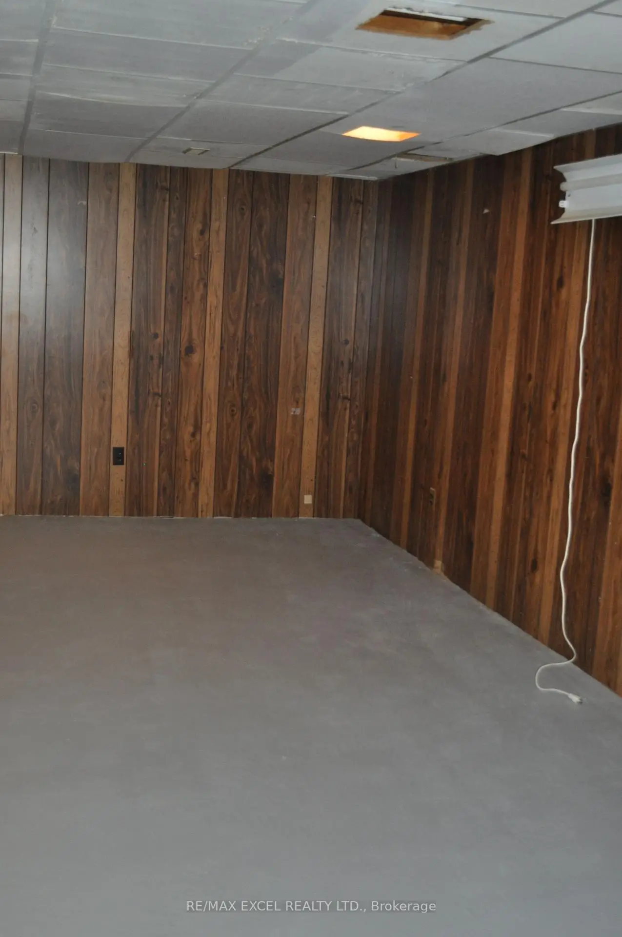
| Recreatio | 7.05x5.69 | L-Shaped Rm, Open Concept, Window |
| Bathroom | Pieces | Level | |
|---|---|---|---|
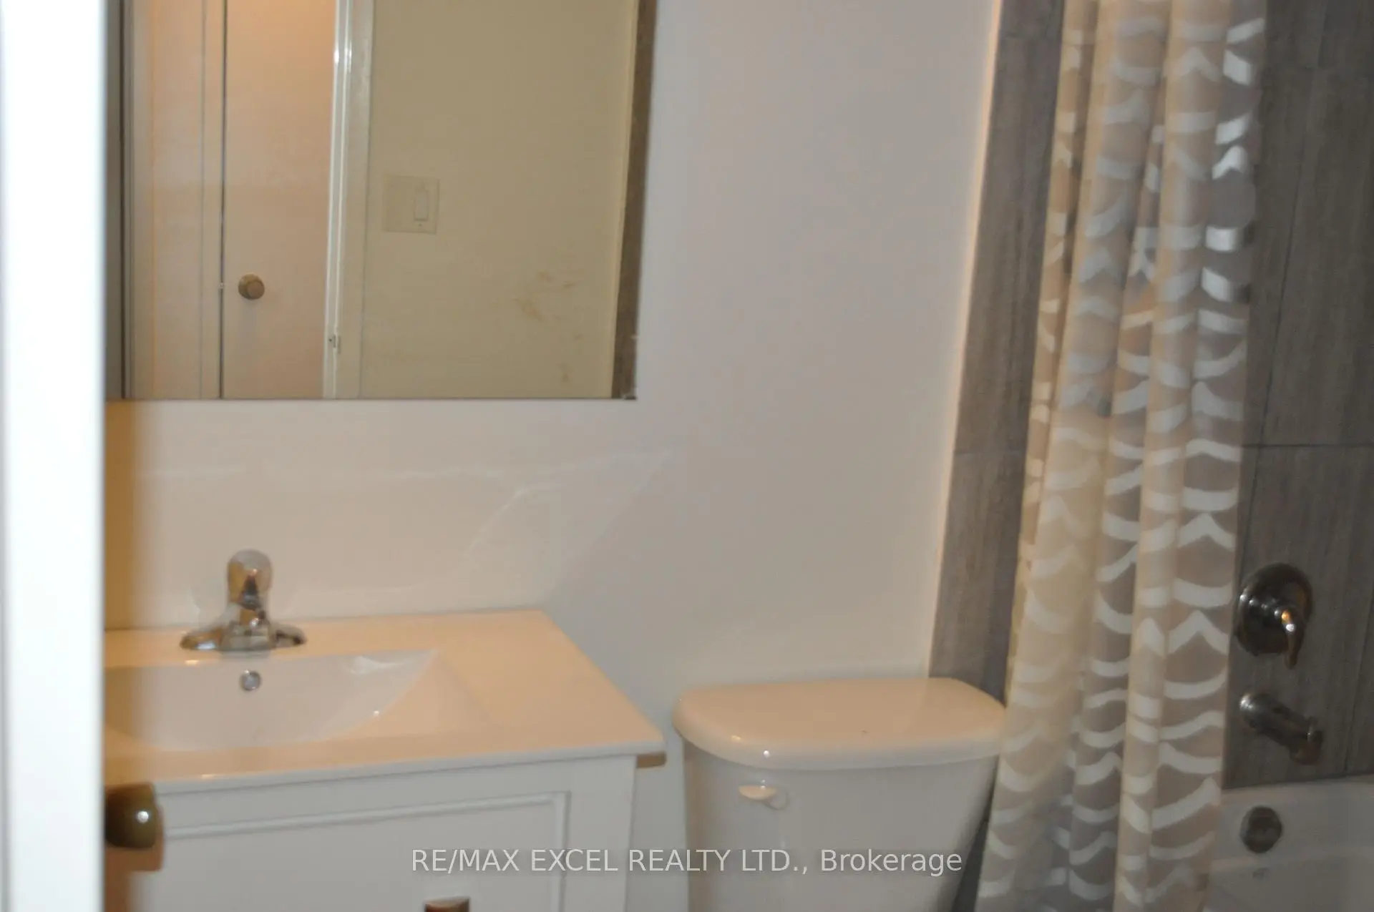
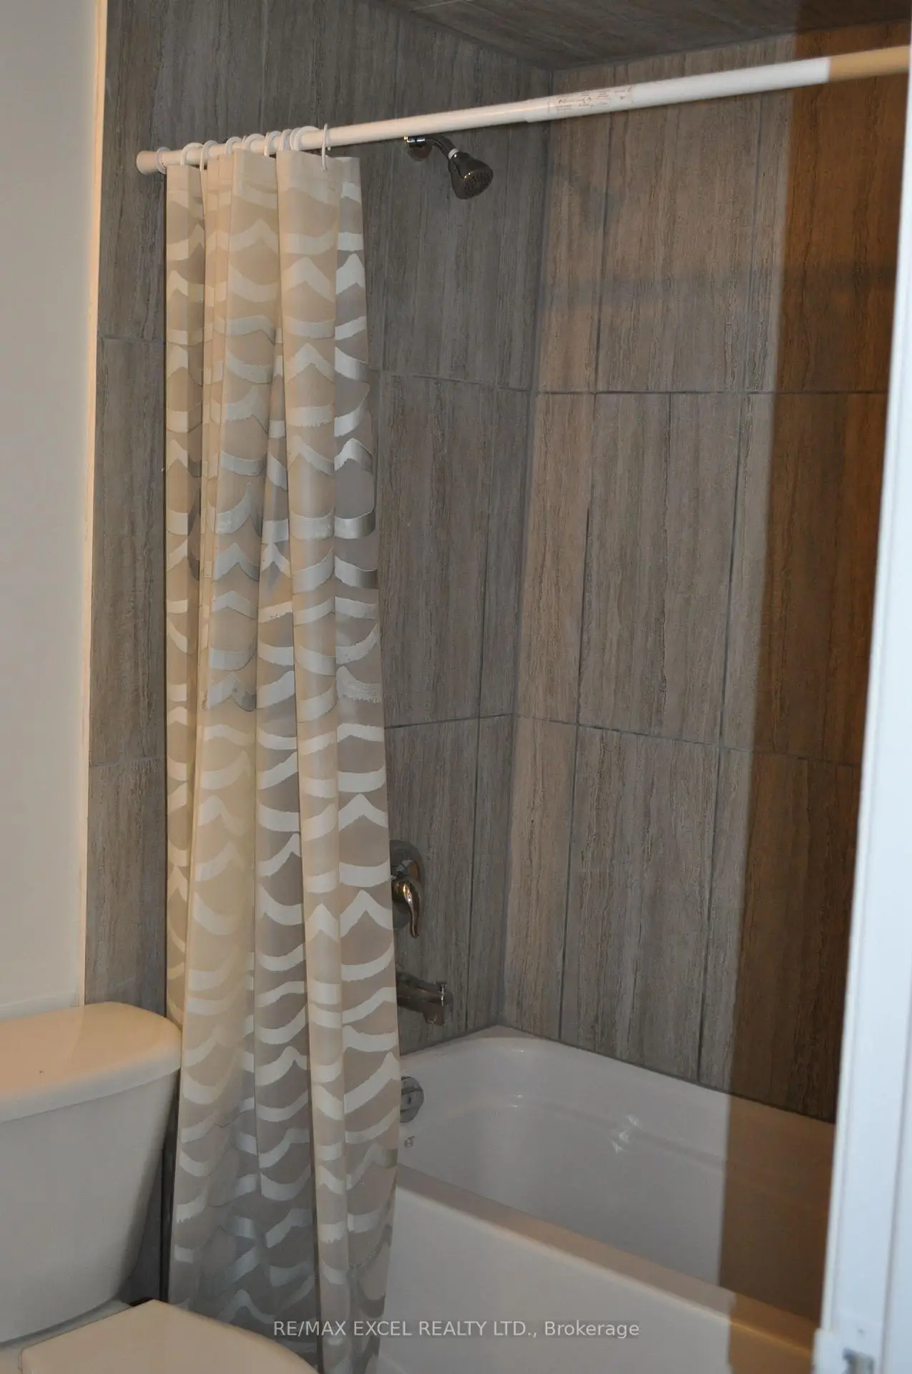
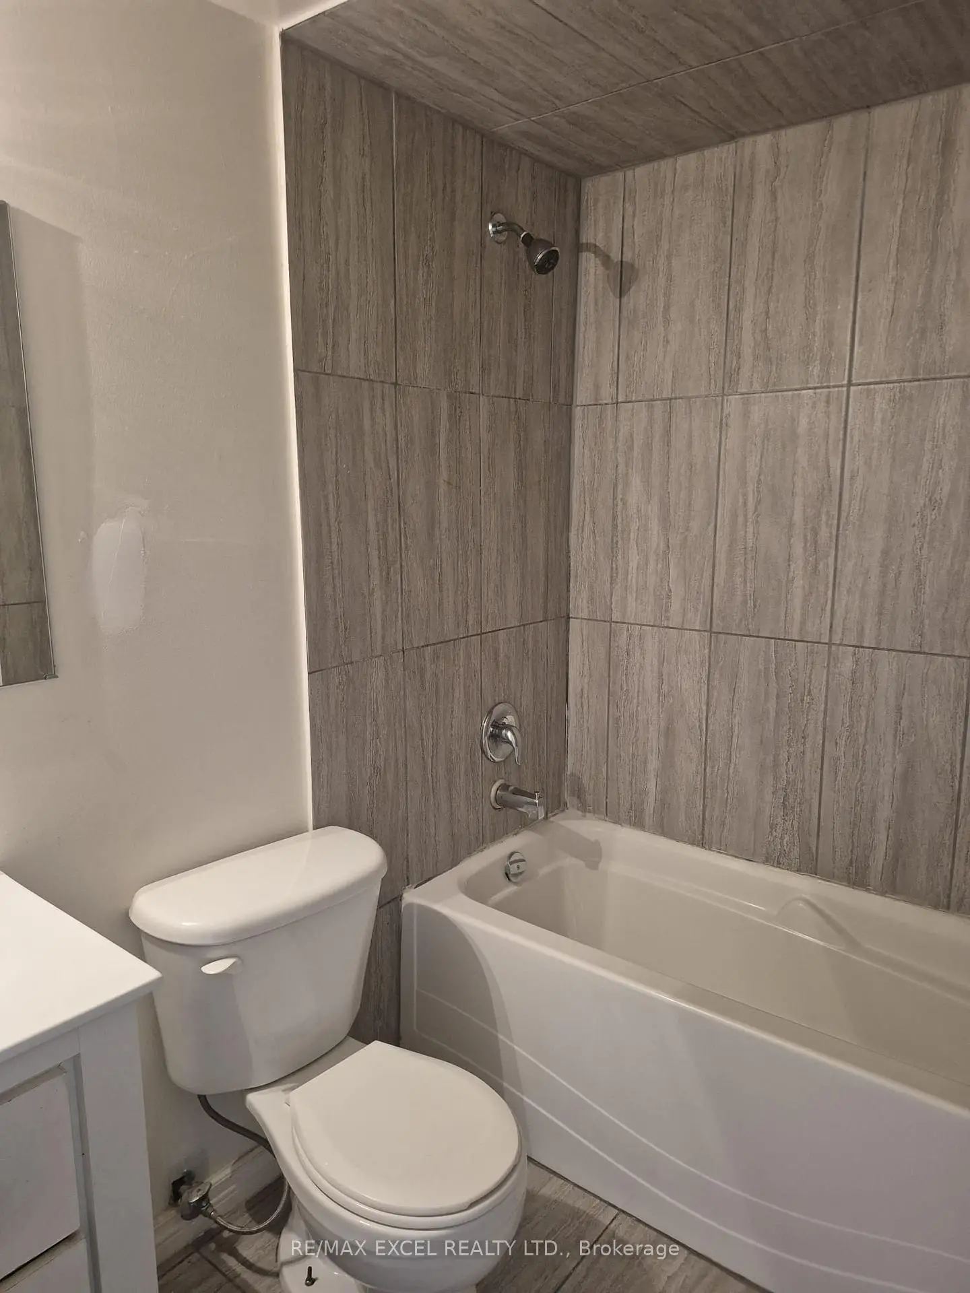
| 1xBath | 4 pcs | Second |
|
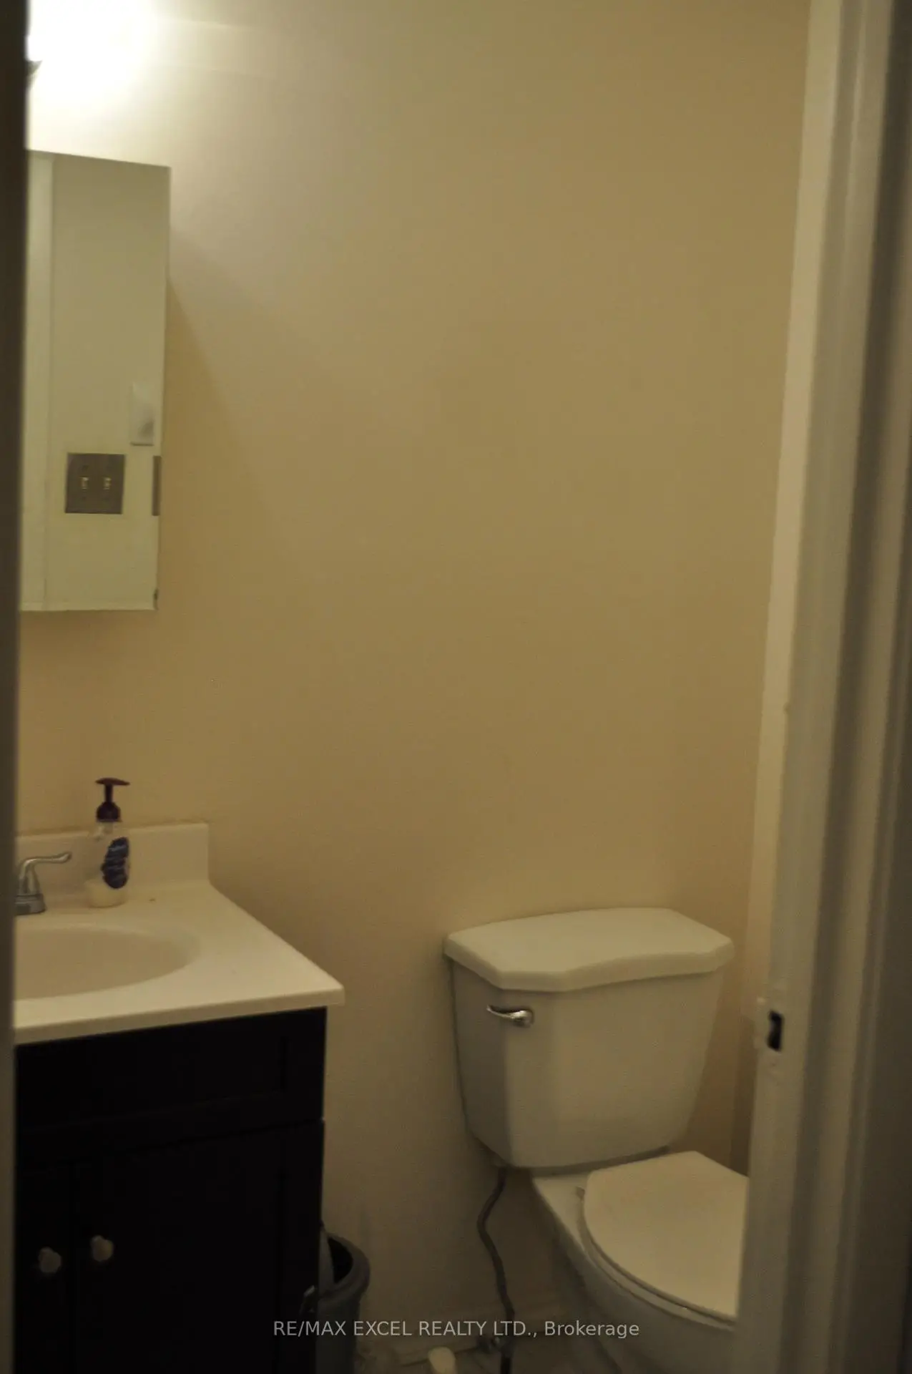
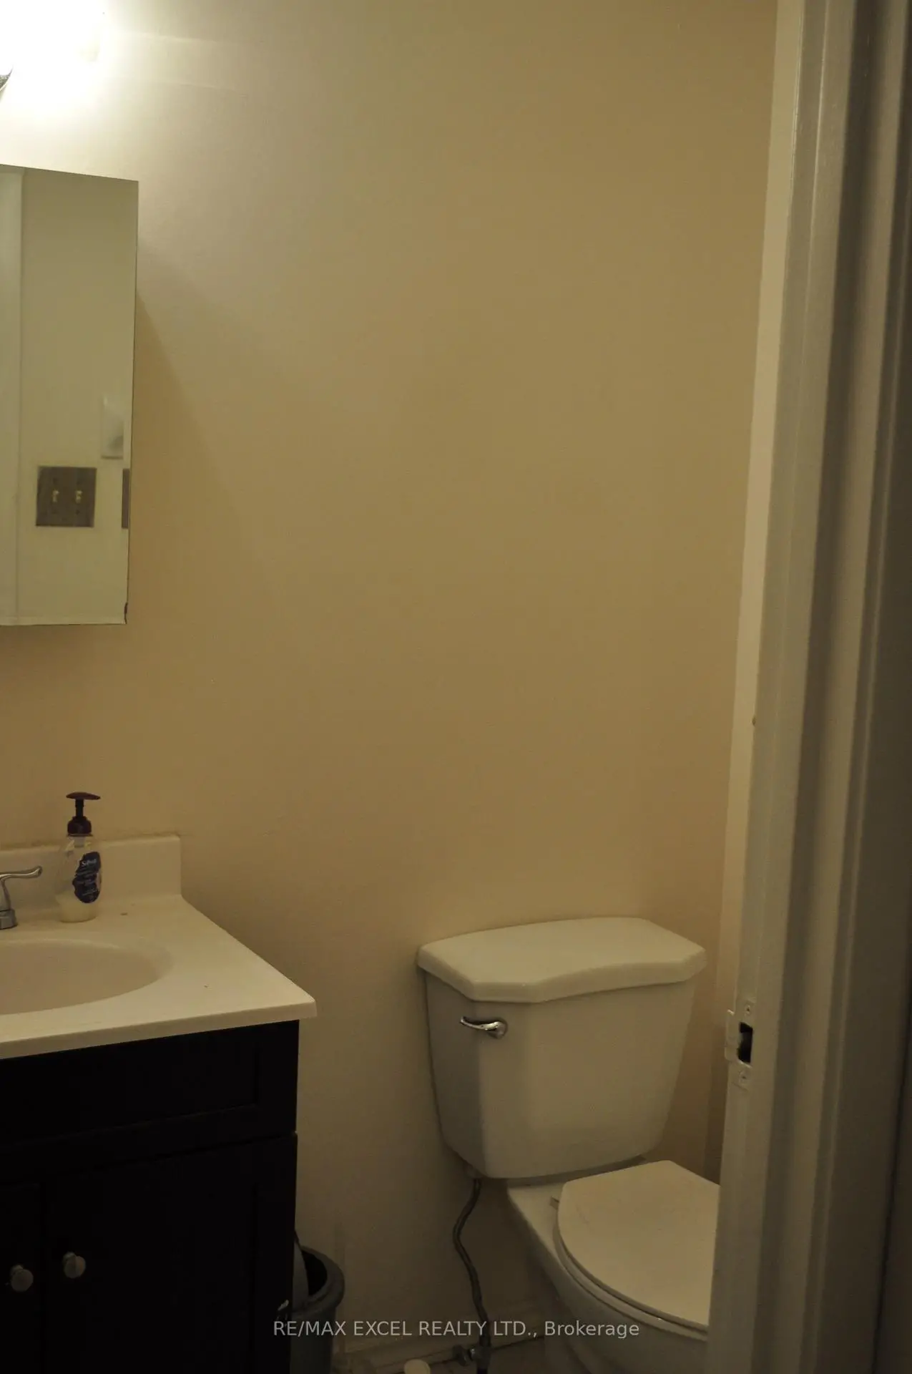
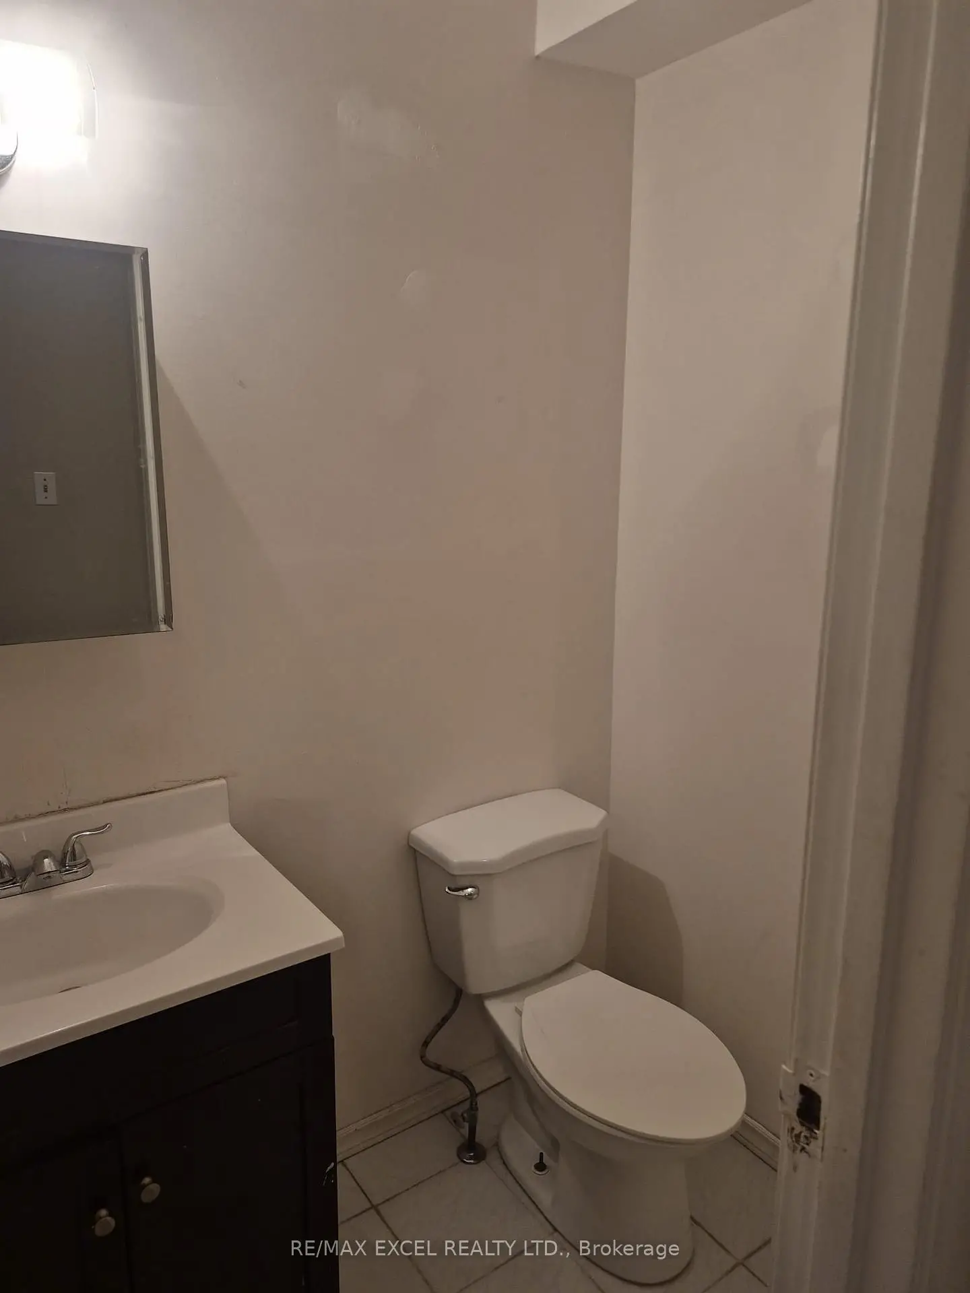
| 1xBath | 2 pcs | Main |
Property Summary
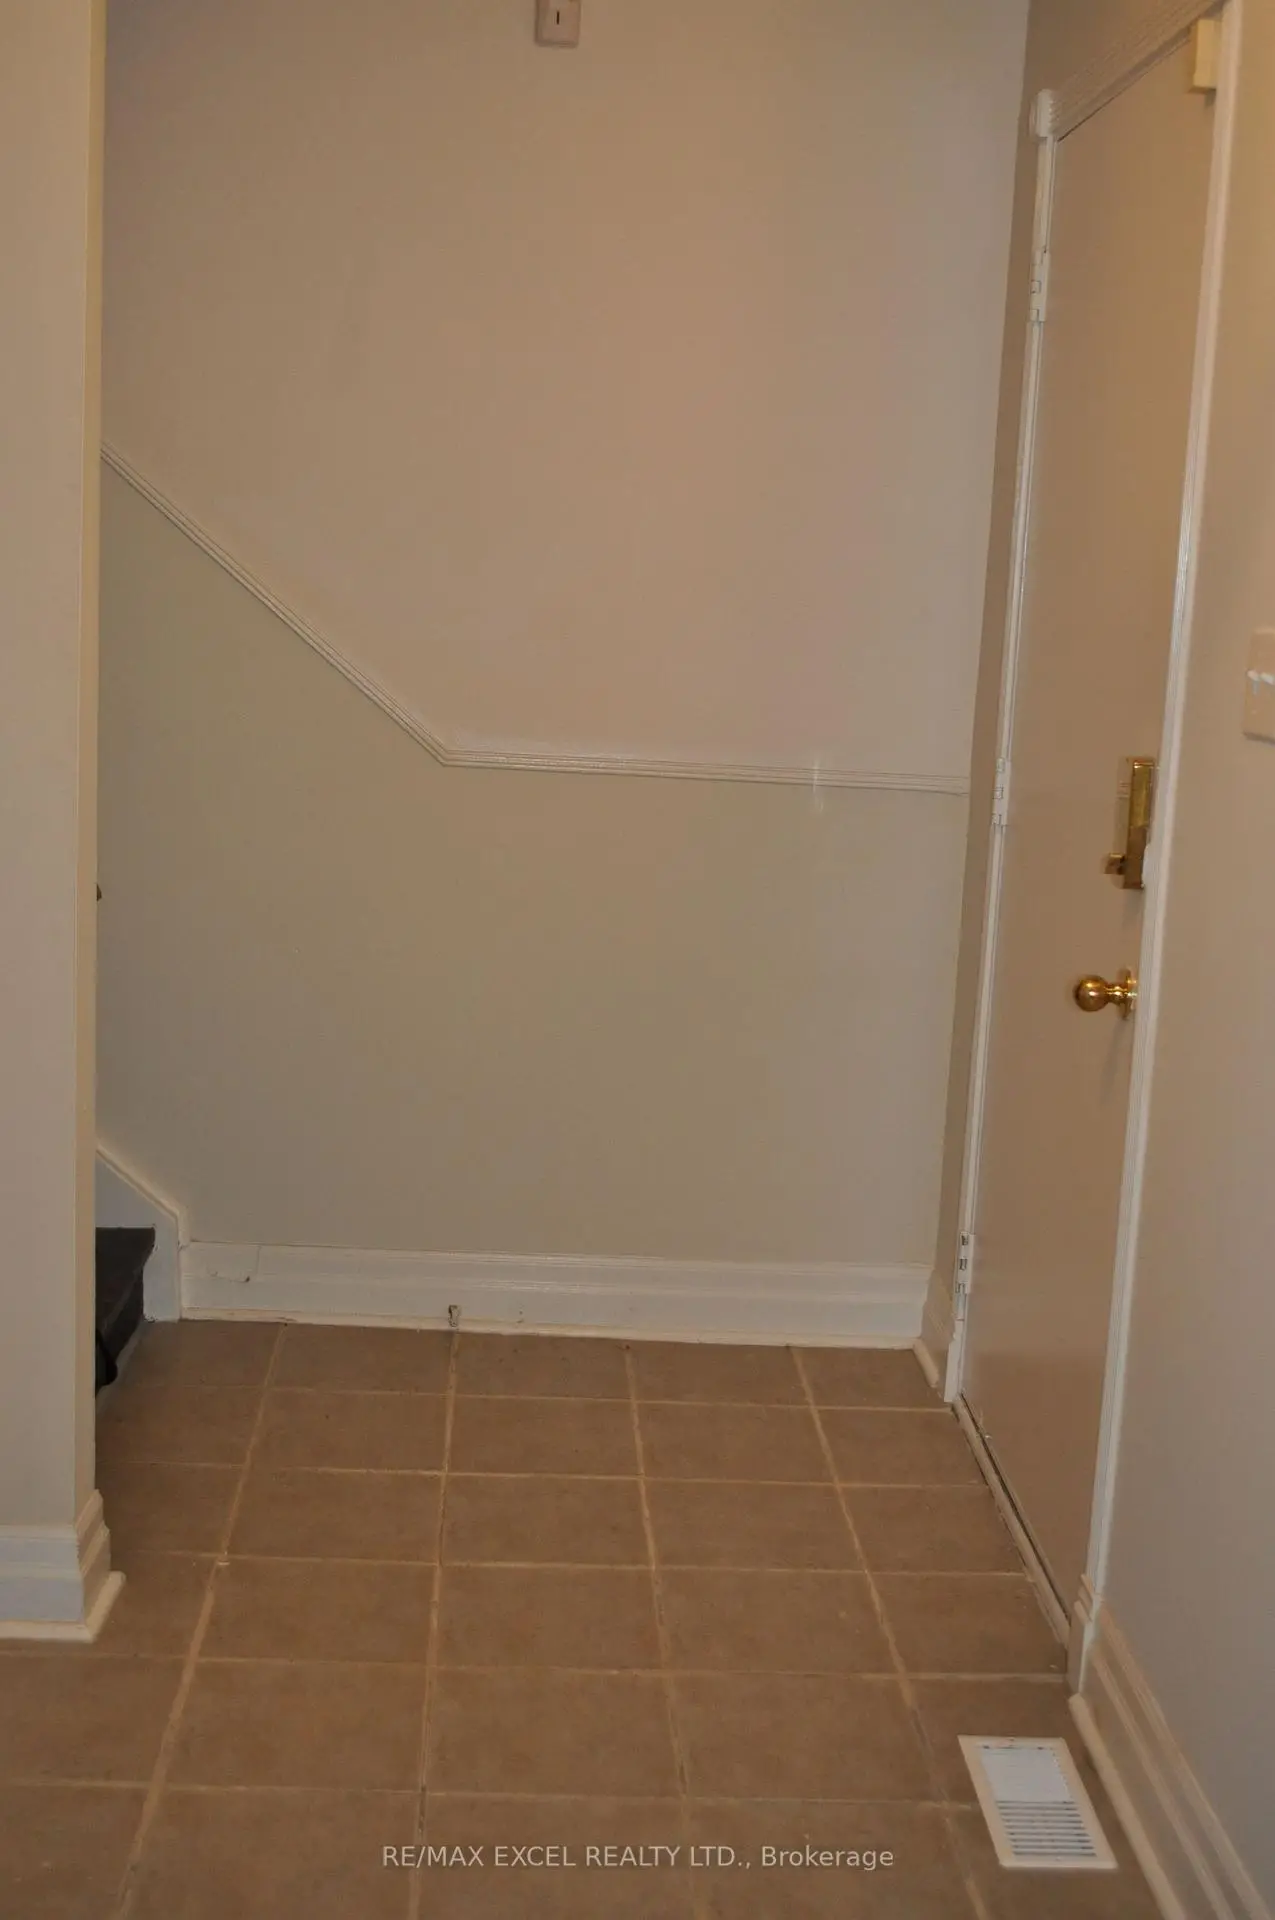
Located close to the intersection of Markham and Finch, 111 Bradstone Sq is a 4 bedrooms 2 washrooms Freehold Townhouse. The unit has a Single Attached Parking Space. The property has many nice features including Other. Living Room Rm, Dinning Room Rm and Kitchen are on the Ground floor.Local Area Profile
This property is located in an area with a high level of homeownership with a mix of detached homes, townhouses and apartments and condominiums. Approximately 36% of residents hold a bachelor's degree or higher, while about 23% have a college credential. Residents use a combination of driving and public transit for commuting.
School Information
- Tom Longboat Junior Public School (Grade:JK-6) 1048/3037
- Dr Marion Hilliard Senior Public School (Grade:7-8)
- Lester B Pearson Collegiate Institute (Grade:9-12) 495/739
- St. Gabriel Lalemant Catholic School (Grade:JK-8) 1048/3037
- Emily Carr Public School (Grade:JK-8) 577/3037
- Henry Hudson Senior Public School (Grade:7-8)
- Alexander Stirling Public School (Grade:JK-8) 2643/3037