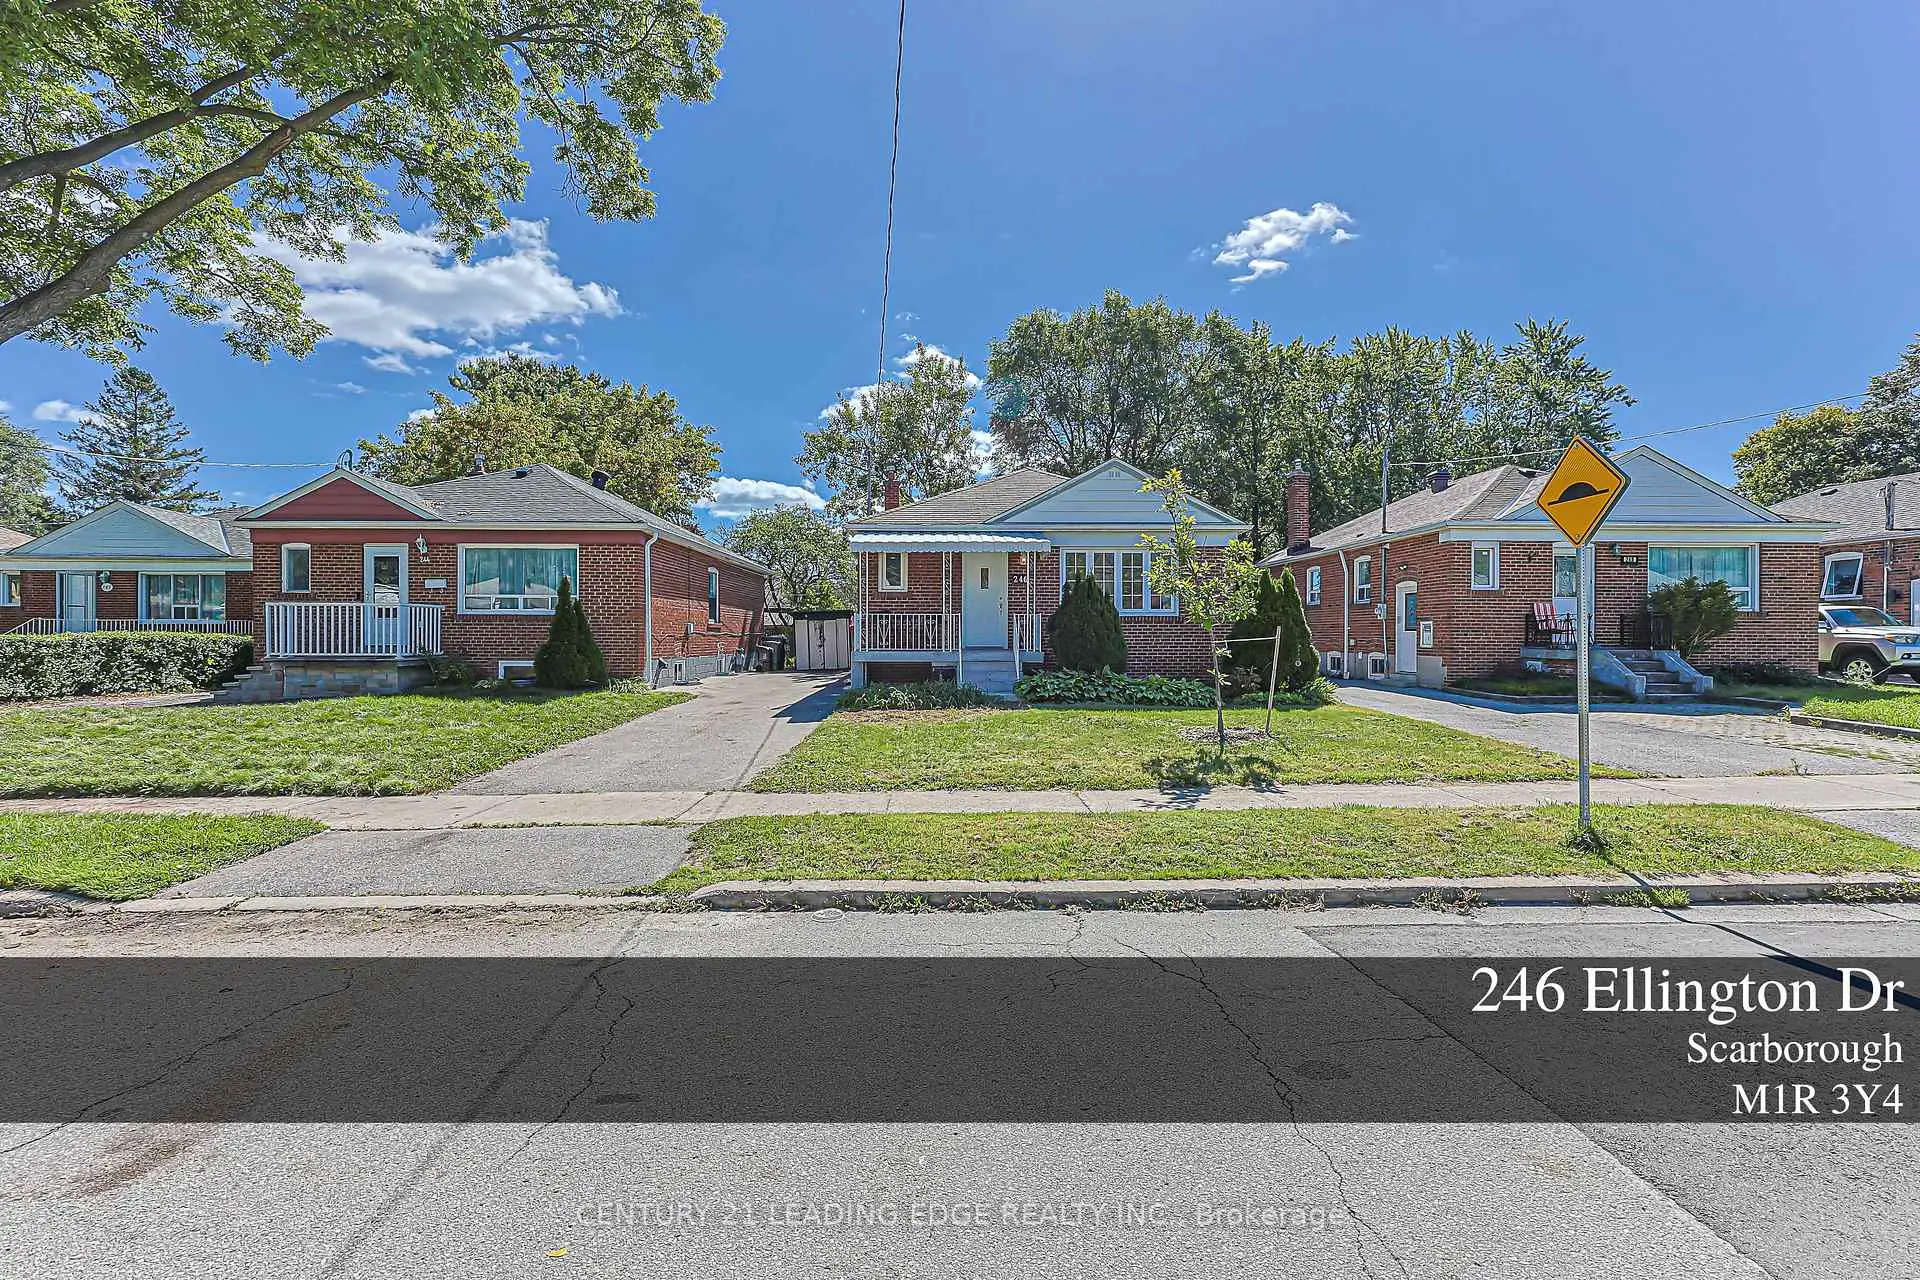
Wexford-Maryvale, Toronto, M1R 3Y4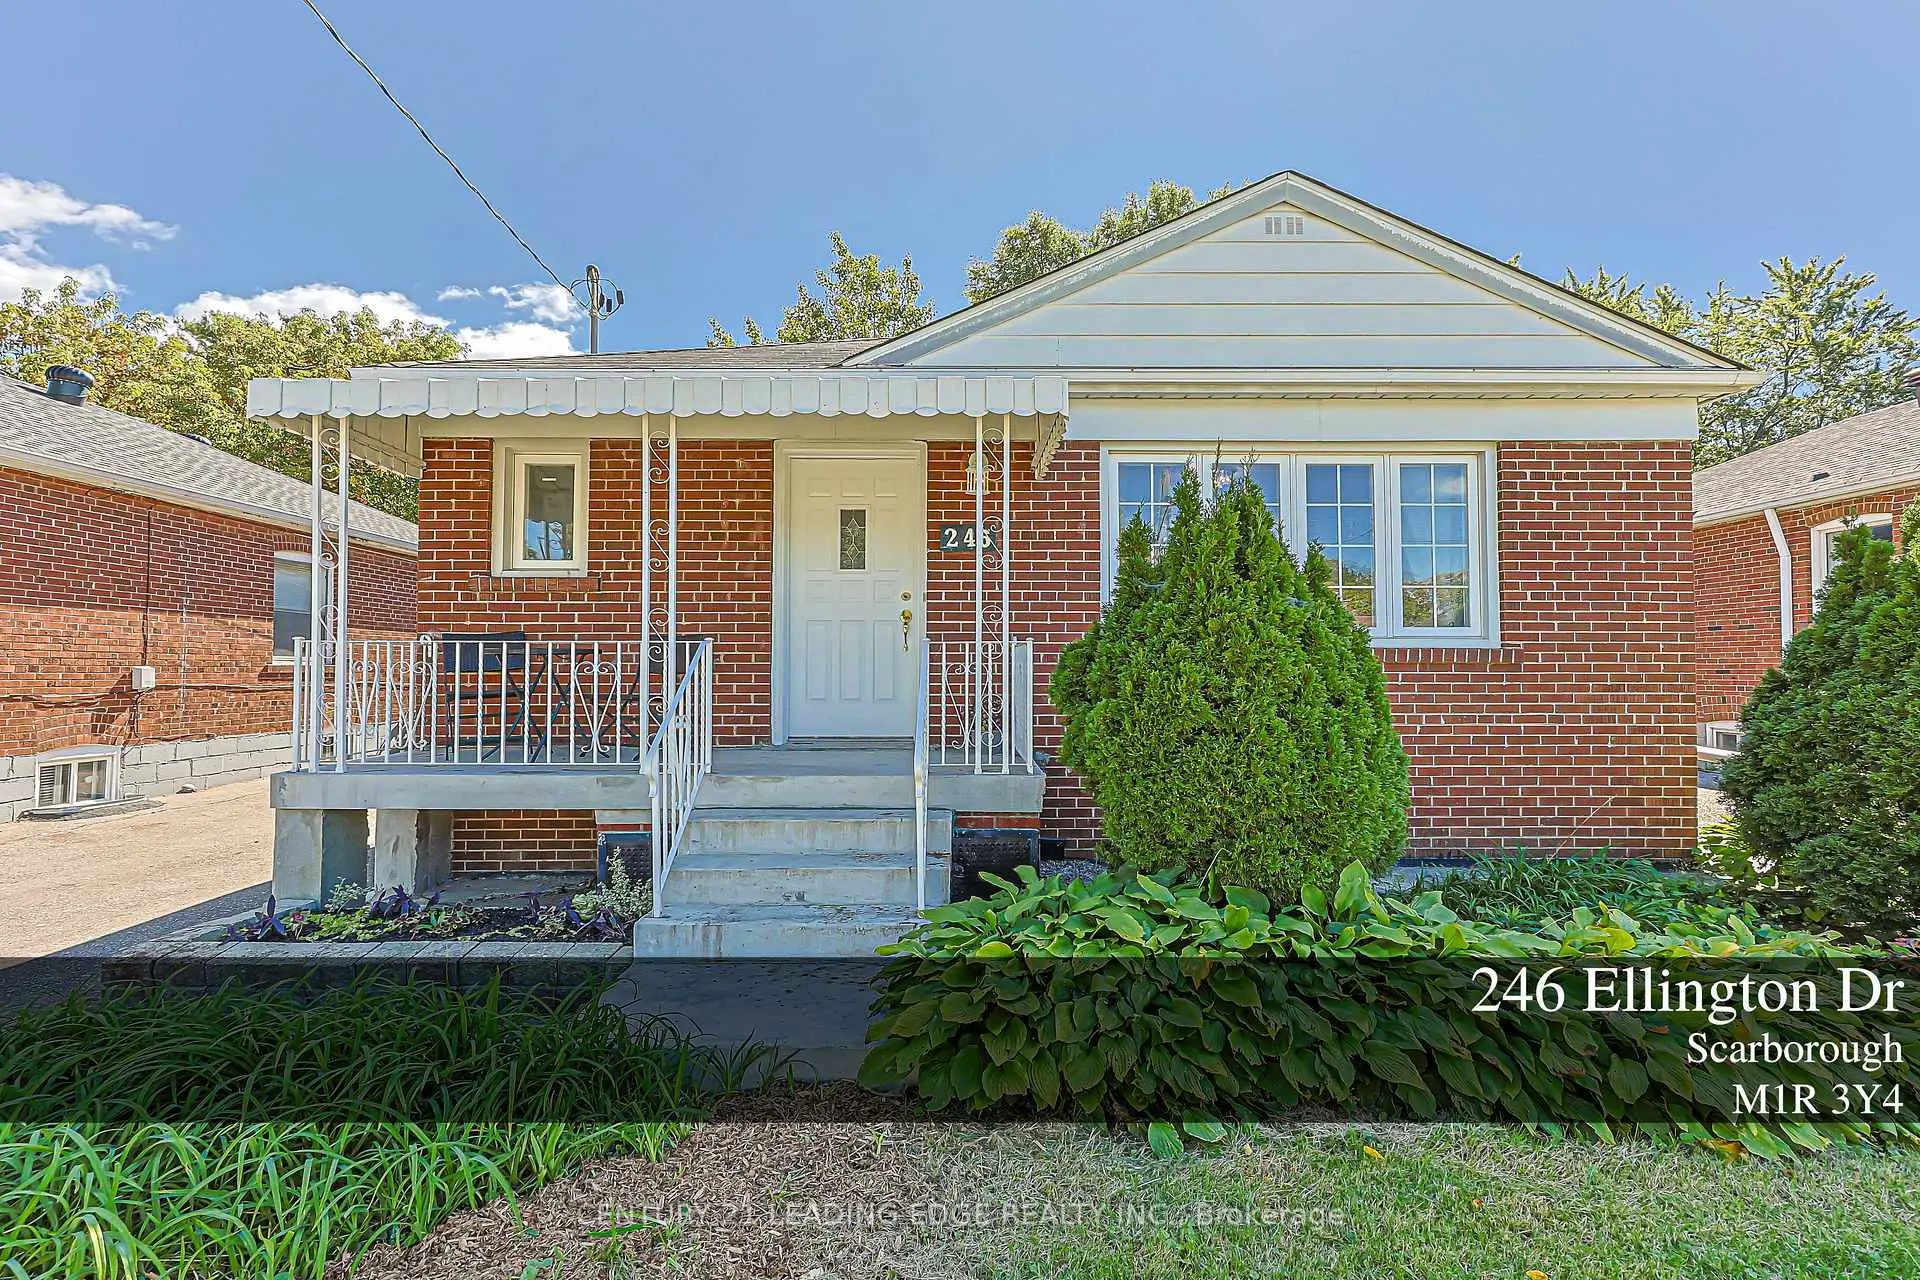

Description
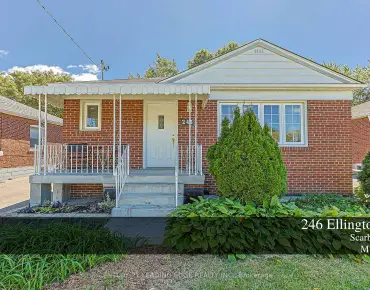
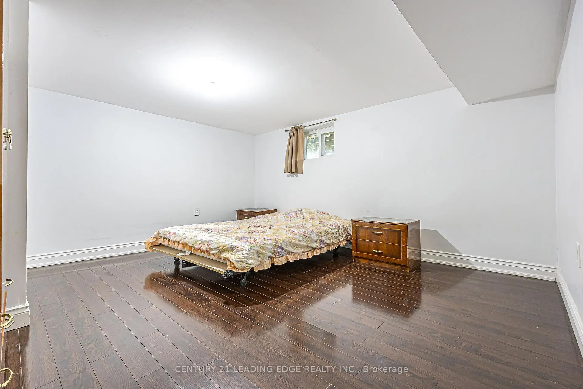
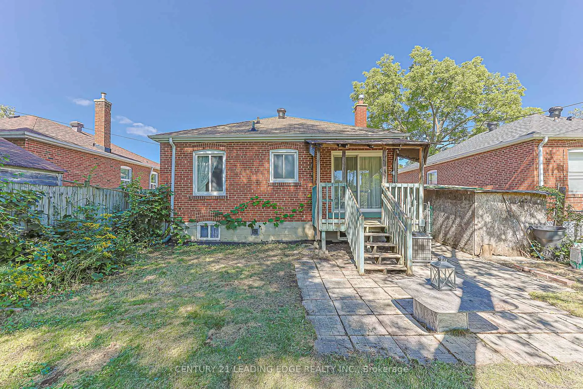
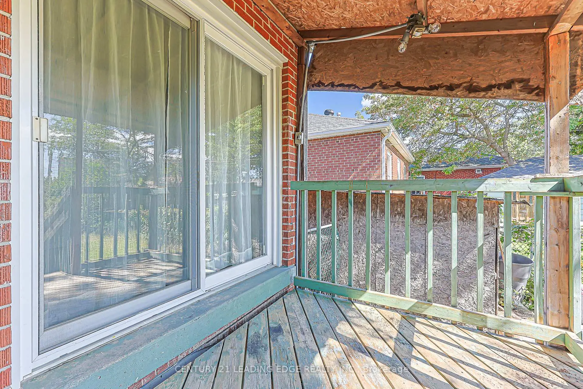
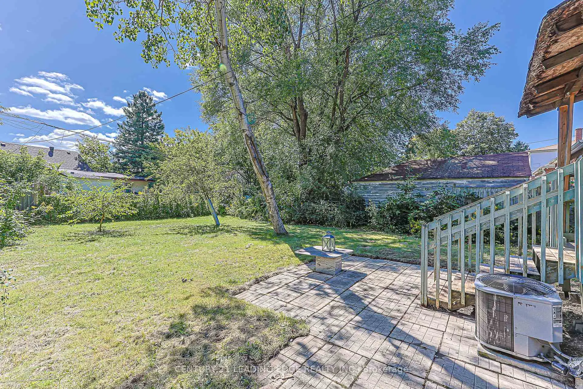
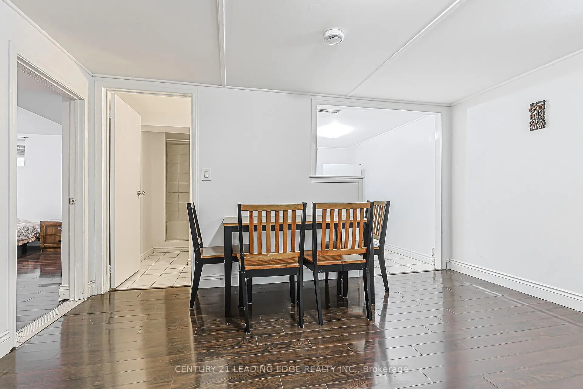
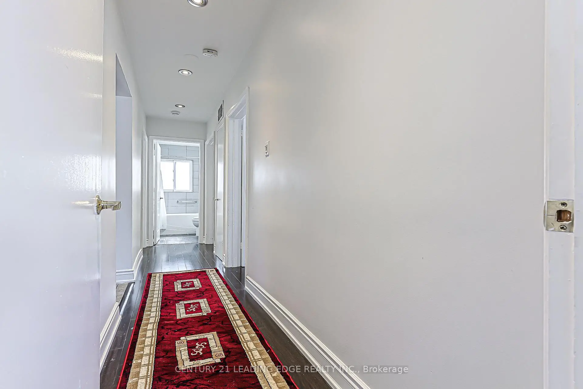
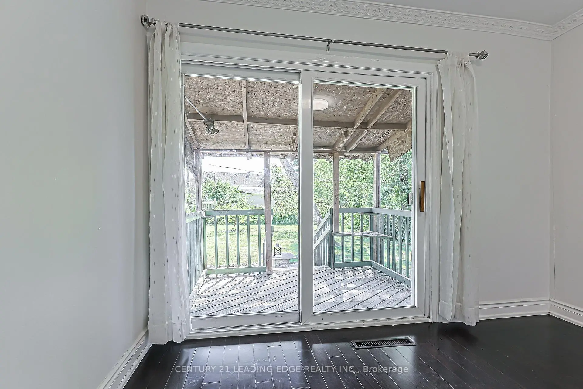
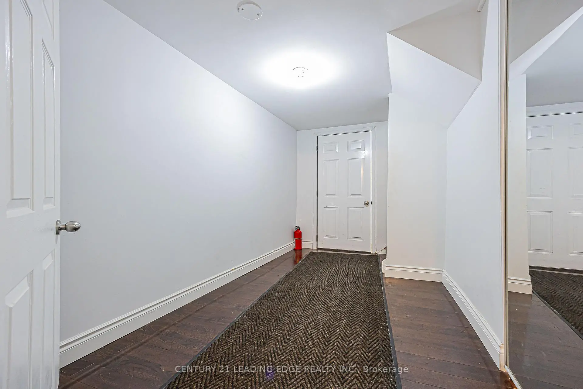
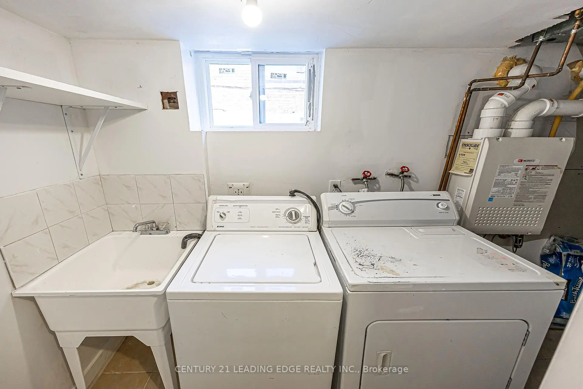
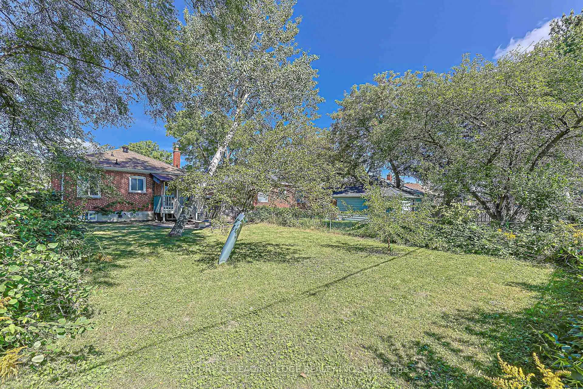
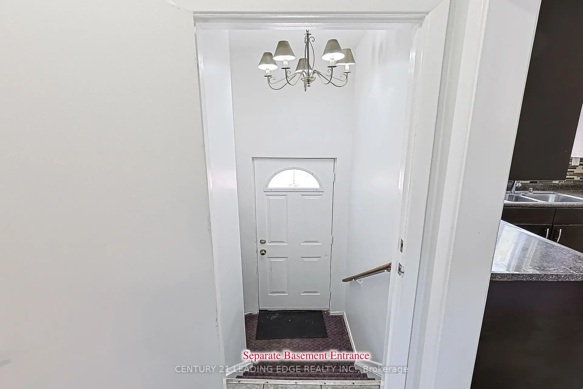
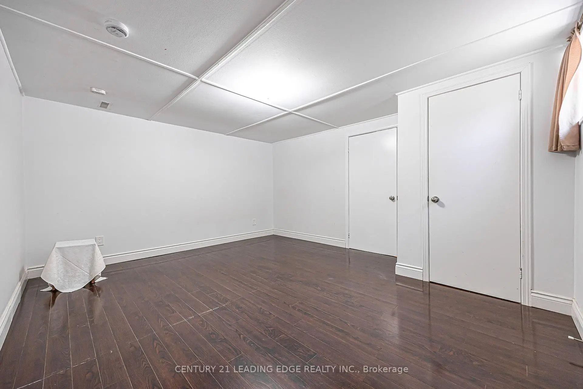
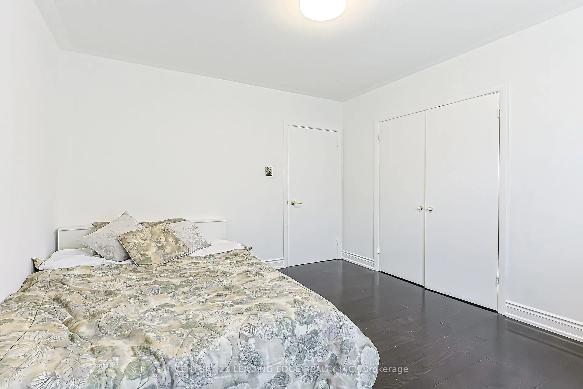
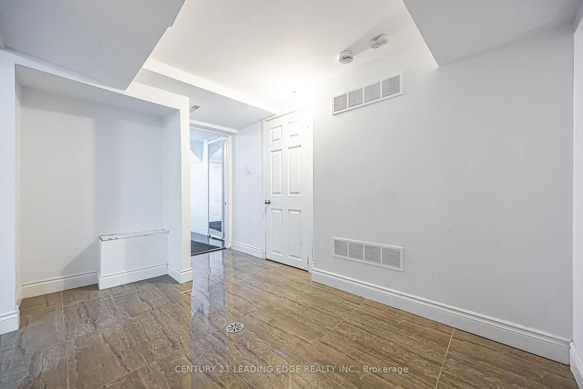
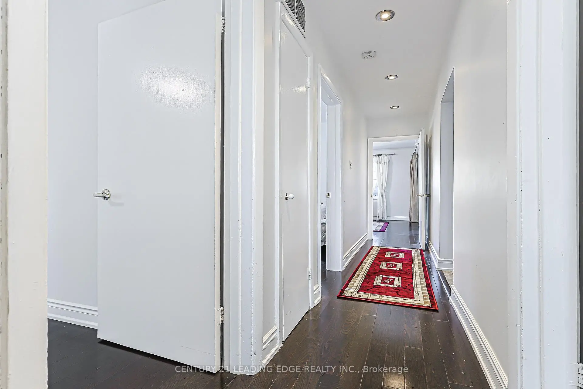
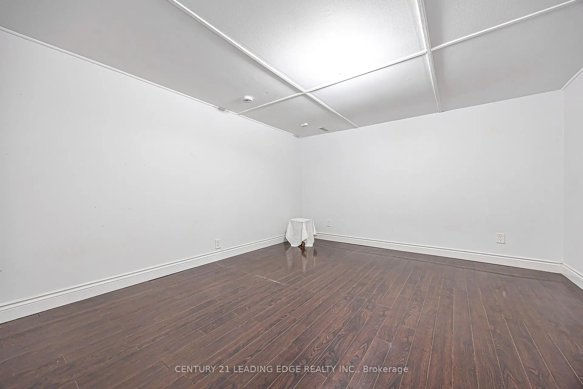
Location, location, location. Single level perfection in a coveted neighbourhood, this bungalow offers a blend of timeless charm and effortless single level living. Whether you're looking to generate rental income with the secondary basement apartment, create private in-law suite, or accommodate extended family setup, this property offers ultimate flexibility, privacy and long term financial opportunity. The backyard is a seamless extension of the charm this bungalow offers.
Features
- Facing: South

- Bedrooms: 3

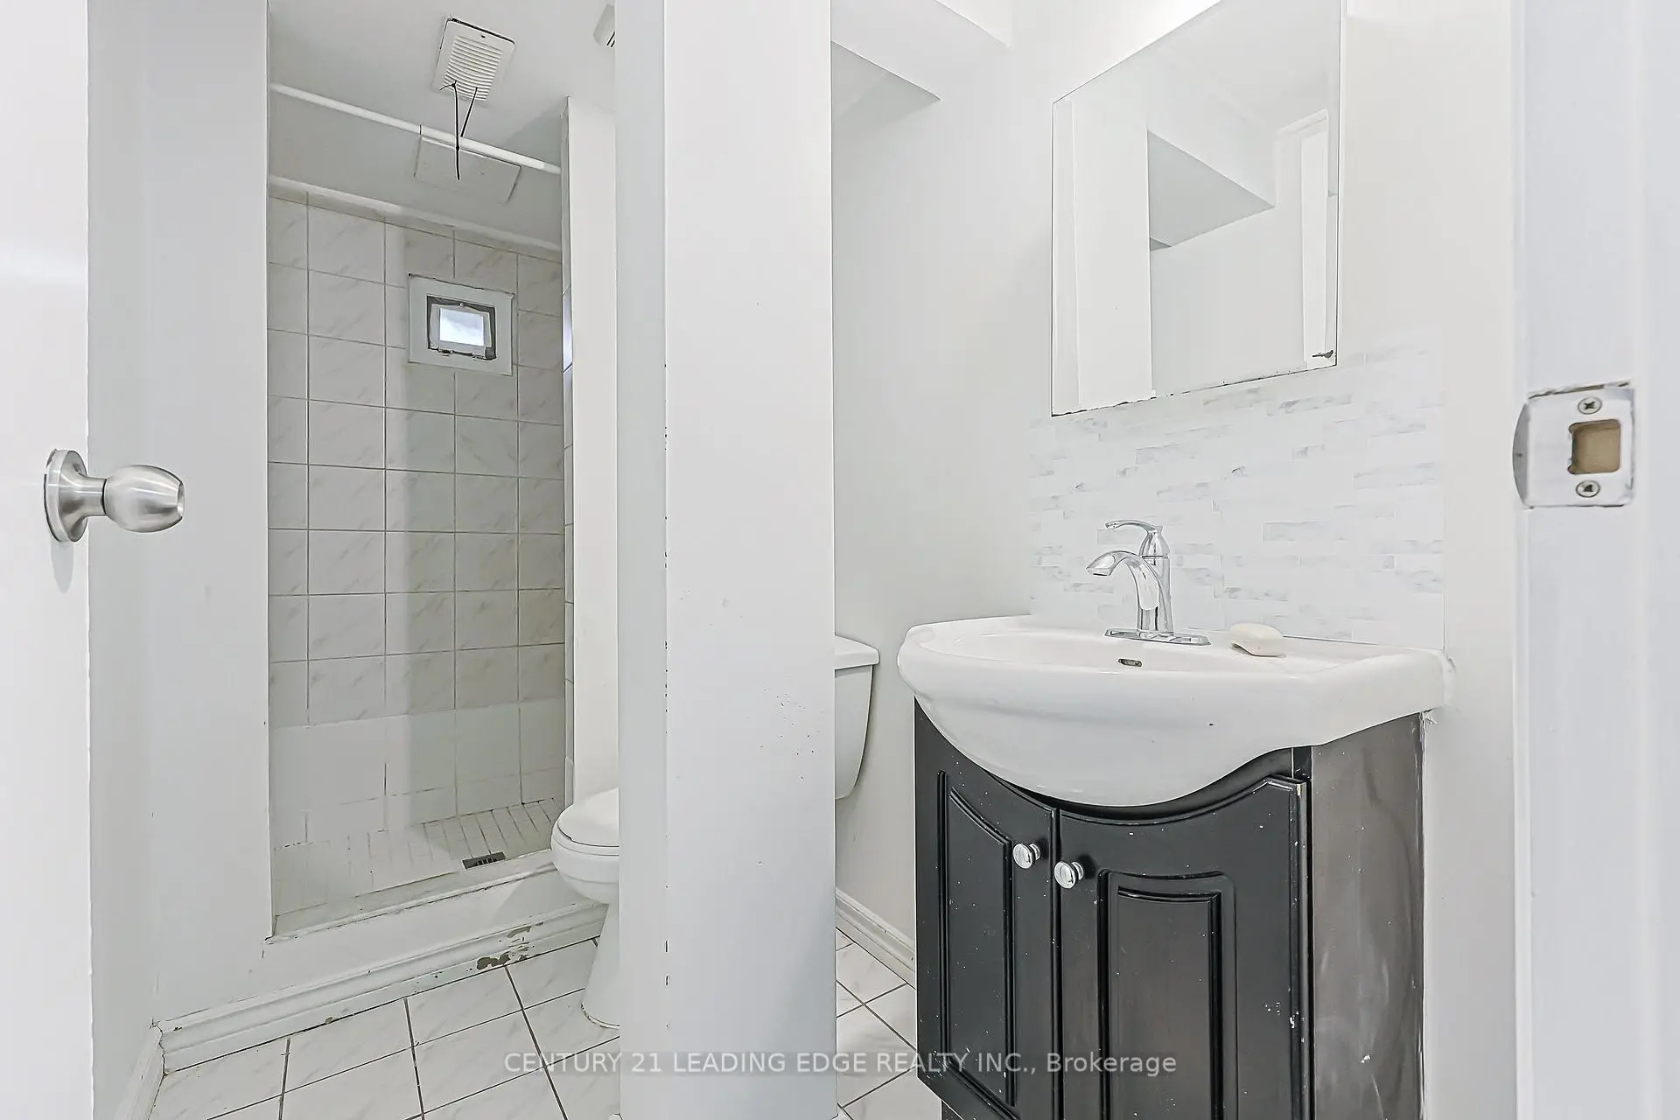
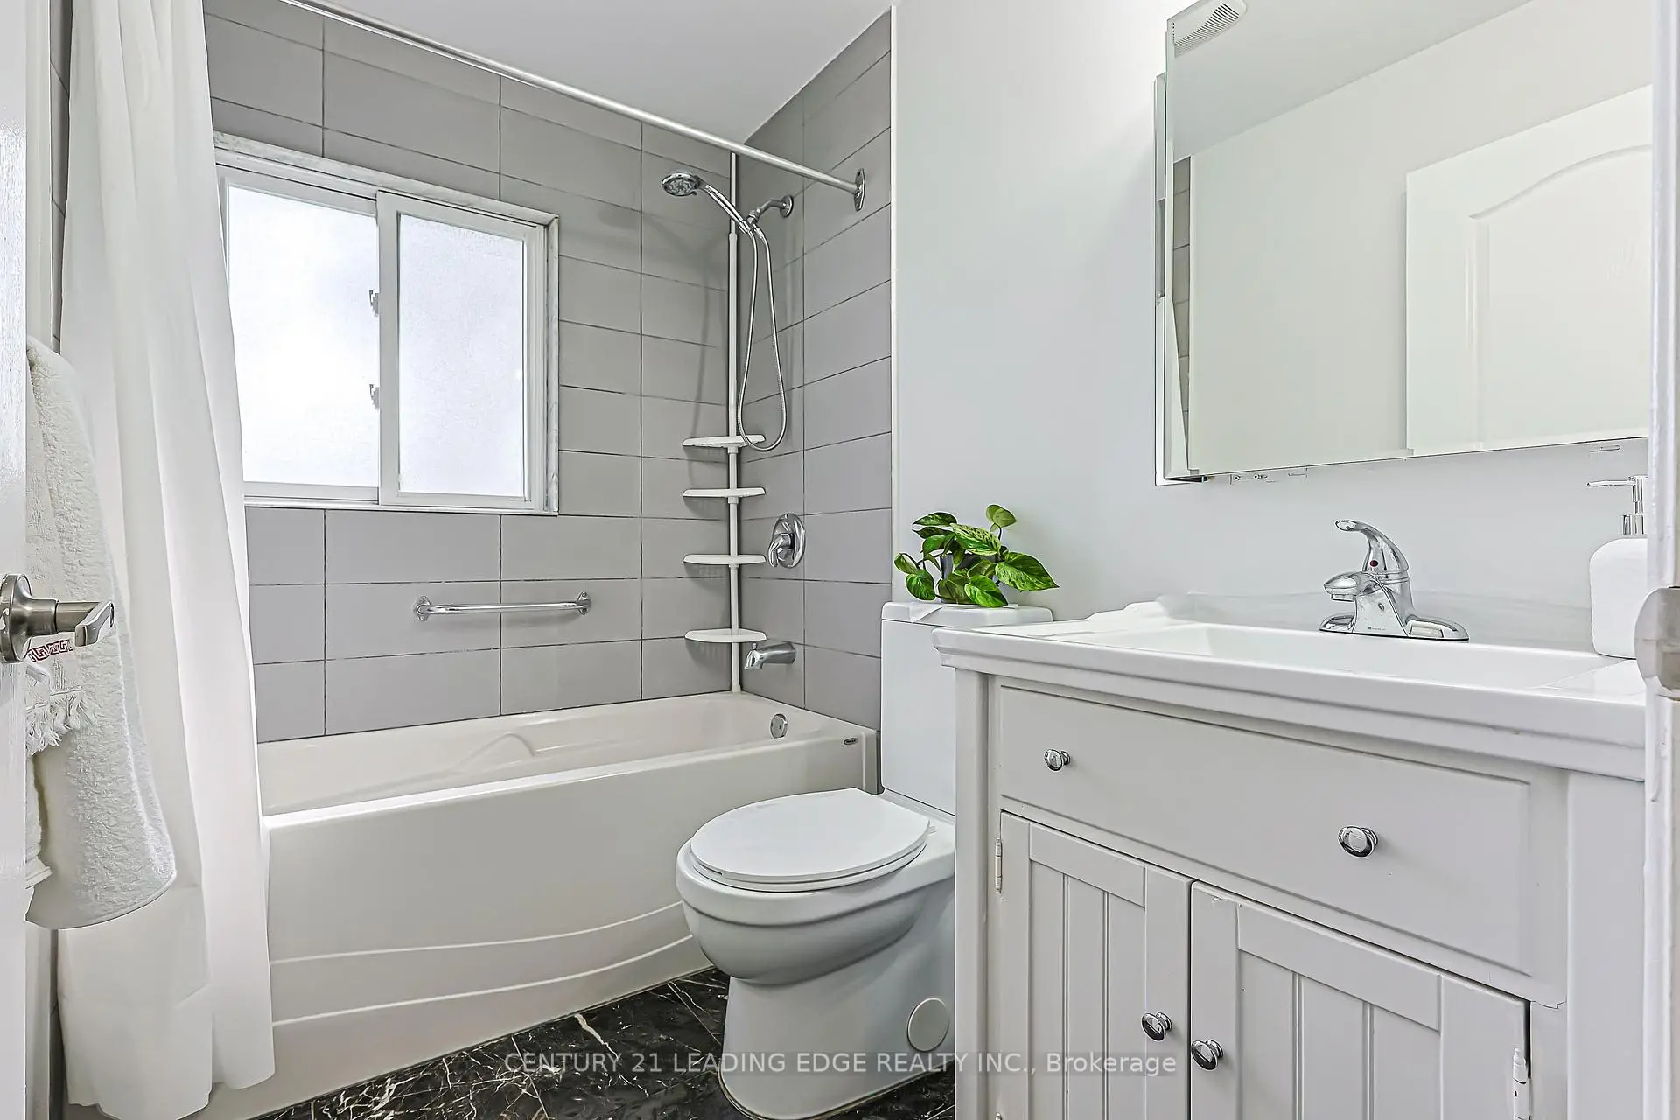
- Bathrooms: 2

- Garages:

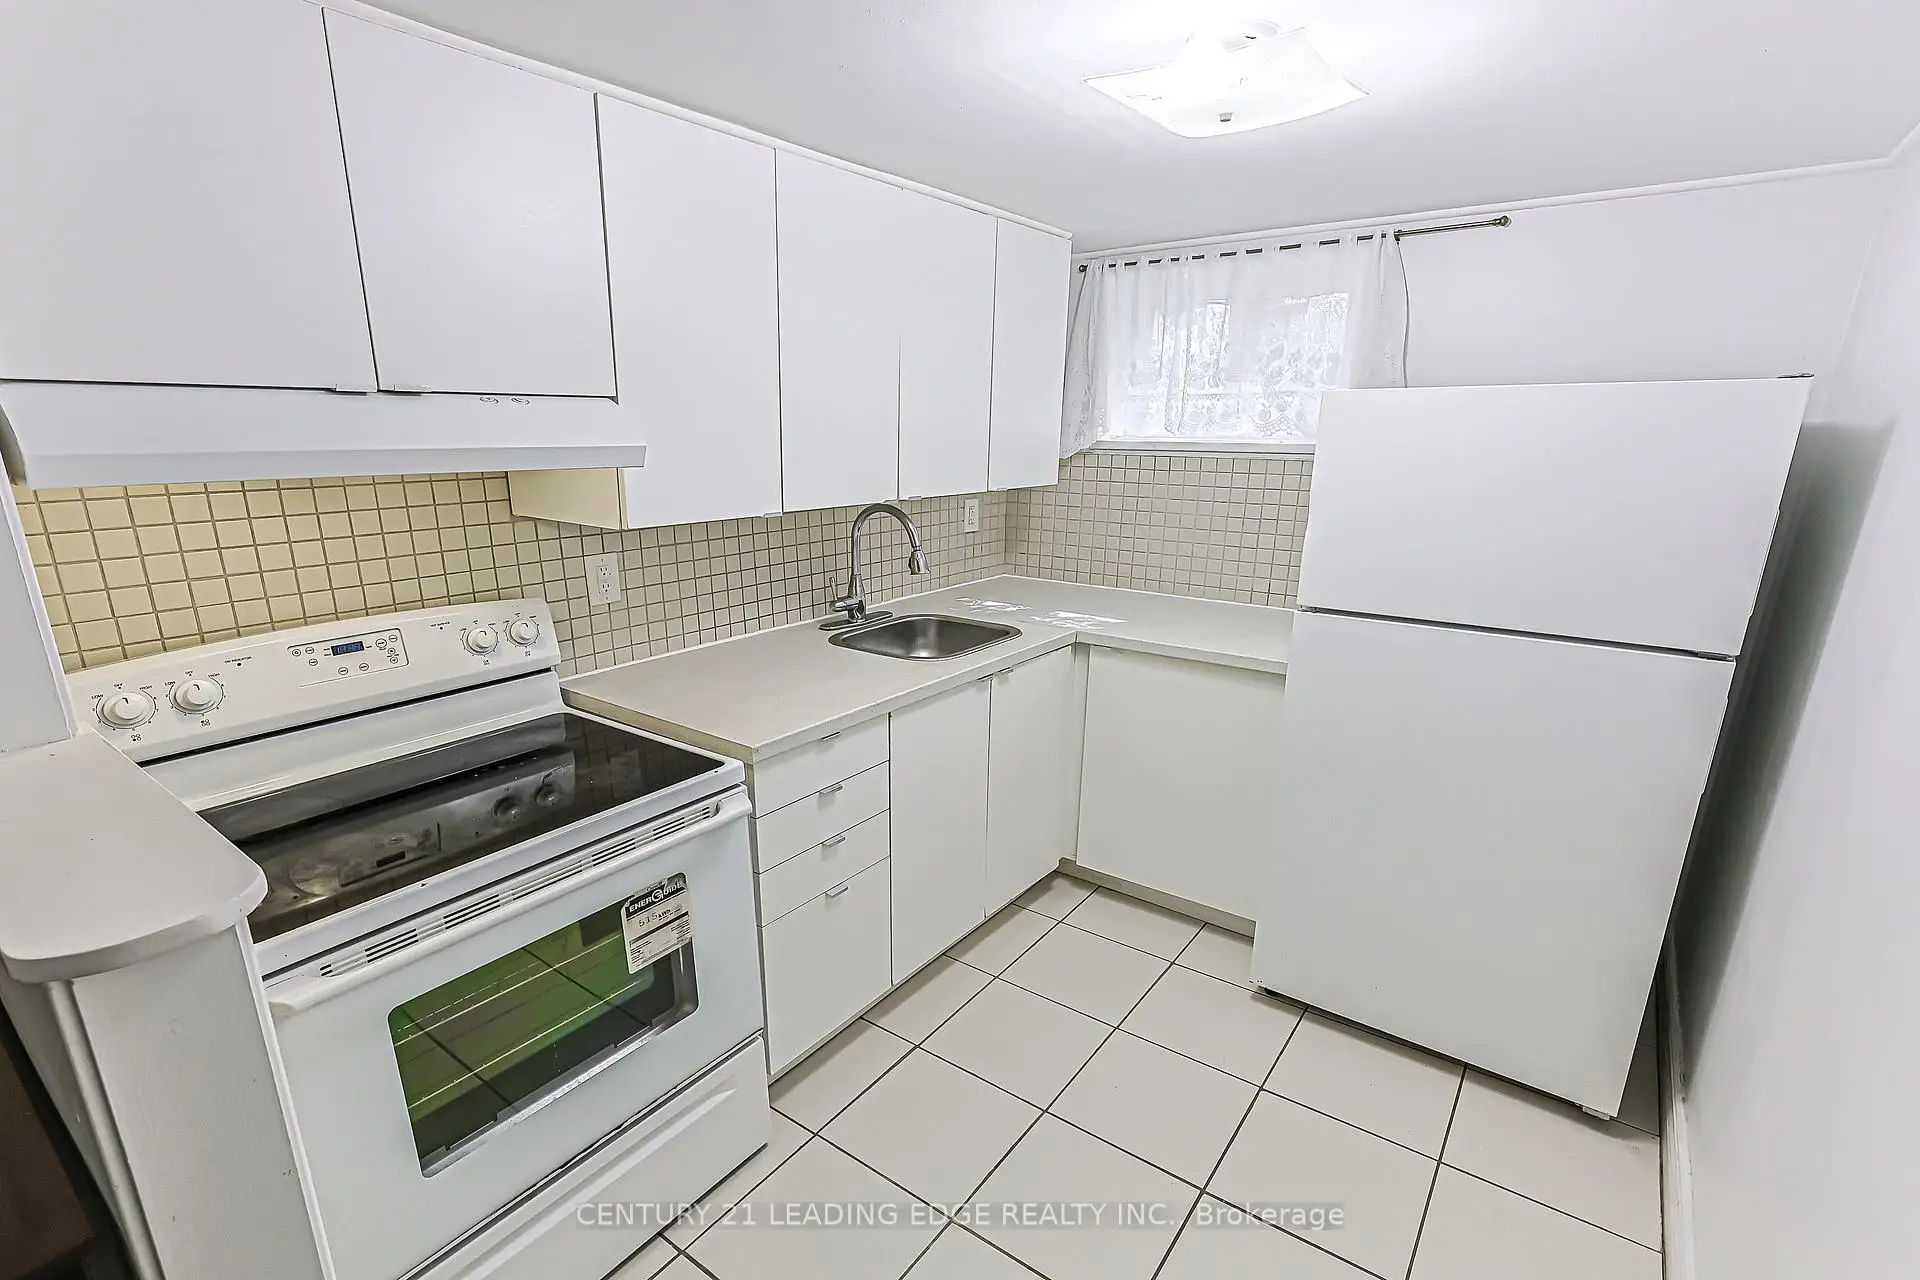
- Kitchens: 1

Details
- Lot size: 41.05 x 125.13 Feet

- Space: 700-1100

- Tax: $ 4458.07

- E13807336

- Listing contracted with: CENTURY 21 LEADING EDGE REALTY INC.
| Room | Size(M) | Description | |
|---|---|---|---|
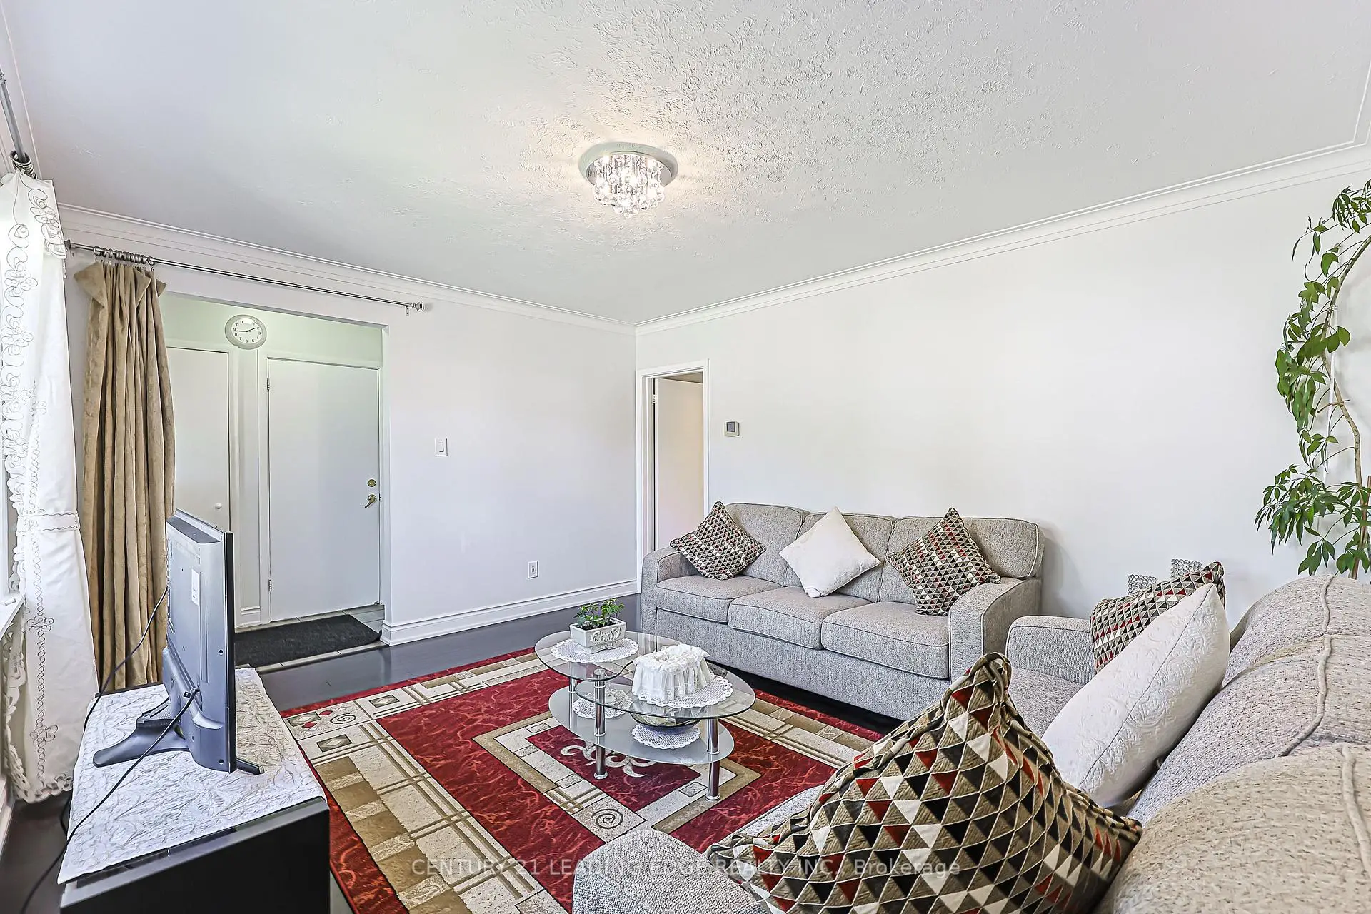
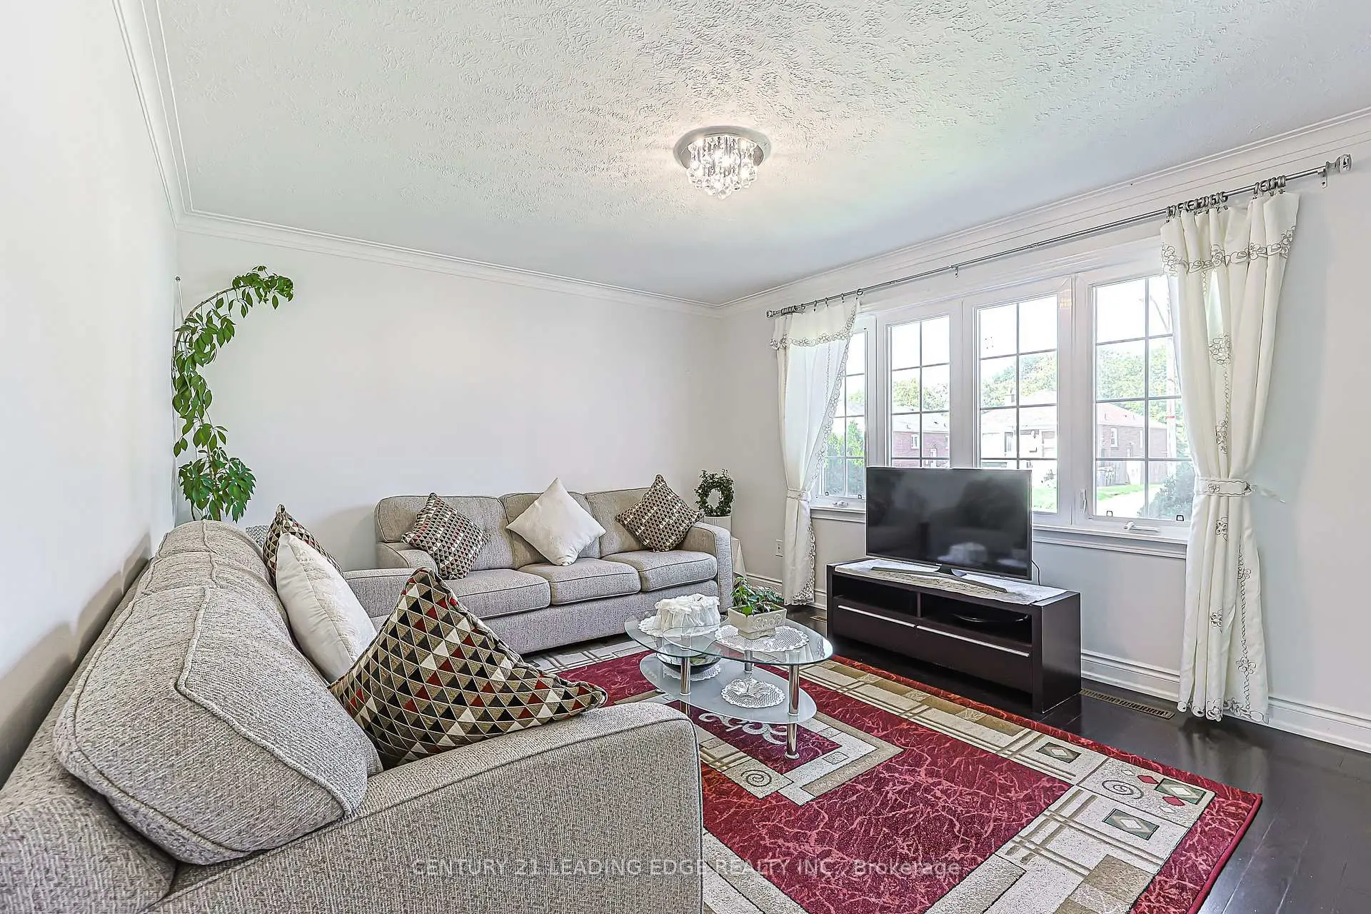
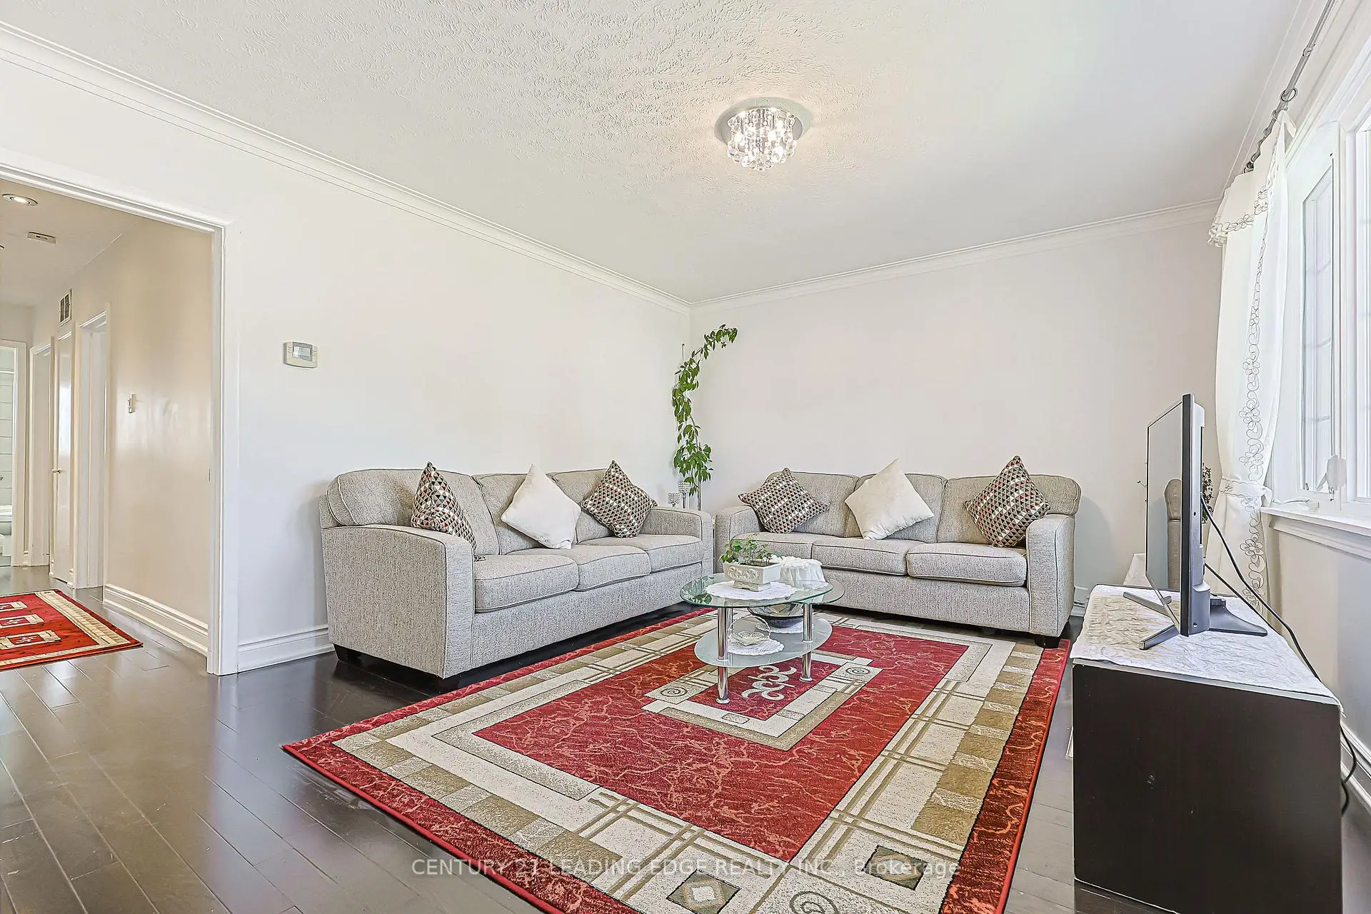
| Living Rm | 4.40x3.86 | Large Window, Hardwood Floor |
|
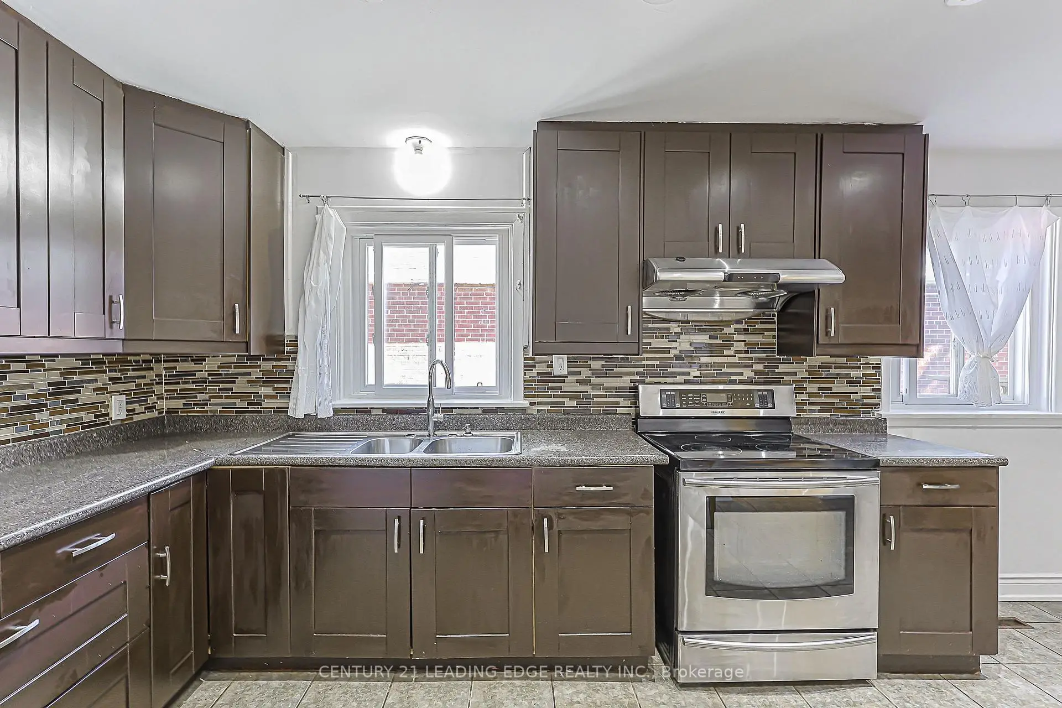
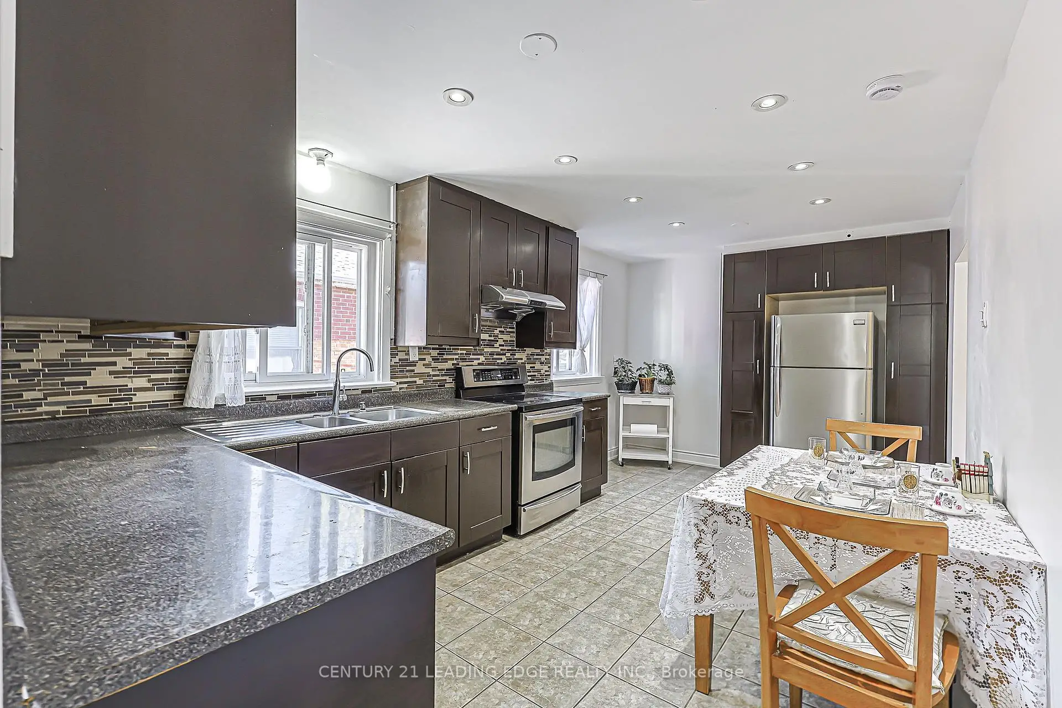
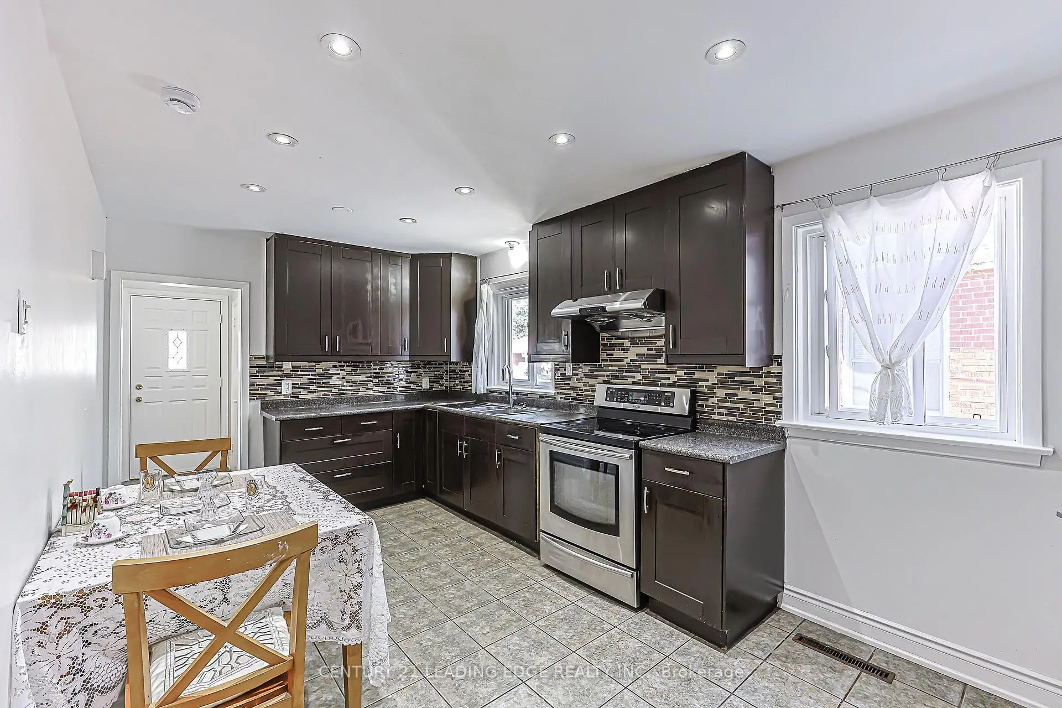
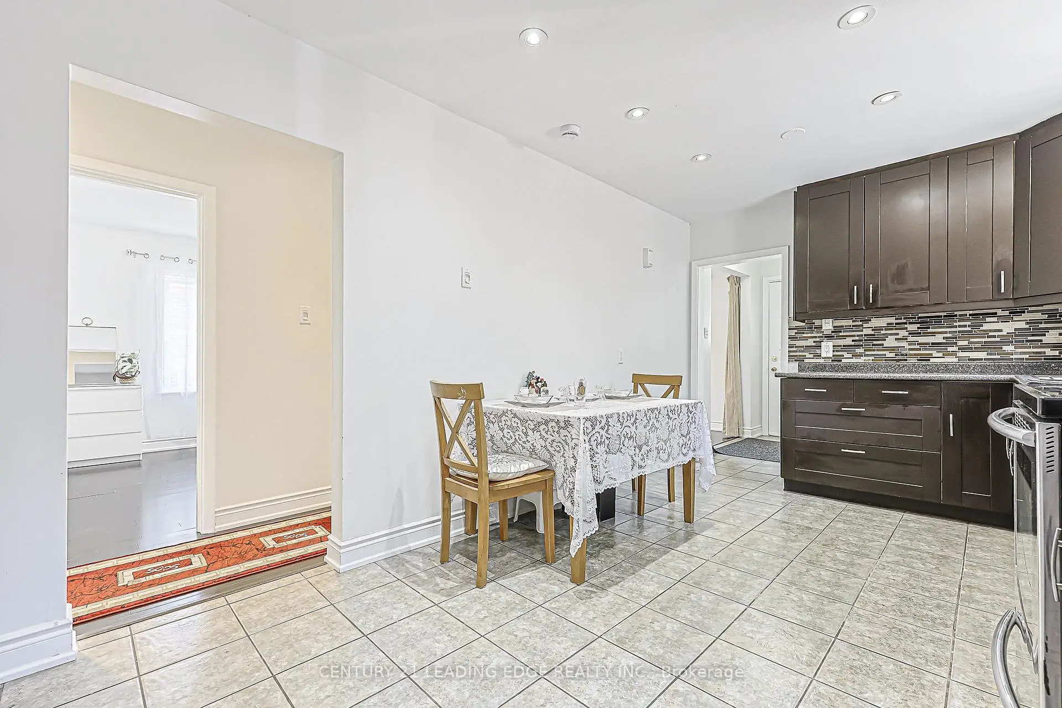
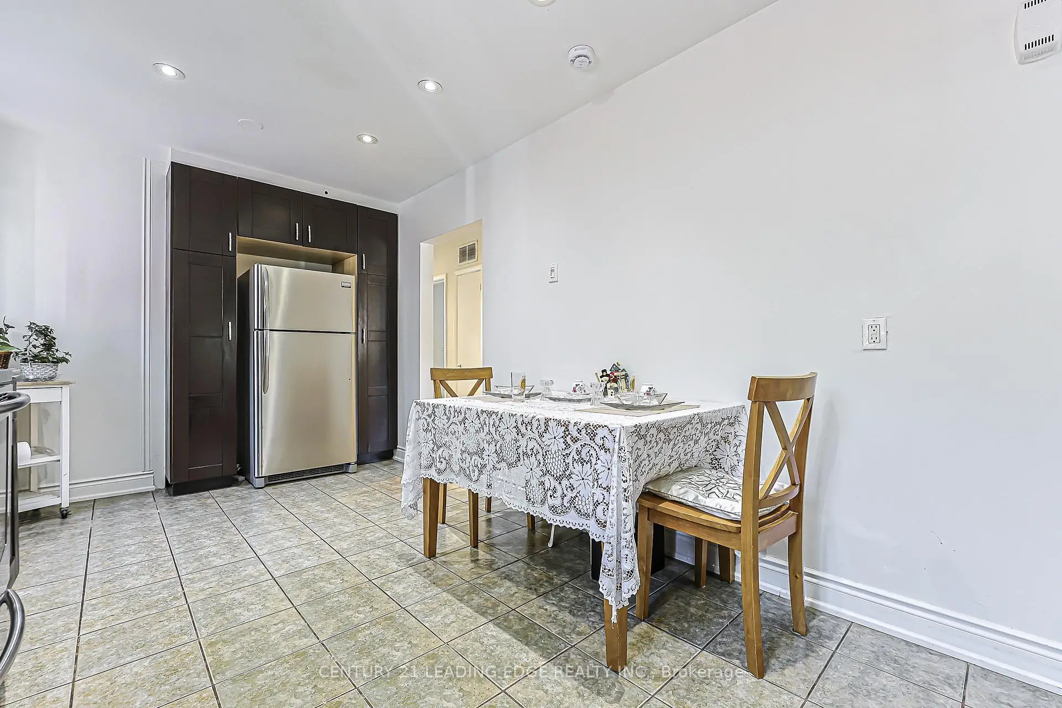
| Kitchen | 5.47x2.93 | Pot Lights, Family Size Kitchen, Ceramic Floor |
|
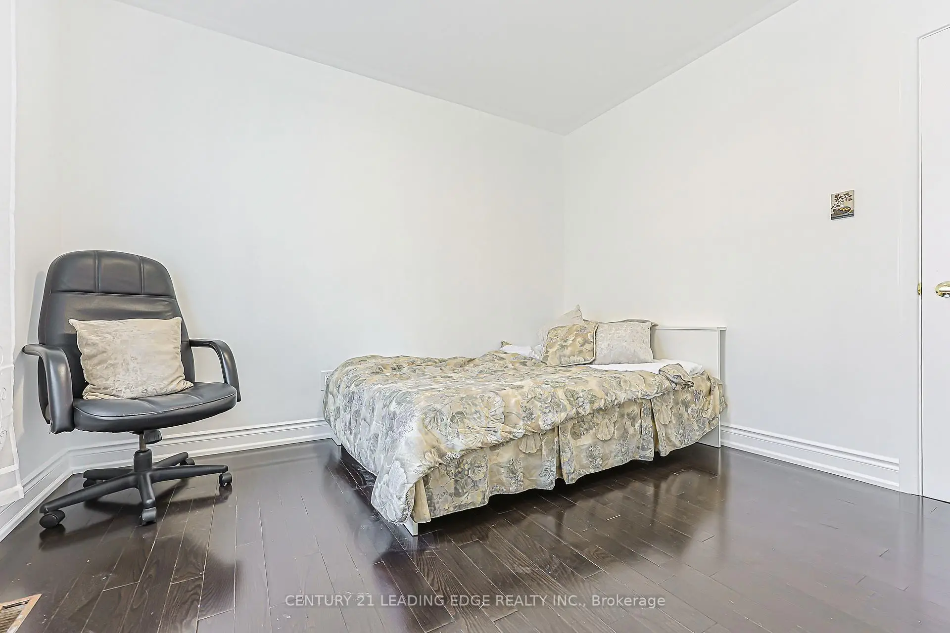
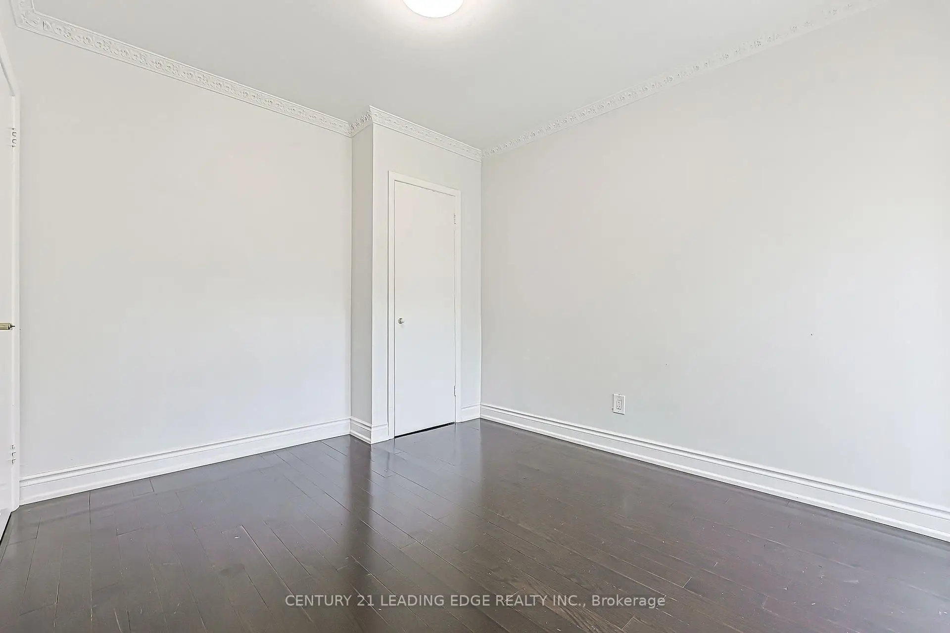
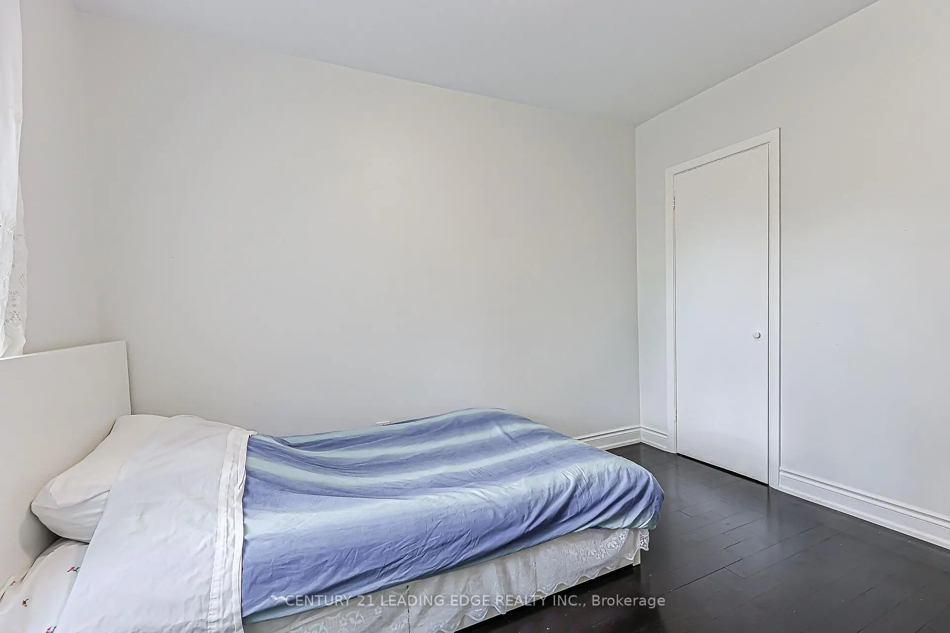
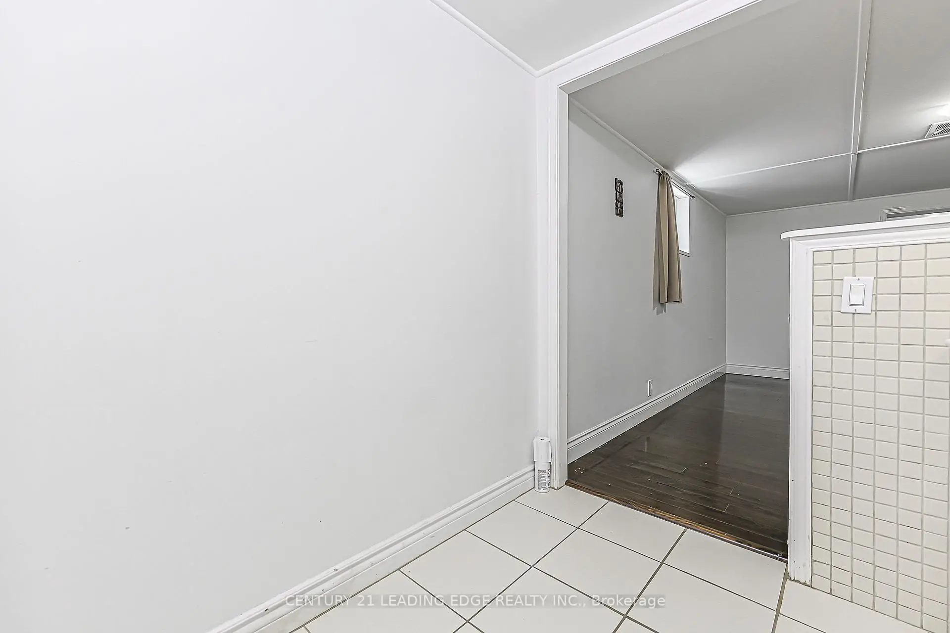
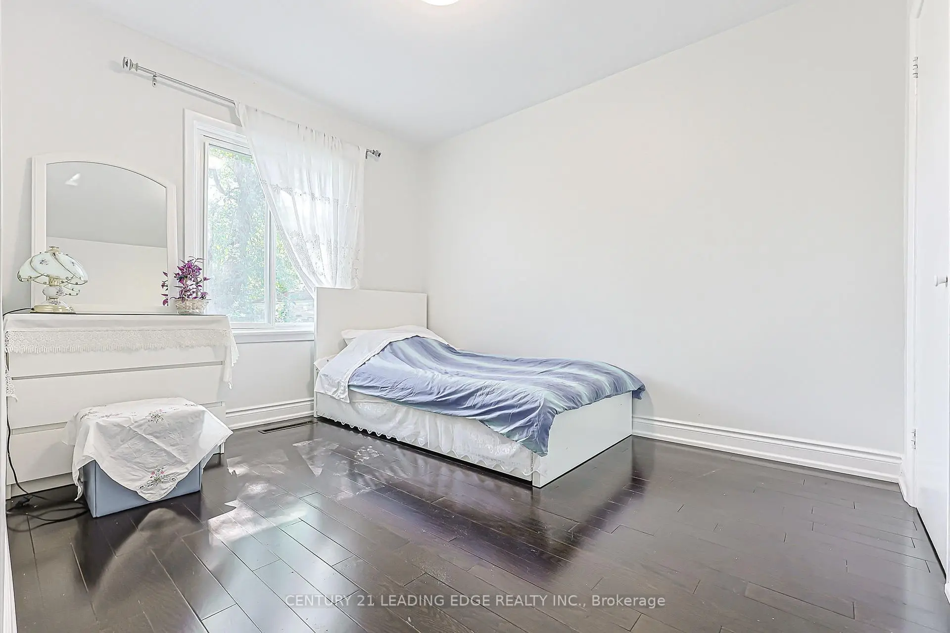
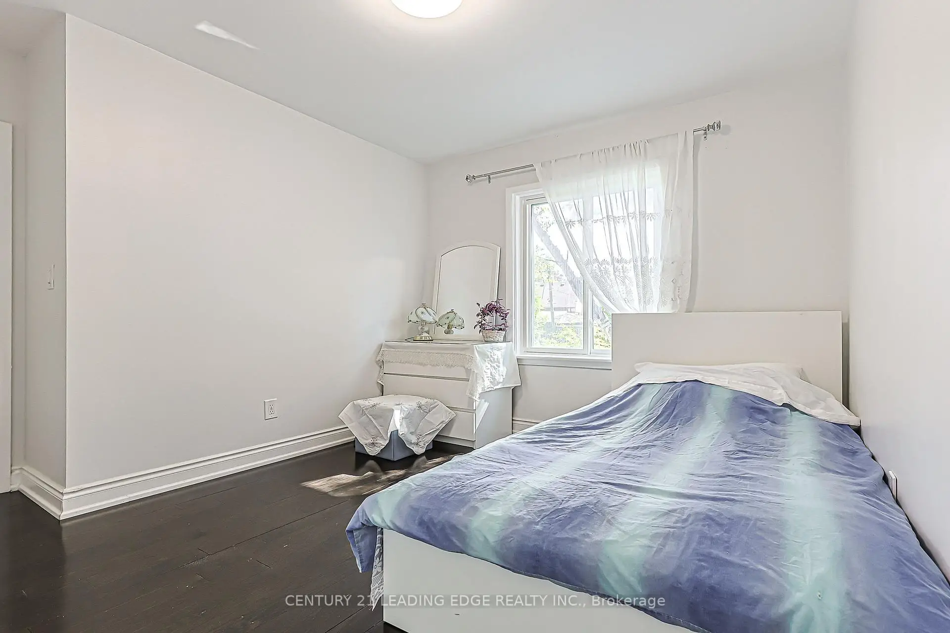
| Br | 3.26x3.03 | Closet, Window, Hardwood Floor |
|
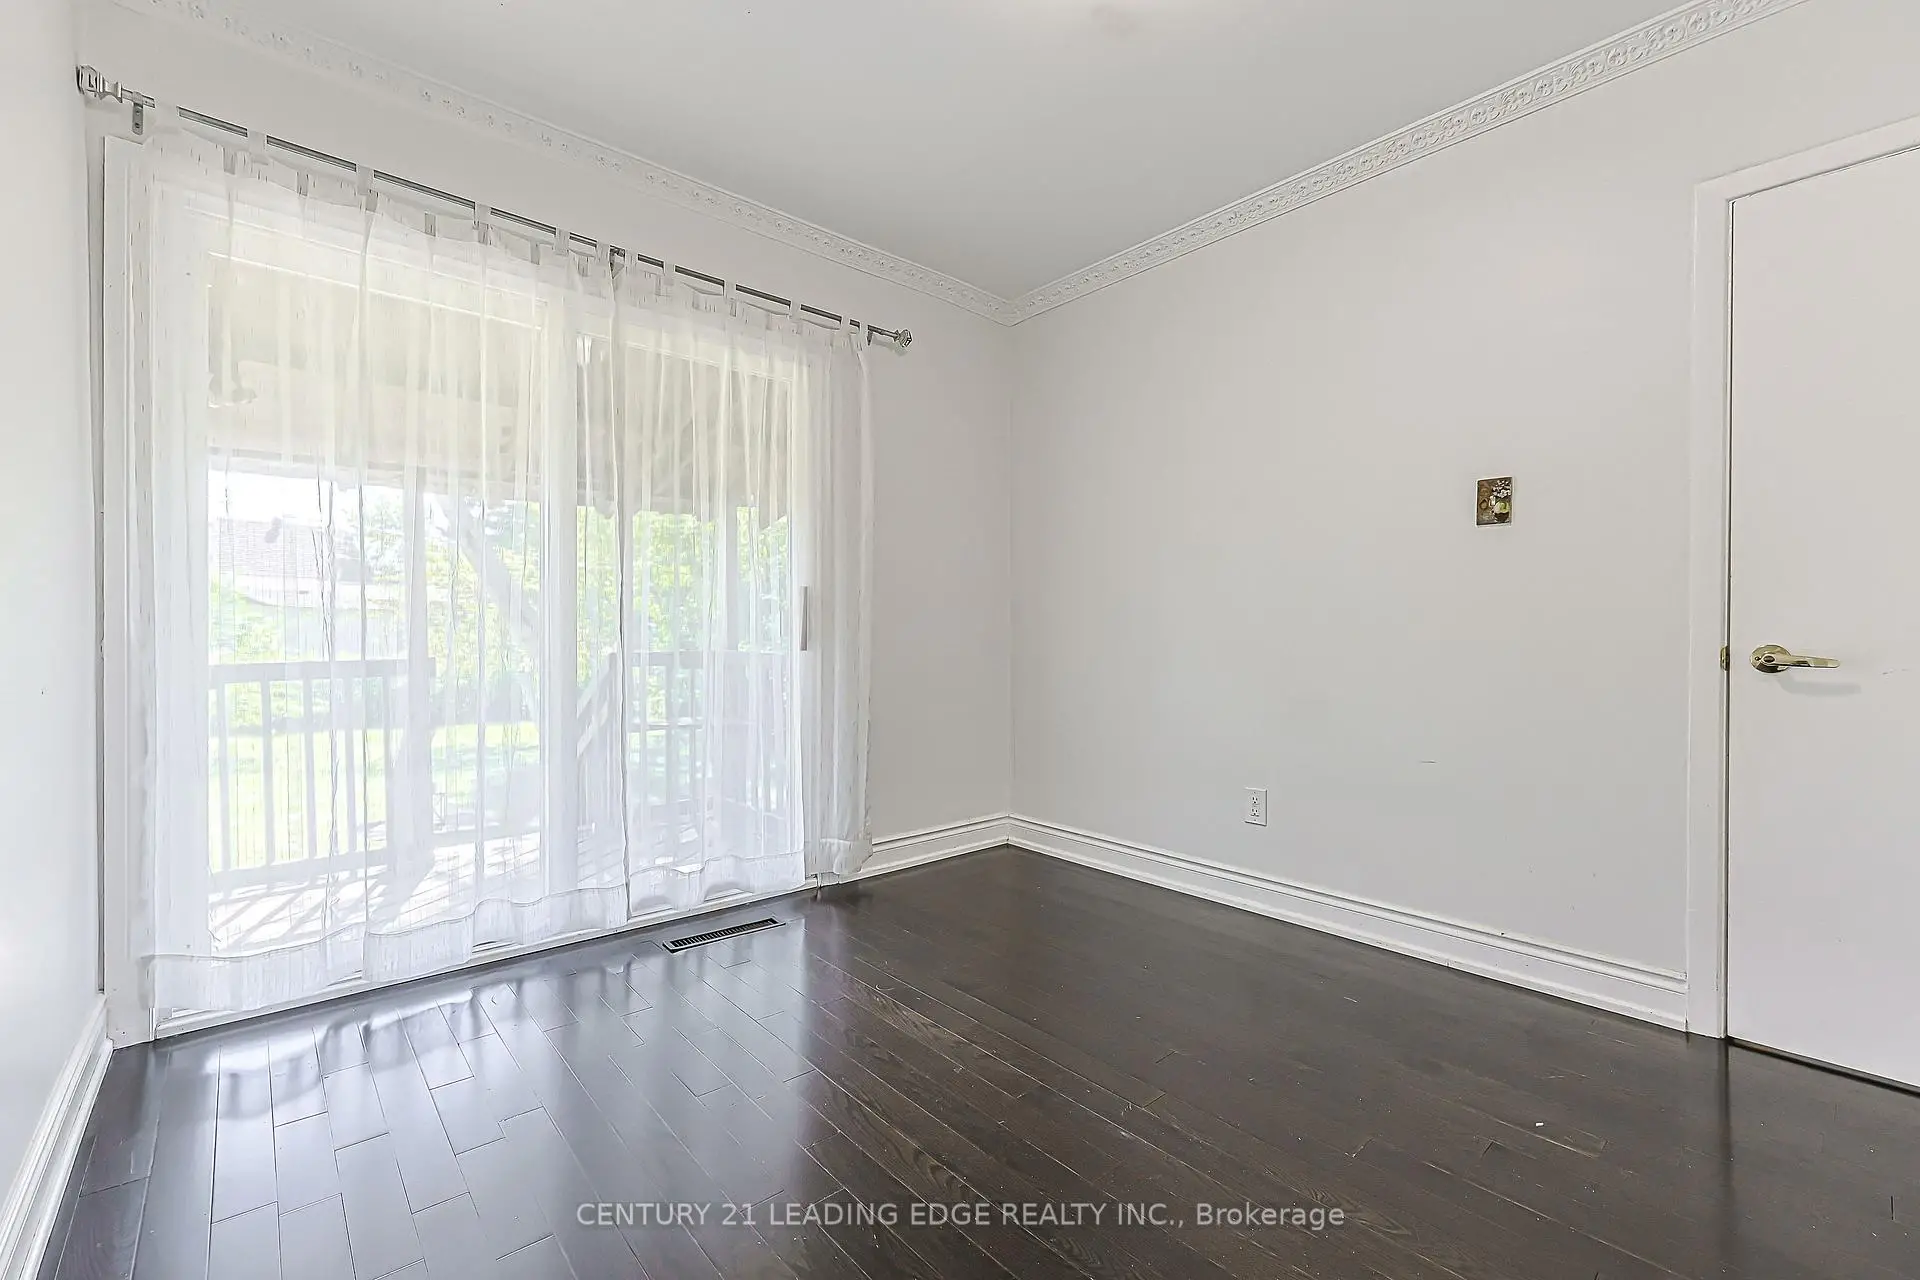
| Br | 3.24x2.86 | Closet, W/O To Deck, Hardwood Floor |
|
| Br | 3.24x2.86 | Closet, Hardwood Floor |
|
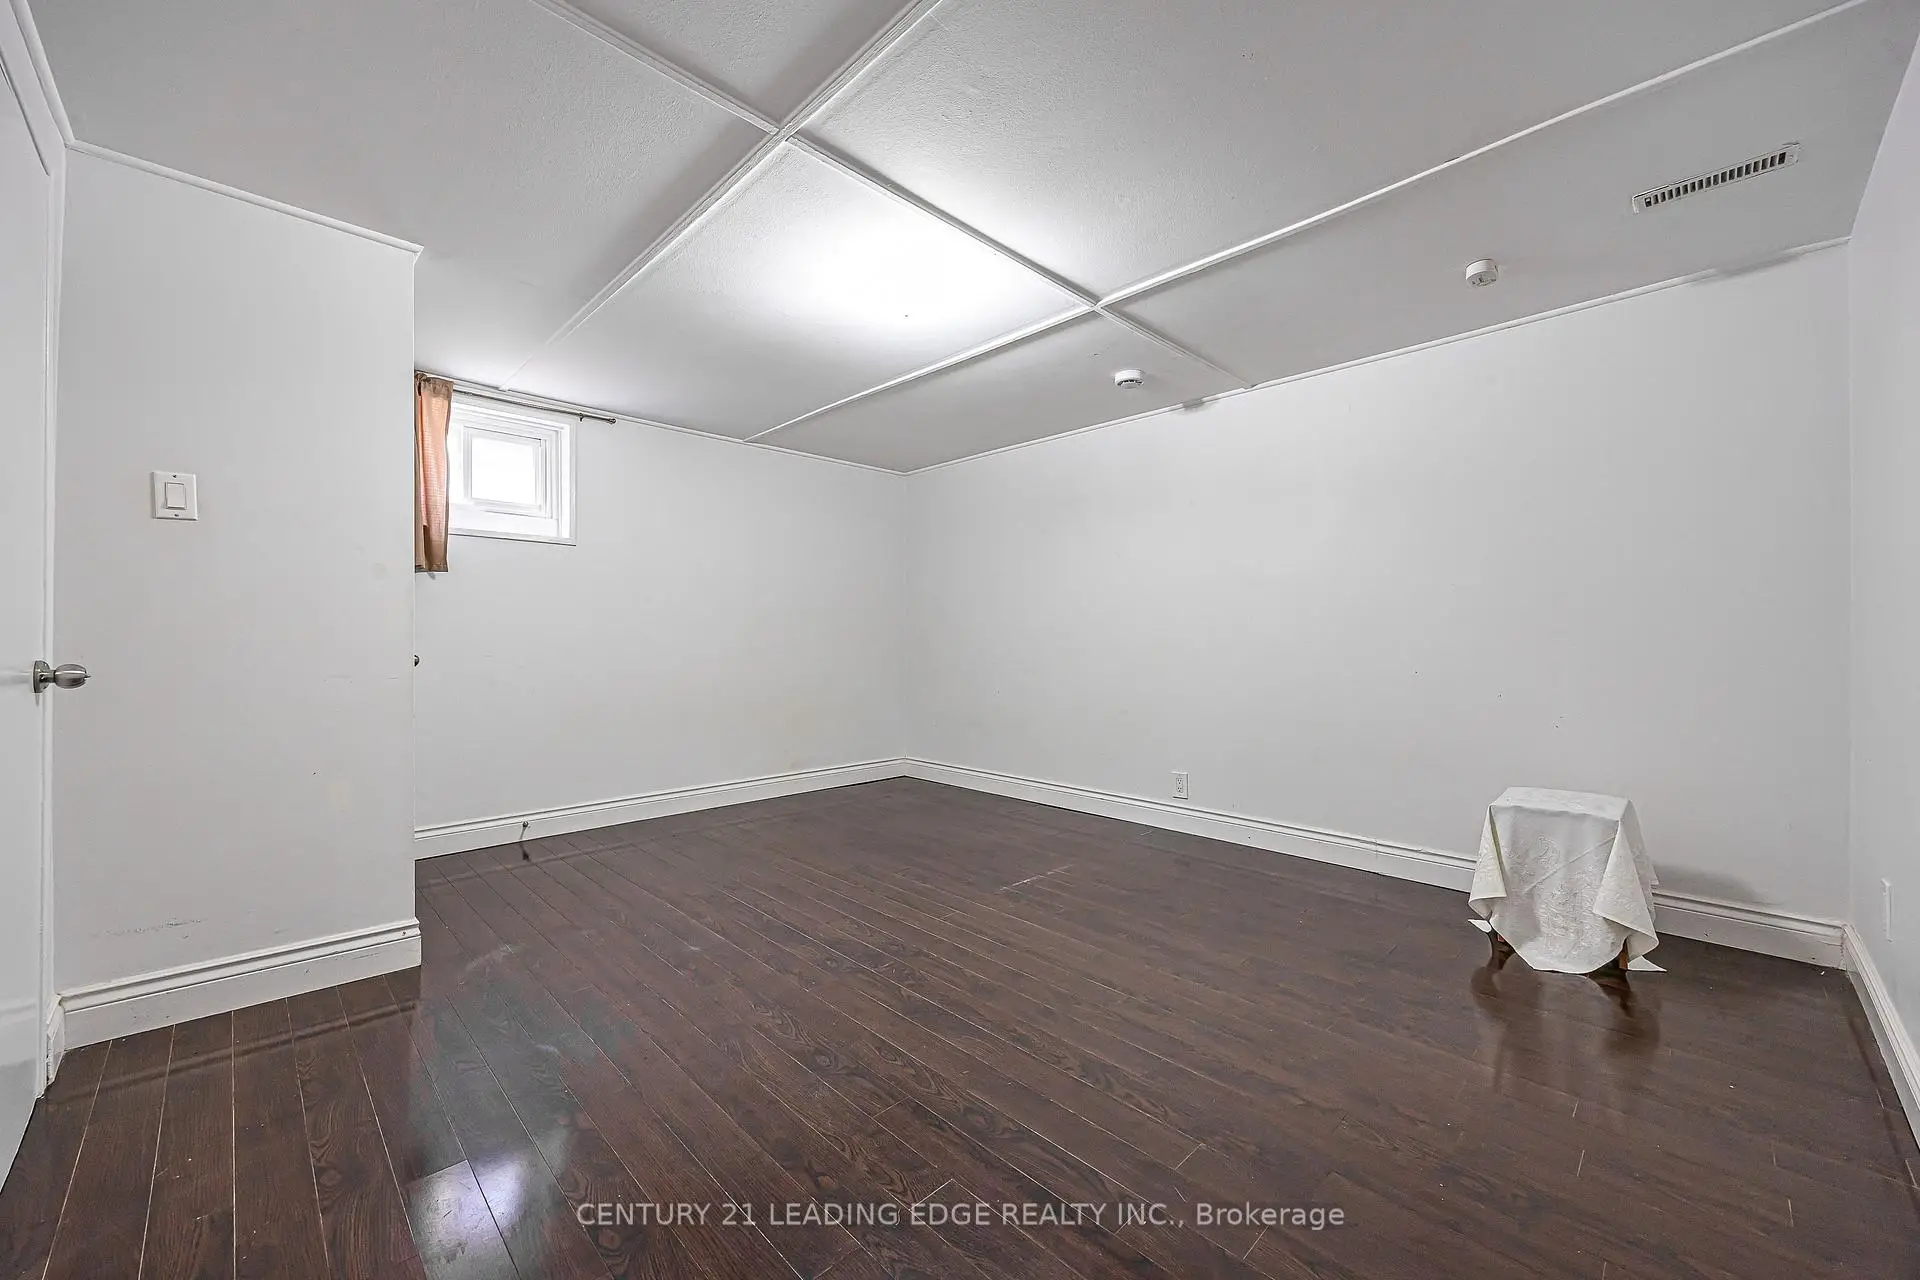
| Br | 2.64x2.08 | Laminate |
|
| Br | 4.28x3.60 | Laminate |
|
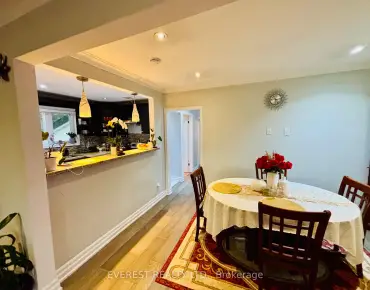
| Dining Rm | 6.00x3.00 | Laminate |
|
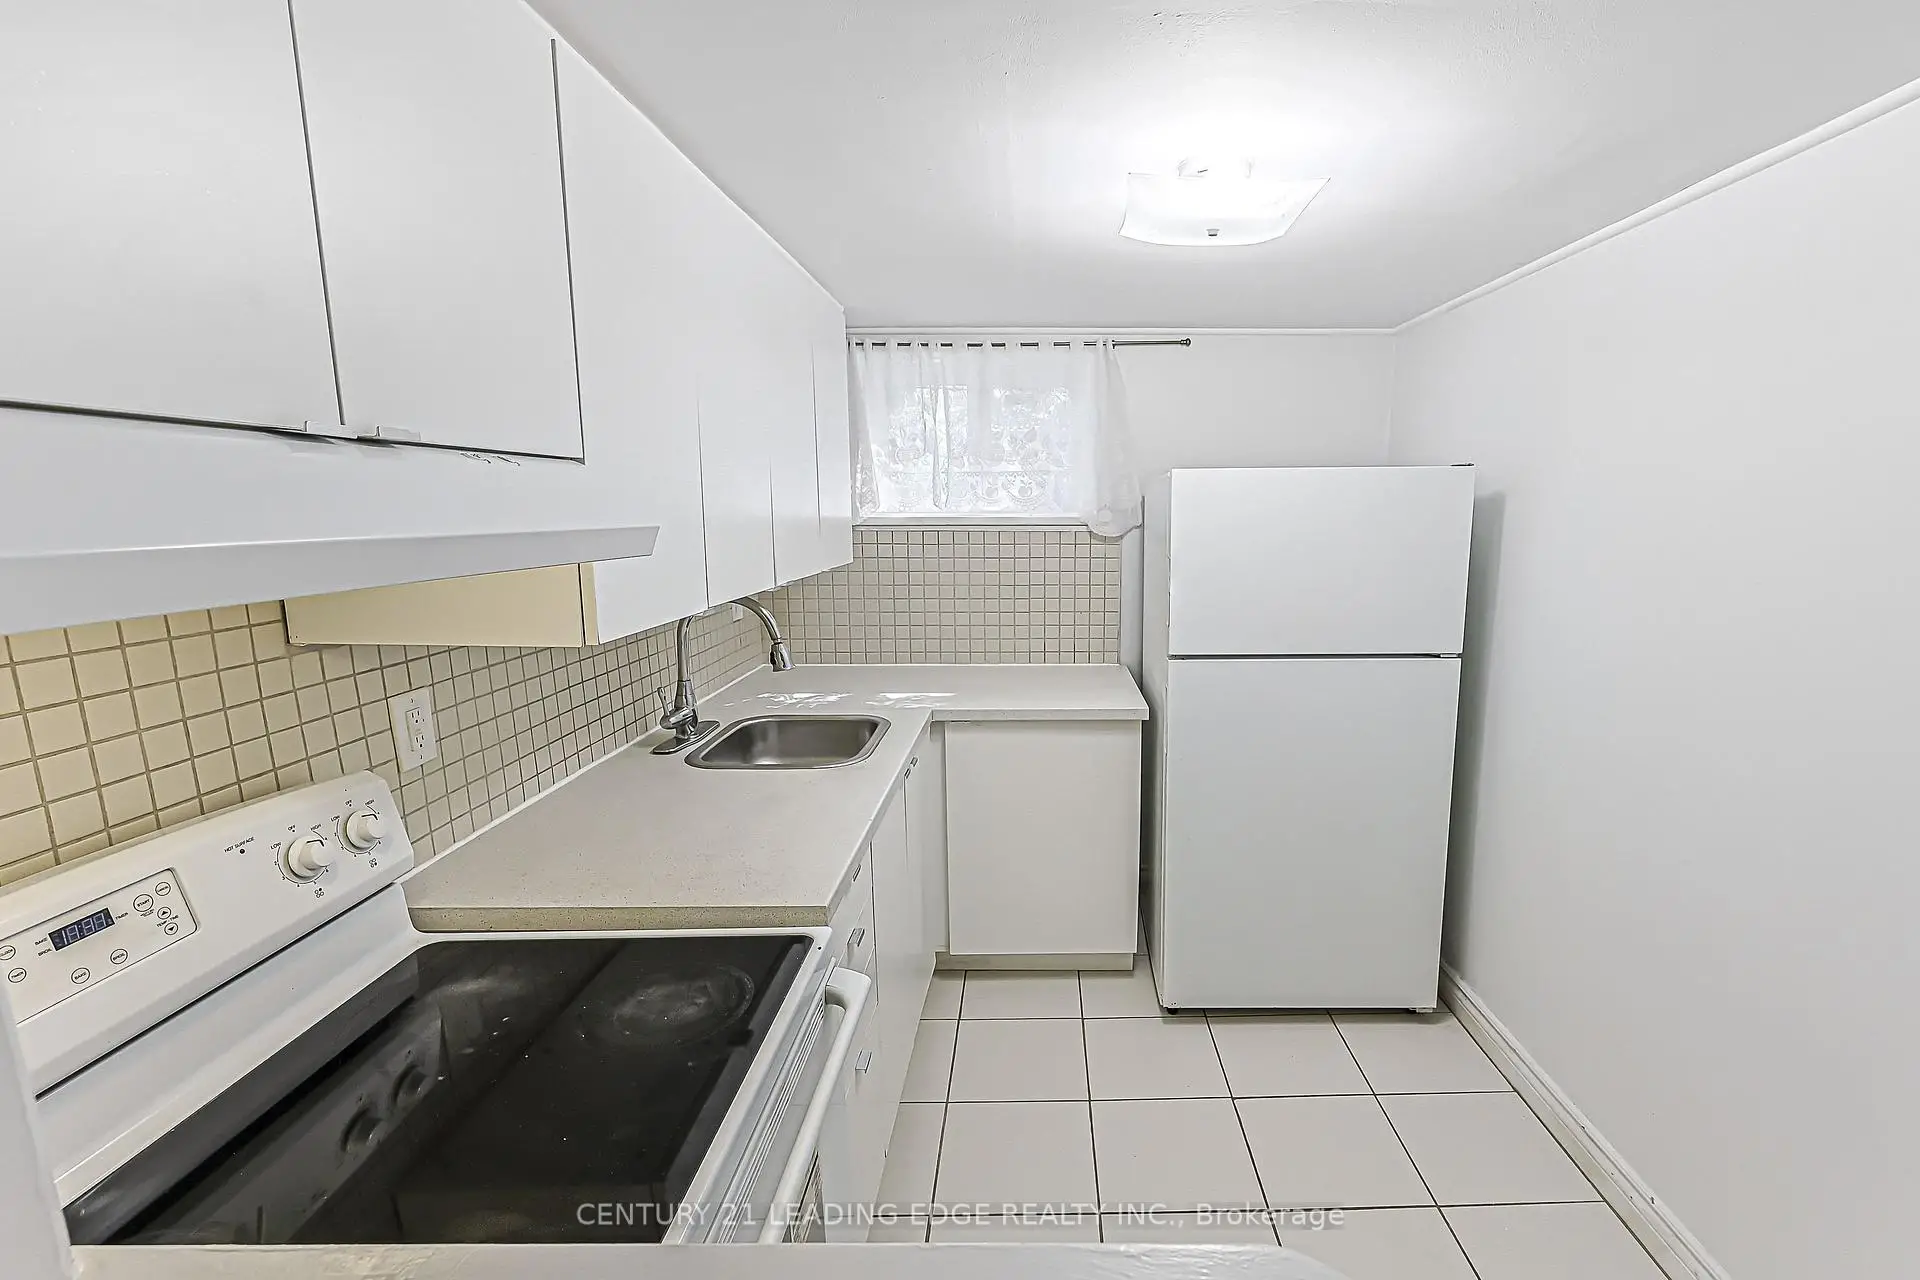
| Kitchen | 8.66x6.82 |
| Bathroom | Pieces | Level | |
|---|---|---|---|
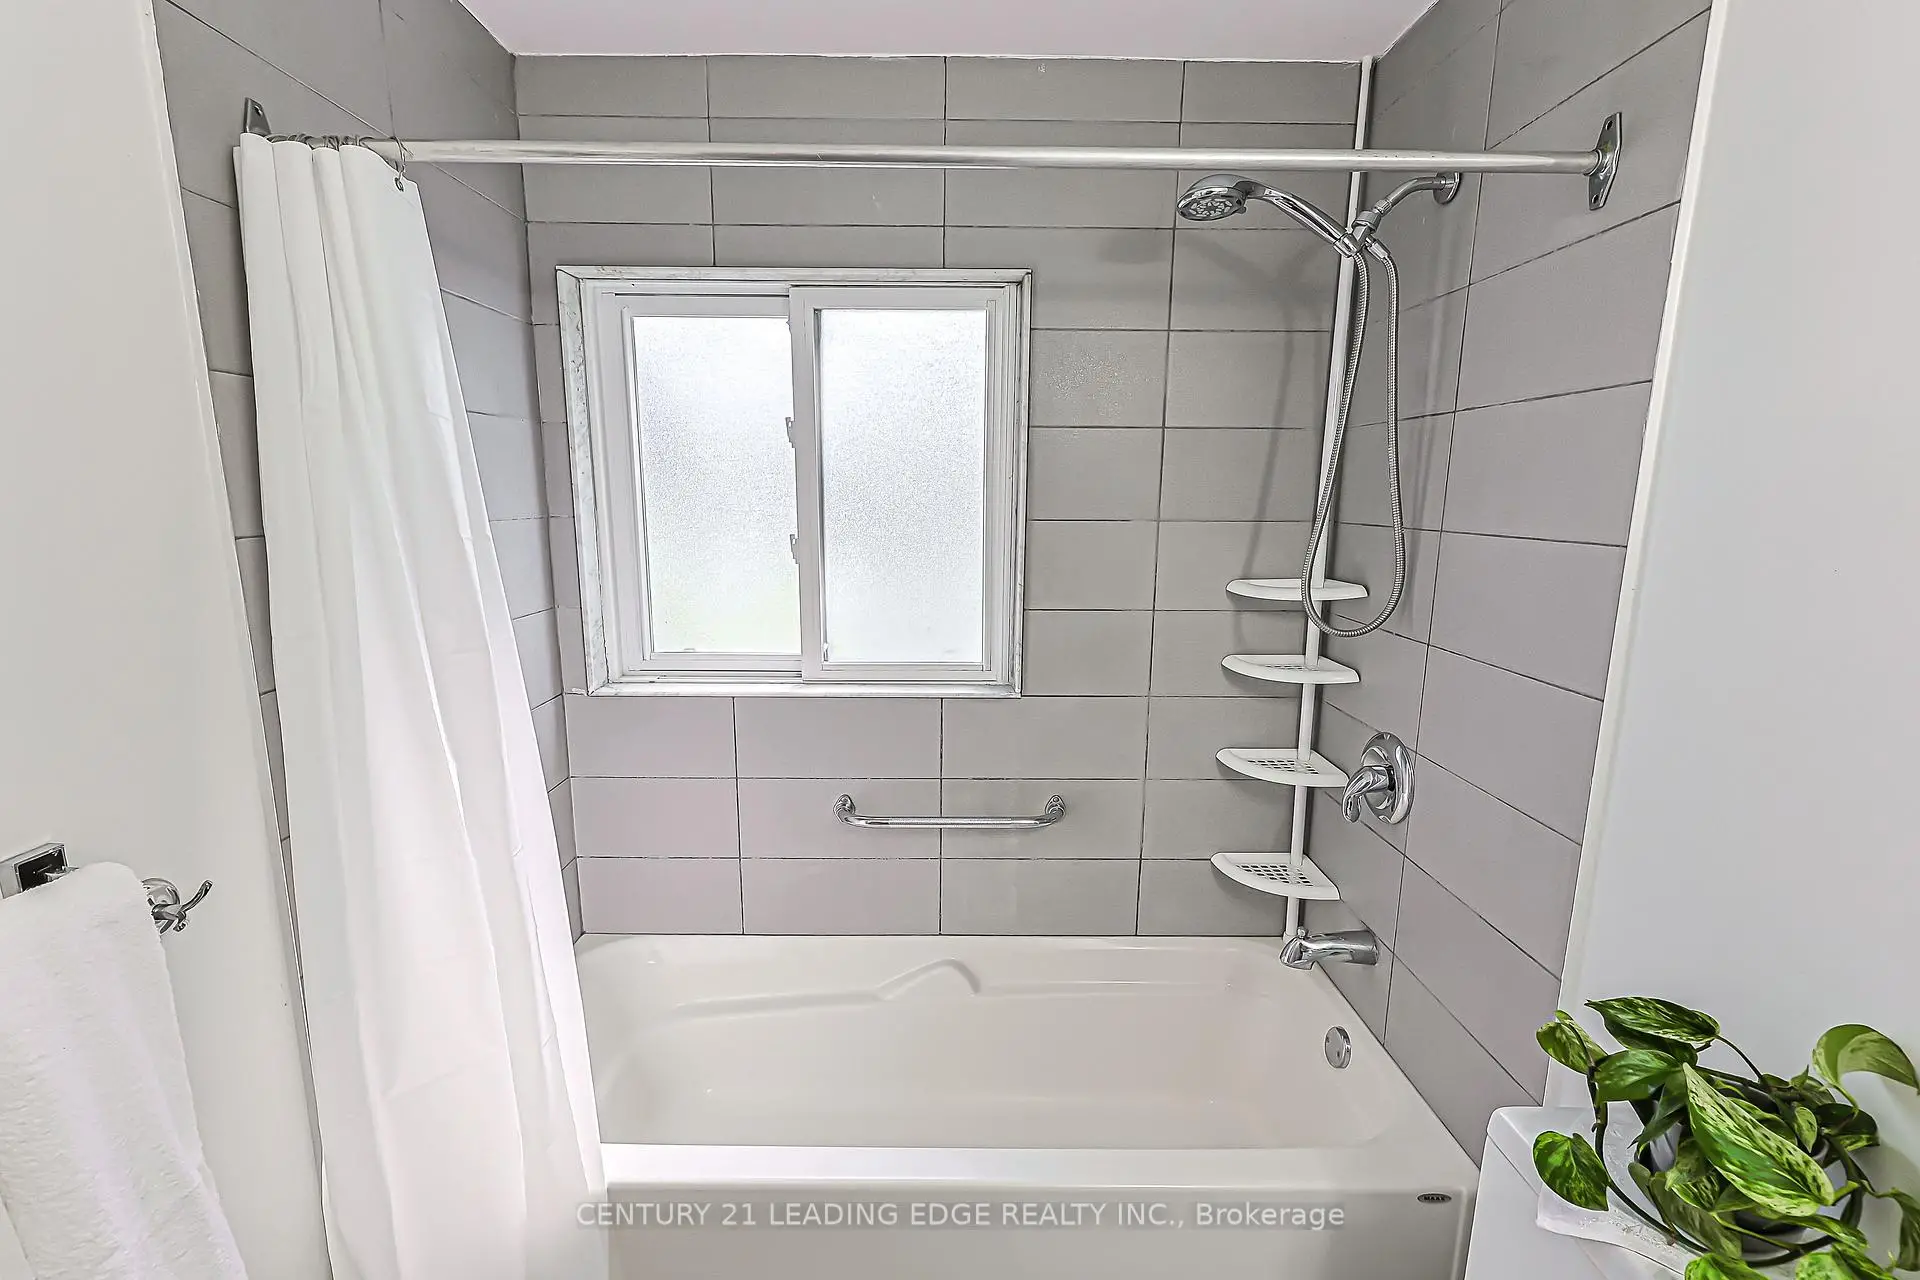
| 1xBath | 4 pcs | ||
| 1xBath | 4 pcs |
Property Summary
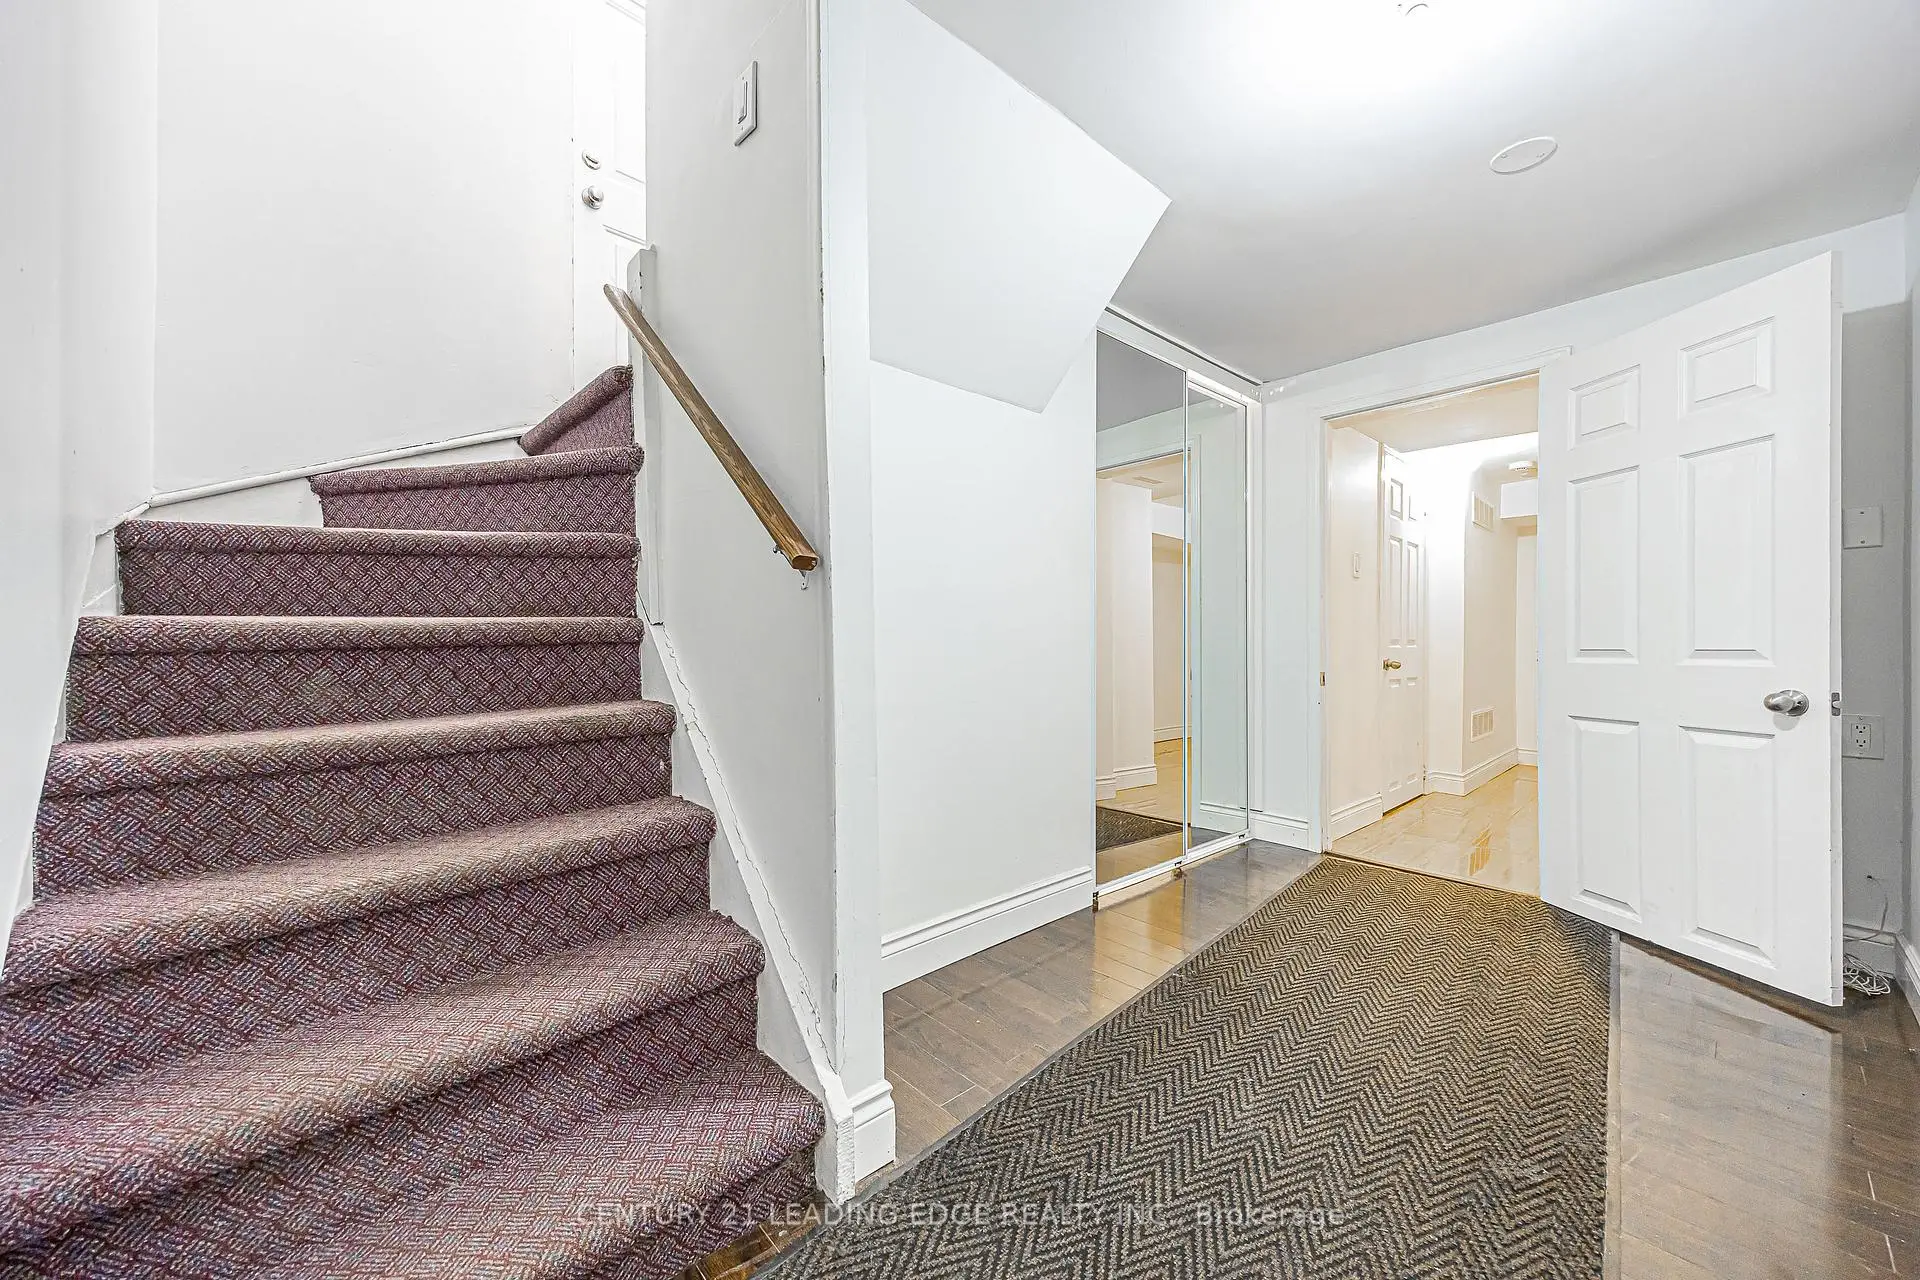
Located close to the intersection of Warden and Lawrence, 246 ELLINGTON Dr is a 3+2 bedrooms 2 washrooms Detached. The property basement is Apartment Separate Ent. The property has many nice features including Accessory Apartment. Living Room Rm, Kitchen, Bedroom, Br and Br are on the Main floor.Local Area Profile
This property is located in a predominantly owner-occupied residential area with housing made up primarily of detached homes. Approximately 34% of residents hold a bachelor's degree or higher, while about 30% have a college credential. Driving is the primary commuting method for nearly all local commuters.
School Information
- Manhattan Park Junior Public School (Grade:JK-6) 2711/3046
- Buchanan Public School (Grade:7-8) 577/3037
- Don Mills Collegiate Institute (Grade:9-12) 352/739
- Wexford Collegiate School for the Arts (Grade:9-12) 471/739
- St. Kevin Catholic School (Grade:JK-8) 1540/3037
- Charles Gordon Senior Public School (Grade:7-8)
- Hunter's Glen Junior Public School (Grade:JK-6)
- Ellesmere-Statton Public School (Grade:7-8) 1119/3037