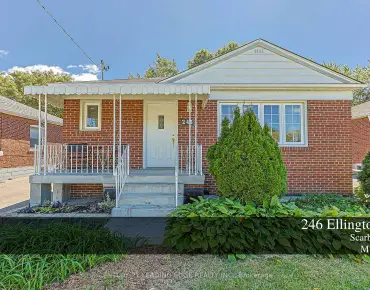
Clairlea-Birchmount, Toronto, M1L 3P9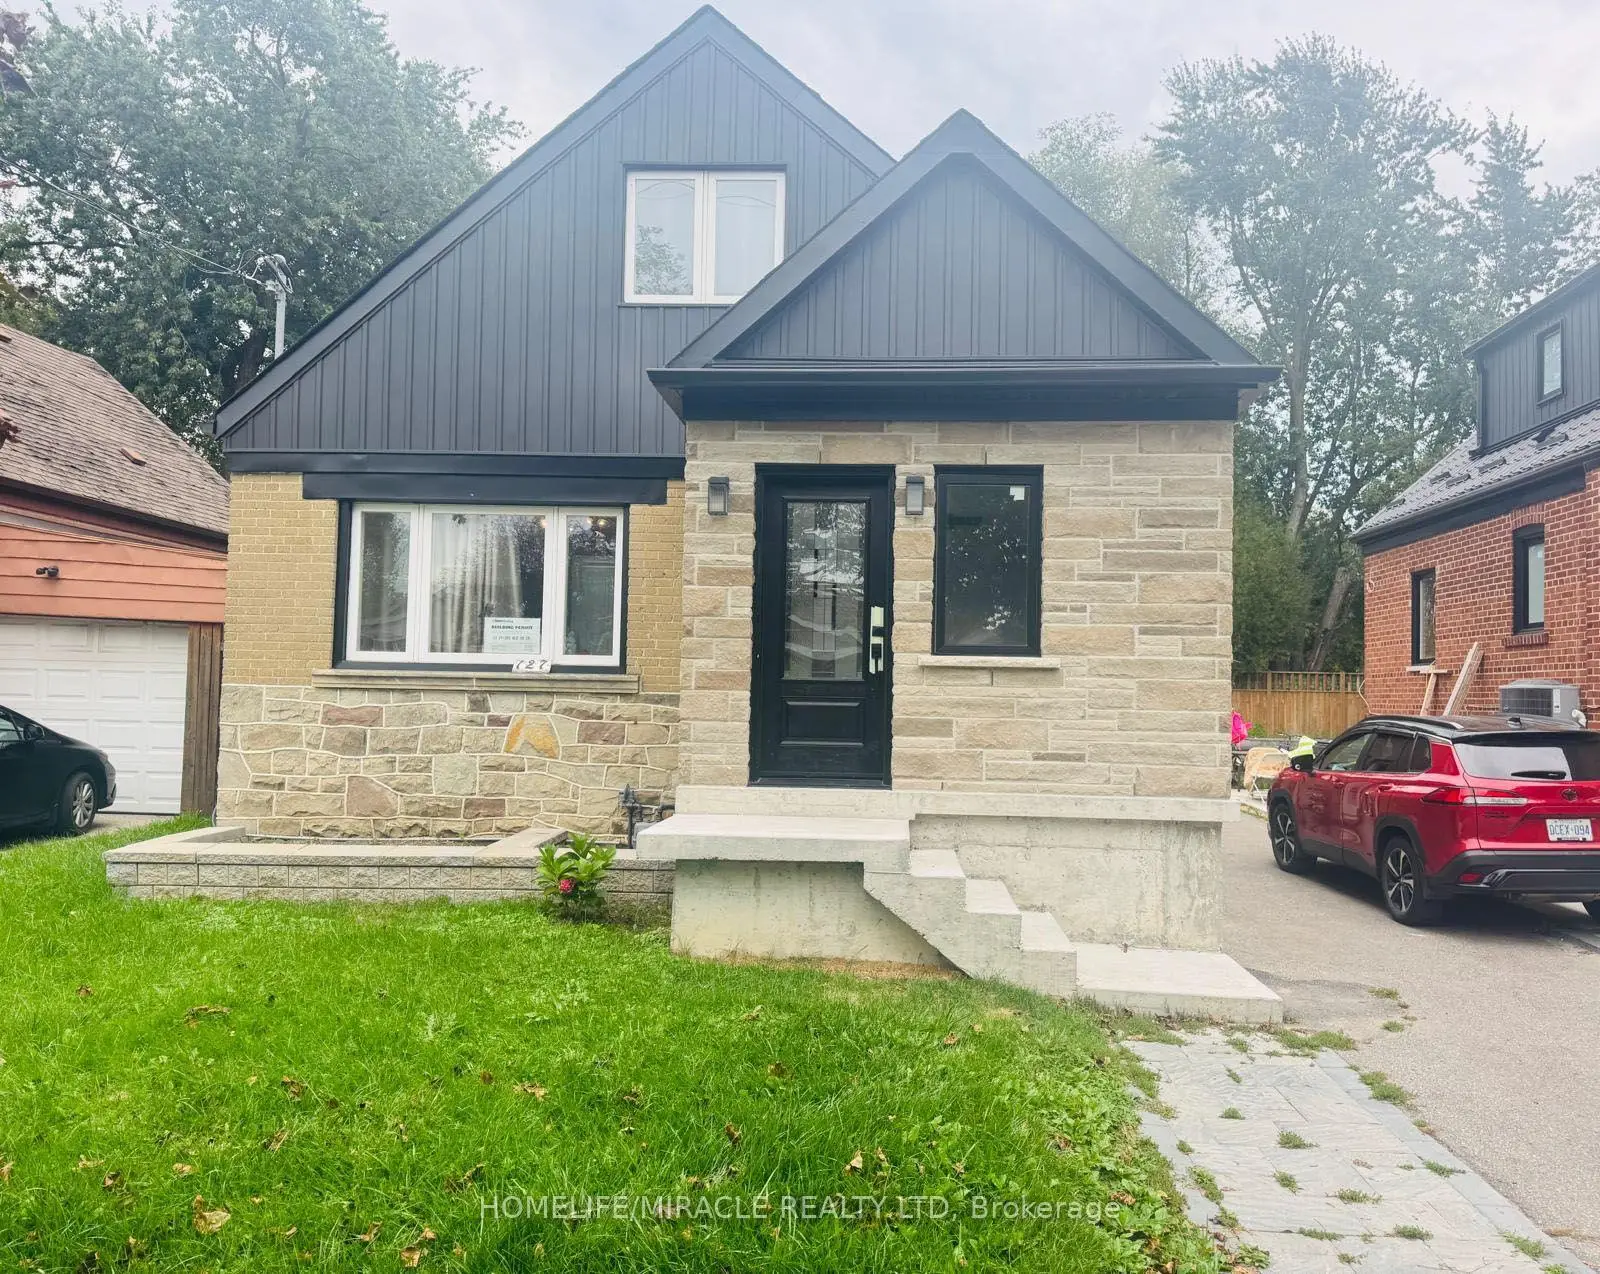

Description
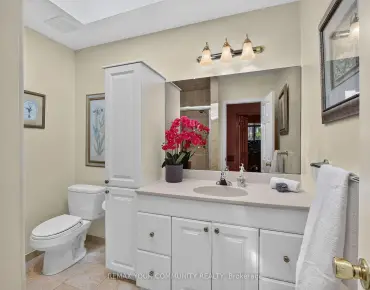
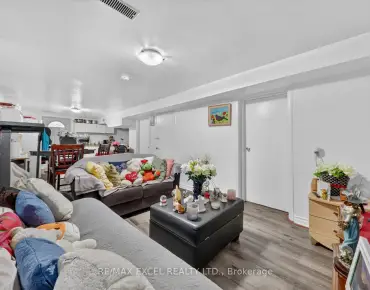
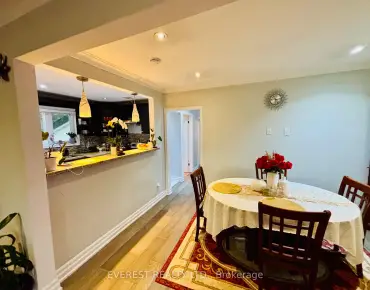
complete Renovated from Top to Bottom with no expense spared located in a Quiet neighborhood. open concept, custom Kitchen with s/s Appliances, Hard wood throughout, Separate side entrance to a finished Kitchen Basement W/3 additional bedrooms, kitchen dining space, 4 pc bathroom, laundry room. Absolutely lovely and Very private backyard. Quiet street steps to park, School and TTC.
Features
- Facing: East

- Bedrooms: 4

- Bathrooms: 3

- Garages:

- Kitchens: 1

Details
- Lot size: 40.00 x 134.00 Feet

- Space: 1100-1500

- Tax: $ 4811.04

- E13806056

- Listing contracted with: HOMELIFE/MIRACLE REALTY LTD
| Room | Size(M) | Description | |
|---|---|---|---|
| Living Rm | 4.57x4.27 | Large Window, Hardwood Floor, Combined w/Dining |
|
| Dining Rm | 4.57x4.27 | Hardwood Floor, Combined w/Living |
|
| Kitchen | 3.96x2.44 | Stainless Steel Appl, Hardwood Floor, Pot Lights |
|
| Br | 3.35x3.23 | Hardwood Floor, B/I Closet, Window |
|
| Br | 3.30x3.23 | Hardwood Floor, W/O To Yard |
|
| Primary B | 4.70x3.73 | Hardwood Floor, Vaulted Ceiling(s), Window |
|
| Br | 3.73x3.35 | Hardwood Floor, Vaulted Ceiling(s), Window |
|
| Kitchen | 3.30x3.60 | Stainless Steel Appl, Updated |
|
| Dining Rm | 3.30x3.60 | Hardwood Floor, Combined w/Kitchen |
|
| Br | 3.30x3.60 | Hardwood Floor, Hardwood Floor, Window |
|
| Br | 3.30x2.67 | Hardwood Floor, Hardwood Floor, Window |
|
| Br | 2.67x2.67 | Hardwood Floor, Hardwood Floor, Window |
| Bathroom | Pieces | Level | |
|---|---|---|---|
| 1xBath | 4 pcs | Main |
|
| 1xBath | 4 pcs | Second |
|
| 1xBath | 4 pcs | Basement |
Property Summary
Located close to the intersection of Pharmaet and St Clair Ave E, 127 Presley Ave is a 4+3 bedrooms 3 washrooms Detached. The property basement is Apartment Separate Ent. The property has many nice features including In-Law Suite. Living Room Rm, Dinning Room Rm, Kitchen, Br and Br are on the Main floor.Local Area Profile
This property is located in a predominantly owner-occupied residential area with housing consisting mainly of detached homes. Approximately 44% of residents hold a bachelor's degree or higher, while about 23% have a college credential. Residents use a combination of driving and public transit for commuting.
School Information
- Regent Heights Public School (Grade:JK-8) 824/3037
- SATEC @ W A Porter Collegiate Institute (Grade:9-12) 84/739
- Our Lady of Fatima Catholic School (Grade:JK-8) 1617/3037
- Charles Gordon Senior Public School (Grade:7-8)
- Cliffside Public School (Grade:JK-8) 2413/3037
- Clairlea Public School (Grade:JK-8) 2578/3037