Wexford-Maryvale, Toronto, M1R 3L3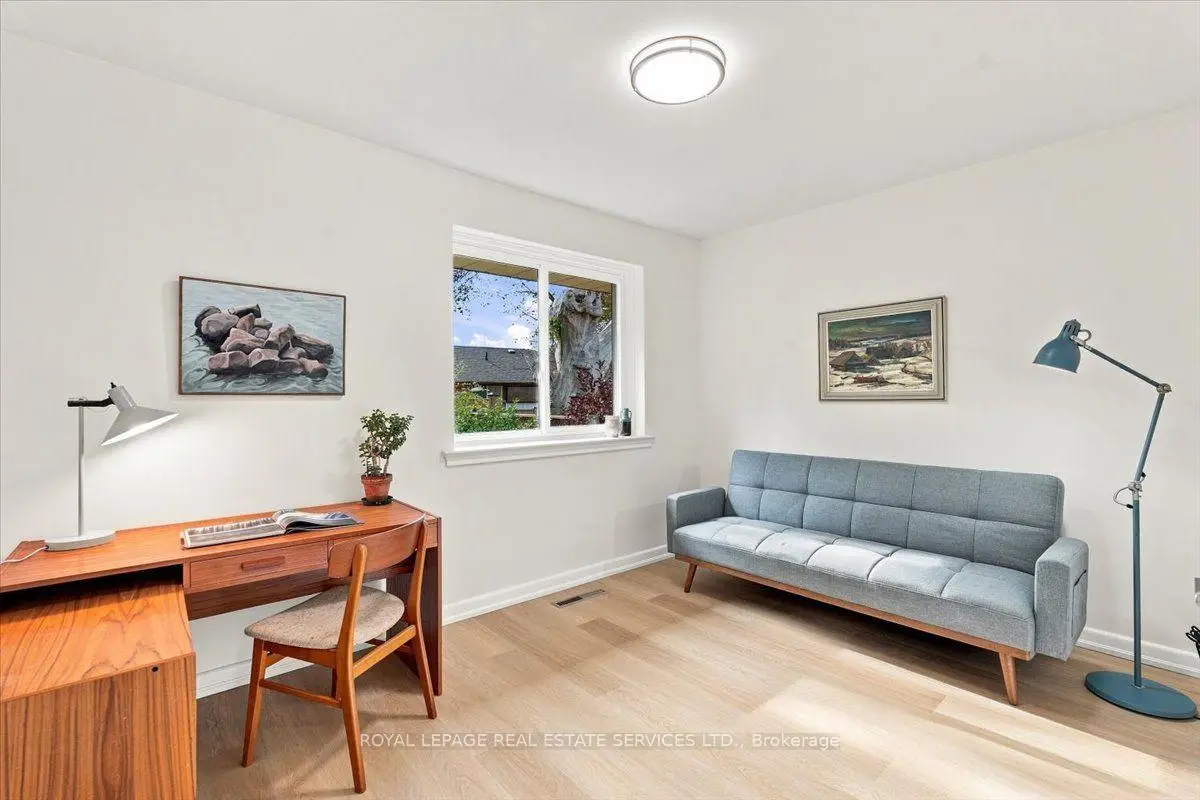

Description
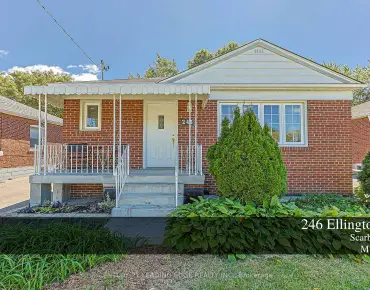
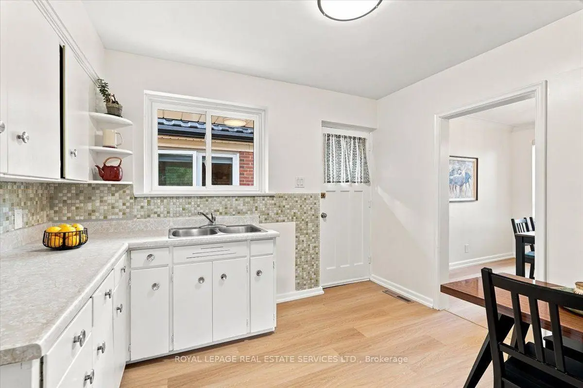
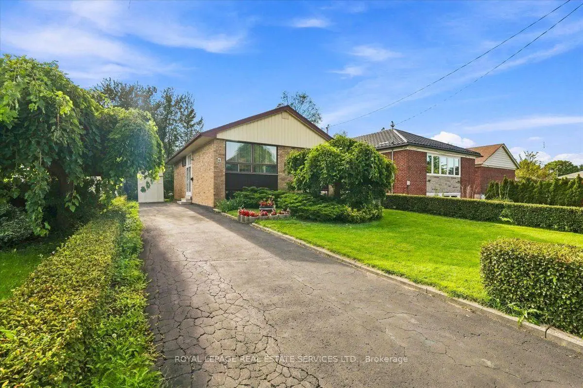
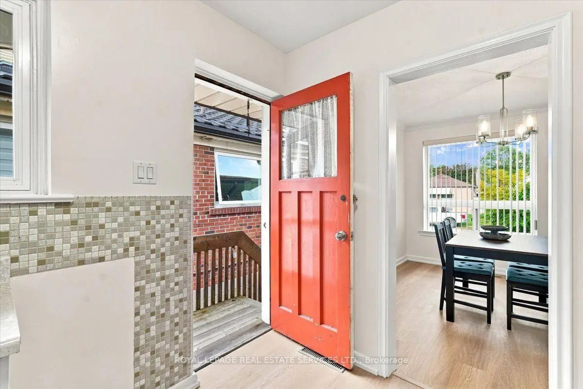
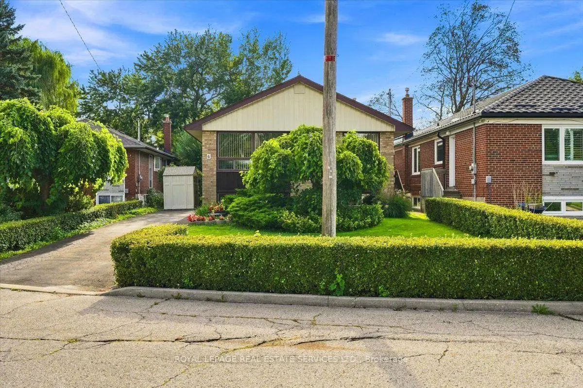
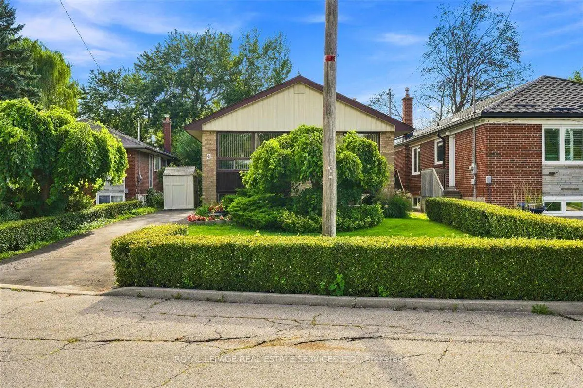
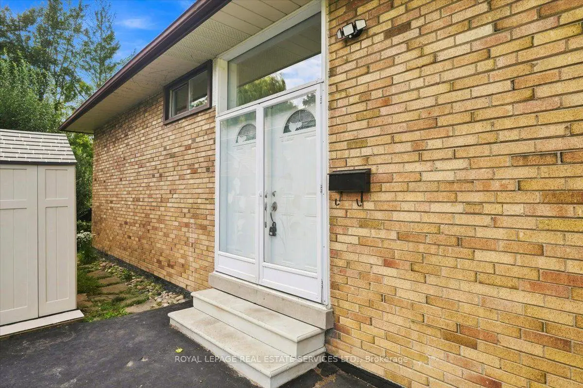
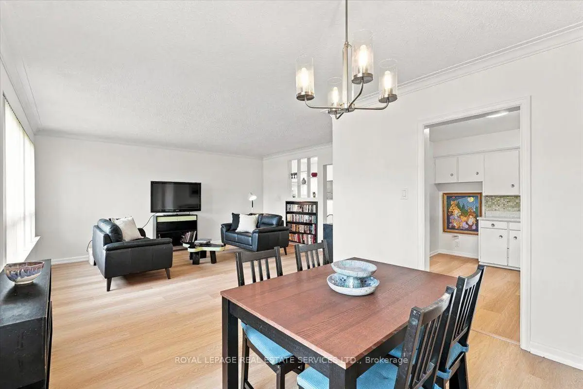
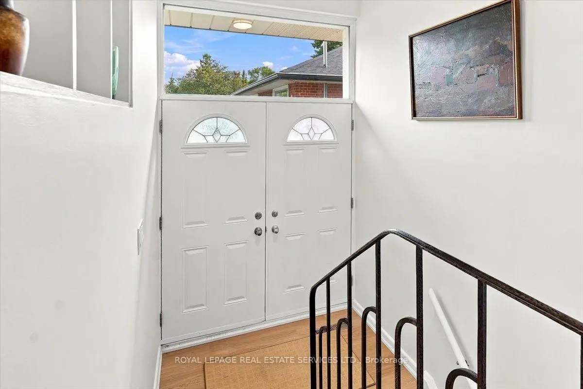
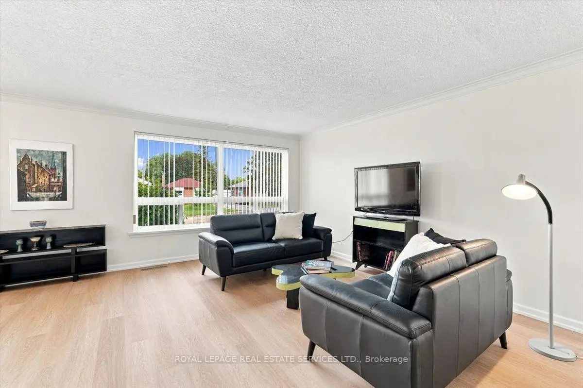
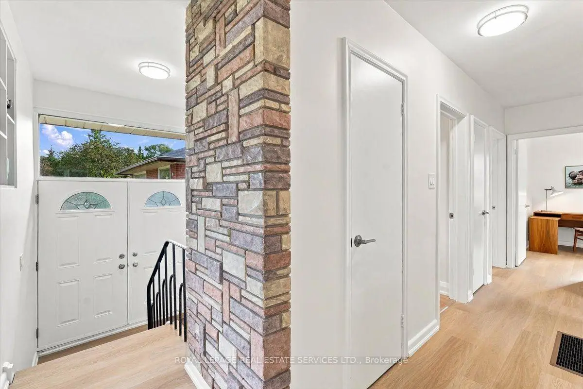
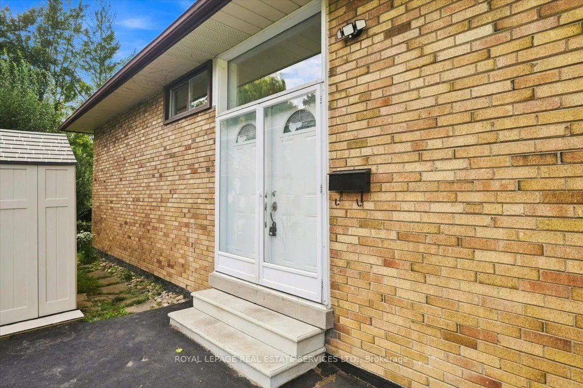
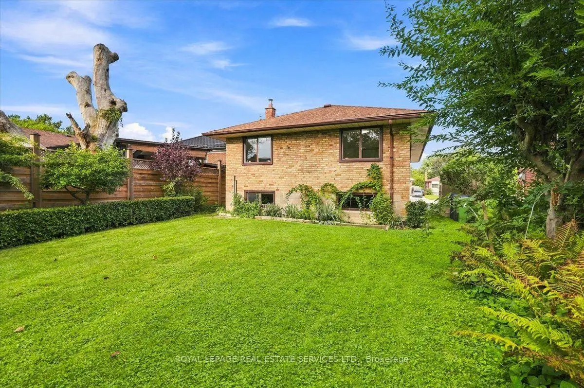
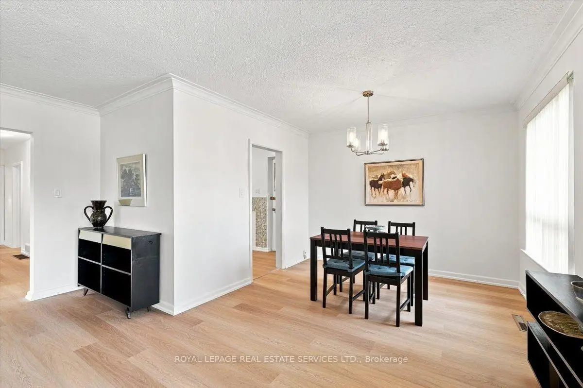
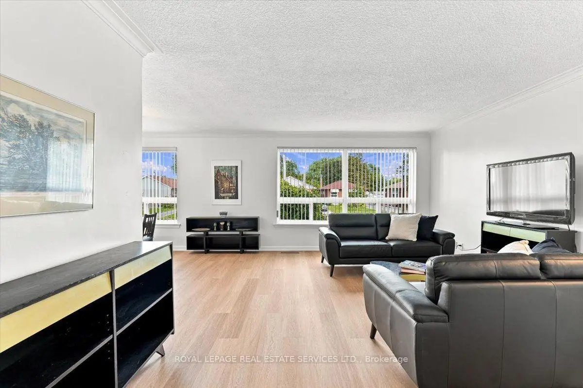
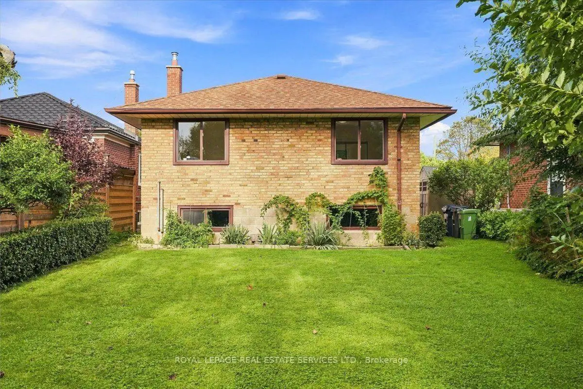
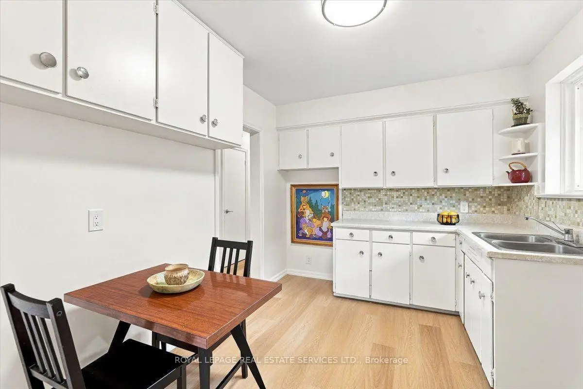
* Nestled On A Court, This Solid Brick Home Offers Urban Convenience With Suburban Charm * The 401, TTC, Parks, Schools, Parkway Mall, Costco, And Home Depot Are Minutes Away * This Home With Excellent Bones Has Been Appreciated By The Same Family For 58 Years * In Preparation For The New Owner, The Home Was Freshly Painted, New Vinyl Flooring And New Light Fixtures Were Installed On The Main Floor * A Building Inspection Was Conducted By Carson Dunlop In August 2026 (available upon request) * Move In Now And Add Your Personal Touch To This Gem *
Features
- Facing: East

- Bedrooms: 3

- Bathrooms: 1

- Garages:

- Kitchens: 1

Details
- Lot size: 41.65 x 123.97 Feet

- Space: 1100-1500

- Tax: $ 4596.20

- E13789968

- Listing contracted with: ROYAL LEPAGE REAL ESTATE SERVICES LTD.
| Room | Size(M) | Description | |
|---|---|---|---|
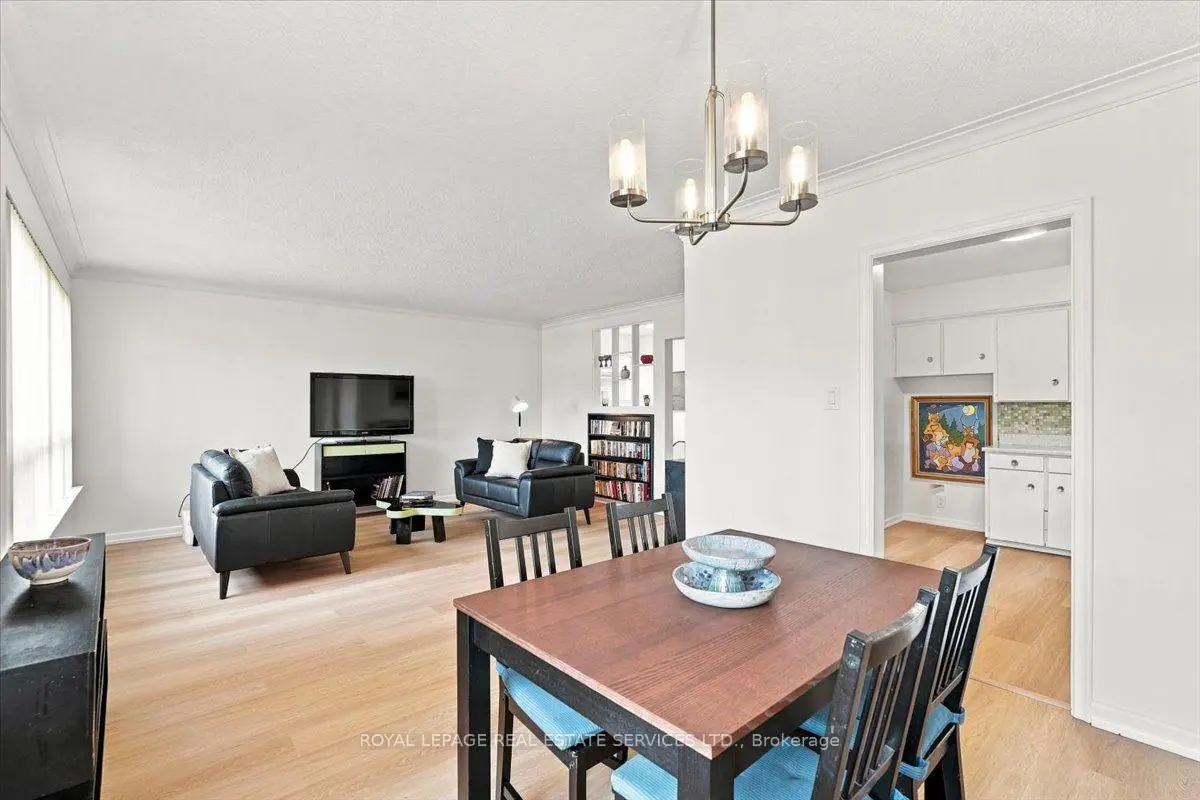
| Living Rm | 4.00x4.80 | Vinyl Floor, B/I Bookcase, Large Window |
|
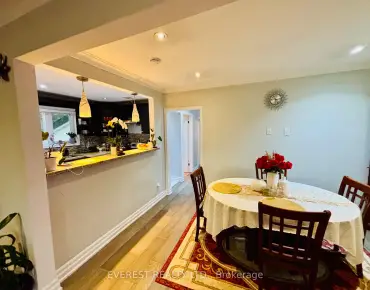
| Dining Rm | 2.90x3.20 | Vinyl Floor, Combined w/Living, Large Window |
|
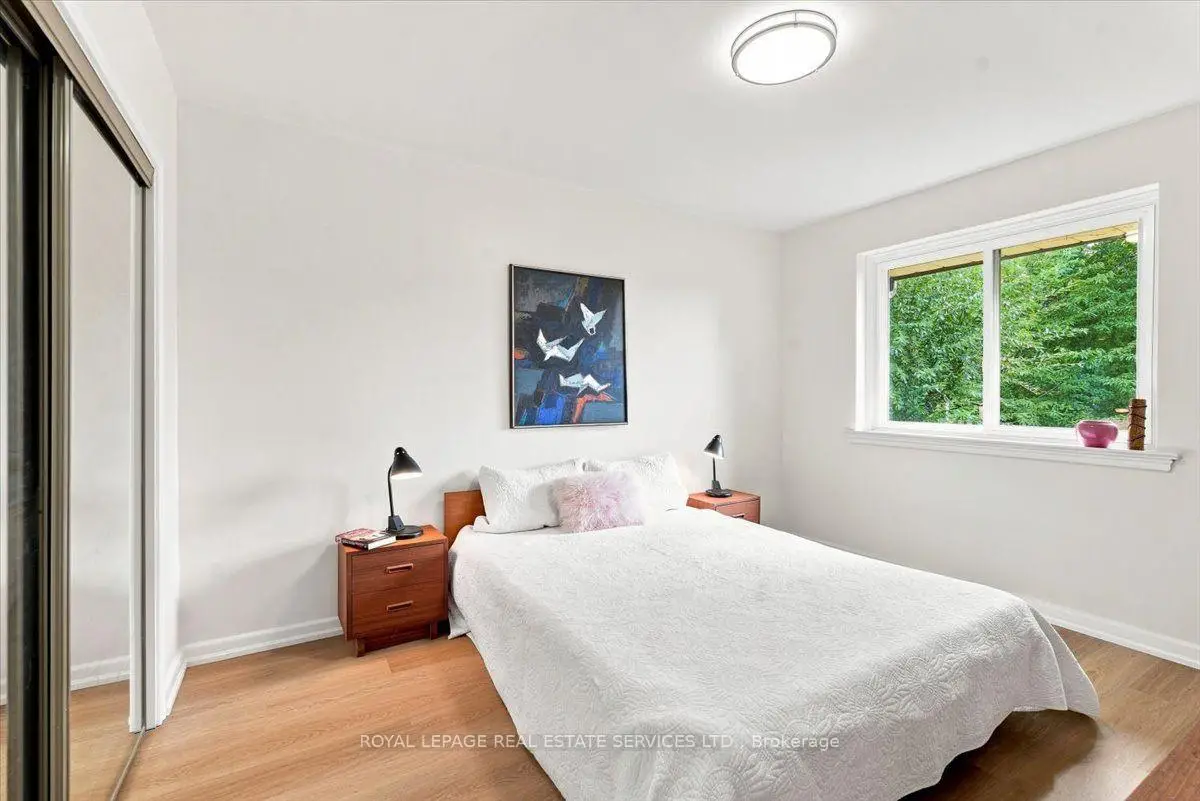
| Primary B | 3.00x3.80 | Vinyl Floor, Mirrored Closet |
|
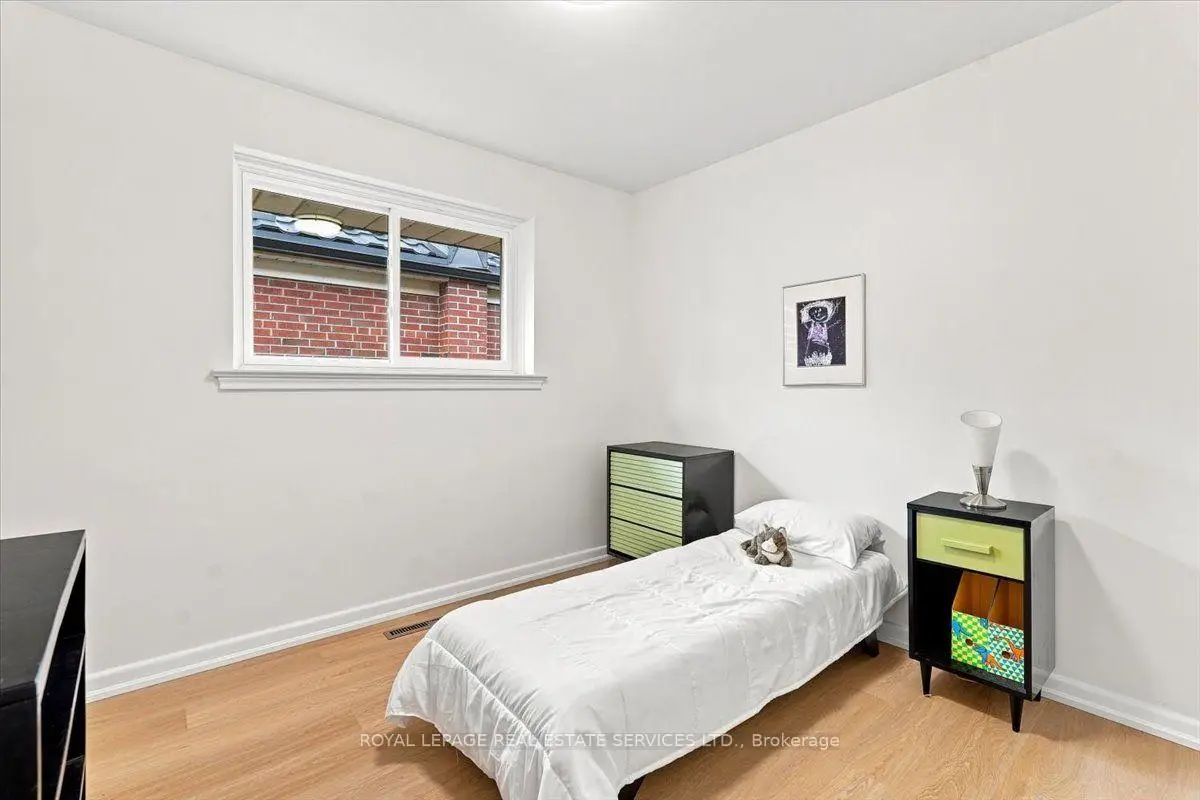
| Br | 2.60x3.80 | Vinyl Floor, Closet |
|
| Br | 2.60x3.86 | Vinyl Floor, Closet |
|
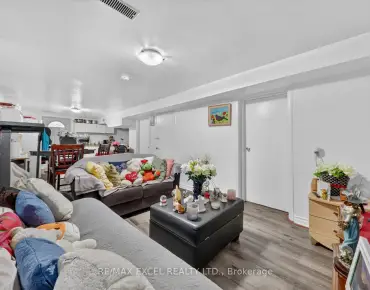
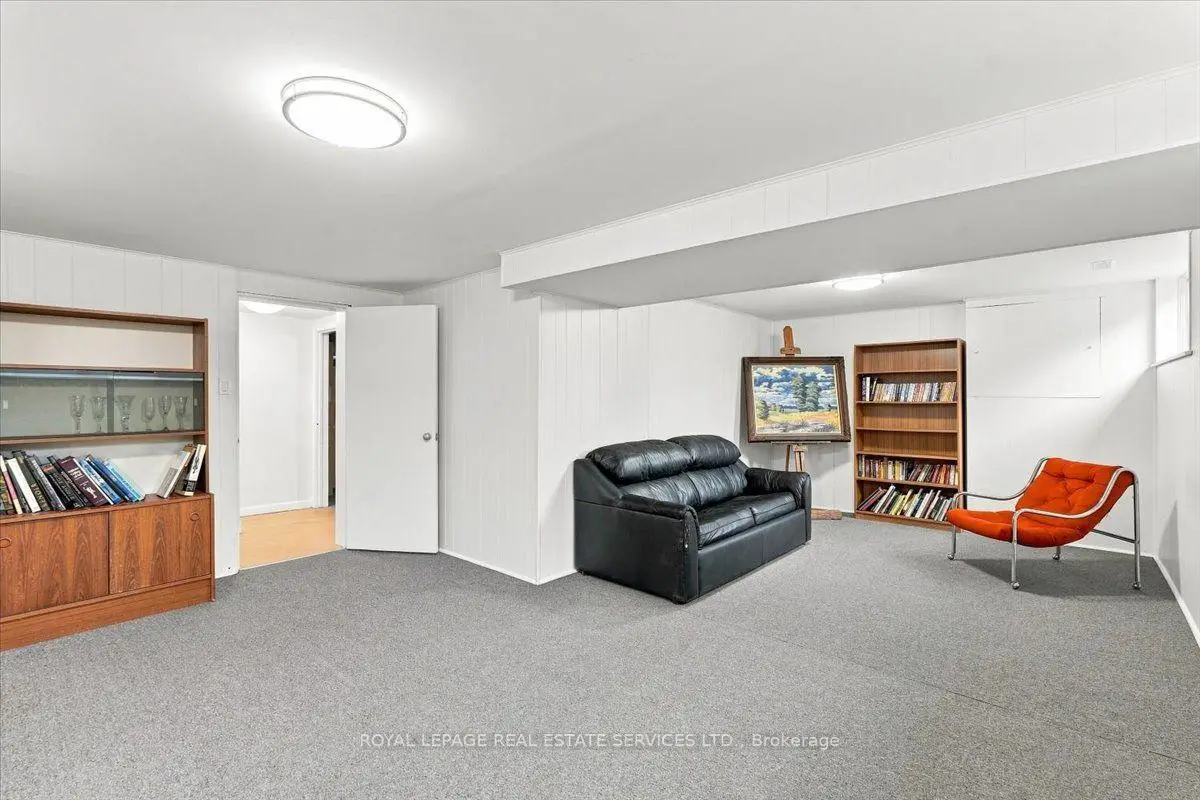
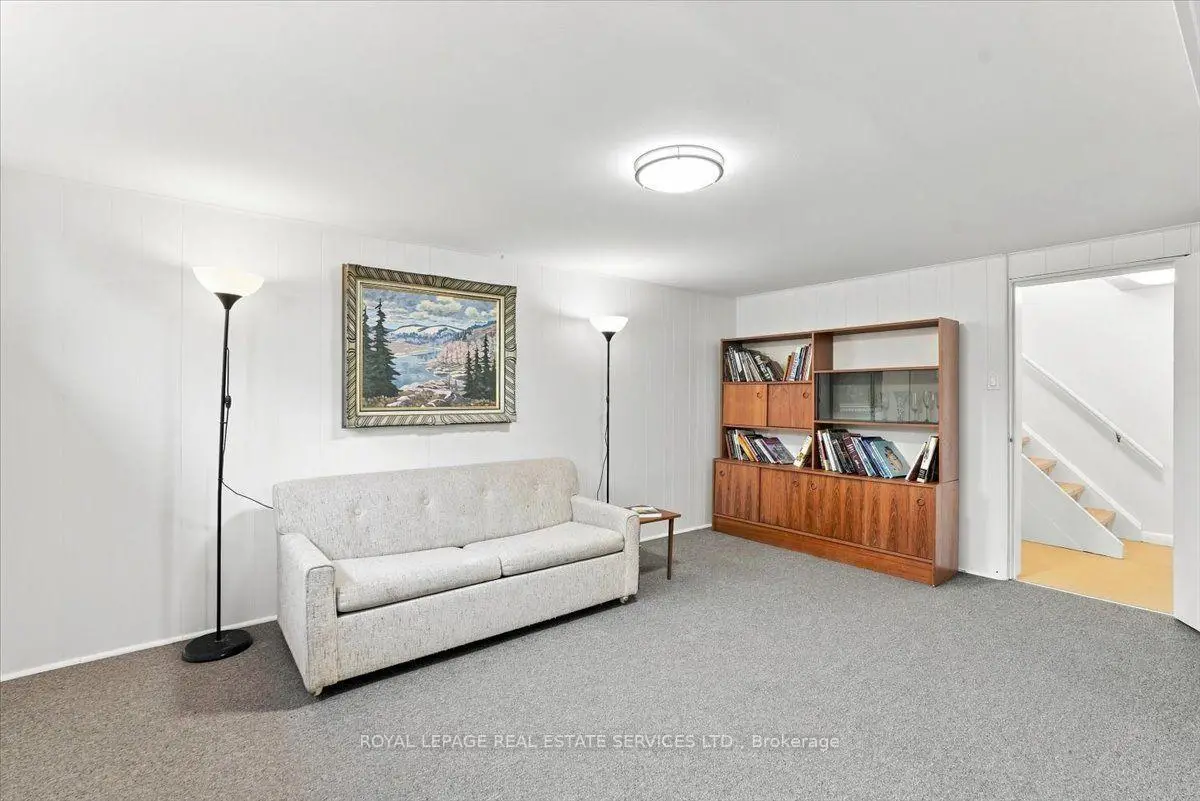
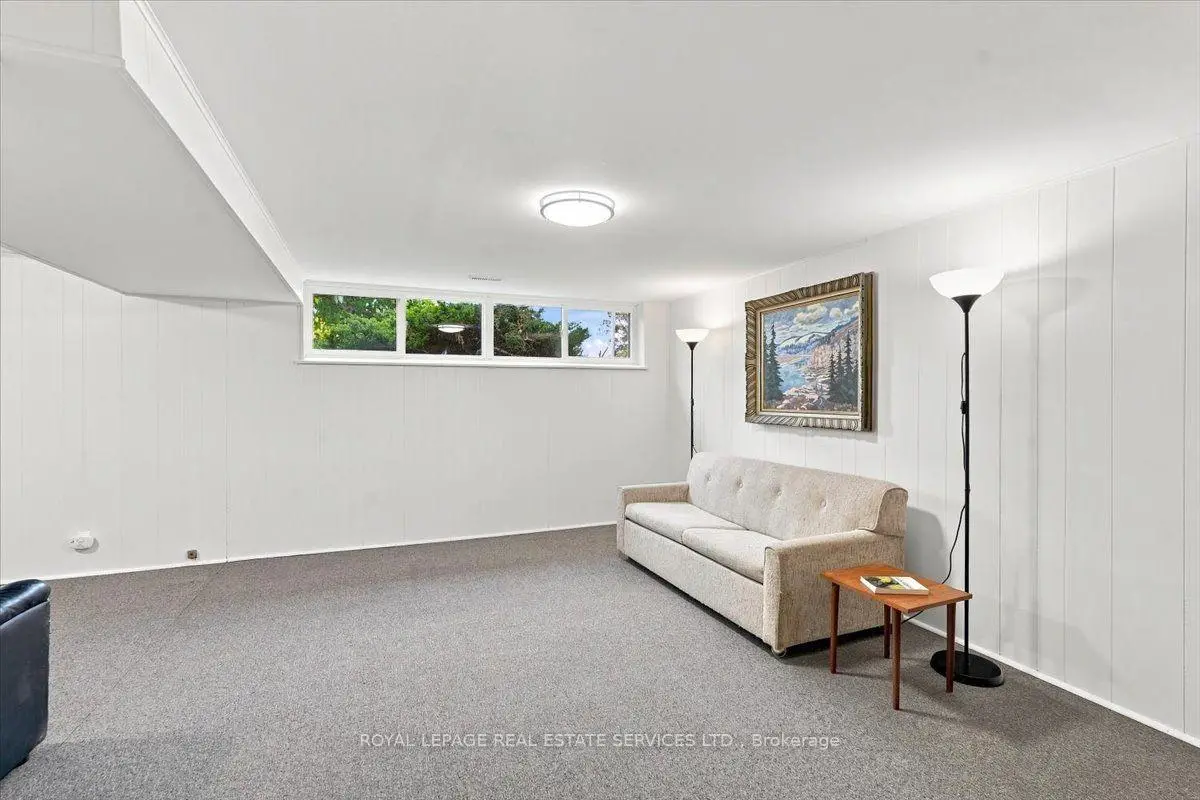
| Recreatio | 3.00x6.80 | Broadloom, L-Shaped Rm |
| Bathroom | Pieces | Level | |
|---|---|---|---|
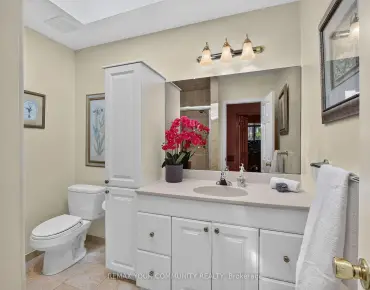
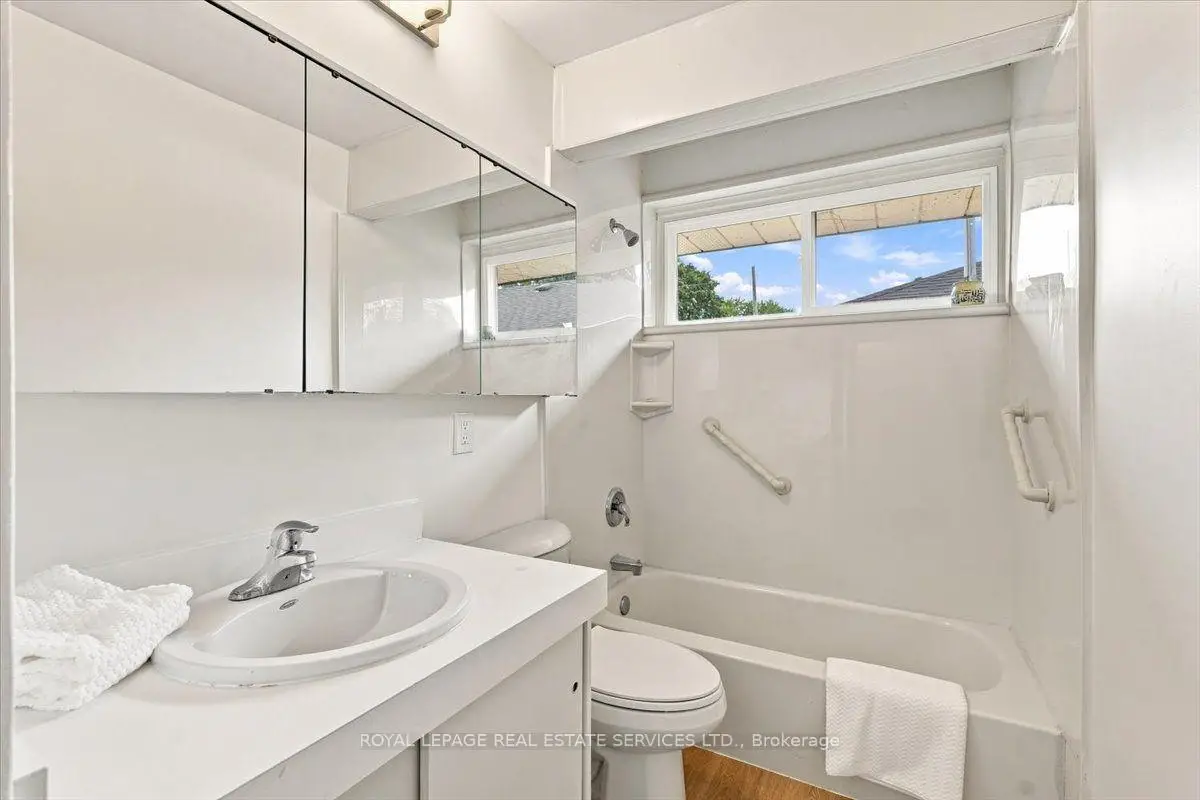
| 1xBath | 4 pcs | Ground |
Property Summary
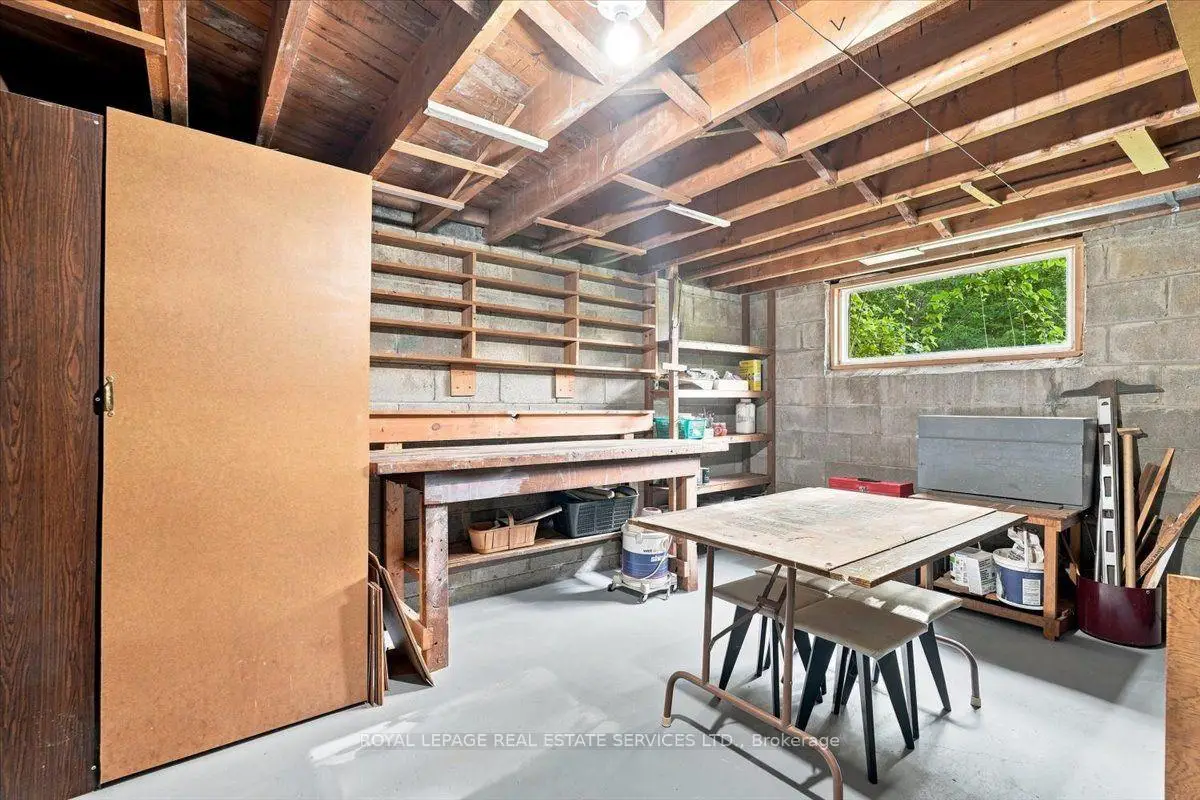
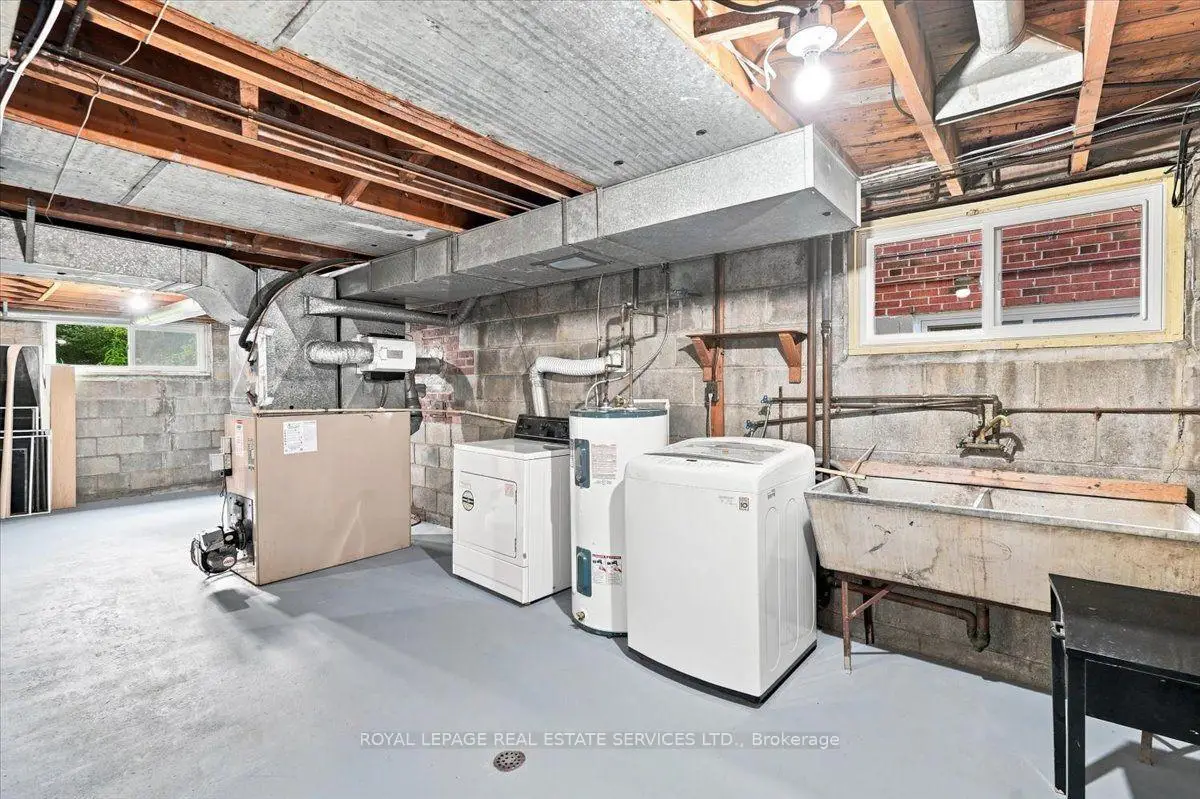
Located close to the intersection of Ellesmere & Warden, 6 Clifford Crt is a 3 bedrooms 1 washrooms Detached. The property basement is Partially Fi . The property has many nice features including Workbench, Water Heater, Storage, Primary Bedroom - Main and Floor Drain. Living Room Rm, Dinning Room Rm, Primary B, Br and Br are on the Ground floor.Local Area Profile
This property is located in an area with a high level of homeownership with housing made up primarily of detached homes. Approximately 44% of residents hold a bachelor's degree or higher, while about 24% have a college credential. Residents use a combination of driving and public transit for commuting.