Clairlea-Birchmount, Toronto, M1L 1X5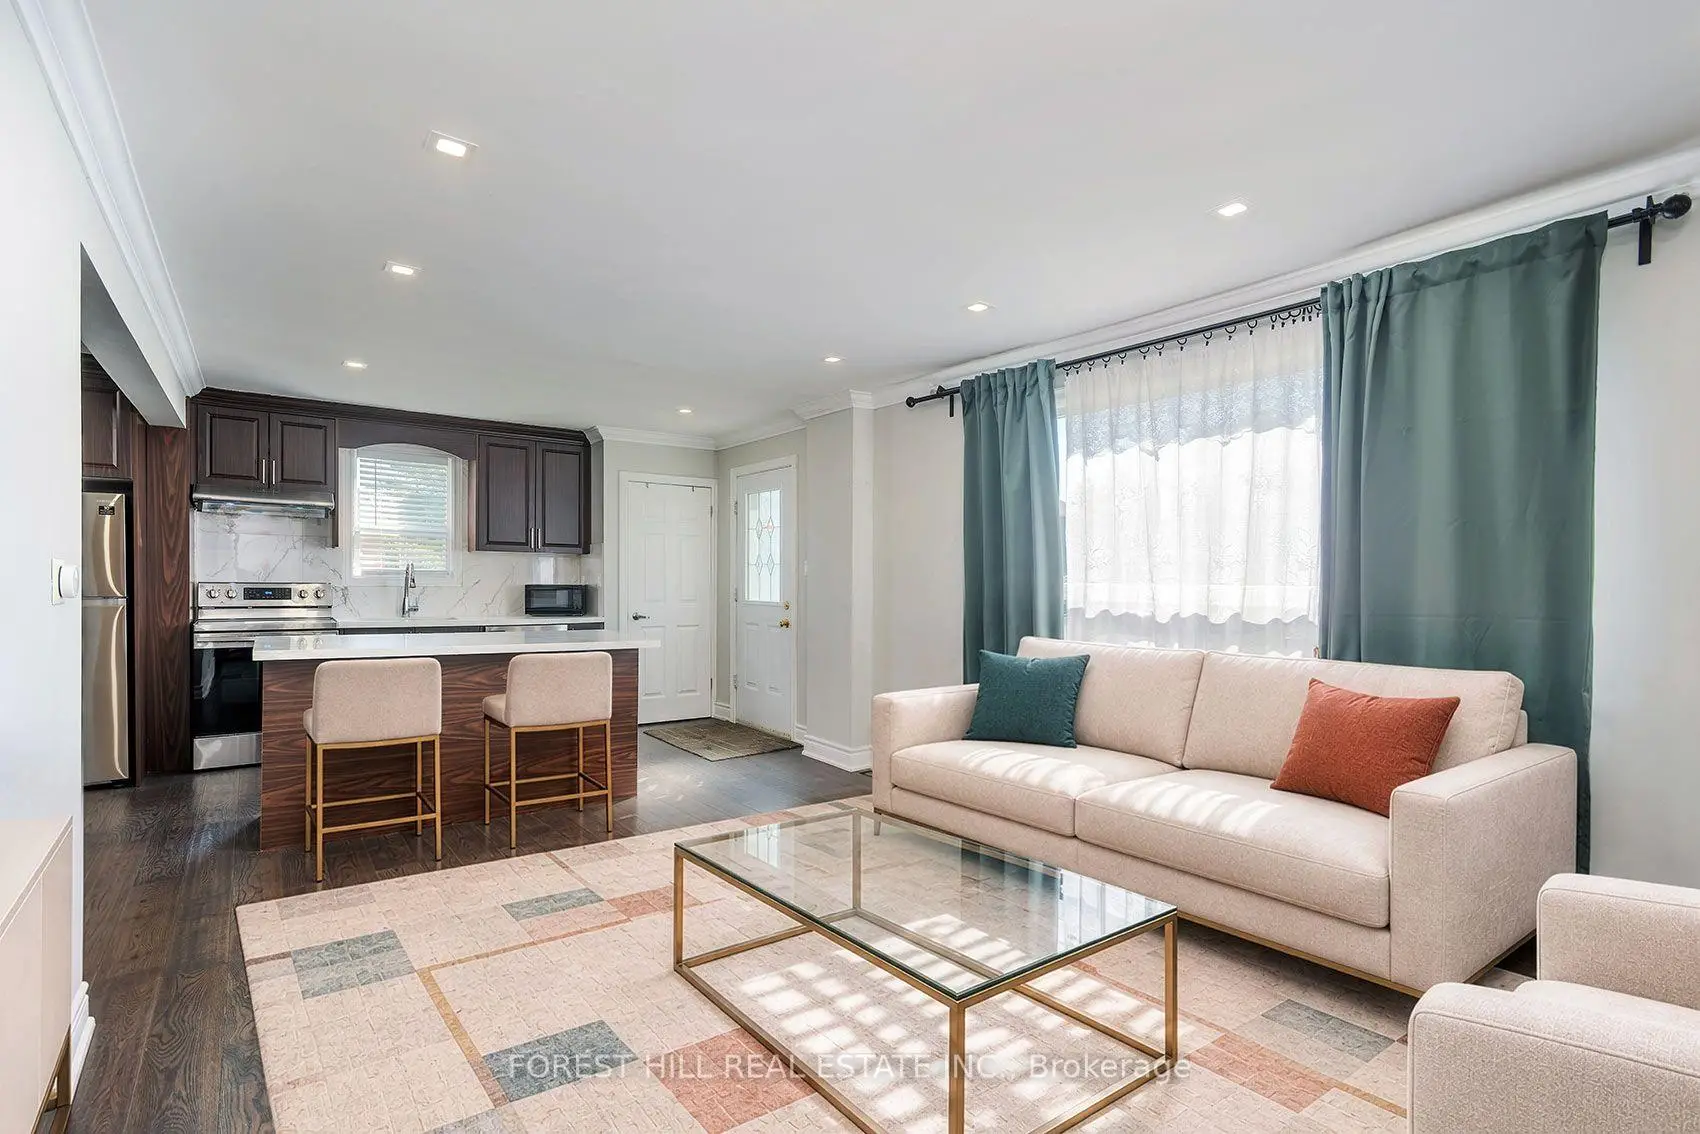


Description
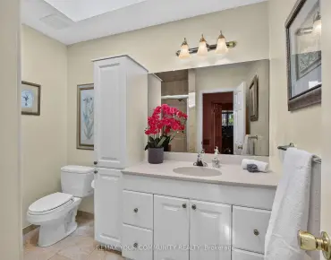
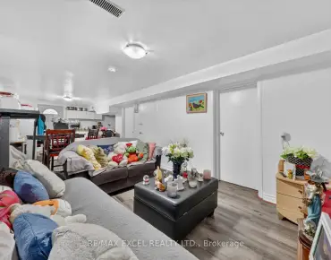
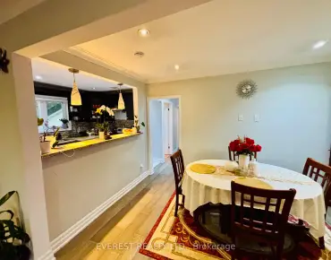
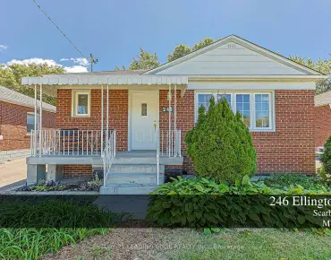
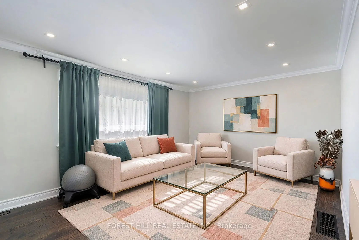
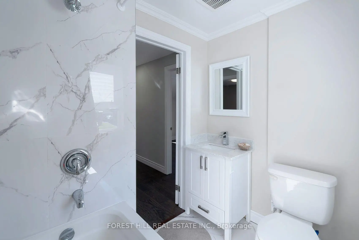
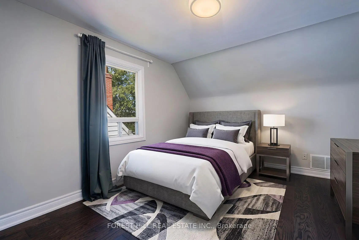
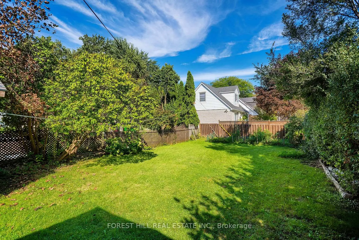
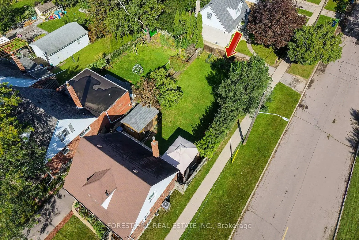
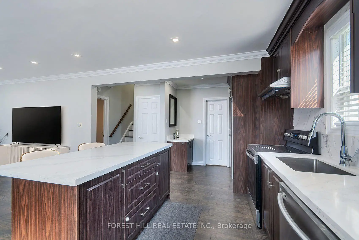
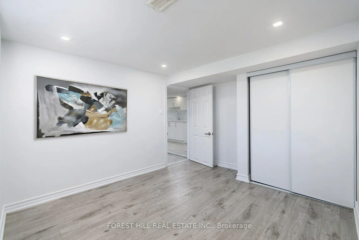
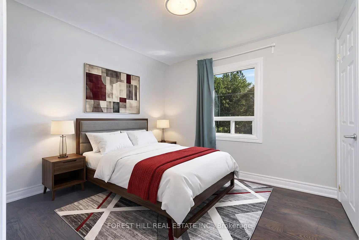
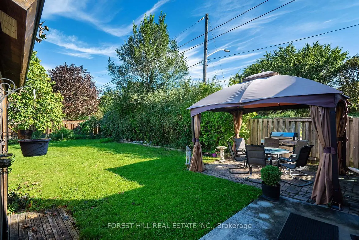
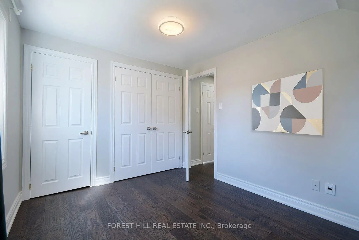
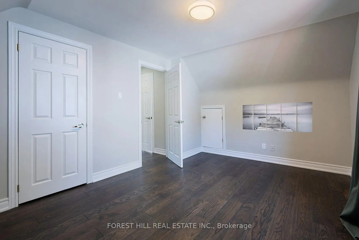
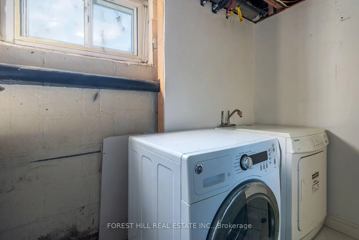
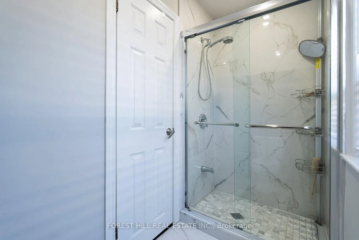
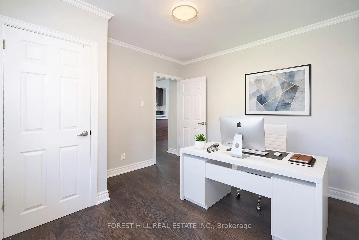
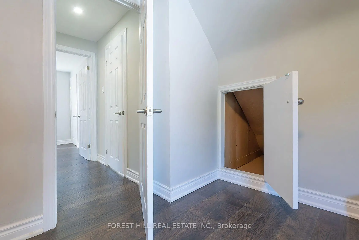
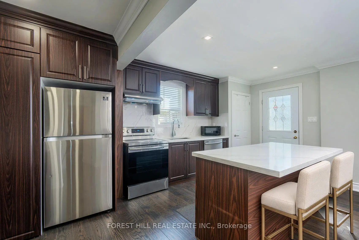
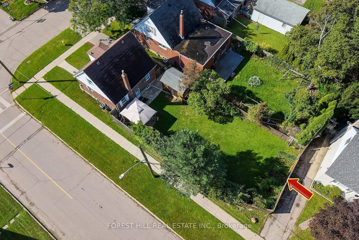
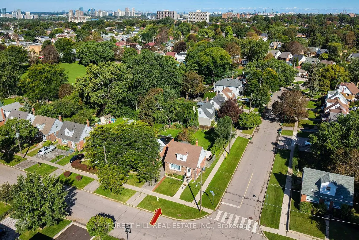
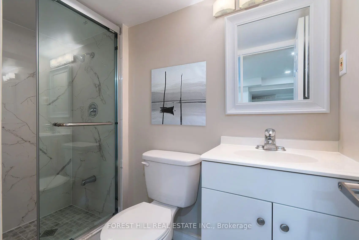
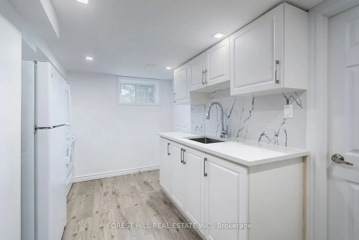
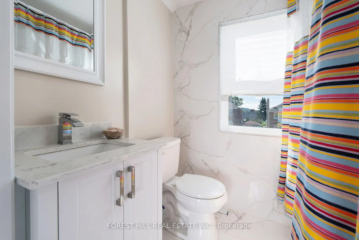
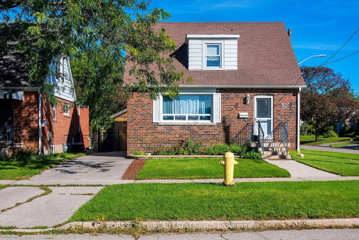
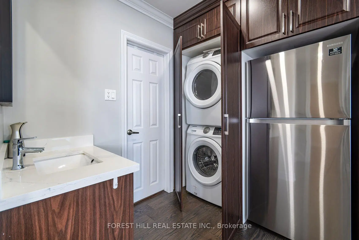
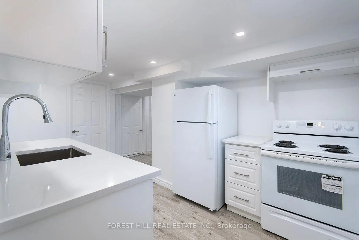
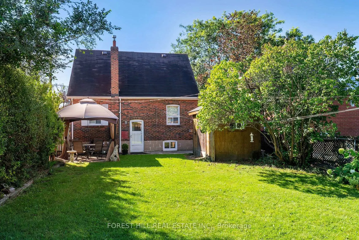
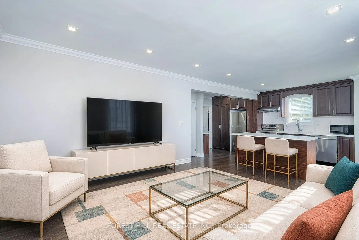
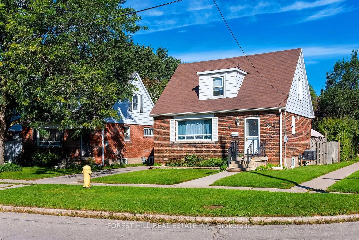
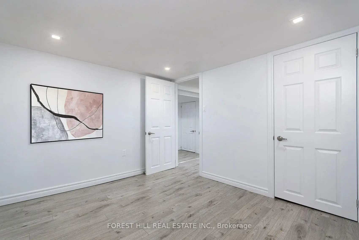
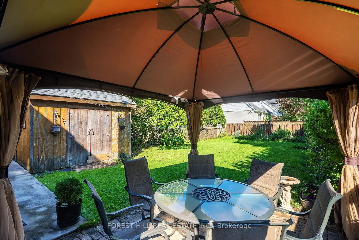
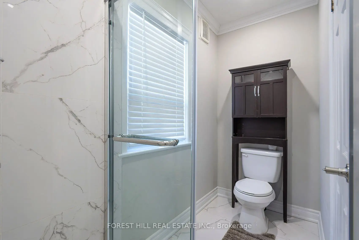
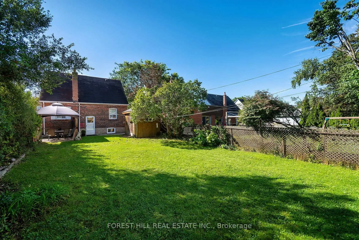
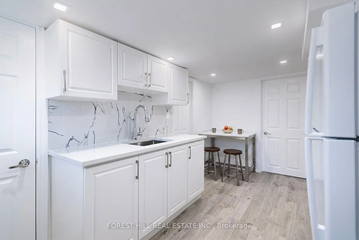
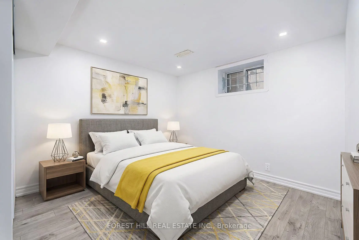
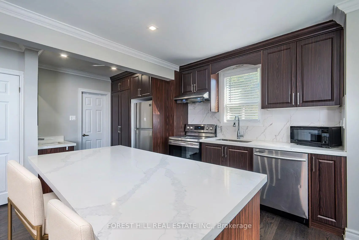
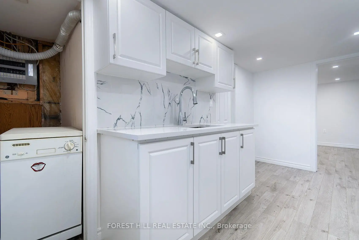
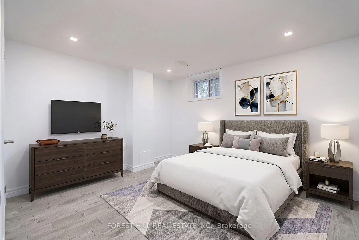
Total Reno! Welcome to this beautifully updated family home in the desirable Eglinton/Victoria Park/St Clair Ave. E. neighbourhood. Situated in a fantastic family-friendly area, this home offers the perfect combination of modern living, functionality and investment potential. Featuring a new kitchen with quartz countertops, custom cabinetry, an open-concept layout, hardwood flooring throughout, and three completely renovated bathrooms. The spacious principal rooms are ideal for both everyday family living and entertaining. Enjoy a large private yard, perfect for children, pets and entertaining. The separate entrance from the rear of the property leads to a 2-bedroom basement apartment with its own new kitchen, and separate laundry offering excellent potential for rental income or extended family living. Privated Driveway with parking for 2 cars. This home is conveniently located within walking distance to schools, parks and TTC, and just minutes to the subway. Move-in ready and an exceptional opportunity for families, investors or those looking to live and rent!
Features
- Facing: East

- Bedrooms: 3

- Bathrooms: 3

- Garages:

- Kitchens: 1

Details
- Lot size: 40.00 x 125.00 Feet

- Space: 1100-1500

- Tax: $ 4366.16

- E13773146

- Listing contracted with: FOREST HILL REAL ESTATE INC.
| Room | Size(M) | Description | |
|---|---|---|---|
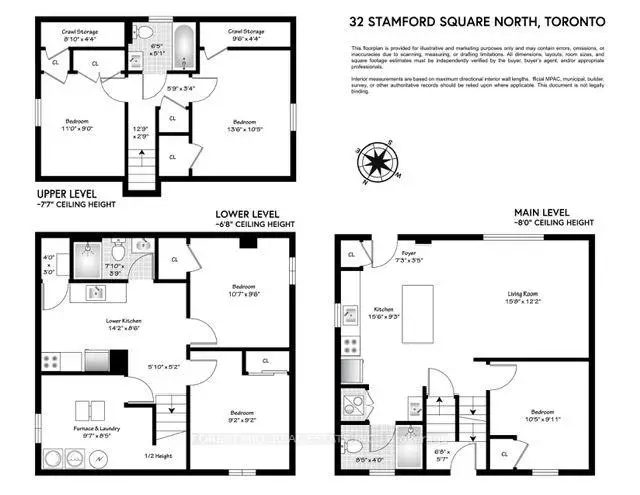
| Living Rm | 4.79x3.70 | Combined w/Dining, Hardwood Floor, Window |
|
| Dining Rm | 4.79x3.70 | Combined w/Living, Hardwood Floor, Window |
|
| Kitchen | 4.73x2.83 | Stainless Steel Appl, Quartz Counter, Centre Island |
|
| 3rd Br | 3.19x3.02 | Hardwood Floor, Walk-In Closet(s), Window |
|
| 2nd Br | 3.36x2.75 | Hardwood Floor, Closet, Window |
|
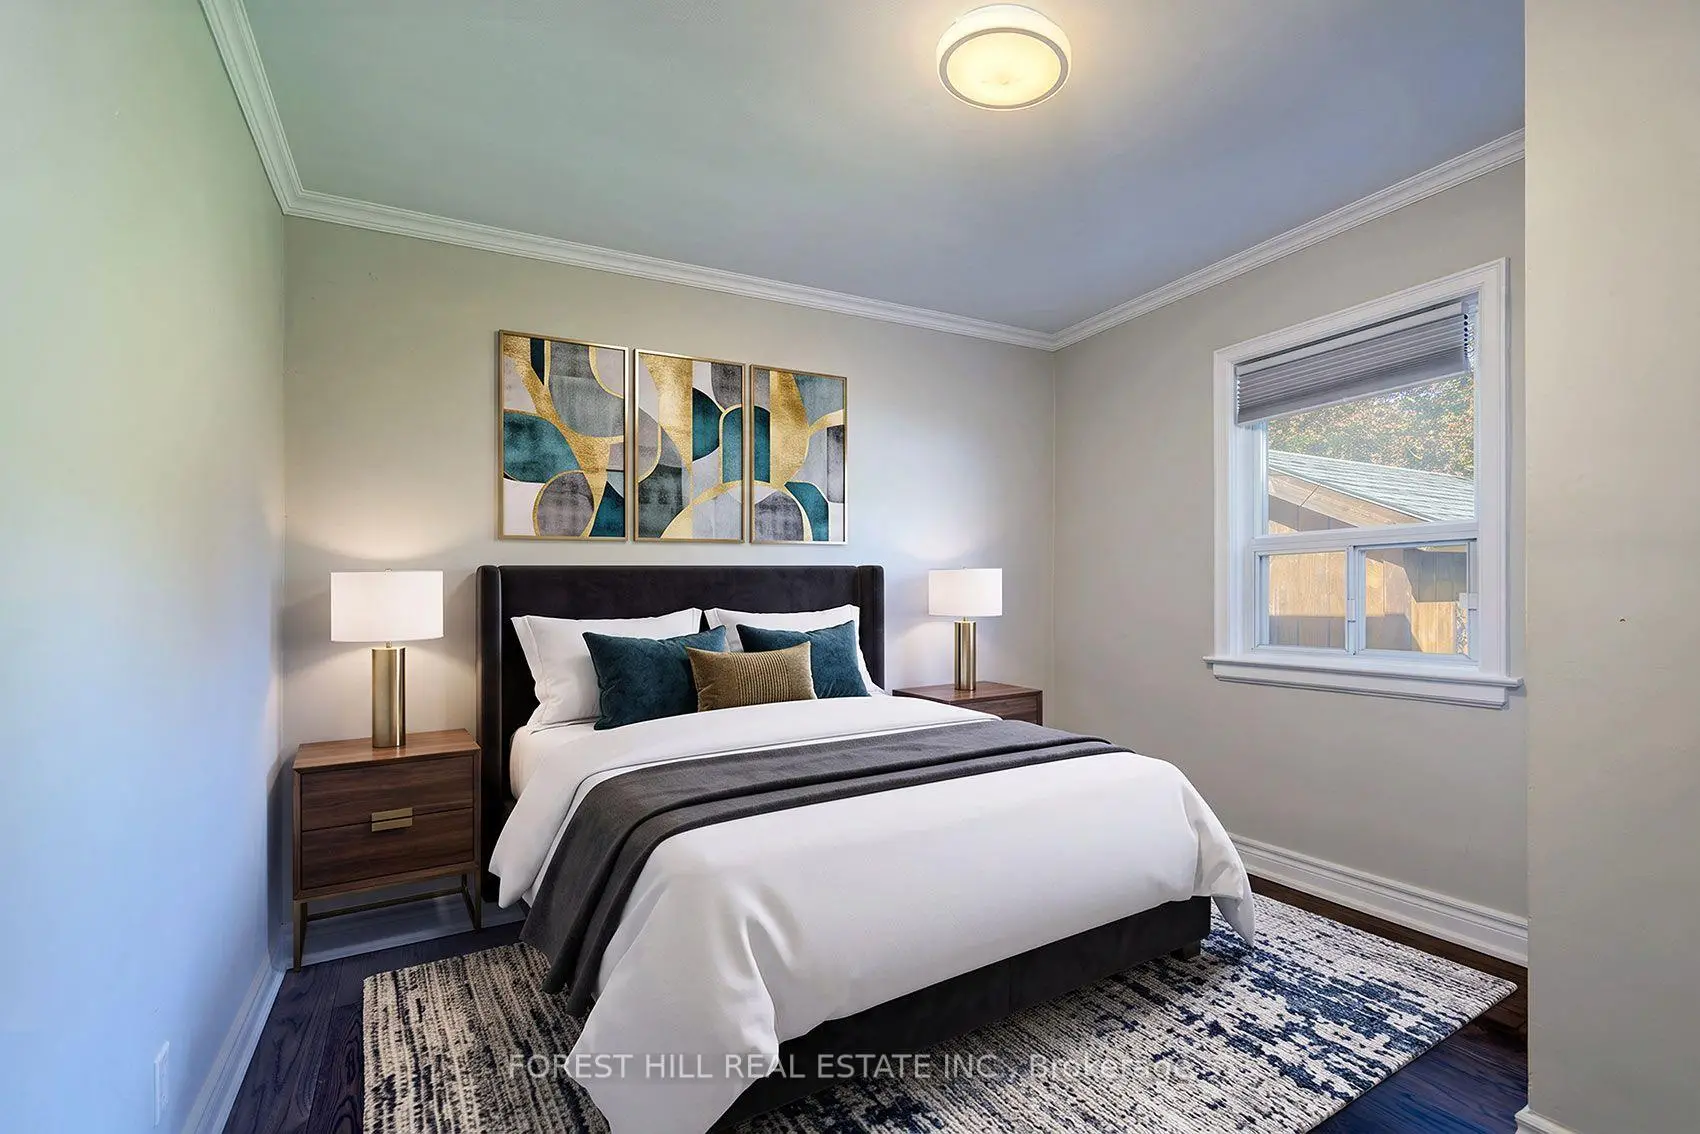
| Primary B | 4.11x3.17 | Hardwood Floor, Closet, Window |
|
| Kitchen | 4.31x2.58 | Laminate, Quartz Counter |
|
| Living Rm | 4.31x2.58 | Laminate |
|
| 4th Br | 3.23x2.91 | Laminate, Closet, Window |
|
| 5th Br | 2.79x2.78 | Laminate, Closet, Window |
| Bathroom | Pieces | Level | |
|---|---|---|---|
| 1xBath | 3 pcs | Main |
|
| 1xBath | 4 pcs | Second |
|
| 1xBath | 3 pcs | Lower |
Property Summary
Located close to the intersection of Victoria Park and St Clair Ave, 32 Stamford Sq N is a 3+2 bedrooms 3 washrooms Detached. The property basement is Apartment . The property has many nice features including Carpet Free. Living Room Rm, Dinning Room Rm, Kitchen and third bedroom are on the Main floor.Local Area Profile
This property is located in a predominantly owner-occupied residential area with housing made up primarily of detached homes. Approximately 50% of residents hold a bachelor's degree or higher, while about 27% have a college credential. Public transit is commonly used by local commuters, alongside driving.
School Information
- Clairlea Public School (Grade:JK-8) 2578/3037
- Birchmount Park Collegiate Institute (Grade:9-12) 676/739
- SATEC @ W A Porter Collegiate Institute (Grade:9-12) 84/739
- Our Lady of Fatima Catholic School (Grade:JK-8) 1617/3037
- Presteign Heights Elementary School (Grade:JK-5)
- Clairlea Public School (Grade:JK-8) 2578/3037
- Charles Gordon Senior Public School (Grade:7-8)