Bendale, Toronto, M1K 4C2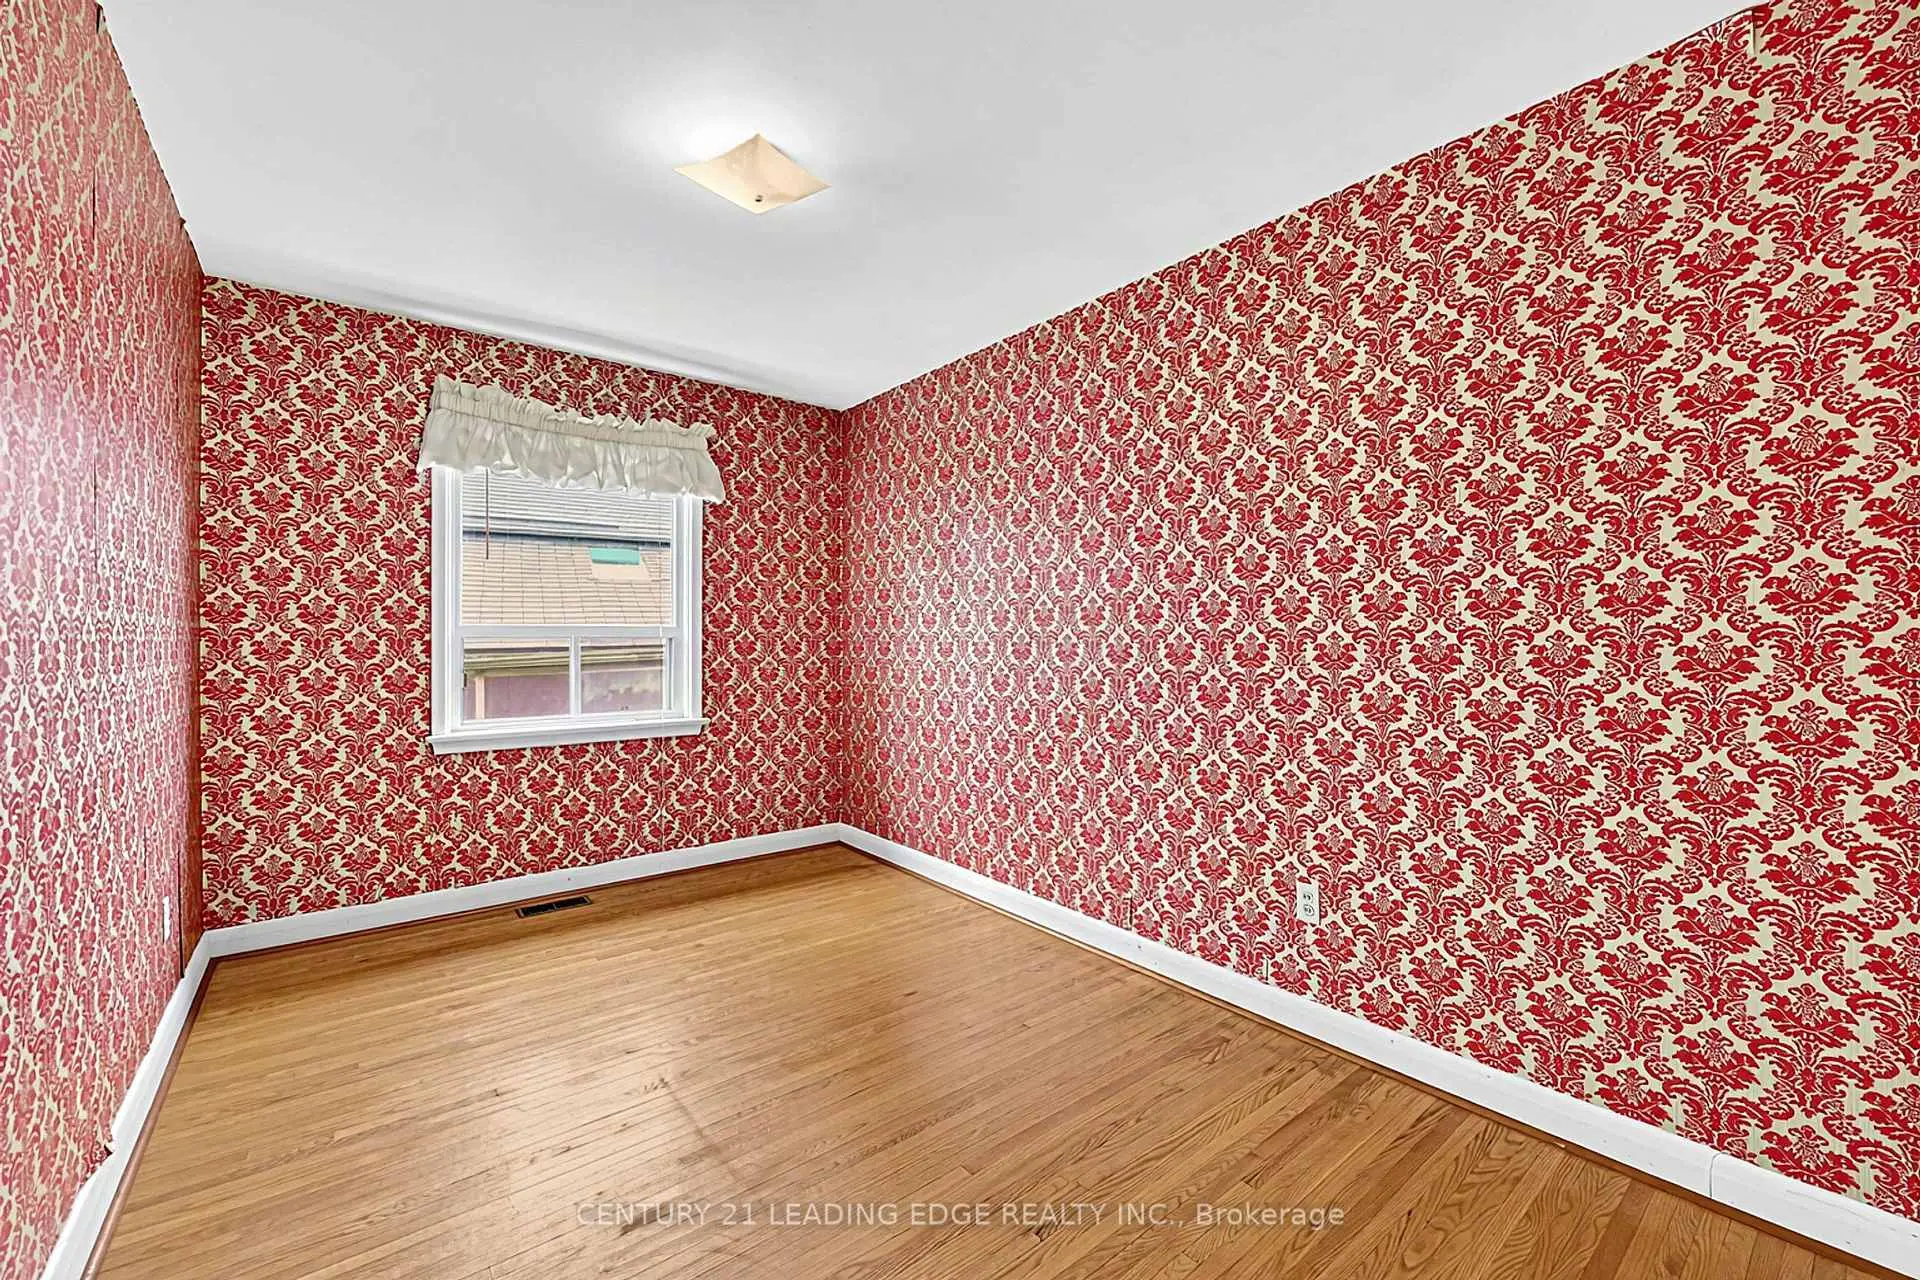

Description
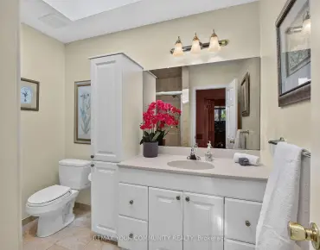
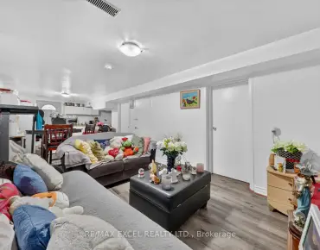
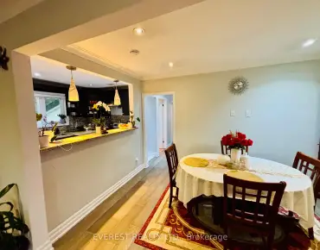
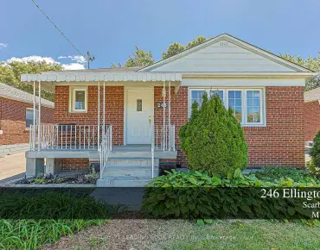
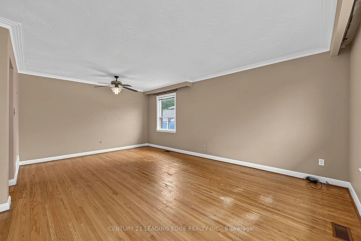
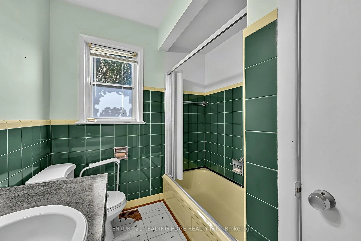
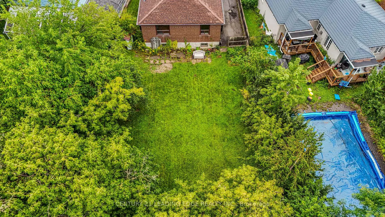
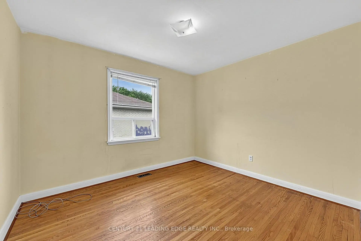
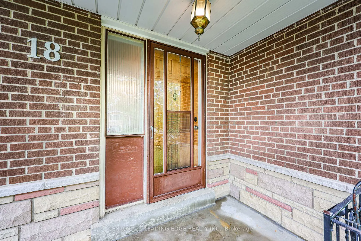
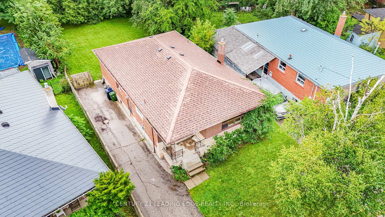
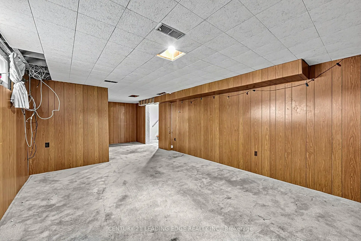
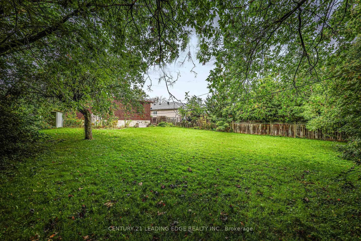
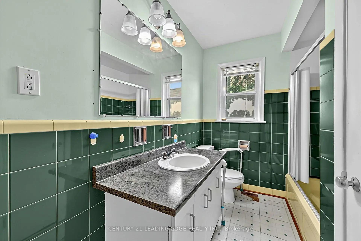
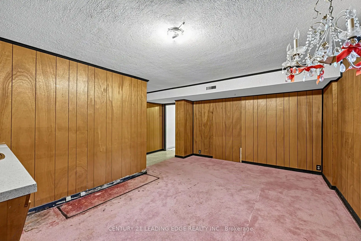
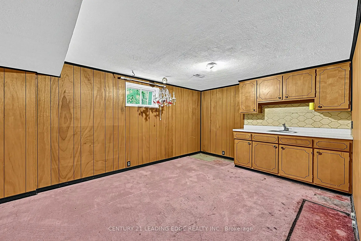
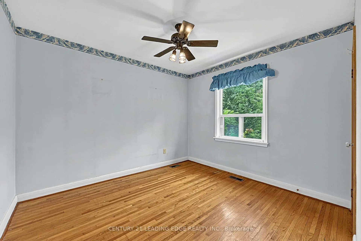
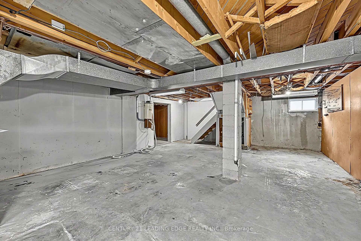
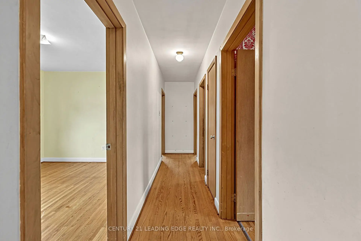
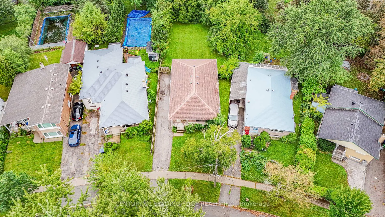
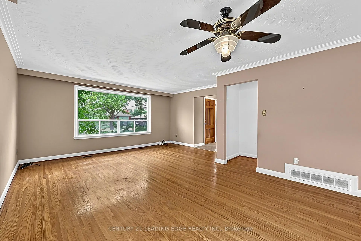
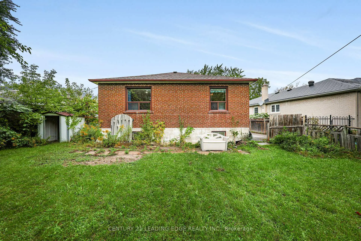
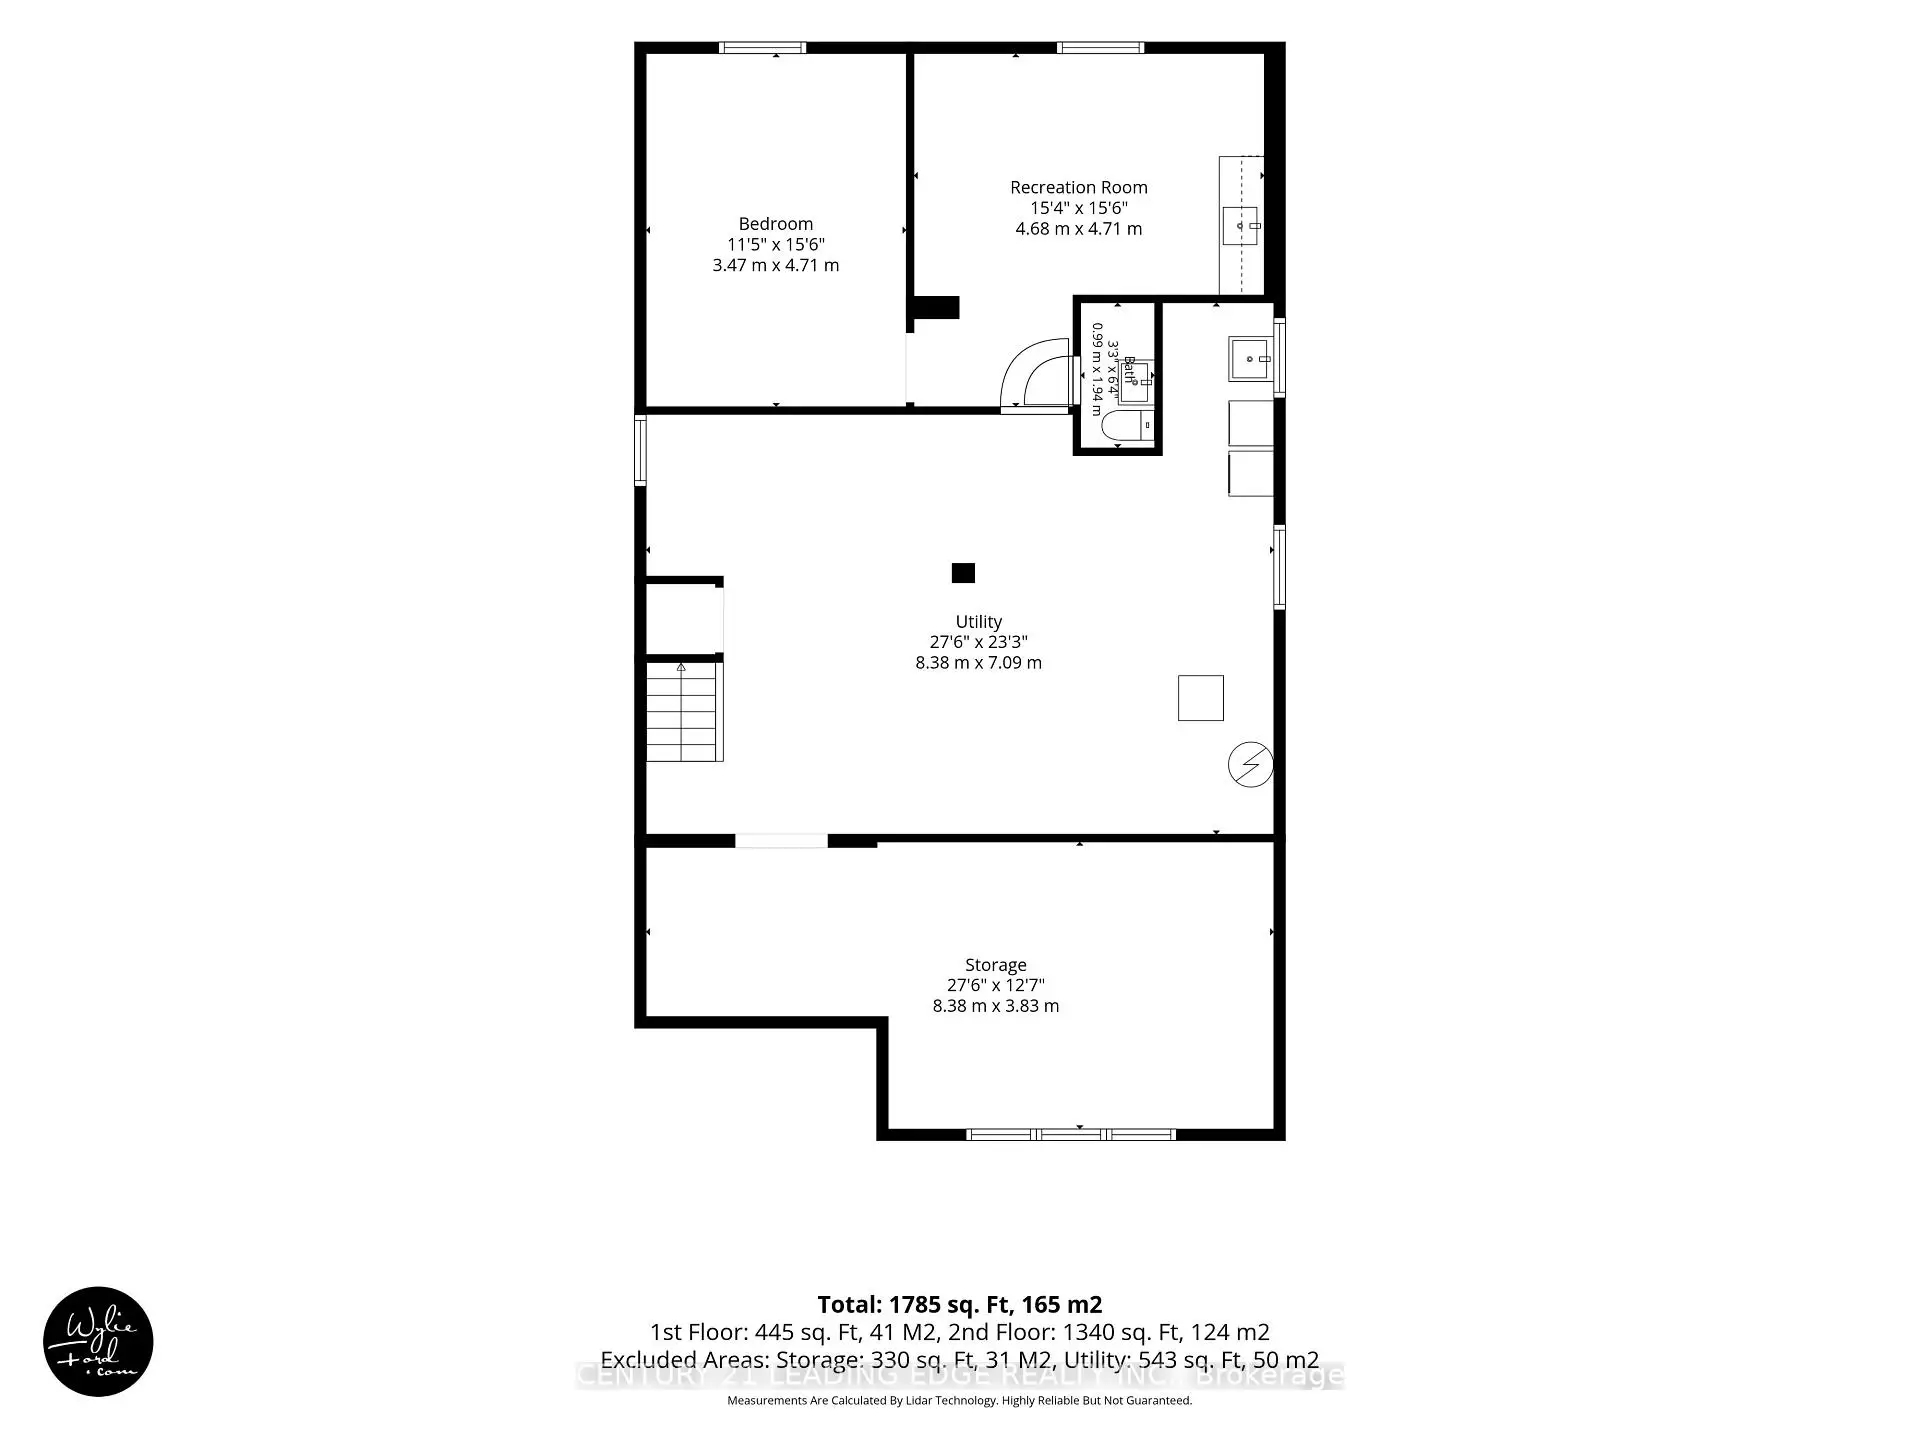
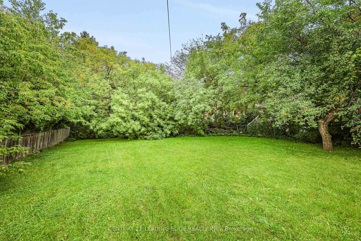
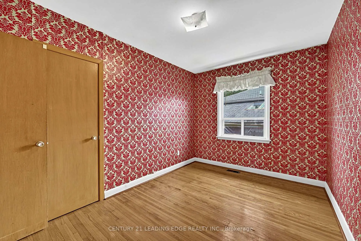
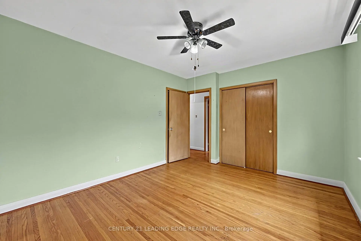
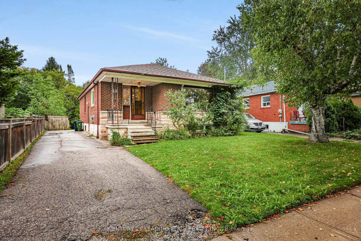
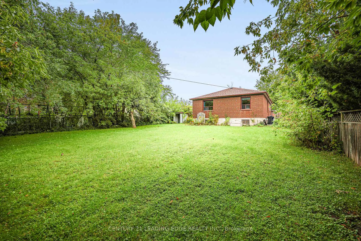
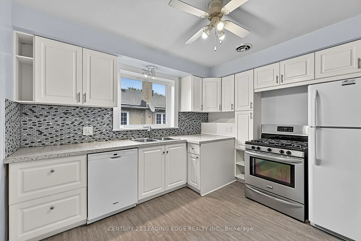
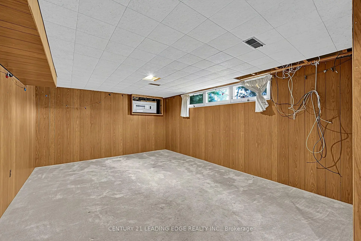
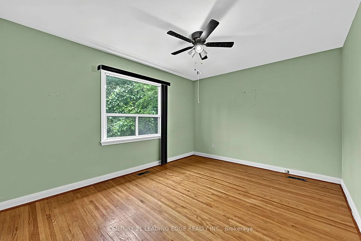
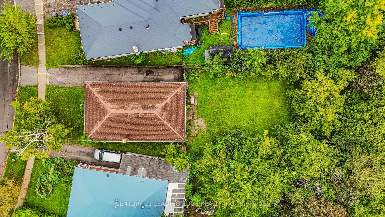
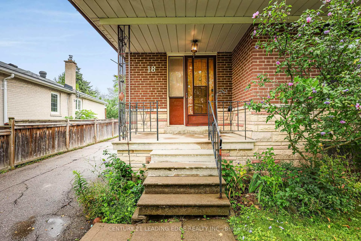
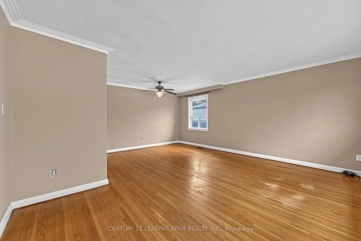
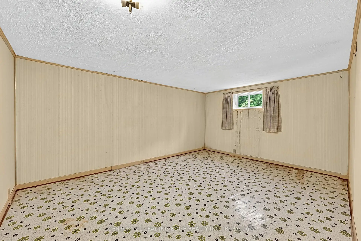
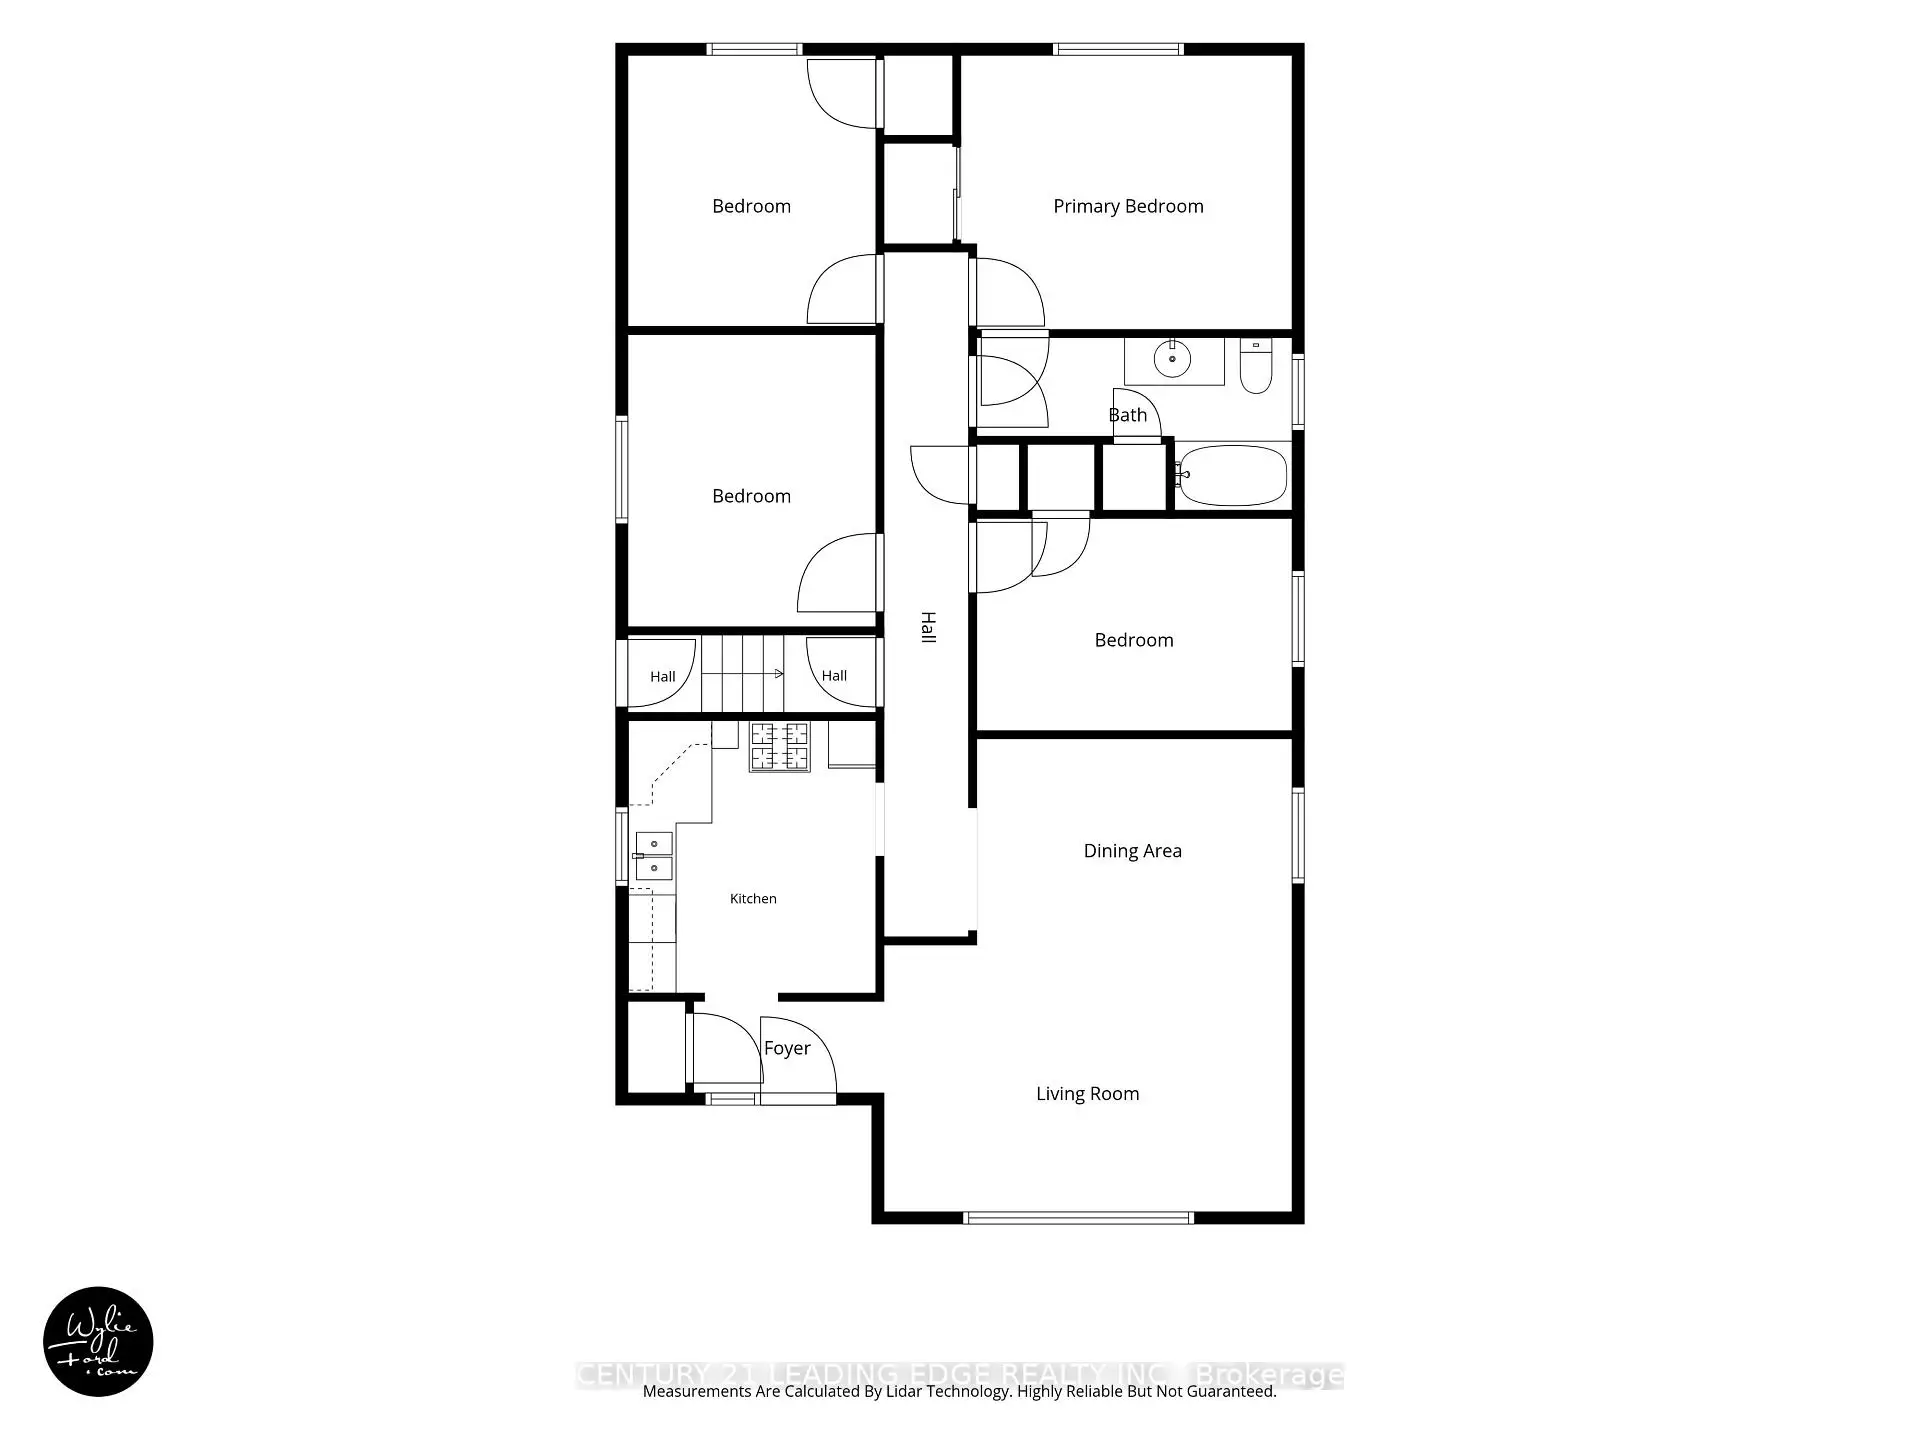
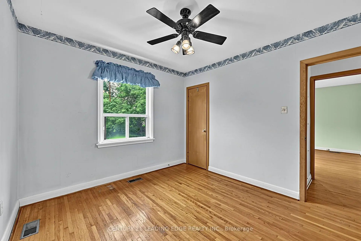
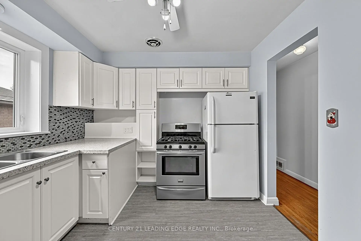
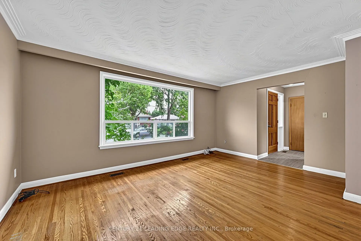
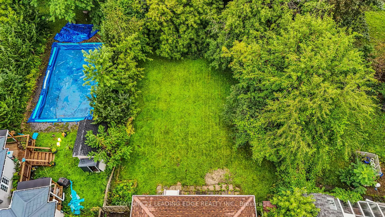
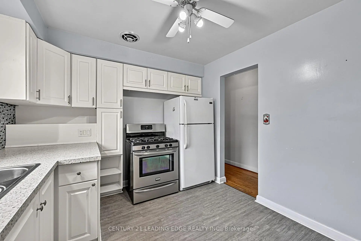
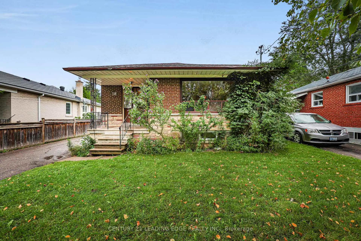
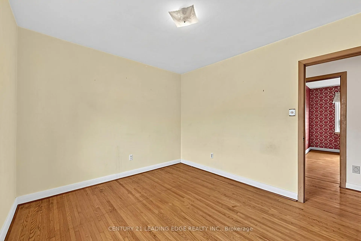
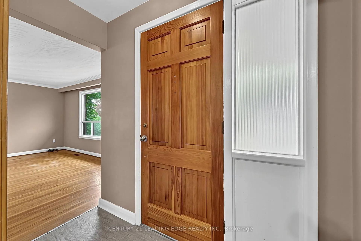
Attention growing families, investors & contractors, 18 Romulus Dr, for the first time since 1960, is now listed for sale. Located on a quiet, family friendly street, this 1,368sqft, 4 bedroom bungalow is situated on a deep, pie shaped, south facing lot (41ft wide at front, 151ft deep, 181ft deep & 76ft wide at the rear). This home features a spacious open concept living and dining room combo, family sized eat-in kitchen with gas stove, 4 large bedrooms on the main floor, a 4pc main bath & is loaded with hardwood floors. The full sized, partially finished basement has a side entrance, recreation room, family room, kitchenette, 2pc bathroom, above grade windows, 200amp electrical panel, newer furnace and poured concrete foundation. Enjoy bbq'in & making family memories in the huge, private backyard with mature trees. 4 car parking, close to transit, amenities and schools. Let your imagination and renovations (possible addition) make this your dream home!
Features
- Facing: South

- Bedrooms: 4

- Bathrooms: 2

- Garages:

- Kitchens: 1

Details
- Lot size: 41.19 x 151.80 Feet

- Space: 1100-1500

- Tax: $ 4649.91

- E13768170

- Listing contracted with: CENTURY 21 LEADING EDGE REALTY INC.
| Room | Size(M) | Description | |
|---|---|---|---|
| Living Rm | 5.05x3.35 | ||
| Dining Rm | 3.85x2.70 | ||
| Kitchen | 3.45x3.10 | ||
| Primary B | 3.90x3.30 | Hardwood Floor, Semi Ensuite, Double Closet |
|
| 2nd Br | 3.35x3.10 | Hardwood Floor, Large Window, Closet |
|
| 3rd Br | 3.95x2.67 | Hardwood Floor, Large Window, Closet |
|
| 4th Br | 3.45x3.10 | Hardwood Floor, Large Window, Closet |
|
| Recreatio | 5.00x3.90 | ||
| Family Rm | 4.60x3.50 | ||
| Other | 4.70x3.30 |
| Bathroom | Pieces | Level | |
|---|---|---|---|
| 1xBath | 4 pcs | Ground |
|
| 1xBath | 2 pcs | Basement |
Property Summary
Located close to the intersection of Midland and Romulus, 18 Romulus Dr is a 4 bedrooms 2 washrooms Detached. The property basement is Separate Ent Partially Fi. The property has many nice features including Carpet Free. Living Room Rm, Dinning Room Rm, Kitchen, Primary B, second bedroom, third bedroom and fourth bedroom are on the Ground floor.Local Area Profile
This property is located in a predominantly owner-occupied residential area with housing made up primarily of detached homes. Approximately 46% of residents hold a bachelor's degree or higher, while about 23% have a college credential. The large majority of local commuters travel by car.
School Information
- Lord Roberts Junior Public School (Grade:JK-6) 1195/3037
- Charles Gordon Senior Public School (Grade:7-8)
- David and Mary Thomson Collegiate Institute (Grade:9-12) 676/739
- Woburn Collegiate Institute (Grade:9-12) 503/739
- St. Albert Catholic School (Grade:JK-8) 2170/3037
- General Crerar Public School (Grade:JK-8) 1871/3037
- Hunter's Glen Junior Public School (Grade:JK-6)
- Charles Gordon Senior Public School (Grade:7-8)