L'Amoreaux, Toronto, M1T 3C2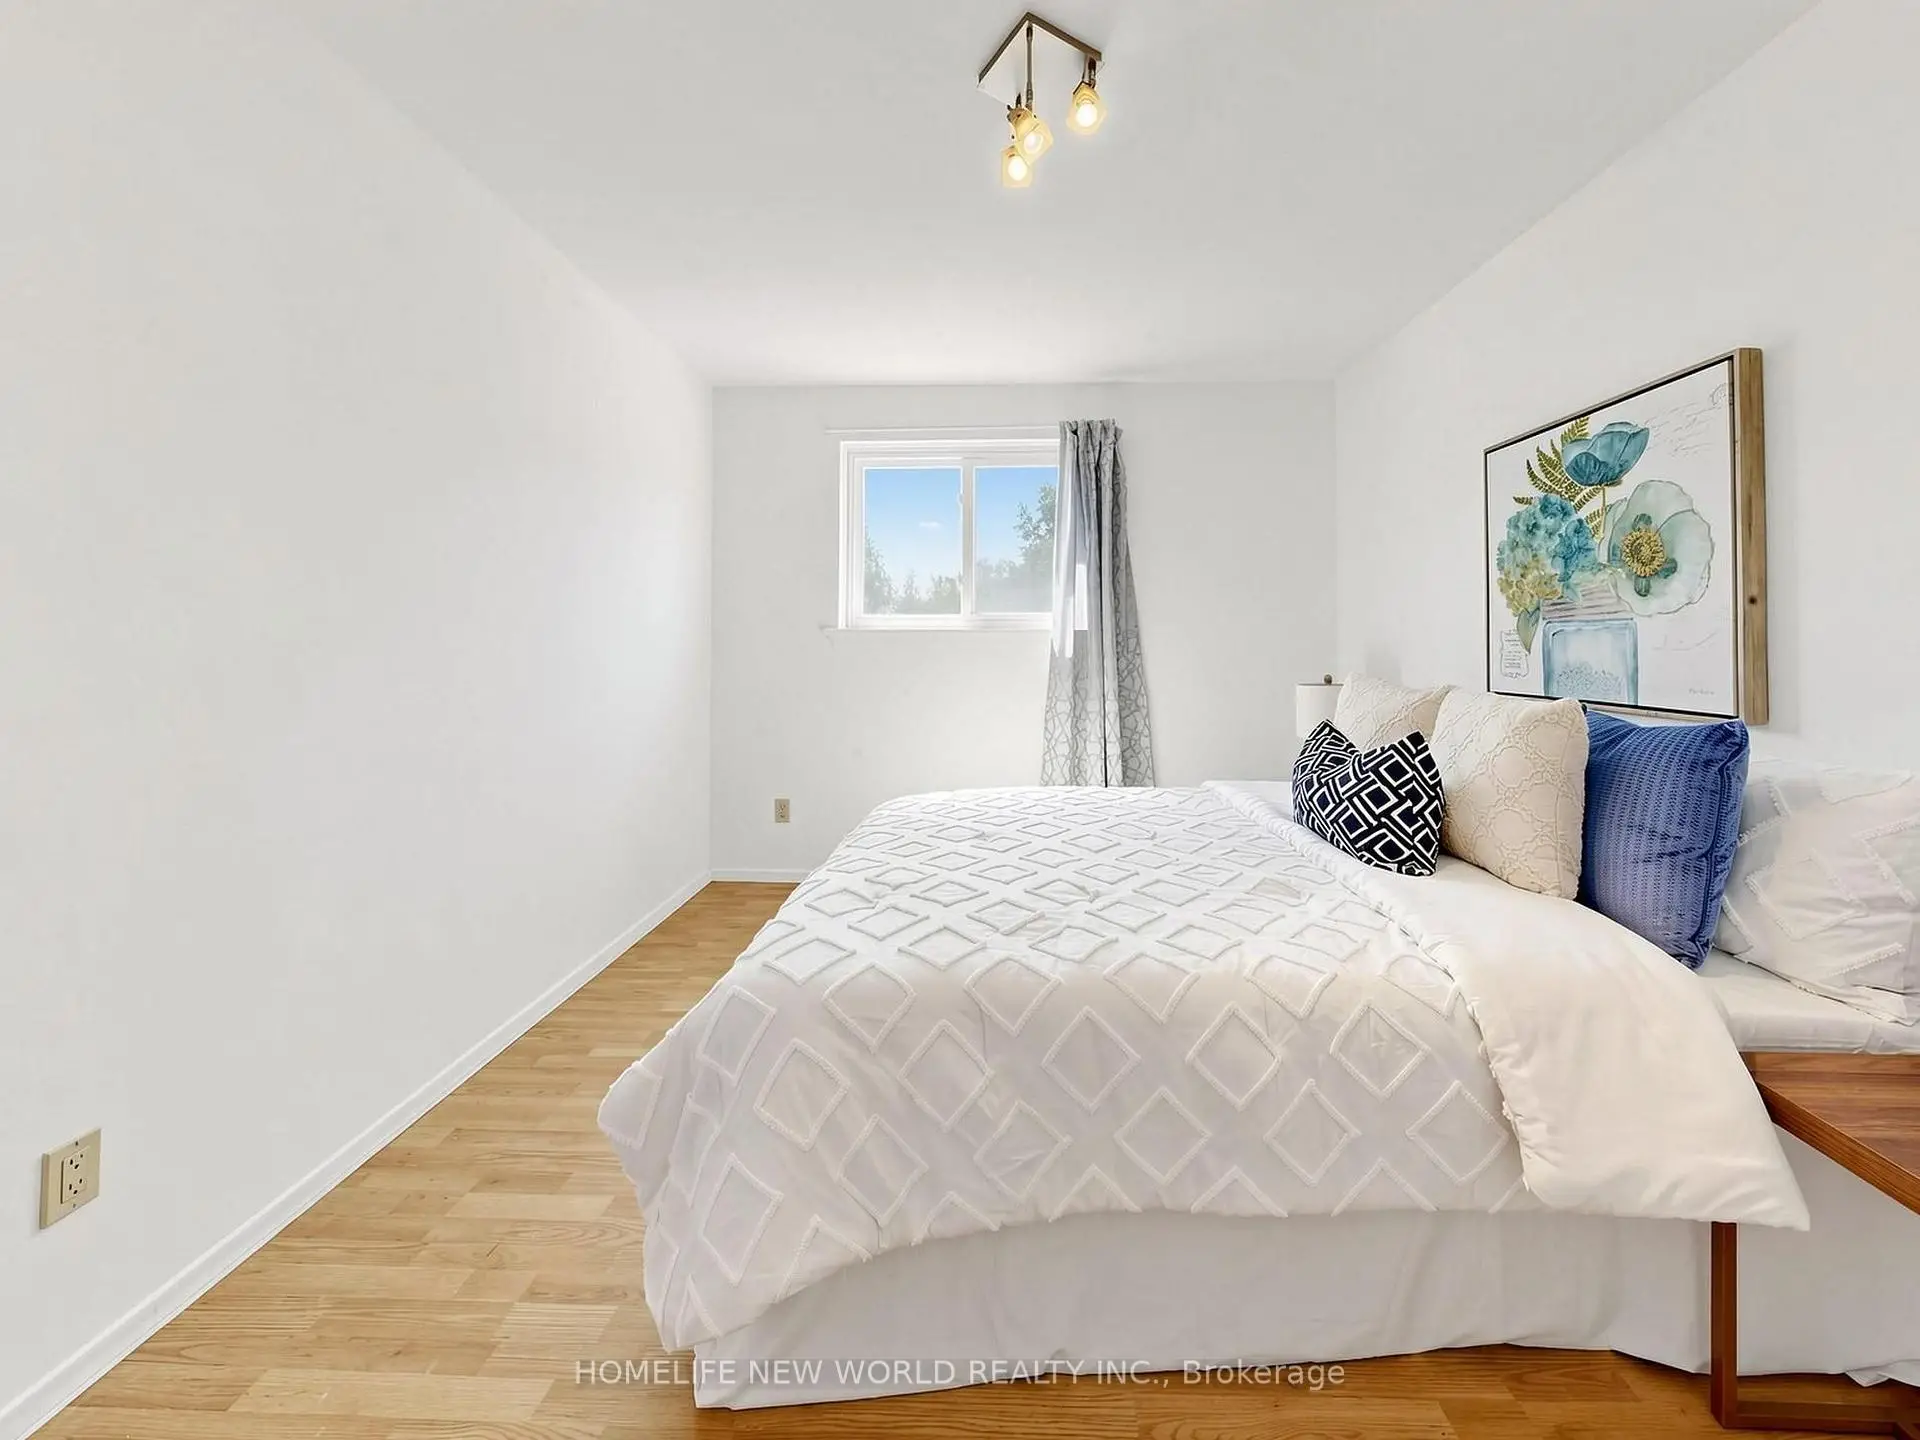

Description
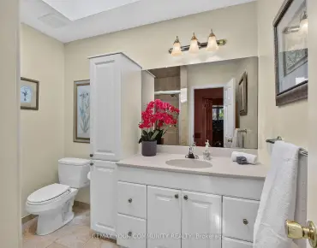
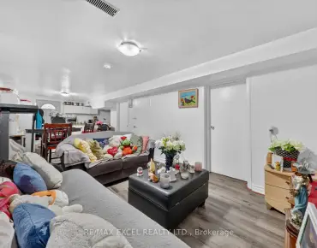
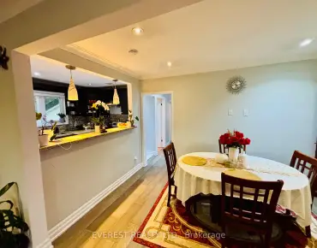
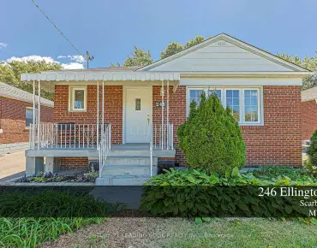
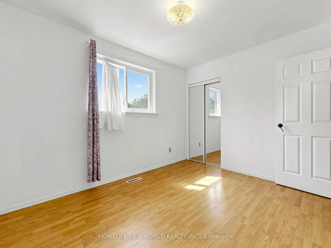
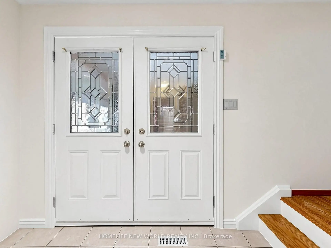
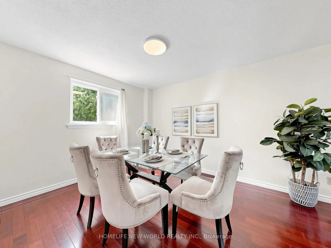
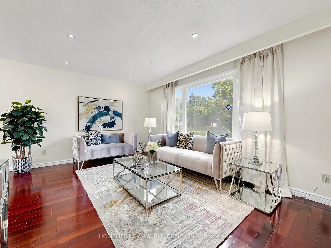
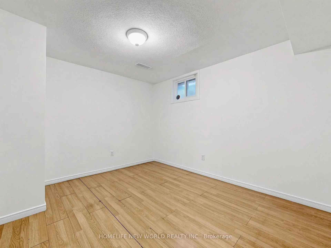
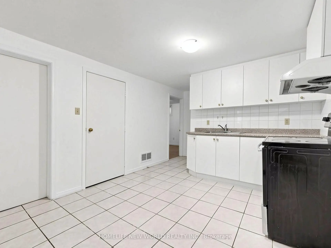
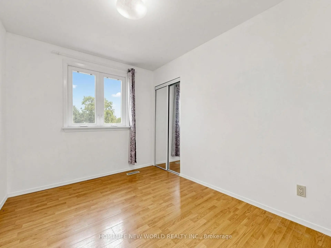
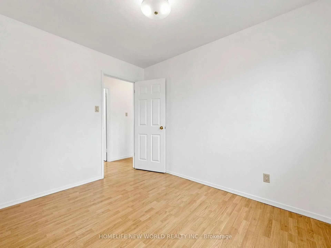
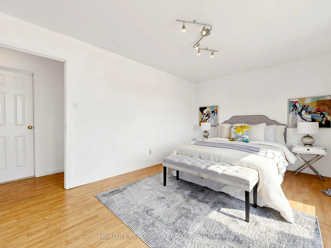
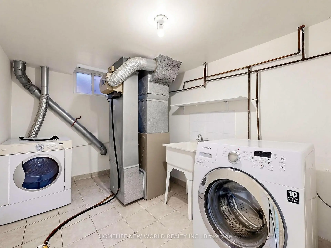
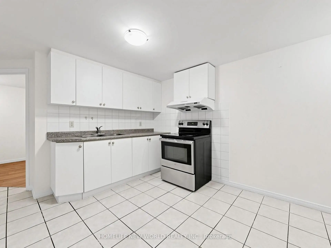
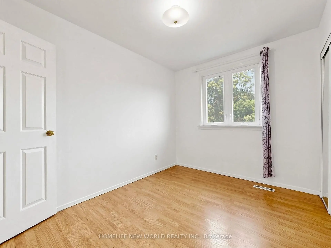
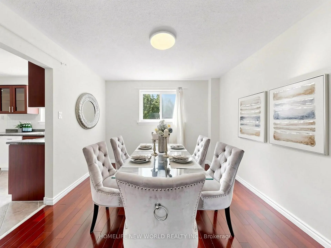
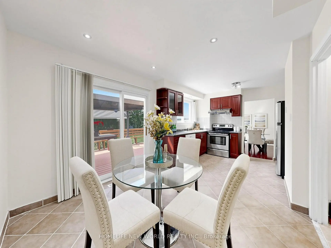
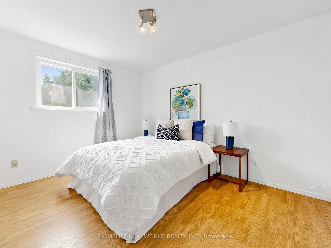
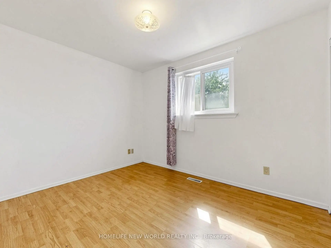
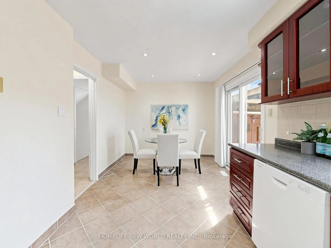
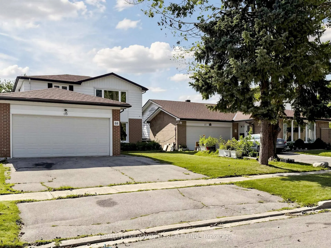
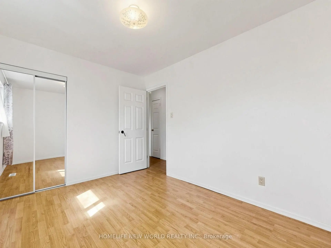
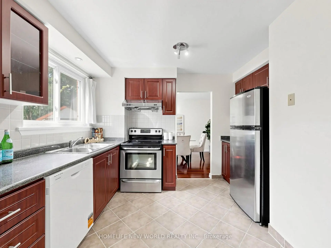
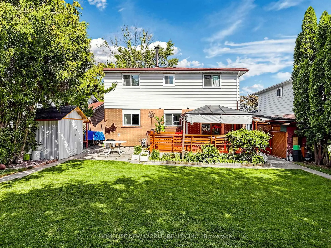
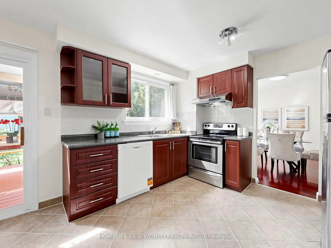
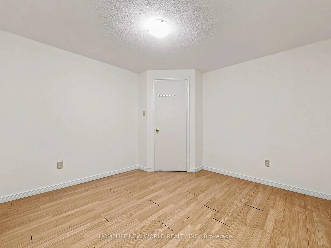
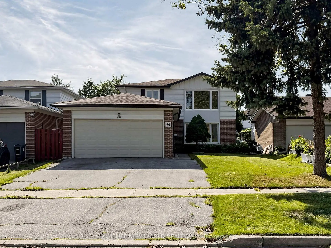
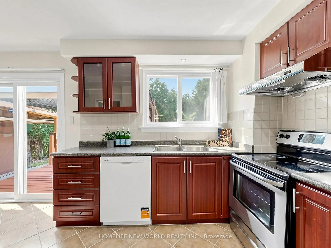
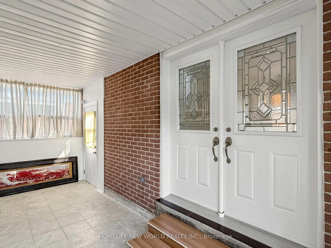
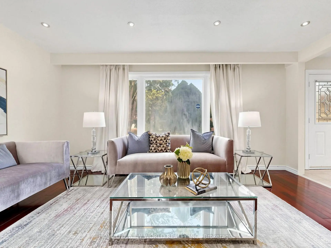
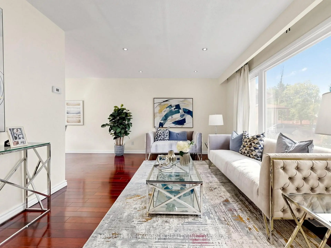
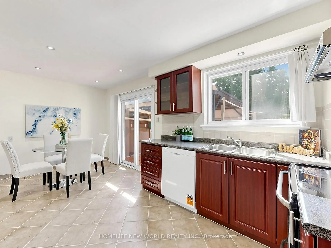
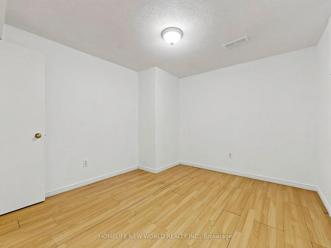
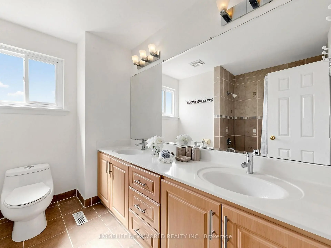
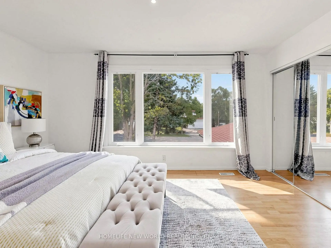
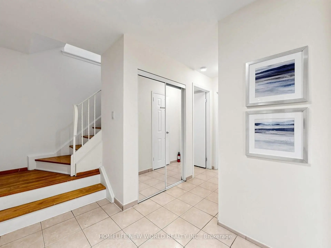
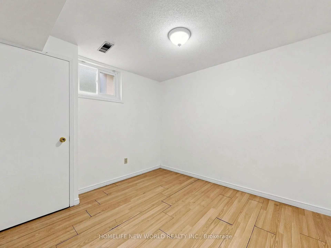
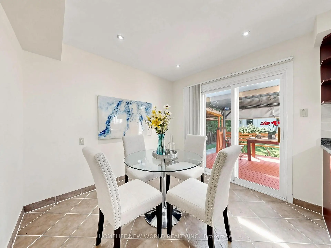
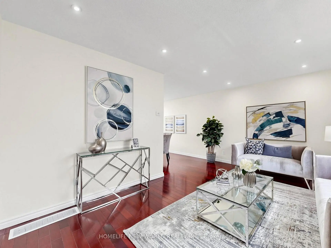
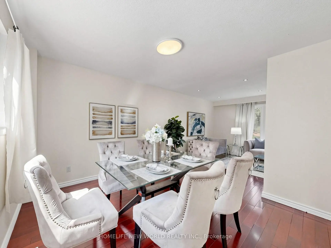
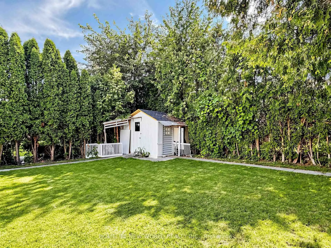
Welcome To This Beautiful Home In The Highly Sought-After Huntingwood Community. This Home Features A Spacious And Functional Layout : Spacious Enclosed Porch Can Be Used As A Storage Room. 4 Bright Regularly Shaped Bedrooms , Family Size Kitchen With Breakfast Area, Seprate Entrance Basement (3 Bedrooms and A Kitchen) With Potential Income. Recently Painted. Hardwood Floor And Potlight At Groundfloor. Spacious Double Garage With Entrance From Enclosed Porch. A/C (2019), Roof(2023), Hot Water Tank(2022). Garden Sheds( 2024,2025). Updated Deck (2026). Walking Distance To Schools, Parks, And Shopping, With Easy Access To TTC, Hwy 401, DVP, And 404. This Home Offers The Perfect Balance of Space, Location And Lifestyle.
Features
- Facing: West

- Bedrooms: 4

- Bathrooms: 3

- Garages: 2

- Kitchens: 2

Details
- Lot size: 45.05 x 122.63 Feet

- Space: 1500-2000

- Tax: $ 5678.10

- E13734914

- Listing contracted with: HOMELIFE NEW WORLD REALTY INC.
| Room | Size(M) | Description | |
|---|---|---|---|
| Living Rm | 5.00x3.51 | Hardwood Floor, Combined w/Dining, Pot Lights |
|
| Dining Rm | 3.44x3.08 | Hardwood Floor, Combined w/Living, Overlooks Garden |
|
| Kitchen | 5.59x2.92 | Ceramic Floor, Family Size Kitchen, W/O To Deck |
|
| Primary B | 4.67x3.33 | Laminate, Double Closet, East View |
|
| 2nd Br | 3.77x3.06 | Laminate, B/I Closet |
|
| 3rd Br | 3.13x2.62 | Laminate, Large Closet |
|
| 4th Br | 3.51x2.77 | Laminate, B/I Closet |
|
| Kitchen | 3.59x3.35 | Ceramic Floor |
|
| Br | 3.48x3.13 | Laminate |
|
| Br | 3.11x2.95 | Laminate |
|
| Br | 3.36x3.20 | Laminate |
| Bathroom | Pieces | Level | |
|---|---|---|---|
| 1xBath | 4 pcs | Second |
|
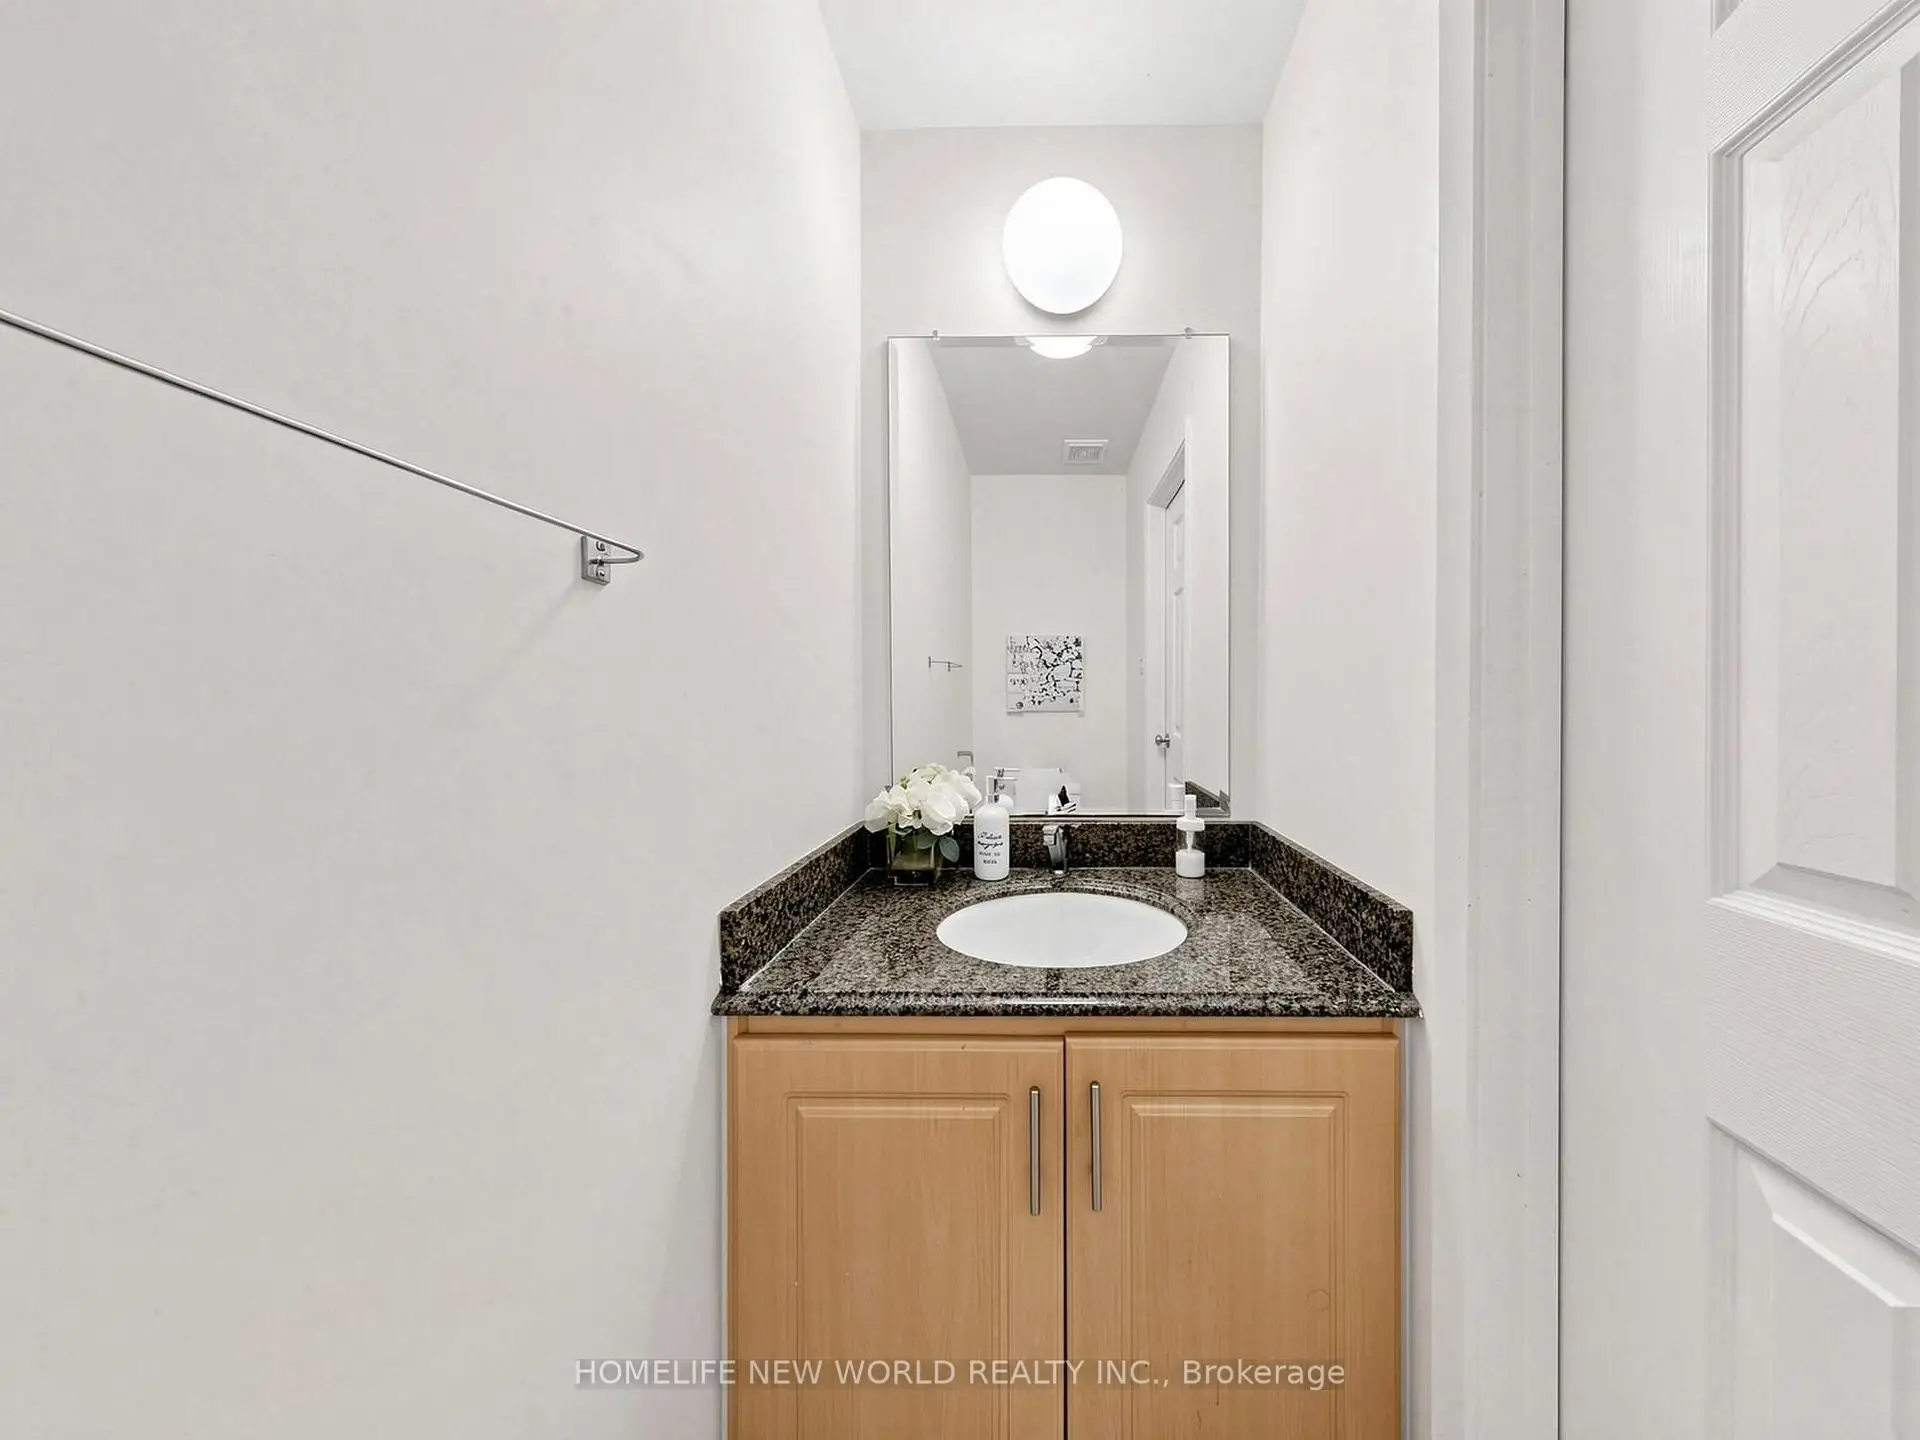
| 1xBath | 2 pcs | Ground |
|
| 1xBath | 3 pcs | Basement |
Property Summary
Located close to the intersection of Kennedy and Finch, 69 Brigadoon Cres is a 4+3 bedrooms 3 washrooms Detached. The unit has a Double Attached Parking Spaces. The property has many nice features including Auto Garage Door Remot and Carpet Free. Living Room Rm, Dinning Room Rm and Kitchen are on the Ground floor.Local Area Profile
This property is located in an area with a high level of homeownership with a mix of detached homes and apartments and condominiums. Approximately 44% of residents hold a bachelor's degree or higher, while about 27% have a college credential. The large majority of local commuters travel by car.
School Information
- Highland Heights Junior Public School (Grade:JK-6) 2831/3037
- John Buchan Senior Public School (Grade:7-8)
- Stephen Leacock Collegiate Institute (Grade:9-12) 530/739
- St. Aidan Catholic School (Grade:JK-8) 1195/3037
- J B Tyrrell Senior Public School (Grade:7-8)
- Highland Heights Junior Public School (Grade:JK-6) 2831/3037
- Brimwood Boulevard Junior Public School (Grade:JK-6) 1119/3037