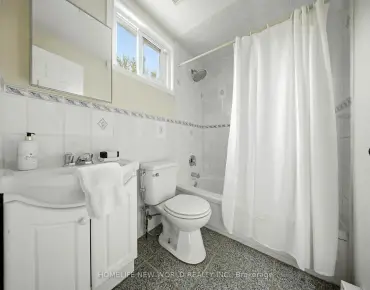
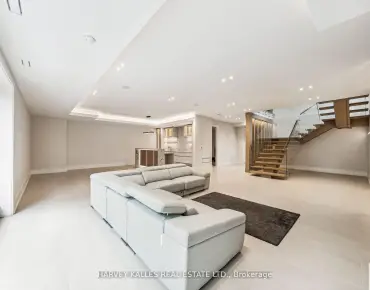
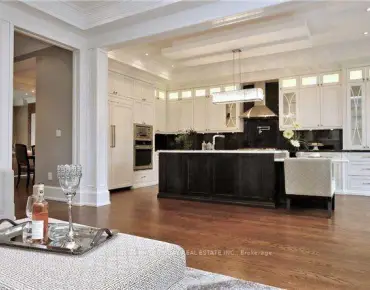
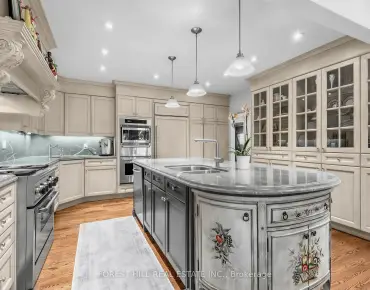
St. Andrew-Windfields, North York, M2L 1W8

Description
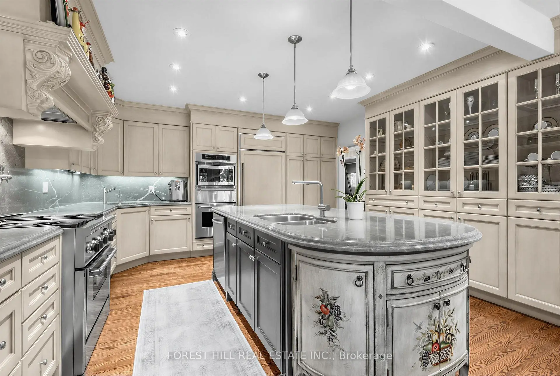
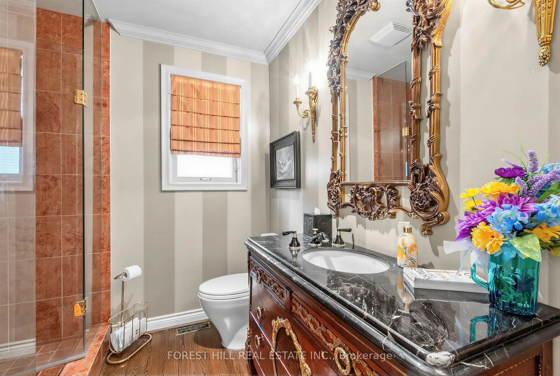
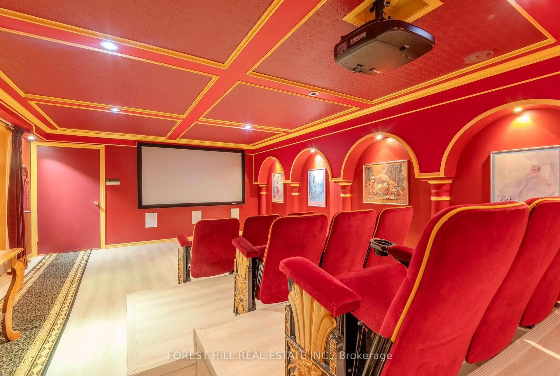
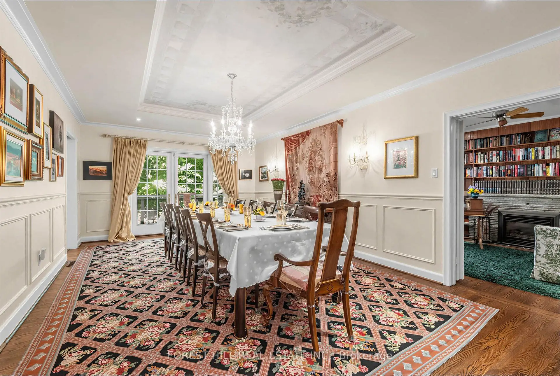
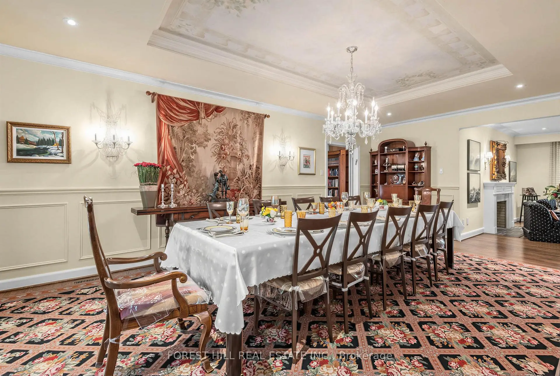
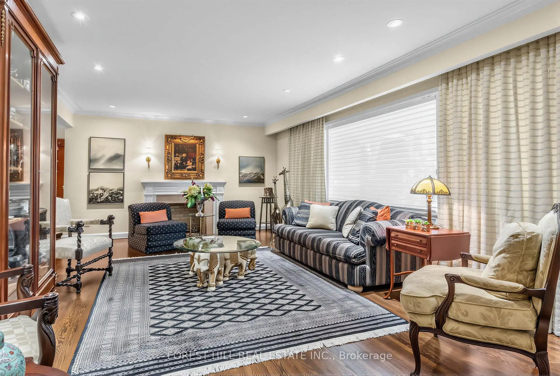
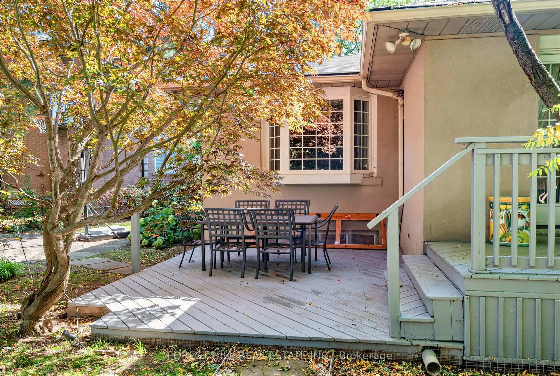
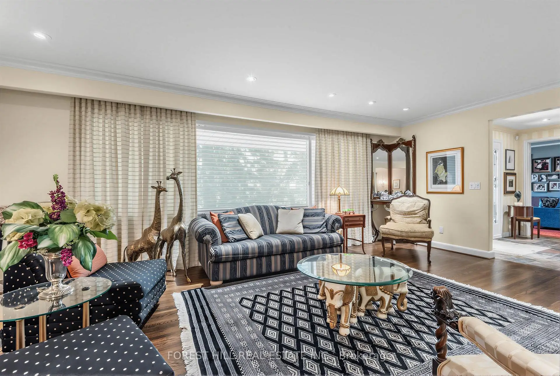
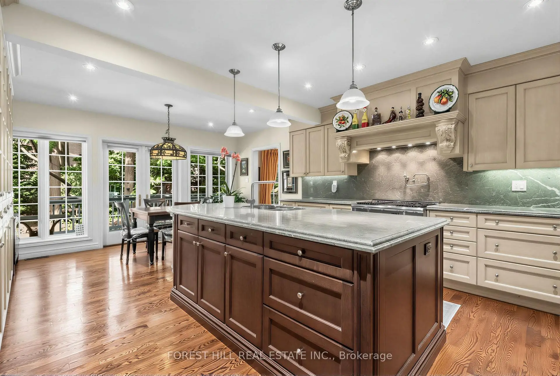
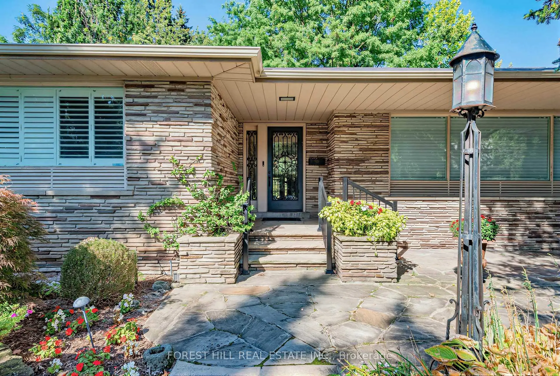
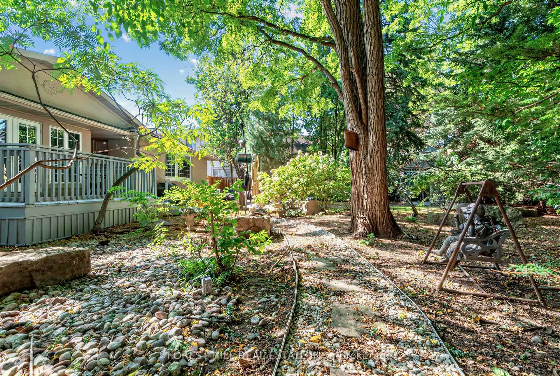
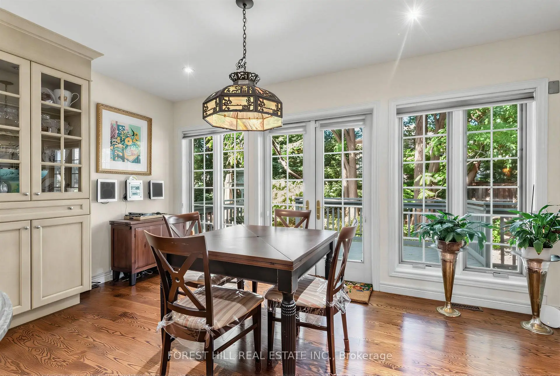
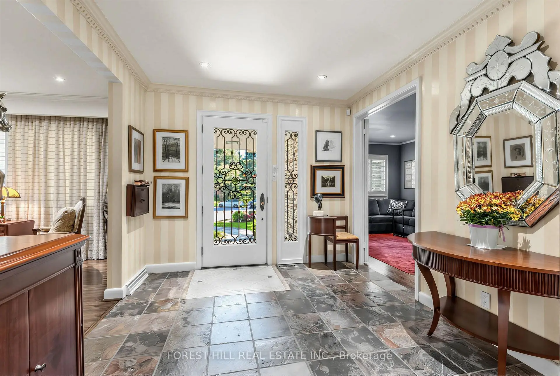
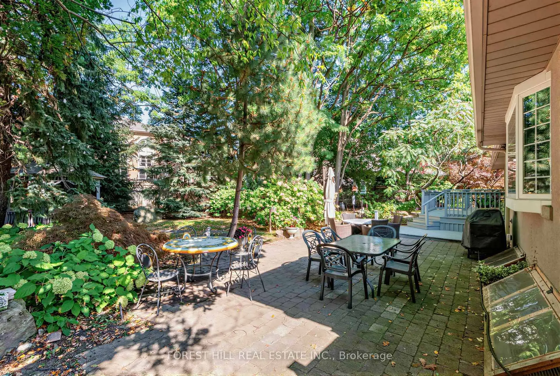
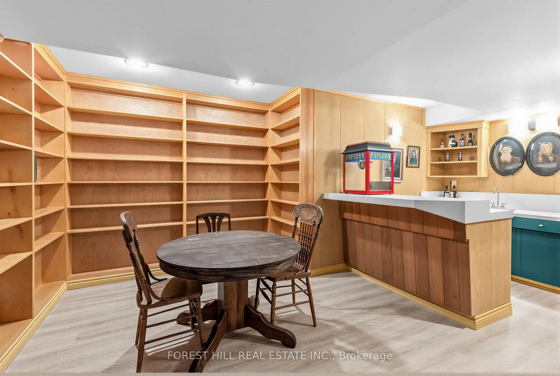
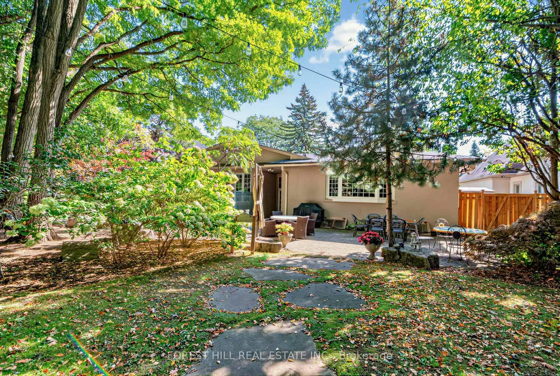
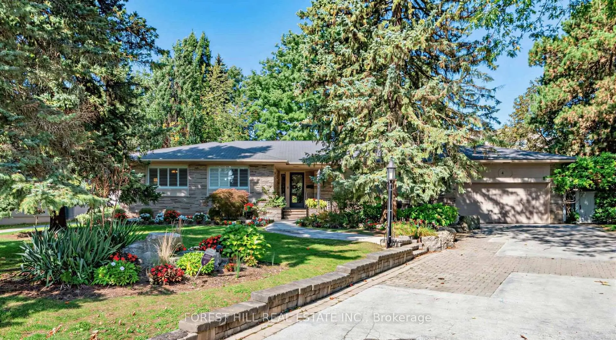
Set within one of Toronto's most distinguished Bayview and York Mills enclaves, 4 Abrams Place offers a rare opportunity on a quiet, child-friendly cul-de-sac in sought-after St. Andrews-Windfields. Offering approximately 2,700 sq. ft. of ground floor living space (per Houssmax), the home is embraced by nature on an oversized, beautifully landscaped 14,563.56 sq. ft. lot (per GeoWarehouse). The property features a spectacular backyard garden, mature trees, exceptional privacy, and a large deck for relaxed outdoor living and entertaining. Inside, enjoy a chef's kitchen with high-end appliances, inviting principal rooms, and a home theatre. A wonderful home to enjoy today, with the opportunity to renovate, expand, or build something truly spectacular in one of Toronto's most prestigious neighbourhoods. Close to top schools, parks, shopping, golf, and major routes.
Features
- Facing: North

- Bedrooms: 3

- Bathrooms: 3

- Garages: 2

- Kitchens: 1

Details
- Lot size: 68.00 x 174.58 Feet

- Space: 2500-3000

- Tax: $ 18921.88

- C14173842

- Listing contracted with: FOREST HILL REAL ESTATE INC.
| Room | Size(M) | Description | |
|---|---|---|---|
| Kitchen | 4.32x4.57 | B/I Appliances, Granite Counters, Overlooks Garden |
|
| Breakfast | 2.77x4.57 | Eat-in Kitchen, Overlooks Garden, W/O To Deck |
|
| Dining Rm | 7.01x4.09 | Crown Moulding, Wainscoting, Hardwood Floor |
|
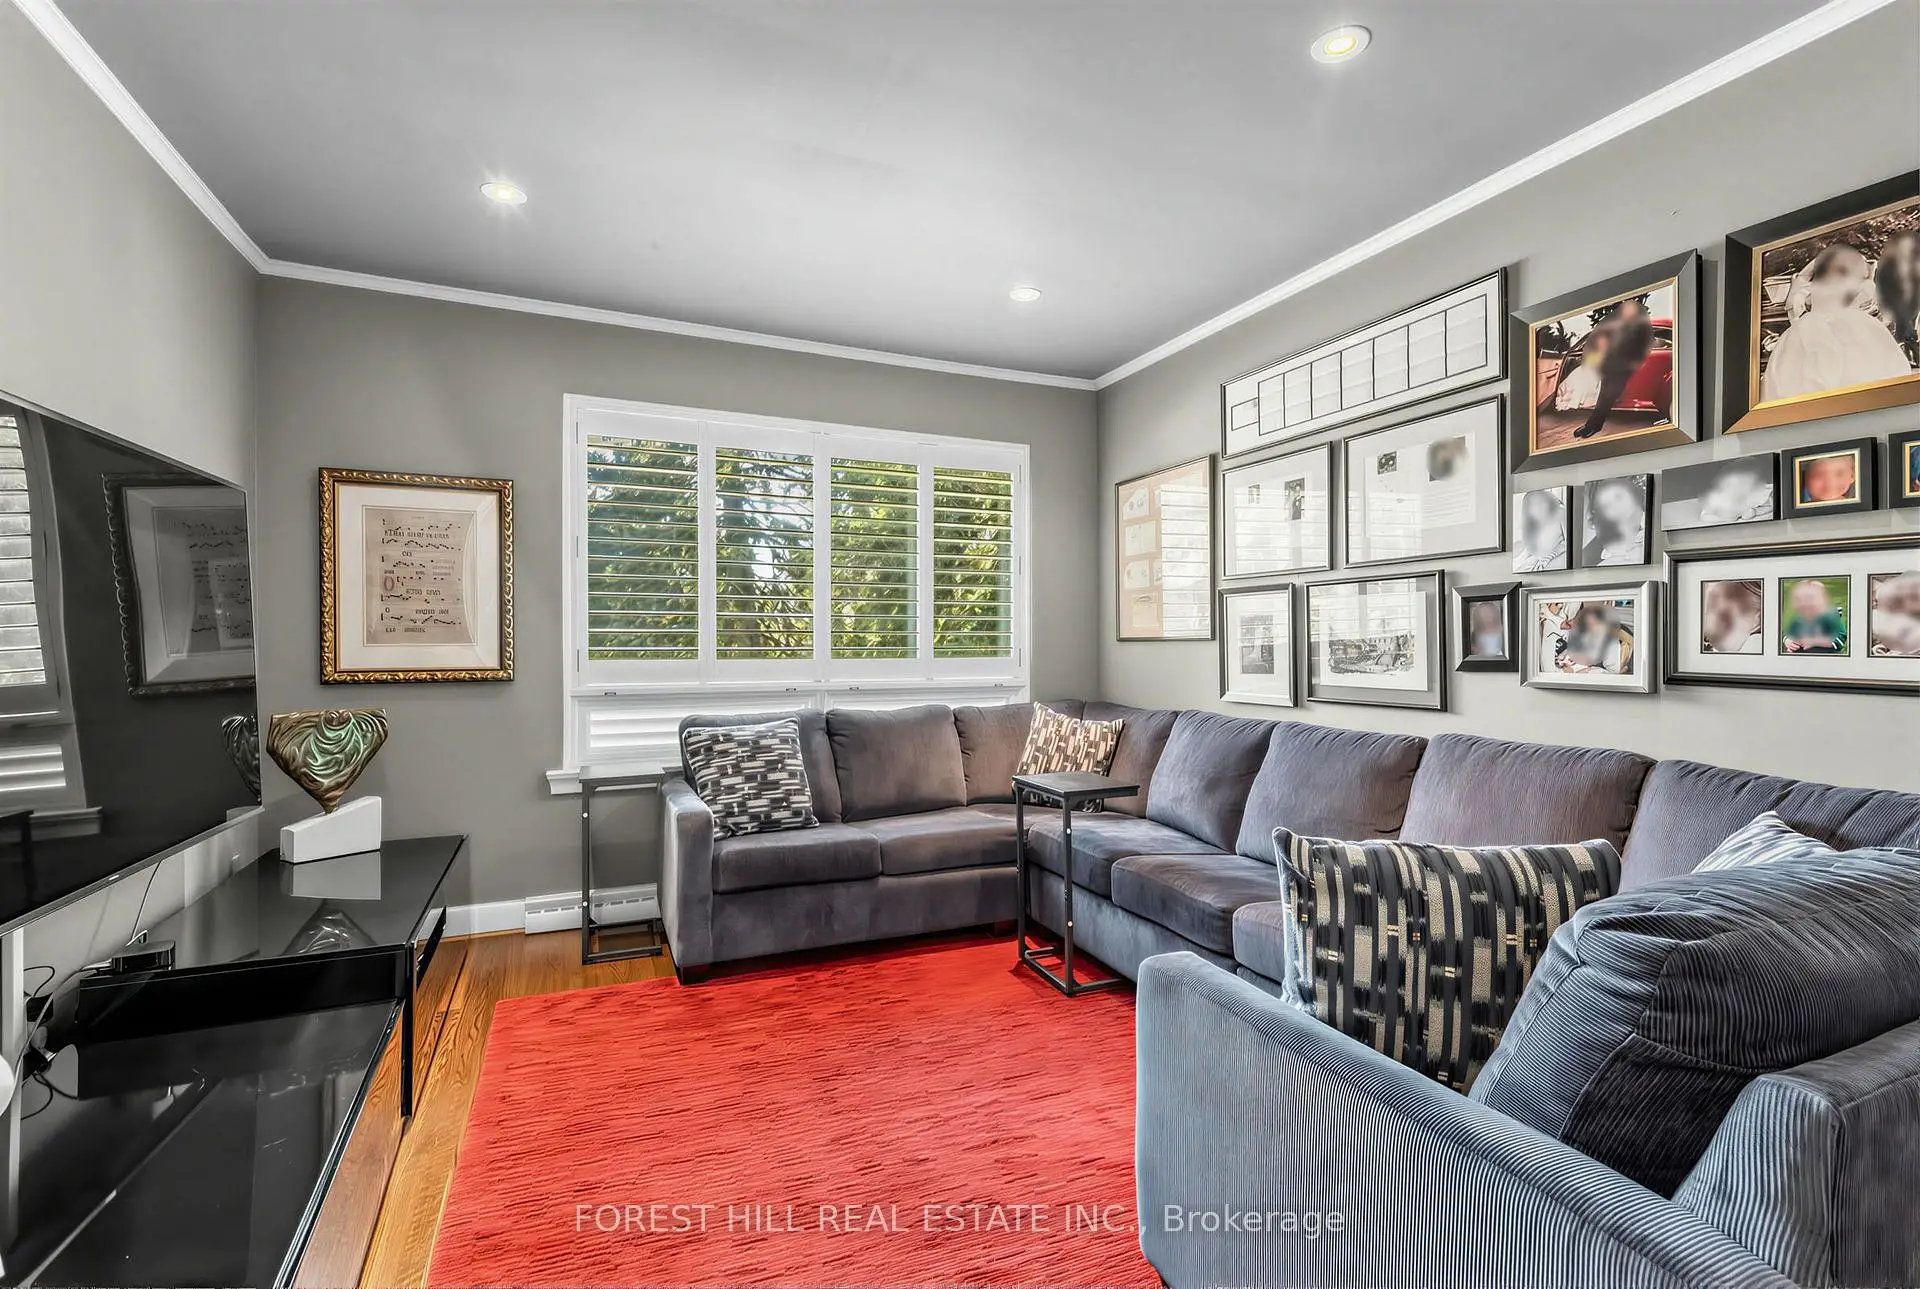
| Living Rm | 4.42x6.55 | Large Window, Hardwood Floor, Pot Lights |
|
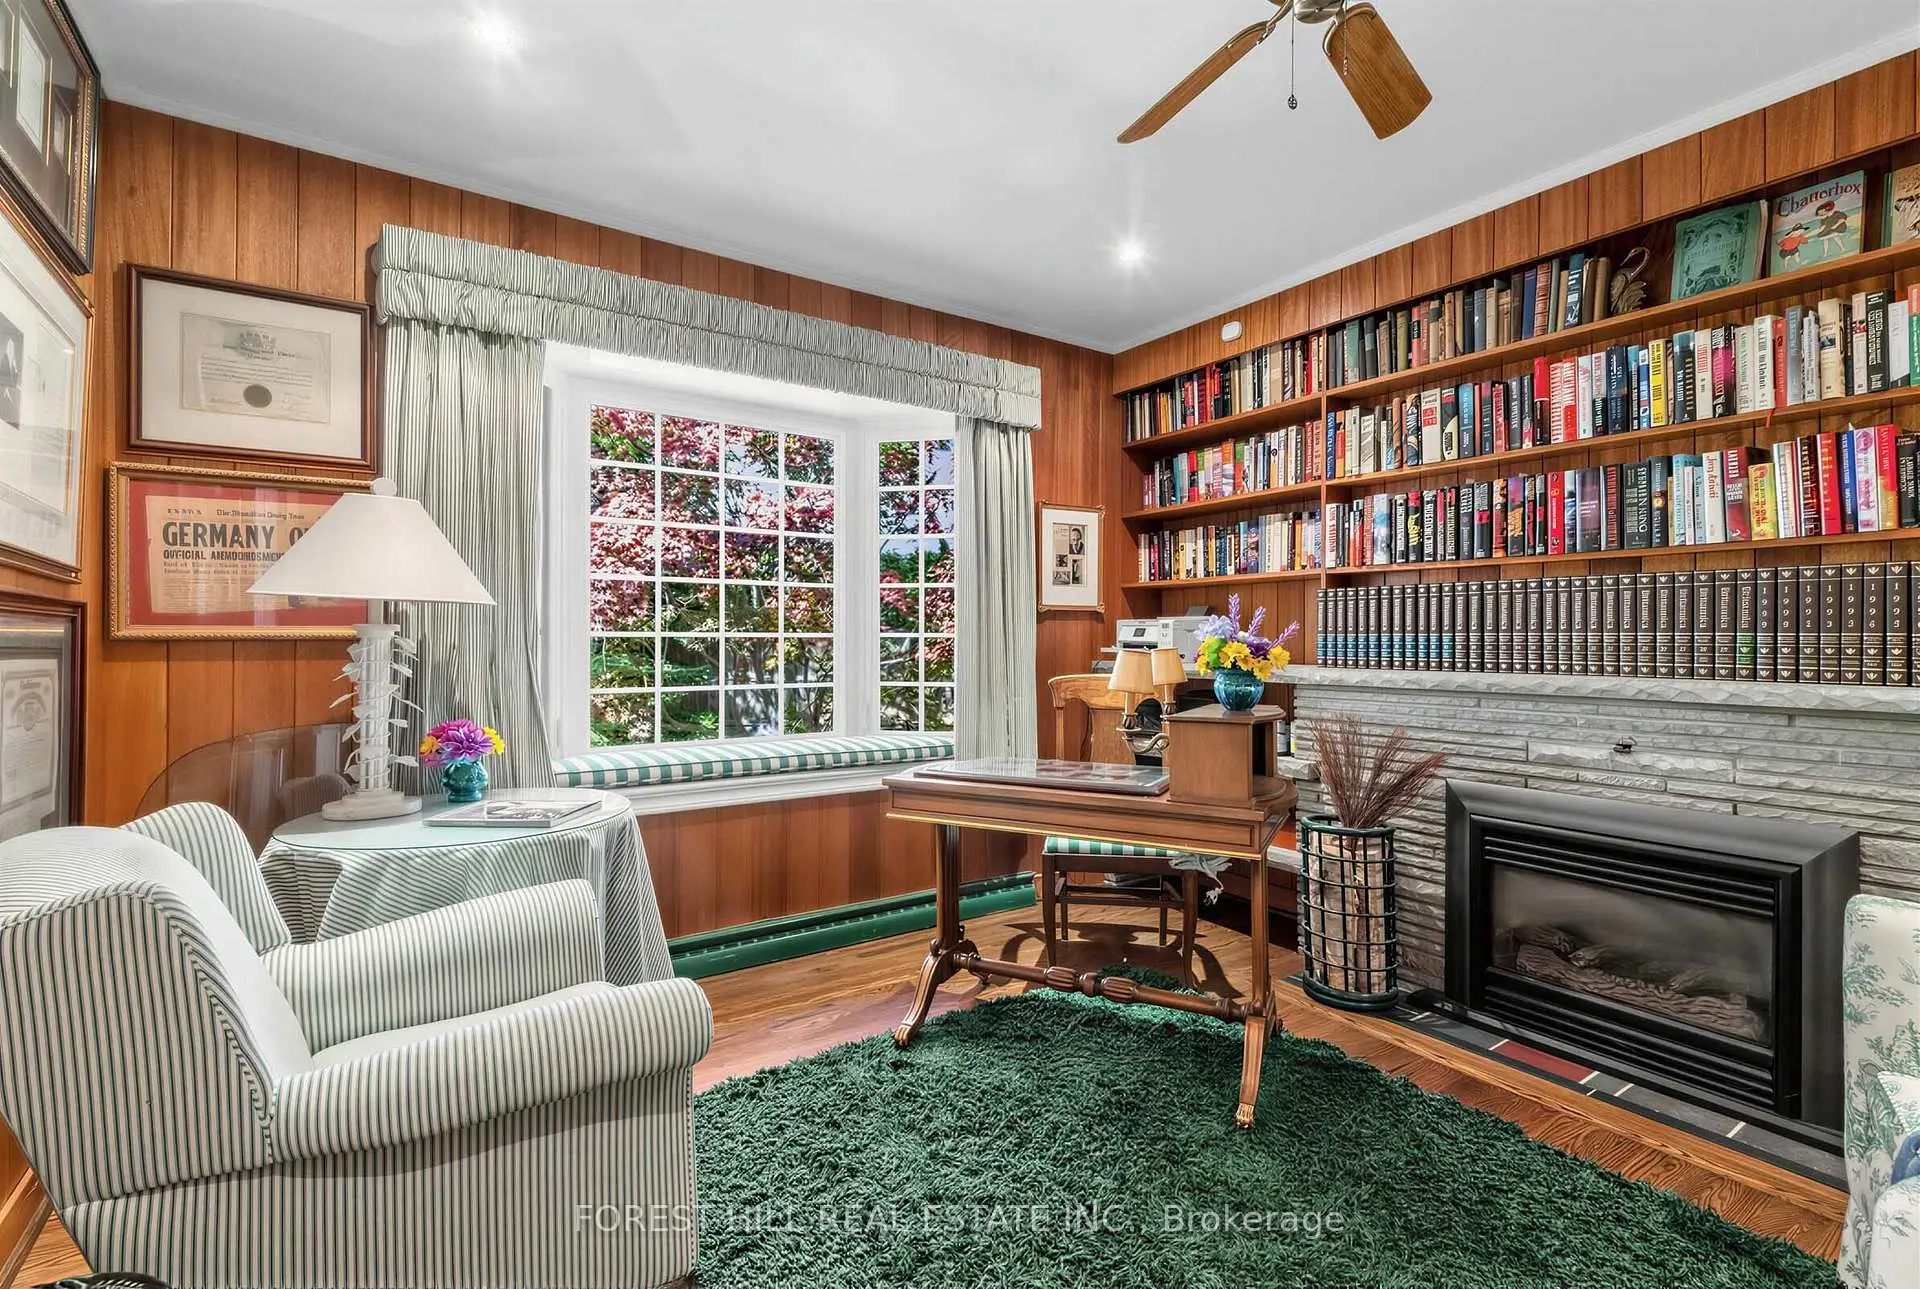
| Family Rm | 4.19x3.89 | Gas Fireplace, B/I Bookcase, Bay Window |
|
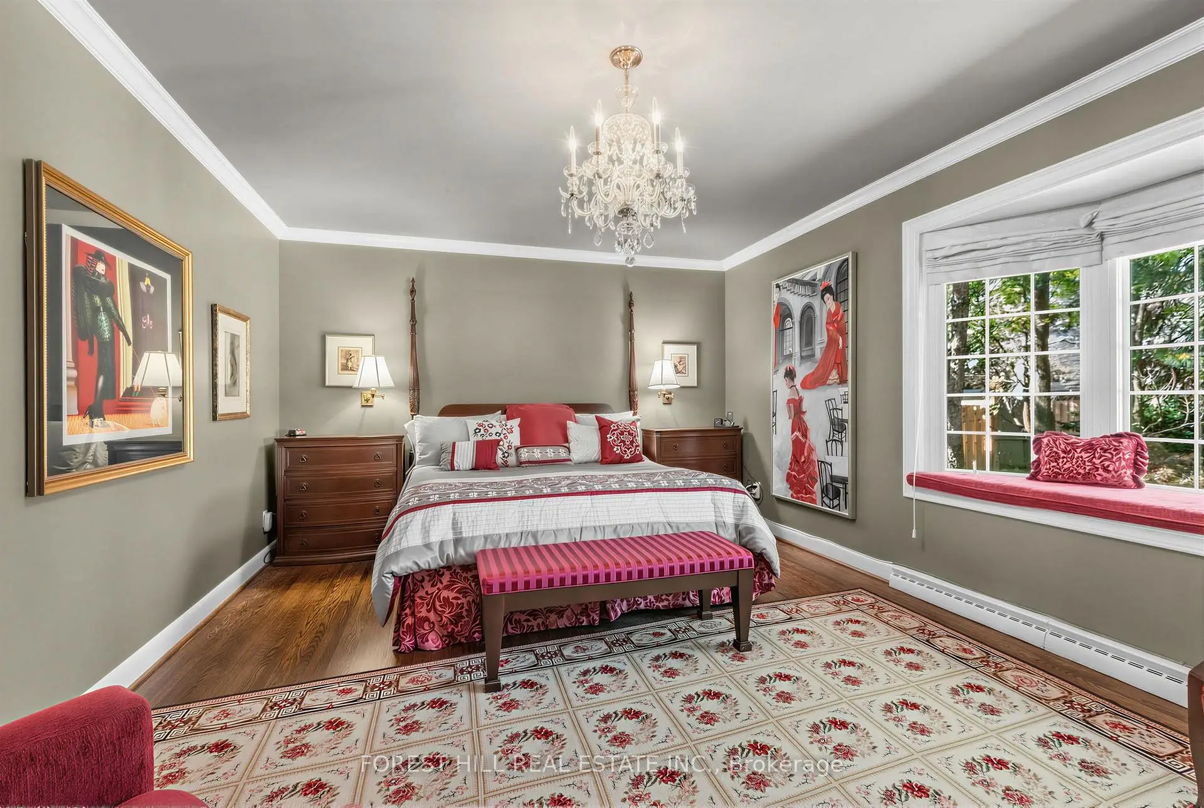
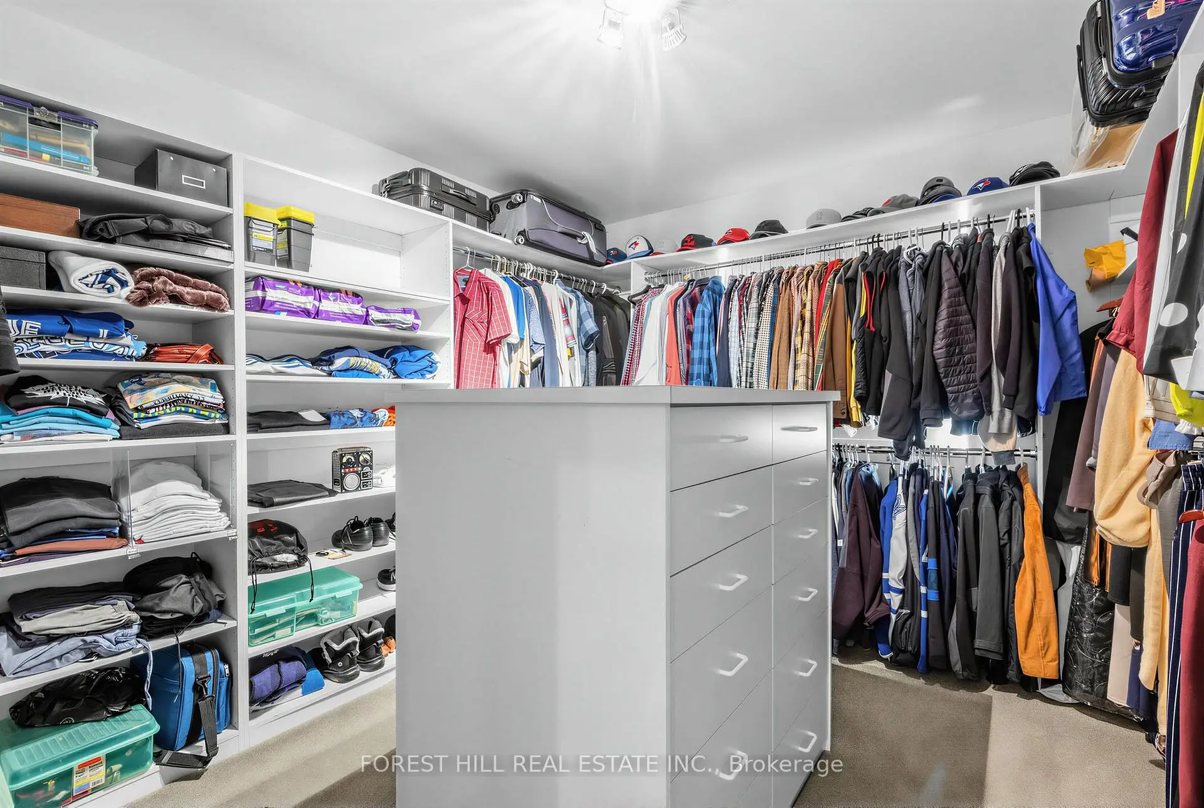
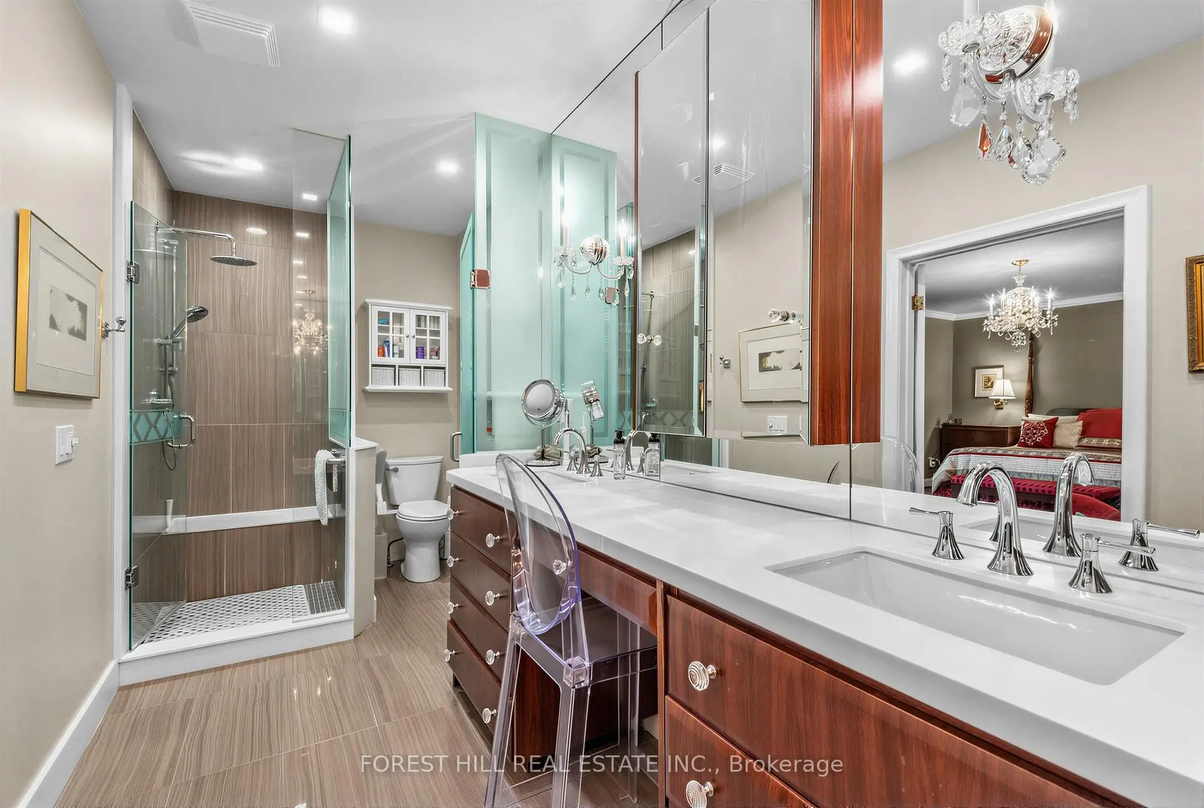
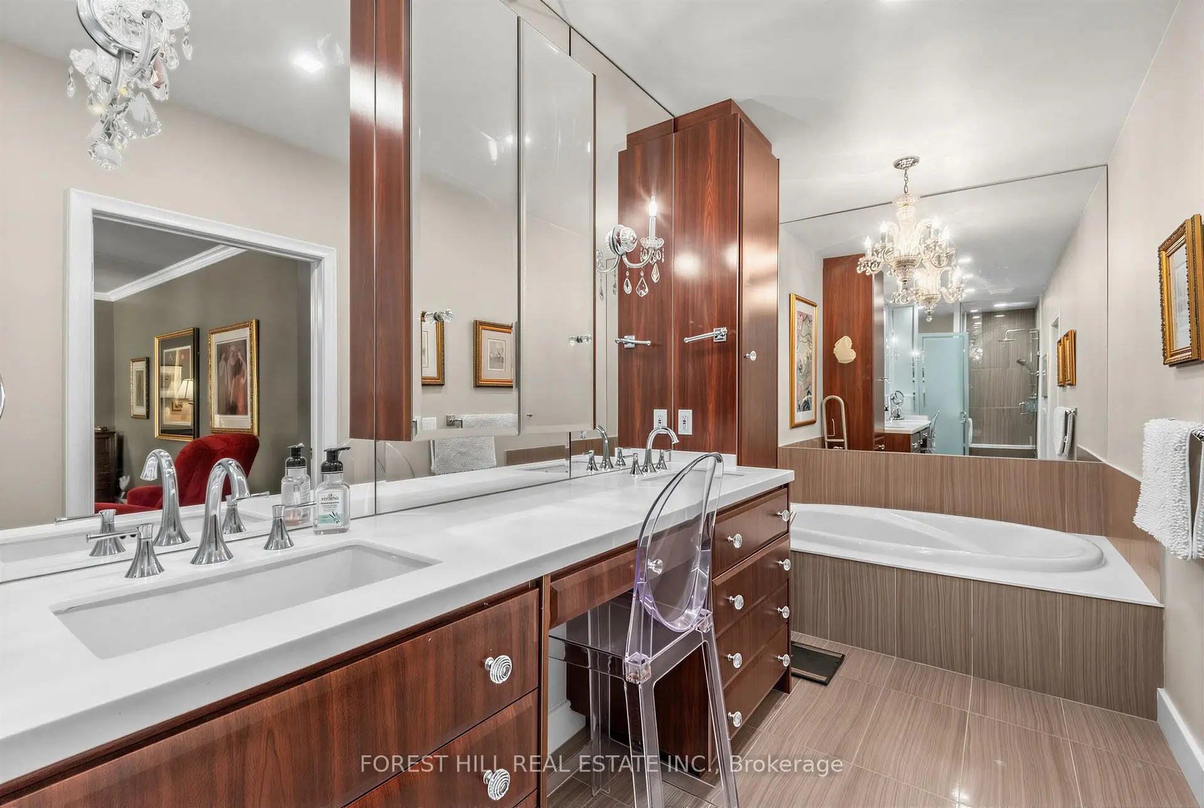
| Primary B | 3.99x5.69 | 7 Pc Ensuite, Walk-In Closet(s), Bay Window |
|
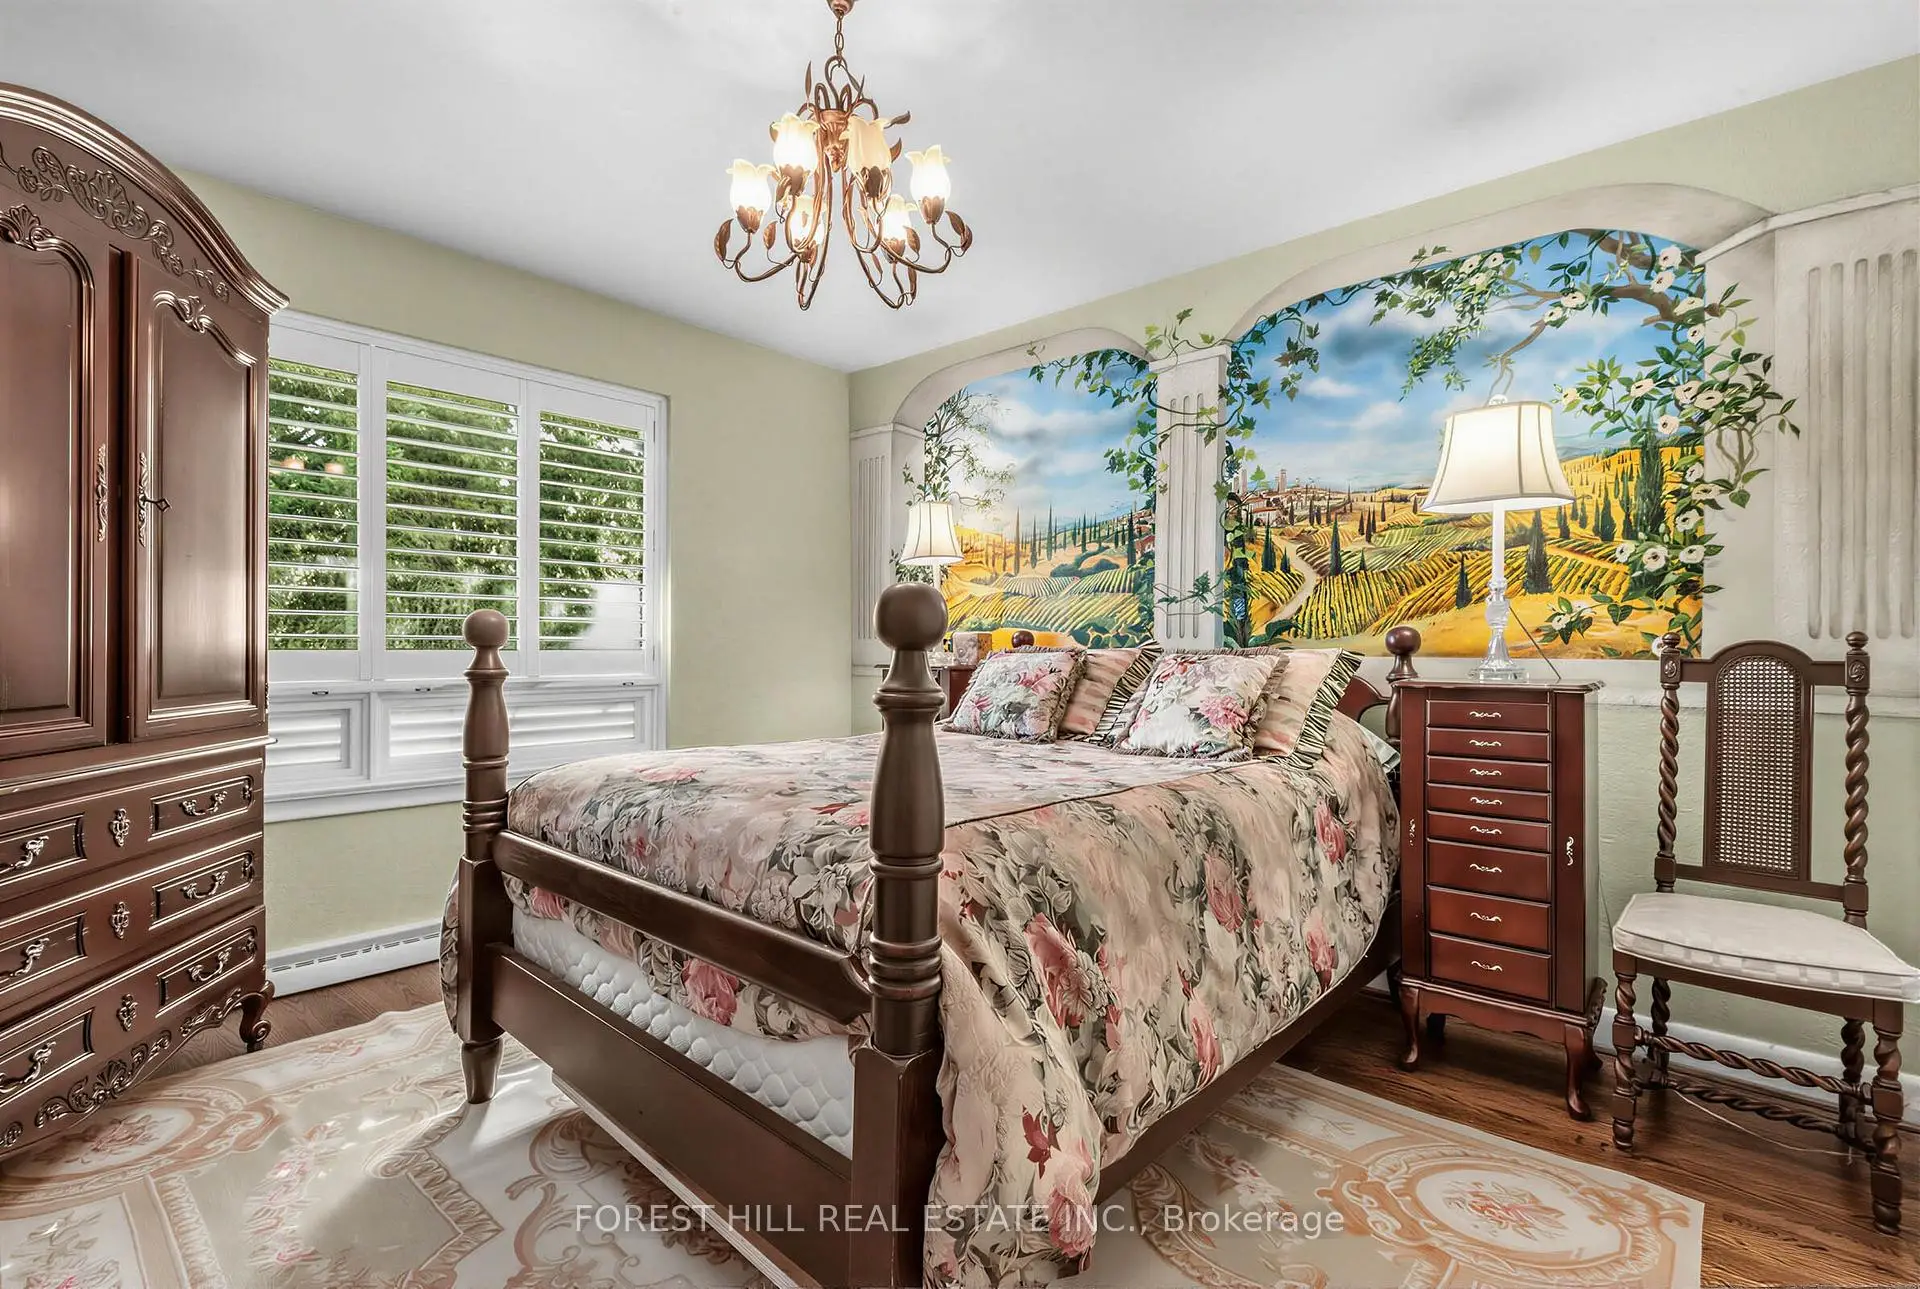
| 2nd Br | 3.96x3.71 | Hardwood Floor, Closet, Window |
|
| 3rd Br | 4.95x3.66 | Picture Window, Hardwood Floor, Pot Lights |
|
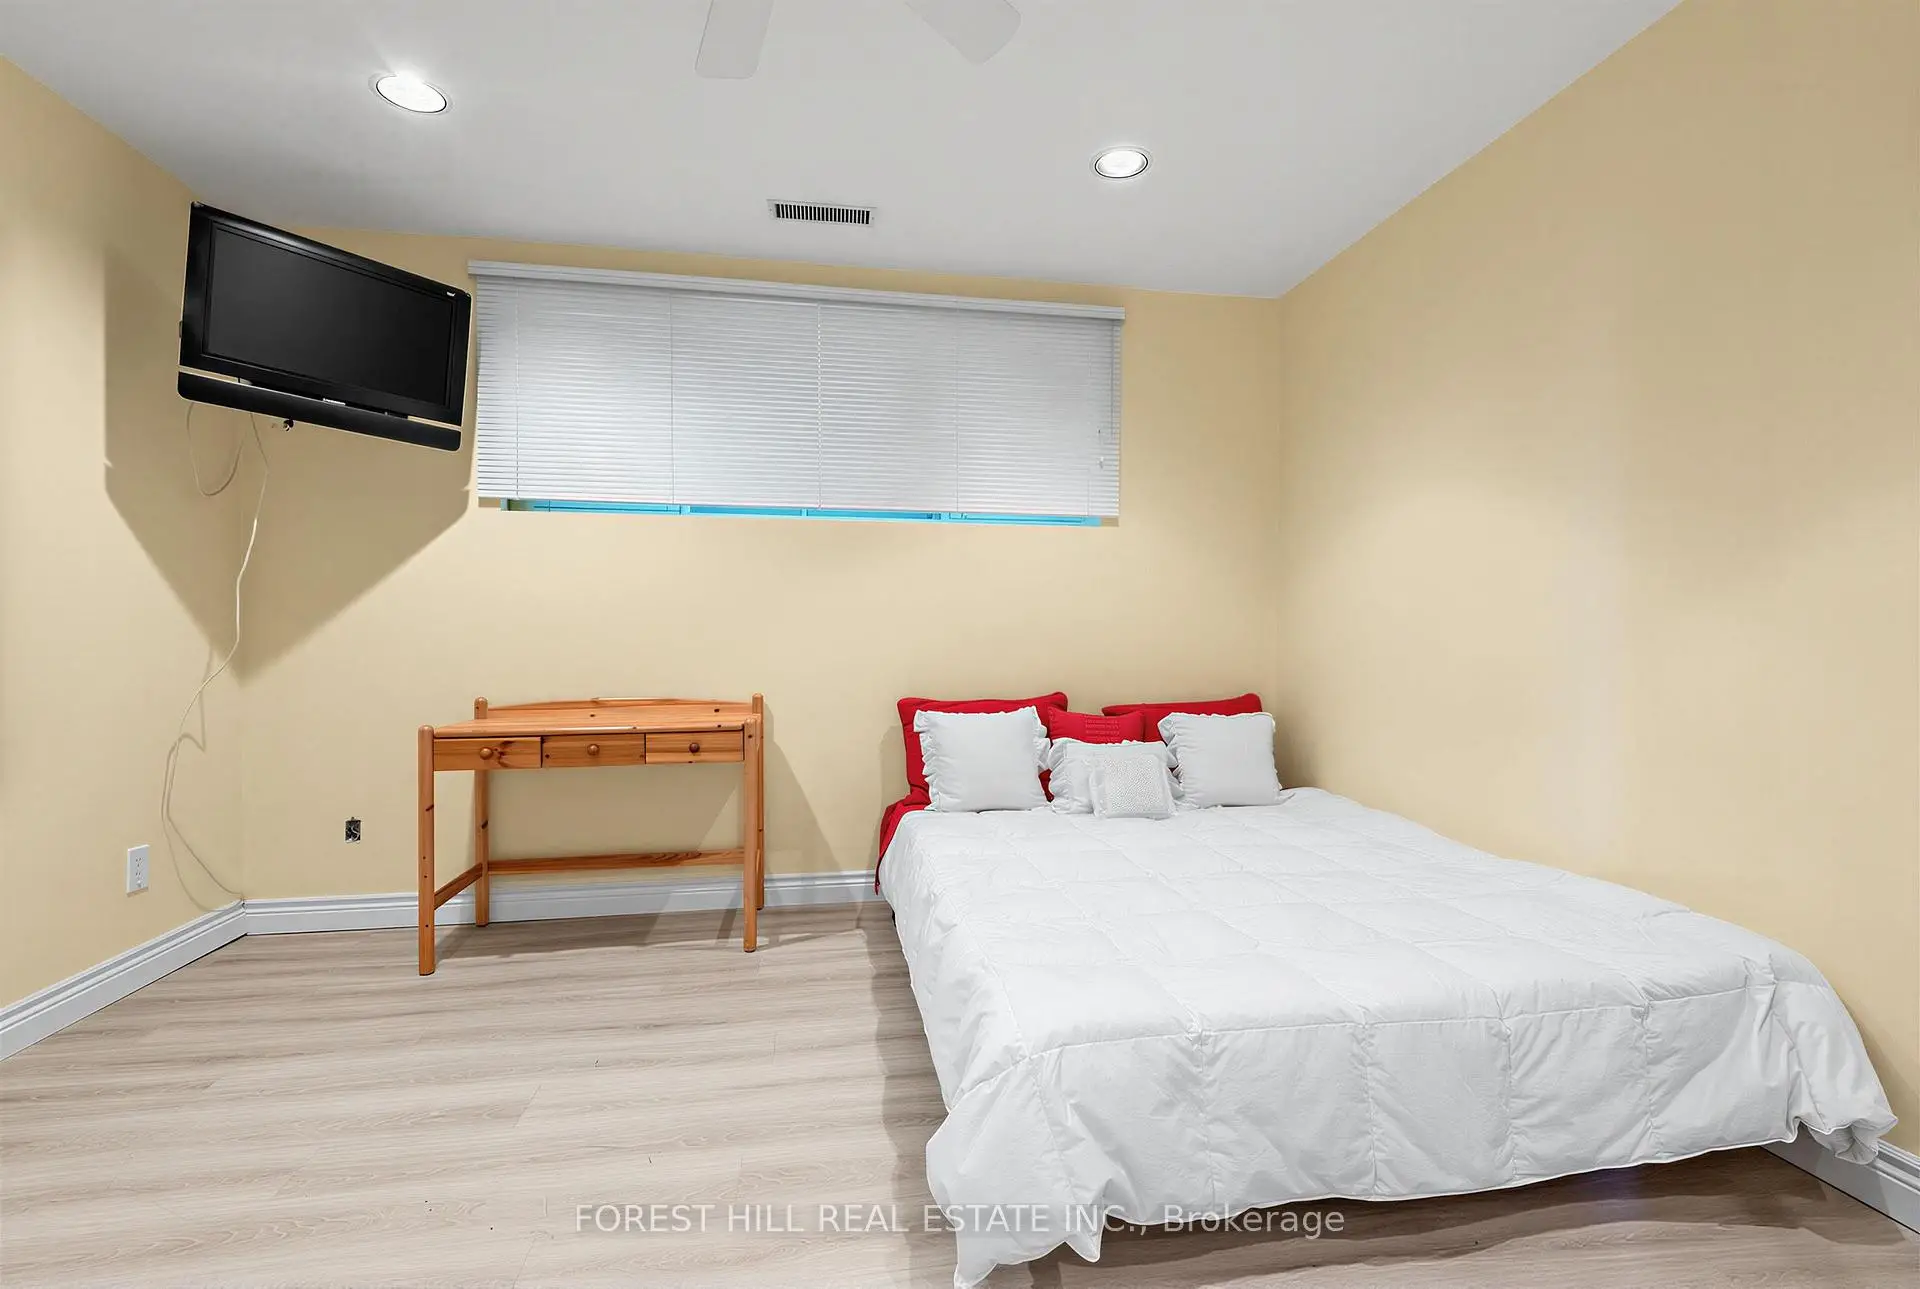
| Media Rm | 4.67x8.13 | Coffered Ceiling(s), Pot Lights, Vinyl Floor |
|
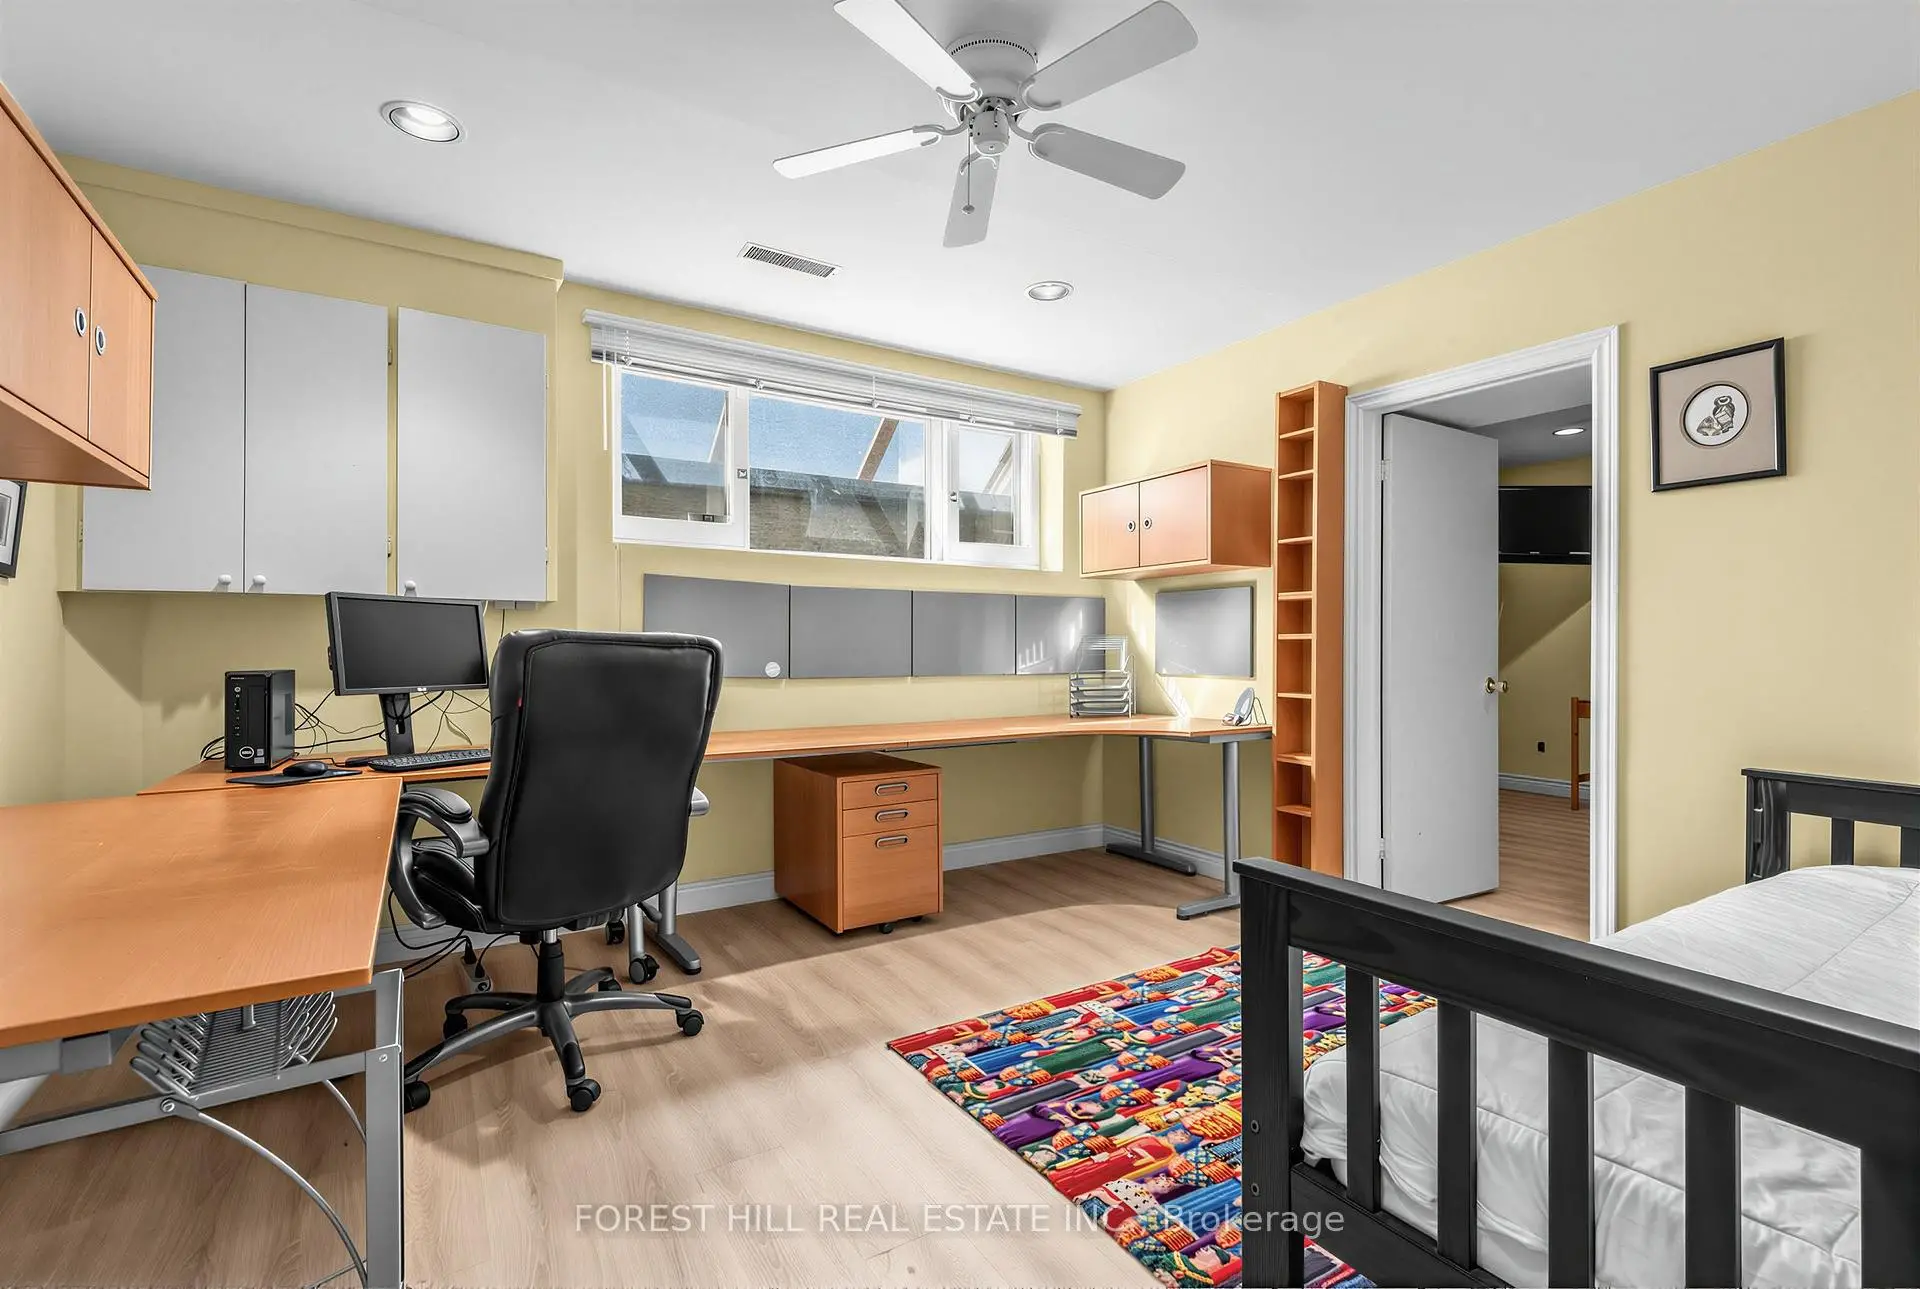
| 4th Br | 3.35x3.96 | Double Closet, Vinyl Floor, Above Grade Window |
|
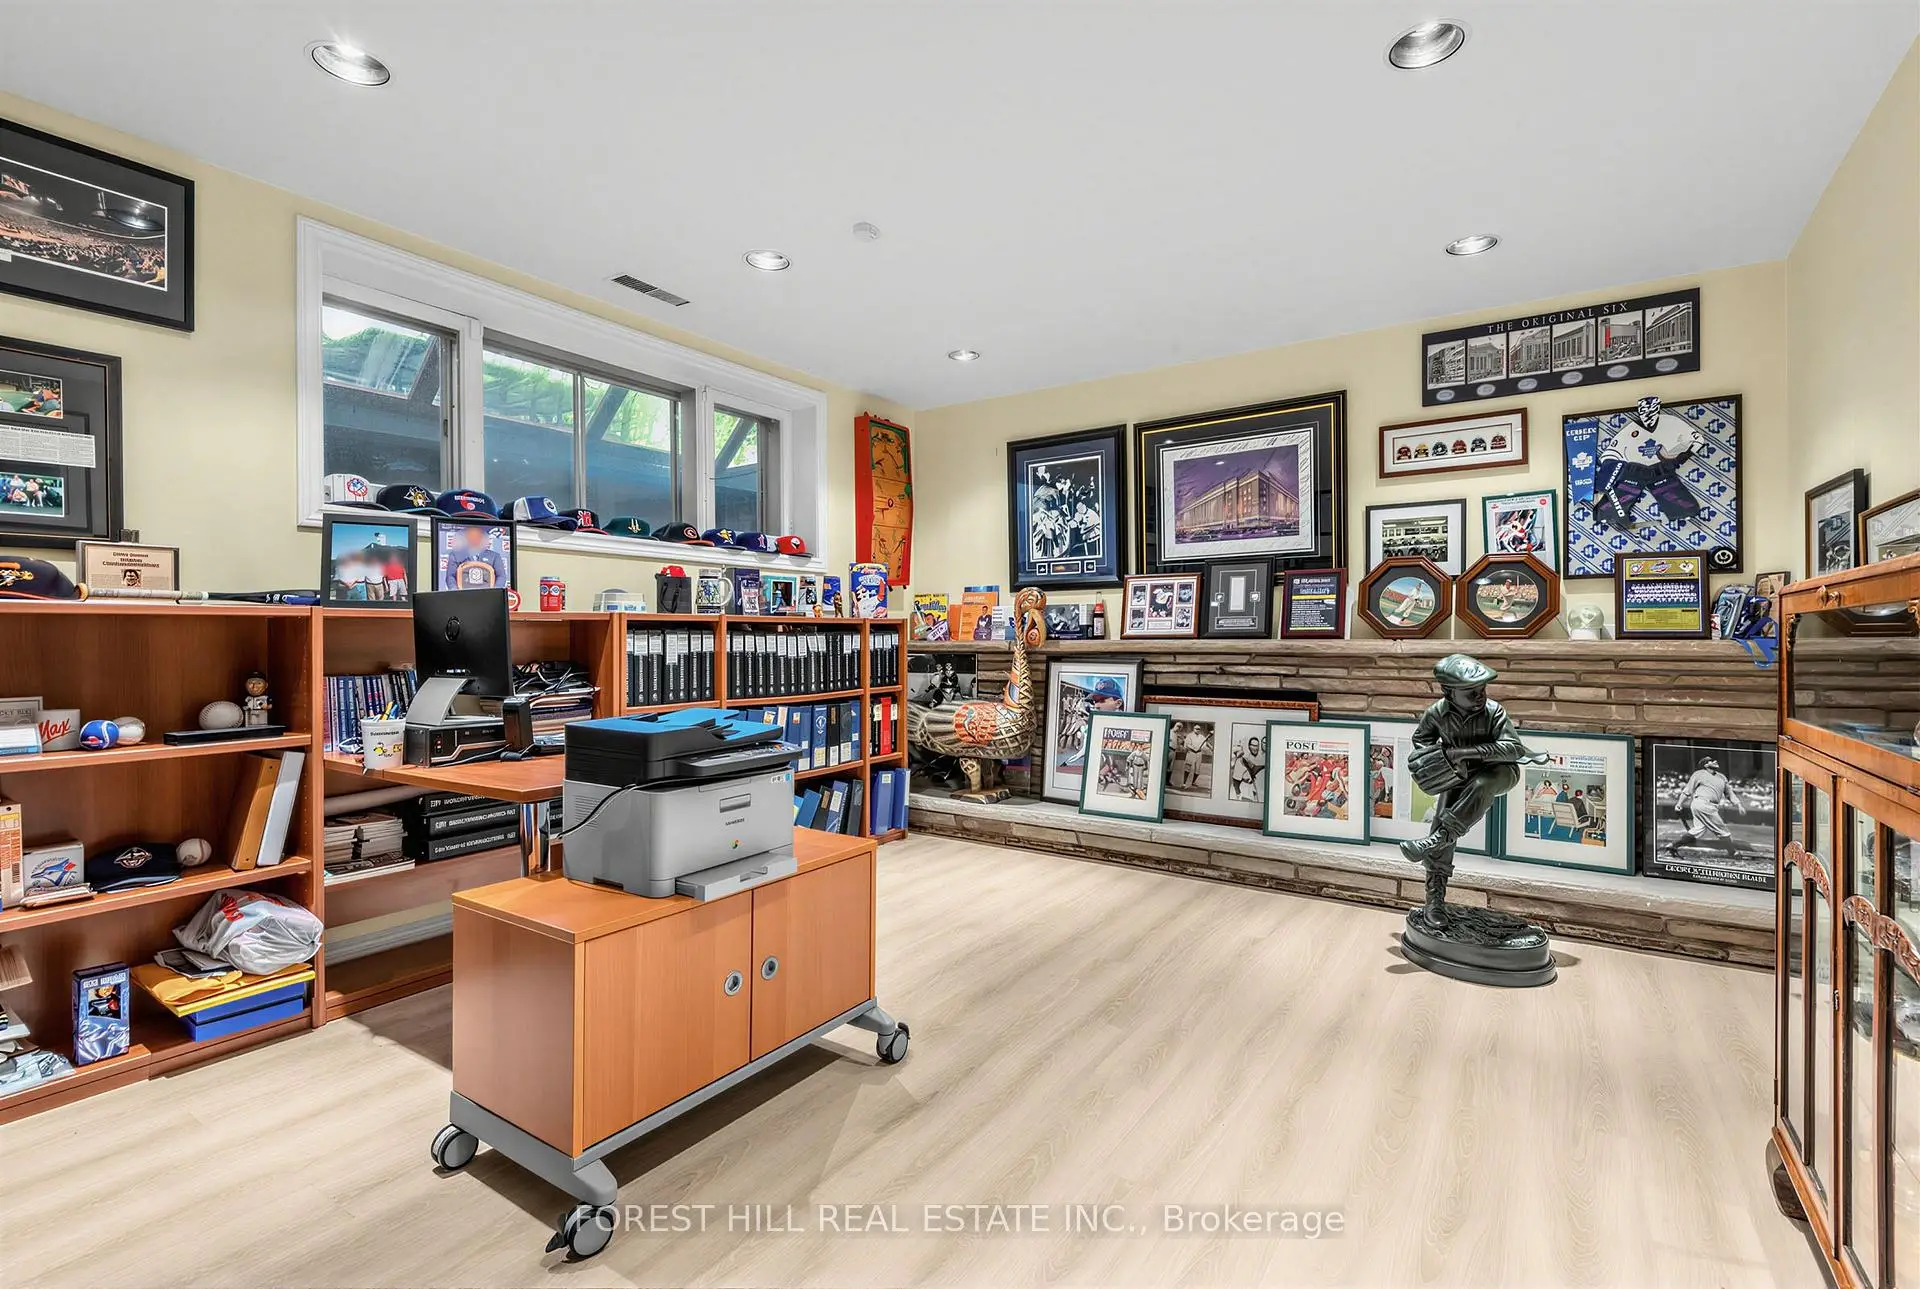
| Office | 4.06x3.96 | B/I Desk, B/I Shelves, Vinyl Floor |
|
| Recreatio | 4.04x4.60 | Vinyl Floor, Brick Fireplace, Above Grade Window |
| Bathroom | Pieces | Level | |
|---|---|---|---|
| 1xBath | 7 pcs | Main |
|
| 1xBath | 4 pcs | Main |
|
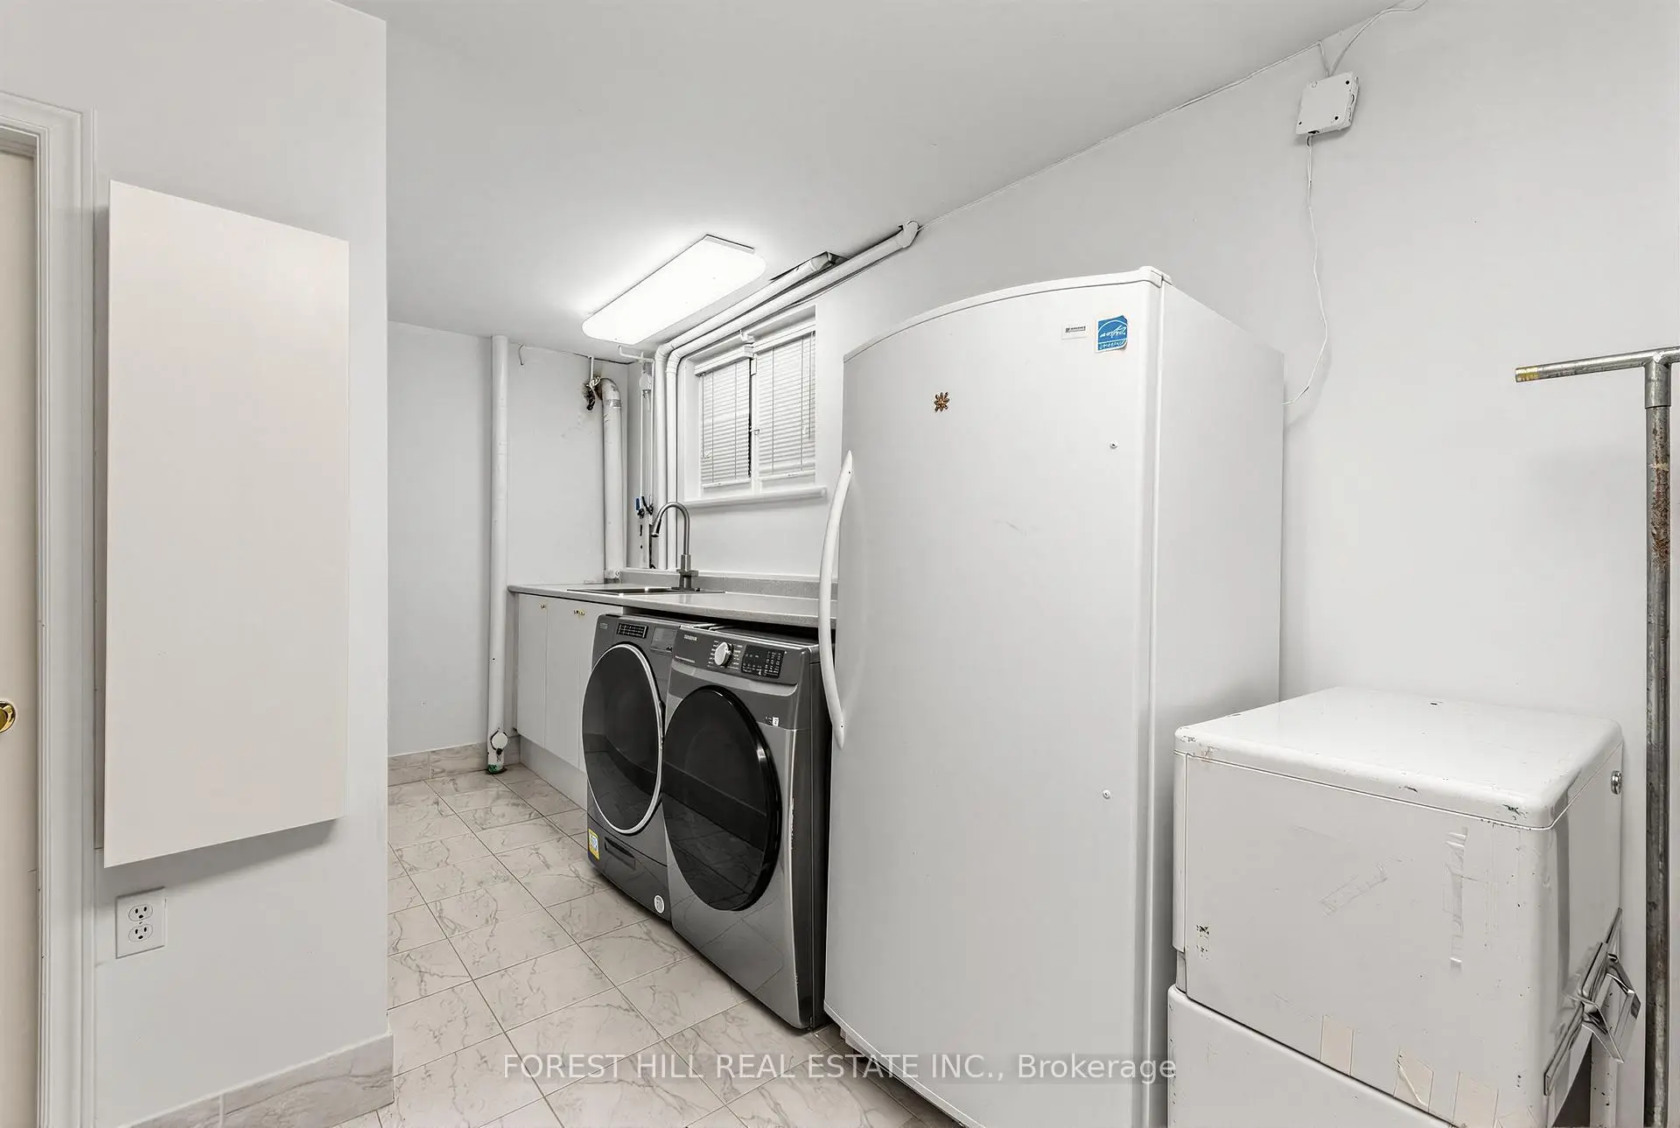
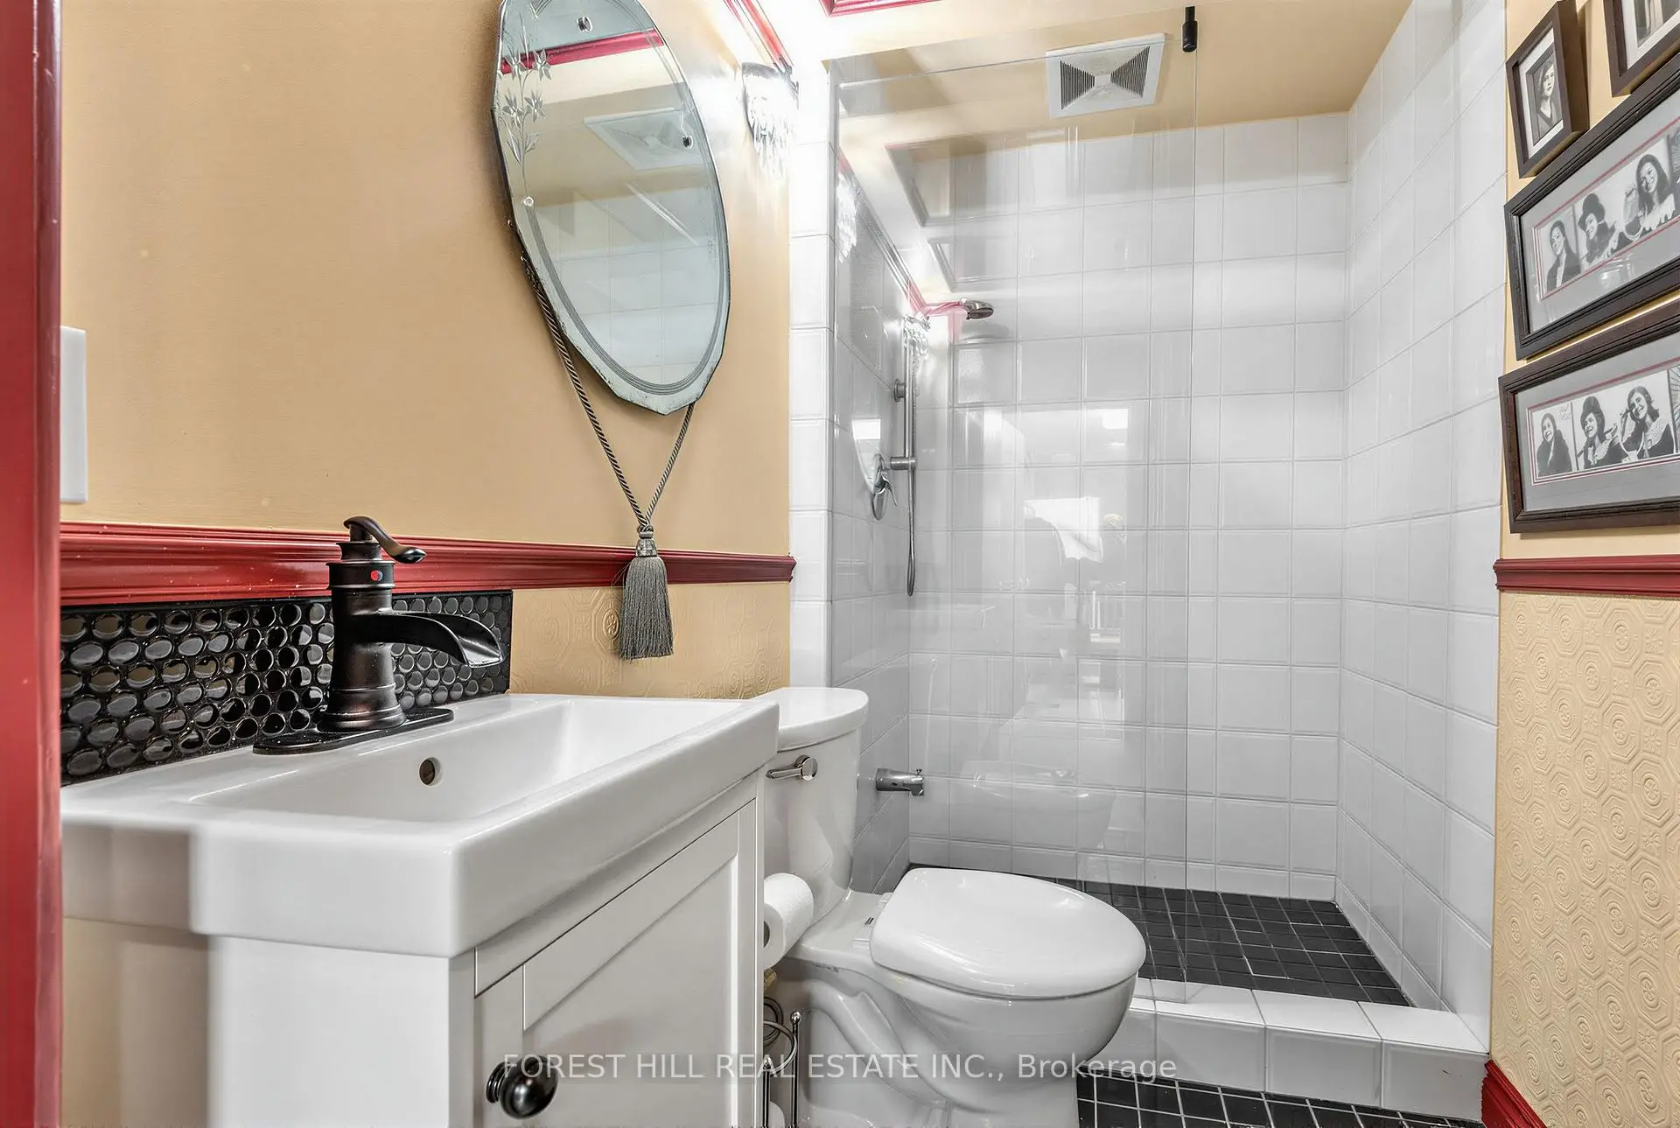
| 1xBath | 4 pcs | Lower |
Property Summary
Located close to the intersection of Bayview & Yorkmills, 4 Abrams Pl is a 3+1 bedrooms 3 washrooms Detached. The unit has a Double Built-In Parking Spaces. The property has many nice features including Garburator, Auto Garage Door Remot, Built-In Oven and Primary Bedroom - Main. Kitchen, Breakfast Room, Dinning Room Rm, Living Room Rm, Family Room Rm, Primary B, second bedroom and third bedroom are on the Main floor; Media Rm, fourth bedroom, Office and Recreation Roomreatio are on the Lower floor.Home Market Analysis
For Sale
For Lease
Comparable home values have increased 6% compared with the same period last year.
Rent levels have increased 20.9% compared with the same period last year.
How This Home Compares
Local Area Profile
This property is located in a predominantly owner-occupied residential area with housing made up primarily of detached homes. Approximately 66% of residents hold a bachelor's degree or higher, while about 9% have a college credential. The large majority of local commuters travel by car.
School Information
Elementary Schools
-
Home schoolDistance to school: 0.6 km (~11 min walk)
-
Home schoolDistance to school: 0.7 km (~12 min walk)
Secondary Schools
-
French Immersion school
Rank: 1/746 (Score: 10.0)Distance to school: 0.2 km (~3 min walk)