Bayview Village, North York, M2K 1W3

Description
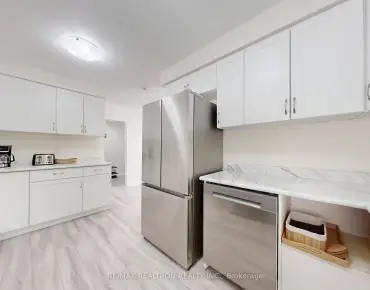
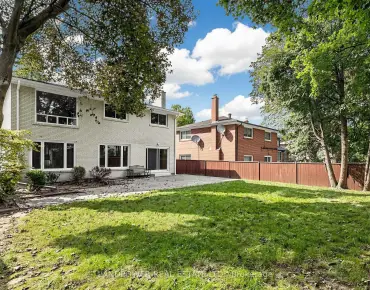
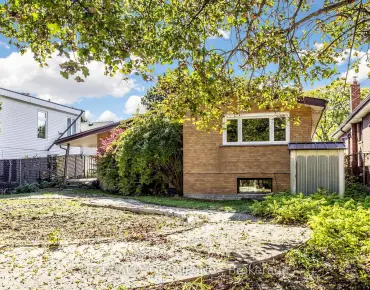
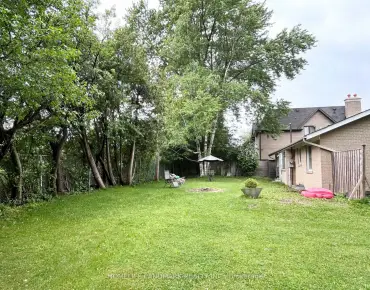
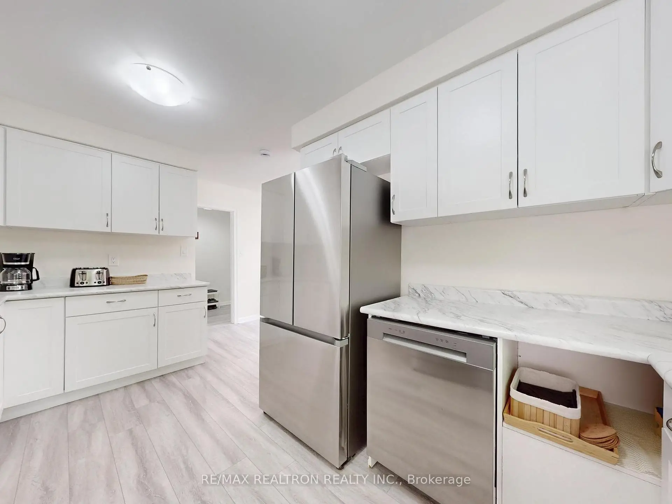
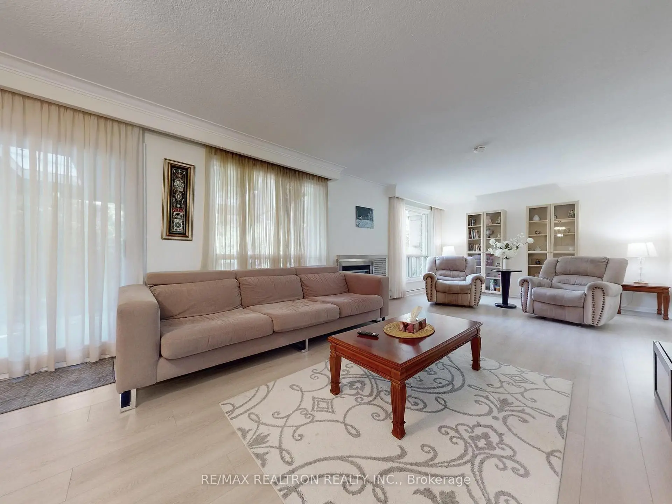
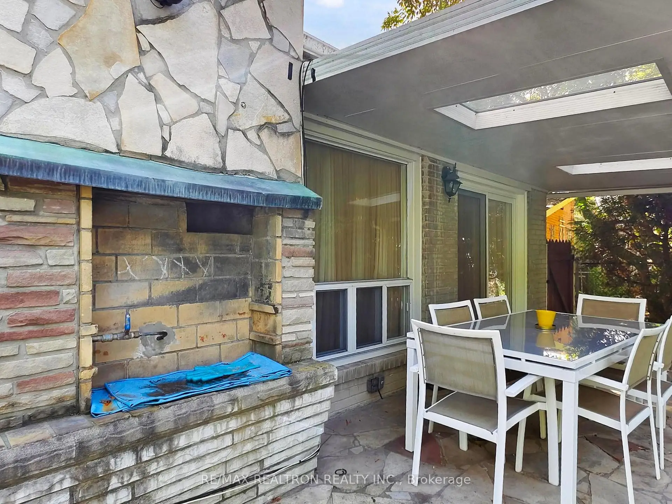
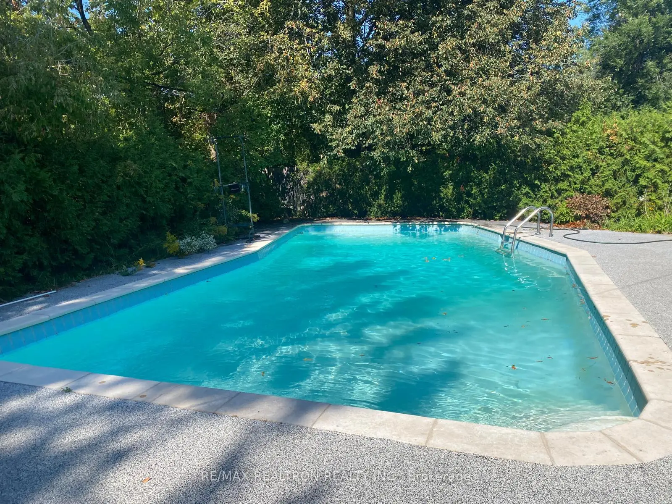
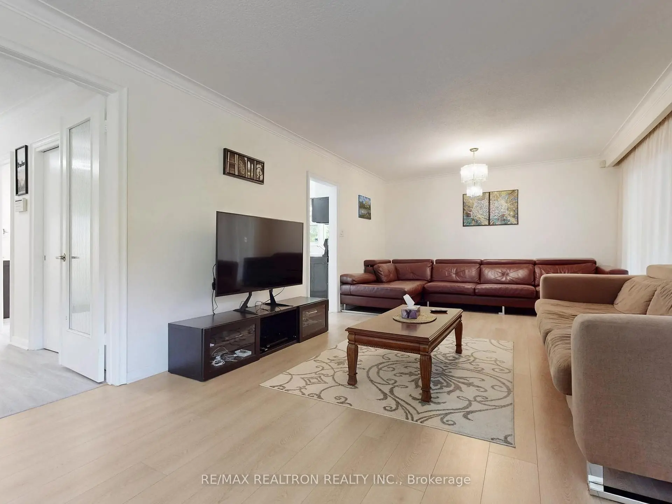
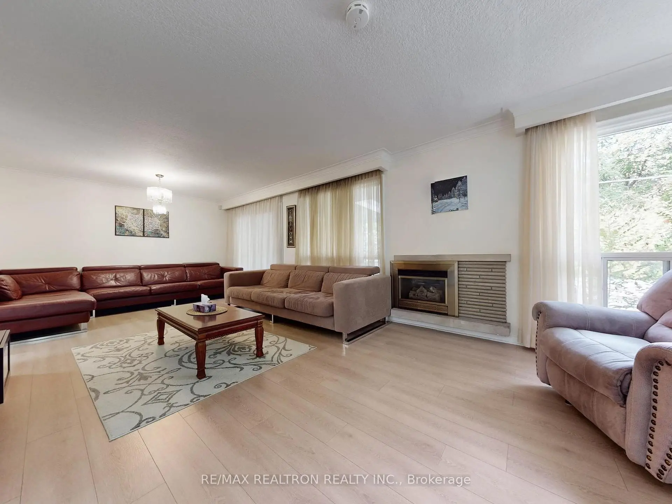
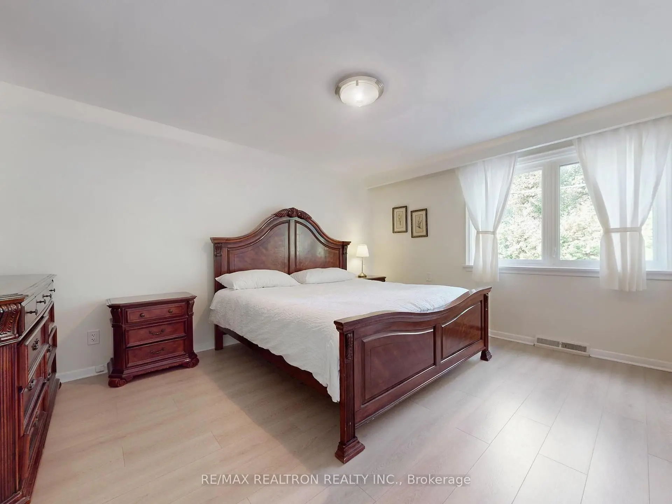
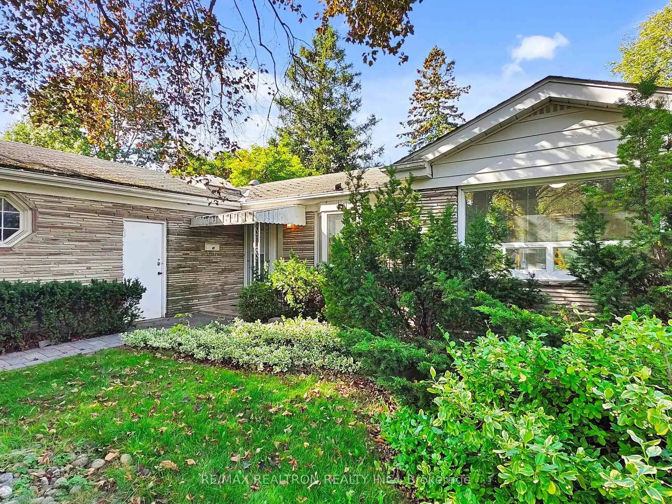
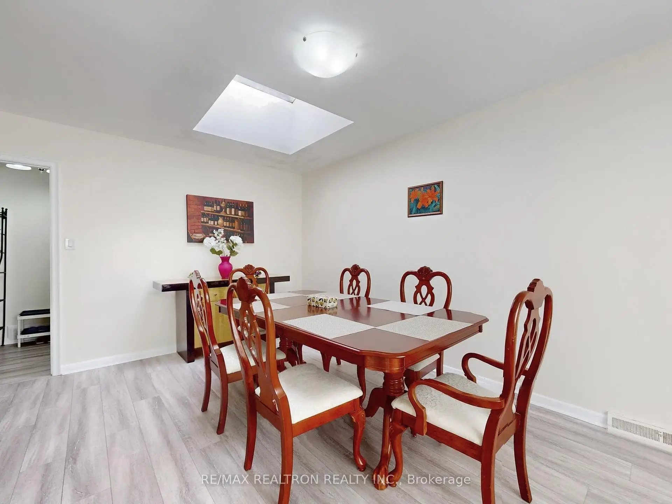
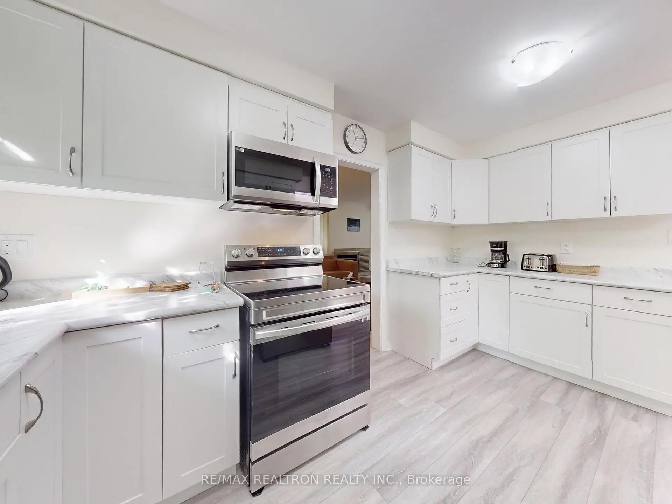
Imagine starting the day beneath the skylight as morning light spills across the hardwood floors, then winding down by the gas fireplace. This welcoming Bayview Village bungalow makes everyday moments feel special, with an open-concept main floor that brings everyone together and an updated kitchen ready for shared meals and good company. When the weather calls you outside, step into the backyard, swim in the inground pool, or relax among the greenery. The finished walk-up basement adds room to host visiting family, enjoy movie nights, or create a space of your own, with direct access to the backyard. A new roof was installed just one week ago. The premium lot widens to approximately 80 feet at the rear and extends approximately 140 feet along the north side, offering space to enjoy today and possibilities to explore for the future. A building permit is available for review; buyers should verify all details and approvals. Enjoy the home as it is, or imagine what comes next-all close to Bayview Village Shopping Centre, parks, restaurants, TTC, major highways, Bayview Middle School, and Earl Haig Secondary School.
Features
- Facing: West

- Bedrooms: 3

- Bathrooms: 3

- Garages: 2

- Kitchens: 1

Details
- Lot size: 41.80 x 121.00 Feet

- Space: 1500-2000

- Tax: $ 12292.00

- C14109514

- Listing contracted with: RE/MAX REALTRON REALTY INC.
| Room | Size(M) | Description | |
|---|---|---|---|
| Living Rm | 4.65x3.89 | , Gas Fireplace |
|
| Dining Rm | 4.32x3.89 | , Sliding Doors |
|
| Kitchen | 4.32x2.69 | ||
| Breakfast | 4.06x3.00 | , Skylight |
|
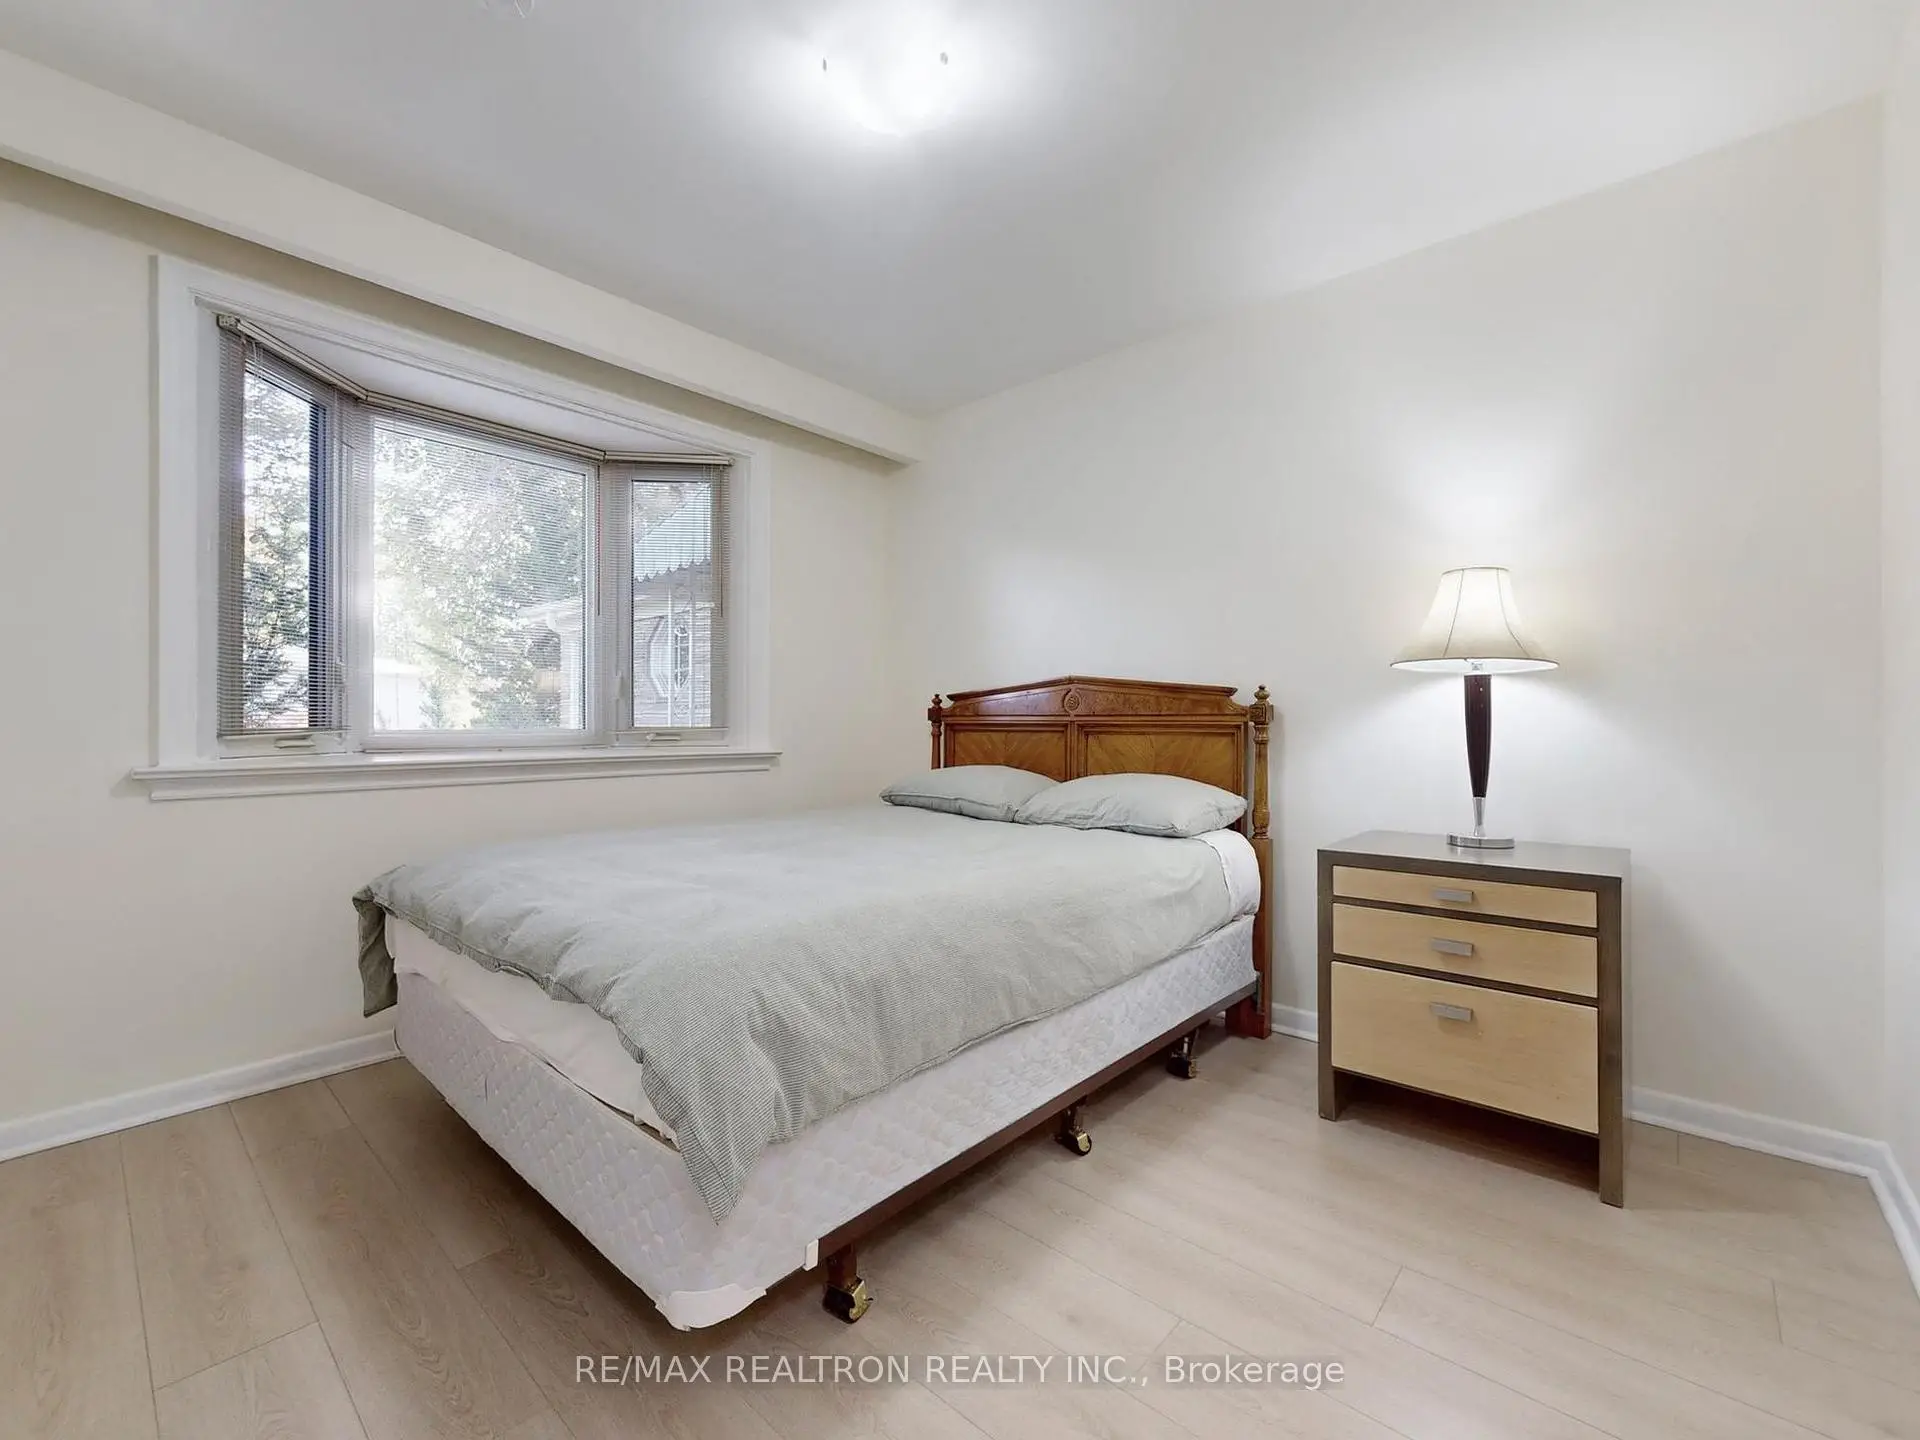
| Primary B | 4.47x3.53 | , 2 Pc Ensuite |
|
| 2nd Br | 3.73x3.20 | ||
| 3rd Br | 3.25x3.02 | ||
| 4th Br | 4.70x3.96 | , Panelled, B/I Bookcase |
|
| Recreatio | 9.58x5.46 | , Panelled |
|
| Office | 4.70x2.69 | Tile Floor, Walk-Up, 3 Pc Bath |
| Bathroom | Pieces | Level | |
|---|---|---|---|
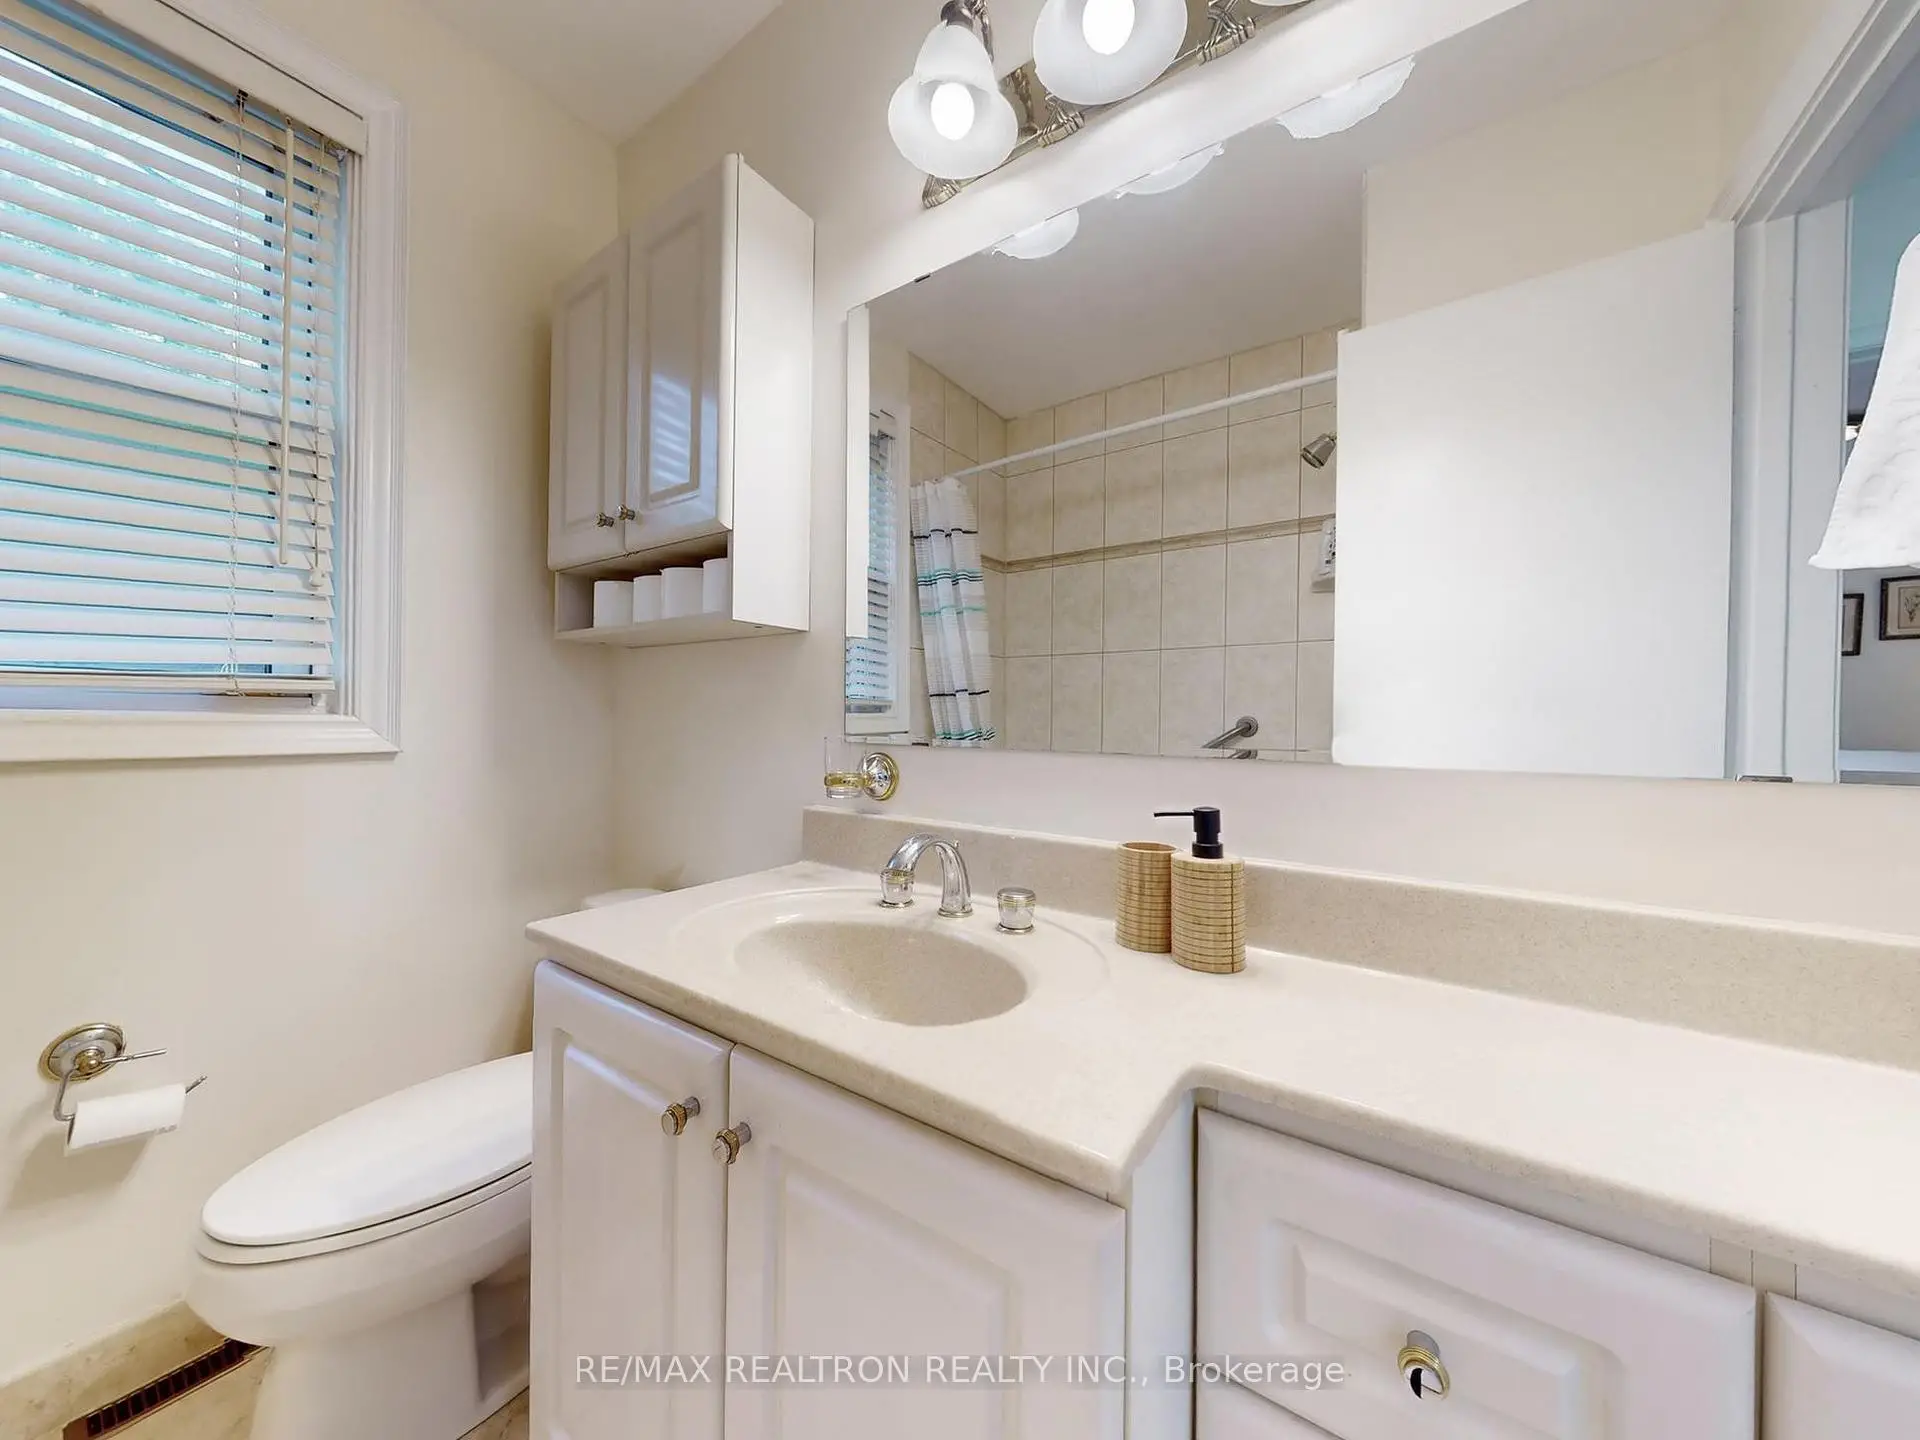
| 1xBath | 4 pcs | Main |
|
| 1xBath | 3 pcs | Main |
|
| 1xBath | 3 pcs | Basement |
Property Summary
Located close to the intersection of Bayview & Sheppard, 46 Palomino Cres is a 3+2 bedrooms 3 washrooms Detached. The unit has a Double Attached Parking Spaces. The property has many nice features including In-Law Suite, Carpet Free and Auto Garage Door Remot. Living Room Rm, Dinning Room Rm, Kitchen, Breakfast Room, Primary B, second bedroom and third bedroom are on the Main floor.Home Market Analysis
For Sale
For Lease
Comparable home values have decreased 3.6% compared with the same period last year.
Rent levels have increased 8.3% compared with the same period last year.
How This Home Compares
Local Area Profile
This property is located in a predominantly owner-occupied residential area with housing made up primarily of detached homes. Approximately 75% of residents hold a bachelor's degree or higher, while about 12% have a college credential. Public transit is commonly used by local commuters, alongside driving.
School Information
Elementary Schools
-
Home schoolDistance to school: 0.9 km (~16 min walk)
-
Home schoolDistance to school: 0.2 km (~4 min walk)
-
ST GABRIEL (Grade: JK - 8)
Catholic French Immersion school
Distance to school: 0.9 km (~17 min walk) -
-
ST TIMOTHY (Grade: 5 - 8)Distance to school: 2.9 km (~9 min drive)
Secondary Schools
-
Arts program school
Rank: 28/746 (Score: 8.8) 5 year average: 26/746 (Score: 8.4)Distance to school: 1.7 km (~31 min walk) -
Cardinal Carter-Arts (Grade: 9-12)
Catholic School
Distance to school: 2.3 km (~7 min drive) -
St. Josephs Morrow Park (Grade: 9-12)Distance to school: 1.8 km (~32 min walk)


Commute Information
 Bayview Subway Station (1.2km)
 Old Cummer Go Train Station (2.2km) - Free Parking available, parking lots: 462