Newtonbrook East, North York, M2N 4R9

Description
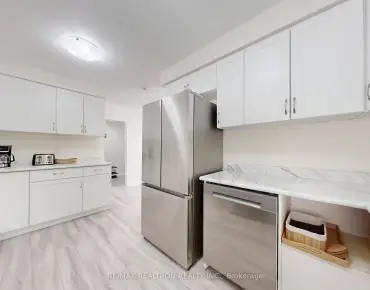
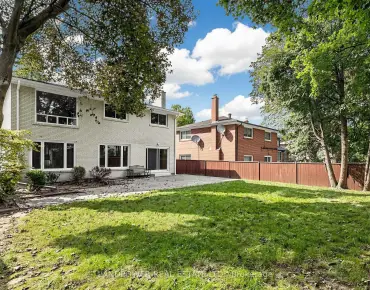
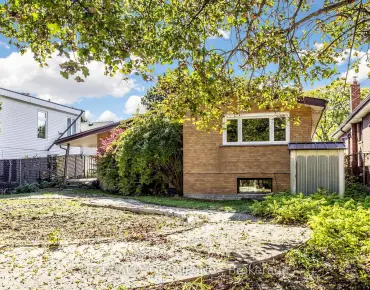
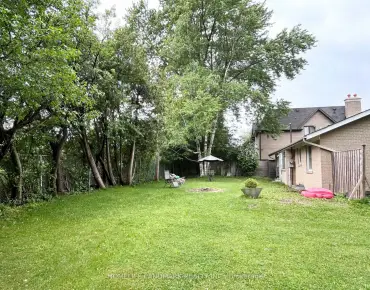
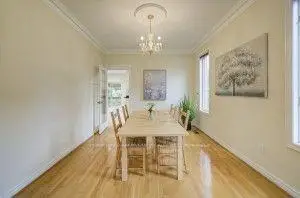
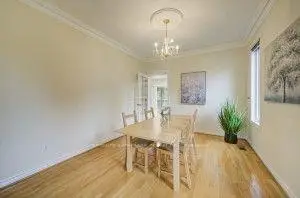
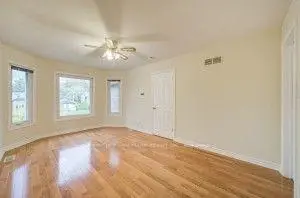
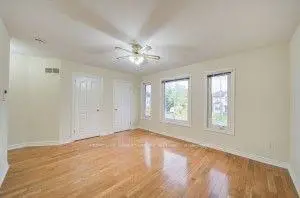
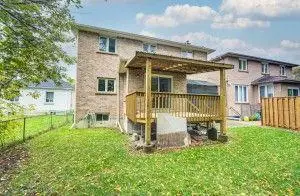
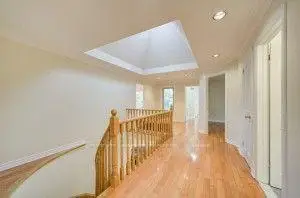
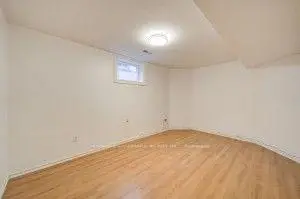
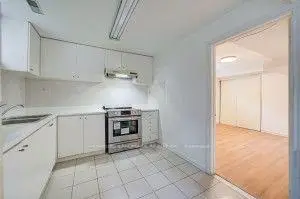
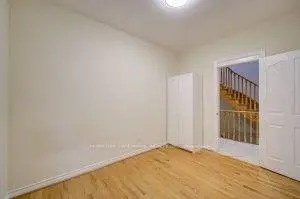
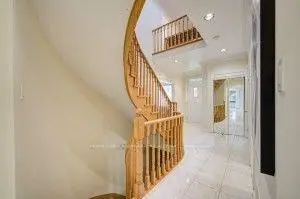
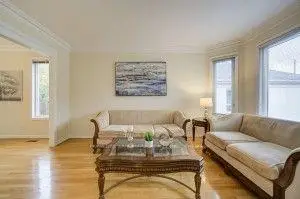
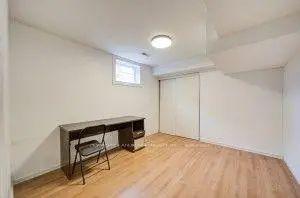
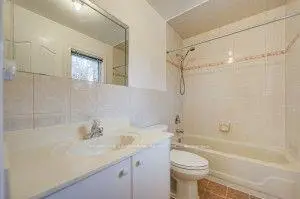
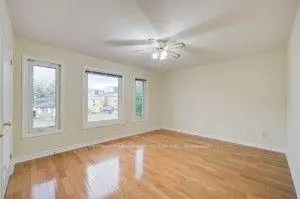
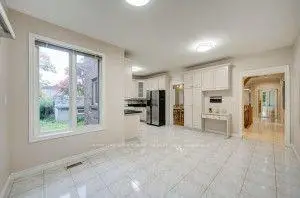
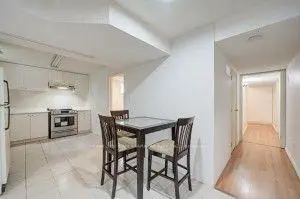
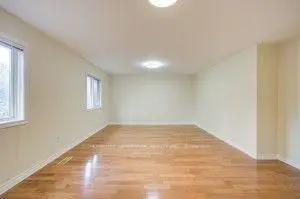
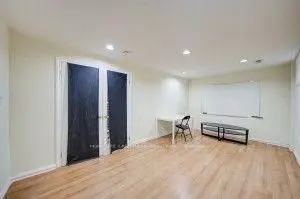
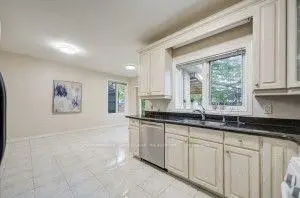
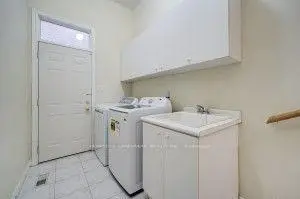
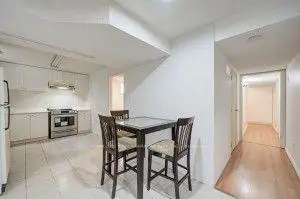
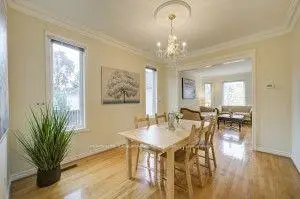
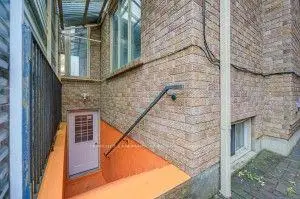
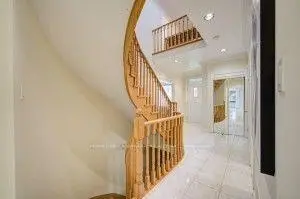
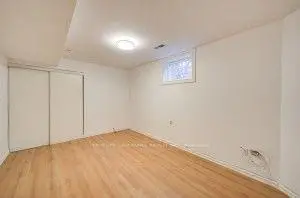
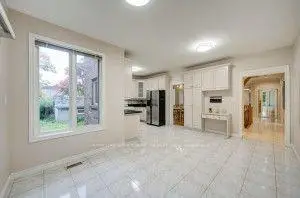
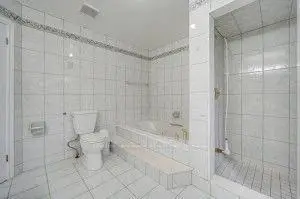
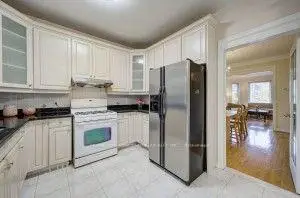
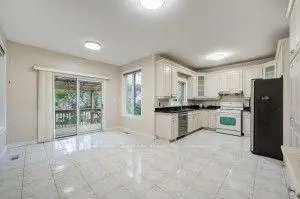
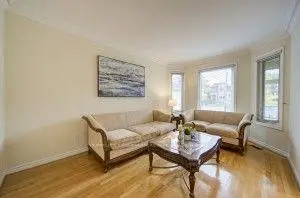
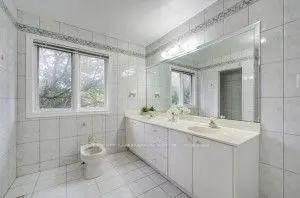
Exceptional Opportunity in a Prestigious Newtonbrook East Neighborhood ! This Custom-Built Two-Story Residence Offers Approximately 4000 + Sq. Ft. of Living Space, Featuring a Skylight, 9-Ft Ceilings on the Main Floor, and Hardwood Flooring Throughout. Thoughtfully Designed with Generous Living Spaces, a Double Garage with Automatic Door Opener, and an Interlocked Driveway Accommodating Up to 4 Vehicles. The Legal rent Finished Basement Features a Separate Entrance, 3 Bedrooms, and Bathroom , Offering Excellent Flexibility for Extended Family or Additional Living Space. Ideally Situated Within Walking Distance to Yonge Street, and Good school Zone, Public Transit, subway. A Rare Opportunity to Own a Substantial Custom-Built Home in a Sought-After Community.
Features
- Facing: South

- Bedrooms: 4

- Bathrooms: 5

- Garages: 2

- Kitchens: 1

Details
- Lot size: 42.50 x 127.00 Feet

- Space: 3000-3500

- Tax: $ 11000.00

- C14089770

- Listing contracted with: HOMELIFE LANDMARK REALTY INC.
| Room | Size(M) | Description | |
|---|---|---|---|
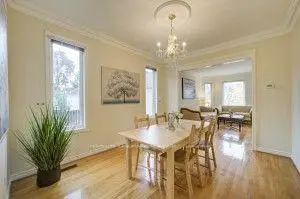
| Living Rm | 16.10x10.70 | Hardwood Floor, Moulded Ceiling, Combined w/Dining |
|
| Dining Rm | 12.10x10.50 | Hardwood Floor, Moulded Ceiling, Combined w/Living |
|
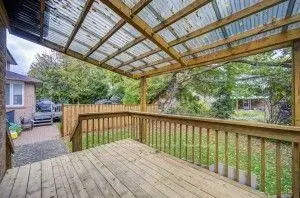
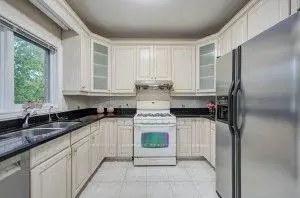
| Kitchen | 21.00x16.40 | Granite Counters, Pantry, W/O To Deck |
|
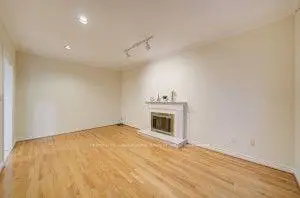
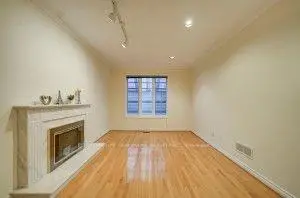
| Family Rm | 17.70x11.50 | Marble Fireplace, Hardwood Floor, Moulded Ceiling |
|
| Office | 11.50x8.90 | Hardwood Floor |
|
| Primary B | 21.70x15.60 | 6 Pc Ensuite, Walk-In Closet(s), Hardwood Floor |
|
| Br | 16.70x10.80 | 4 Pc Ensuite, Walk-In Closet(s), Hardwood Floor |
|
| Br | 14.80x12.50 | Hardwood Floor, Double Closet, Intercom |
|
| Br | 12.00x12.00 | Hardwood Floor, Double Closet, Intercom |
|
| Kitchen | 13.10x9.20 | Modern Kitchen, Backsplash |
|
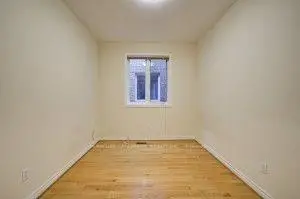
| Br | 15.20x10.30 | Window, Intercom |
|
| Br | 17.90x10.30 | Window, Double Closet |
| Bathroom | Pieces | Level | |
|---|---|---|---|
| 1xBath | 6 pcs | Second |
|
| 2xBaths | 4 pcs | Second |
|
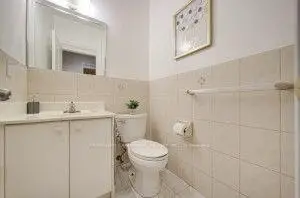
| 1xBath | 2 pcs | Main |
|
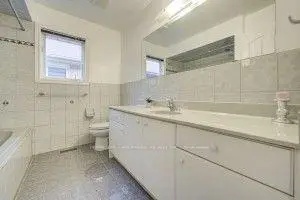
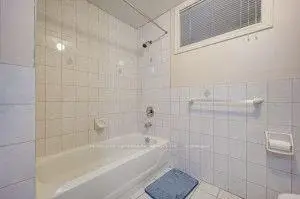
| 1xBath | 4 pcs | Basement |
Property Summary
Located close to the intersection of Yonge and Finch, 182 Finch Ave E is a 4+3 bedrooms 5 washrooms Detached. The unit has a Double Attached Parking Spaces. The property has many nice features including Water Heater Owned. Living Room Rm, Dinning Room Rm, Kitchen, Family Room Rm and Office are on the Ground floor.Home Market Analysis
For Sale
For Lease
Comparable home values have decreased 4.1% compared with the same period last year.
Rent levels have increased 15.8% compared with the same period last year.
How This Home Compares
Local Area Profile
This property is located in an area with a high level of homeownership with a mix of detached homes and apartments and condominiums. Approximately 59% of residents hold a bachelor's degree or higher, while about 12% have a college credential. The large majority of local commuters travel by car.
School Information
Elementary Schools
-
Home schoolDistance to school: 0.6 km (~12 min walk)
-
Home schoolDistance to school: 0.5 km (~10 min walk)
-
-
Catholic French Immersion school
Distance to school: 1.0 km (~18 min walk) -
ST TIMOTHY (Grade: 5 - 8)Distance to school: 4.2 km (~13 min drive)
Secondary Schools
-
Arts program school
Rank: 28/746 (Score: 8.8) 5 year average: 26/746 (Score: 8.4)Distance to school: 1.5 km (~27 min walk) -
St. Josephs Morrow Park (Grade: 9-12)
Catholic School
Distance to school: 1.3 km (~23 min walk) -
Brebeuf (Grade: 9-12)
Catholic AP program school
Rank: 323/746 (Score: 6.3) 5 year average: 372/746 (Score: 5.9)Distance to school: 1.9 km (~35 min walk)


Commute Information
 Finch Subway Station (1.1km)
 Old Cummer Go Train Station (2.8km) - Free Parking available, parking lots: 462