Banbury-Don Mills, North York, M3B 1R9

Description
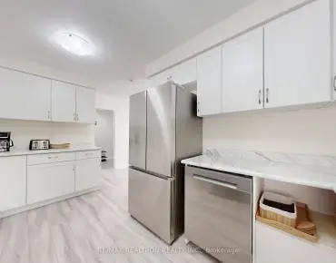
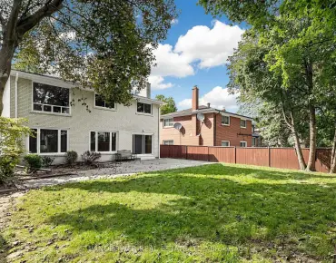
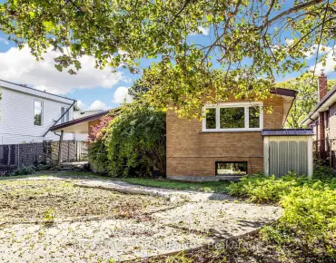
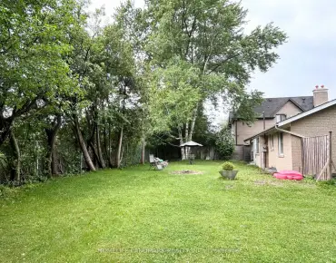
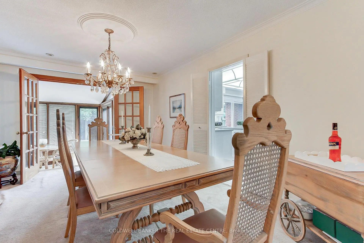
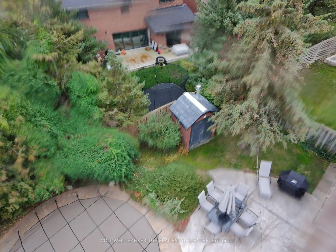
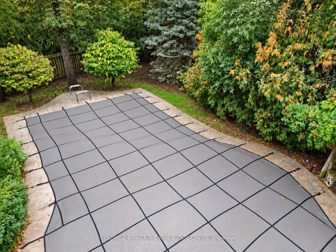
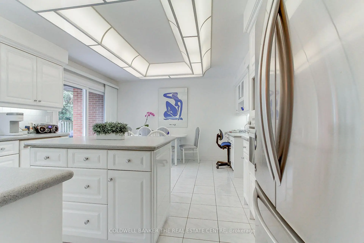
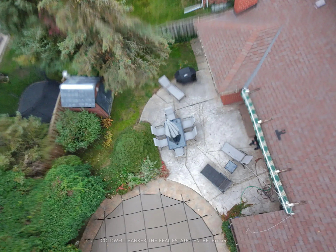
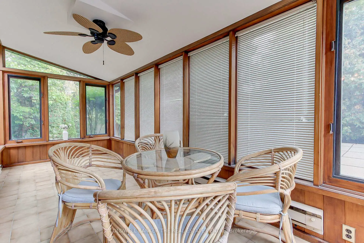
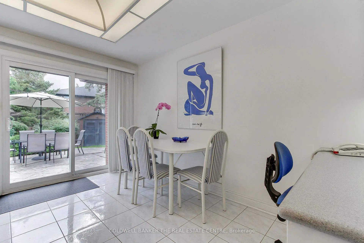
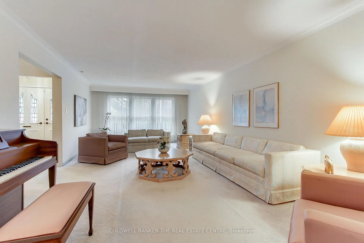
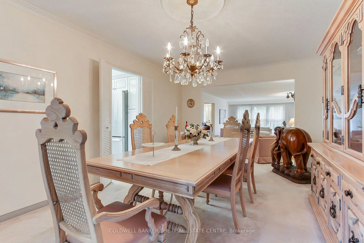
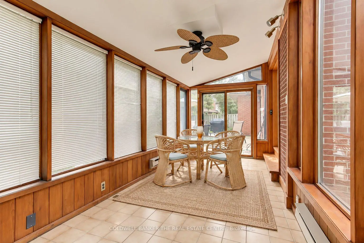
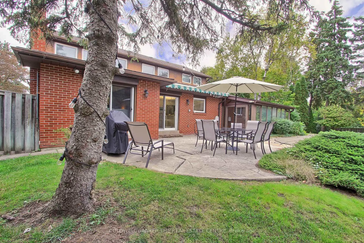
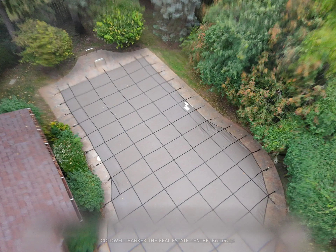
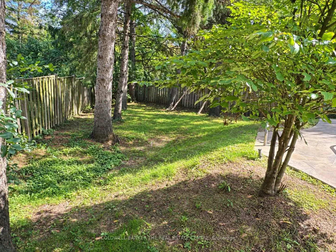
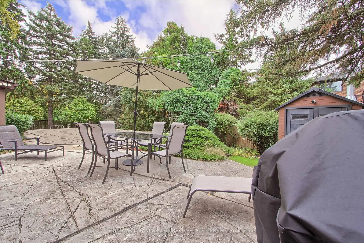
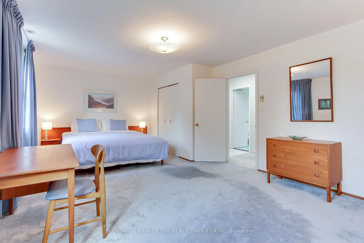
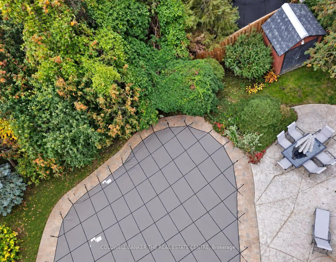
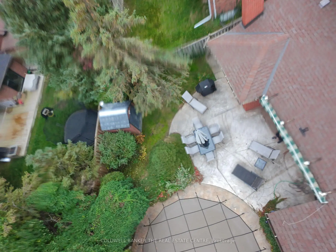
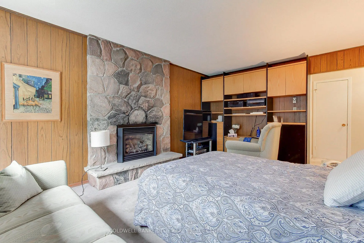
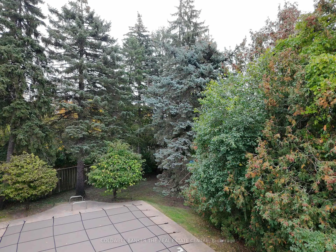
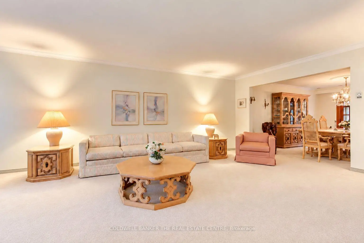
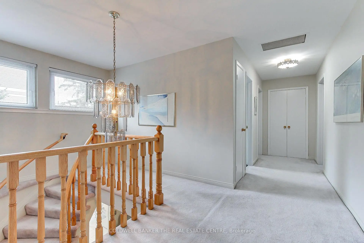
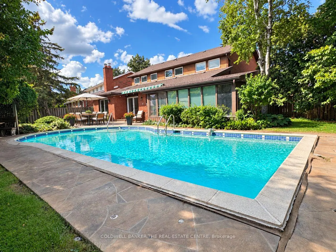
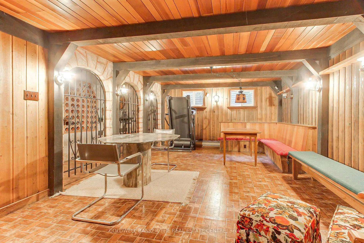
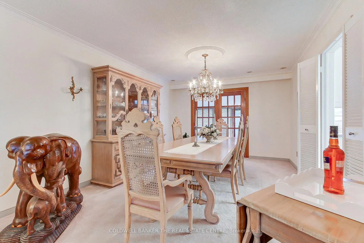
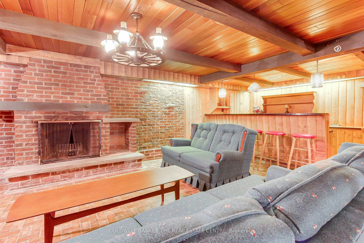
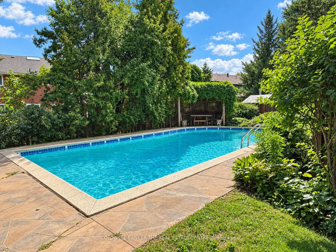
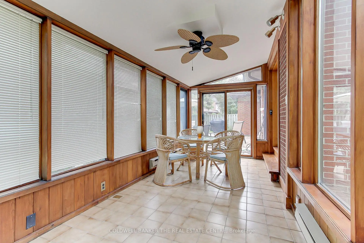
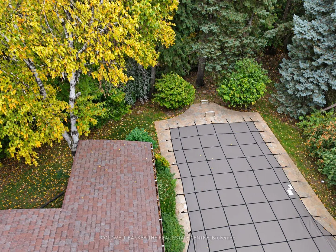
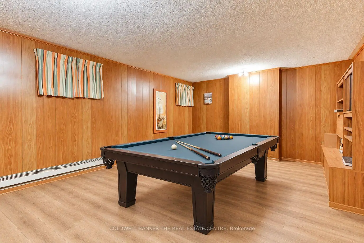
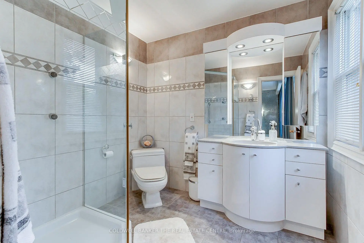
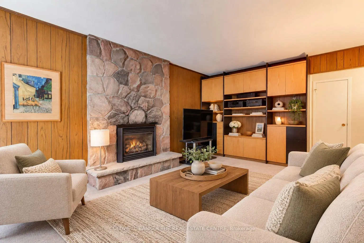
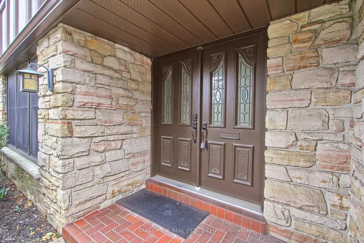
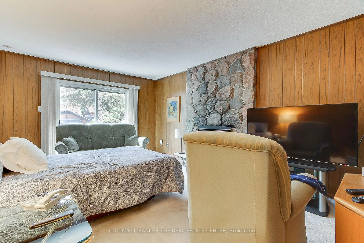
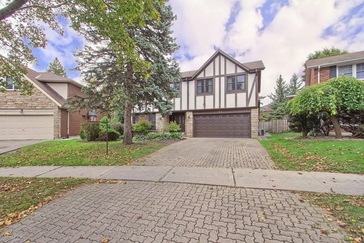
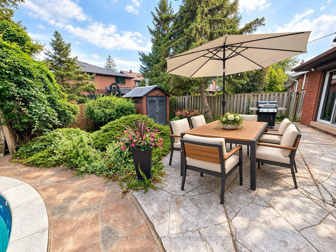
Rare oversized pie-shaped lot in sought-after Banbury-Don Mills, offering approximately 3,955 sq. ft. above grade (per MPAC). This distinctive home features warm architectural details, a brick-fireplace family room, expansive windows overlooking the inground pool and landscaped grounds, four upstairs bedrooms, and a spacious main level with living, dining, kitchen and family rooms. A generous sunroom, backyard walkouts and attached garage add comfort and convenience. Set on a quiet street within walking distance of highly regarded schools York Mills Collegiate Institute, Denlow Public School. and close to Banbury Community Centre, the Granite Club, Donalda Club, CF Shops at Don Mills and major routes. Enjoy the existing character, renovate to suit your needs or explore the potential to build new.
Features
- Facing: South

- Bedrooms: 4

- Bathrooms: 3

- Garages: 2

- Kitchens: 1

Details
- Lot size: 40.25 x 138.85 Feet

- Space: 3500-5000

- Tax: $ 14267.00

- C14086596

- Listing contracted with: COLDWELL BANKER THE REAL ESTATE CENTRE
| Room | Size(M) | Description | |
|---|---|---|---|
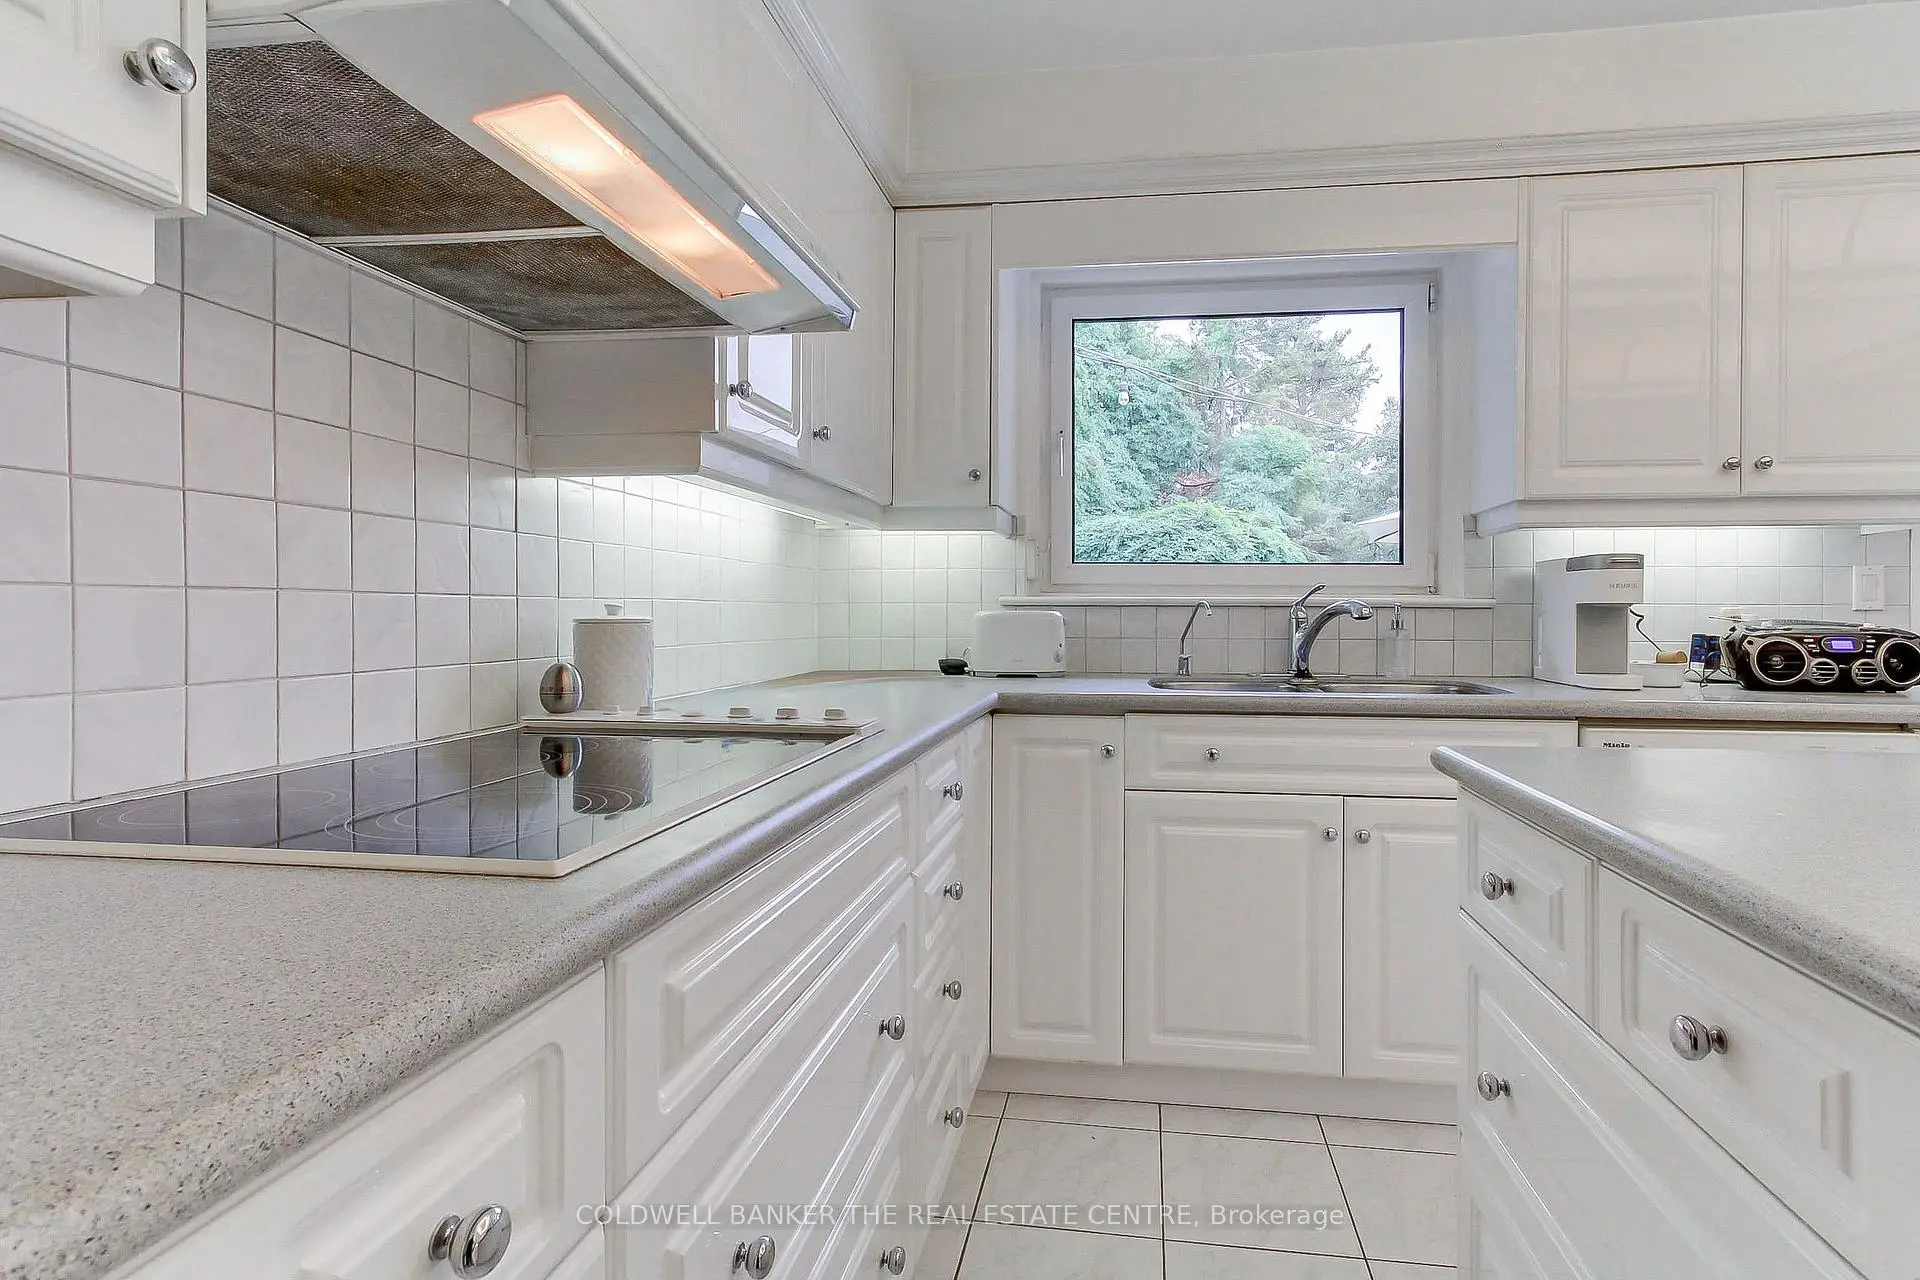
| Kitchen | 3.87x2.98 | Ceramic Floor, Ceramic Backsplash, Large Window |
|
| Breakfast | 2.98x2.98 | Ceramic Floor, Eat-in Kitchen, Walk-Out |
|
| Dining Rm | 5.06x3.53 | Broadloom, W/O To Sunroom |
|
| Sunroom | 0.00x0.00 | Ceramic Floor, Walk-Out |
|
| Living Rm | 4.11x7.62 | Broadloom, Large Window, Combined w/Dining |
|
| Family Rm | 5.18x3.38 | Broadloom, Stone Fireplace, W/O To Patio |
|
| Laundry | 0.00x0.00 | Ceramic Floor, Walk-Out |
|
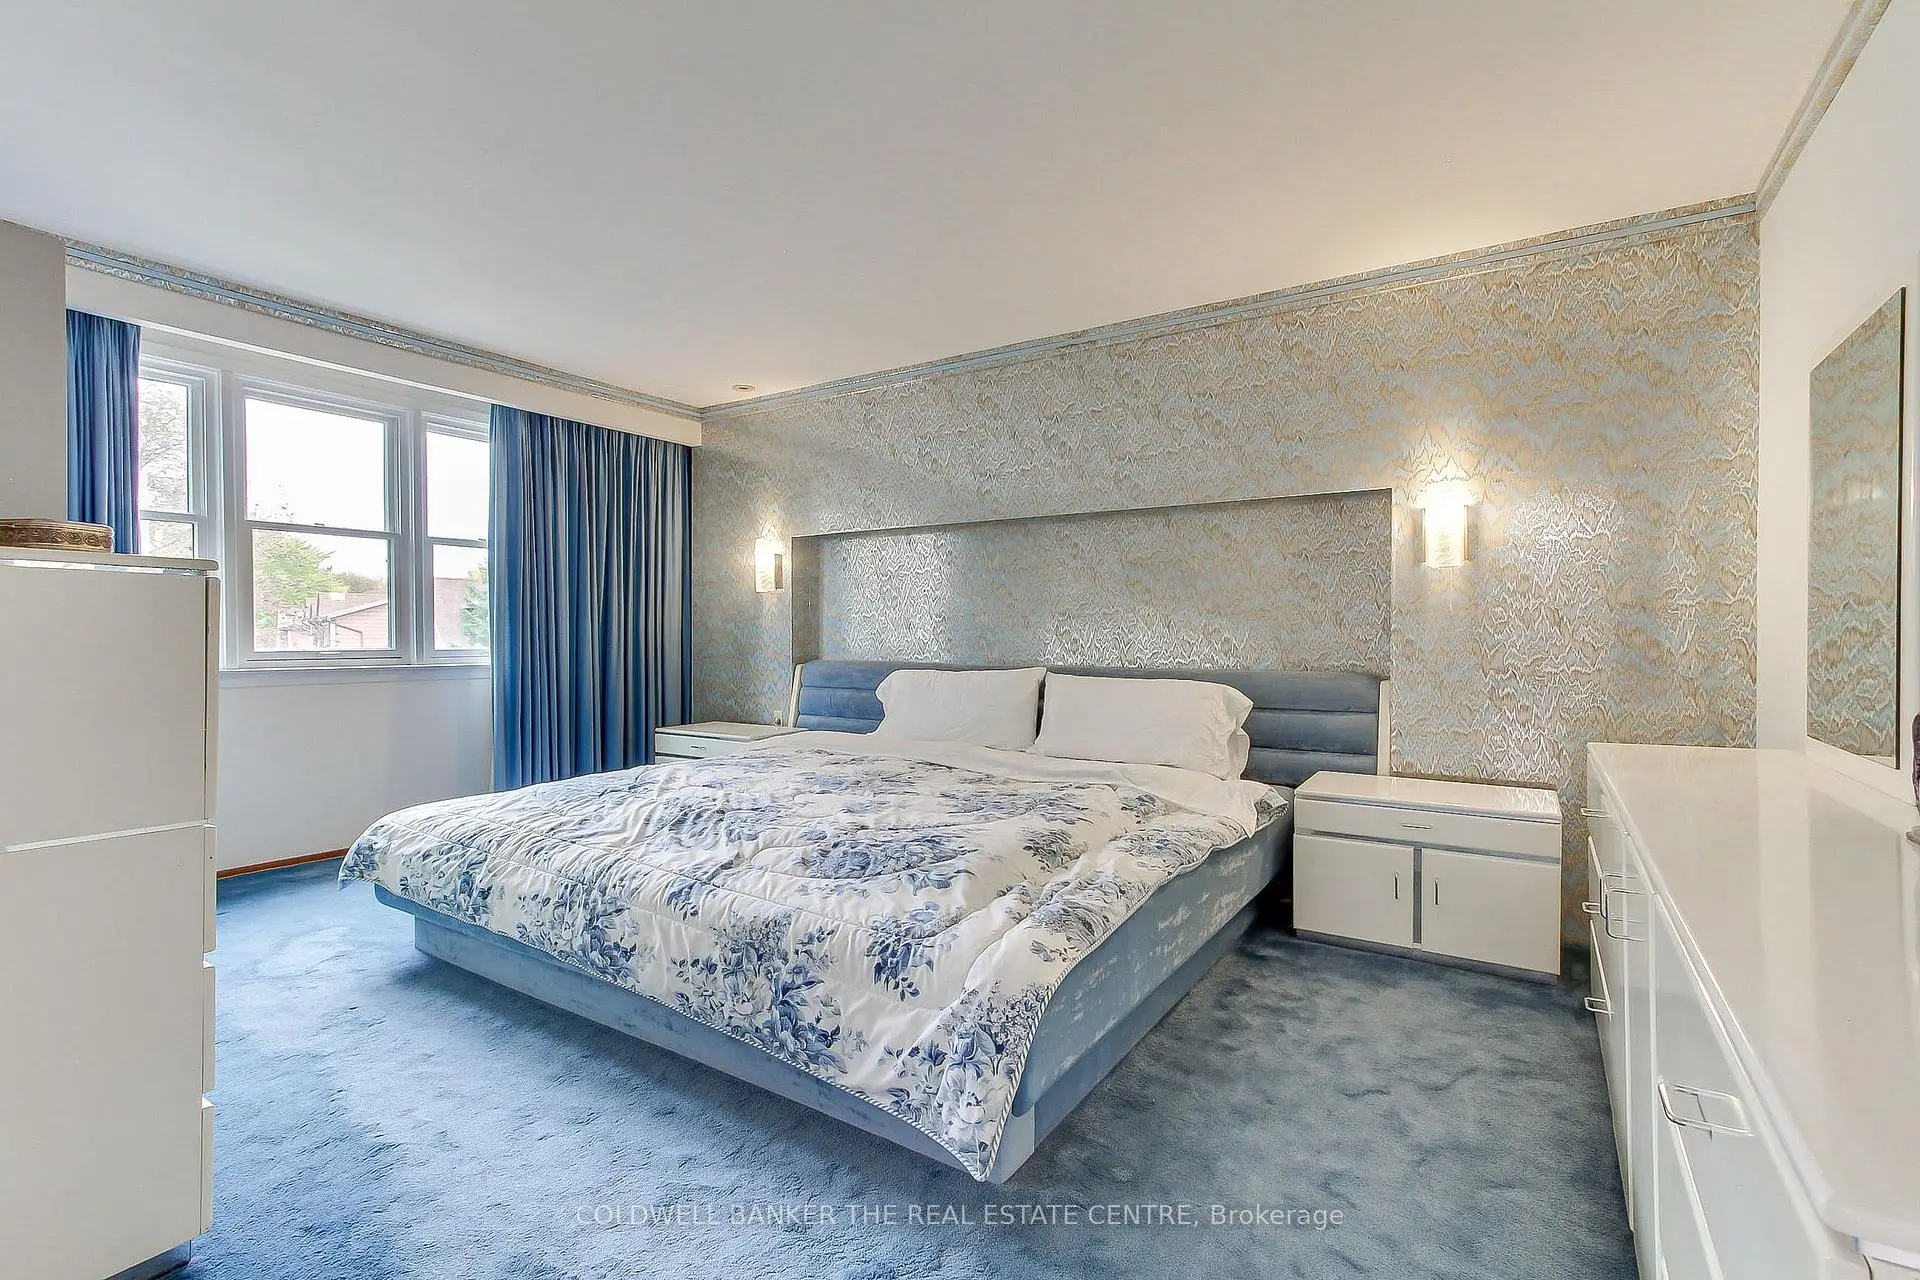
| Primary B | 5.00x3.65 | Broadloom, 3 Pc Ensuite |
|
| 2nd Br | 6.09x4.05 | Broadloom, Large Window |
|
| 3rd Br | 4.17x4.45 | Broadloom, Large Window |
|
| 4th Br | 2.77x2.70 | Broadloom, Large Window |
|
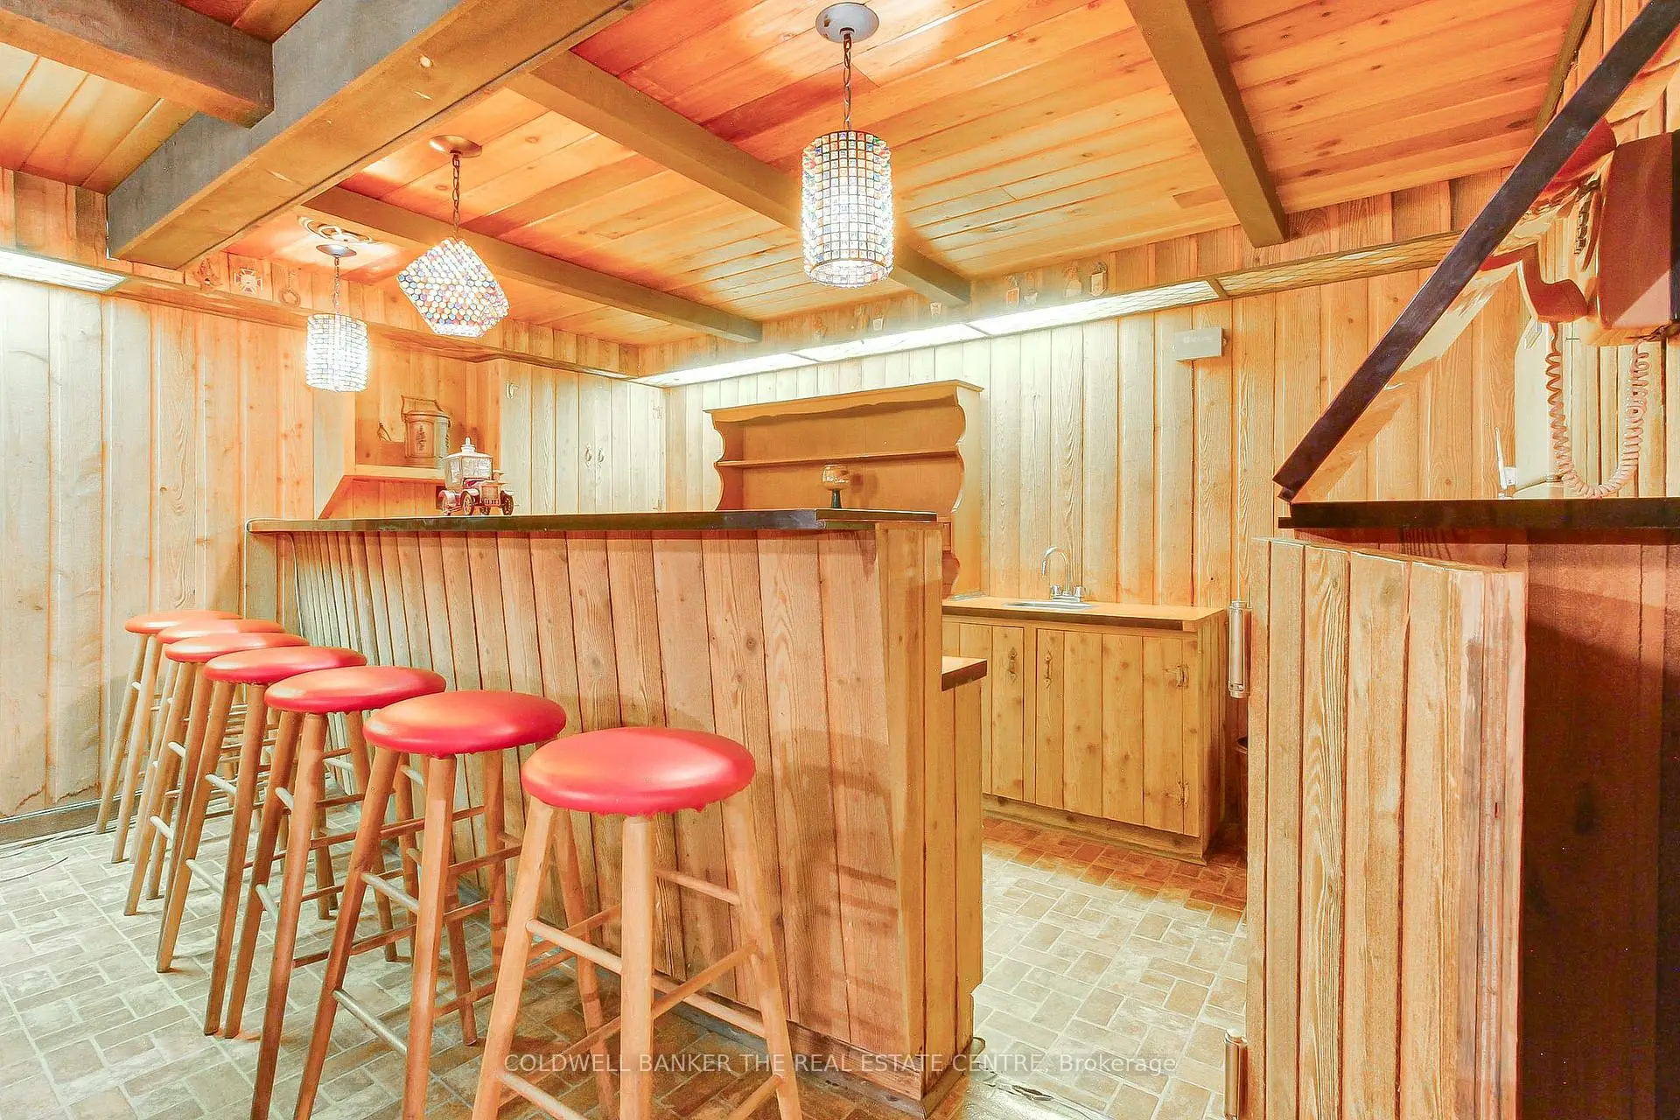
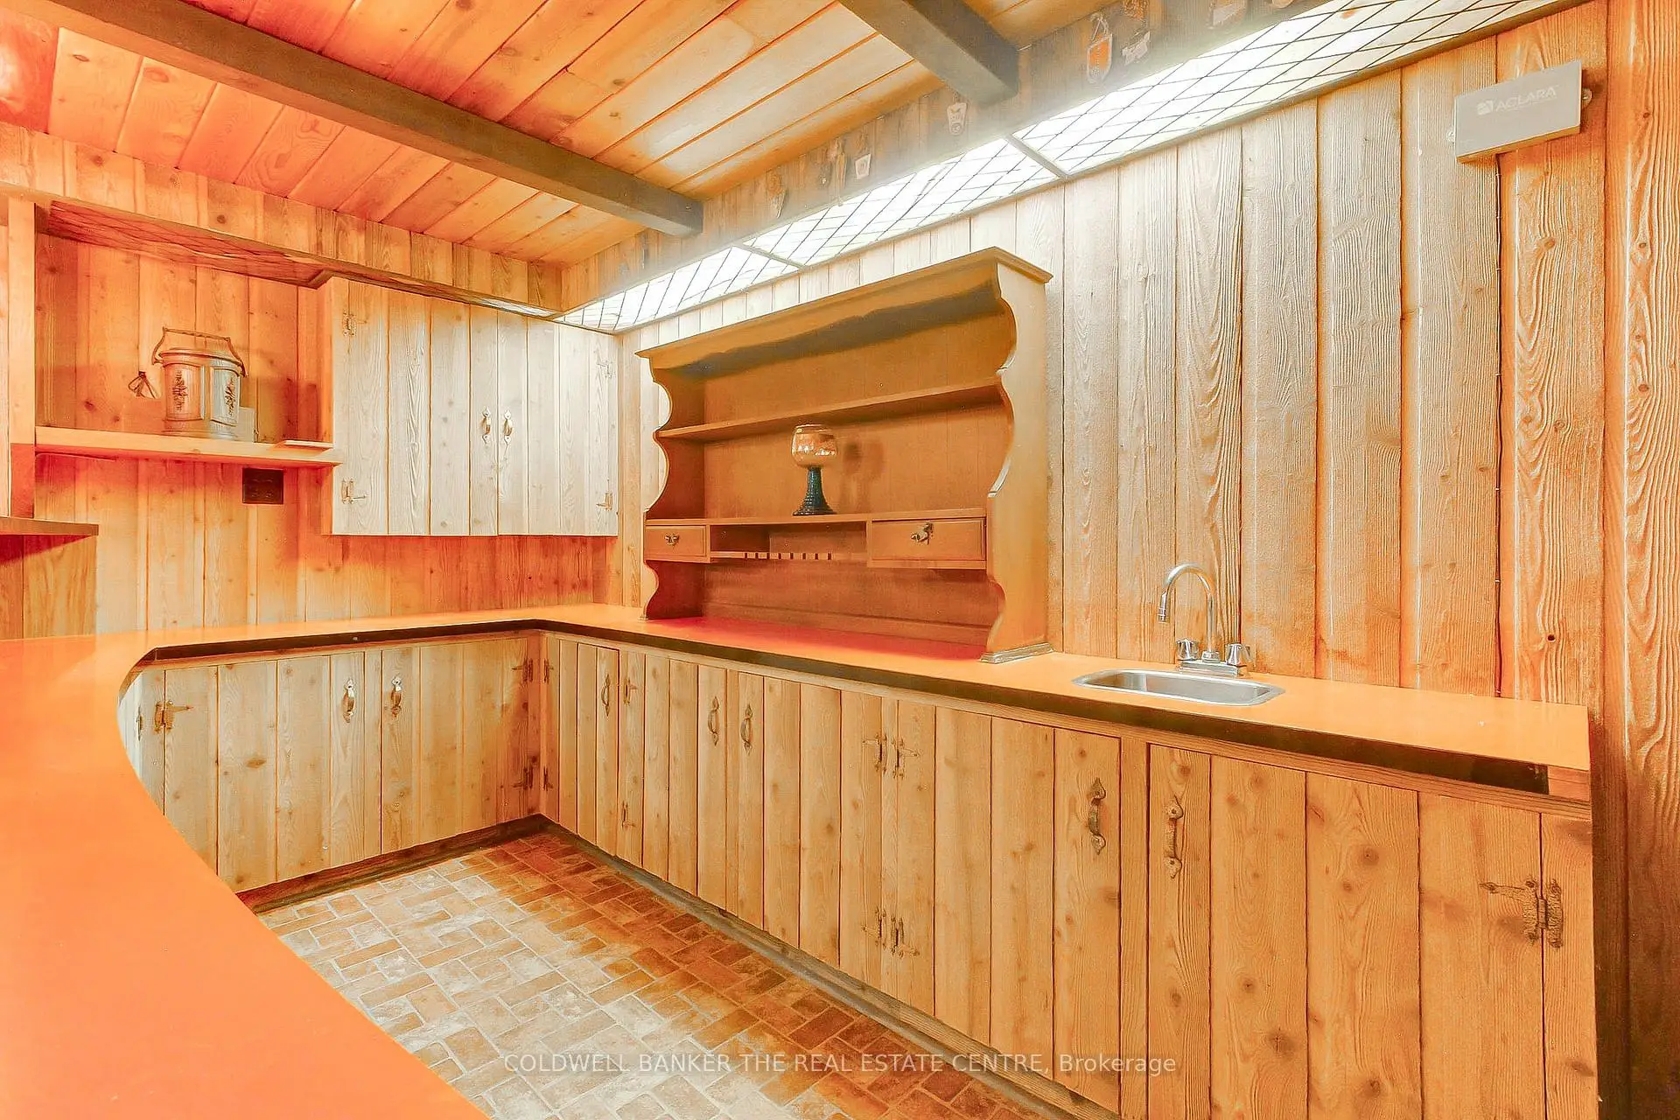
| Recreatio | 7.62x3.96 | W/W Fireplace |
| Bathroom | Pieces | Level | |
|---|---|---|---|
| 1xBath | 2 pcs | Main |
|
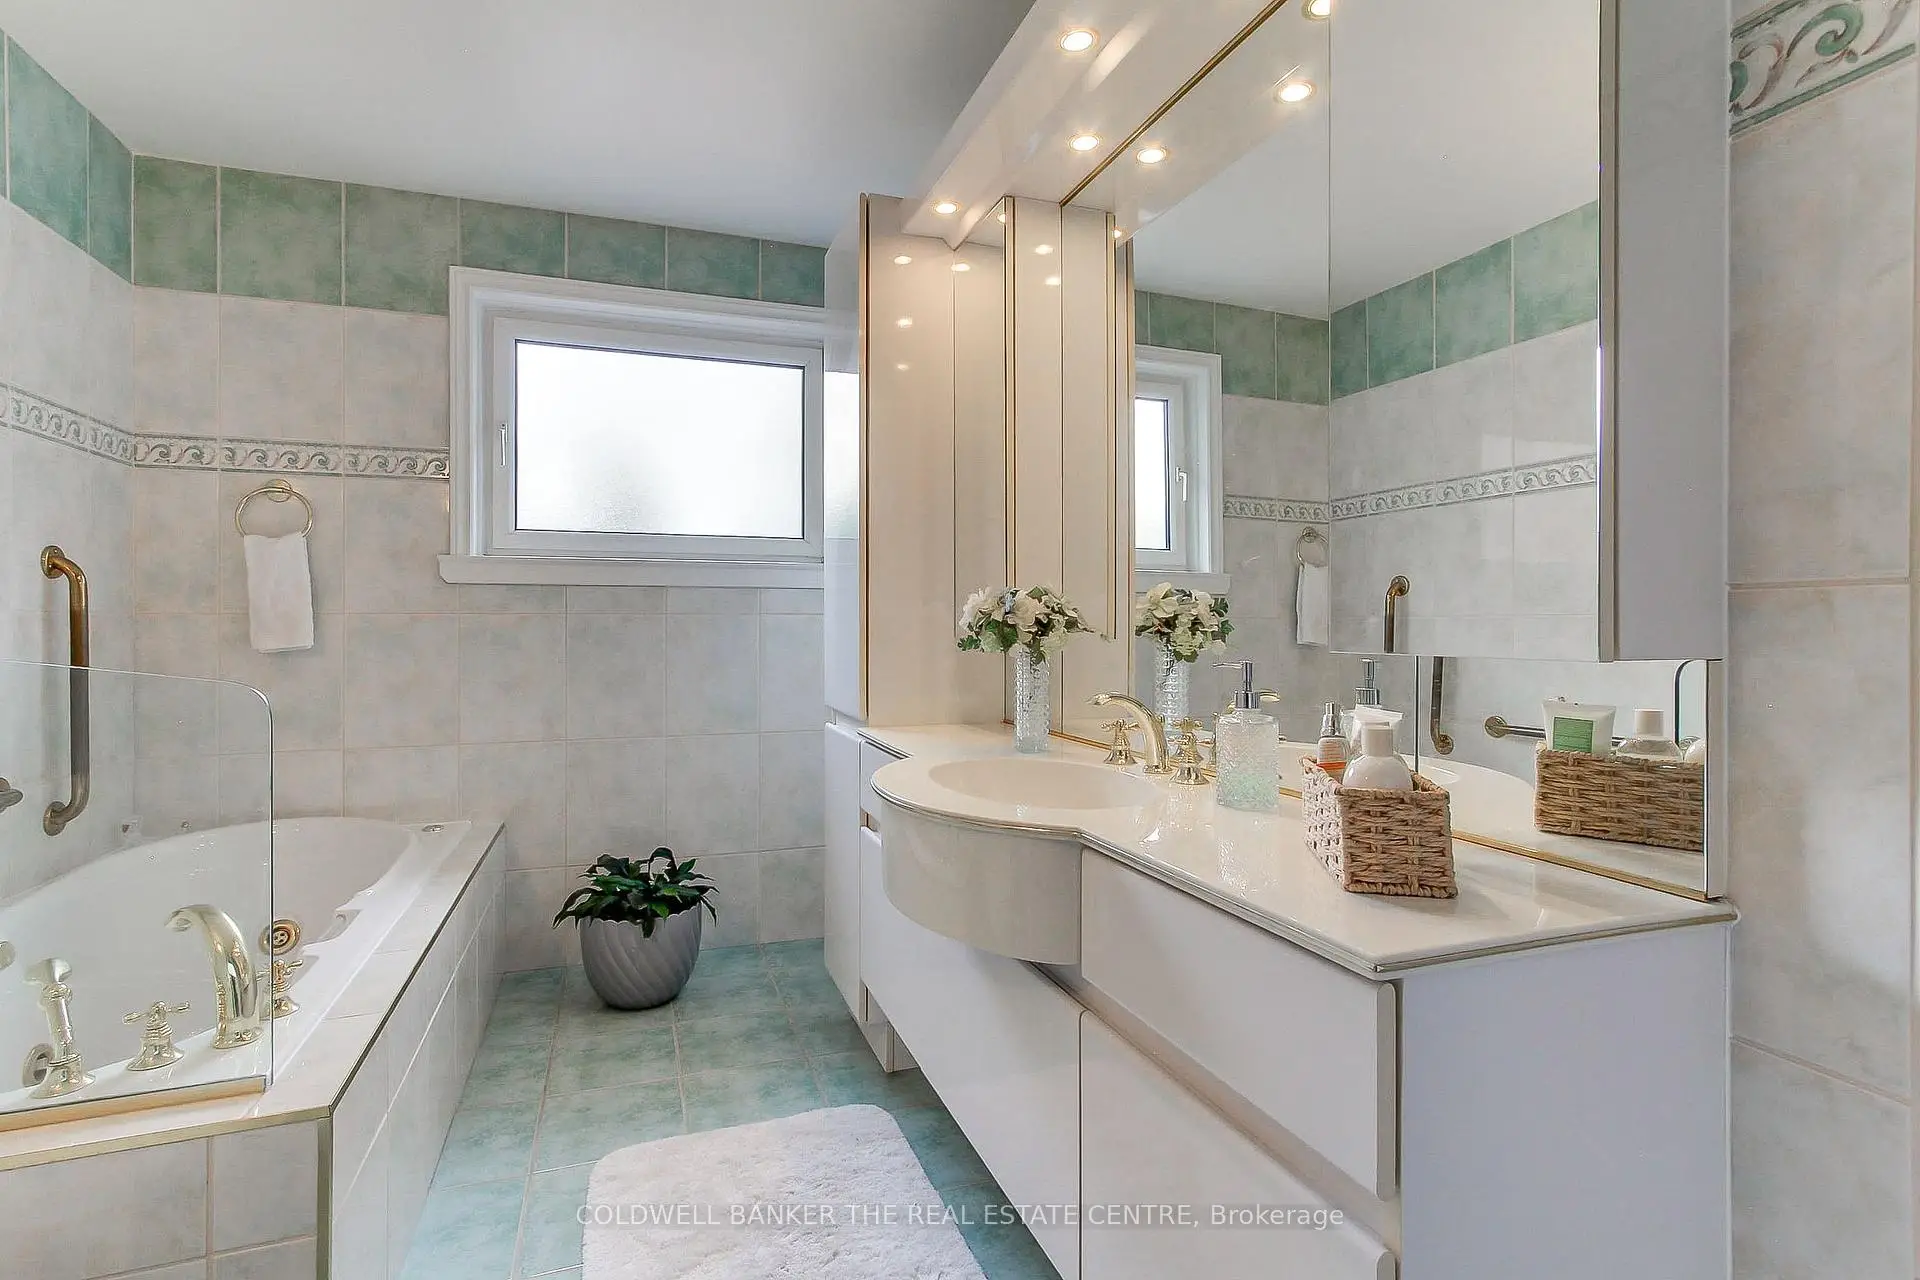
| 1xBath | 3 pcs | Second |
|
| 1xBath | 3 pcs | Basement |
Property Summary
Located close to the intersection of York Mills & Leslie St., 35 Tofino Cres is a 4 bedrooms 3 washrooms Detached. The unit has a Double Attached Parking Spaces. The property has many nice features including Sauna. Kitchen, Breakfast Room, Dinning Room Rm, Sunroom, Living Room Rm, Family Room Rm, Laundry and fourth bedroom are on the Main floor; Primary B, second bedroom and third bedroom are on the upper floor.Home Market Analysis
For Sale
For Lease
Comparable home values have decreased 21.1% compared with the same period last year.
How This Home Compares
Local Area Profile
This property is located in a predominantly owner-occupied residential area with housing made up primarily of detached homes. Approximately 68% of residents hold a bachelor's degree or higher, while about 15% have a college credential. Most local commuters travel by car, while a smaller share use public transit.
School Information
Elementary Schools
-
Home schoolDistance to school: 1.4 km (~25 min walk)
-
French Immersion school
Distance to school: 0.4 km (~7 min walk) -
OUR LADY OF WISDOM (Grade: JK - 8)
Catholic French Immersion school
Distance to school: 4.5 km (~13 min drive) -
ST BONAVENTURE (Grade: 5 - 8)Distance to school: 1.5 km (~28 min walk)
Secondary Schools
-
Rank: 1/746 (Score: 10.0)Distance to school: 1.3 km (~23 min walk)
-
-
Loretto Abbey (Grade: 9-12)
Catholic French Immersion school
Rank: 259/746 (Score: 6.8) 5 year average: 205/746 (Score: 6.9)Distance to school: 4.2 km (~12 min drive)