Willowdale East, North York, M2N 5Z9

Description
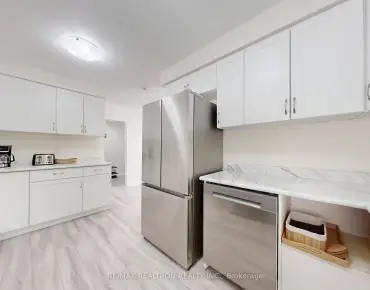
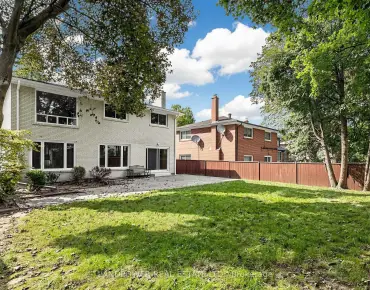
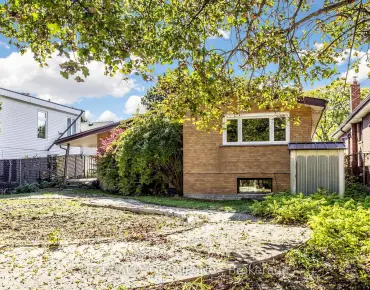
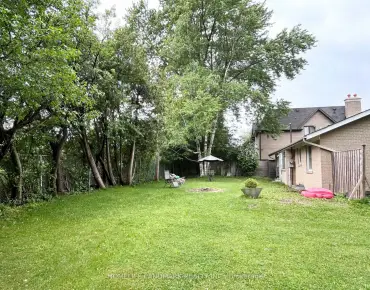
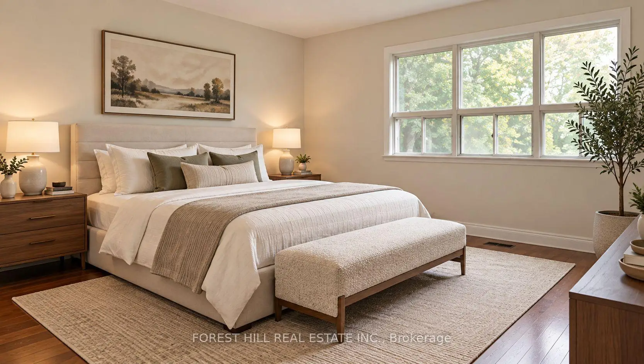
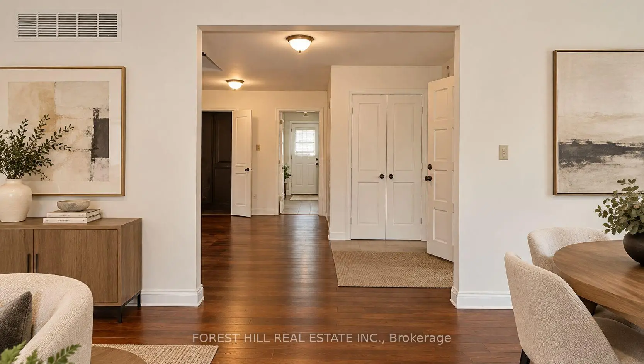
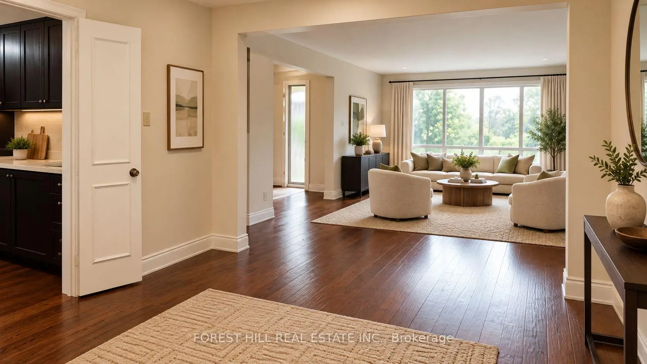
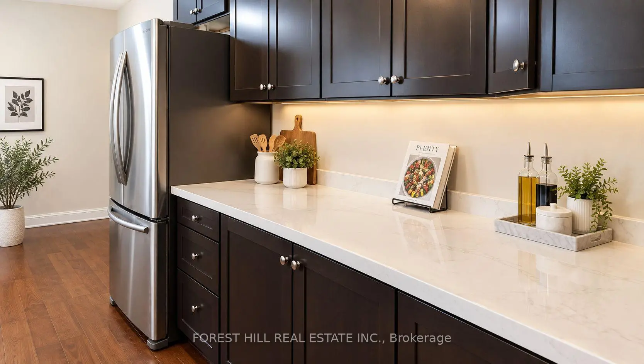
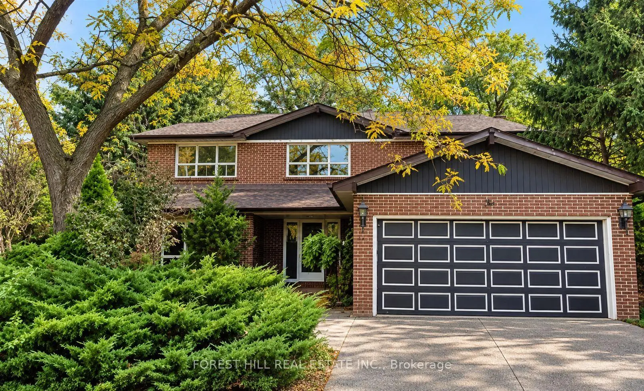
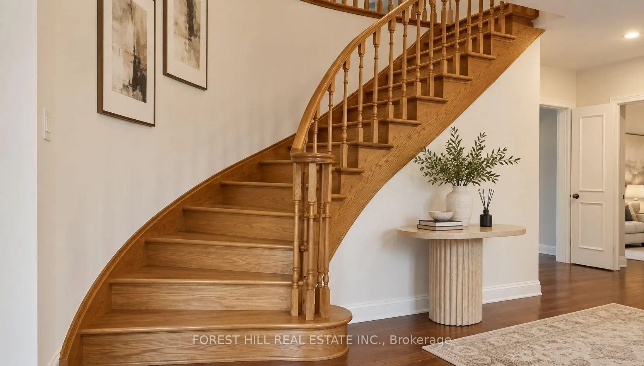
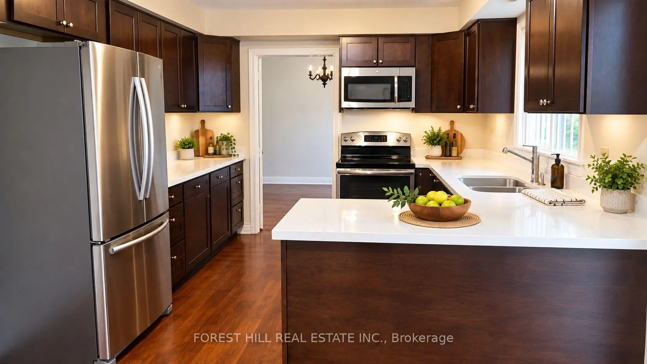
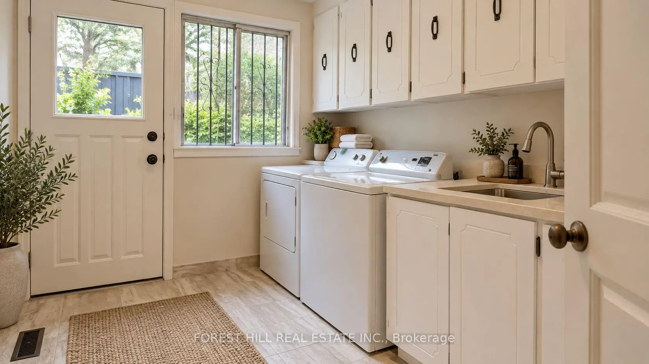
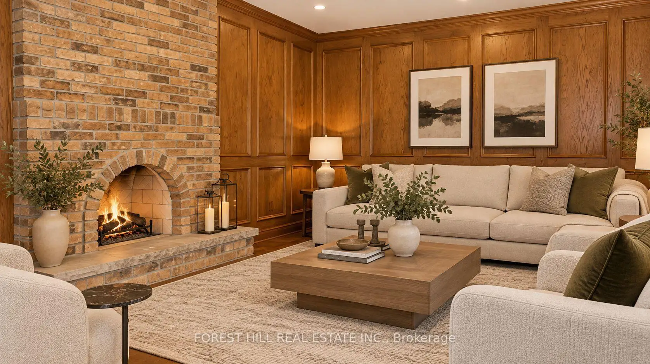
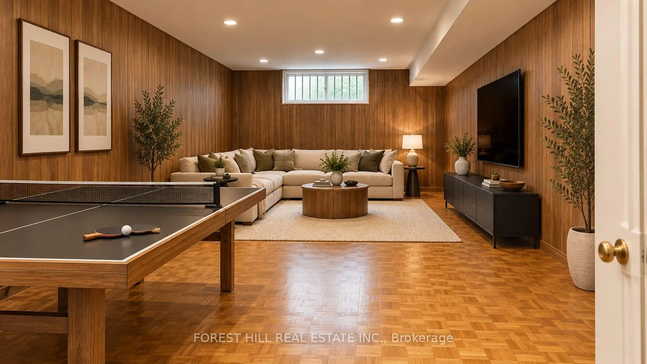
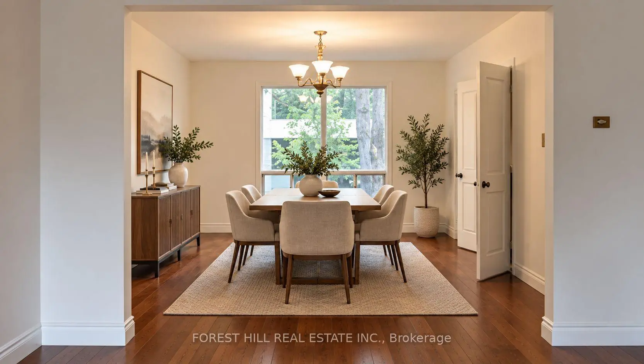
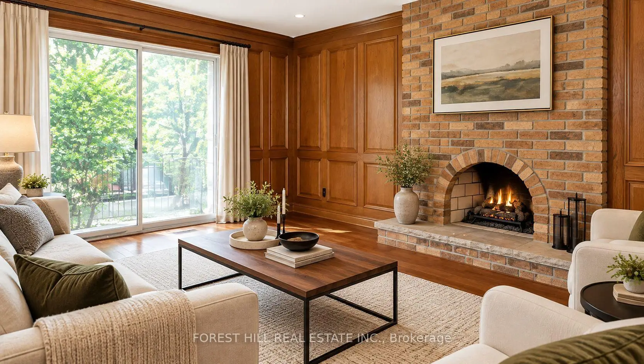
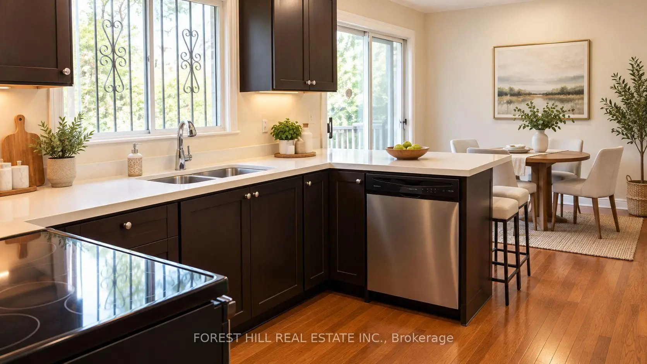
An exceptional opportunity awaits on a quiet, family-friendly cul-de-sac in the highly desirable Willowdale East neighbourhood. Situated on a massive, pie-shaped lot that widens to an incredible 95 feet across the rear, this substantial four-bedroom residence offers tremendous possibilities for homeowners, renovators, and those looking to invest in a premium Toronto location. The extraordinary lot provides an abundance of outdoor space and exceptional potential, making it a truly rare offering in this sought-after neighbourhood. Inside, the thoughtfully designed floor plan features generous principal rooms, a distinctive split-level main floor, a spacious kitchen with stone countertops, and four well-proportioned bedrooms upstairs. Whether you choose to enjoy the home as it is, modernize to suit your personal style, or explore the property's long-term potential, the possibilities are endless. Surrounded by beautiful homes and an established community, this coveted address offers convenient access to parks, shopping, restaurants, transit, and some of the area's most respected schools, including Hollywood Public School and Earl Haig Secondary School. A rare chance to secure an impressive home on a truly remarkable parcel of land in one of North Toronto's most desirable residential pockets. Outstanding location, extraordinary lot, and endless potential! Images are of house but have been virtually staged.
Features
- Facing: North

- Bedrooms: 4

- Bathrooms: 4

- Garages: 1

- Kitchens: 1

Details
- Lot size: 36.09 x 105.49 Feet

- Space: 2500-3000

- Tax: $ 13362.42

- C14085770

- Listing contracted with: FOREST HILL REAL ESTATE INC.
| Room | Size(M) | Description | |
|---|---|---|---|
| Family Rm | 0.00x0.00 | Hardwood Floor |
|
| Dining Rm | 0.00x0.00 | Hardwood Floor |
|
| Kitchen | 0.00x0.00 | Hardwood Floor, Stainless Steel Appl, Stone Counters |
|
| Living Rm | 0.00x0.00 | Hardwood Floor |
|
| Recreatio | 0.00x0.00 | Hardwood Floor |
|
| Other | 0.00x0.00 | Hardwood Floor, Wet Bar |
|
| Br | 0.00x0.00 | Hardwood Floor |
|
| 2nd Br | 0.00x0.00 | Hardwood Floor |
|
| 3rd Br | 0.00x0.00 | Hardwood Floor |
|
| Primary B | 0.00x0.00 | Ensuite Bath, Hardwood Floor |
| Bathroom | Pieces | Level | |
|---|---|---|---|
| 1xBath | 2 pcs | Main |
|
| 1xBath | 2 pcs | Basement |
|
| 1xBath | 4 pcs | Second |
|
| 1xBath | 4 pcs | Second |
Property Summary
Located close to the intersection of Bayview and Sheppard, 10 Teagarden Crt is a 4 bedrooms 4 washrooms Detached. The unit has a Single Built-In Parking Space. The property has many nice features including Carpet Free. Family Room Rm, Dinning Room Rm, Kitchen and Living Room Rm are on the Main floor.Home Market Analysis
For Sale
For Lease
Comparable home values have decreased 9.4% compared with the same period last year.
Rent levels have increased 31.9% compared with the same period last year.
How This Home Compares
Local Area Profile
This property is located in an area with a high level of homeownership with a strong concentration of apartment and condominium housing. Approximately 70% of residents hold a bachelor's degree or higher, while about 13% have a college credential. Public transit is commonly used by local commuters, alongside driving.
School Information
Elementary Schools
-
Home schoolDistance to school: 0.4 km (~7 min walk)
-
Home schoolDistance to school: 1.0 km (~17 min walk)
-
ST GABRIEL (Grade: JK - 8)
Catholic French Immersion school
Distance to school: 0.1 km (~2 min walk) -
-
ST TIMOTHY (Grade: 5 - 8)Distance to school: 3.2 km (~10 min drive)
Secondary Schools
-
AP program school
Rank: 474/746 (Score: 5.5) 5 year average: 436/746 (Score: 5.5)Distance to school: 3.5 km (~11 min drive) -
Cardinal Carter-Arts (Grade: 9-12)
Catholic School
Distance to school: 1.7 km (~30 min walk) -
St. Josephs Morrow Park (Grade: 9-12)Distance to school: 2.7 km (~8 min drive)