Banbury-Don Mills, North York, M3B 3B5

Description
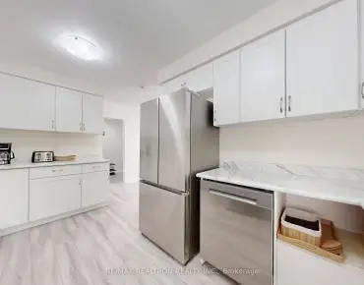
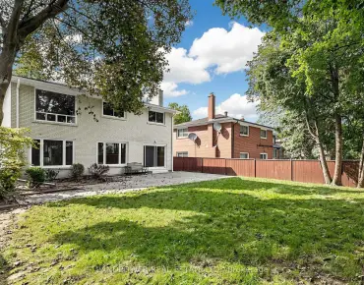
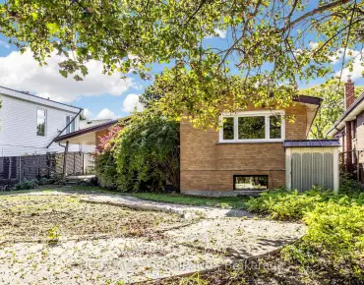
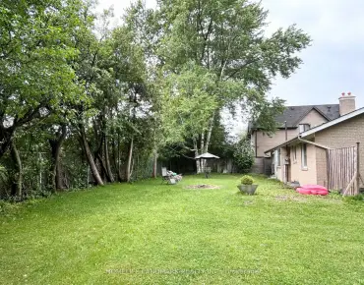
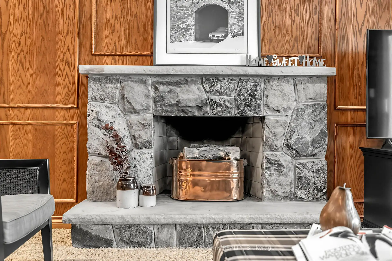
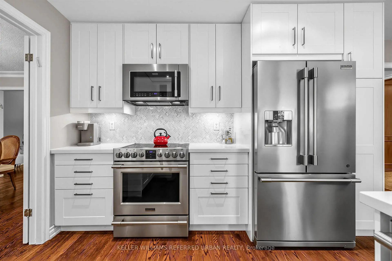
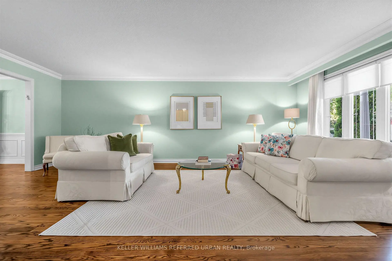
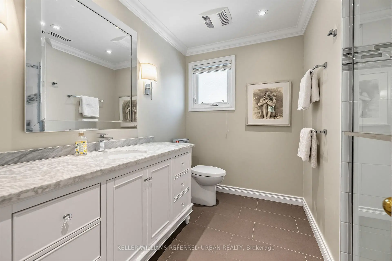
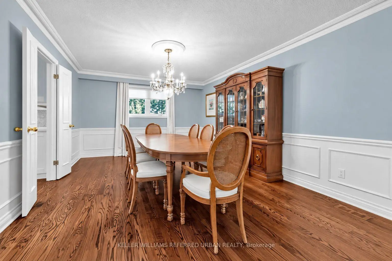
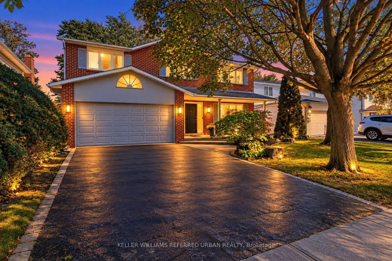
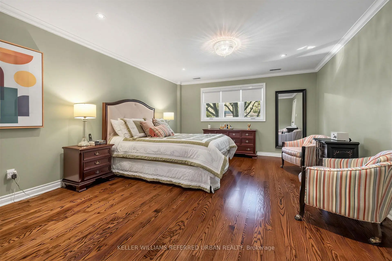
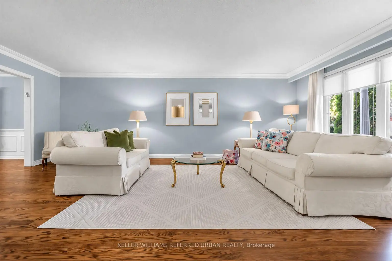
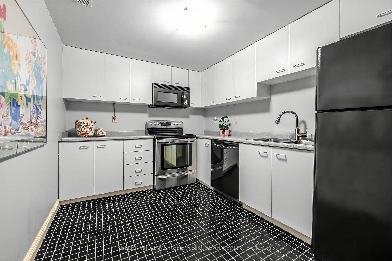
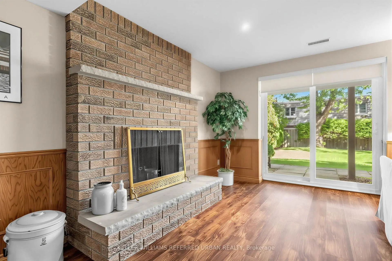
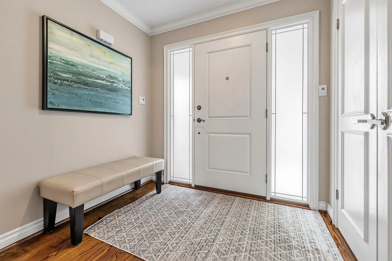
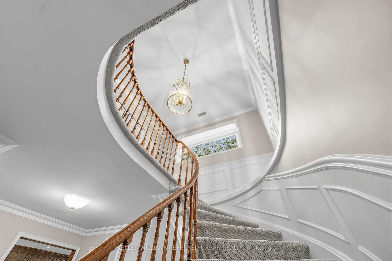
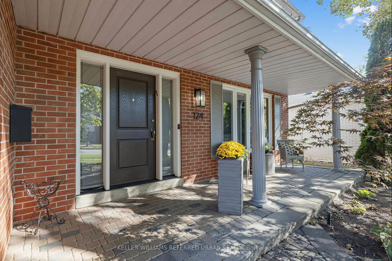
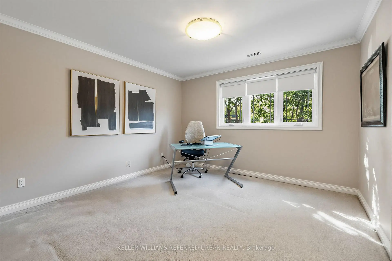
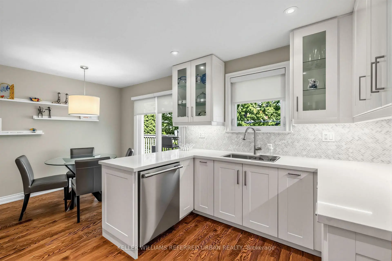
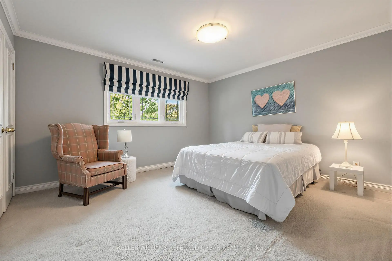
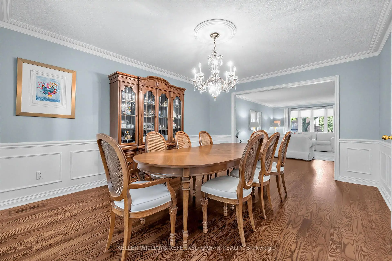
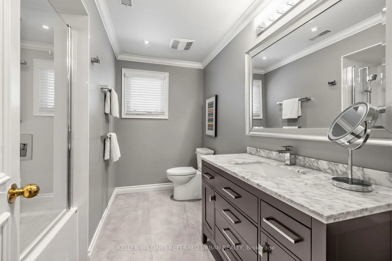
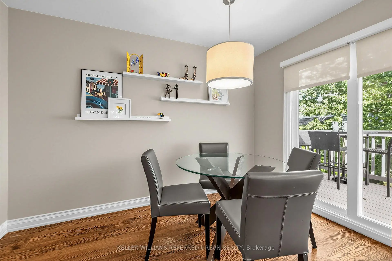
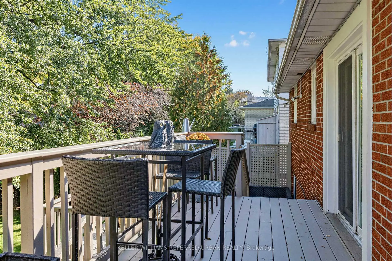
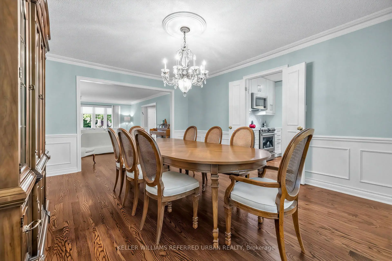
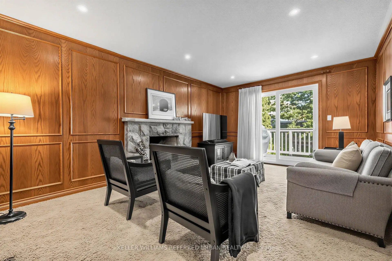
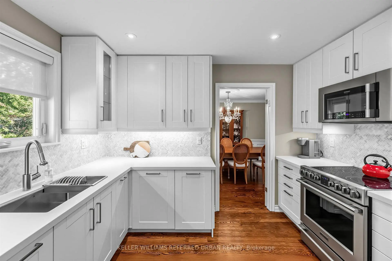
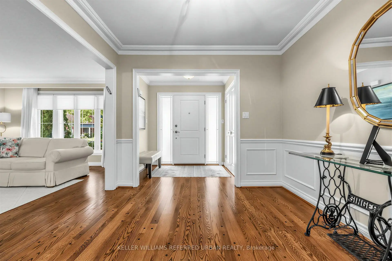
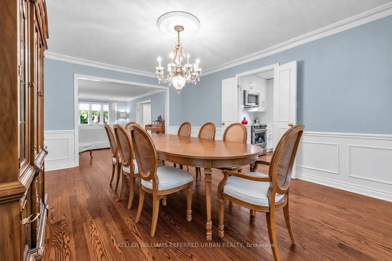
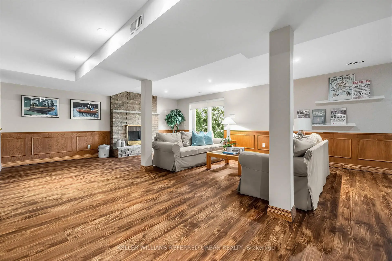
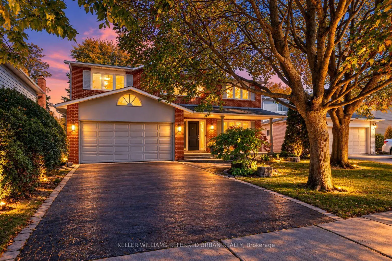
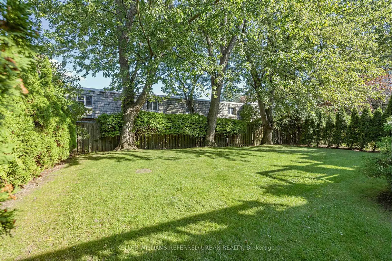
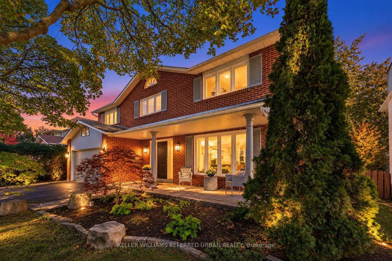
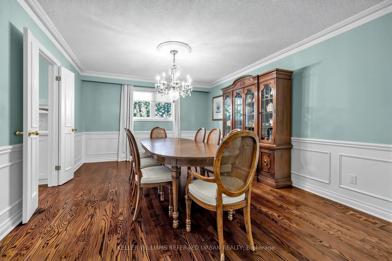
Welcome to 124 Abbeywood Trail ------- Nestled in the highly sought-after Banbury-Don Mills neighbourhood once named the second-best neighbourhood in the city by Toronto Life-this home offers the rare blend of classic character and modern comfort on a 55' x 120' lot. The area is served by top-rated schools including York Mills Collegiate(top 50 in Ontario), and highly rated Denlow Public Schools. A cherished family home that has been immaculately maintained and UPDATED/UPGRADED(SPENT $$$$), is now ready for its new family to call home. And this home features approx. 4,094 total sq ft of living space(Including a WALK-OUT lower level). The perfect centre-hall plan flows effortlessly, ideal for family living and entertaining. The combined living and dining area features hardwood floors, crown moulding, picture-frame wainscoting, and abundant windows flooding the space with natural light. The renovated kitchen boasts custom built-in cabinetry, quartz countertops, stainless steel appliances, and a mosaic tile backsplash, with an eat-in breakfast nook opening to the lush backyard and double-level deck (gas line for BBQ). A wood-panelled family room with stone-surround wood-burning fireplace invites cozy evenings. Walk up the spiral staircase with picture frame wainscotting to your second level, upstairs, the primary bedroom retreat offers hardwood floors, crown mouldings, pot lights, a large window overlooking the front garden, walk-in closet, and renovated, elegant 4-piece ensuite. Three additional bedrooms feature double-door closets and large windows, plus a second renovated 4-piece bath. The finished lower level adds a second kitchen, large rec room with wood-burning fireplace, above-grade windows, and walk-out to the backyard. Two more bedrooms offer endless possibilities: guest suite, office, gym, or media room.
Features
- Facing: East

- Bedrooms: 4

- Bathrooms: 4

- Garages: 2

- Kitchens: 1

Details
- Lot size: 55.07 x 120.15 Feet

- Space: 2500-3000

- Tax: $ 10788.39

- C13876432

- Listing contracted with: KELLER WILLIAMS REFERRED URBAN REALTY
| Room | Size(M) | Description | |
|---|---|---|---|
| Living Rm | 6.66x4.05 | Hardwood Floor, Large Window, Crown Moulding |
|
| Dining Rm | 4.85x4.04 | Hardwood Floor, Window, Wainscoting |
|
| Family Rm | 5.28x3.61 | Sliding Doors, Pot Lights, Stone Fireplace |
|
| Kitchen | 3.43x4.98 | Breakfast Area, Pot Lights, W/O To Deck |
|
| Primary B | 999.99x4.16 | Hardwood Floor, Walk-In Closet(s), 4 Pc Ensuite |
|
| 2nd Br | 3.86x3.61 | Large Window, Large Closet, Crown Moulding |
|
| 3rd Br | 3.64x4.15 | Large Window, Large Closet, Crown Moulding |
|
| 4th Br | 4.32x2.90 | Large Closet, Large Window, Crown Moulding |
|
| Recreatio | 8.34x5.52 | Laminate, W/O To Yard, Brick Fireplace |
|
| Great Rm | 391.00x5.36 | Above Grade Window, Walk-In Closet(s), Broadloom |
|
| Kitchen | 2.69x3.45 | Tile Floor, Double Sink |
|
| Office | 3.84x3.64 | Above Grade Window, Walk-In Closet(s), Broadloom |
| Bathroom | Pieces | Level | |
|---|---|---|---|
| 2xBaths | 4 pcs | Second |
|
| 1xBath | 3 pcs | Lower |
|
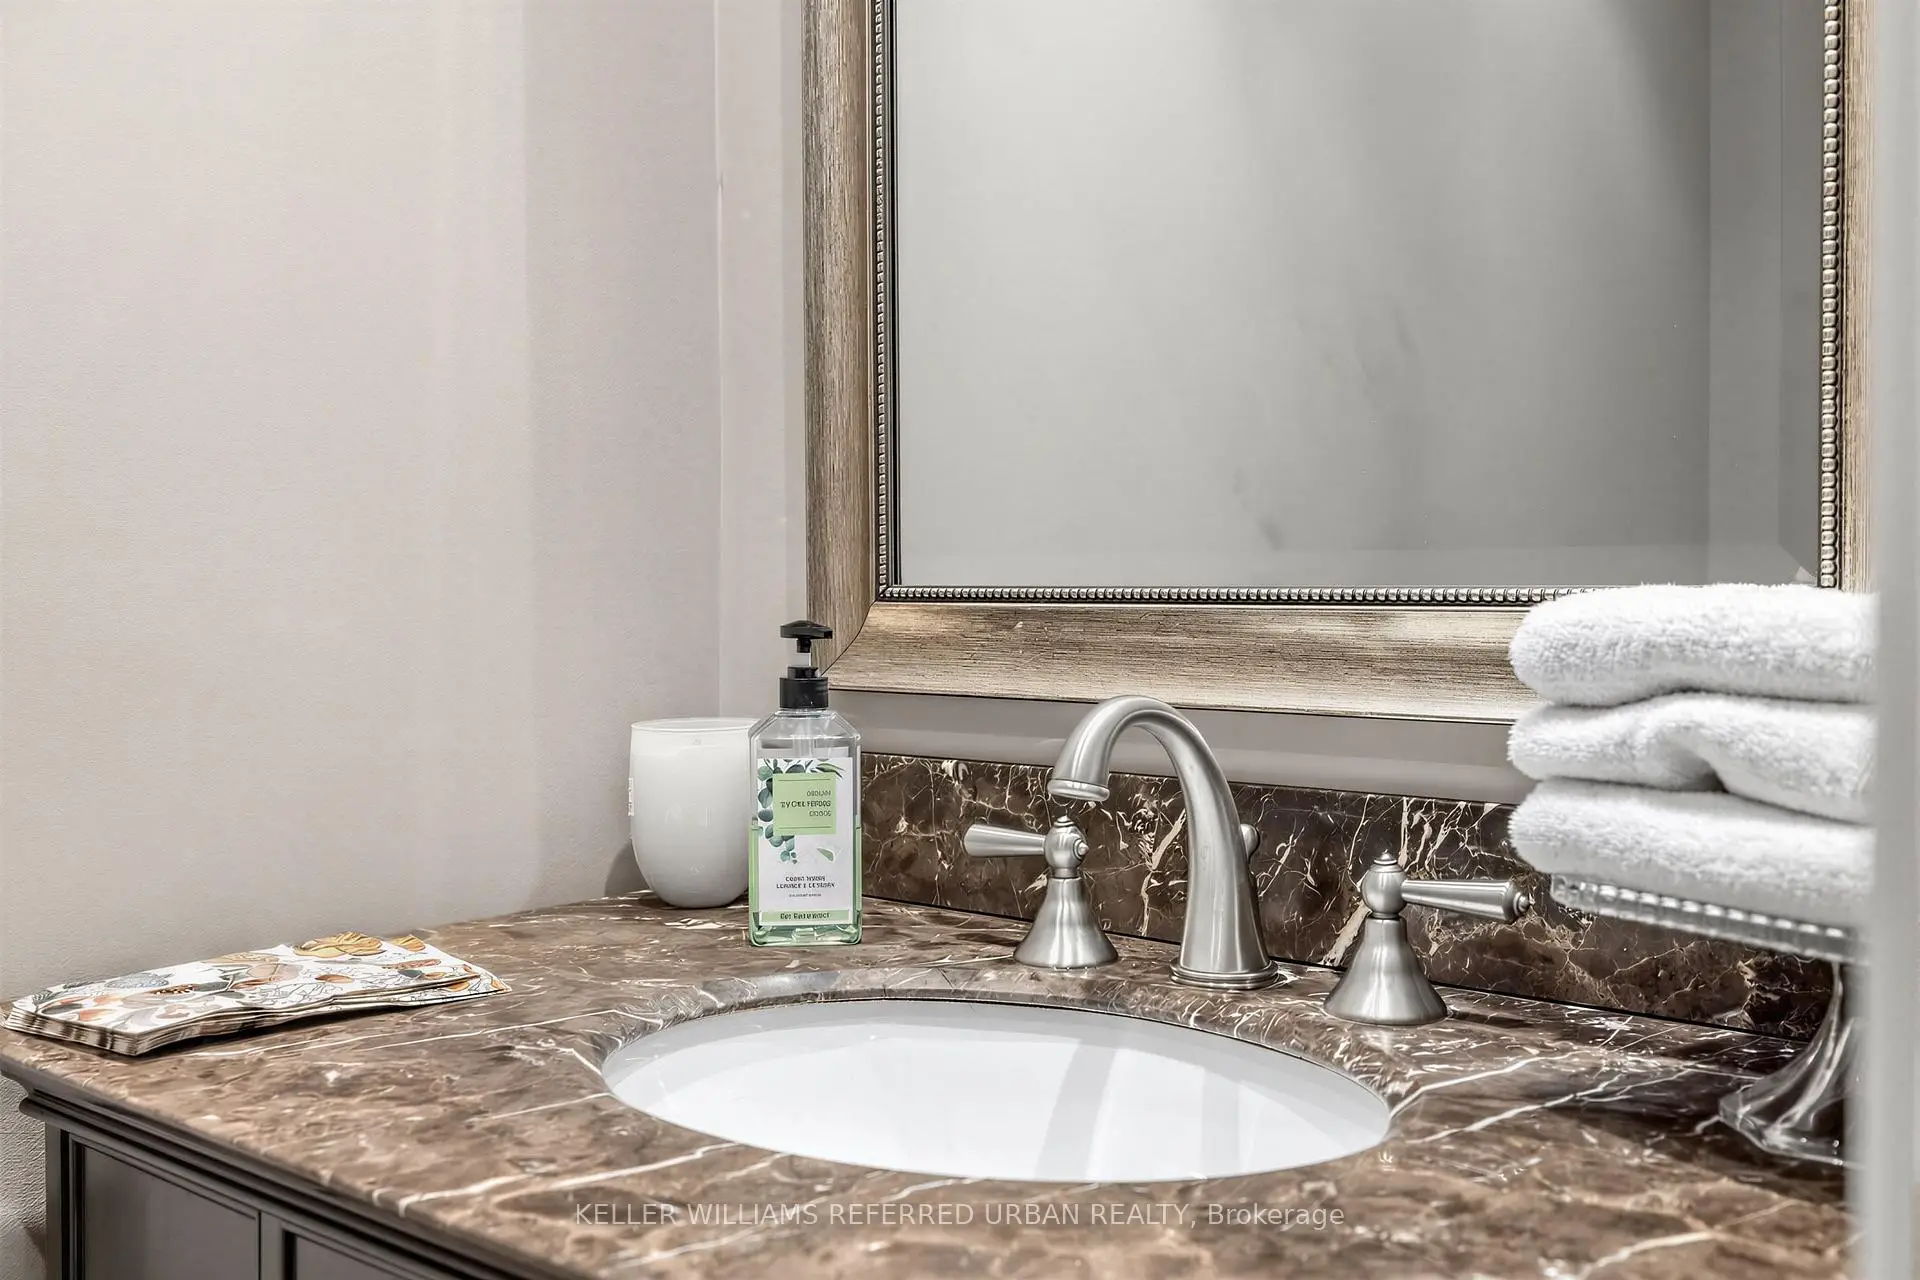
| 1xBath | 2 pcs | Main |
Property Summary
Located close to the intersection of W.Leslie St and S.York Mills R, 124 Abbeywood Trl is a 4+2 bedrooms 4 washrooms Detached. The unit has a Double Attached Parking Spaces. The property basement is Separate Ent Walk-Out. The property has many nice features including Auto Garage Door Remot and Other. Living Room Rm, Dinning Room Rm, Family Room Rm and Kitchen are on the Main floor; Recreation Roomreatio, Great Room, Kitchen and Office are on the Lower floor.Home Market Analysis
For Sale
For Lease
Comparable home values have remained relatively stable compared with the same period last year.
Rent levels have increased 14.3% compared with the same period last year.
How This Home Compares
Local Area Profile
This property is located in an area with a significant rental housing presence with a strong concentration of apartment and condominium housing. Approximately 69% of residents hold a bachelor's degree or higher, while about 11% have a college credential. Residents use a combination of driving and public transit for commuting.
School Information
Elementary Schools
-
Home schoolDistance to school: 0.8 km (~14 min walk)
-
French Immersion school
Distance to school: 0.6 km (~10 min walk) -
OUR LADY OF WISDOM (Grade: JK - 8)
Catholic French Immersion school
Distance to school: 4.5 km (~14 min drive) -
ST BONAVENTURE (Grade: 5 - 8)Distance to school: 2.1 km (~6 min drive)
Secondary Schools
-
Rank: 1/746 (Score: 10.0)Distance to school: 0.9 km (~16 min walk)
-
-
Loretto Abbey (Grade: 9-12)
Catholic French Immersion school
Rank: 259/746 (Score: 6.8) 5 year average: 205/746 (Score: 6.9)Distance to school: 4.0 km (~12 min drive)